
One of the most popular communities provided by {{page_data.agentName}}

ARLINGTON

One of the most popular communities provided by Next Level Realty Group

ARLINGTON

About ARLINGTON

Arlington real estate is known for its diverse housing options, including single-family homes, townhouses, and condominiums. Located in Northern Virginia, Arlington is highly sought after due to its proximity to Washington D.C., excellent schools, and vibrant community. The real estate market in Arlington is competitive, with average home prices being relatively high compared to other areas in the region. Arlington offers a mix of urban and suburban living, with a variety of amenities such as shopping centers, restaurants, parks, and cultural attractions. The city is well-connected with public transportation options and is known for its bike-friendly infrastructure. Overall, Arlington real estate is known for its high quality of life, desirable location, and strong housing market.
One of the most popular communities provided by Next Level Realty Group
924
# of Listings
3
Avg # of Bedrooms
$198
Avg. $ / Sq.Ft.
$441,016
Med. List Price

Browse ARLINGTON Real Estate Listings

924 Properties Found. Page 16 of 62.

Welcome to 2212 Prestonwood Drive in the established Prestonwood Estates of Arlington, where timeless character meets thoughtful updates in one of the city's most desirable locations. This one-of-a-kind home blends vintage charm with modern improvements, creating a warm and inviting space that's difficult to find in today's market.

Inside, you'll find distinctive architectural details, spacious living areas, and carefully selected upgrades that enhance both style and functionality while preserving the home's original character. Whether you're entertaining guests or enjoying a quiet evening at home, every space is designed to feel comfortable and inviting.

Situated just minutes from AT&T Stadium, Globe Life Field, Texas Live!, Six Flags Over Texas, and countless shopping, dining, and entertainment destinations, this home offers exceptional convenience with easy access to major highways, making commuting throughout the DFW Metroplex a breeze.

If you've been searching for an Arlington home for sale that offers charm, character, modern upgrades, and an unbeatable location, 2212 Prestonwood Drive is a rare opportunity you won't want to miss.
#21329716

Arlington

2212 Prestonwood Drive

4 Beds

3 Baths

2,668 Sq.Ft.

$485,000

MLS#: 21329716

Welcome home to 2200 Sand Creek Ct, a fully renovated home tucked on a quiet cul-de-sac just minutes from Arlington's Entertainment District. This 2,347-square-foot home blends open-concept living with thoughtful, high-end updates throughout. Vaulted, beamed ceilings and an arched picture window fill the main living area with natural light, while the updated kitchen flows into a cozy breakfast nook, well suited for everyday living and entertaining. The primary suite features a dual vanity and a walk-in shower. An additional living space with skylights and a wet bar can serve as a game room, media room, or second living area. The backyard is mature, tree-shaded, and includes a private patio. Additional features include a 2-car garage and quartz countertops. This move-in ready home is also a short drive to AT&T Stadium, Globe Life Field, and the rest of the Entertainment District.
#21356299

Arlington

2200 Sand Creek Court

3 Beds

3 Baths

2,347 Sq.Ft.

$485,000

MLS#: 21356299
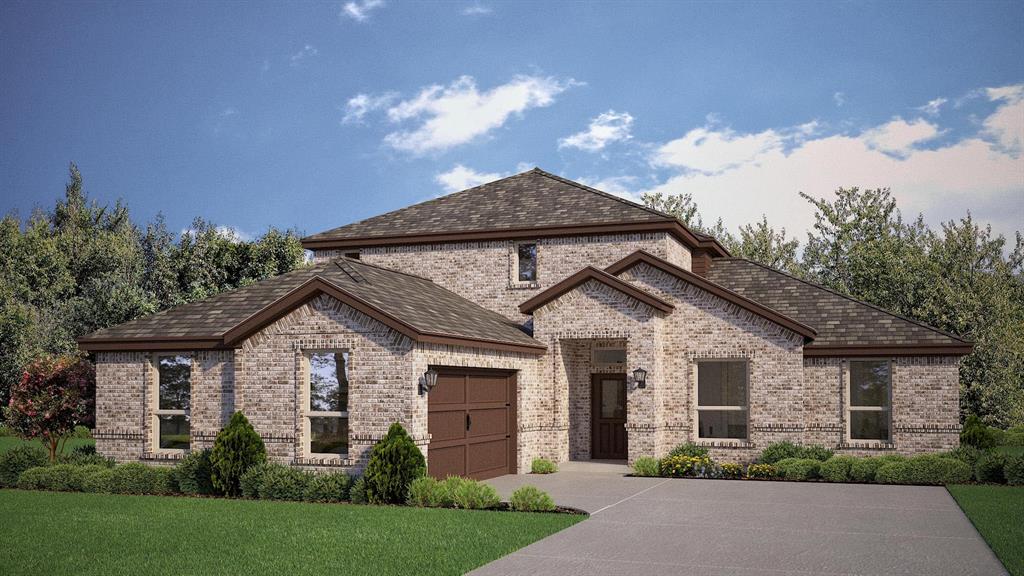
Stunning new D.R. Horton home in the brand-new Eden Ranch community located in South Arlington and Kennedale ISD! The Brook Meadow floorplan Elevation Z, with an estimated Fall completion, offers a spacious two-story layout with 4 bedrooms, 3 bathrooms, a private study, a game room, and a 2-car garage. The open-concept design features a generous family room that flows into the dining area and modern kitchen, creating an inviting space for everyday living and entertaining. The kitchen includes 42” upper cabinets with crown molding, cabinet hardware, soft-close drawers and cabinets, quartz countertops, a ceramic tile backsplash, stainless steel appliances, an electric range, a large center island, and a walk-in pantry. RevWood flooring extends throughout the main living areas for durability and style. The private primary suite is located on the first floor and features an en-suite bath with dual sinks, a separate soaking tub and walk-in shower, and a spacious walk-in closet. A secondary bedroom and full bath are also located downstairs, offering flexibility for guests or multi-generational living. Upstairs, you’ll find two additional bedrooms, a full bath, and a large game room—perfect for a second living area, media space, or playroom. Additional highlights include a covered patio for outdoor enjoyment, a dedicated laundry room, and America’s Smart Home Technology package for added convenience. Exterior features include a landscaping package with a full sprinkler system and a fully fenced backyard. With its thoughtfully designed layout, modern finishes, and convenient location near shopping, dining, and major highways, Eden Ranch offers a comfortable lifestyle with easy access to the Mid-Cities and the greater DFW area.
#21315118

Arlington

6861 BRAHMAN Drive

4 Beds

3 Baths

2,832 Sq.Ft.

$484,990

MLS#: 21315118
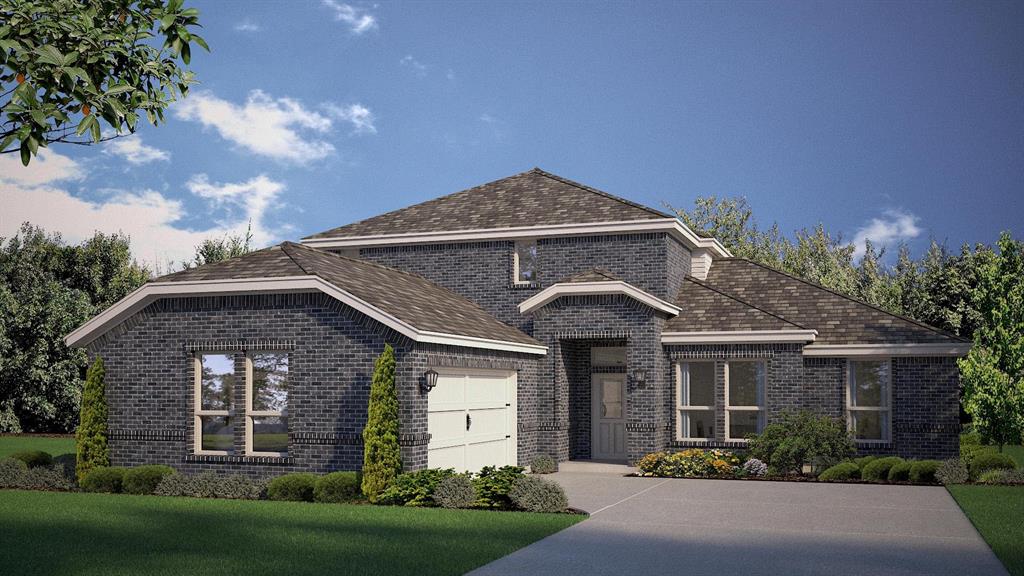
Stunning new D.R. Horton home in the brand-new Eden Ranch community located in South Arlington and Kennedale ISD! The Brook Meadow floorplan, elevation X, with an estimated Summer completion, offers a spacious two-story layout with 4 bedrooms, 3 bathrooms, a private study, a game room, and a 2-car garage. The open-concept design features a generous family room that flows into the dining area and modern kitchen, creating an inviting space for everyday living and entertaining. The kitchen includes 42” upper cabinets with crown molding, cabinet hardware, soft-close drawers and cabinets, quartz countertops, a ceramic tile backsplash, stainless steel appliances, an electric range, a large center island, and a walk-in pantry. RevWood flooring extends throughout the main living areas for durability and style. The private primary suite is located on the first floor and features an en-suite bath with dual sinks, a separate soaking tub and walk-in shower, and a spacious walk-in closet. A secondary bedroom and full bath are also located downstairs, offering flexibility for guests or multi-generational living. Upstairs, you’ll find two additional bedrooms, a full bath, and a large game room—perfect for a second living area, media space, or playroom. Additional highlights include a covered patio for outdoor enjoyment, a dedicated laundry room, and America’s Smart Home Technology package for added convenience. Exterior features include a landscaping package with a full sprinkler system and a fully fenced backyard. With its thoughtfully designed layout, modern finishes, and convenient location near shopping, dining, and major highways, Eden Ranch offers a comfortable lifestyle with easy access to the Mid-Cities and the greater DFW area.
#21227027

Arlington

6873 BRAHMAN Drive

4 Beds

3 Baths

2,832 Sq.Ft.

$482,990

MLS#: 21227027
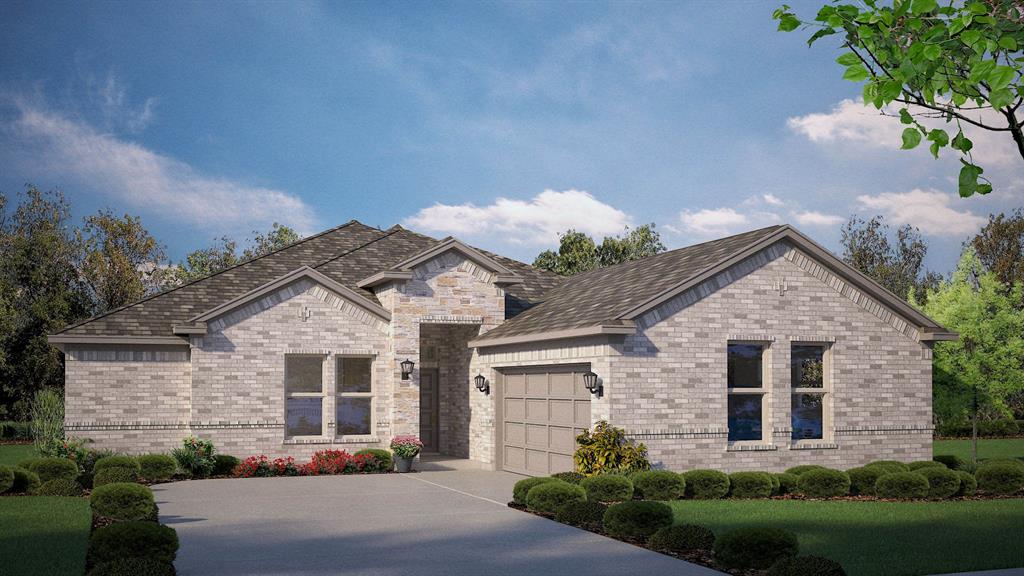
Stunning new D.R. Horton home in the brand-new Eden Ranch community located in South Arlington and Kennedale ISD! The Liberty Hill floorplan, Elevation Y, with an estimated Fall completion, offers a spacious single-story layout with 4 bedrooms, 3 bathrooms, and a 2-car garage. Designed with both functionality and comfort in mind, this open-concept layout features a generous family room that flows seamlessly into the dining area and modern kitchen, creating an inviting space for everyday living and entertaining. The kitchen is beautifully appointed with 42” upper cabinets with crown molding, cabinet hardware, soft-close drawers and cabinets, quartz countertops, a ceramic tile backsplash, stainless steel appliances, an electric range, a large center island, and a walk-in pantry. A butler’s pantry adds additional prep space and storage, conveniently connecting to the formal dining room. RevWood flooring extends throughout the main living areas for durability and style. The private primary suite is tucked away at the rear of the home and features an en-suite bath with dual sinks, a soaking tub, separate shower, and a spacious walk-in closet. Secondary bedrooms are thoughtfully positioned throughout the home, offering privacy and flexibility for family or guests. Additional highlights include a covered patio for outdoor enjoyment, a dedicated laundry room, and America’s Smart Home Technology package for added convenience. Exterior features include a landscaping package with a full sprinkler system and a fully fenced backyard. With its well-designed layout, modern finishes, and convenient location near shopping, dining, and major highways, Eden Ranch offers a comfortable lifestyle with easy access to the Mid-Cities and the greater DFW area.
#21316999

Arlington

4916 SIMMENTAL Drive

4 Beds

3 Baths

2,502 Sq.Ft.

$482,195

MLS#: 21316999

Price reduced
Spacious two-story home in the desirable Strawberry Fields neighborhood, offering 4 bedrooms, 3 full bathrooms, and approximately 2,886 square feet of living space. The inviting layout provides plenty of room to create comfortable living, dining, and entertaining areas. The primary bedroom offers a private retreat, while the additional bedrooms can accommodate guests, a home office, workout space, or other personal needs. A separate dining area provides flexibility for formal meals or gatherings, and the living room offers generous space for everyday relaxation. The home also features a wood-burning fireplace, adding warmth and character to the main living area. An attached two-car garage provides convenient parking and storage. With its spacious floor plan and versatile rooms, this home offers an excellent opportunity to personalize the space and make it your own.
#21358100

Arlington

4203 Lucy Lane

4 Beds

3 Baths

2,886 Sq.Ft.

$480,000

MLS#: 21358100
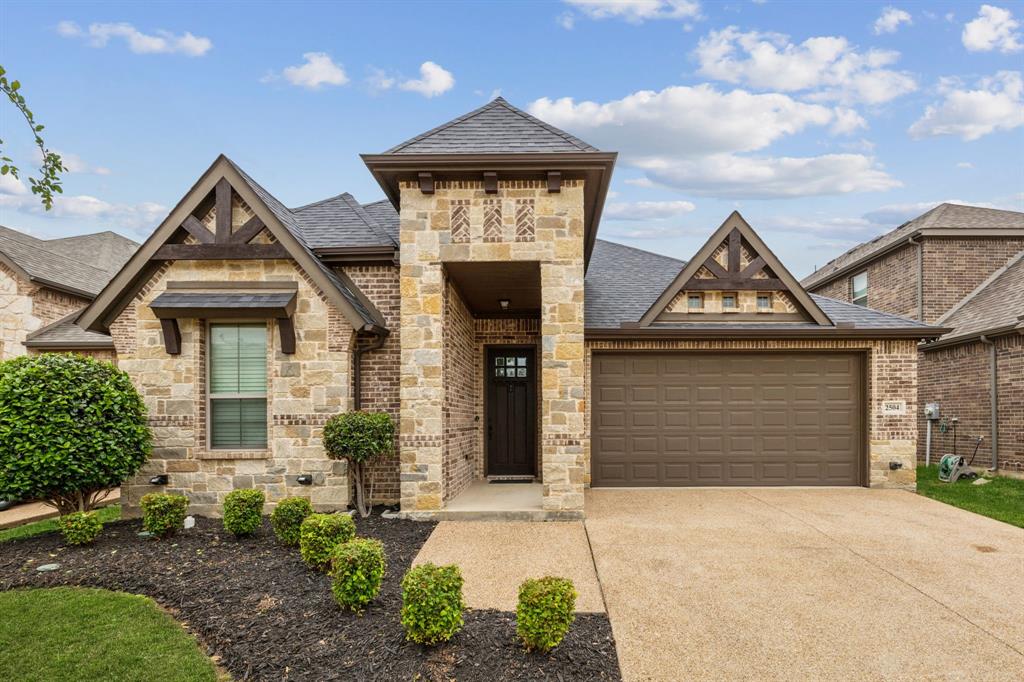
Welcome to luxury living in the exclusive, gated enclave of Knott’s Landing, featuring only 32 custom homes for an intimate and private community experience. Located on a cul-de-sac, this John Houston Custom Home offers a truly impressive and thoughtfully designed floor plan that combines elegance, and functionality. From the moment you enter, you’ll be captivated by the wide-open layout and warm wood flooring that flows seamlessly through the entry, kitchen, dining, and family room. The heart of the home features a spacious living area with a beautiful fireplace and large windows that invite in natural light. The kitchen boasts granite countertops, custom cabinetry, and modern appliances – perfect for everyday living and entertaining. The oversized primary suite is a true retreat, complete with a spa-inspired en-suite bathroom with a generous walk-in closet, separate shower, and dual vanities. Upstairs, you'll find a large game room with an attached full bathroom, making it ideal for a private fourth bedroom! Attached is a media room, equipped with a projector screen and multiple TVs for the ultimate cinematic experience. Step outside to your own private sanctuary – the extended covered patio features an outdoor fireplace and ample space for relaxing. Whether you're hosting guests or enjoying a quiet evening under the stars, this exceptional outdoor living area is designed for year-round enjoyment. This custom-built masterpiece blends comfort, style, and sophistication in a serene, gated setting. With high-end finishes throughout and thoughtful design touches, this home is truly one-of-a-kind. Centrally located between Dallas and Ft. Worth. Easy access to two major highways. Near Globe Life, Cowboys Stadium, Six Flags, Hurricane Harbor, and Texas Live. Close to fine dining. Highly acclaimed Martin high school. Furniture is negotiable, including all media furniture and equipment, and game tables.
#21216526

Arlington

2504 Moores Landing

3 Beds

3 Baths

3,034 Sq.Ft.

$480,000

MLS#: 21216526

This Alexander end unit is the largest 3-BR townhome in Viridian at 2,072 SF, and the end unit positioning means windows on three sides, extra natural light, and privacy other units simply can't match. Located in the highly desirable master planned Viridian community, this well appointed 2024 townhome offers the perfect combination of modern style, accessibility, and resort-style living in the heart of Arlington. Featuring 3 bedrooms, 2.5 baths, pocket office and an expansive 2072 square feet of living space, this home highlights an open concept with modern finishes everywhere you look - stainless appliances - massive quartz island - upgraded tile bathrooms and luxury vinyl plank flooring throughout. Upstairs, in addition to the large primary suite with it's oversized primary closet and ensuite bath you will find two ample guest bedrooms, guest bath and a spacious flex loft that you just can't get anywhere else - game room - media room - additional living room - playroom - second office - the possibilities are endless! The residents of Viridian enjoy access to miles of walking and bike trails, multiple lakes, several parks, sailing, kayaking, beach access, tennis and volleyball courts, 7 resort-style pools, community events, and a world class club house. Conveniently located in the heart of the DFW area, this home offers the perfect combination of comfort, easy access to major highways, shopping, dining, and entertainment - 10 minutes to DFW airport - 25 minutes to Dallas, Ft Worth and Grapevine - highly desirable HEB school district.
#21350074

Arlington

1500 Birds Fort Trail

3 Beds

2 Baths

2,072 Sq.Ft.

$479,900

MLS#: 21350074
Price reduced
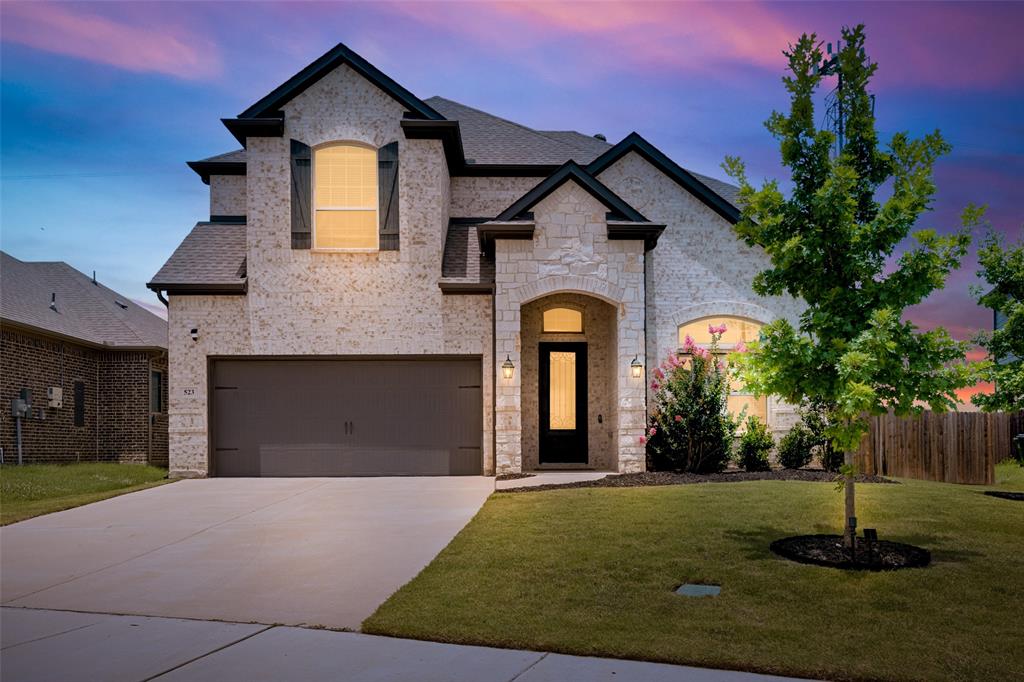
MOTIVATED SELLER. Spacious 2021-built Sandlin home situated on an impressive quarter-acre lot in Wills Place! Offering approximately 2,952 sq ft, 4 bedrooms, 2.5 baths, a first-floor primary suite, an oversized game room, and a covered patio, this home delivers space inside and out.

The open-concept kitchen features quartz countertops, a large island, gas cooktop, walk-in pantry, and abundant cabinetry overlooking the main living area with wood-look tile flooring and a gas-log fireplace.

The private first-floor primary suite includes dual sinks, a garden tub, separate shower, and walk-in closet. Upstairs offers generously sized secondary bedrooms plus an oversized game room with flexibility for entertaining, a playroom, or home office.

Outside, enjoy the large fenced quarter-acre lot, covered patio, and sprinkler system—plenty of room for entertaining, pets, play, or creating your own backyard retreat.

Built in 2021 and move-in ready, the home also includes the remaining transferable Sandlin Homes 10-year structural warranty. Conveniently located near shopping, dining, parks, major highways, and Arlington ISD schools.
#21313585

Arlington

523 William Court

4 Beds

2 Baths

2,952 Sq.Ft.

$479,900

MLS#: 21313585
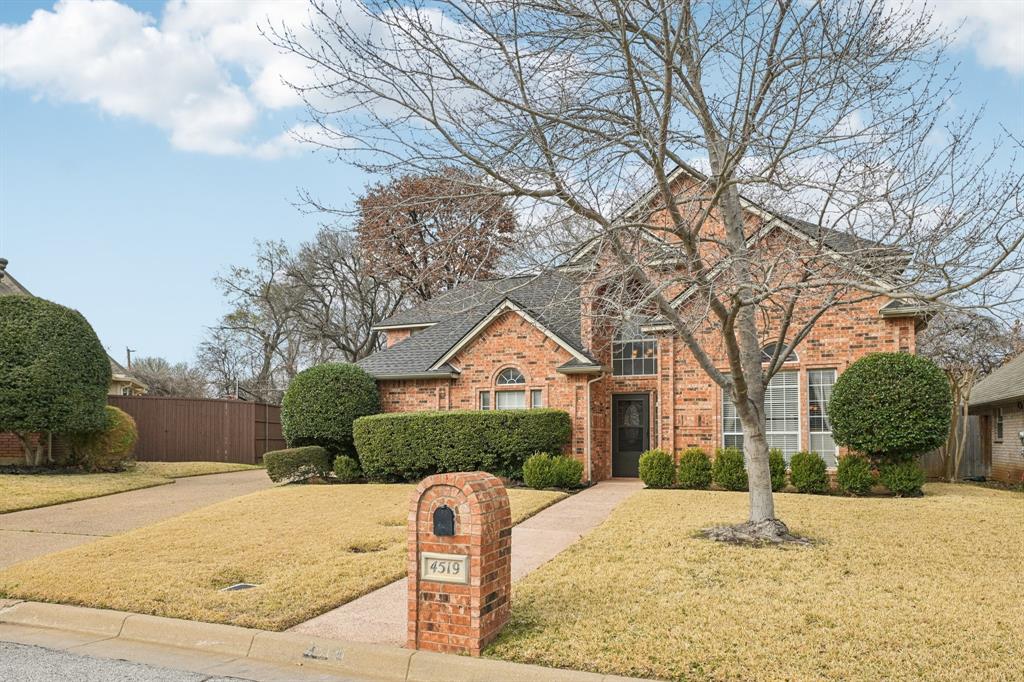
Everything you've been searching for is right here in this stunning 4 bedroom, 3.5 bath home offering 3,042 sq. ft. of move-in ready living space. Designed to combine elegance with everyday functionality, this home provides the perfect balance of comfort & style. Located in a highly desirable neighborhood with the sought after Wood Elementary, Boles Jr. High & Martin High attendance zones, offering convenience & community. Nestled in a quite cul-de-sac & backing up to a peaceful green space, you'll, enjoy added privacy & scenic views. Plus minutes to world-class entertainment including, AT&T Stadium & Choctaw Stadium. This is truly one-of-a-kind opportunity you don't want to miss. Motivated Seller.
#21322920

Arlington

4519 Edge Creek Lane

4 Beds

3 Baths

3,042 Sq.Ft.

$479,900

MLS#: 21322920

Motivated Seller! Beautifully maintained and move-in ready, this spacious home is tucked inside a desirable gated Arlington community and now features a NEW AC system! A large driveway and inviting curb appeal welcome you to a thoughtfully designed interior with soaring ceilings, an elegant staircase, and generous living spaces throughout. With three versatile living areas plus formal living and dining, there is plenty of room for everyday living, entertaining, and working from home. The main living area features wood flooring and a cozy fireplace, while the fourth bedroom is currently used as a study for added flexibility. The downstairs primary suite offers a private retreat with a sitting area and updated bath featuring a separate shower and large garden tub. The spacious kitchen is designed for gathering with a center island, breakfast bar, pot rack, stainless steel appliances, and built-in microwave. Upstairs are two additional bedrooms and a private game room behind French doors, perfect for family, guests, or movie nights. A unique gift-wrapping closet provides an unexpected and practical bonus. Outside, mature trees create a shaded and peaceful backyard with plenty of privacy for relaxing or entertaining year-round. With generous living space, flexible rooms, a gated community setting, and the added benefit of a newly installed AC system, this well-cared-for Arlington home is ready for its next owner.
#21377057

Arlington

405 Royal Colonnade

4 Beds

3 Baths

2,940 Sq.Ft.

$479,000

MLS#: 21377057

Price reduced
Welcome to this single story home  built in 2023, where thoughtful design, sophisticated finishes and an inviting open concept floorplan come together beautifully.  At the heart of the home is a spacious kitchen featuring a large center island, abundant cabinets, gas cooktop, quartz countertops, tiled backsplash, Stainless Whirlpool Appliances, butlers pantry and a walk in pantry! The home features a dining room and breakfast area, making those large dinner parties or holiday entertaining a breeze.  The luxurious en suite primary bathroom boasts a garden tub, separate over sized shower, dual sink quartz top vanity, linen closet and a big walk in closet with built ins.  The flexible split bedroom arrangement provides plenty of room for family, guests or a dedicated home office.  Generous walk in closets in the bedrooms and well appointed bathrooms provide guests and family privacy and comfort.  Smart home features and the tankless hot water heater add an extra layer of convenience to this beautifully maintained home.  The oversized garage comes with a 220 volt charger for EV vehicles.  The large covered patio provides an inviting setting for morning coffee, evening gatherings or quiet relaxation.  The backyard has a 6 foot fence and backs up to a walking trail which means no neighbors behind you!  Ideally situated in Arlington and served by Mansfield ISD, this exceptional home provides convenient access to major thoroughfares, shopping, dining, entertainment and Joe Pool Lake.  What a wonderful opportunity to enjoy a newer home in a convenient Arlington location!!
#21352000

Arlington

1303 Deer Hollow Drive

4 Beds

3 Baths

2,404 Sq.Ft.

$479,000

MLS#: 21352000

Discover Green Oaks Preserve in Arlington, TX, a one-of-a-kind gated community offering comfort, convenience, and thoughtful design in an exceptional location. This beautifully designed Juniper floor plan features 4 bedrooms, 3 bathrooms, an expanded primary closet, and an open-concept layout ideal for modern living. The attractive brick and stone exterior creates outstanding curb appeal, while the welcoming entry leads into spacious living areas designed for both everyday life and entertaining. The chef-inspired kitchen showcases 42-inch cabinetry, quartz countertops, an upgraded tile backsplash, a large island with seating, a single-bowl sink, and additional kitchen enhancements that blend style and functionality. The private primary suite offers a relaxing retreat with a spacious shower featuring a ceramic tile pan and built-in seat. Throughout the home, upgraded flooring, designer lighting, ceiling details, and built-ins add character and sophistication. Additional features include a covered patio for outdoor living and an attached 2-car garage. Residents of Green Oaks Preserve enjoy the privacy and security of a gated community while remaining conveniently located near Highways 360 and I-30. The community offers easy access to Dallas, Fort Worth, AT&T Stadium, Globe Life Field, shopping, dining, entertainment, and Arlington ISD schools. Built with the quality craftsmanship is known for, this exceptional home offers the perfect combination of modern finishes, everyday convenience, and an outstanding Arlington location.
#21390867

Arlington

4663 Plump Jack Drive

4 Beds

3 Baths

2,170 Sq.Ft.

$478,680

MLS#: 21390867

Price reduced
Step into a home where modern style, comfort, and entertaining come together beautifully! This stunning 4-bedroom, 3-bath home offers approximately 2,782 square feet of thoughtfully updated living space with an open and inviting layout.At the heart of the home is a show-stopping kitchen featuring quartz countertops, crisp white cabinetry, stainless steel appliances, gas cooking, a spacious island with seating, wine refrigerator, and designer finishes. The kitchen opens effortlessly to the living and dining areas, creating the perfect setting for everyday living and entertaining. The spacious living room is filled with natural light and features a striking fireplace, vaulted ceiling, and skylight, while the dining area makes a statement with its dramatic accent wall and beautiful windows. The updates continue into the bathrooms with stylish tilework, frameless glass showers, modern fixtures, and spa-inspired finishes. A relaxing enclosed sunroom provides additional space to unwind while connecting indoor living to the backyard.
Outside is your own private retreat! Enjoy a sparkling inground pool with a NEW pool filter, putting green, and plenty of space for relaxing, entertaining, and enjoying Texas summers. Conveniently situated in an established Arlington neighborhood near parks, shopping, dining, Downtown Arlington, and UTA, with Arlington's Entertainment District—including **AT&T Stadium, Globe Life Field, Texas Live! and Six Flags Over Texas**—just a short drive away. This beautifully updated home offers the space, style, and backyard you've been waiting for!
#21364136

Arlington

2200 Midhurst Drive

4 Beds

3 Baths

2,782 Sq.Ft.

$475,000

MLS#: 21364136

Welcome to this fabulous Fannin Farm home in the Enclave! From the moment you arrive, the charming front porch & distinctive architecture showcase the character that makes the Enclave so special. Set on a peaceful cul-de-sac, this home offers the perfect combination of timeless style & an inviting neighborhood atmosphere. Step inside to a thoughtfully designed floor plan featuring a home office, beautiful formal dining room, & an expansive open-concept living area. The heart of the home is the spacious family room highlighted by a dramatic floor-to-ceiling gas fireplace & built-in shelving. The generously sized kitchen is ideal for everyday living & entertaining, featuring a gas cooktop, abundant cabinetry & a newer refrigerator that stays with the home. The spacious first-floor primary suite provides a peaceful retreat & features a beautifully updated ensuite bath complete with a large walk-in shower, jetted tub, dual sinks & custom walk-in closet designed for style and functionality. Upstairs, you’ll find three generously sized bedrooms, two full bathrooms—including a convenient Jack-and-Jill bath connecting two bedrooms—and an enormous second living area offering incredible flexibility for a game room, media room, playroom, or additional gathering space. The walk-in attic provides excellent storage, while a unique hidden bonus room has been added within the attic & includes air conditioning, creating a versatile space unlike anything you’ll typically find! Step outside and discover your own private backyard retreat. The large covered patio provides the perfect setting for morning coffee, relaxing evenings, or entertaining friends and family. A storage building adds convenience for keeping outdoor equipment and seasonal items organized. Fannin Farm is known for its welcoming, family-friendly atmosphere and exceptional amenities, including scenic walking trails, two community pools, green spaces, & organized neighborhood activities. This one is truly worth seeing!
#21362491

Arlington

2405 Moon Dance Court

4 Beds

3 Baths

3,458 Sq.Ft.

$475,000

MLS#: 21362491

1 ... 14 15 16 17 18 ... 62

properties found. properties found. Page of .

Send a message

Message successfully sent.

Your message

What is 3 + 4 ?

Reason for contacting?

I agree to receive email communication and understand I can unsubscribe at any time.

I agree to be contacted by Next Level Realty Group via call, email, and text for real estate services. To opt out, you can reply 'stop' at any time or reply 'help' for assistance. You can also click the unsubscribe link in the emails. Message and data rates may apply. Message frequency may vary. Privacy Policy

Sign Out

Virtual Assistant

Would you like to take the next step with this property? We can help you schedule a showing or virtual tour, or send you more details.

Yes, I would like more information.

Thank You for Your Reply, One of Our Agents will contact you as soon as possible

No, maybe later.

Thank you, you can always contact me via email, phone number or through the contact form.

Realhub AI

Lucy - Your AI-Powered Realtor

Update Your Temporary Password

Personalize your search

Enter your email and we'll notify you immediately when new listings match what you're looking for.

or enter email address

Already have an account ? Login here

Continue your home search

I agree to receive communications and understand I can unsubscribe at any time.

I agree to be contacted by Next Level Realty Group via call, email, and text for real estate services. To opt out, you can reply 'stop' at any time or reply 'help' for assistance. You can also click the unsubscribe link in the emails. Message and data rates may apply. Message frequency may vary. Privacy Policy

Already have an account ? Login here

We use cookies

We use cookies primarily for analytics to enhance your experience. By accepting, you agree to our use of these cookies. You can manage your preferences or learn more about our cookies policy.




