
One of the most popular communities provided by {{page_data.agentName}}

ARLINGTON

One of the most popular communities provided by Next Level Realty Group

ARLINGTON

About ARLINGTON

Arlington real estate is known for its diverse housing options, including single-family homes, townhouses, and condominiums. Located in Northern Virginia, Arlington is highly sought after due to its proximity to Washington D.C., excellent schools, and vibrant community. The real estate market in Arlington is competitive, with average home prices being relatively high compared to other areas in the region. Arlington offers a mix of urban and suburban living, with a variety of amenities such as shopping centers, restaurants, parks, and cultural attractions. The city is well-connected with public transportation options and is known for its bike-friendly infrastructure. Overall, Arlington real estate is known for its high quality of life, desirable location, and strong housing market.
One of the most popular communities provided by Next Level Realty Group
925
# of Listings
3
Avg # of Bedrooms
$198
Avg. $ / Sq.Ft.
$440,488
Med. List Price

Browse ARLINGTON Real Estate Listings

572 Properties Found. Page 24 of 39.

Price reduced
Welcome to 4212 Coronet Lane, a beautifully updated home where modern style, comfort, and peace of mind come together. This move-in-ready property has been thoughtfully refreshed from top to bottom with an impressive list of upgrades! Major improvements include a brand-new roof, new flooring throughout, fresh interior paint, new doors, new blinds, and updated lighting fixtures and ceiling fans. The kitchen has been transformed with new cabinetry and stunning quartz countertops, while the wet bar area also features beautiful quartz countertops—perfect for entertaining family and friends. The bathrooms have been completely refreshed with new bathtubs, sinks, toilets, fixtures, and updated plumbing, creating a clean and modern feel. Additional plumbing updates have been completed in both the kitchen and bathrooms for added peace of mind.
Outside, enjoy updated landscaping that enhances the home's curb appeal and creates a welcoming first impression. With so many updates already completed, you can skip the renovation projects and move right in!

New roof. New floors. Updated kitchen. Updated bathrooms. Fresh paint. New doors. New blinds. Updated lighting and fans. Updated plumbing. Improved landscaping.

This home is ready for its next owner—come see all the updates and make 4212 Coronet Lane your new home!
#21375997

Arlington

4212 Coronet

4 Beds

2 Baths

2,330 Sq.Ft.

$335,000

MLS#: 21375997

Home for the Holidays! Beautifully updated, one-story home located on a quiet cul-de-sac in established Overland Stage. Step into the spacious family room with vaulted ceilings and a wood-burning fireplace. The kitchen has been tastefully updated with granite countertops and stainless steel appliances. Refrigerator, washer and dryer are also included and only 2 years old! A custom-built butler’s pantry hidden by a barn door offers storage for a coffee bar, countertop appliances and pantry items. The generous primary bedroom is split from the other bedrooms, for much-needed privacy. The primary bathroom includes dual sinks and a large walk-in shower. The secondary bathroom has been updated with granite countertops and glass tile backsplash. The oversized backyard is perfect for children, dogs, entertaining or just relaxing under the shade. Included is a storage building for lawn equipment, gardening tools, or whatever fits your needs. The roof is in great condition and approximately 6 years old, water heater is 2021, giving peace of mind. HVAC system serviced in May and operating well. Conveniently located near I-20, shopping and dining, this home is truly move-in ready!
#21356399

Arlington

5710 Valley Ridge Court

3 Beds

2 Baths

1,736 Sq.Ft.

$335,000

MLS#: 21356399

Live stylishly and effortlessly at Knight’s Landing on Eden Rd., where this beautifully crafted townhome pairs modern luxury with unbeatable convenience. A classic blend of brick and stone, an impressive 8-foot Craftsman door, and a rear-entry two-car garage create striking curb appeal from the moment you arrive.

Inside, the main level unfolds in an open, entertainer-friendly layout finished with ultra-durable luxury vinyl plank flooring. Center stage is the chef-worthy kitchen—an inviting hub featuring an oversized island, stainless steel appliances, custom-painted cabinetry, a crisp subway-tile backsplash, gleaming granite countertops, and a walk-in pantry for effortless storage. A stylish powder bath rounds out this level.

Upstairs, the tranquil primary suite feels like a private spa retreat with its expansive double vanity, upscale 12 × 24 tile detailing, roomy glass-enclosed shower, and generous walk-in closet. Two additional bedrooms share a well-appointed bath with dual sinks, while the nearby utility room keeps laundry day conveniently close at hand.

Set amid a fast-growing, amenity-rich neighborhood, this home places you minutes from cafés, restaurants, grocery stores, scenic walking trails, and local parks. Whether you’re launching a new chapter or looking to right-size without compromising on quality, Knight’s Landing delivers the ideal blend of comfort, style, and location.

Ready in December!
#21362081

Arlington

6914 Houndstooth Place

3 Beds

2 Baths

1,701 Sq.Ft.

$334,990

MLS#: 21362081
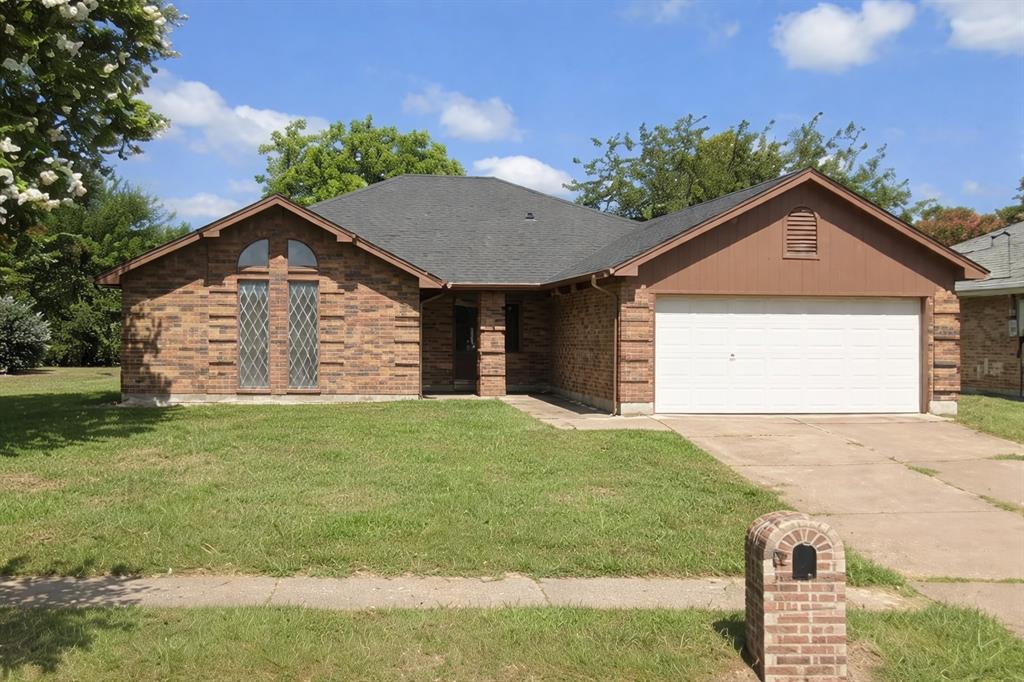
Looking for space to spread out, this is your home. We offer 2 large living areas perfect for entertaining or just relaxing ,one is accented by a cathedral ceiling and fireplace and the 2nd by hardwood floors. Our kitchen offers loads of counter and storage space , a full compliment of appliances and is accented by granite tops ,tile floors and a spacious eating area. The master bedroom can handle the largest of bedroom suites and is complimented by an ensuite bath with sep vanities ,his and her walk-in closets and sep tub and shower, Our extra bedrooms are perfect for kids or guest.

Here is a link for more pics, this was when it was previously rented. These aren't our pictures so we cant publicly display them, but thought this might be helpful. www.apartments.com slash 6206-aires-dr-arlington-tx slash srg5xs6 backslash. If you google tenant property warehouse 6206 Aires Dr. it will be the 3rd search result on apartments.com
#21243251

Arlington

6206 Aires Drive

3 Beds

3 Baths

2,111 Sq.Ft.

$334,900

MLS#: 21243251

New on site 2 days ago
Welcome to 529 Loch N Green Trail, a beautifully updated 2-bedroom, 3-bath home with a 2-car garage, nestled within a gated community and offering a peaceful setting overlooking the canal. Step outside onto the spacious deck and enjoy the beautiful water views, mature trees, and tranquility—an ideal place to enjoy your morning coffee or unwind at the end of the day.

Inside, you’ll find a bright, open layout with thoughtful updates completed throughout the past five years. The kitchen has been opened up to create a more inviting flow and features granite countertops, tile backsplash, pendant lighting, updated GE Profile appliances, and a built-in wine refrigerator—perfect for everyday living and entertaining. Marble window sills, LED lighting throughout, updated blinds, and an updated front door add to the home’s polished feel.

The primary ensuite has been completely remodeled to create a true spa-like retreat, featuring a luxury soaking tub, frameless glass shower with dual shower heads, beautiful finishes, and generous storage. All three bathrooms have updated toilets, and the upstairs features updated carpet.

Major improvements include replacement of both the upstairs and downstairs HVAC systems, additional upstairs air balancing and insulation, a replaced water heater, reglazed windows with glass replaced where needed, an extended patio, and an updated deck.

Storage is truly exceptional throughout this home. The bedrooms feature custom closets with built-in dressers and cubbies, while the laundry room offers a utility sink and an impressive amount of additional storage. There are also two attic spaces, providing even more room to keep everything organized.

With extensive updates, incredible storage, multiple outdoor living areas, the added privacy of a gated community, and a deck overlooking the canal, 529 Loch N Green Trail offers a wonderful combination of comfort, convenience, and peaceful waterfront surroundings.
#21392558

Arlington

529 Loch n green Trail

2 Beds

2 Baths

1,919 Sq.Ft.

$333,000

MLS#: 21392558

Price reduced
Fantastic investment opportunity or move-in-ready home in the heart of Arlington! Located just 1 mile from the University of Texas at Arlington (UTA), this beautifully updated home blends timeless character with modern comfort. Inside, you'll find stunning exposed beams, soaring cathedral-vaulted ceilings, and an open-concept layout that creates a bright and inviting space for everyday living and entertaining. The spacious kitchen flows seamlessly into the living areas, while the large, shaded backyard and corner lot provide plenty of room to relax or host family and friends. Whether you're looking for a primary residence, long-term rental, or addition to your investment portfolio, this property offers exceptional versatility in an unbeatable location. Conveniently located near shopping, dining, entertainment, major highways, AT&T Stadium, Globe Life Field, Six Flags, Texas Live!, and all that Arlington has to offer.
#21331414

Arlington

1200 Barker Street

3 Beds

2 Baths

1,582 Sq.Ft.

$332,000

MLS#: 21331414

Price reduced
INCREDIBLE BUYER INCENTIVES: $5,000 MORTGAGE CONCESSION. Opendoor Home Loans will contribute up to $5,000 towards a permanent interest rate buy-down if you finance with Opendoor Home Loans LLC.

5107 Chesterfield Pl is a two-story Arlington home with an open main level connecting the kitchen and living spaces. The kitchen includes stainless steel appliances and granite countertops for meal preparation and storage. The living area centers on a fireplace with a natural flow to the dining space. The primary bedroom provides a walk-in closet, and its bathroom includes a double vanity, a separate soaking tub, and a step-in shower. Outside, a covered patio and a fully fenced backyard extend the usable living space, while an attached two-car garage adds parking and storage. Clean interior finishes throughout complete this well-maintained residence with practical amenities in every room. This home has been virtually staged to illustrate its potential. Home comes with a 100-Day Home Warranty
#21366580

Arlington

5107 Chesterfield Place

3 Beds

2 Baths

2,415 Sq.Ft.

$331,900

MLS#: 21366580

Price reduced
INVESTMENT OPPORTUNITY—This home has a huge lot in the middle of Arlington with tons of parking. It has lots of living space and a large island kitchen. This home has been renovated with an expanded master suite with a stand-up shower. BACKYARD Oasis will be a blessing to come home to. Come and see this one, and it will not disappoint. There is a small private unit in the back if you need more space for someone or want to choose your neighbor.
#21367812

Arlington

1122 W Park Row Drive

3 Beds

2 Baths

1,822 Sq.Ft.

$330,000

MLS#: 21367812

Perfectly situated between Dallas, Fort Worth, and DFW Airport, Main 7 Luxury Villas offer the ideal balance of location, lifestyle, and luxury. These new-construction townhomes are thoughtfully designed with high-end finishes, including Italian Bertazzoni appliances, white oak engineered hardwood floors, marble backsplashes, quartz countertops, Delta plumbing fixtures, and designer lighting throughout. Peace of mind comes with the fully fenced and gated community as well as your own private garage. Inside, the spacious primary suite features a dual-sink vanity, oversized walk-in shower, and custom cabinetry. The guest suite is equally impressive, complete with a large closet and ensuite bath—perfect for visitors or long-term stays. Need a dedicated workspace? Each floor plan includes a private office with French doors, making it easy to work or study from home in style. Location is everything, and Main 7 delivers. Within walking distance to The University of Texas at Arlington and minutes from top dining, entertainment, and shopping, you’ll have easy access to all the best the Metroplex has to offer. Catch a Rangers or Cowboys game at AT&T Stadium or Globe Life Field, enjoy dinner at Babe’s, or sip cocktails at Texas Live—all just minutes from your doorstep. With only a limited number of homes available, now is the perfect time to secure your place at Main 7 and experience the lifestyle you’ve been waiting for!
#21345529

Arlington

135 Thornton Street

2 Beds

2 Baths

1,606 Sq.Ft.

$330,000

MLS#: 21345529

Welcome to this spacious and inviting home featuring soaring ceilings and a cozy wood-burning fireplace in the expansive living room. The updated, bright, open kitchen offers an abundance of cabinetry and overlooks the dining area, making it perfect for everyday living and entertaining. The primary suite and two additional bedrooms are conveniently located downstairs. The primary bath features a generously sized walk-in shower, while a full hall bathroom serves the secondary bedrooms. Upstairs, you'll find a huge fourth bedroom that offers endless possibilities as a guest suite, game room, or home office. This level also includes a wet bar and a loft area, providing additional space for relaxing or entertaining. Step outside to the expansive backyard deck—an ideal spot for enjoying your morning coffee or unwinding in the evening. Don't miss the opportunity to own this lovely Arlington home - schedule your showing today!
#21364792

Arlington

4610 Bellefontaine Court

4 Beds

2 Baths

2,233 Sq.Ft.

$330,000

MLS#: 21364792
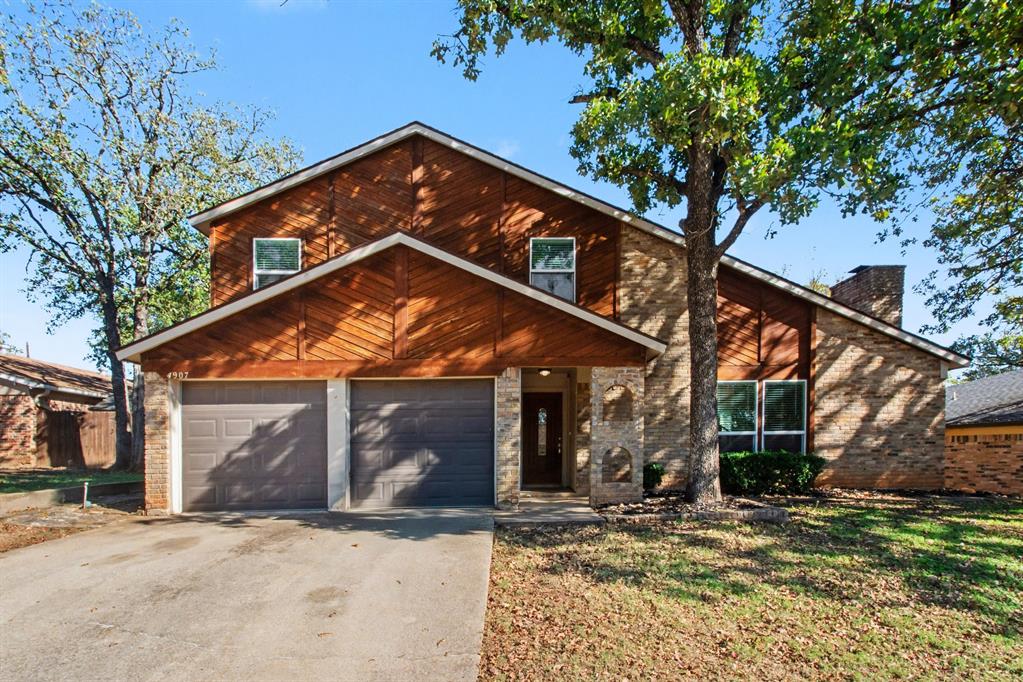
Lender-Paid Temporary Interest Rate Buydown for qualified buyers. Qualified buyers may be eligible for Down Payment Assistance. Welcome to the Exceptionally Price to Sell 4907 Sagebrush Ct presents rare square footage, character, and upside on a quiet Arlington cul-de-sac. This 3-bedroom, 2-bath two-story offers approximately 2,548 square feet, giving buyers room to spread out at a compelling price point.

Cedar-stained herringbone accents, stone-paved walkways, and a welcoming exterior create instant curb appeal. Inside, vaulted ceilings rise above a spacious living room anchored by a stone fireplace, while an oversized upstairs den or family room adds valuable flexibility for a media room, game space, office, or guest overflow. The downstairs primary bedroom is a practical advantage, keeping daily living convenient and private.

This home is livable and in move-in ready condition, yet clearly ready for the next owner’s updates. Carpet replacement, kitchen improvements, and bathroom renovations would go a long way toward modernizing the home and building equity. For buyers with vision, the size, layout, and location make the project especially worthwhile. A new 5-ton HVAC unit installed July 2026.

The lot is another major highlight. A multi-level fenced backyard with a stone patio offers room for entertaining, gardening, pets, play, or a future outdoor retreat customized to your style.

The neighborhood strengthens the value even more. Treepoint Park is nearby for fresh air and recreation, sought after Martin High School serves the area, and quick routes to I-20, US-287, shopping, and dining keep daily life simpler. Space, setting, and reduced pricing come together beautifully here. Schedule your showing today!
#21134936

Arlington

4907 Sagebrush Court

3 Beds

2 Baths

2,548 Sq.Ft.

$330,000

MLS#: 21134936
Price reduced
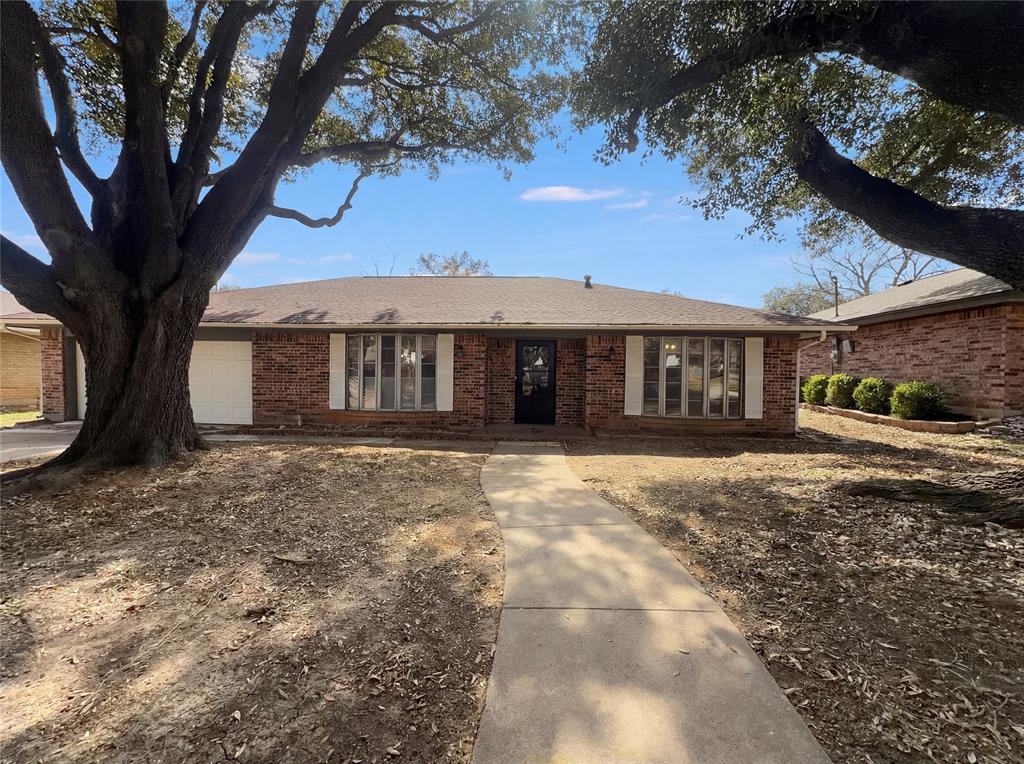
INCREDIBLE BUYER INCENTIVES: $5,000 MORTGAGE CONCESSION. Opendoor Home Loans will contribute up to $5,000 towards a permanent interest rate buy-down if you finance with Opendoor Home Loans LLC.

Welcome to 5310 Firewood Dr, a home that exudes charm and modern elegance. The fresh interior paint provides a clean and bright atmosphere, complemented by new flooring throughout the home for a seamless, updated look. A cozy fireplace adds a touch of warmth and sophistication to the living area. The kitchen is a chef's dream, boasting all stainless steel appliances and an accent backsplash that adds a pop of style. The primary bedroom is a haven of comfort with double closets for ample storage. The primary bathroom features double sinks, ensuring plenty of space for morning routines. Step outside to a covered patio, perfect for outdoor dining or relaxation. The fenced-in backyard enhances  for outdoor activities. This home is a perfect blend of style and functionality, waiting for you to make it your own. Included 100-Day Home Warranty with buyer activation.
#21197784

Arlington

5310 Firewood Drive

3 Beds

2 Baths

2,151 Sq.Ft.

$330,000

MLS#: 21197784
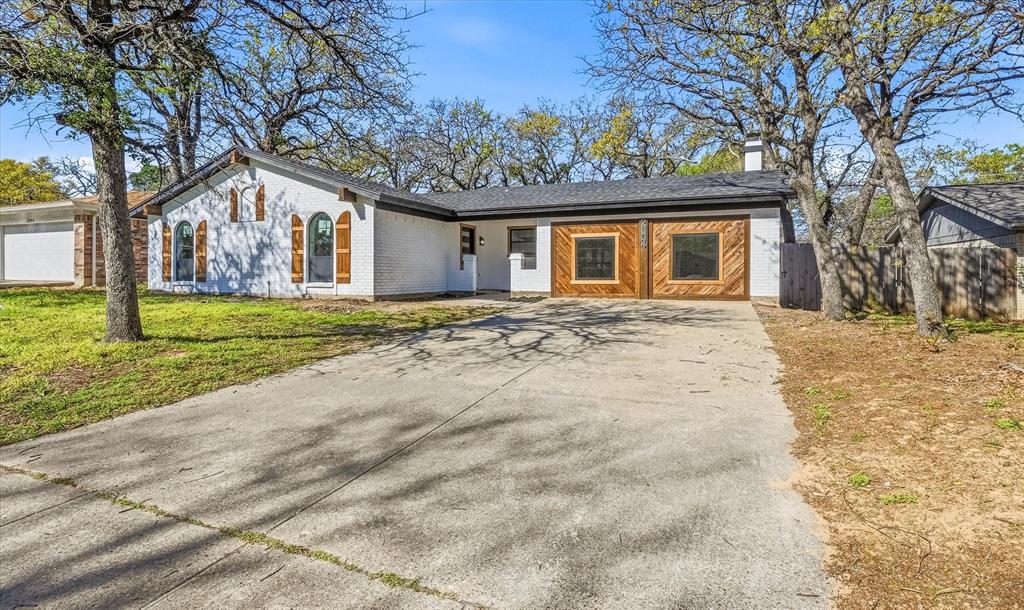
Fully renovated home in highly sought-after SW Arlington featuring a brand-new roof and high-end updates throughout. This 3-bedroom, 2-bathroom home offers a spacious layout, including a versatile bonus room anchored by a stunning brick fireplace. Every detail has been thoughtfully updated, creating a move-in ready home that blends modern finishes with timeless character.
#21221250

Arlington

2804 Bent Tree Lane

3 Beds

2 Baths

1,701 Sq.Ft.

$330,000

MLS#: 21221250

New on site 3 days ago
A Charming 1 story home located in a well-established Arlington neighborhood.  This inviting home features 3 bedrooms, 2 baths and approximately 1722 sq ft of living space.  The open floor plan provides a comfortable flow throughout the mail living areas, making it perfect for everyday living and entertaining.  The home also offers a 2-car garage for convenient parking and additional storage.  Come see why 6711 Kinross could be the perfect place to call home.
#21392181

Arlington

6711 Kinross Drive

3 Beds

2 Baths

1,722 Sq.Ft.

$330,000

MLS#: 21392181

PRIDE OF OWNERSHIP SHINES IN THIS BEAUTIFULLY REMODELED HOME, LOVINGLY MAINTAINED BY THE SAME OWNER FOR OVER THREE DECADES. COMPLETELY RENOVATED FROM TOP TO BOTTOM, THIS MOVE-IN READY PROPERTY BLENDS MODERN DESIGN WITH TIMELESS COMFORT IN A PRIME ARLINGTON LOCATION. STEP INSIDE TO AN OPEN-CONCEPT LAYOUT FEATURING VAULTED CEILINGS WITH STRIKING EXPOSED BEAM ACCENTS, LUXURY PLANK FLOORING, AND ABUNDANT NATURAL LIGHT THROUGHOUT. THE SPACIOUS LIVING AREA IS ANCHORED BY A DRAMATIC FLOOR-TO-CEILING BLACK MARBLE FIREPLACE, CREATING A SHOWSTOPPING FOCAL POINT PERFECT FOR ENTERTAINING OR RELAXING.
THE FULLY UPDATED KITCHEN IS A TRUE HIGHLIGHT, FEATURING CUSTOM TWO-TONE CABINETRY, SLEEK QUARTZ COUNTERTOPS, SUBWAY TILE BACKSPLASH, STAINLESS STEEL APPLIANCES, GAS RANGE, MODERN VENT HOOD, AND DESIGNER BLACK FIXTURES. THE OPEN LAYOUT FLOWS SEAMLESSLY INTO THE DINING AND LIVING SPACES FOR EASY EVERYDAY LIVING AND HOSTING. THE HOME CONTINUES WITH SPACIOUS BEDROOMS FEATURING NEW CARPET, CEILING FANS, AND GREAT NATURAL LIGHT. THE UPDATED BATHROOMS SHOWCASE MODERN FINISHES INCLUDING A BEAUTIFULLY DESIGNED WALK-IN SHOWER WITH CUSTOM TILE WORK AND SLEEK FIXTURES. THROUGHOUT THE HOME YOU’LL FIND FRESH PAINT, UPDATED LIGHTING, AND A CLEAN, CONTEMPORARY DESIGN THAT FEELS BOTH BRIGHT AND INVITING. OUTSIDE, ENJOY GREAT CURB APPEAL WITH A FRESHLY UPDATED EXTERIOR, MATURE TREES, AND A WELL-MAINTAINED YARD. LOCATED JUST MINUTES FROM AT&T STADIUM, GLOBE LIFE FIELD, TEXAS LIVE!, SHOPPING, DINING, AND MAJOR HIGHWAYS, THIS HOME OFFERS UNBEATABLE CONVENIENCE IN THE HEART OF ARLINGTON. THIS IS A RARE OPPORTUNITY TO OWN A FULLY RENOVATED, METICULOUSLY CARED-FOR HOME IN AN ESTABLISHED NEIGHBORHOOD! SCHEDULE YOUR SHOWING TODAY!
#21314791

Arlington

708 Glen Rock Place

4 Beds

2 Baths

2,178 Sq.Ft.

$329,999

MLS#: 21314791

1 ... 22 23 24 25 26 ... 39

properties found. properties found. Page of .

Send a message

Message successfully sent.

Your message

What is 3 + 4 ?

Reason for contacting?

I agree to receive email communication and understand I can unsubscribe at any time.

I agree to be contacted by Next Level Realty Group via call, email, and text for real estate services. To opt out, you can reply 'stop' at any time or reply 'help' for assistance. You can also click the unsubscribe link in the emails. Message and data rates may apply. Message frequency may vary. Privacy Policy

Sign Out

Virtual Assistant

Would you like to take the next step with this property? We can help you schedule a showing or virtual tour, or send you more details.

Yes, I would like more information.

Thank You for Your Reply, One of Our Agents will contact you as soon as possible

No, maybe later.

Thank you, you can always contact me via email, phone number or through the contact form.

Realhub AI

Lucy - Your AI-Powered Realtor

Update Your Temporary Password

Personalize your search

Enter your email and we'll notify you immediately when new listings match what you're looking for.

or enter email address

Already have an account ? Login here

Continue your home search

I agree to receive communications and understand I can unsubscribe at any time.

I agree to be contacted by Next Level Realty Group via call, email, and text for real estate services. To opt out, you can reply 'stop' at any time or reply 'help' for assistance. You can also click the unsubscribe link in the emails. Message and data rates may apply. Message frequency may vary. Privacy Policy

Already have an account ? Login here

We use cookies

We use cookies primarily for analytics to enhance your experience. By accepting, you agree to our use of these cookies. You can manage your preferences or learn more about our cookies policy.




