
One of the most popular communities provided by {{page_data.agentName}}

ARLINGTON

One of the most popular communities provided by Next Level Realty Group

ARLINGTON

About ARLINGTON

Arlington real estate is known for its diverse housing options, including single-family homes, townhouses, and condominiums. Located in Northern Virginia, Arlington is highly sought after due to its proximity to Washington D.C., excellent schools, and vibrant community. The real estate market in Arlington is competitive, with average home prices being relatively high compared to other areas in the region. Arlington offers a mix of urban and suburban living, with a variety of amenities such as shopping centers, restaurants, parks, and cultural attractions. The city is well-connected with public transportation options and is known for its bike-friendly infrastructure. Overall, Arlington real estate is known for its high quality of life, desirable location, and strong housing market.
One of the most popular communities provided by Next Level Realty Group
930
# of Listings
3
Avg # of Bedrooms
$198
Avg. $ / Sq.Ft.
$439,537
Med. List Price

Browse ARLINGTON Real Estate Listings

930 Properties Found. Page 30 of 62.

If you're looking for space, comfort, and a move-in ready home in one of Arlington's most desirable areas, this beautifully remodeled property deserves a spot at the top of your list.

Offering over 3,000 square feet of thoughtfully designed living space, this home provides the flexibility today's buyers need with three separate living areas perfect for a media room, game room, home office, playroom, or additional entertaining space.

The spacious island kitchen serves as the heart of the home, featuring soaring ceilings, abundant cabinetry, generous counter space, and an open-concept design that makes everyday living and hosting family and friends effortless.

Upstairs, you'll find generously sized bedrooms that provide privacy, comfort, and room to grow. Throughout the home, abundant storage and closet space help keep everything organized and functional.

Recent remodeling updates create a fresh, modern feel while still offering opportunities to personalize the home to your style.

Located in highly sought-after South Arlington, you'll enjoy convenient access to major highways, shopping, dining, entertainment, parks, and all the amenities that make this area one of the most popular places to live in the DFW Metroplex.

With over 3,000 square feet, multiple living spaces, modern updates, and exceptional value, this move-in ready home offers the perfect combination of size, location, and lifestyle.
#21304354

Arlington

7301 Tin Cup Drive

4 Beds

2 Baths

3,032 Sq.Ft.

$370,000

MLS#: 21304354

Price reduced
ENJOY $5,000 IN SELLER CREDITS- USE TOWARDS CLOSING COSTS OR 1 YEAR OF HOA DUES! This RARE Viridian townhome features a PRIVATE COURTYARD- these highly sought-after homes rarely become available! HOA covers all yard maintenance for easy lock-and-leave living, plus exterior & roof insurance, lowering your individual homeowners insurance!  Situated across from a scenic greenbelt, this immaculate home offers beautiful nature views and direct access to miles of walking and biking trails. Designed around a stunning private courtyard, the thoughtful floor plan fills the home with natural light and creates seamless indoor-outdoor living. Enjoy morning coffee, unwind after a long day, or grill dinner in your own private outdoor retreat.  The open-concept kitchen with gas cooktop flows into the dining and living areas, making entertaining easy. With 3 living areas-including 2 downstairs spaces and an upstairs game room or flex space- there’s room for everyone. The downstairs third bedroom offers flexibility as a home office, guest suite, or additional living area. The smart 2-car garage provides abundant storage and can be opened and closed remotely from your phone.  Viridian residents truly enjoy resort living with over 2,000 acres of lakes, wetlands, and preserved natural spaces, resort-style pools, tennis and pickleball courts, sailing, kayaking, paddleboarding, a private beach, the Viridian Lake Club, and miles of trails and parks.  This townhome is zoned to highly acclaimed Hurst-Euless-Bedford ISD, including school choice and an International Baccalaureate program. Conveniently located near DFW Airport, Dallas, Fort Worth, Arlington’s Entertainment District, AT&T Stadium, Globe Life Field, premier shopping, and dining. Don’t miss this exceptional Viridian opportunity!
#21320428

Arlington

1221 Birds Fort Trail

3 Beds

2 Baths

2,018 Sq.Ft.

$370,000

MLS#: 21320428

Start with confidence knowing the ROOF is just ONE YEAR OLD and the HVAC has been UPDATED in 2026 to help withstand the Texas heat. Located walking distance blocks from Lake Arlington in the highly desirable Shorewood Estates and acclaimed Martin High School school with an elementary school in the neighborhood, this home offers the perfect blend of comfort, charm, and location. 

Mature trees line the street as you make your way to this inviting home, which offers beautiful glimpses of Lake Arlington. Inside, you’ll find 4 bedrooms, 2 full bathrooms and one and a half bath, a cozy fireplace, and a spacious layout designed for comfortable living and entertaining. The kitchen features abundant cabinet storage, generous counter space, and a bright breakfast area overlooking the large backyard. 

This beautiful home features an updated kitchen and appliances, updated bathrooms, and new flooring. The spacious primary bedroom offers an oversized Jacuzzi tub, perfect for relaxing after a long day. Fresh paint in the kitchen and bathrooms adds a clean and refreshed feel.

The spacious outdoor area provides plenty of room for hosting gatherings, relaxing under the Texas sky, or creating your own private outdoor retreat. Shorewood Estates is loved for its established charm and peaceful lake-area atmosphere. Enjoy beautiful sunrises and sunsets, leisurely walks, fishing, and the nostalgic pleasures of spending time by the water. 

Just minutes from Lake Arlington, scenic trails, parks, shopping, dining, and highly regarded schools, this home offers both an exceptional lifestyle and a convenient location. This is a home that has been loved and well cared for, with an opportunity for you to bring your own updates, style, and vision. With major features like the newer roof and updated HVAC already in place, you can focus on making this home truly your own. 

Come see the charm of Shorewood Estates—you may have just found your next home! VACANT & READY TO SHOW!
#21366669

Arlington

6706 Saddle Ridge Road

4 Beds

2 Baths

2,333 Sq.Ft.

$370,000

MLS#: 21366669

Welcome home to 2400 W. Lavender Lane, a well-maintained Arlington home featuring a private backyard pool, inviting updates, and a convenient location that keeps you close to everything! Step inside and enjoy the open-concept layout, ceramic and vinyl flooring, granite countertops, updated lighting, and a commercial-grade range in the kitchen. The open living and dining areas create a comfortable and functional space for everyday living and entertaining.

Step outside to your own backyard retreat featuring a covered patio, sparkling pool with a PebbleTec-style finish that is perfect for relaxing, entertaining, and enjoying those warm Texas summers.

Conveniently located near Pantego with easy access to I-20 and I-30, as well as nearby shopping, dining, schools, and entertainment. Don’t miss your opportunity to make this your new home. Schedule your private showing today!
#21391112

Arlington

2400 W Lavender Lane

3 Beds

2 Baths

2,163 Sq.Ft.

$370,000

MLS#: 21391112
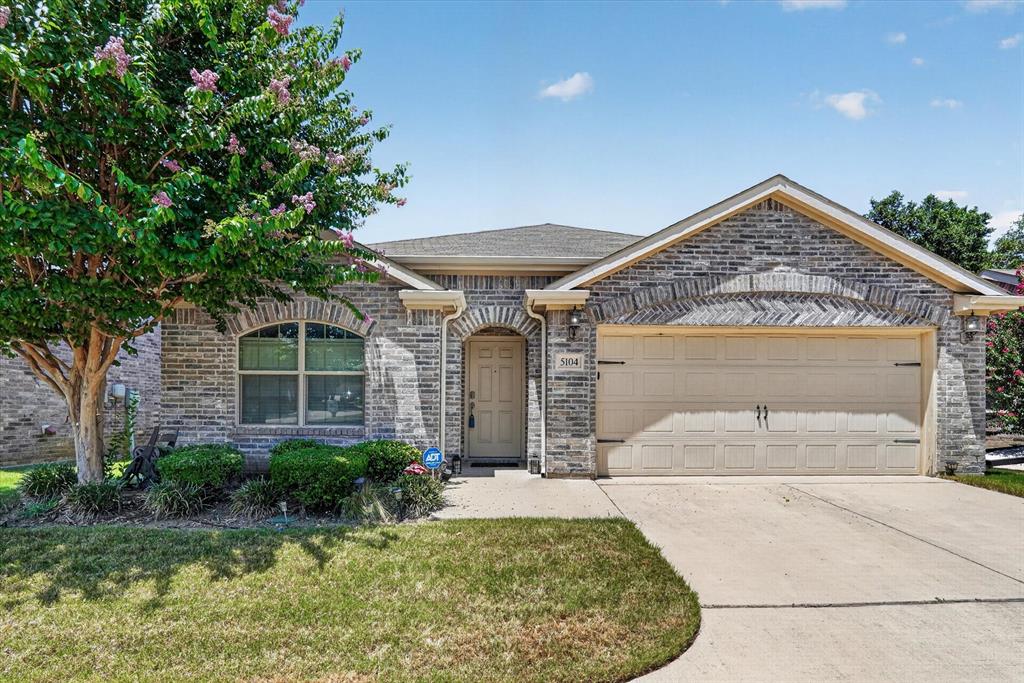
Price reduced
Beautiful, spacious one story home located in the GATED Georgetown Commons community! Newer 2015 build, this open-concept floor plan features granite countertops, stainless steel appliances, split bedrooms for added privacy, and four bedrooms plus a dedicated home office. The oversized primary suite offers a relaxing retreat with a garden tub, separate shower, and ample space. Situated on a cul de sac lot, this property uniquely includes two additional parking spaces directly in front of the home. Low maintenance fenced backyard. Residents enjoy access to the community pool and a prime location near major highways, shopping, dining, and everyday conveniences, making commuting a breeze.
#21321731

Arlington

5104 Chatfield Place

4 Beds

2 Baths

2,025 Sq.Ft.

$370,000

MLS#: 21321731

Luxury Living in the Heart of Viridian! Step into refined comfort in this beautifully upgraded, move-in ready townhome nestled within the prestigious Viridian Master Planned Community. This elegant two-story residence features 2 spacious bedrooms, 2.5 baths, and a beautifully appointed first-floor study with custom built-ins.
Designed for effortless entertaining, the sophisticated open-concept living area centers around a stunning gourmet kitchen featuring a dramatic waterfall quartz island, abundant cabinetry, breakfast nook, and premium stainless-steel appliances, including a gas double oven. The thoughtfully designed first floor also offers a convenient half bath and seamless access to the private back patio, creating an inviting space for outdoor seating and relaxed entertaining.
Upstairs, the spacious primary suite provides a peaceful retreat with a beautifully appointed bath featuring dual vanities and a walk-in shower. A generously sized secondary bedroom and additional full bath offer comfort and flexibility for guests or family.
Beyond the residence, enjoy the exceptional Viridian lifestyle with a clubhouse, four resort-style pools, tennis courts, beach volleyball, Lake Viridian, scenic trails, parks, and beautifully landscaped green spaces. This exceptional home combines upscale finishes, thoughtful design, and an unparalleled community lifestyle—offering the perfect balance of luxury, comfort, and everyday convenience.
#21373828

Arlington

4533 English Maple Drive

2 Beds

2 Baths

1,832 Sq.Ft.

$370,000

MLS#: 21373828
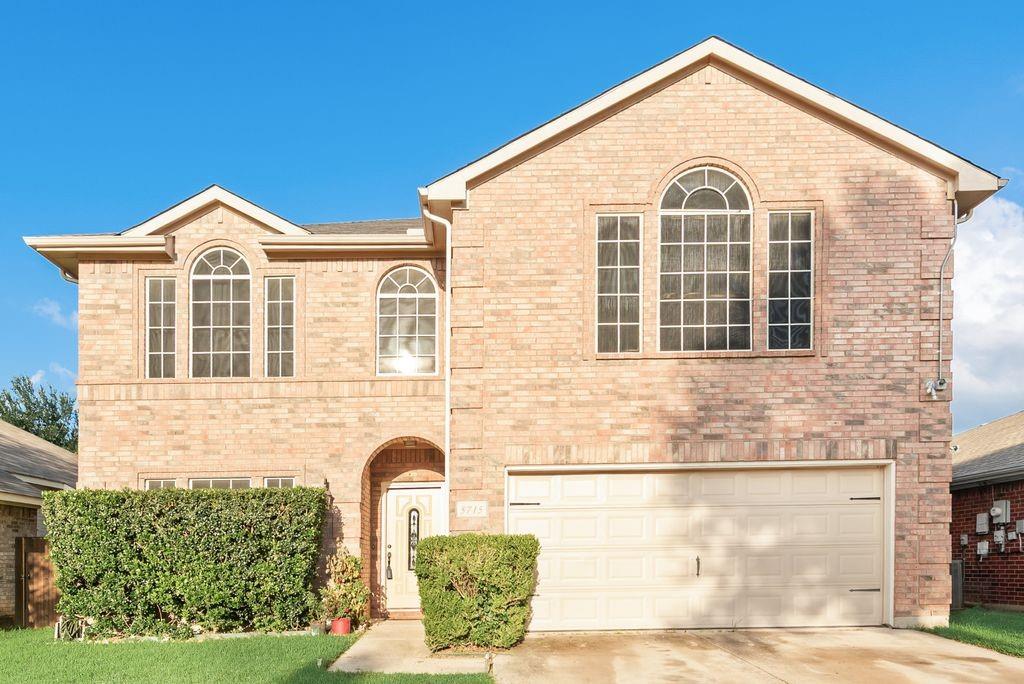
Welcome to 5715 Creekhollow Dr — a thoughtfully updated home offering modern finishes, flexible living space, and major mechanical upgrades already completed. Step inside to find updated flooring throughout and a refreshed interior that flows seamlessly from the living areas to the kitchen. The kitchen was fully upgraded in 2018 with updated cabinetry, countertops, and appliances, creating a functional and stylish centerpiece for everyday living and entertaining. Bathrooms were also renovated in 2018, giving the home a clean, move-in ready feel. A flex space offers great versatility and could be used as a 4th bedroom, office, playroom, or additional living area.
This home stands out with significant behind-the-scenes improvements, including a brand-new roof in 2026 and a water heater replaced in 2018. The upstairs HVAC system was updated in 2019, while most windows were replaced in 2019, including all upstairs windows and several downstairs. Outdoor living is just as inviting with a backyard deck and built-in grill area, perfect for gatherings and weekend relaxation. A storage shed provides additional space for tools and equipment. If you’re looking for a property where big-ticket items are already addressed and the interior has been tastefully updated, this Arlington home is one you won’t want to miss.
#21328168

Arlington

5715 Creekhollow Drive

3 Beds

2 Baths

2,627 Sq.Ft.

$370,000

MLS#: 21328168

Price reduced
Even sweeter, the seller is willing to contribute toward buyer closing costs or a rate buydown with an acceptable offer! Settle into your new home this fall and be ready to host family and friends for the holidays. You’ve been searching… and you’ve found it! Timeless charm meets modern comfort in this lovingly maintained single-story brick home in Meadow Park Estates, zoned to Butler Elementary. With four bedrooms, two and a half baths, two living areas, and two dining spaces, it’s warm, flexible, and functional. Inside, enjoy rich wood paneling, coffered ceilings, recessed lighting, and a classic brick fireplace. The updated kitchen offers ample cabinetry, a tile backsplash, and generous counters that flow into both the breakfast and formal dining areas. A split-bedroom layout places the private primary suite with a walk-in closet apart from the secondary rooms, plus a handy mudroom off the kitchen leading to the garage. A durable metal roof, central heat and air, and ceiling fans add peace of mind. On a shaded 0.20-acre interior lot with mature trees, enjoy a covered patio, storage shed, sprinkler system, full wood privacy fence, and a rear-entry two-car garage with gated driveway and extra parking. Close to parks, golf courses, River Legacy, and Arlington’s entertainment district, AT&T Stadium, Globe Life Field, Six Flags, Texas Live!, and under thirty minutes to DFW Airport, this home delivers comfort and convenience. It’s move-in ready. Schedule your private showing today; this is the one!
#21343131

Arlington

2509 Radcliffe Drive

4 Beds

2 Baths

2,225 Sq.Ft.

$370,000

MLS#: 21343131
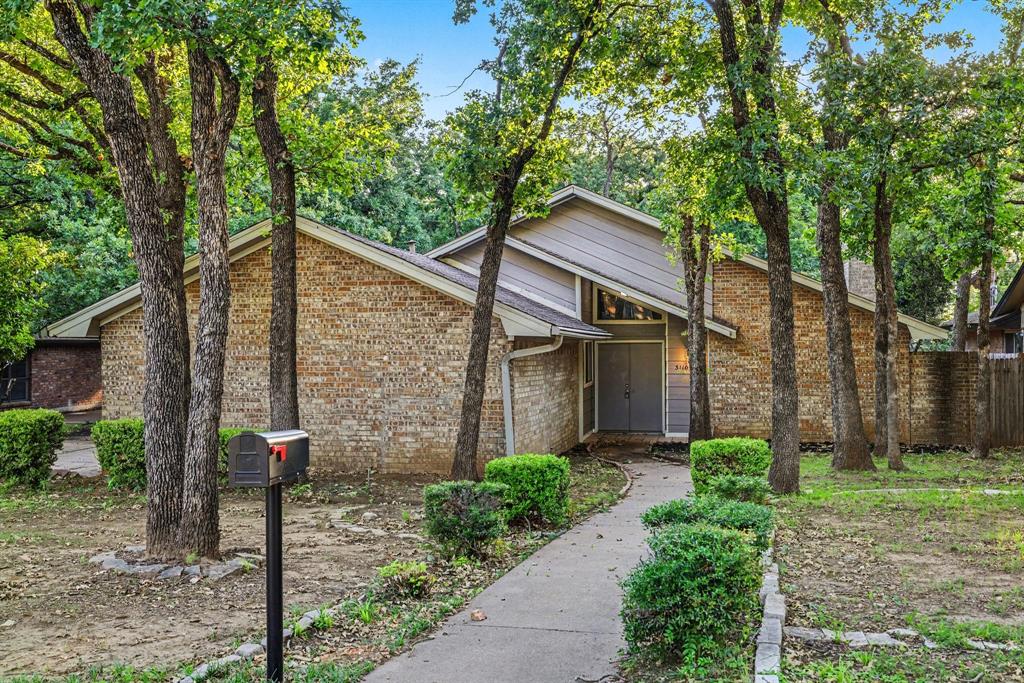
Price Adjusted!!! Qualified buyers may be eligible for Down Payment Assistance or lender-paid temporary interest rate buydown. Along a canopy of mature trees in Southwest Arlington’s Wimbledon Addition, 5110 River Ridge Rd brings together space, location, and opportunity in a way that is increasingly hard to find. This home features 4 bedrooms and 3.5 baths, approximately 2,463 square feet of living space , a move-in-ready that still leaves plenty of room for your preferred renovations, finishes, and value-building upgrades.  

Inside, the large living room features a vaulted ceiling, fireplace, creating a central gathering space filled with ambient light. The living area opens to a dining combination. With four bedrooms, the floor plan provides flexibility for guests, work-from-home needs, hobbies, or future reconfiguration as your vision takes shape.

The setting is a true highlight. Established streets, mature landscaping, and a quiet neighborhood feel give the home lasting appeal, while the price point makes the renovation potential especially compelling. Located within well-respected Arlington ISD, this address offers added long-term desirability for homeowners and investors alike.

Nearby conveniences round out the lifestyle. Mary and Jimmie Hooper Park is just a short distance away for outdoor time, play, and open green space, while Boles Junior High School is nearby along Southwest Green Oaks Boulevard. Shopping, dining, and major Arlington routes are also within easy reach. New price and all reasonable offers are welcome to help this ideally situated property reach its full potential.
#21300265

Arlington

5110 River Ridge Road

4 Beds

3 Baths

2,463 Sq.Ft.

$370,000

MLS#: 21300265
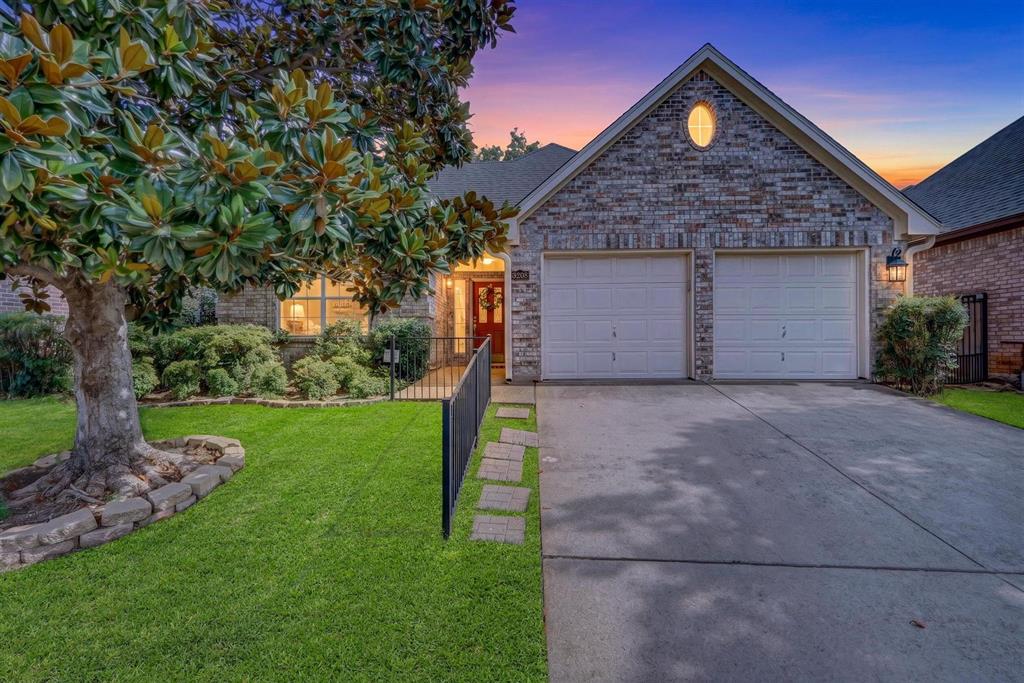
Price reduced
Come fall in love with this beautiful Home Sweet Home featuring vaulted ceilings and expansive floor-to-ceiling windows that fill the space with natural light. The open-concept floor plan is ideal for both everyday living and entertaining, while the split-bedroom layout offers enhanced privacy. The spacious primary suite offers the additional convivence of direct laundry room access.  Recent updates include new quartz countertops and fresh carpeting, creating a stylish, move-in-ready interior. Located in the prestigious Oak Lake community, residents enjoy resort-style amenities including a community pool, clubhouse, lake access, and scenic walking trails. The location is outstanding with easy access to Interstate 20, making commuting and travel a breeze. A private courtyard provides the perfect additional space to enjoy your morning coffee or unwind outdoors. Zoned to top-rated Arlington ISD schools—Wood, Boles, and Martin—this home offers an exceptional blend of comfort, convenience, and highly sought-after education. Perfect for first-time buyers or retirees alike, this home delivers easy living in a highly desirable community.
#21307306

Arlington

3208 Village Oak Drive

3 Beds

2 Baths

2,118 Sq.Ft.

$370,000

MLS#: 21307306

Price reduced
Welcome to this beautiful home located in a highly desirable gated community offering exceptional amenities and well-maintained surroundings. The inviting arched entryway opens to a warm and elegant interior featuring beautiful wood flooring throughout the main living areas.
The private home office is located at the front of the home and features glass French doors, creating an ideal space for working from home. The spacious open-concept living area features a cozy fireplace and flows seamlessly into the kitchen and dining areas, making the home perfect for everyday living and entertaining.
The kitchen offers granite countertops, a tile backsplash, and recent updates including a new kitchen countertop, new oven, and new microwave.
The spacious primary suite is conveniently located downstairs and features a well-appointed bathroom with a garden tub, separate shower, and separate his-and-her vanities. A secondary bedroom is also located downstairs, while the third bedroom is upstairs along with a versatile flex area that can be used as a home office, study, or computer workspace. The upstairs area also features a convenient countertop with cabinetry and a half-size refrigerator, along with a nearby bathroom.
Recent improvements include a new roof installed in 2023, adding to the home's appeal and peace of mind.
Residents of this desirable community enjoy a gated entrance, community swimming pool, pond, and front and backyard lawn care. With its thoughtful floor plan, recent updates, and desirable community amenities, this home offers a wonderful combination of comfort, convenience, and lifestyle. Homes in this highly sought-after neighborhood sell quickly—don't miss the opportunity to make this one yours!
#21361248

Arlington

5801 Mira Lago Lane

3 Beds

3 Baths

1,909 Sq.Ft.

$369,999

MLS#: 21361248
Price reduced
LUXURY Sought after Park Place addition N Arlington. Totally updated 3-2.5-2, contemporary home . Tall vaulted ceiling in living room light and bright.  Partial new flooring, New kitchen appliances, washer and dryer fridge stay, new lighting fixtures, ceiling fans with remote control in every room , gas heat. New roof & gutters & front landscaping  added in 2020. Generous size bedrooms,  ALL 1st level. Garden style master bath his and hers closets, separate tub & aquarium style shower. Large spacious breakfast room & breakfast bar, a formal dining room, entertainment bar, and a private office. Large fenced in gated backyard Backyard storage shed. Room for pool. Minutes from I-30, 360, 20 min from DFW Air Port, A short distance to both DFW CBDs 1.5 miles N of the Entertainment district. Walk to grocery. Regular combo Lock box is on the property get code from Broker Bay. Please verify all measurements independently. Listing agent and spouse (licensed too) are owners. GET LOCKBOX CODE FROM BROKER BAY. Home shows well.
#21317131

Arlington

1307 Boardwalk Street

3 Beds

2 Baths

2,037 Sq.Ft.

$369,900

MLS#: 21317131

SOLAR PANELS TO BE PAID IN FULL BY SELLER AT CLOSING! Single-story living with four bedrooms, three full bathrooms, two living areas, and two dining areas—a combination that’s increasingly difficult to find at this price point, especially in the highly sought-after Martin High School attendance zone.

The flexible layout offers room for multigenerational living, working from home, homeschooling, entertaining, or simply spreading out. A privately positioned fourth bedroom is separated from the others, making it ideal for long-term guests, a home office, homeschool room, fitness space, or private retreat.

Beautiful bay windows and abundant natural light create bright, welcoming spaces throughout, while two living and two dining areas provide plenty of flexibility for everyday life and entertaining.

Outside, the oversized backyard offers room for a future pool, outdoor kitchen, gardening, pets, play, or creating your own backyard retreat. Conveniently located in established Southwest Arlington near parks, shopping, dining, and major commuter routes, 4314 Steeplechase Trail offers single-story living, an unusually versatile floor plan, and plenty of room to make it your own.
#21292642

Arlington

4314 Steeplechase Trail

4 Beds

3 Baths

2,364 Sq.Ft.

$369,900

MLS#: 21292642

Price reduced
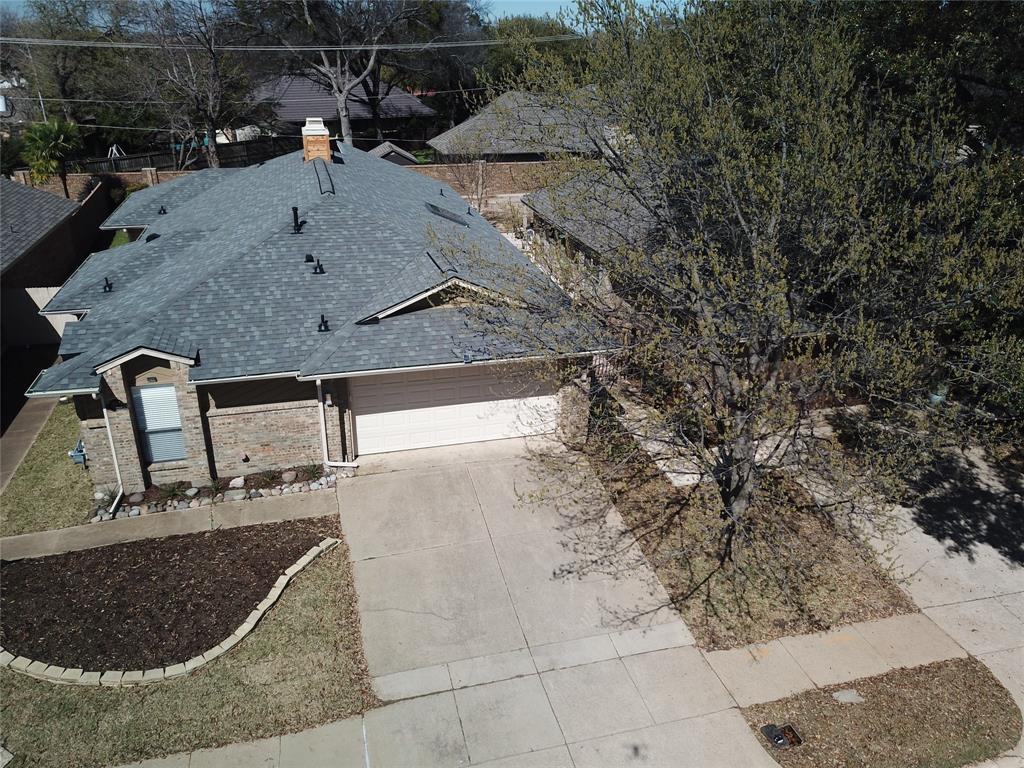
Ready Now + $5,000 toward closing costs! Welcome to this stunning two-story home in the highly sought-after La Frontera Addition, zoned to Mansfield ISD. Offering a spacious and versatile floor plan, this home is designed for comfortable living and effortless entertaining. The gourmet kitchen is sure to impress with granite countertops, stainless steel appliances, and abundant cabinet and counter space. An above-counter window on each side of the cooking area fills the kitchen with natural light which continues into the adjacent breakfast area. The inviting living room features a cozy fireplace creating the perfect gathering space for family and friends. You’ll fall in love with the primary suite, which is conveniently located on the first floor and offers a private ensuite bath. A hall powder bath completes the first level. Upstairs, an expansive game room provides endless possibilities—create a movie room, home gym, play space, or second living area. Three generously sized bedrooms and a full bath provide plenty of space for family and guests. Step outside to your private, fenced backyard —a wonderful space for relaxing, entertaining, or enjoying the outdoors.
Conveniently located with easy access to major highways, shopping, dining, and entertainment, this exceptional home truly offers the ideal combination of space, comfort, versatility, and location. Come see why this could be the one you've been waiting for!  
*Security system is owned.  Hardware will convey to buyer in as-is condition; active monitoring service contract is not included.
#21367249

Arlington

615 Rosarita Road

4 Beds

2 Baths

2,562 Sq.Ft.

$369,900

MLS#: 21367249
Price reduced
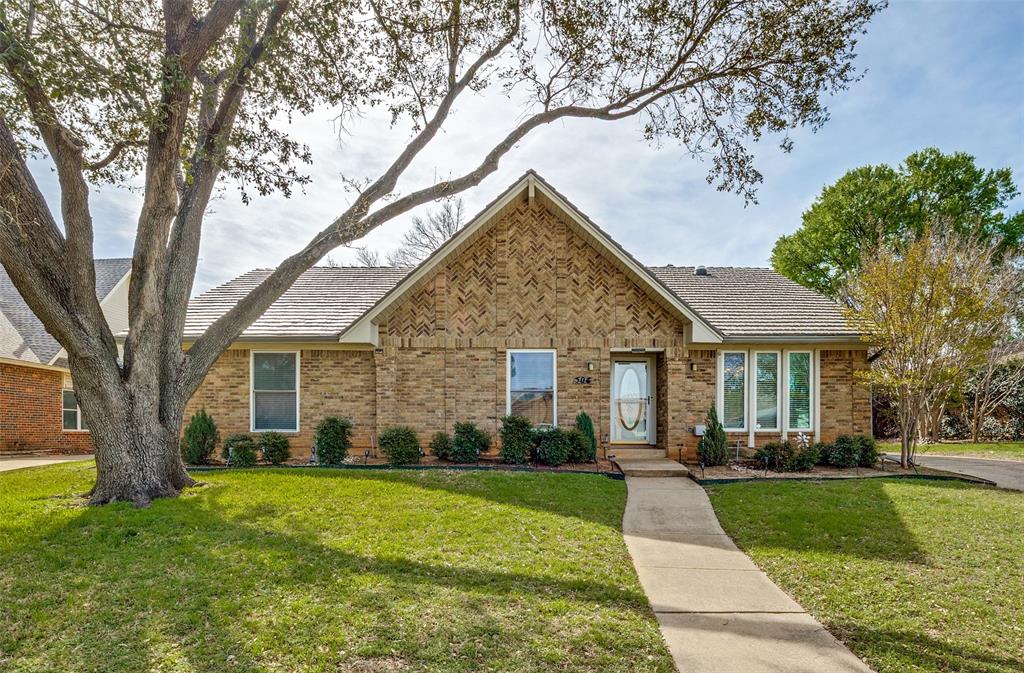
Nestled in a quiet neighborhood. Welcome Home to Arlington! Discover this beautiful 4-bed, 2-bath retreat that combines a warm, character-filled atmosphere and the open-concept layout and a chef’s kitchen.  The split-bedroom floor plan offers a private retreat in the primary suite, complete with dual vanities and a large walk-in closet. Move-in ready and situated just minutes from Arlington’s premier shopping, dining, and entertainment districts, this is a rare opportunity to own a gem in a prime location. All information is deemed reliable but not guaranteed. Buyer and BA to verify the accuracy of any information presented herein measurements, SQFT, taxes, school & all other info, etc.
#21220859

Arlington

504 Chaffee Drive

4 Beds

2 Baths

2,364 Sq.Ft.

$369,000

MLS#: 21220859

1 ... 28 29 30 31 32 ... 62

properties found. properties found. Page of .

Send a message

Message successfully sent.

Your message

What is 3 + 4 ?

Reason for contacting?

I agree to receive email communication and understand I can unsubscribe at any time.

I agree to be contacted by Next Level Realty Group via call, email, and text for real estate services. To opt out, you can reply 'stop' at any time or reply 'help' for assistance. You can also click the unsubscribe link in the emails. Message and data rates may apply. Message frequency may vary. Privacy Policy

Sign Out

Virtual Assistant

Would you like to take the next step with this property? We can help you schedule a showing or virtual tour, or send you more details.

Yes, I would like more information.

Thank You for Your Reply, One of Our Agents will contact you as soon as possible

No, maybe later.

Thank you, you can always contact me via email, phone number or through the contact form.

Realhub AI

Lucy - Your AI-Powered Realtor

Update Your Temporary Password

Personalize your search

Enter your email and we'll notify you immediately when new listings match what you're looking for.

or enter email address

Already have an account ? Login here

Continue your home search

I agree to receive communications and understand I can unsubscribe at any time.

I agree to be contacted by Next Level Realty Group via call, email, and text for real estate services. To opt out, you can reply 'stop' at any time or reply 'help' for assistance. You can also click the unsubscribe link in the emails. Message and data rates may apply. Message frequency may vary. Privacy Policy

Already have an account ? Login here

We use cookies

We use cookies primarily for analytics to enhance your experience. By accepting, you agree to our use of these cookies. You can manage your preferences or learn more about our cookies policy.




