
One of the most popular communities provided by {{page_data.agentName}}

ARLINGTON

One of the most popular communities provided by Next Level Realty Group

ARLINGTON

About ARLINGTON

Arlington real estate is known for its diverse housing options, including single-family homes, townhouses, and condominiums. Located in Northern Virginia, Arlington is highly sought after due to its proximity to Washington D.C., excellent schools, and vibrant community. The real estate market in Arlington is competitive, with average home prices being relatively high compared to other areas in the region. Arlington offers a mix of urban and suburban living, with a variety of amenities such as shopping centers, restaurants, parks, and cultural attractions. The city is well-connected with public transportation options and is known for its bike-friendly infrastructure. Overall, Arlington real estate is known for its high quality of life, desirable location, and strong housing market.
One of the most popular communities provided by Next Level Realty Group
923
# of Listings
3
Avg # of Bedrooms
$198
Avg. $ / Sq.Ft.
$440,936
Med. List Price

Browse ARLINGTON Real Estate Listings

170 Properties Found. Page 6 of 12.
Price reduced
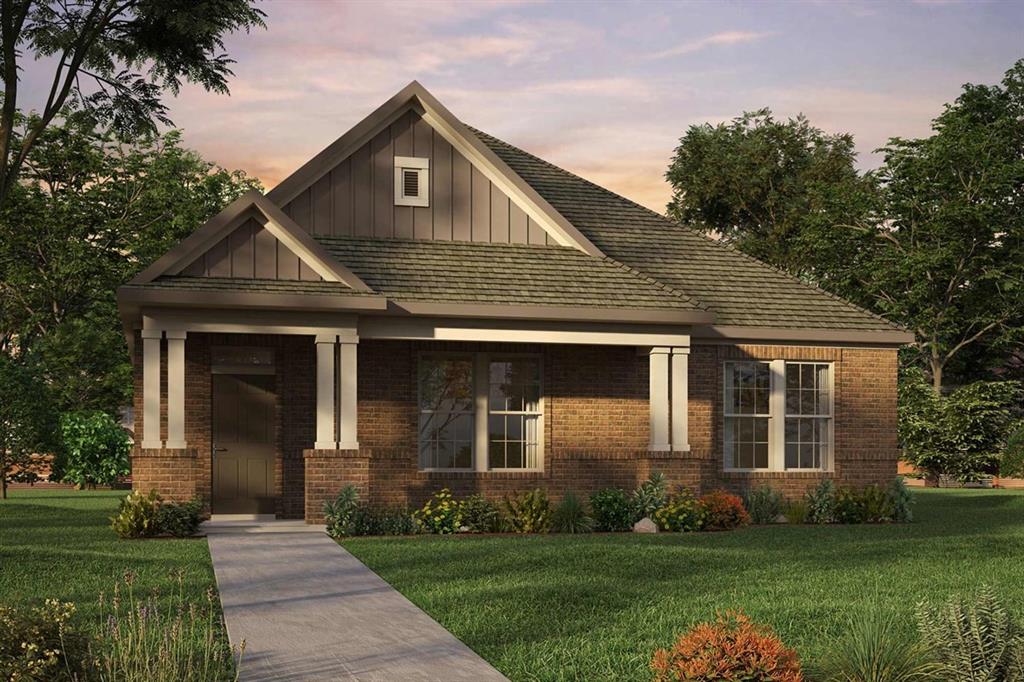
Silverthorne brings together timeless design and modern livability, where soft blue-gray tones meet light flooring, white cabinetry, and a balanced mix of gold and black fixtures. The open-concept layout creates a natural gathering space, anchored by a warm fireplace and a built-in bar that adds both function and personality—perfect for hosting or unwinding at the end of the day. The kitchen flows effortlessly into the main living areas, making everyday moments and special occasions feel equally connected.

An extended covered porch offers even more room to relax or entertain outdoors, while the enclosed study provides a private, flexible space for work or quiet retreat. Just beyond, the sunroom adds another layer of light-filled living, ideal for slow mornings or casual afternoons. Tucked away, the Owner’s Retreat offers a peaceful escape with a spacious layout, spa-like bath, and a generous walk-in closet designed for comfort and ease.
#21323993

Arlington

2086 Spotted Fawn Drive

2 Beds

2 Baths

2,526 Sq.Ft.

$634,990

MLS#: 21323993
Price reduced
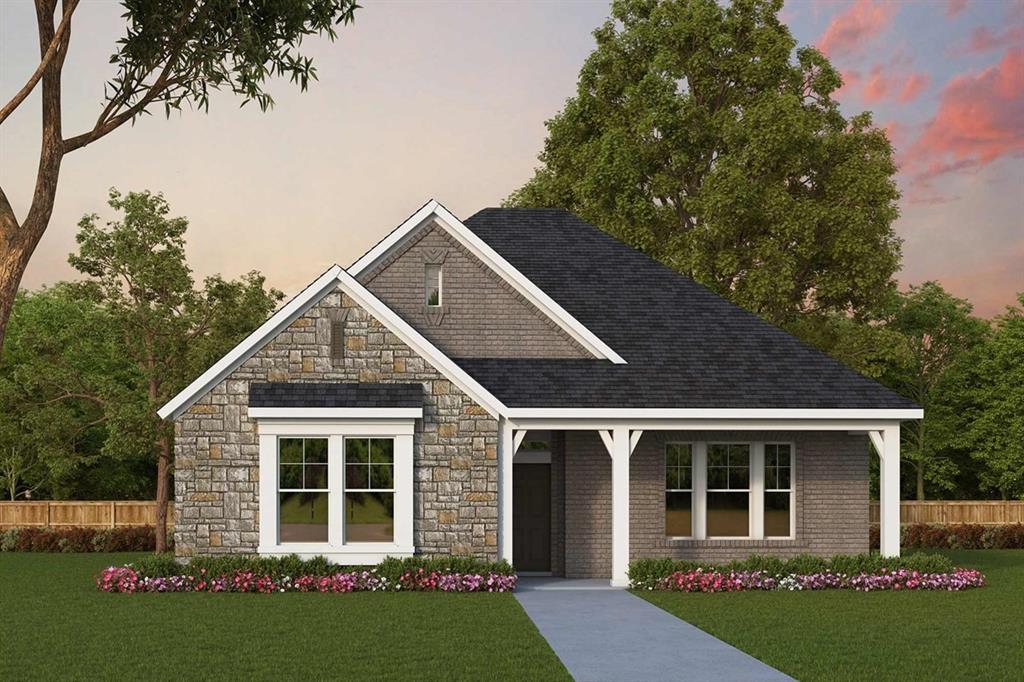
The Parkside Villa is a light-filled retreat designed to celebrate both warmth and style, perfectly positioned alongside a charming green park within a vibrant active adult community.   Beautiful natural-toned interiors are elevated by sleek black fixtures, while expansive windows invite abundant natural light throughout the home.

Sliding glass doors off the dining room open to an outdoor patio, creating a seamless transition for indoor-outdoor entertaining. Roaring 12-foot ceilings crown the kitchen, dining, and living areas, enhancing the open, airy feel, and an open study offers endless possibilities to fit your lifestyle.

 With close proximity to scenic walking and biking trails just steps away, The Parkside Villa invites you to embrace connection, movement, and exploration—making this home the perfect place to begin your next adventure!
#21267933

Arlington

2090 Spotted Fawn Drive

3 Beds

3 Baths

2,754 Sq.Ft.

$634,990

MLS#: 21267933

Welcome to 4320 Smokey Quartz Lane, a beautifully maintained and move-in-ready Highland Home in Arlington’s highly desirable Viridian community. Featuring fresh interior paint, this impressive two-story residence offers approximately 2,612 square feet with four bedrooms, three full bathrooms, a dedicated home office, and a spacious upstairs game room. The open-concept design seamlessly connects the kitchen, dining, and living areas, creating an ideal space for everyday living and entertaining. Soaring ceilings, expansive windows, abundant natural light, hardwood flooring, and elegant quartz countertops enhance the home’s inviting atmosphere. The flexible floor plan features two bedrooms on the main level and two additional bedrooms upstairs. The kitchen includes modern cabinetry and a complete appliance package, while the home also comes with a refrigerator, washer, dryer, and custom window treatments, including motorized blinds in select areas. Viridian residents enjoy resort-style pools, lakes, scenic trails, parks, playgrounds, clubhouses, and recreational amenities. Conveniently located near major highways, DFW International Airport, AT&T Stadium, Six Flags, shopping, dining, and entertainment. Zoned to Viridian Elementary, Harwood Junior High, and Trinity High School, this exceptional home offers modern comfort, flexible living space, and an outstanding community lifestyle.
#21373716

Arlington

4320 Smokey Quartz Lane

4 Beds

3 Baths

2,612 Sq.Ft.

$630,000

MLS#: 21373716

SELF TOUR NOW! Pinebrook Manor welcomes you with timeless design and natural warmth. Expansive sliding glass doors open to a large patio, seamlessly connecting the living areas to the outdoors, while a wet bar off the sunroom makes hosting effortless. A cozy yet sleek fireplace adds warmth and style to the main living space, perfect for gatherings year round. The beautifully upgraded kitchen features quartz countertops, white cabinets, and a large island ideal for meal prep or serving guests. The owner’s retreat is a true haven, offering a spacious layout with the perfect nook for reading or enjoying morning coffee while overlooking your backyard oasis. The serene atmosphere continues into the owner’s bath, which features a large oversized shower and a generously sized closet, blending comfort with convenience for everyday living. With a 3-car garage for all your hobbies, plus a spacious backyard ready for even more entertaining, this home truly has it all and is conveniently located near walking and biking trails and the award-winning Magnolia Lifestyle Center.
#21388377

Arlington

2085 Pine Grove Lane

2 Beds

2 Baths

2,526 Sq.Ft.

$629,990

MLS#: 21388377
Price reduced
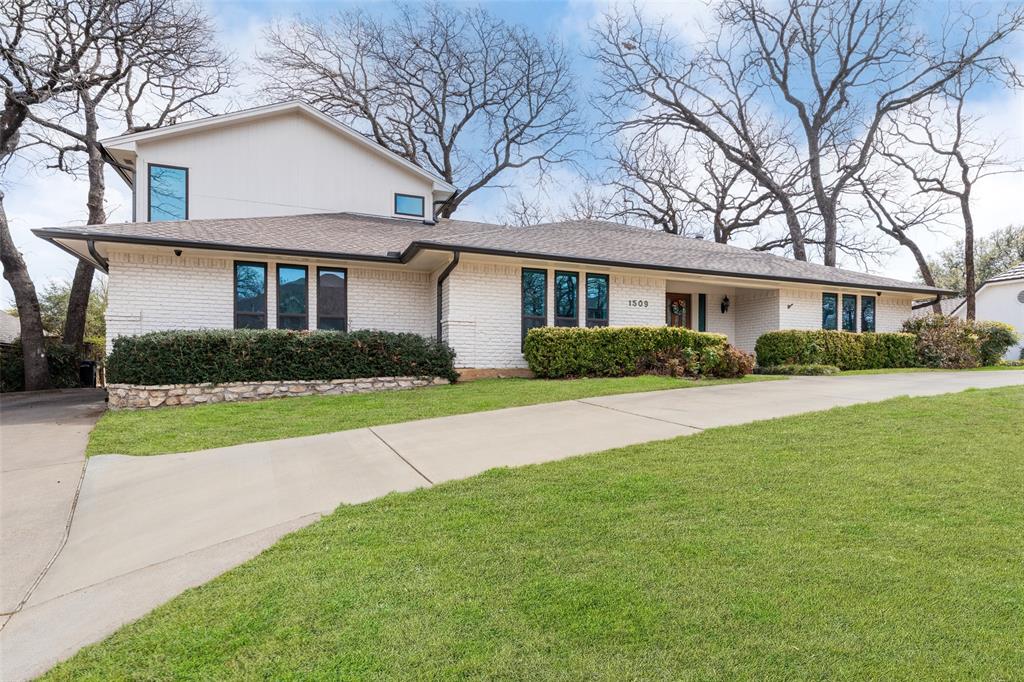
Make this beautifully remodeled home in Millbrook with a pool yours. Located at the top of a hill for a quiet location. Walking in, you will instantly see the finer touches of hardwood floors, granite counters, Viking stainless steel kitchen appliances, and updated windows. Outdoor living with pet-friendly turf that you have been dreaming of! The large master suite is equipped with electric blinds, French doors to the patio, a barn door, a walk-in shower, and a soaking tub! The living room has a wall of built-ins and a skylight. The dining room has a built-in hutch. The oversized downstairs bedroom would be great for a mother-in-law or guest suite, as it sits just down the hall from the large laundry room and garage access, and the upstairs game room is 36x23! Perfect for entertaining, it hosts a half bath and a wetbar for all your guests. Fantastic floorplan with everything downstairs except the gameroom. Gorgeous pool, storage builiding and hot tub.
#21196657

Arlington

1509 Riverview Drive

4 Beds

3 Baths

3,429 Sq.Ft.

$625,000

MLS#: 21196657

Beautiful, updated home nestled in the established Tiffany Woods neighborhood. This exceptional property offers timeless curb appeal, spacious living areas, and the perfect blend of comfort and sophistication. Step inside to discover light-filled interiors, expansive windows, and inviting living spaces designed for both everyday living and entertaining. Rich architectural details, custom touches, and seamless flow throughout the home create a warm and welcoming atmosphere. The heart of the home is the updated chef's kitchen, featuring an oversized island, custom cabinetry, stainless steel appliances & designer lighting and abundant storage. The open-concept design flows effortlessly into the family room, where a stunning fireplace creates the perfect gathering space for family and friends. Large windows and doors showcase views of the backyard oasis and provide easy access to the outdoor living area. Enjoy year-round entertaining with a covered patio, sparkling pool, and backyard offering both privacy and tranquility. Additional highlights include a spacious 3-car garage & generous storage throughout. Ideally located within the highly regarded Martin High School attendance zone and convenient to Ditto Elementary and Young Junior High, this home also offers easy access to premier private schools including The Oakridge School and Pantego Christian Academy. With nearby shopping, dining, parks, and major commuting routes, this property delivers the perfect combination of luxury, convenience, and location. Don't miss this rare opportunity to own a thoughtfully updated home in one of Southwest Arlington's most desirable neighborhoods. BRAND NEW HVAC installed August 2026, NEW POOL RESURFACING, MASTIC, COPING, TILE, PUMP etc. September 2026.
#21382192

Arlington

6006 Millwood Drive

4 Beds

3 Baths

2,955 Sq.Ft.

$625,000

MLS#: 21382192
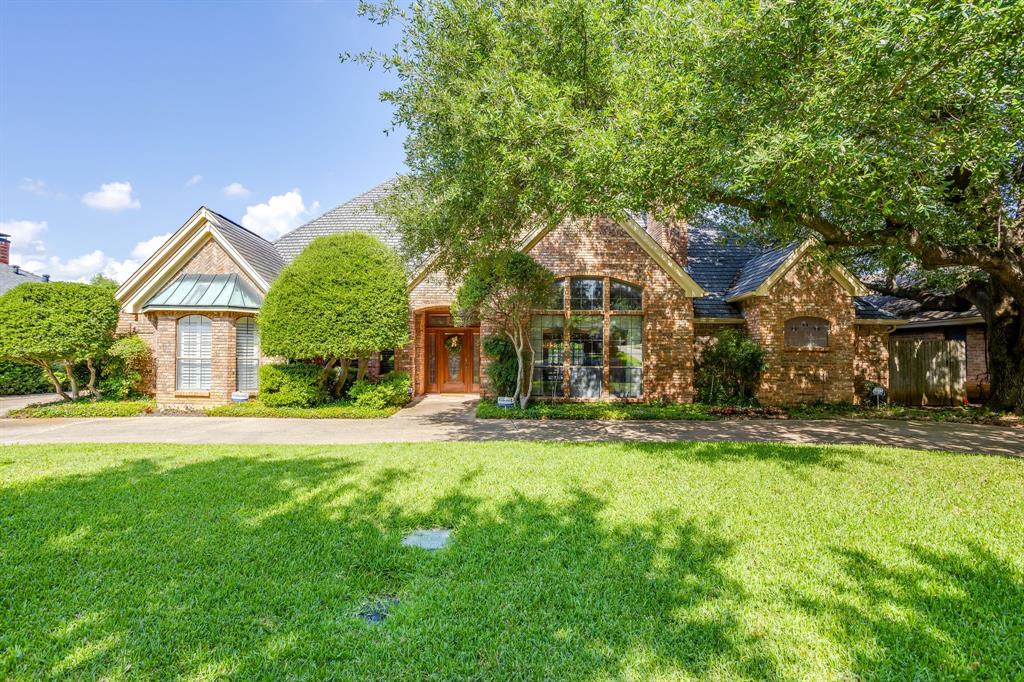
Wonderful 4 Bedroom, 4 Full Bath, 3 Car Garage Home on Nearly Half Acre Greenbelt Lot in Prestonwood Estates West. Fantastic Location and Floorplan. Property Features: Large Living with Gas Fireplace and Built-in cabinets. Beautiful Wood Staircase. Formal Dining with Wood Floors and French Doors to Patio. Updated Island Kitchen with Cambria Quartz Counters, Stainless Appliances, Bosch Double Ovens with Warming Drawer, Stone Backsplash, Farm Sink, 5 Burner Stove. Breakfast Room with Built-ins. Den with Wet Bar, Double Sided Wood Burning Fireplace with Gas Starter. Pool Bath with Direct Access to Backyard. Downstairs Primary Suite with Sitting Area, Private Entrance from Backyard, Dual Vanities, Jetted Tub, Separate Shower, Walk in Closets. Second Downstairs Guest Bedroom with Easy Access to Full Bath. Second Staircase to Upstairs, Private Office or Optional 5th Bedroom. Upstairs there are 2 Additional Bedrooms with Jack n Jill Bath and Both Rooms Have Access to the Balcony Overlooking the Large Backyard, Pool, and Greenspace. Fantastic Floorplan, Perfect for Entertaining. Huge Backyard Backs Up to Greenspace with Large Covered Patio, Diving Pool with Attached Spa. 6 Zone Sprinkler System, French Drains, Pella Windows. A Must See!
#21289702

Arlington

2006 Lake Country Drive

4 Beds

4 Baths

3,922 Sq.Ft.

$625,000

MLS#: 21289702
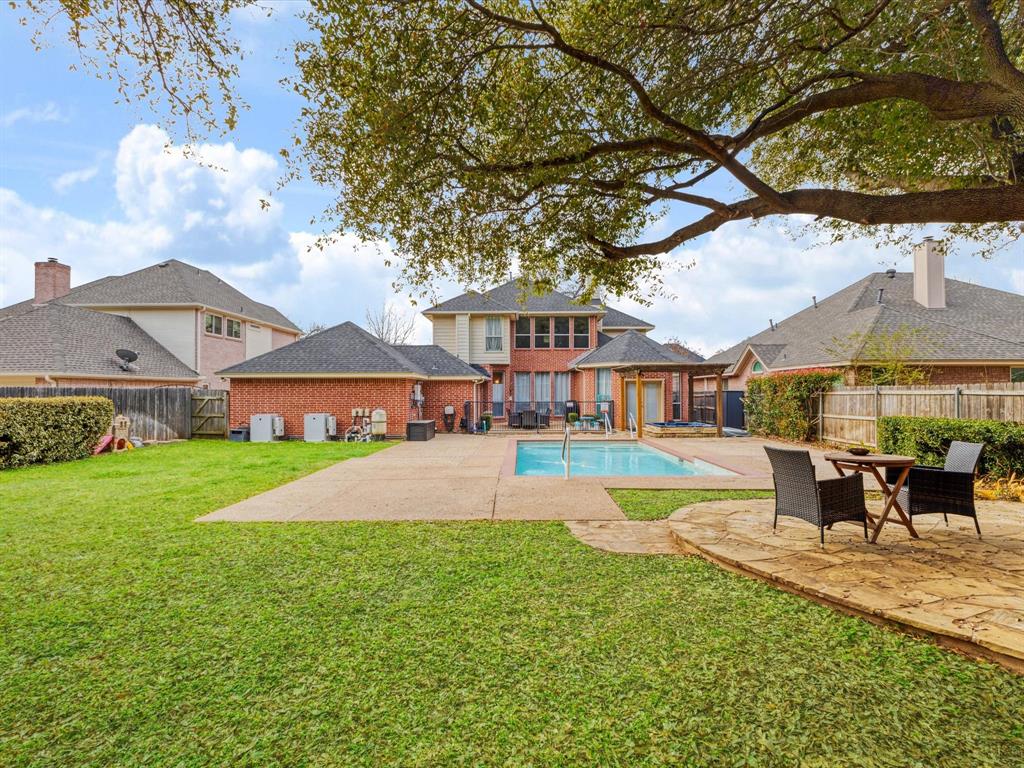
Resurfaced saltwater pool, separate spa, and a refreshed interior in Tiffany Woods, an established Arlington neighborhood with fewer than 80 homes and a single entry. A marble tile entry and soaring ceilings welcome you into two spacious living areas and a dining room with room to gather. The kitchen features new stainless steel appliances, an eat in area, and convenient access to both garages. The primary suite opens to the pool and spa area and includes an upgraded shower. Upstairs, two bedrooms share a Jack and Jill bath, while the fourth bedroom has a private bath. Mature trees frame the quarter acre lot, and the expanded patio offers three seating areas around the pool. Updates include a 2023 roof and gutters, fresh paint and fixtures, laminate wood flooring upstairs, wood and tile flooring downstairs, upgraded electrical, two whole home backup batteries, exterior security cameras, and a Bosch Power Max 2 EV charger. The pool pump was replaced in August 2026. Separate two car and single car garages provide flexible parking and storage. With an acceptable offer, the seller is offering up to $18,750 toward buyer closing costs, including an interest rate buydown. Select the Virtual Tour link for a 3D walkthrough.
#21306740

Arlington

6207 Millwood Court

4 Beds

3 Baths

3,184 Sq.Ft.

$625,000

MLS#: 21306740

The Gathering Place blends warmth and sophistication with rich stained cabinetry, light flooring, and soft white accents that create a homey, welcoming feel. The open-concept living space is centered around a cozy fireplace, with the kitchen and its gathering island naturally becoming the heart of everyday moments and effortless entertaining. A mix of black and gold fixtures adds contrast and polish, while the enclosed study offers a quiet, flexible space for work or relaxation.

An extended covered porch makes it easy to host outdoors, whether for casual evenings or weekend get-togethers. The Owner’s Retreat provides a comfortable escape with a spacious layout and an upgraded bath featuring a tub and shower combination, while a private secondary bedroom and convenient powder bath round out a home designed for connection, comfort, and bringing people together.
#21338151

Arlington

2084 Spotted Fawn Drive

2 Beds

2 Baths

2,238 Sq.Ft.

$624,990

MLS#: 21338151

Price reduced
Welcome to The Golden Gathering, where sleek design meets warm, inviting comfort. This popular floorplan features an expansive living space that’s perfect for entertaining or simply unwinding at home. The sunroom, seamlessly connected to the family room, offers a versatile setting for hosting guests, enjoying a quiet read, or gathering for cards and board games—with a convenient wet bar just steps away. 

Sliding glass doors open to a large covered patio, creating a seamless indoor-outdoor flow and an additional space for memorable gatherings. The gourmet kitchen overlooks both the family and dining rooms, keeping everyone connected and part of the conversation. Retreat to the luxurious owner’s suite, a tranquil haven complete with a spa-like bath and an oversized super shower. 

Located near scenic walking and biking trails and the award-winning Magnolia Lifestyle Center, this home offers the perfect opportunity to enjoy comfort, style, and a vibrant community lifestyle.
#21232991

Arlington

2097 Pine Grove Lane

2 Beds

2 Baths

2,526 Sq.Ft.

$619,990

MLS#: 21232991

Price reduced
Located in Arlington ISD part of the Sterling Greene community, the neighborhood offers excellent opportunities in education and an added sense of comfort with a gated entrance. This beautiful 1-story home provides a comfortable open floorplan with 3 secondary bedrooms, including an extra suite plus with private living room - the perfect place for extended family or guest stays. The kitchen features indigo blue cabinets, quartz countertops, and a spacious island that overlooks the well-lit great room. A large multi-slide glass door allows access to the covered patio, great for outdoor living. In from the garage, a HovHall and laundry room keep your home tidy. The primary suite includes private bath and spacious walk-in closet.
#21284348

Arlington

5639 Scotsman Trail

4 Beds

3 Baths

2,506 Sq.Ft.

$619,000

MLS#: 21284348
Price reduced
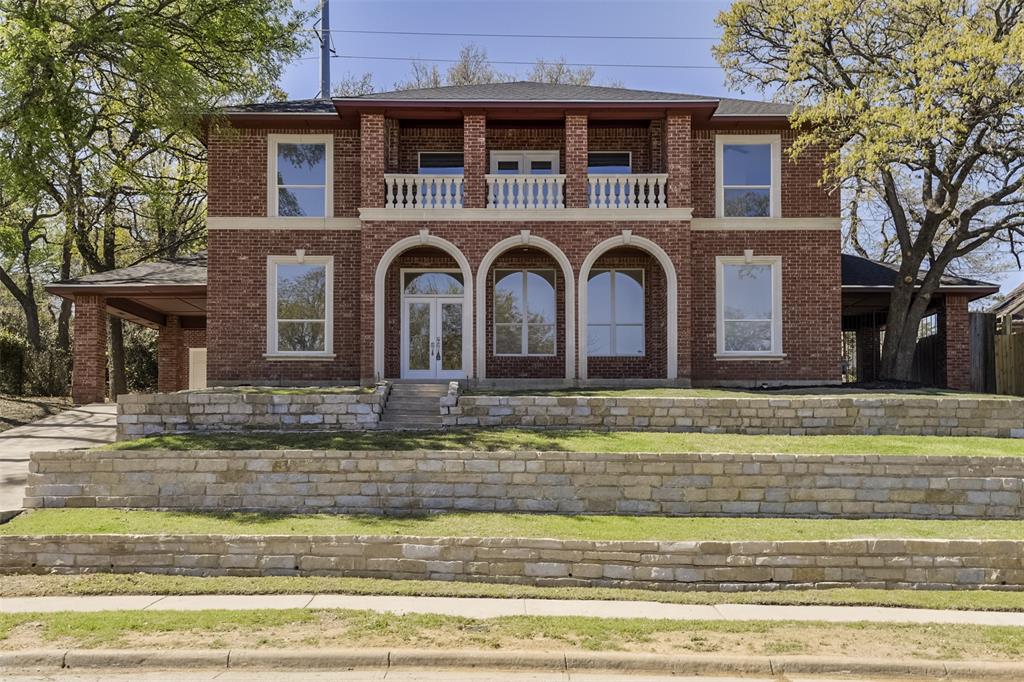
Welcome to this beautifully updated home located in the highly sought-after Forest Hills subdivision. This spacious residence offers 5 bedrooms and 3.5 bathrooms, with a private primary suite conveniently located on the first floor. The home has been completely updated throughout, featuring brand-new kitchen cabinetry with soft-close drawers and doors, all new appliances, and modern finishes that create a clean and inviting feel. The spacious primary suite showcases a large walk-in shower and oversized walk-in closet, providing a private retreat within the home. Major systems have already been taken care of with a new roof, new HVAC systems, new water heater, and updated flooring, giving buyers peace of mind and true move-in-ready convenience. With generous living space, thoughtful updates, and a prime location in one of the area’s most desirable neighborhoods, this home offers the perfect combination of comfort, style, and functionality.
#21209651

Arlington

2916 Forestwood Drive

5 Beds

3 Baths

3,502 Sq.Ft.

$615,000

MLS#: 21209651

Located in Arlington ISD part of the Sterling Greene community, the neighborhood offers excellent opportunities in education and an added sense of comfort with a gated entrance. This beautiful 1-story home provides a comfortable open floorplan with 3 secondary bedrooms, including an extra suite plus with private living room - the perfect place for extended family or guest stays. The kitchen features ash grey cabinets, quartz countertops, and a spacious island that overlooks the well-lit great room. A large wall of windows fills the great room with abundant sunlight. In from the garage, a HovHall and laundry room keep your home tidy. The primary suite includes private bath and spacious walk-in closet.
#21363821

Arlington

3004 Sandy Springs Drive

4 Beds

3 Baths

2,506 Sq.Ft.

$609,000

MLS#: 21363821
Price reduced
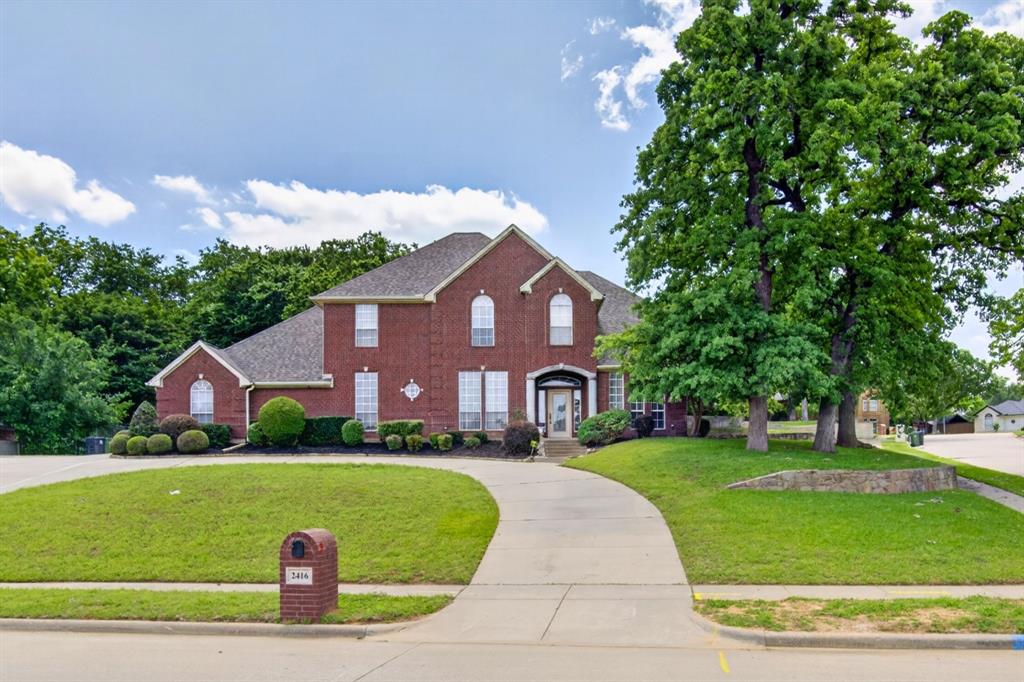
Spacious and versatile 5-bedroom, 4-bathroom home situated on a desirable corner lot, offering both privacy and curb appeal. This well-maintained property features a large circular driveway in front, providing ample parking and a grand sense of arrival.
Inside, the home is thoughtfully designed for comfort and functionality, featuring two private primary suites, including a main-level primary ideal for convenience and multi-generational living. A guest bedroom is also located on the first floor, perfect for visitors or extended stays. Upstairs, an additional primary suite offers privacy, while two secondary bedrooms are connected by a convenient Jack-and-Jill bathroom.
The home includes a dedicated dining room, ideal for hosting gatherings, along with a private prayer room providing a peaceful and intentional space for reflection. The layout offers a seamless flow between living areas, making it well-suited for both everyday living and entertaining.
Step outside to a giant backyard with endless possibilities—perfect for outdoor entertaining, recreation, or future enhancements. Generous room sizes, multiple en-suite options, and the home’s well-kept condition make this a rare opportunity combining space, flexibility, and lasting value.
#21250720

Arlington

2416 PARK RUN DRIVE

5 Beds

4 Baths

3,527 Sq.Ft.

$604,999

MLS#: 21250720

Luxe Living blends modern sophistication with warm, inviting comfort; creating a home that feels both elevated and effortlessly livable. Rich charcoal cabinetry, dramatic black accents, and soft oak-inspired flooring set a moody, modern tone, while brushed gold fixtures and designer lighting add layers of refined luxury throughout the space. Organic textures and contemporary finishes bring a boutique-hotel feel to every room, balanced by warmth that welcomes you home at the end of the day. 

Designed for the way you live, Luxe Living is made for slow mornings with coffee at the oversized island, intimate dinners that linger late into the evening, and cozy nights gathered around soft lighting and rich textures. Open, airy spaces invite connection and entertaining, while spa-inspired bathrooms and serene bedrooms create a true retreat from the pace of everyday life. A rare third bedroom adds exceptional flexibility for guests, a private office, fitness room, or hobby space; making this home as functional as it is beautiful. 

Experience Luxe Living for yourself at Elements at Viridian and discover a home designed for the way you want to live. 

Contact the David Weekley Homes at Viridian Team to learn more about this new home for sale in Arlington, Texas!
#21380899

Arlington

2118 Spotted Fawn Drive

2 Beds

2 Baths

2,263 Sq.Ft.

$604,900

MLS#: 21380899

1 ... 4 5 6 7 8 ... 12

properties found. properties found. Page of .

Send a message

Message successfully sent.

Your message

What is 3 + 4 ?

Reason for contacting?

I agree to receive email communication and understand I can unsubscribe at any time.

I agree to be contacted by Next Level Realty Group via call, email, and text for real estate services. To opt out, you can reply 'stop' at any time or reply 'help' for assistance. You can also click the unsubscribe link in the emails. Message and data rates may apply. Message frequency may vary. Privacy Policy

Sign Out

Virtual Assistant

Would you like to take the next step with this property? We can help you schedule a showing or virtual tour, or send you more details.

Yes, I would like more information.

Thank You for Your Reply, One of Our Agents will contact you as soon as possible

No, maybe later.

Thank you, you can always contact me via email, phone number or through the contact form.

Realhub AI

Lucy - Your AI-Powered Realtor

Update Your Temporary Password

Personalize your search

Enter your email and we'll notify you immediately when new listings match what you're looking for.

or enter email address

Already have an account ? Login here

Continue your home search

I agree to receive communications and understand I can unsubscribe at any time.

I agree to be contacted by Next Level Realty Group via call, email, and text for real estate services. To opt out, you can reply 'stop' at any time or reply 'help' for assistance. You can also click the unsubscribe link in the emails. Message and data rates may apply. Message frequency may vary. Privacy Policy

Already have an account ? Login here

We use cookies

We use cookies primarily for analytics to enhance your experience. By accepting, you agree to our use of these cookies. You can manage your preferences or learn more about our cookies policy.




