
One of the most popular communities provided by {{page_data.agentName}}

ARLINGTON

One of the most popular communities provided by Next Level Realty Group

ARLINGTON

About ARLINGTON

Arlington real estate is known for its diverse housing options, including single-family homes, townhouses, and condominiums. Located in Northern Virginia, Arlington is highly sought after due to its proximity to Washington D.C., excellent schools, and vibrant community. The real estate market in Arlington is competitive, with average home prices being relatively high compared to other areas in the region. Arlington offers a mix of urban and suburban living, with a variety of amenities such as shopping centers, restaurants, parks, and cultural attractions. The city is well-connected with public transportation options and is known for its bike-friendly infrastructure. Overall, Arlington real estate is known for its high quality of life, desirable location, and strong housing market.
One of the most popular communities provided by Next Level Realty Group
923
# of Listings
3
Avg # of Bedrooms
$198
Avg. $ / Sq.Ft.
$440,962
Med. List Price

Browse ARLINGTON Real Estate Listings

170 Properties Found. Page 7 of 12.
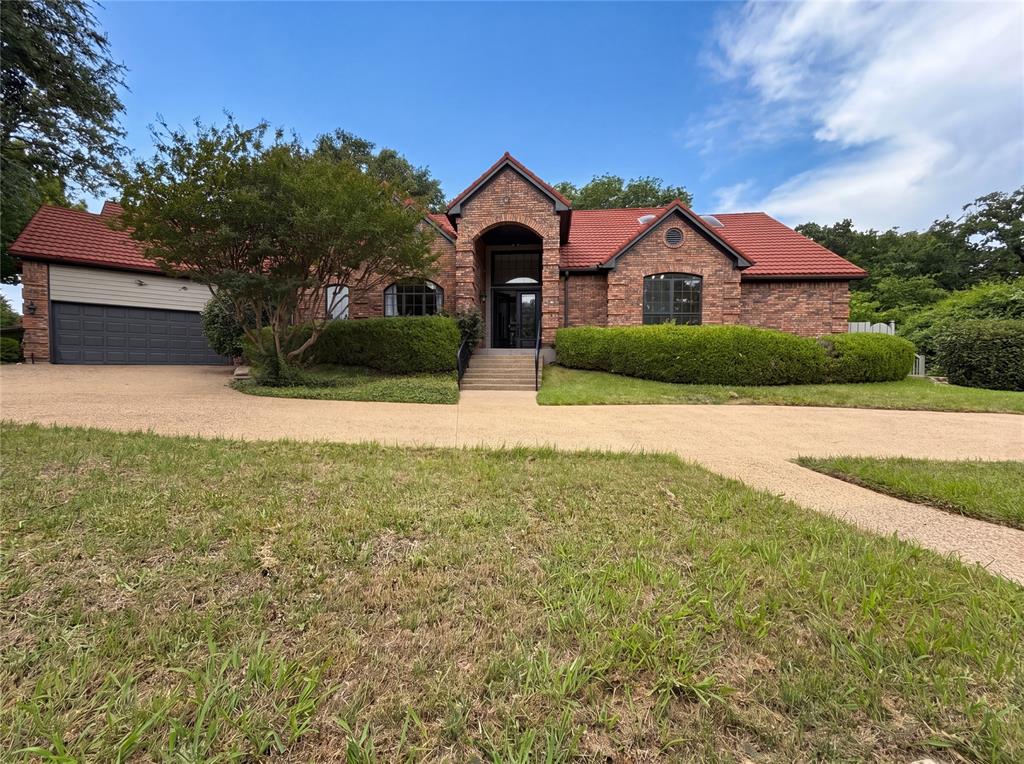
Price reduced
INCREDIBLE BUYER INCENTIVES: $10,000 MORTGAGE CONCESSION. Opendoor Home Loans will contribute up to $10,000 towards a permanent interest rate buy-down if you finance with Opendoor Home Loans LLC.

Meet 2405 Castle Rock Rd, arranged for everyday practicality with a comfortable flow throughout. A central fireplace adds warmth, while the kitchen features all stainless steel appliances and an accent backsplash. The primary bedroom contains a walk in closet, and its bathroom includes double sinks along with a separate tub and shower. Exterior elements provide a fenced in backyard, a deck, and a private in ground pool. This property blends comfort and outdoor enjoyment perfectly. Home comes with a 100-Day Home Warranty
#21265785

Arlington

2405 Castle Rock Road

4 Beds

4 Baths

3,888 Sq.Ft.

$604,000

MLS#: 21265785

1406 Saint Tropez Lane is the definition of move-in ready. Tucked inside the gated Enclave of Shady Valley, this beautifully maintained four-bedroom home has been thoughtfully updated and meticulously cared for, right down to the paint touch-ups. The open floor plan offers plenty of room to spread out with a private office, two dining areas and a spacious downstairs living room. Hand-scraped hardwood floors bring warmth and character to the main living spaces, while the kitchen features upgraded appliances, vent hood, backsplash and cabinet hardware.

The downstairs primary suite is a true retreat with two separate closets and a beautifully remodeled en suite bath featuring an oversized shower and upgraded fixtures. Upstairs, you’ll find three additional bedrooms, two full bathrooms, a large game room and a dedicated media room, giving everyone their own space to spread out. Generous closets and storage throughout the home mean there’s truly a place for everything.

Additional features include a Lutron lighting system, security cameras, central vacuum, built-in pest control system, Rinnai water heater and an epoxy-finished garage floor. Major improvements include a Class 4 roof replaced in 2020 with a transferable warranty and an AC evaporator coil replaced in 2026 with a five-year warranty.

Outside, enjoy a covered patio and quiet, low-maintenance backyard. The north fence was replaced and a French drain added in 2025. With quick access to both I-30 and I-20, this is a home where the work has already been done. Move in, unpack and enjoy.
#21387369

Arlington

1406 St Tropez Lane

4 Beds

3 Baths

3,409 Sq.Ft.

$600,000

MLS#: 21387369

Price reduced
Welcome to this stunning Viridian home nestled on a beautifully landscaped corner lot in one of Arlington’s most sought-after master-planned communities. No detail has been overlooked, with handsome wood floors, soaring ceilings, abundant natural light and thoughtful updates throughout. The elegant dining room features a wall of windows and striking Sputnik chandelier, while the recently painted interior creates a fresh, inviting feel. The gourmet kitchen is designed to impress with an oversized square island topped in quartz, crisp white cabinetry with under-cabinet lighting and sleek stainless steel appliances. The spacious living room showcases soaring ceilings, recessed lighting and a gorgeous fireplace as its focal point. A downstairs bedroom with closet offers flexibility as a private office or guest suite, complemented by a convenient powder bath. The primary bedroom is a relaxing retreat with wood floors and ceiling fan. The spa-inspired primary bath features a deep soaking tub, seamless glass shower, ceramic tile flooring, quartz countertops, updated lighting, white cabinetry and a spacious walk-in closet. Upstairs, a versatile second living area with closet is ideal for a game room, playroom or workout space. Generously sized secondary bedrooms offer ceiling fans and comfortable accommodations. Step outside to enjoy the oversized covered flagstone patio overlooking the low-maintenance fenced yard—perfect for entertaining or relaxing. Recently replaced roof adds peace of mind. Enjoy the exceptional amenities, trails, lakes, parks and lifestyle of the Viridian master-planned community.
#21353903

Arlington

3817 Plum Vista Place

4 Beds

2 Baths

2,536 Sq.Ft.

$600,000

MLS#: 21353903

Price reduced
Welcome to 4810 Emerald Grove, located in the highly desirable 55+ community of Viridian in Arlington. This beautifully upgraded 2-bedroom, 2-bath home with a dedicated office offers the perfect blend of comfort, style, and low-maintenance living.  Thoughtfully designed, the home features an open and inviting layout with elevated finishes throughout, including upgraded flooring, countertops, designer lighting, and enhanced kitchen and bath hardware. The kitchen is both functional and stylish, complete with a convenient trash and recycling drawer and ample space for entertaining.  The spacious primary suite is a true retreat, highlighted by a tray ceiling, custom drapery, and a well-appointed en-suite bath. Additional features such as framed mirrors and accent walls add a custom, high-end feel throughout the home.  One of the standout features is the oversized, extended garage—offering a rare 7-foot extension with epoxy flooring, additional ceiling lighting, and ample room for a golf cart, workshop, or extra storage. A dedicated 9x9 storage nook adds even more flexibility.  Enjoy outdoor living on the charming flagstone side porch or relax indoors by the striking Coronado stone fireplace, creating a warm and inviting focal point in the living area. A recirculating hot water system adds everyday convenience and efficiency.  Located within the vibrant Viridian community, residents enjoy resort-style amenities, scenic walking trails, and a lifestyle designed for active adults.  This is a rare opportunity to own a highly upgraded home in one of Arlington’s premier 55+ neighborhoods.
#21386676

Arlington

4810 Emerald Grove

2 Beds

2 Baths

2,250 Sq.Ft.

$599,900

MLS#: 21386676

New on site 3 days ago
Located in a gated community just minutes from the Entertainment District, this beautifully remodeled home offers the perfect blend of modern updates and timeless character. Conveniently situated near AT&T Stadium and Texas Live!, this spacious residence features over 3,300 square feet of living space with 4 bedrooms, 2 full bathrooms, and a powder room. Designed with both comfort and functionality in mind, the home includes a game room, media room, formal dining area, and a private office. The primary suite is conveniently located downstairs. Step outside to enjoy the spacious backyard complete with a charming pergola, perfect for entertaining or relaxing.
#21391951

Arlington

2407 Laguna Lane

4 Beds

4 Baths

3,363 Sq.Ft.

$599,000

MLS#: 21391951
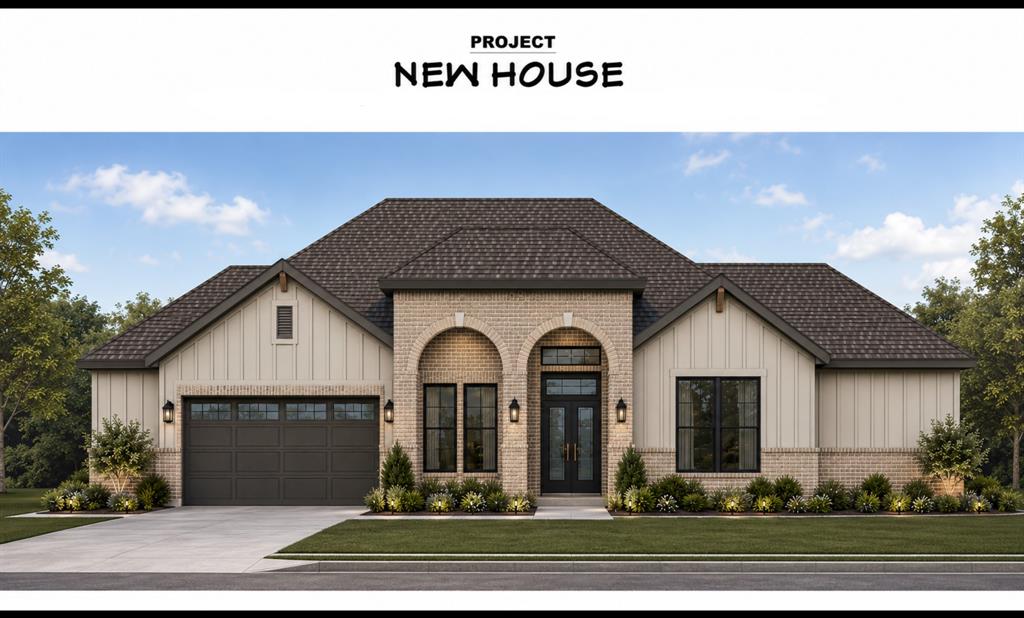
Experience modern luxury and thoughtful design in this stunning new construction home, scheduled for completion in 2026. This spacious single-story floor plan offers 4 bedrooms, 3.5 bathrooms, a dedicated study, formal dining room, and an open-concept living area designed for both everyday living and entertaining.
The heart of the home features a gourmet kitchen with a large center island, walk in pantry, and seamless flow into the expansive great room overlooking the covered patio. The private primary suite is thoughtfully separated from the secondary bedrooms and includes a spa inspired bath with a soaking tub, oversized shower, dual vanities, and a generous walk-in closet.
Three additional bedrooms provide ample space for family and guests, while the dedicated study offers the perfect work-from-home environment. Enjoy outdoor living year-round on the covered patio, ideal for relaxing or entertaining. Additional highlights include a spacious two-car garage, abundant storage, and quality craftsmanship throughout.
Take advantage of this opportunity to own a brand-new home and personalize select finishes during construction. Planned with comfort, functionality, and timeless style in mind, this exceptional residence is designed to meet the needs of today’s lifestyle.
#21307619

Arlington

641 Bristlecone

4 Beds

3 Baths

2,793 Sq.Ft.

$599,000

MLS#: 21307619

SELLER OFFERING $5,000 TOWARDS CLOSING COSTS PLUS ELIGIBLE FOR 1% TOWARDS CLOSING IF CLOSED WITH PREFERRED LENDER! Welcome to your dream villa-style home nestled in the vibrant heart of Arlington, where convenience meets elegance. This stunning residence boasts 4 bedrooms and 4 bathrooms, sprawling across an impressive 3,812 square feet of meticulously designed living space. Perfectly positioned close to a variety of entertainment options, shops, and dining establishments, this home offers the best of both worlds: tranquility and accessibility. This villa-style home is more than just a residence; it’s a lifestyle. With its luxurious amenities and prime location, it offers an unparalleled living experience for those seeking the perfect blend of sophistication and convenience. Welcome to your new sanctuary in Arlington!
#21315007

Arlington

2714 Ridge Top Lane

4 Beds

4 Baths

3,812 Sq.Ft.

$597,900

MLS#: 21315007
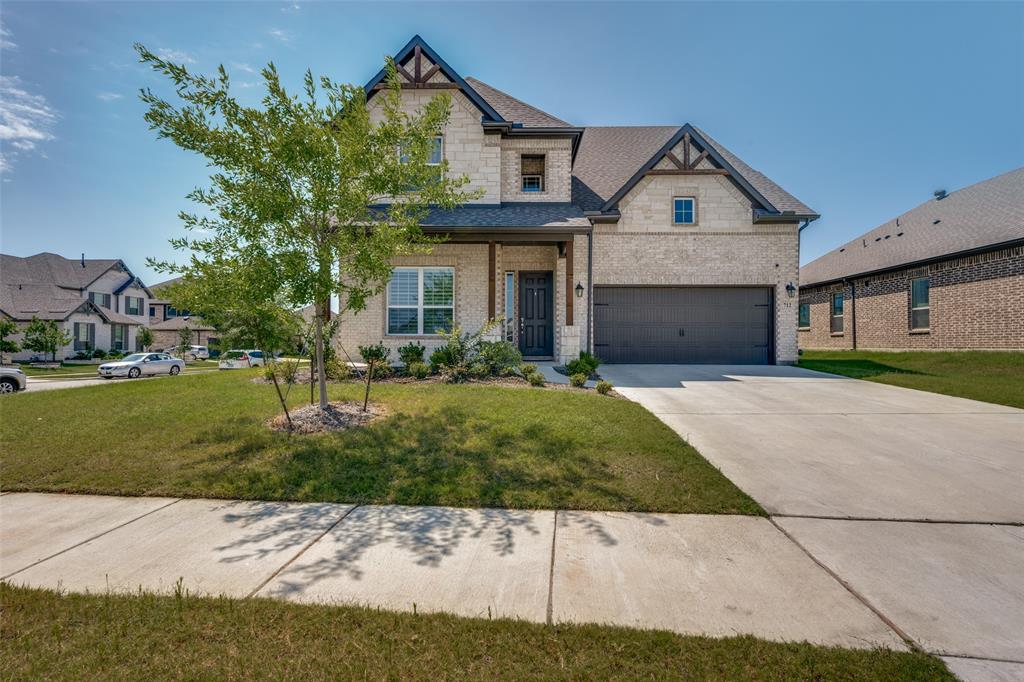
Beautiful, like new, Sandlin built home is ready for it's new owners! This gorgeous Silverstone plan features 5 bedrooms, 4 full baths, plus a media room and an office! Spanning a little over 3,400 square feet, this home is situated on a corner lot with plenty of windows inviting natural light into the cozy home. Upon entering, you will be welcomed with high ceilings and an open floor plan. On the first floor, you will find an office, guest bedroom with it's own full bath, and the primary bedroom tucked away in the back for privacy. Upstairs you will find an open game room overlooking the kitchen and living room, an enclosed media room currently used as a 6th bedroom, a secondary bedroom with it's very own en suite bathroom, and 2 additional bedrooms with a shared bathroom. This home has it all for growing families, multi generational living, and homeowners who love to host gatherings. Being only 2 years old, this home is still under builders warranty for peace of mind!
#21324462

Arlington

712 Matador Lane

5 Beds

4 Baths

3,443 Sq.Ft.

$596,888

MLS#: 21324462

Experience elevated living in the center of it all in this beautifully updated condo nestled within a small gated community in Arlington’s premier Entertainment District. Just an 11-minute walk to AT&T Stadium and minutes from Texas Live!, Choctaw Stadium, Globe Life Field, Loews Arlington Hotel, and Six Flags, this 3-bedroom, 2.5-bath home offers the perfect blend of style, comfort, and convenience. The three-level layout features a 2-car tandem garage on the first floor, while the second floor offers the main living area with an updated kitchen, dining, living, full laundry room, and private primary suite. Upstairs, two secondary bedrooms share an oversized Jack and Jill bath. A circular stairwell leads to the private rooftop terrace with amazing views, creating the perfect place to relax or entertain. Recent updates include a remodeled kitchen and primary suite, new HVAC, flooring throughout, updated lighting, fresh paint, renovated rooftop deck, updated guest bath shower, and new exterior shutters. With high-end finishes and a prime location near Arlington’s top dining, sports, and entertainment venues, this property is ideal for a full-time residence, lock-and-leave lifestyle, or investment opportunity.
#21226614

Arlington

1207 Beaconsfield Lane 405

3 Beds

2 Baths

2,268 Sq.Ft.

$595,000

MLS#: 21226614

Beautiful Residential Home offering modern design, new renovations, and sparkling pool in a great neighborhood. This lovely 4-bedroom, 2-bath home has been remodeled inside and out and features new flooring and upgrades throughout. The spacious layout includes two living areas, a formal dining room, and a separate breakfast area making it ideal for both everyday living and entertaining. The kitchen has abundant cabinet space, an oversized island, bar seating, and stylish finishes, plus a wet bar with sink looking into both the front and back living areas. The master bedroom looks out through large, insulated bay windows, and offers a lovely view of the patio and pool, while the 4th bedroom is currently used as a computer room, offering a private area to work from home. Through the insulated glass doors from the kitchen, you enter the backyard retreat through a large 200 sqft enclosed sun room leading directly to the pool area; a perfect setup for any time of year.
#21327681

Arlington

2202 S Branch Drive

4 Beds

2 Baths

2,267 Sq.Ft.

$595,000

MLS#: 21327681

Welcome home to The Briarwood, where charming front porch views and thoughtful design create the perfect place to call home. Situated across from a peaceful green pocket, you'll enjoy relaxing mornings and quiet evenings surrounded by nature.

Inside, stained cabinetry paired with striking gold and black fixtures adds warmth and style throughout. Gather around the cozy fireplace, entertain on the extended covered back porch, and enjoy the flexibility of an oversized secondary bedroom with a spacious walk-in closet. The Owner's Retreat offers a relaxing tub-shower combination, creating a comfortable space to unwind at the end of the day.

Conveniently located near community amenities and scenic trails, this home blends comfort, beauty, and everyday living.
#21352186

Arlington

2110 Spotted Fawn Drive

2 Beds

2 Baths

2,025 Sq.Ft.

$593,990

MLS#: 21352186

THIS IS THE ONE YOU REMEMBER. From its beautiful architecture and complete renovation to the private pool, 3-car garage, and established tree-lined setting, 4705 Villa Vera is a truly special home that sets itself apart. Unique, beautifully designed, and filled with character, this is a home you simply need to see in person.

Offering nearly 2,800 square feet, 4 bedrooms, 3 full baths, and multiple living areas, the home is just as functional as it is beautiful. Soaring ceilings, expansive windows, abundant natural light, and a dramatic floor-to-ceiling brick fireplace create an unforgettable main living space.

The first-floor primary suite offers a private retreat, while additional bedrooms and flexible living areas provide plenty of room to spread out. Step outside to a beautiful backyard surrounded by mature trees, complete with a sparkling pool and plenty of space to relax or entertain.

Completely renovated while preserving the character that makes it so special, 4705 Villa Vera offers a combination of style, space, and setting that is hard to find.
#21379201

Arlington

4705 Villa Vera Drive

4 Beds

3 Baths

2,785 Sq.Ft.

$589,000

MLS#: 21379201

Motivated seller - thoughtfully improved, freshly prepared for market and ready for its next owner. Located on a spacious cul-de-sac lot in the gated Estates of Hidden Woods, this North Arlington home combines substantial improvements with a fresh, move-in-ready presentation.

The home was refreshed for the market in 2026 with neutral interior paint, new second-floor carpet, select lighting updates, new exterior coach lights and refreshed landscaping with tree and shrub trimming. Professional HVAC duct cleaning, exterior power washing, window cleaning and deep cleaning have also been completed.

During the sellers’ ownership, the kitchen was renovated with granite countertops, updated cabinetry, an electric range, double ovens and vented exhaust. The second-floor bathroom was renovated with granite flooring, a double vanity and walk-in shower, while the first-floor powder bath received granite flooring, a new countertop and updated lighting.

Hardwood flooring was installed throughout much of the first floor and staircase, the stair rails were replaced and the foyer lighting was updated. Both HVAC systems and the water heater were also replaced during the sellers’ ownership.

Outside, enjoy a private in-ground pool, mature landscaping, generous lawn space and an expansive covered patio designed for outdoor dining, entertaining and relaxing.

The North Arlington location offers convenient access to Highway 360, I-30, DFW Airport, CentrePort and major employment and business centers throughout Arlington and the Mid-Cities. Nearby employers and destinations include General Motors Arlington Assembly, UT Arlington, Texas Health Arlington Memorial, American Airlines Headquarters, Six Flags Over Texas, AT&T Stadium, and Globe Life Field. 

Freshly presented, extensively improved and ready for a smooth move-in. The seller is motivated and will consider all reasonable offers - schedule your private showing today.
#21362543

Arlington

2221 Hidden Woods Court

4 Beds

2 Baths

3,154 Sq.Ft.

$589,000

MLS#: 21362543

Welcome to this beautifully maintained, one-owner home nestled on a heavily treed lot offering exceptional privacy & a peaceful, tucked-away feel. Featuring 4 bedrooms, 4 full baths, soaring 14-foot ceilings, fresh interior paint, new carpet, newly stained Brazilian wood front doors, & a brand-new roof in 2026, this home has been thoughtfully refreshed & is ready for its new owners. Mature trees & landscape welcome you into this traditional cottage core beauty, complete with overstated molding, wainscoting, & custom wallpaper. The versatile downstairs study offers the flexibility to serve as a private office or optional 5th bedroom. The kitchen has ample cabinetry, a spacious baking island, a butler's pantry, direct access to two dining areas, & views of the lush backyard. The owner's retreat is oversized with a connected study, workout room, or flex 5th bed. The primary bath has a large jet tub, two vanities, a separate shower, & a large walk-in closet. The spacious floor plan includes one formal den downstairs & two additional living spaces upstairs, with the uppermost room offering incredible possibilities as a craft or quilting room, additional study, hobby space, or private retreat, complete with its own attached storage closet. A brick-encased wood-burning fireplace in the upstairs casual living room adds warmth & character. Two large bedrooms up have ample closet space, great views, & direct access to the jack-and-jill bath with separate vanities & a shower-tub combo. The third bed up has a large closet & direct access to the fourth bath with a shower-tub combo. Outside, enjoy the lush, heavily treed, private backyard from the impressive 28x12 covered deck, enhanced by a newly installed Sunsetter retractable awning for added shade & outdoor enjoyment. The garage features a generous 20x7 workshop area, ideal for tools, projects, or additional storage. Newer HVAC. A rare combination of space, flexibility, privacy, & pride of ownership in the heart of Arlington!
#21385723

Arlington

1814 Woodridge Drive

4 Beds

4 Baths

3,287 Sq.Ft.

$585,000

MLS#: 21385723

Welcome to this exceptional 3-bedroom, 3-bathroom home on a desirable corner lot in the sought-after Viridian subdivision, ideally located across from the lake. The thoughtfully designed floor plan features spacious living areas, generously sized bedrooms, and an additional downstairs room that is perfect for a home office, study, or flexible living space. Enjoy the peaceful setting, beautiful surroundings, and added privacy of a corner lot. With its prime location, versatile layout, and close proximity to Viridian's amenities, this home offers an outstanding opportunity to enjoy comfortable and convenient living in a desirable community.
#21360317

Arlington

711 Prairie Falcon Drive

3 Beds

2 Baths

2,345 Sq.Ft.

$584,900

MLS#: 21360317

1 ... 5 6 7 8 9 ... 12

properties found. properties found. Page of .

Send a message

Message successfully sent.

Your message

What is 3 + 4 ?

Reason for contacting?

I agree to receive email communication and understand I can unsubscribe at any time.

I agree to be contacted by Next Level Realty Group via call, email, and text for real estate services. To opt out, you can reply 'stop' at any time or reply 'help' for assistance. You can also click the unsubscribe link in the emails. Message and data rates may apply. Message frequency may vary. Privacy Policy

Sign Out

Virtual Assistant

Would you like to take the next step with this property? We can help you schedule a showing or virtual tour, or send you more details.

Yes, I would like more information.

Thank You for Your Reply, One of Our Agents will contact you as soon as possible

No, maybe later.

Thank you, you can always contact me via email, phone number or through the contact form.

Realhub AI

Lucy - Your AI-Powered Realtor

Update Your Temporary Password

Personalize your search

Enter your email and we'll notify you immediately when new listings match what you're looking for.

or enter email address

Already have an account ? Login here

Continue your home search

I agree to receive communications and understand I can unsubscribe at any time.

I agree to be contacted by Next Level Realty Group via call, email, and text for real estate services. To opt out, you can reply 'stop' at any time or reply 'help' for assistance. You can also click the unsubscribe link in the emails. Message and data rates may apply. Message frequency may vary. Privacy Policy

Already have an account ? Login here

We use cookies

We use cookies primarily for analytics to enhance your experience. By accepting, you agree to our use of these cookies. You can manage your preferences or learn more about our cookies policy.




