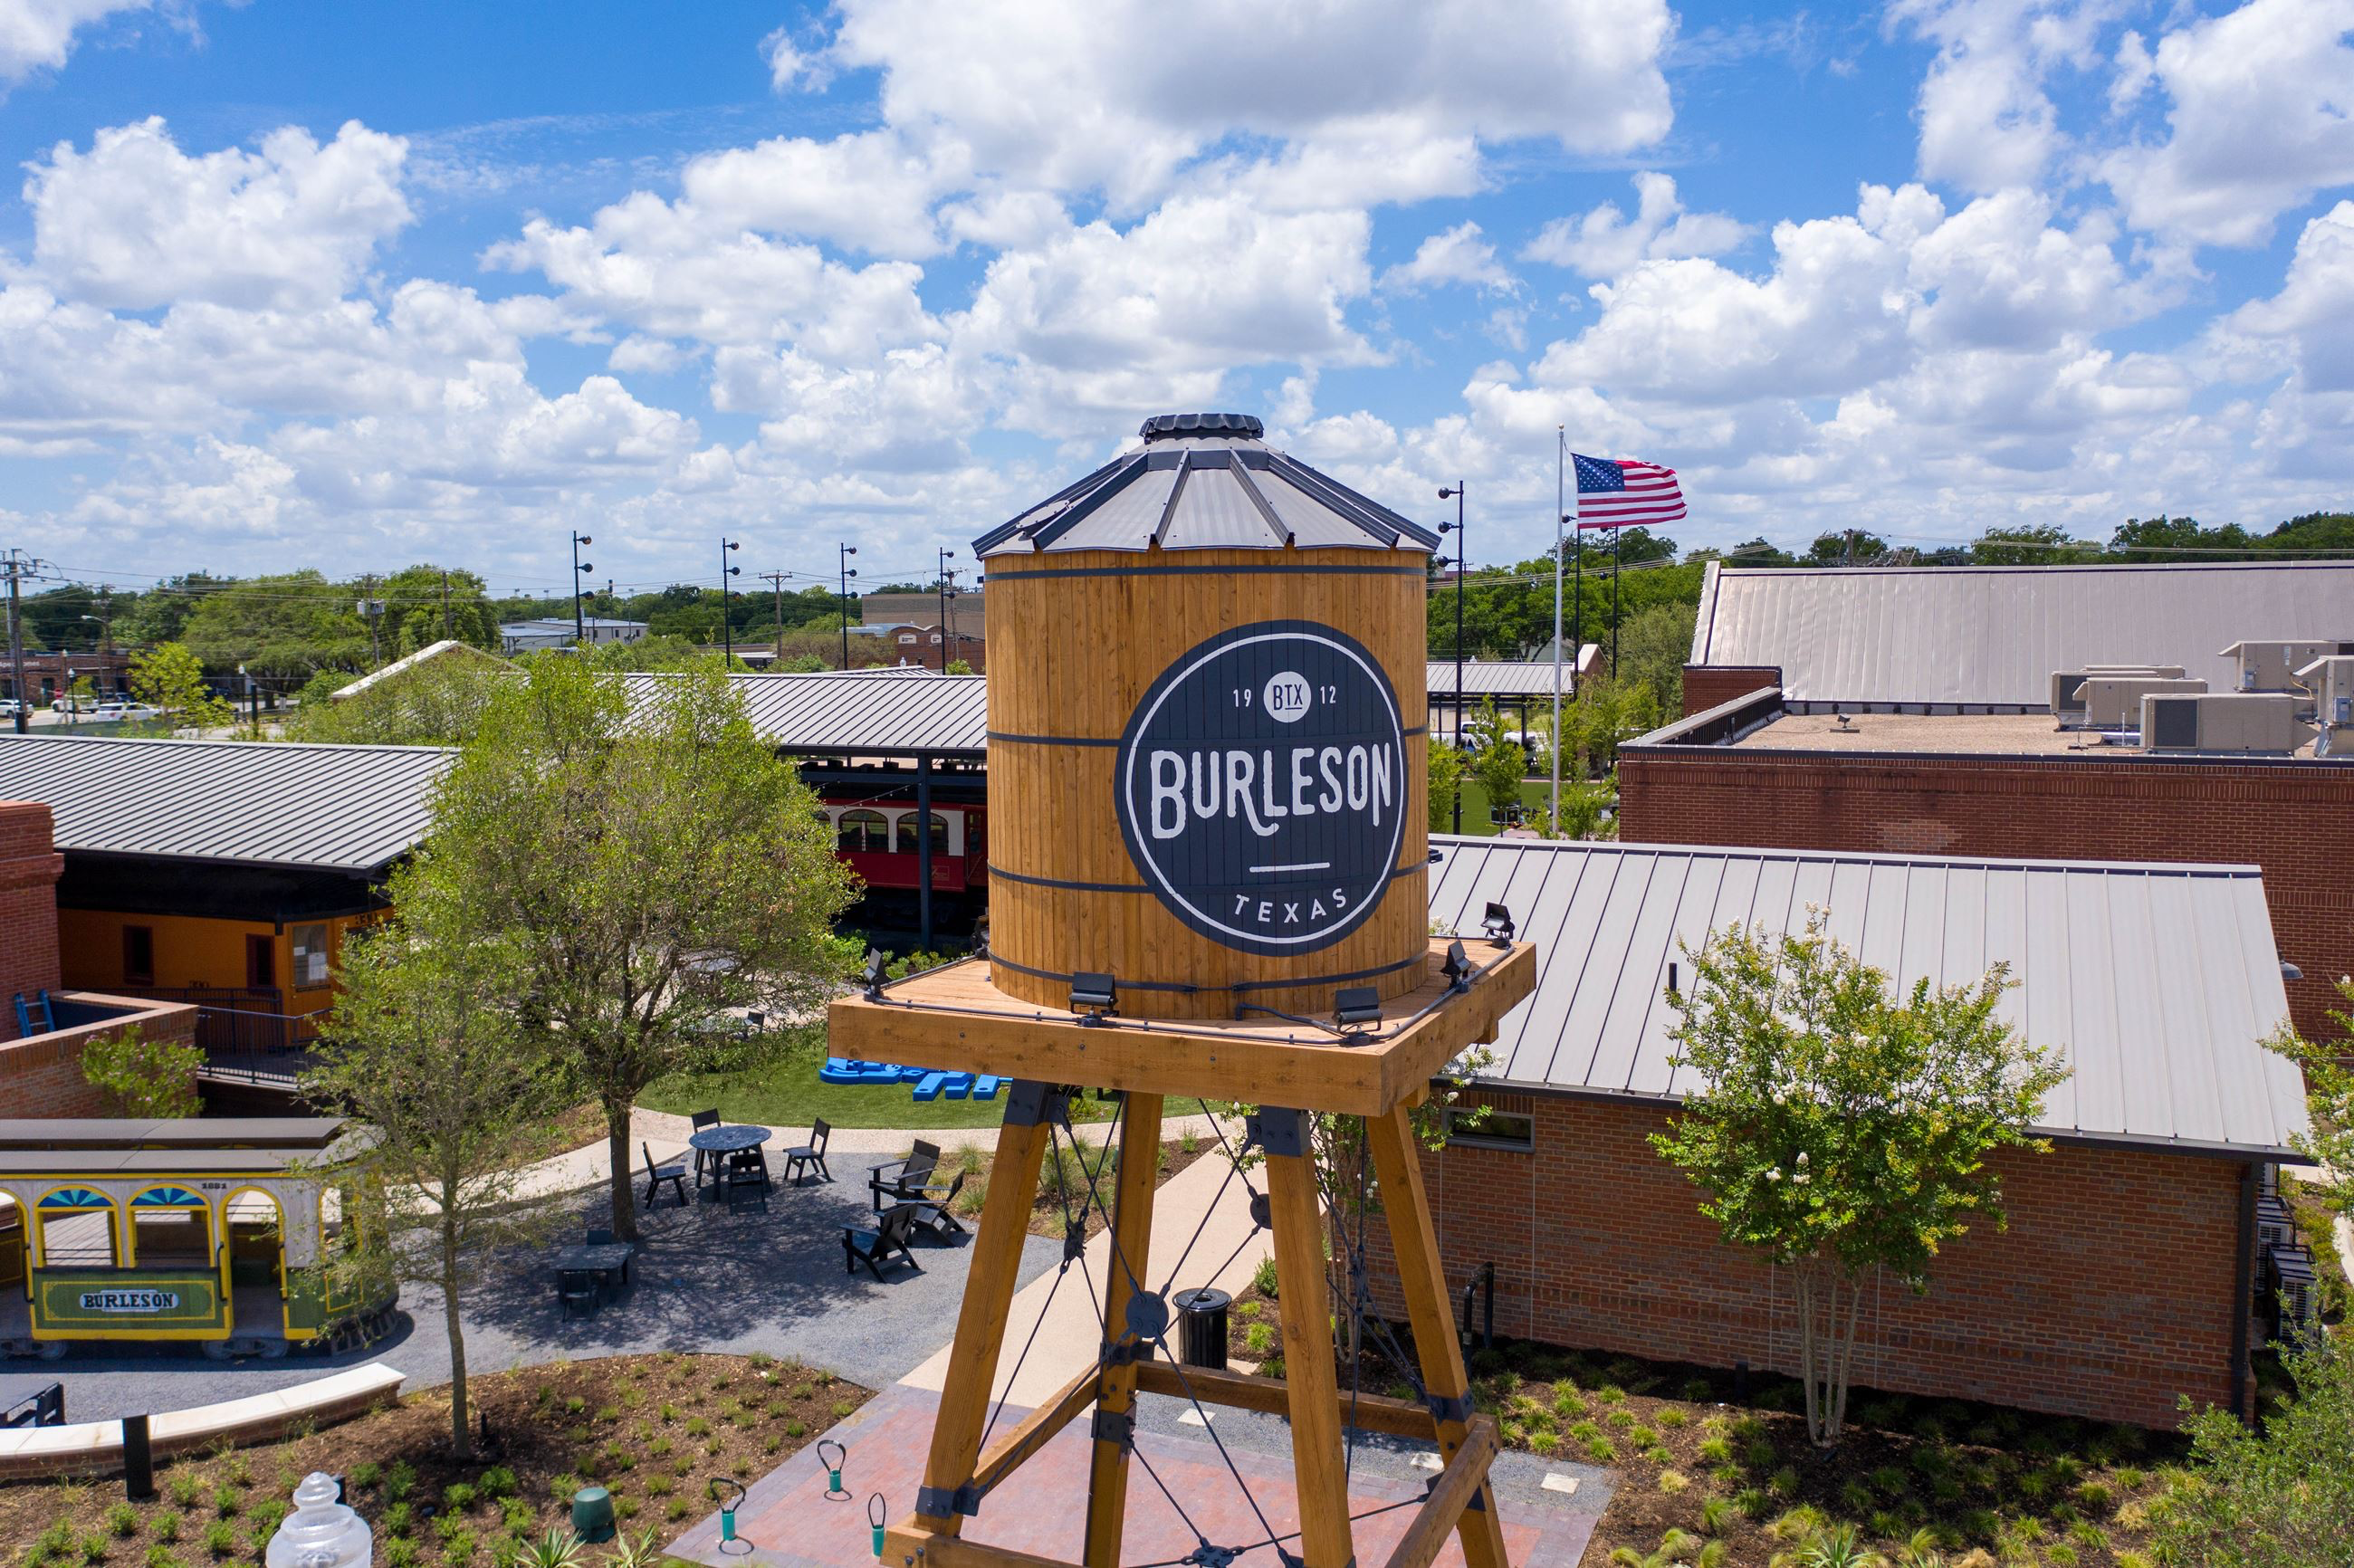
BURLESON community

BURLESON Real Estate

Explore properties and local insights in BURLESON.

About BURLESON

About BURLESON

Burleson, Texas is a growing city located in Johnson County, just south of Fort Worth. The real estate market in Burleson offers a diverse range of housing options to meet varying needs and preferences. In Burleson, you can find a mix of single-family homes, townhouses, and apartments in various styles and sizes. The city has seen significant growth in recent years, leading to new residential developments and modern amenities. Despite this growth, Burleson still retains its small-town charm and community-centric feel. Burleson real estate attracts a mix of residents, including families, young professionals, and retirees. The city's neighborhoods are known for their tree-lined streets, parks, and community events, creating a welcoming atmosphere for residents. Burleson offers a range of shopping, dining, and entertainment options, making it a convenient place to live. The real estate market in Burleson is relatively stable, with a mix of new construction and resale properties available at different price points. Overall, Burleson, Texas is a desirable place to live for those seeking a balance between urban amenities and a suburban lifestyle. The city's real estate market offers something for everyone, whether you're looking for a cozy starter home or a larger family residence.
BURLESON community
362
# of Listings
3
Avg # of Bedrooms
$277
Avg. $ / Sq.Ft.
$562,676
Med. List Price

Homes for Sale in BURLESON

82 Properties Found. Page 3 of 6.

Welcome tot this extraordinary opportunity to own a homesteader's dream in the countryside of Burleson, Texas! Over 5 acres of remarkable land: shade trees, lush pasture, perimeter fencing, and the character you hope for in details like a windmill, a rosemary-lined chicken yard, and a seasonal creek bed. The residence sits shaded and private with multiple porch and patio spaces for intimate moments as well as large gatherings - most notably the expansive upper deck above the parking area connected to the interior's loft and the covered, enclosed patio below that begs to make al fresco dining a nightly occurrence. The interior boasts a smart and stylish fusion of bold, modern finishes with rustic, primitive flair cherished in this kind of home. The kitchen was blown wide open while maintaining the brick-laid flooring that runs throughout the common spaces; the living area enjoys stunning tree-ensconced views through massive windows up to the wood-paneled vaulted ceiling. The grand wood pellet brick fireplace naturally centers the home. Secondary bedrooms enjoy personality and a fun full bathroom opposite the sumptuously scaled primary suite with a surprisingly large walk-in closet and laundry area. Don't miss the dreamy loft or the charming pantry screen door. New LED recessed lighting, ceiling fans, fixtures and paint modernize each space. Outside: a 1600+ gallon water cistern irrigates raised metal garden beds prepped with fill; the two car garage with awning hides a huge 'bonus space' perfect for a gym or home office (on its own meter, too); the 24x24 open pole barn is your catch-all; more storage and opportunity awaits in yet another 24x24 workshop. Roof replaced 2024 with guarded gutters; Lennox dual-zoned HVAC in 2025; extra exterior outlets installed; mounted, retractable hoses. And available to you: the master plan commissioned for the home and the land. Already exceptional with untapped potential.
#21402671

Burleson

9920 County Road 603

3 Beds

2 Baths

2,571 Sq.Ft.

$729,000

MLS#: 21402671

Price reduced
Back on Market! Luxury. Comfort. Lifestyle. Nestled on approximately 1.2 acres in one of Burleson's premier communities, this custom-designed residence offers 3,502 square feet of thoughtfully curated living space where every detail has been carefully considered. From soaring ceilings and exposed wood beams to the dramatic floor-to-ceiling fireplace and chef-inspired kitchen, the home effortlessly blends timeless elegance with modern functionality. The gourmet kitchen showcases quartz countertops, a 48-inch professional gas range, three ovens, custom cabinetry, a walk-in pantry, and an expansive walk-through butler's pantry. The private primary retreat offers direct patio access and a spa-worthy bath with an oversized walk-in shower, freestanding soaking tub, dual vanities, and spacious walk-in closet. Multiple sliding glass doors create seamless indoor-outdoor living, opening to a covered patio complete with an outdoor kitchen overlooking the expansive backyard. With five bedrooms, four and a half baths, dedicated office space, a three-car garage, spray foam insulation, and designer finishes throughout, this home delivers exceptional craftsmanship, everyday comfort, and the luxury lifestyle today's buyers are searching for.
#21121816

Burleson

3300 Olympia Fields Drive

5 Beds

4 Baths

3,502 Sq.Ft.

$715,900

MLS#: 21121816

Price reduced
PRICE IMPROVEMENT AND seller is now offering a $5,000. decor ALLOWANCE on this beautiful hilltop property! Sitting on a meticulously landscaped, ONE acre lot in prestigious Bent Oak, this exceptional home delivers the kind of space, privacy and amenities that are getting harder to find! With FOUR bedrooms and THREE and a half baths, all perfectly split, the design offers privacy and space for all! From there, the home unfolds into an entertainers dream, complete with a media room, game room or flex space, resort style pool, outdoor kitchen and every amenity designed for luxurious everyday living. Perched atop the hill is a versatile outbuilding perfect for housing pool items! The meticulously kept grounds are fully sprinklered and the newly installed retaining wall adds character and charm as well as functionality.
The garage is equipped with an EV charging station for added convenience. This is luxury living with room to breathe AND there is more to love! NO CITY TAXES and NO HOA!
Newer roof and all HVAC units replaced within the last 3 years! 

Beautifully appointed and priced to sell, this is uncompromised value in one of Burleson's most desirable neighborhoods. Call today for your private tour and experience the lifestyle you've been dreaming of and discover why this exceptional hilltop home is THE ONE you've been waiting for!
#21337249

Burleson

2829 Donnybrook Drive

4 Beds

3 Baths

3,318 Sq.Ft.

$707,900

MLS#: 21337249

Just minutes from Burleson, South Fort Worth, and Mansfield, this 25± acre tract gives you privacy and room to grow while keeping the city close.

The property is heavily wooded, with a thick canopy of mature oaks that screens you from the road and neighbors. The dense cover also holds wildlife, so the land feels far more remote than it really is. A pond adds to the scenery, gives you water for wildlife, and makes a natural centerpiece for a future homesite.

Co-op water is available along the county road, which makes improvements easier whether you're planning one family estate or a larger development. Land like this is getting harder to find in one of North Texas's fastest-growing corridors. With size, trees, water, and location all in one tract, it could be a private retreat you pass down for generations or a strong development opportunity.

Come walk it, find your spot under the oaks, and picture what it could become.
#21398062

Burleson

10261 County Road 606

None Beds

None Baths

25.92 acres

$700,000

MLS#: 21398062
Price reduced
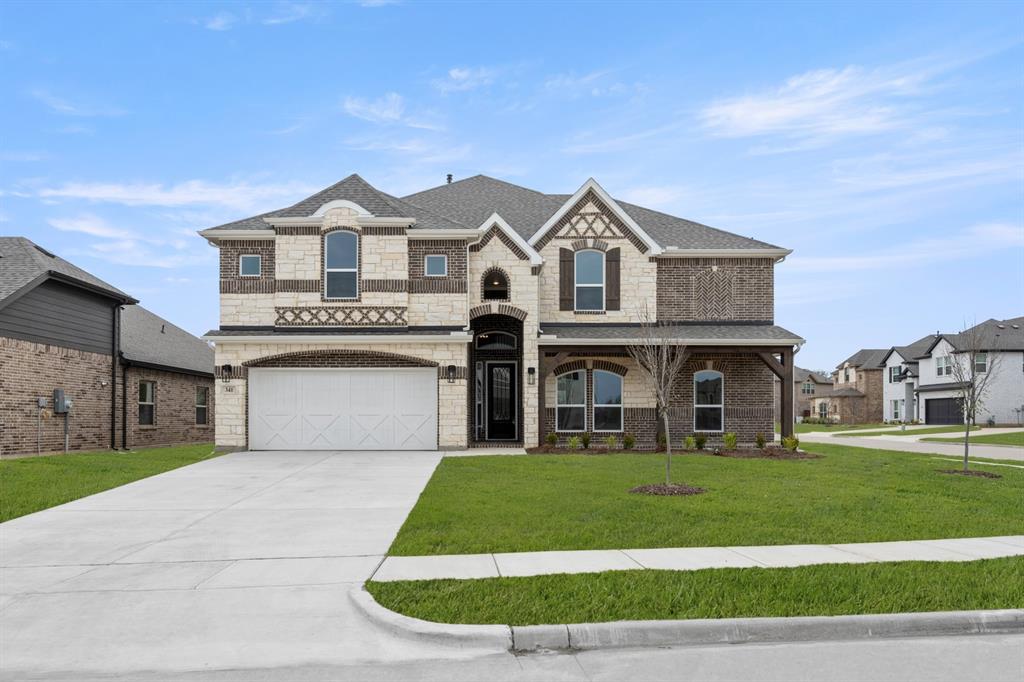
MLS# 21136196 - Built by First Texas Homes - Ready Now! ~ Discover refined living in this stunning 5-bedroom, 4-bath, newly constructed home in the sought-after High Country community of Burleson, Texas. Spanning 4,315 sq ft, this residence welcomes you with a grand foyer and a striking curved wooden staircase. The gourmet kitchen boasts a California island, butler’s pantry, double ovens, and premium stainless steel appliances. Enjoy luxury vinyl flooring, upgraded countertops, a spacious media room, game room, and an extended covered patio. The upgraded elevation and front-entry 2-car garage complete this exceptional home. Schedule your tour today!
#21136196

Burleson

341 Loretta Lane

5 Beds

4 Baths

4,315 Sq.Ft.

$699,950

MLS#: 21136196

Price reduced
Luxury Country Living on 1 Acre in Eagle Estates! Experience the perfect blend of modern design and peaceful country living in this beautifully crafted new construction home. Situated on a spacious 1-acre lot, this thoughtfully designed 5-bedroom, 4-bathroom residence offers 3,514 square feet of stylish, functional living space.

The open-concept floor plan is ideal for both everyday living and entertaining, featuring soaring ceilings, abundant natural light, designer finishes, and seamless flow between the living, dining, and kitchen areas. The chef-inspired kitchen overlooks the spacious family room, creating the perfect gathering place for family and friends.

The oversized primary suite offers a private retreat with a spa-like bath and generous walk-in closet. Upstairs, you'll find a dedicated media or game room, providing flexible space for entertaining, movie nights, or a second living area. An oversized laundry room and thoughtfully designed layout add to the home's everyday convenience.

Step outside and enjoy the possibilities that come with over an acre whether you envision a future pool, outdoor kitchen, firepit, workshop, or simply room to relax and enjoy the open space.

Located just minutes from shopping, dining, schools, and the golf course, Eagle Estates offers the tranquility of country living with the convenience of nearby city amenities.

Luxury design, modern comfort, and one-acre living all offered at an exceptional value. Schedule your private showing today!
#21339396

Burleson

3415 Olympia Fields Drive

5 Beds

4 Baths

3,514 Sq.Ft.

$685,900

MLS#: 21339396
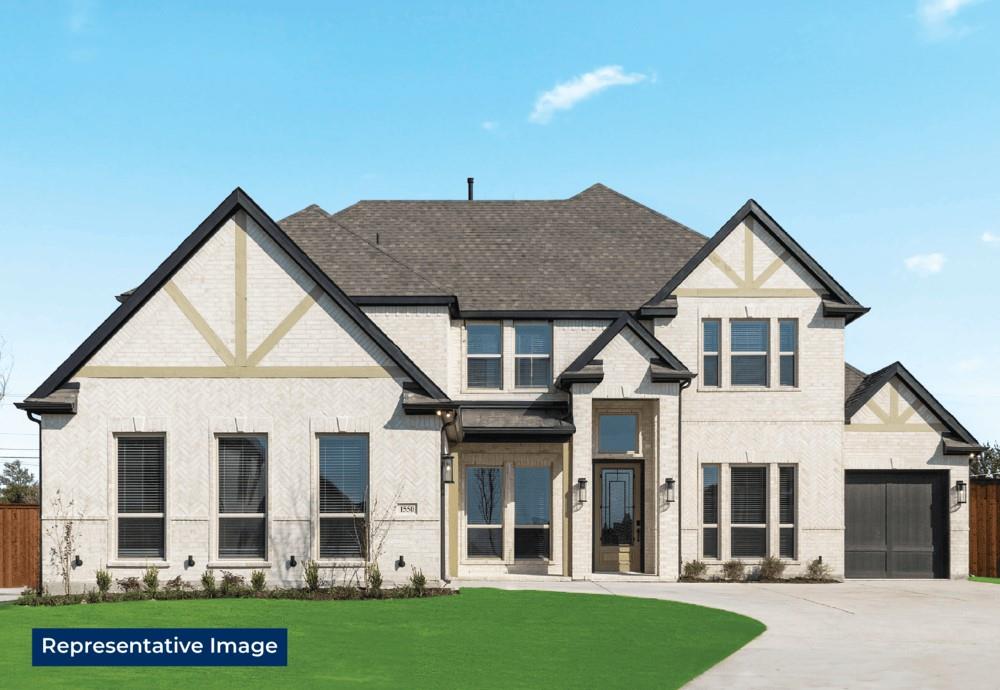
MLS# 21240268 - Built by First Texas Homes - Ready Now! ~ Discover the Broadcrest FSW in High Country, a spacious 2 story home in Burleson, TX designed for the way modern families live. Offering 6 bedrooms, 4 full bathrooms, 1 half bath, and 3,950 square feet in First Texas Homes’ Classic Series, this plan blends generous proportions with thoughtful flexibility. The main level is anchored by inviting gathering spaces, while the upstairs layout creates room for everyone to spread out, recharge, and connect. With a covered patio for outdoor dining, a fireplace for cozy evenings, a playroom for everyday fun, and walk in closets that add convenient storage, the Broadcrest FSW makes daily living feel effortless. The optional media room or sixth bedroom adds even more versatility, whether you need a private guest suite, home office, or entertainment space. Imagine hosting holiday dinners, then stepping outside to unwind on the patio as the evening settles in. Located in High Country in Burleson, this home delivers comfort, style, and room to grow in a sought after Johnson County setting. Explore the Broadcrest FSW with First Texas Homes and discover how easy it is to personalize a home that fits your life beautifully.
#21240268

Burleson

305 Lovett Lane

6 Beds

4 Baths

3,950 Sq.Ft.

$676,950

MLS#: 21240268
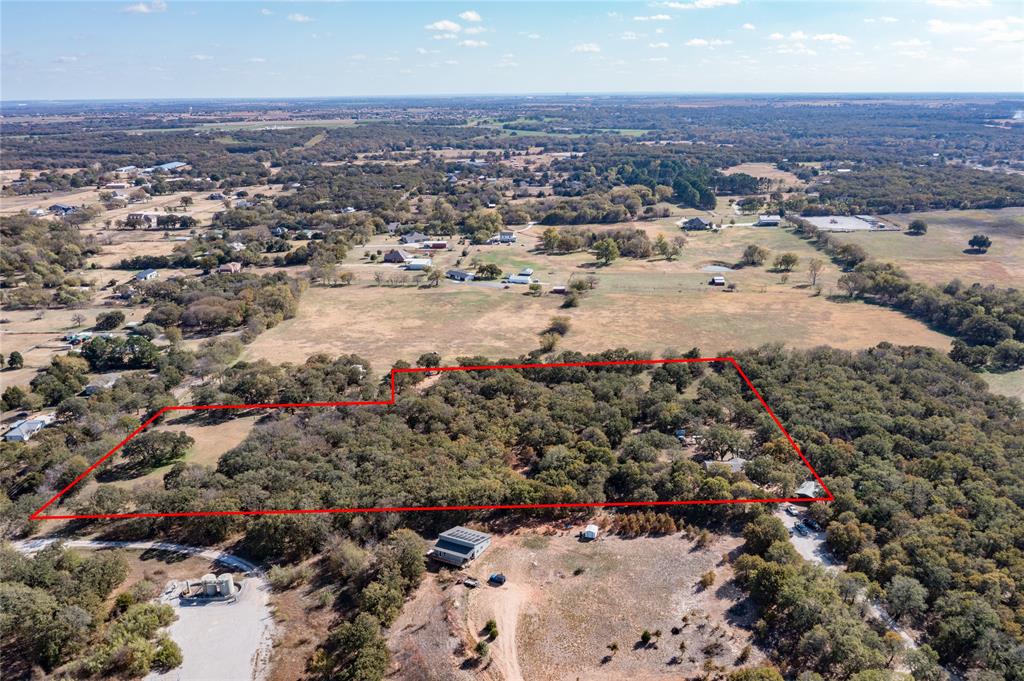
Welcome home to this beautiful and serene 8.38 acres of countryside! Offering the best of both worlds , peaceful living with plenty of space to spread out and play, yet still close to town conveniences. The property has a 1920 sq ft 4 bedroom 2.5  bath doublewide mobile home situated in privacy at the back of the property. Start your weekend mornings off by relaxing on the back porch deck with your favorite drink listening to the birds tweeting. The property also includes a 24 X 36 metal garage with storage areas in the back perfect for storing vehicles, equipment, or housing your animals.
#21079750

Burleson

5415 County Road 605

4 Beds

2 Baths

1,920 Sq.Ft.

$675,000

MLS#: 21079750

Open pasture views, a full acre to call your own, and a gate at the entrance: this is the dream-home setup in Rose Creek Estates, Mansfield ISD. Mornings start with coffee at the breakfast bar on the sink peninsula, and evenings end by the stone wood-burning fireplace in the 20x20 living room. The kitchen adds granite, an island, and a walk-in pantry, and the game room with a wet bar is ready for game night. Guests get a retreat of their own in the second primary suite at the front of the home, with a private bath and walk-in closet. The main suite sits at the back with a sitting area, garden tub, and a closet that connects to the laundry room. Off the foyer, a study with solid double doors, a closet, and an attached bath works as a fifth bedroom. Step out to the covered patio and take in the pasture past the back fence. A three-car garage, sprinkler system, and spot between Burleson and Mansfield round out this 2015 single-story. Love where you live.
#21399119

Burleson

225 Diamond Rose Drive

5 Beds

4 Baths

3,507 Sq.Ft.

$670,000

MLS#: 21399119

This custom-built John Houston home opens up to an impressive spiral staircase, floor to ceiling windows that showcase stunning Fort Worth skyline views.  The open floor plan includes gas corner fireplace with seamless flow to the island kitchen with farm sink, a gas cooktop, walk-in pantry, sleek finishes, and effortless flow into the dining area overlooking the backyard. The primary suite is a true retreat with a wall-to-wall shower, quartz counters, double vanities, and a walk-in closet that connects directly to the laundry room for everyday convenience. Upstairs are two bedrooms that share a stylish Jack-and-Jill bath, including one bedroom with a reading alcove that overlooks the street below.  A main-level ensuite sits next to a fifth bedroom with French doors that can serve as an ideal study.  A standout feature is the in-law suite, complete with a full bath, cozy kitchenette, efficient living-bedroom layout, and its own private porch, perfect for extended family or guests seeking independence.  From skyline views to flexible living spaces, this home delivers comfort, character, and multi-generational versatility in one beautifully designed package.
#21374101

Burleson

112 St Elias Drive

4 Beds

4 Baths

3,124 Sq.Ft.

$669,500

MLS#: 21374101

Remarkably rare find! Sale includes adjacent 1.5 acre parcel. Total 3.46 acres. Are you looking for a place to build out a separate guest quarters? The garage is separate from the 3 bedroom 2.5 bath home. The main house is open and charming with tall textured ceilings. The Austin stone fireplace makes for a cozy living area. There are windows galore! The kitchen has tons of storage and an amazing walk-in pantry. The secondary bedrooms are split from the primary and divided by a jack and jill bath. There's a sunroom with saltillo tile that would make an excellent study. The utility room has a sink and granite counters, with cabinets and room for an extra fridge! Don't miss the glass brick walk-in shower with 2 heads in primary bath. There's a wonderful newish inground gunite diving pool. Not to mention, the property is heavily treed and gorgeous and in a wonderful location with excellent schools. It's like your own little world with so much opportunity to make it your own. Can you see the kids running around on motorized toys??! It's big enough for gardens and animals. You will love it. Come discover your own private paradise, just outside the city limits today! Showings begin Satuday October 10th.
#21408055

Burleson

2020 Houston Road

3 Beds

2 Baths

2,457 Sq.Ft.

$650,000

MLS#: 21408055

Price reduced
Modern luxury meets peaceful country living! This one-of-a-kind custom home is situated on 2 fully fenced acres behind a gated entrance. This desirable corner lot offers nearly 3,000 square feet of thoughtfully crafted living space with exceptional indoor-outdoor entertaining. The open-concept floor plan is enhanced by striking honeycomb ceramic tile flooring that flows seamlessly into the spacious living area, where a dramatic floor-to-ceiling stone fireplace serves as the room's stunning focal point.The chef-inspired kitchen is designed to impress, featuring an oversized island, custom two-tone cabinetry, sleek black solid-surface countertops, and a premium suite of Café appliances. Thoughtful designer upgrades include a built-in glass rinser, and not one—but two spacious walk-in pantries, making this kitchen as functional as it is beautiful. The dining area features a full-view retractable glass overhead door that opens to the covered patio. Step outside to your private outdoor kitchen, complete with a built-in grill, mini refrigerator, and mounted TV, all overlooking your fully fenced two-acre property. The primary suite features a custom accent wall, spa-inspired bath with dual vessel sinks, freestanding soaking tub, oversized walk-in shower, translucent doors, expansive custom closet, and a hidden SAFE ROOM made out of concrete blocks, discreetly tucked behind the closet for added peace of mind. A custom spiral staircase leads to the upstairs loft featuring a built-in hammock, a fun design element that is perfect for relaxing with a book, watching a movie, or simply unwinding after a long day. This unique hammock feature can remain, or seller is willing to have the area covered with flooring at buyer’s request. Highly sought after Mansfield ISD! This one-of-a-kind home offers a lifestyle unlike any other. Schedule your private showing today!
#21329861

Burleson

3217 Bairds Lane

3 Beds

3 Baths

2,952 Sq.Ft.

$649,900

MLS#: 21329861

Thoughtful design, standout architecture and flexible living are here in this former John Houston Homes model in Burleson’s Hidden Vistas. Positioned on a corner lot of nearly a quarter acre, this striking 2-story home makes an immediate impression with its stone-and-rock exterior, dark trim and roofline, and extended driveway for additional parking. Inside, beautiful wood floors flow through the light-filled main living areas, where soaring ceilings, a graceful staircase and open second-story catwalk frame the dramatic stacked-stone fireplace. Glass french doors open to a spacious private office with detailed wall trim, large closet and front-yard views. An arched opening connects the living room to the beautifully appointed kitchen featuring coordinated granite and quartz selections, painted cabinetry, tile backsplash, gas cooktop and generous island. The adjoining dining area overlooks the backyard. The spacious primary suite features tall windows and tray ceiling, while the ensuite bath offers dual vanities, makeup counter, separate tub and shower, and a large walk-in closet with direct access to the laundry room. A second downstairs bedroom with ensuite bath provides an ideal guest suite, with additional bath access for visitors. Upstairs, two bedrooms with generous closets share a Jack-and-Jill bath, while an expansive game room, adjoining media room and half bath create a versatile second living and entertaining space. Outside, enjoy a covered patio with pull-down shades and a private backyard with room for a future pool and additional outdoor living. Recent improvements include a new Class 4 roof with transferable warranty, new gutters, freshly painted interior and exterior, and newly stained fence. Hidden Vistas offers nearby parks, pond and pickleball courts, with convenient access to I-35W and Chisholm Trail Parkway for easy commutes. Just a few miles away, Burleson’s charming Old Town blends historic character with restaurants, shops and entertainment.
#21400626

Burleson

113 St Elias Drive

4 Beds

3 Baths

3,748 Sq.Ft.

$648,500

MLS#: 21400626

This magnificent 2022 custom built home is perfectly positioned on nearly 1 acre. Located in Mansfield ISD, but outside the city limits, the property offers a retreat that feels rural yet remains close to the city. Residents enjoy the added advantages of no city taxes or HOA restrictions, allowing full enjoyment and flexibility with the property. Guests are greeted by an inviting front porch, elegant double front doors that open into a spacious entry hallway. Designed for comfort and practicality, to the left of the entry hall are two bedrooms connected by a Jack and Jill bathroom. On the right, a versatile room with French doors and a closet can serve as a home office or an additional bedroom. The entry hallway leads into an expansive family room, kitchen, and dining area with an open-concept design ideal for entertaining or everyday living. The elegant kitchen is equipped with an oversized island, abundant cabinet space, a large walk-in pantry, and a spacious dining area, making it well-suited for hosting gatherings of any size. Enjoy the striking white stone fireplace in the family room and the beautiful bank of windows along the back of the home, which provide plenty of natural light and picturesque views. The large covered back porch offers additional space for relaxation and direct access to the generous backyard. The private primary suite features a luxurious ensuite bath and a huge walk-in closet, ensuring comfort and convenience for homeowners. This property includes a spacious driveway, a three-car garage, and the bonus of an RV pad with full utility services, accommodating multiple vehicles and recreational needs with ease. Schedule today to see this exceptional property that offers the perfect combination of style, space, and location.
#21397907

Burleson

108 Southwood Drive

4 Beds

2 Baths

2,699 Sq.Ft.

$640,000

MLS#: 21397907

Step into a home where everyday living feels effortlessly elevated. The private study creates the perfect space to work, create, or unwind, while the walk-in pantry keeps the kitchen beautifully organized and ready for everything from busy mornings to holiday gatherings. A Jack and Jill bathroom offers both convenience and thoughtful design, making family life and hosting guests feel seamless. At the end of the day, retreat to the primary suite, where a freestanding soaking tub invites you to slow down, relax, and savor a little everyday luxury.
#21351142

Burleson

1645 Cedar Elm Way

4 Beds

3 Baths

2,809 Sq.Ft.

$639,900

MLS#: 21351142

1 2 3 4 5 6

properties found. properties found. Page of .

Send a message

Message successfully sent.

Your message

What is 3 + 4 ?

Reason for contacting?

I agree to receive email communication and understand I can unsubscribe at any time.

I agree to be contacted by Next Level Realty Group via call, email, and text for real estate services. To opt out, you can reply 'stop' at any time or reply 'help' for assistance. You can also click the unsubscribe link in the emails. Message and data rates may apply. Message frequency may vary. Privacy Policy

Sign Out

Virtual Assistant

Would you like to take the next step with this property? We can help you schedule a showing or virtual tour, or send you more details.

Yes, I would like more information.

Thank You for Your Reply, One of Our Agents will contact you as soon as possible

No, maybe later.

Thank you, you can always contact me via email, phone number or through the contact form.

Realhub AI

Lucy - Your AI-Powered Realtor

Update Your Temporary Password

Personalize your search

Enter your email and we'll notify you immediately when new listings match what you're looking for.

or enter email address

Already have an account ? Login here

Continue your home search

I agree to receive communications and understand I can unsubscribe at any time.

I agree to be contacted by Next Level Realty Group via call, email, and text for real estate services. To opt out, you can reply 'stop' at any time or reply 'help' for assistance. You can also click the unsubscribe link in the emails. Message and data rates may apply. Message frequency may vary. Privacy Policy

Already have an account ? Login here

We use cookies

We use cookies primarily for analytics to enhance your experience. By accepting, you agree to our use of these cookies. You can manage your preferences or learn more about our cookies policy.




