
DALLAS community

DALLAS Real Estate

Explore properties and local insights in DALLAS.

About DALLAS

About DALLAS

Dallas real estate market is one of the most dynamic in the United States. With a growing population, strong job market, and diverse economy, Dallas offers a wide range of real estate options for buyers and investors. Home prices in Dallas have been rising steadily over the past few years, fueled by strong demand and limited housing inventory. The city offers a variety of housing options, including single-family homes, townhouses, condos, and luxury apartments. Popular neighborhoods in Dallas include Uptown, Preston Hollow, Lakewood, Highland Park, and Oak Lawn. Each neighborhood has its own unique character and amenities, attracting different types of buyers. Dallas is known for its strong rental market, making it a popular choice for real estate investors looking for rental income. Many new developments are focused on mixed-use properties that combine residential and commercial spaces, catering to urban living trends. Overall, Dallas real estate offers a mix of opportunities for both buyers and investors, with a variety of options to suit different preferences and budgets.
DALLAS community

5,076

# of Listings

3

Avg # of Bedrooms

$374

Avg. $ / Sq.Ft.

$776,874

Med. List Price

12

Open Houses Today

434

Open Houses ยท Next 7 Days

Community totals. Selected price ranges apply to the listings below.

Homes for Sale in DALLAS

437 Properties Found. Page 10 of 30.

Open house
Stunning townhome, minutes from Downtown, Oak Lawn and the Dallas Medical District. Sophisticated 2-bed, 2.5 bath design by InTown Homes at Cedar Branch features high-end finishes throughout. The open design, 12' ceilings, and abundant natural light on the main level provide a sense of space while the impressive gourmet kitchen features Fisher & Paykel stainless steel appliance package, exquisite quartz countertops, tile backsplash, and soft-close cabinetry. The primary suite provides an ideal space to unwind, complete with 11' foot ceilings, spacious walk-in shower, dual vanity and walk-in closet. Sustainable engineered hardwoods throughout add to the upscale feel of the home while the 2-car tandem garage provides plenty of space for parking and additional storage. Community features lush landscaping and a charming community pool. PLEASE GO TO MODEL HOME FOR ALL OPEN HOUSES - 4601 GREENBOROUGH LN.
#21382658

Dallas

4639 New Water Lane

2 Beds

2 Baths

1,444 Sq.Ft.

$494,900

MLS#: 21382658

Open house
Experience elevated living in this exquisite 3-bedroom, 3.5-bath townhome by InTown Homes, thoughtfully designed for both luxury and entertaining. The main living area is bathed in natural light, boasting soaring 12-foot ceilings, elegant 5-piece crown molding, and a 10-foot sliding panel door that opens to a private balcony. The gourmet kitchen features Fisher & Paykel appliances, sleek quartz countertops, a designer tile backsplash, and upgraded stacked cabinetry for a polished look. The primary suite is an ideal space to unwind, complete with a spa-inspired bath offering a drop-in tub, walk-in shower and an expansive walk-in closet. Both secondary bedrooms offer space and privacy for guests or family, each with its own en suite bathroom. Sustainable engineered hardwood floors throughout add warmth and sophistication, while the rooftop terrace serves as the perfect venue for hosting guests. Located near the Dallas Medical District and Oak Lawn, this home provides unparalleled convenience with easy access to major thoroughfares and vibrant neighborhoods. PLEASE GO TO MODEL HOME FOR ALL SHOWINGS AND OPEN HOUSES - 4601 GREENBOROUGH LN.
#21382653

Dallas

4613 Greenborough Lane

3 Beds

3 Baths

1,976 Sq.Ft.

$647,900

MLS#: 21382653

Open house
PRIME LOCATION WITH UNOBSTRUCTED DOWNTOWN DALLAS VIEWS. Now under construction with estimated completion by end of 2026, this exceptional residence offers what are widely considered the most coveted views in the Cedar Branch community. Ideally located just minutes from Oak Lawn and the Medical District, this sophisticated 3-bedroom, 3.5-bath home showcases upscale finishes and thoughtful upgrades throughout. The main living level features soaring 12-foot ceilings, elegant 5-piece crown molding, and a dramatic 10-foot sliding glass door that opens to a private balcony, creating a seamless indoor-outdoor living experience. The gourmet kitchen is appointed with Bosch stainless steel appliances, quartz countertops, stacked upper cabinetry with soft-close doors and drawers, and a contemporary tile backsplash. The spacious primary suite offers a spa-inspired retreat with a large soaking tub, a semi-frameless glass walk-in shower, and an oversized walk-in closet. Two additional bedrooms each feature private en suite baths. Additional highlights include engineered hardwood flooring throughout and abundant natural light from additional windows. The home is also designed with future elevator capability, offering added convenience and long-term flexibility. Above it all, the expansive rooftop terrace captures breathtaking panoramic views of the Downtown Dallas skyline, offering one of the community's most sought-after vantage points and an exceptional setting for relaxing and entertaining. PLEASE GO TO MODEL HOME FOR ALL SHOWINGS AND OPEN HOUSES - 4601 GREENBOROUGH LN.
#21348676

Dallas

2180 Flame Birch Lane

3 Beds

3 Baths

2,067 Sq.Ft.

$689,900

MLS#: 21348676

Open house
Well-maintained 4-bedroom, 2-bath home situated on a generously sized lot with a spacious, fully fenced yard. Inside, the open-concept layout creates an easy flow between the main living, dining, and kitchen areas, complemented by modern amenities throughout. Conveniently located just a short drive from Bishop Arts District and Downtown Dallas, offering easy access to dining, shopping, entertainment, and more. A comfortable home with plenty of indoor and outdoor space in a convenient Dallas location.
#21350026

Dallas

5735 Bon Air Drive

4 Beds

2 Baths

1,849 Sq.Ft.

$281,000

MLS#: 21350026

Open house
Designed by Jessica Koltun Home and built by Build TX, this exceptional Midway Hollow residence blends sophisticated architecture, elevated finishes, and thoughtful functionality across a beautifully crafted 4-bedroom, 4.1-bath layout. Every detail has been intentionally curated to create a home that feels both polished and effortlessly livable.
Step inside to bright, open interiors filled with natural light, soaring ceilings, and seamless living spaces designed for both everyday comfort and elegant entertaining. The expansive main living area flows into a chefโ€™s kitchen featuring custom cabinetry, premium appliances, a large center island, and designer-selected finishes that bring warmth and style to the heart of the home.
The first-floor primary suite offers a private retreat with a spa-inspired bath, generous walk-in closet, and serene atmosphere designed for relaxation. Additional bedrooms provide flexibility for guests, family, or work-from-home needs, while the dedicated game room and media room create exceptional spaces for entertaining, movie nights, and everyday enjoyment.
Located in the highly desirable Midway Hollow neighborhood, this 4,981-square-foot home delivers a compelling balance of design, comfort, and modern living, with the signature quality and style synonymous with Jessica Koltun Home and Build TX.
#21339338

Dallas

3743 Matador Drive

4 Beds

4 Baths

4,981 Sq.Ft.

$1,895,000

MLS#: 21339338
Open house
Price reduced
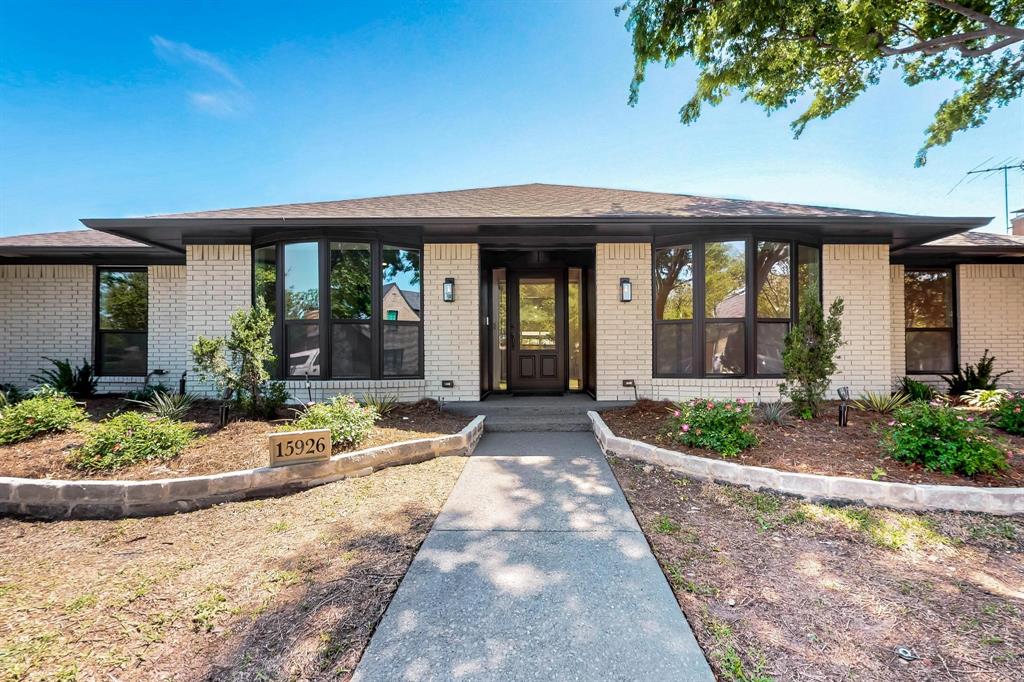
Priced Below Appraisal! Tucked within the sought-after Brentfield Elementary attendance zone, this stunning residence delivers a full top-to-bottom remodel that lives like new construction โ€” and it's priced to move. The spacious 4-bedroom, 3-bath floorplan blends modern design with warm, upscale details, including a flexible mother-in-law quarters option that today's buyers are actively searching for. Rich redwood flooring flows through expansive living spaces anchored by a vaulted, open-concept family room and chef's kitchen. A massive quartz island, custom cabinetry and brand-new GE appliances make this kitchen the heart of the home โ€” built for everyday living and serious entertaining. All three bathrooms have been completely transformed with designer tile, new fixtures and a spa-inspired primary suite featuring an oversized walk-in shower. Additional upgrades include energy-efficient LED lighting, a fully replaced electrical panel and new windows throughout โ€” no deferred maintenance, no surprises. A dedicated mudroom houses a washer, dryer and bonus refrigerator, while the attached two-car garage features a custom workbench perfect for hobbies or projects. Outside, an 8-ft fence with electric sliding gate and recently added privacy slats create a true retreat, and the partially covered patio is ready for year-round gatherings. Move-in ready. Luxury finishes. One of the area's sought after elementary schools just minutes away. The seller is ready for your offer... don't let another buyer get here first. Schedule your private tour today.
#21170535

Dallas

15926 Windy Meadow Drive

4 Beds

3 Baths

2,961 Sq.Ft.

$890,000

MLS#: 21170535

Open house
Price reduced
RARE 0.64 ACRE DALLAS PROPERTY NO HOA & GATED RV-BOAT ACCESS 
This 4 bedroom, 3-bath home features 2,964 sq. ft. with two living areas, two dedicated study work spaces, an upstairs sitting room, and a downstairs bedroom with adjacent full bath. The updated kitchen includes double ovens, induction cooktop, apron-front sink, abundant cabinetry, and generous workspace. Enjoy a large backyard with mature trees, multiple patios, and a private balcony, plus wrought iron front fencing and extensive built-in garage storage. The oversized lot provides plenty of room to enjoy the property and explore future outdoor possibilities, subject to applicable requirements and approvals. Conveniently located approximately 15 minutes from Downtown Dallas and 25 minutes from DFW Airport. Remaining furniture may stay with the home if desired.
#21284809

Dallas

5210 Cliff Haven Drive

4 Beds

3 Baths

2,964 Sq.Ft.

$480,000

MLS#: 21284809

Open house
Welcome to 3813 Durango Drive, where timeless design, exceptional craftsmanship, and an unbeatable location all come together seamlessly. Offering luxury living in one of the city's most sought-after neighborhoods, this stunning residence by IKS Homes features 5 bedrooms, 5.1 bathrooms, and 4,927 square feet of thoughtfully designed living space. A refined soft contemporary aesthetic is showcased throughout with soaring ceilings, abundant natural light streaming through Pella windows, custom cabinetry, premium Leviton light switches, and elevated designer finishes. 
ย 
The chef's kitchen is appointed with JennAir appliances, an oversized island, a fully equipped prep kitchen that offers exceptional storage while keeping the main kitchen beautifully organized during gatherings, and custom cabinetry crafted for both beauty and functionality. The first-floor primary suite serves as a private retreat, featuring a spa-inspired bath with a freestanding soaking tub, oversized walk-in shower, dual vanities, bidets, and an expansive custom closet with dedicated connections for a secondary stackable washer and dryer. A full-size washer and dryer are also included with the home for added convenience.
ย 
Built with efficiency and long-term performance in mind, the home is fully encapsulated, enhancing energy efficiency and year-round comfort. Upstairs, you'll find three additional ensuite bedrooms, a spacious game room with a built-in wet bar, and a versatile bonus room perfect for a media room, fitness studio, home office, or playroom.
ย 
Outdoor living is equally impressive with a dramatic two-story covered patio and an expansive backyard offering ample space to create the resort-style pool of your dreams. Perfectly positioned in the heart of Midway Hollow, this move-in-ready home is just minutes from Dallas' premier private schools, Central Market, Love Field, and the Dallas North Tollway, placing the city's finest dining, shopping, and entertainment within easy reach.
#21380180

Dallas

3813 Durango Drive

5 Beds

5 Baths

4,927 Sq.Ft.

$1,695,000

MLS#: 21380180

Open house
Morning walks through West Inwood lead right into Saturdays spent browsing the shops at Inwood Village or grabbing lunch down the street. This two-story single-family home in West Inwood offers 4 bedrooms, 4 full bathrooms, and a setup made for effortless hosting and easy everyday living. Step inside to find a light-filled living room featuring an electric fireplace and stackable glass doors that connect the indoors to a covered patio and turfed, virtually zero-maintenance backyard. Right off the entry, a built-in dry bar with a wine fridge and custom under-stair wine storage keeps drinks close at hand when friends gather. A main-floor office easily converts into a 5th bedroom whenever needed. The kitchen stands out with quartz countertops, statement pendant lighting, stainless appliances, and a huge center island with a breakfast bar. Tucked on the main floor, the primary suite leaves plenty of space for a reading nook, showcasing hardwood floors, a spa-like bath with a soaking tub and walk-in shower, and a custom closet. Upstairs is built for fun and movement, housing three spacious guest bedrooms, a media or game room with its own projector for movie nights and a dedicated gym. On top of all the interior space, solar panels keep power bills remarkably low year-round, and a freshly re-stuccoed exterior gives the front elevation a sharp, finished presence. Settled in the highly sought-after West Inwood neighborhood, daily life comes with unmatched convenience. Highland Park Village sits just down the road, Dallas Love Field is a quick 10-minute drive, JSX is a single stoplight away, and DFW Airport is a simple 25-minute route. Neighbors are out daily enjoying the sidewalks of West Inwood, along with a voluntary community patrol, making this neighborhood feel like a true community anchored right next to Dallasโ€™s favorite dining and shopping districts.
#21410745

Dallas

4515 Cowan Avenue

4 Beds

4 Baths

4,092 Sq.Ft.

$1,249,000

MLS#: 21410745

Open house
Price reduced
When location, size, and quality of finish matter more than words on paper, come experience this completely renovated 5-bedroom, 4-bathroom Ranch-style home with a dedicated office, ideally located in the prestigious Private School Corridor of Dallas. Situated on a beautiful lot just shy of 16,000 square feet, the property features a circular driveway, mature trees that provide shade, privacy, and exceptional curb appeal.
Thoughtfully renovated, this home offers extensive updates throughout, including electrical, plumbing, HVAC, energy-efficient windows, insulation, flooring, lighting, fixtures, and finishes. The result is a beautifully refreshed home that combines timeless style with modern functionality. The open-concept floor plan provides generous living spaces designed for everyday family living and entertaining. At the heart of the home, the renovated kitchen features premium finishes, abundant cabinetry, and a spacious walk-in pantry, offering exceptional storage and convenience for cooking enthusiasts and busy families. The expansive living areas are filled with natural light and flow seamlessly from one space to the next. The private primary suite offers a peaceful retreat, complete with a spa-inspired bathroom and generous closet space. Additional bedrooms are spacious and designed to accommodate family, guests, or flexible living needs, while the dedicated office provides an ideal space for working from home or study. Every detail has been carefully considered to create a sophisticated, comfortable, move-in-ready home. Outside, the shaded patio provides the perfect setting for morning coffee, al fresco dining, or entertaining family and friends while enjoying the landscaped surroundings. With its combination of luxury finishes, thoughtful design, generous lot, extensive renovations, and exceptional location, this updated home offers a rare opportunity in one of Dallas's most sought-after areas. A must-see property that is sure to impress!
#21381314

Dallas

4408 Forest Bend

5 Beds

4 Baths

3,920 Sq.Ft.

$1,569,000

MLS#: 21381314

Open house
Refined finishes and thoughtfully designed spaces define this elegant 4,200-square-foot home, featuring four bedrooms, each with an en suite bath, plus a powder bath. The open floor plan is anchored by a cast stone gas fireplace and a striking kitchen with a Wolf gas range and Taj Mahal waterfall island. The primary suite offers dual showers and a Hollywood tub, while a second primary suite provides added flexibility. A game room with wet bar creates an inviting setting for entertaining, complemented by a covered patio and outdoor kitchen for effortless indoor-outdoor living.

**Seller is spouse of listing agent. **
#21411192

Dallas

6723 Prosper Street

4 Beds

4 Baths

4,200 Sq.Ft.

$1,495,000

MLS#: 21411192

Open house
Price reduced
Welcome to this spacious 3-bedroom, 2-bathroom, 2-car garage home, lovingly maintained by its original owner. The property features a circular driveway, offering the convenience of pulling through without having to back onto the street, while also providing additional parking and enhancing the homeโ€™s curb appeal.

Inside, youโ€™ll find an eat-in kitchen, a comfortable living room complete with a cozy wet bar, perfect for entertaining family and friends.

The beautiful outdoor space is framed by mature oak trees in the front yard and lovely pink crepe myrtle in the backyard. With plenty of room to relax, entertain, or enjoy the outdoors, this home offers both comfort and charm.

Nestled in a prime location, youโ€™ll be just minutes from Downtown Dallas, as well as an array of dining, shopping, and entertainment options.

Donโ€™t miss this wonderful opportunity to make this charming home your own. Schedule your showing today!
#21392050

Dallas

5235 Clover Haven Street

3 Beds

2 Baths

1,841 Sq.Ft.

$320,000

MLS#: 21392050

Open house
Price reduced
Discover this stunning updated single-story MOVE-IN ready North Dallas ranch offering features todayโ€™s buyers are looking forโ€”an inviting heated pool, 3-car air-conditioned garage, secure gated side and rear parking. Set within the highly sought-after private school corridor, this North Dallas home provides flexible and functional spaces rarely found at this price point. A circular drive welcomes guests, while privacy gates provide secure side and rear parking. Inside, an open layout connects spaces for hosting, entertaining, and daily living. The spacious family room features pool views, vaulted ceilings, skylights, flowing white oak floors, an inviting wet bar with wine fridge, and a one-of-a-kind concrete fireplace. The updated kitchen offers quartz countertops, a generous island, 36-inch 6-burner gas range, walk-in pantry, double dish-drawer dishwasher, and casement windows that open outdoors. The mudroom provides convenience while the laundry room provides additional storage and a utility sink. The backyard is a private oasis with an 8-foot privacy fence, covered patio, expansive pool deck, low-maintenance turf, pool with slide and diving board. The primary suite includes 3 custom closets, a makeup vanity, a spa-inspired ensuite bath with oversized shower, dual vanities and direct pool access. The split-bedroom layout offers flexibility for guests or multigenerational living. The central HVAC serves the entire home with additional ductless mini-split systems for individualized comfort. The air-conditioned 3-car garage with epoxy flooring is ideal for additional vehicles, gym space, workshop, or storage. This turnkey home offers modern refined indoor-outdoor living with convenient access to the Dallas North Tollway, I-635, DFW and Dallas Love Field airports, major medical centers, fine dining, upscale shopping and elite private schools. Tour today to experience this homes versatility firsthand.
#21369434

Dallas

4446 Thunder Road

4 Beds

3 Baths

3,186 Sq.Ft.

$1,149,000

MLS#: 21369434

Open house
Price reduced
Experience modern luxury in this beautifully designed 4-bedroom, 4-bathroom duplex unit, offering the perfect blend of style, comfort, and functionality. Thoughtfully designed with an open-concept layout, this home features spacious living areas, abundant natural light, and high-end finishes throughout.

Each bedroom is generously sized with built-in closets, while the private primary suite offers a spa-inspired en-suite bathroom and direct access to a covered patio featuring an outdoor fireplaceโ€”an ideal space to unwind or entertain year-round.

Step outside to your private backyard, providing endless possibilities to create your own outdoor retreat. Whether you're searching for your next home or an investment opportunity in a prime location, this exceptional residence offers modern living with the space and amenities you've been looking for.

Don't miss your chance to own this stunning home, schedule your private showing today!
#21338325

Dallas

2304 Hondo

4 Beds

4 Baths

2,702 Sq.Ft.

$729,999

MLS#: 21338325

Open house
MLS# 21201126 - Built by Impression Homes - Ready Now! ~ This two-story townhome at 2630 Copper Breaks Street offers 1,647 square feet of open-concept living with 3 bedrooms, 2.5 bathrooms, and a 2-car garage. Inside, a spacious family room flows into the dining area and a modern kitchen, wood plank vinyl flooring throughout the main living areas. The kitchen is finished with fossil gray quartz countertops, subway tile backsplash, a large center island, a 30 glass cooktop, and a walk-in pantry. The primary bedroom sits at the rear of the second floor with a primary bathroom featuring dual vanity, oversized walk-in shower and a walk-in closet. Secondary bedrooms are on the same level. Blinds on all of the windows throughout the home. A covered backyard patio rounds out the floor plan.
#21201126

Dallas

2630 Copper Breaks Street

3 Beds

2 Baths

1,647 Sq.Ft.

$344,999

MLS#: 21201126

1 ... 8 9 10 11 12 ... 30

properties found. properties found. Page of .

Send a message

Message successfully sent.

Your message

What is 3 + 4 ?

Reason for contacting?

I agree to receive email communication and understand I can unsubscribe at any time.

I agree to be contacted by Next Level Realty Group via call, email, and text for real estate services. To opt out, you can reply 'stop' at any time or reply 'help' for assistance. You can also click the unsubscribe link in the emails. Message and data rates may apply. Message frequency may vary. Privacy Policy

Sign Out

Virtual Assistant

Would you like to take the next step with this property? We can help you schedule a showing or virtual tour, or send you more details.

Yes, I would like more information.

Thank You for Your Reply, One of Our Agents will contact you as soon as possible

No, maybe later.

Thank you, you can always contact me via email, phone number or through the contact form.

Realhub AI

Lucy - Your AI-Powered Realtor

Update Your Temporary Password

Personalize your search

Enter your email and we'll notify you immediately when new listings match what you're looking for.

or enter email address

Already have an account ? Login here

Continue your home search

I agree to receive communications and understand I can unsubscribe at any time.

I agree to be contacted by Next Level Realty Group via call, email, and text for real estate services. To opt out, you can reply 'stop' at any time or reply 'help' for assistance. You can also click the unsubscribe link in the emails. Message and data rates may apply. Message frequency may vary. Privacy Policy

Already have an account ? Login here

We use cookies

We use cookies primarily for analytics to enhance your experience. By accepting, you agree to our use of these cookies. You can manage your preferences or learn more about our cookies policy.




