
DALLAS community

DALLAS Real Estate

Explore properties and local insights in DALLAS.

About DALLAS

About DALLAS

Dallas real estate market is one of the most dynamic in the United States. With a growing population, strong job market, and diverse economy, Dallas offers a wide range of real estate options for buyers and investors. Home prices in Dallas have been rising steadily over the past few years, fueled by strong demand and limited housing inventory. The city offers a variety of housing options, including single-family homes, townhouses, condos, and luxury apartments. Popular neighborhoods in Dallas include Uptown, Preston Hollow, Lakewood, Highland Park, and Oak Lawn. Each neighborhood has its own unique character and amenities, attracting different types of buyers. Dallas is known for its strong rental market, making it a popular choice for real estate investors looking for rental income. Many new developments are focused on mixed-use properties that combine residential and commercial spaces, catering to urban living trends. Overall, Dallas real estate offers a mix of opportunities for both buyers and investors, with a variety of options to suit different preferences and budgets.
DALLAS community

5,094

# of Listings

3

Avg # of Bedrooms

$374

Avg. $ / Sq.Ft.

$777,209

Med. List Price

13

Open Houses Today

457

Open Houses ยท Next 7 Days

Community totals. Selected price ranges apply to the listings below.

Homes for Sale in DALLAS

460 Properties Found. Page 20 of 31.

Open house
Price reduced
Tucked into the charming heart of Delmar Heights, this 1932 residence blends timeless character with everyday ease. Original wood floors and a decorative mock fireplace speak to the home's rich history, while thoughtful updates throughout add warmth and comfort for modern living. Offering 2 bedrooms, 2 baths, and a dedicated study, the home welcomes you with expansive living and dining spaces designed for effortless entertaining and comfortable living. The oversized primary suite serves as a private retreat, complete with a generous walk-in closet and a well-appointed bath featuring dual vanities and a spacious walk-in shower. The kitchen, thoughtfully refreshed in 2022, pairs timeless butcher block countertops with sleek stainless steel appliances, perfect for both casual mornings and evening gatherings. A spacious secondary bedroom and updated guest bath provide comfort and flexibility for family or guests. Step outside to your own secluded backyard escape, where a covered deck invites year-round relaxation and a storage shed adds convenience. Ideally situated just moments from the vibrant shops and dining along Greenville Avenue and the beloved Tietze Park, with its trails, pool, courts, and playground, this home offers the perfect balance of tranquility, character, and connection. A true gem with so much potential, ready for its next chapter.
#21393747

Dallas

6047 Vickery Boulevard

2 Beds

2 Baths

1,808 Sq.Ft.

$625,000

MLS#: 21393747

Open house
Discover the best of Dallas living in the heart of State Thomas, one of Uptownโ€™s most sought-after and walkable neighborhoods. This beautifully appointed 3-bedroom, 2.5-bath townhome offers more than 2,200 square feet of sophisticated living space, combining modern design and an unbeatable location. Step inside to an inviting interior filled with natural light, warm hardwood floors and elevated finishes throughout. The open-concept living, dining and kitchen spaces create an effortless flow for both everyday living and entertaining. The kitchen is designed to impress with quartz countertops, Bosch stainless steel appliances and generous workspace, while designer lighting, plantation shutters and custom touches add character throughout the home. Upstairs, the spacious primary suite feels like a true retreat with a spa retreat bathroom and custom walk-in closet. Two additional bedrooms provide flexibility for guests, a home office or additional living space on a separate floor. Smart-home features, a tankless water heater and attached two-car garage add the convenience expected for todayโ€™s lock-and-leave lifestyle. Outside your door is what truly sets this home apart. Enjoy morning walks or afternoons at nearby Griggs Park, grab coffee around the corner, walk to dinner and drinks, or head to the Katy Trail. Whole Foods, McKinney Avenue, Uptown shopping and dining, Klyde Warren Park, the Arts District and Downtown Dallas are all just minutes away. Historic neighborhood charm meets modern Dallas living at 2127 Clark Street #103... a rare opportunity to live in the middle of it all without sacrificing space, style or comfort.
#21381017

Dallas

2127 Clark Street 103

3 Beds

2 Baths

2,217 Sq.Ft.

$839,000

MLS#: 21381017

Open house
Price reduced
Location, location, location! A rare opportunity in the heart of Lakewood! Tucked away on one of Lakewoodโ€™s few coveted cul-de-sacs, this wonderful 4-bedroom home offers a peaceful, private setting just a short walk from White Rock Lake and Lakewood Park. The versatile floor plan features two primary suites and two spacious living areas, both overlooking the gorgeous, tree-filled backyard and sparkling poolโ€”perfect for everyday living and entertaining. Enjoy the best of Lakewood living with beautiful outdoor spaces, exceptional neighborhood amenities, and sought-after Lakewood Elementary.
#21379948

Dallas

7162 Carrousel Circle

4 Beds

3 Baths

2,493 Sq.Ft.

$998,000

MLS#: 21379948
Open house
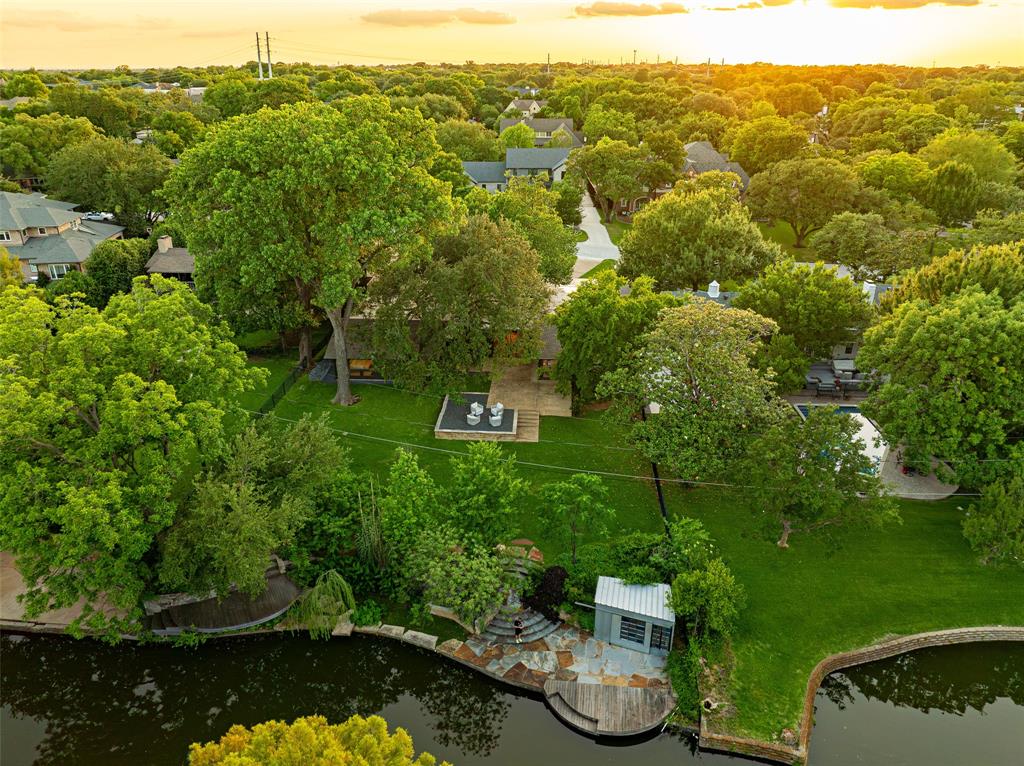
A One of One! Rarity in Preston Hollow. This Re-imagined Mid Century Modern from the 1950s sits upon a private Oversized Lake Lot with a Boat House. You feel like you are on vacation the second you step through the doors. The restoration on this home began in 2025 with designer Debra Stewart and prior installment by Charles D Bobo. The Design improved the functionality of the home while maintaining the homes architectural spirit. In the Kitchen new Clean lined white oak cabinetry was installed, Rare turquoise-toned imported granite counters, New SS Appliances, water filler, backsplash, under-mount lighting and refinished oak floors. Living spaces were opened creating a more expansive and connected environment. A new fireplace clad in Old Chicago Brick flanked by Built in Oak cabinets. Near the entry a custom architectural slat wall feature offers subtle separation while adding rhythm and texture to the interior. Throughout the home electrical systems were modernized, insulation was upgraded with foam insulation, and New Hvac was installed. Primary Bedroom was fully updated to match the quality of the main living spaces w New Hardwood Floors, cabinets, counters, lighting, and plumbing. The front of the home has a separate space for an office or gym with an ensuite full bath. Outside was improved with fresh paint, drainage, and landscaping.  While the lakeside fishing hut offers a charming retreat for casting a line into the fully stocked lake. A garden sink and outdoor shower adds to the properties unique character.  Set within a tranquil lakeside setting. This home offers a rare blend of architectural authenticity and modern livability. From its natural materials to the thoughtful updates, Westmere Circle is a home that respects the past while beautifully embracing the present.
#21268806

Dallas

11116 Westmere Circle

3 Beds

3 Baths

3,608 Sq.Ft.

$3,250,000

MLS#: 21268806

Open house
Come see this beautiful original style 1930s home minutes away from the Bishop Arts district. The home features original wood flooring, upstairs media or play room accessed by spiral staircase and oversized rooms. The kitchen boasts ample amounts of countertop and cabinet space, gas cooktop, granite countertops and recessed lighting. The driveway maintains its original dual paved driveway highlighted with white stone fill. The backyard hosts covered parking and storage area.
#21381005

Dallas

316 S Montreal Avenue

3 Beds

2 Baths

2,010 Sq.Ft.

$549,990

MLS#: 21381005
Open house
Price reduced
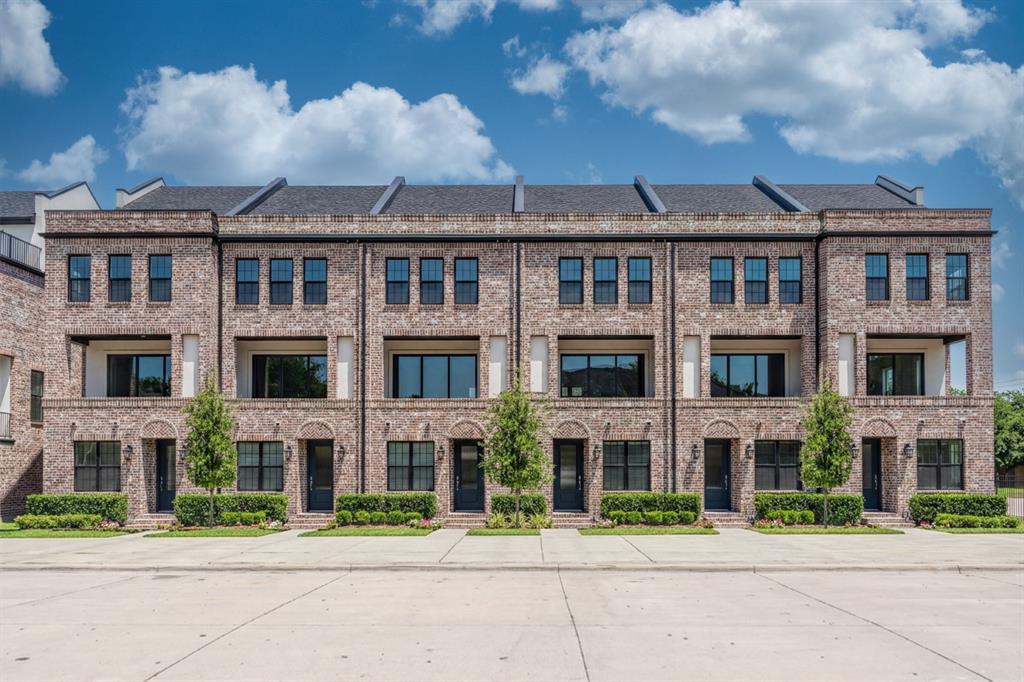
FIRST 6 MOVE-IN READY UNITS NOW AVAILABLE! Be the first to purchase a home in this community and qualify for 3% flex cash toward closing costs, upgrades or a rate buydown. Introducing The Brownstones at East Quarter, a new gated luxury condominium community by InTown Homes, located in Dallasโ€™s reimagined East Quarter. This limited collection will include 38 four-story, townhome-style residences designed for modern urban living. The initial release offers 3-bedroom, 3.5-bath homes ranging from 2,150 to 2,454 sq ft, with future plans for larger layouts featuring additional bedrooms and game rooms. Interiors include engineered hardwood floors, DalTile selections, and refined finishes throughout. Kitchens showcase stacked cabinetry, quartz countertops, designer backsplashes, and Fisher & Paykel appliances. Main living areas feature 12-foot ceilings, crown molding, and 10-foot sliding doors opening to private balconies. Primary suites include spa-style baths with soaking tubs and separate showers, while all guest rooms have en suite baths. Each home includes a private rooftop deck, a perfect space for entertaining or relaxing. Located minutes from I-30, US-75, I-45, and I-345, the community offers convenient access to Downtown, Deep Ellum, Uptown, and beyond.
#21301393

Dallas

2401 Canton Street 1003

3 Beds

3 Baths

2,150 Sq.Ft.

$749,900

MLS#: 21301393

Open house
Price reduced
Fully updated and zoned to coveted Bowie Elementary, this 5 bedroom, 3.5 bath home offers 2,598 square feet of thoughtfully designed living space. Nearly every detail has been touched, from the major systems to the designer finishes. White oak engineered hardwood floors, wainscoting, and custom trim add character throughout. Just to the right of the front door, one of the five bedrooms is currently used as a home office, giving the floor plan flexibility. Natural light fills the open dining, kitchen, and living areas, which flow easily from one to the next for everyday living and entertaining. The living room centers on a tiled fireplace with custom built-ins on either side. Ample built-in storage and cabinetry add function throughout, while Bluetooth in-ceiling speakers with a wall-mounted amplifier serve the living and dining areas. A convenient half bath is located just off the living room.The kitchen features quartz countertops, Koville cabinetry, a custom vent hood, and all-new appliances. The spacious butlerโ€™s pantry offers generous storage, along with a dedicated coffee and dry bar area. The secondary bedrooms share a Jack-and-Jill bathroom with dual sinks and a spacious shower, while another bedroom has access to a bath with stylish blue tile and a shower-tub combination. The primary suite is a private retreat with an oversized custom walk-in closet. Its ensuite bath features dual sinks, a private water closet, and an oversized wet-room shower with a deep soaking tub, illuminated shower niches, and a wall-mounted towel warmer. The renovation extends beyond the finishes, with two new HVAC systems and ductwork, new electrical wiring, PVC plumbing, roof, windows, and water heaters. Outside, enjoy a serene pool with a new filter and pump, a turfed backyard, an electric privacy gate, and an attached two-car garage. Close to Bowie Elementary and Salado Park, this thoughtfully updated home is one you wonโ€™t want to miss. Reach out today to schedule a private showing
#21393286

Dallas

7247 La Sobrina Drive

5 Beds

3 Baths

2,598 Sq.Ft.

$849,000

MLS#: 21393286

Open house
Fully reimagined and thoughtfully renovated, this 3-bedroom, 3-bath home blends timeless design with modern livability in a way that feels both elevated and effortless in San Juan Heights. 

From the moment you walk in, the home opens into light-filled living spaces anchored by warm hardwood floors, clean lines, and a seamless connection between living, dining, and kitchen. Expansive windows bring in natural light, creating an inviting and comfortable atmosphere throughout.

The kitchen is both functional and beautifully executed, featuring quartz countertops, custom cabinetry, a large island with seating, and a statement vent hood that anchors the space. Designed for both everyday living and entertaining, it offers generous prep space and an easy flow into the main living areas.

Each bedroom is well-sized, with three full bathrooms offering flexibility for guests or a dedicated home office setup.

Beyond the aesthetics, the home has been extensively updated for peace of mind, including all new electrical wiring, updated electrical panel, full PVC plumbing replacing original cast iron, and updated HVAC handler, ductwork and vents. New tankless water heater adds modern efficiency.

Set on a well-sized lot with a clean, modern exterior and strong curb appeal, this home offers the rare combination of style, function, and major system upgrades.

Itโ€™s the kind of home that feels good the moment you walk in.
#21366471

Dallas

10060 San Lorenzo Drive

3 Beds

3 Baths

1,590 Sq.Ft.

$489,000

MLS#: 21366471

Open house
Welcome home to 1434 Tranquilla, a rare opportunity in Casa Linda Estates, where mature trees, deep lots, and beautifully landscaped homes create one of East Dallasโ€™ best kept secrets. Set on an exceptional .4-acre, heavily treed lot, this light-filled home features an open floor plan, two primary suites, a dedicated study, and flexible living spaces designed for todayโ€™s lifestyle.The two primary suites offer exceptional versatility, ideal for guests, multigenerational living, or extended stays. The study provides the perfect space for working from home, a library, or a quiet private retreat. The true opportunity continues outdoors while the expansive lot offers privacy, space, and tremendous potential for someone with a landscaping vision to create a spectacular outdoor retreatโ€”whether that means gardens, entertaining spaces, a pool, or a combination of all three.
#21398425

Dallas

1434 Tranquilla Drive

3 Beds

3 Baths

2,394 Sq.Ft.

$1,075,000

MLS#: 21398425

Open house
An incredible Single Story home with over $325K in updates. This home boasts 5 bed, 4 full & one half bath, 3 living areas and it sits on a stunning half acre lot that backs to Northwood Country Club.  As you enter the home there is a large living room with a decorative fireplace that is open to the light filled dining room. The chef's kitchen has been opened up with a new island, double ovens, refrigerator, dishwasher, disposal, microwave and induction cooktop.  The breakfast area and kitchen are all open to the large den with a vaulted ceiling, large stone fireplace with views of the outdoor living area & backyard. There are 2 private guest suites, one with an ensuite bath and the other across from a full bath with a steam shower.  They are close to the game room and separate from the other bedrooms. On the opposite side of the home, the primary suite includes a sitting area,  2 large closets, & a spa like bathroom with a soaking tub, separate shower, and dual sink vanity. Two additional large bedrooms share a beautifully updated J&J bath.  The home has a small room off of the laundry room for storage, art room etc. Tons of updates. Request the list from the agent.
#21411878

Dallas

6609 Ridgeview Circle

5 Beds

4 Baths

3,835 Sq.Ft.

$1,395,000

MLS#: 21411878

Open house
BOM - buyer did not inspect, changed mind. Located within the quiet Merriman Park-University Manor neighborhood, this beautifully reimagined 3 bedroom home w flex room that can be used as 4th bedroom, blends sophisticated modern design with exceptional functionality and resort-style outdoor living complete with lush landscaping, heated saltwater pool + spa. Fully renovated, the home was thoughtfully rebuilt with contemporary finishes and extensive behind-the-scenes improvements, including enhanced electrical systems, an upgraded HVAC system, tankless water heater, newer windows, and PVC plumbing throughout. An inviting open-concept layout creates effortless flow between the living, dining, and kitchen spaces, while abundant storage throughout adds everyday convenience. The kitchen is designed for both cooking and entertaining, featuring generous custom cabinetry, waterfall island, solid-surface countertops, and new stainless steel appliances with a gas range. The private primary suite offers a true escape with two custom walk-in closets and a beautifully appointed luxury shower. Guests enjoy an enhanced spa-inspired bathroom, while a dedicated pool bath adds convenience for outdoor entertaining. The flex room located on the wing where the bedrooms are, currently staged as a nursery and could also be used as a private office, home gym or additional living area. Plantation shutters add timeless appeal, while the air-conditioned sunroom provides an additional versatile living space, with views of your own secluded oasis, where a sparkling pool creates the perfect setting for relaxing or hosting gatherings. Mature landscaping surrounds the property, complemented by a raised garden, a privacy fence, and a sprinkler system for effortless landscape maintenance. Beautifully updated, thoughtfully engineered, and designed for both everyday living and entertaining is this East Dallas gem. Convenient location with easy access to highways, shopping and dining + White Rock Lake!
#21363687

Dallas

6837 Arboreal Drive

3 Beds

2 Baths

2,448 Sq.Ft.

$845,000

MLS#: 21363687

Open house
Situated on a highly sought-after block in Dallas' Lakewood area, just steps from White Rock Lake and Lakewood Park, this 5-bedroom, 5.1 bathroom home offers an exceptional floor plan with thoughtful details throughout.  Experience the pinnacle of craftsmanship in this meticulously designed residence spanning over 5,000 sq ft, thoughtfully created by luxury builder Olerio Homes. This residence exudes a soft contemporary feel, featuring solid oak wood flooring, smooth wall finishes, and custom white oak cabinetry throughout. Entertain effortlessly in the expansive kitchen, living, and dining areas. The chefโ€™s kitchen impresses with high end appliances, and a hidden walk-in pantry for seamless organization. The primary suite offers a serene retreat with luxurious details, a free standing tub and an expansive custom closet. Upstairs, an oversized game room with a built-in bar and four additional en suite bedrooms. Step outside to the elevated outdoor living space, complete with a covered patio, gas fireplace, and spacious yard. This home was crafted for those who appreciate the finest in modern living and all within steps of White Rock Lake, lush parks, and Lakewoodโ€™s renowned dining and shopping.
#21187064

Dallas

6804 Santa Maria Lane

5 Beds

5 Baths

5,077 Sq.Ft.

$2,299,900

MLS#: 21187064

Open house
Price reduced
Richardson ISD! This impeccably maintained home blends modern updates with timeless appeal and offers a flexible layout to fit your lifestyle. With 4 bedroomsโ€”including one that easily serves as an office or denโ€”thereโ€™s space for everyone and everything. The updated kitchen is both spacious and inviting, featuring quartz countertops, stainless steel appliances, an induction cooktop, built-in microwave, large pantry (a rare find for the area), and a cheerful breakfast nook. The living room impresses with vaulted ceilings, a gas fireplace, built-in cabinets, and French doors that open to the covered patio, perfect for relaxing or entertaining. The expansive primary bedroom offers plenty of room to unwind and includes two generous closets. Additional highlights include newer windows, new flooring throughout the main living areas, recessed lighting, abundant natural light, and a new water heater. Ideally located with quick access to shopping, restaurants, this home truly combines comfort, convenience, and charm. New exterior HVAC condenser recently installed.
#21400112

Dallas

9536 Millridge Drive

4 Beds

2 Baths

2,423 Sq.Ft.

$599,000

MLS#: 21400112

Open house
Price reduced
Experience the pinnacle of contemporary luxury in this exceptional Avant Group custom home, thoughtfully designed with premium finishes, cutting-edge technology, and an ideal open-concept floor plan. A dramatic 20-foot ceiling and striking floor-to-ceiling fireplace anchor the expansive living area, creating a stunning focal point filled with natural light.

The designer kitchen is a true showpiece, featuring custom black cabinetry, an oversized waterfall island, modern lighting, a built-in 48-inch Cafรฉยฎ refrigerator, Cafรฉยฎ six-burner gas range, dishwasher, spacious walk-in pantry, and an elegant dining bar complete with LED-lit floating shelves and a wine cooler. White oak hardwood flooring and an impressive iron front door add warmth and sophistication throughout.

The first-floor owner's retreat offers a luxurious spa-inspired bath with a floating dual-sink vanity, designer sconces, freestanding soaking tub, oversized rainfall shower, and an expansive walk-in closet. Two additional first-floor bedrooms each include private ensuite baths, while a well-appointed mudroom and laundry room provide everyday convenience.

Upstairs features two generously sized bedrooms with ensuite baths and a spacious game room, offering the perfect setup for entertaining, multigenerational living, or guests.

Situated on a rare oversized lot, the backyard provides ample space to design your dream pool while maintaining generous green space for outdoor living. Built for both comfort and performance, this home includes a Control4ยฎ Smart Home system with smart lighting, CAT-6E high-speed internet wiring, prewiring for speakers and security cameras, a piered-slab foundation, foam insulation, and two tankless water heaters.

This is modern luxury at its finestโ€”where timeless design, exceptional craftsmanship, and advanced technology come together in one remarkable home.
#21390463

Dallas

9816 Mixon Drive

5 Beds

5 Baths

4,208 Sq.Ft.

$1,824,999

MLS#: 21390463
Open house
Price reduced
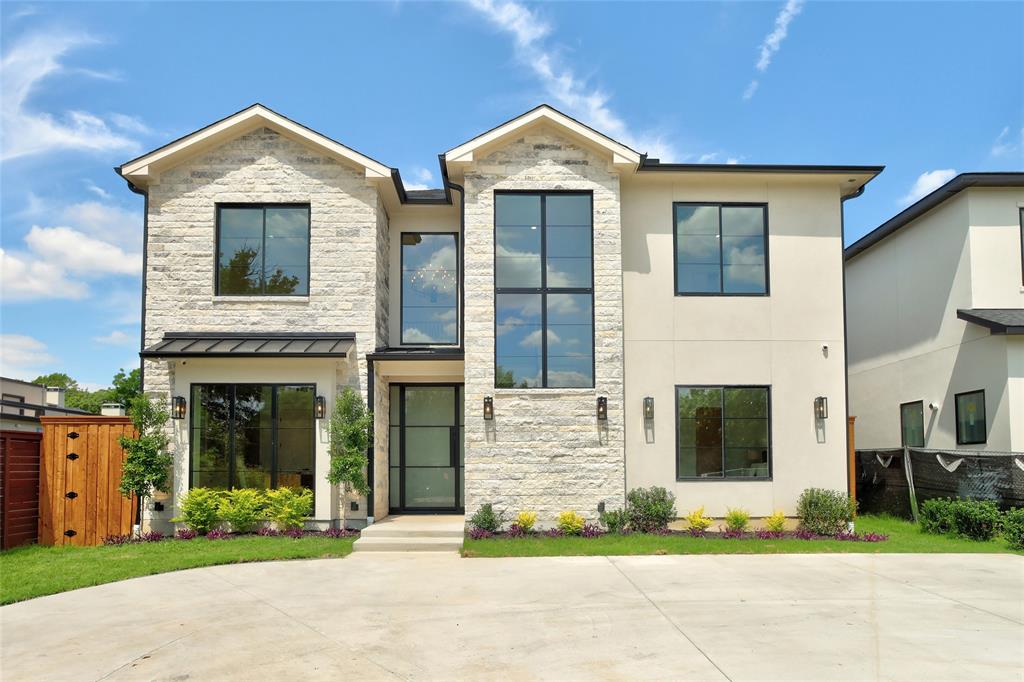
This exceptional Midway Hollow residence by DCG Designs pairs architectural elegance with thoughtfully designed spaces for entertaining and everyday living. Offering five bedrooms and four-and-a-half baths, the home features soaring ceilings, abundant natural light, and rich solid white oak flooring throughout.

At the heart of the home, a chef-inspired kitchen showcases a striking waterfall island, premium finishes, generous cabinetry, and a beautifully appointed butlerโ€™s pantry. Expansive living spaces provide an inviting backdrop for intimate evenings and memorable gatherings.

The luxurious first-floor primary suite offers a private retreat, complemented by a versatile adjoining space ideal for a personal fitness studio or meditation lounge. Spacious secondary bedrooms accommodate family and guests, while the fifth bedroom offers flexibility as an executive office or guest room. A dedicated media room can serve as a cinematic retreat, home gym, or playroom.

Set on a .23-acre lot, the property offers space to add a pool and create a personalized outdoor retreat.

Convenient front parking welcomes guests, while rear alley access to the fully insulated three-car garage offers a private arrival for everyday living. An insulated garage door further enhances comfort and versatility.

Situated near Preston Hollow and North Dallasโ€™ private school corridor, the home blends residential luxury with everyday convenience. The retail center directly across the street offers grocery shopping, coffee, a variety of dining options, and veterinary servicesโ€”all just moments from your doorstep.

With exceptional craftsmanship, refined finishes, and a versatile floor plan, this distinctive residence offers an elevated approach to life in Midway Hollow.
#21208099

Dallas

9327 Midway Road

5 Beds

4 Baths

4,485 Sq.Ft.

$1,899,500

MLS#: 21208099

1 ... 18 19 20 21 22 ... 31

properties found. properties found. Page of .

Send a message

Message successfully sent.

Your message

What is 3 + 4 ?

Reason for contacting?

I agree to receive email communication and understand I can unsubscribe at any time.

I agree to be contacted by Next Level Realty Group via call, email, and text for real estate services. To opt out, you can reply 'stop' at any time or reply 'help' for assistance. You can also click the unsubscribe link in the emails. Message and data rates may apply. Message frequency may vary. Privacy Policy

Sign Out

Virtual Assistant

Would you like to take the next step with this property? We can help you schedule a showing or virtual tour, or send you more details.

Yes, I would like more information.

Thank You for Your Reply, One of Our Agents will contact you as soon as possible

No, maybe later.

Thank you, you can always contact me via email, phone number or through the contact form.

Realhub AI

Lucy - Your AI-Powered Realtor

Update Your Temporary Password

Personalize your search

Enter your email and we'll notify you immediately when new listings match what you're looking for.

or enter email address

Already have an account ? Login here

Continue your home search

I agree to receive communications and understand I can unsubscribe at any time.

I agree to be contacted by Next Level Realty Group via call, email, and text for real estate services. To opt out, you can reply 'stop' at any time or reply 'help' for assistance. You can also click the unsubscribe link in the emails. Message and data rates may apply. Message frequency may vary. Privacy Policy

Already have an account ? Login here

We use cookies

We use cookies primarily for analytics to enhance your experience. By accepting, you agree to our use of these cookies. You can manage your preferences or learn more about our cookies policy.




