
DALLAS community

DALLAS Real Estate

Explore properties and local insights in DALLAS.

About DALLAS

About DALLAS

Dallas real estate market is one of the most dynamic in the United States. With a growing population, strong job market, and diverse economy, Dallas offers a wide range of real estate options for buyers and investors. Home prices in Dallas have been rising steadily over the past few years, fueled by strong demand and limited housing inventory. The city offers a variety of housing options, including single-family homes, townhouses, condos, and luxury apartments. Popular neighborhoods in Dallas include Uptown, Preston Hollow, Lakewood, Highland Park, and Oak Lawn. Each neighborhood has its own unique character and amenities, attracting different types of buyers. Dallas is known for its strong rental market, making it a popular choice for real estate investors looking for rental income. Many new developments are focused on mixed-use properties that combine residential and commercial spaces, catering to urban living trends. Overall, Dallas real estate offers a mix of opportunities for both buyers and investors, with a variety of options to suit different preferences and budgets.
DALLAS community

5,080

# of Listings

3

Avg # of Bedrooms

$373

Avg. $ / Sq.Ft.

$777,002

Med. List Price

12

Open Houses Today

445

Open Houses ยท Next 7 Days

Community totals. Selected price ranges apply to the listings below.

Homes for Sale in DALLAS

448 Properties Found. Page 22 of 30.

New on site 1 day ago
Open house
A sophisticated Modern Spanish Revival with warm organic influences in Lakewood Proper. Located on One of the best streets in Lakewood brings This New Construction that is Thoughtfully designed,  with over 5,200 square feet of refined luxury living. This stunning 5-bedroom custom home seamlessly blends timeless architecture with today's most sought-after finishes and floor plan.
A dramatic arched entry welcomes you into light-filled interiors featuring soaring ceilings, wide-plank hardwood flooring, designer millwork, statement staircase, and an effortless open-concept layout. The spacious living room is anchored by a beautiful fireplace with custom built-ins and opens to the covered patio, creating the perfect indoor-outdoor entertaining space.
The chef's kitchen is the centerpiece of the home, showcasing an oversized waterfall island, premium Wolf professional appliances, integrated Sub-Zero refrigeration, custom cabinetry, designer lighting, and an elegant Champagne Bronze hardware package.
The first-floor primary retreat offers exceptional privacy and features a spa-inspired bath with a freestanding soaking tub, oversized glass-enclosed shower, dual vanities, designer gold-toned mirrors, and an expansive walk-in closet.
A private study and first-floor guest suite provide ideal flexibility for work and visitors. Upstairs offers three additional bedrooms, spacious game room, dedicated media room, and abundant storage.
Built with quality in mind, the home features 2x6 exterior wall construction, foam insulation, enhanced attic insulation, premium windows, and carefully curated designer finishes throughout.
Located on one of Lakewood's most desirable streets, just minutes from White Rock Lake, Lakewood Country Club, Lakewood Shopping Center, award-winning schools, dining, and shopping, this home offers the rare opportunity to enjoy modern luxury in one of Dallas' most established neighborhoods.
#21418266

Dallas

6453 Bob O Link Drive

5 Beds

5 Baths

5,293 Sq.Ft.

$2,525,000

MLS#: 21418266

Open house
Renovated, updated, and lovingly maintained, this rare four-bedroom home in the desirable Highland Meadows neighborhood perfectly combines style and functionality. This light filled home has a smartly designed floor plan which offers an effortless flow throughout the living spaces, where a spacious living room seamlessly opens to the dining area and kitchen. The updated kitchen features granite countertops, sleek white cabinetry, a stylish subway tile backsplash, and stainless steel appliancesโ€”including a five-burner gas range, refrigerator, dishwasher, and microwave.

Down the main hallway, you will find the private primary suite with its own refreshed ensuite bathroom, along with three additional bedrooms and a second beautifully updated hall bath, both featuring granite finishes. The versatile fourth bedroom easily adapts to your needs, whether you prefer a dedicated home office, workout area, or playroom. Outside, enjoy a private, fully fenced backyard complete with a patio ideal for outdoor relaxation.
Peace of mind updates include HVAC furnace and condenser (2026), roof (2023), as well as an updated electrical panel, water heater, and wifi enabled lawn sprinkler systemโ€”all situated less than ten minutes from White Rock Lake. Don't miss the opportunity to make this move-in ready home yoursโ€”schedule your private tour today!
#21387709

Dallas

8632 Kingspoint Drive

4 Beds

2 Baths

1,476 Sq.Ft.

$385,000

MLS#: 21387709

New on site today
Open house
Lock-and-leave life-style living in Glen Lakes, an exclusive gated community with a 24-7 staffed entrance. Built in 2004, this 4,476 sf home offers timeless architecture, abundant natural light, and a thoughtfully designed floor plan with main-level living. Features include hardwood floors, formal living and dining rooms, a luxurious primary suite with dual walk-in closets, steam shower, jetted tub, and dual vanities. An open kitchen with premium appliances and a six-burner Wolf dual-fuel range opens to a large covered patio, private courtyard and resistance pool with water feature. A spacious two-person downstairs office, two upstairs guest suites with full baths, and a versatile game or exercise room complete the home.
#21418563

Dallas

7404 Glen Albens Circle

3 Beds

3 Baths

4,476 Sq.Ft.

$1,650,000

MLS#: 21418563

Open house
Situated on a gorgeous 0.425-acre lot, 6406 Meadow Road built by Hawkins-Wellwood blends refined luxury and flawless design with an inviting, comfortable spirit. Throughout the residence, walls of windows flood every room with an abundance of natural light. An impressive foyer with soaring ceilings, elegant arches, and beautiful architectural detail sets a grand yet welcoming tone. It opens to a spacious formal dining room on one side and a sophisticated formal living room featuring soaring vaulted ceilings with beautiful wood beams that add natural warmth. The layout flows seamlessly into a butlerโ€™s pantry complete with a wet bar, wine refrigerator, and exceptional storage. Designed as the heart of the home, the chefโ€™s kitchen boasts an oversize built-in Sub-Zero refrigerator and freezer, double ovens, dual dishwashers, a center island, and a sunlit breakfast nook made for relaxing mornings.
Warm, open-concept living spacesโ€”including a cozy lounge space and an expansive family roomโ€”are anchored by a classic fireplace, built-ins, and vaulted ceilings with rich exposed wood beams. A handsome study features tailored wood paneling and beam detailing. The primary suite serves as a serene sanctuary with direct patio access and a spa-inspired bath featuring dual vanities, a soaking tub, and generous walk-in closets. A main-level guest suite and dedicated pool bath offer effortless hospitality.
Upstairs, a spacious game room with built-ins, a fully equipped media room with projector and screen, and three en-suite bedrooms create the ultimate retreat for family and friends. Outside, an extraordinary oasis features a resort-style pool with a cascading waterfall, large play yard, and a spacious covered patio designed for relaxed, year-round Texas outdoor living and entertaining. The amenities are completed with a shaded front courtyard, Juicebox Level 2 charging station for an electric car in the three-car garage, and plantation shutters throughout the house.
#21388106

Dallas

6406 Meadow Road

5 Beds

5 Baths

7,396 Sq.Ft.

$3,795,000

MLS#: 21388106

Open house
Set among mature trees and undulating streets in a quintessential trick-or-treating neighborhood, this beautifully updated four-bedroom home offers an exceptional lifestyle in the highly sought-after Moss Haven Elementary area of Richardson ISD. Thoughtfully designed for both refined entertaining and effortless everyday living, the light-filled interior showcases rich white oak floors, generous room proportions, and an open, versatile floor plan.  The downstairs primary suite provides a private retreat with an adjoining office or nursery, dual vanities, soaking tub, separate shower, and expansive walk-in closets. At the heart of the home, the chef-inspired kitchen combines timeless style with modern function, featuring granite countertops, subway tile backsplash, gas range, second oven, and dedicated coffee bar. The kitchen opens to a welcoming family room with custom built-ins and fireplace overlooking the lush backyard with open patio and covered pergola.  Multiple living and dining spacesโ€”including an inviting sunroomโ€”provide exceptional flexibility for entertaining, working from home, or relaxing with family. Three spacious secondary bedrooms upstairs offer privacy for guests, while a versatile fourth bedroom can easily serve as a game room, media room, or home office.  The private backyard creates a serene outdoor extension of the home, with a generous grassy lawn, open-air patio, and covered deck ideal for al fresco dining and relaxed Texas evenings. Enjoy a short stroll to Moss Haven Elementary and convenient access to White Rock Lake, scenic trails, parks, Royal Oaks Country Club, NorthPark Center, premier Dallas dining and shopping, Downtown Dallas, Love Field, and DFW Airport. Combining timeless design, thoughtful updates, and an enviable Lake Highlands location, this exceptional home delivers the best value in Dallas living!
#21383808

Dallas

8817 Arborside Drive

4 Beds

3 Baths

3,347 Sq.Ft.

$924,900

MLS#: 21383808

Open house
Price reduced
Location, lifestyle, and livability come together in this beautifully designed, move-in-ready 5-bedroom, 4.1-bath residence by J. Gregory Homes, ideally positioned directly across from Preston Hollow Park in one of Preston Hollowโ€™s most coveted enclaves. Offering an exceptional combination of space, comfort, and convenience, this home is ideally situated near prestigious private schools, luxury shopping, and everyday amenities.

Inside, a light-filled interior, high ceilings, and an inviting atmosphere create a welcoming setting for both everyday living and entertaining. The expansive family room offers plenty of space to gather with family and friends, while the thoughtfully designed floor plan balances open gathering spaces with private retreats. The main-level primary suite serves as a relaxing retreat, featuring a fireplace, a dedicated sitting area, and convenient laundry connections tucked within the primary closet.

Upstairs, four additional bedrooms and a spacious game room provide room for family, guests, or recreation. A large bonus room situated between the main and second floors offers exceptional flexibility as a private home office, secondary living area, or creative space, with sound-dampening panels adding to its versatility. A dedicated upstairs laundry room adds everyday convenience to this thoughtfully designed layout.

With Preston Hollow Park directly across the street, outdoor recreation is right at your doorstep, including tennis courts, sports fields, a playground, walking paths, and open green space. Enjoy the opportunity to combine a spacious, move-in-ready home with a desirable park-side location, convenient access to prestigious private schools, and proximity to some of Dallasโ€™s finest shopping and dining.
#21373856

Dallas

6635 Park Lane

5 Beds

4 Baths

5,582 Sq.Ft.

$2,850,000

MLS#: 21373856

Open house
Price reduced
Beautifully refreshed 4-bedroom, 2-bath home with fresh paint, new flooring throughout, and a fantastic combination of indoor and outdoor space. The updated kitchen features abundant cabinetry, stainless steel appliances, warm butcher-block-style countertops, and a large breakfast bar that opens to the living areaโ€”perfect for everyday living and entertaining.

Outside is where this property really stands apart! A side driveway provides convenient drive-up access to the oversized backyard workshop, offering incredible space for hobbies, projects, equipment, or additional storage. The backyard also features a gazebo, creating a great spot for relaxing, grilling, or entertaining outdoors.

With its distinctive charcoal exterior, warm wood accents, 4 bedrooms, 2 baths, oversized workshop, drive-up access, and gazebo, this move-in-ready home offers space, versatility, and features that are hard to find.
#21403607

Dallas

11703 Abston Lane

4 Beds

2 Baths

1,380 Sq.Ft.

$299,000

MLS#: 21403607

Open house
Price reduced
Welcome to your dream home where modern architecture, refined luxury, and thoughtful design come together to create an exceptional living experience. Every detail of this sophisticated home has been carefully curated to offer the ultimate combination of comfort, style, and functionality.
Step inside to discover expansive living spaces filled with natural light, elegant finishes, and seamless indoor-outdoor flow. The heart of the home features a beautifully designed chefโ€™s kitchen with premium Sub-Zero Wolf appliances, custom cabinetry, and sophisticated finishes, creating the perfect setting for both everyday living and entertaining.
The luxurious primary suite is a private retreat designed with comfort in mind. The spa-inspired primary bathroom features heated floors, a spacious steam shower, and elevated finishes that create a true resort-like experience.Adding an exceptional level of convenience, the primary closet includes a dedicated washer and dryer, along with a built-in clothes steamer, bringing effortless luxury and functionality directly into the suite.
The home is equipped with a smart home system designed to provide added comfort, convenience, and effortless everyday living.
Generously appointed secondary bedrooms provide privacy and comfort for family and guests, while thoughtfully designed living and entertainment spaces offer the perfect backdrop for sophisticated gatherings or relaxed evenings at home.
Outside, the residence continues to impress with beautifully designed spaces created for entertaining and enjoying the outdoors.From morning coffee to evening gatherings, every area is designed to complement the luxurious lifestyle this home provides.
This exceptional New Construction is more than a residenceโ€”it is a modern sanctuary designed around the way you live. Discover the perfect balance of innovative technology, spa-inspired amenities, timeless elegance, and uncompromising attention to detail in a home truly designed for elevated living.
#21359501

Dallas

10815 Pinocchio Drive

5 Beds

6 Baths

5,592 Sq.Ft.

$3,545,000

MLS#: 21359501
Open house
Price reduced
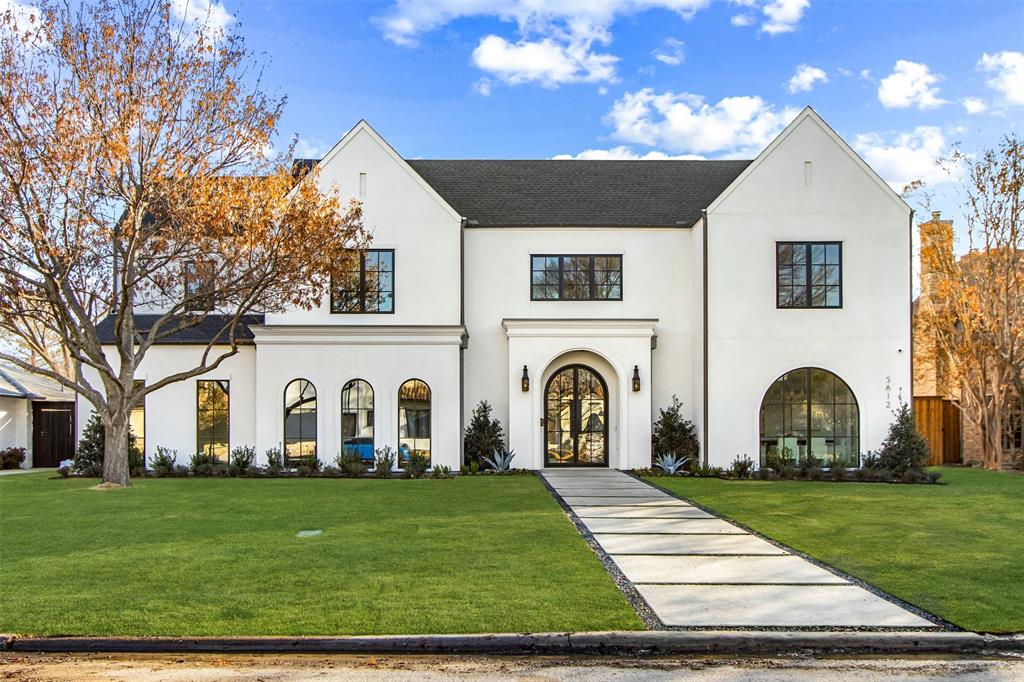
Designed by Jessica Koltun Home, this residence spans 6,630 square feet with 6 bedrooms, 6 full bathrooms, and 2 half bathrooms, reflecting a refined approach to modern luxury living. The layout is defined by clean architectural lines, balanced proportions, and an effortless flow that supports both everyday comfort and elevated entertaining.

Light-filled interiors pair expansive living spaces with a chef-inspired kitchen featuring generous work areas and seamless connection to dining and gathering spaces. Private bedroom suites are thoughtfully positioned for comfort and privacy, including a spacious primary retreat with a spa-inspired bath and ample closet space.

Curated architectural details and elevated finish concepts are woven throughout the design, creating a cohesive, timeless aesthetic. Exterior architecture and planned outdoor living areas further enhance the homeโ€™s presence, reinforcing a sophisticated and enduring residential vision.
#21255452

Dallas

5812 Preston Haven Drive

6 Beds

6 Baths

6,630 Sq.Ft.

$3,950,000

MLS#: 21255452

Open house
Price reduced
A rare find in established Highland Meadows, this home was built in 2019 and offers mid-century modern style with the comfort and functionality of newer construction. Thoughtfully designed to complement the architectural character of the neighborhood, the open-concept layout provides an easy flow for everyday living and entertaining.

The kitchen features KitchenAid appliances, including microwave, gas cooktop, & double oven with convection & warming tray
options, plus a spacious island, soft-close cabinetry and abundant storage. A dedicated wine bar with sink and space for a wine refrigerator adds to the entertaining space, while the covered patio extends the living area outdoors.

The spacious primary suite features French doors to the backyard, dual walk-in closets, dual sinks and an oversized walk-in shower. Generous storage throughout adds to the home's thoughtful, functional design.

Enjoy an unbeatable Lake Highlands location within Richardson ISD. Multiple parks and playgrounds are nearby, along with shopping, dining and White Rock Lake. Convenient access to major highways makes getting around Dallas easy.
#21377108

Dallas

10827 Wallbrook Drive

3 Beds

2 Baths

1,840 Sq.Ft.

$599,000

MLS#: 21377108

Open house
Fantastic modern Townhome with a low HOA, a rooftop deck, and downtown views! Lots of recent updates. Kitchen appliances, counters, and backsplash in 2021, Roof 2024, Tankless water heater 2023, Custom closet 2026, New carpet 2026, New bamboo wood floors in the stairwell and on the 2nd floor 2026, AC system replacement 2020. This is a gem.
#21382684

Dallas

734 Cannen John Lane

3 Beds

3 Baths

1,766 Sq.Ft.

$509,900

MLS#: 21382684

Open house
This updated one-bedroom, one-bath condo at Tanglewood Townhomes offers 707 square feet with new windows, updated kitchen countertops, a remodeled bathroom, and new laminate flooring. A highlight of the community is the pool and grilling area beside the creek, with mature oak trees providing a shaded setting to relax or spend time with friends. The $361 monthly HOA fee includes electricity, water, trash, and grounds maintenance, helping simplify your monthly bills. An assigned covered parking space is included. Furniture is also included with some exclusions, which can help reduce the cost of getting settled.
#21407215

Dallas

5005 Cedar Springs Road A

1 Beds

1 Baths

707 Sq.Ft.

$139,000

MLS#: 21407215

Open house
Welcome to the kind of home that checks every boxโ€”and then gives you a few more.

Located in the desirable Far North Dallas area, this impressive 5-bedroom, 4-bathroom home delivers the space, style, and lifestyle youโ€™ve been looking for. From the moment you walk in, the updated open-concept layout sets the stage for effortless living and unforgettable entertaining.

The heart of the home is the beautifully appointed kitchen, flowing seamlessly into spacious living areas designed for everything from quiet mornings to lively gatherings. A dedicated study adds flexibility for work or school, while the luxurious primary suite offers a private escape at the end of the day.
And then thereโ€™s the backyard.

Step outside to your private pool and expansive, turfed side yardโ€”an incredible setup for summer entertaining, weekend play, or simply enjoying your own outdoor retreat.

Add a coveted Brentfield Elementary School location, generous living space, thoughtful updates, and an enviable Far North Dallas setting, and you have a home thatโ€™s ready for its next chapter.

Five bedrooms. Four baths. Pool. Study. Space to liveโ€”and room to dream.

This isnโ€™t just a house. Itโ€™s the opportunity to own a home youโ€™ll be proud to come back to every day.
#21394497

Dallas

16810 Deer Park Drive

5 Beds

4 Baths

3,875 Sq.Ft.

$1,245,000

MLS#: 21394497

Open house
Crafted by Madison Custom Homes, this modern, elegant residence showcases exceptional craftsmanship, timeless design, and thoughtfully curated finishes throughout. The first floor features a private office with custom built-ins, a formal dining room, and an expansive open-concept living area anchored by a fireplace and oversized island, creating an ideal space for gathering and entertaining. The chef's kitchen is appointed with professional-grade appliances, designer finishes, and a spacious walk-in pantry. The luxurious primary suite is a private retreat featuring cathedral-style pine ceilings and large windows overlooking the backyard oasis. The spa-inspired ensuite bath offers dual vanities, a soaking tub, and an oversized walk-in shower.  A secondary bedroom with a private ensuite bath provides ideal accommodations for guests or multigenerational living. The mudroom, utility room, and powder bath complete the main level. 

Upstairs, is four additional bedrooms all featuring a private ensuite bath, a spacious family room, an additional half bath, and a versatile dining or flex space.

Curated designer finishes, including White Oak hardwood floors, custom cabinetry, designer paint & lighting, โ€”Andersen 100 Series Fibrexยฎ composite windows, and custom exterior doors, highlight the quality craftsmanship and meticulous attention to detail evident throughout this exceptional residence.

The same attention to detail found throughout the interior carries into the outdoor living spaces, where a sparkling pool, covered patio with a fireplace, lush, professionally designed landscaping, and a Rain Bird irrigation system create a private backyard retreat designed for both elegant entertaining and everyday enjoyment. This masterpiece is ideally located in Richardson ISD with convenient access to top-rated schools, major highways, premier shopping, dining, and everything North Dallas has to offer. Experience modern eleganceโ€”schedule your private tour today!
#21342068

Dallas

16834 Mossy Oak Drive

6 Beds

6 Baths

5,328 Sq.Ft.

$2,199,999

MLS#: 21342068

Open house
Single story living on its own lot with no HOA, zoned to Lake Highlands High School in Richardson ISD. Vaulted ceilings and a skylight open up the main living area, anchored by a fireplace, with a separate dining area and a kitchen with breakfast bar. The primary suite includes its own bath with dual sinks and a walk in closet. The attached two car garage is in back off the alley, leaving the front yard to the large shade trees. Set out back to relax under the covered patio or private lawn. Brick half duplex with two bedrooms and two full baths. Quick access to 635 at Audelia Road for easy trips across Dallas, Richardson, and Garland.
#21411776

Dallas

9709 Springtree Lane

2 Beds

2 Baths

1,190 Sq.Ft.

$329,900

MLS#: 21411776

1 ... 20 21 22 23 24 ... 30

properties found. properties found. Page of .

Send a message

Message successfully sent.

Your message

What is 3 + 4 ?

Reason for contacting?

I agree to receive email communication and understand I can unsubscribe at any time.

I agree to be contacted by Next Level Realty Group via call, email, and text for real estate services. To opt out, you can reply 'stop' at any time or reply 'help' for assistance. You can also click the unsubscribe link in the emails. Message and data rates may apply. Message frequency may vary. Privacy Policy

Sign Out

Virtual Assistant

Would you like to take the next step with this property? We can help you schedule a showing or virtual tour, or send you more details.

Yes, I would like more information.

Thank You for Your Reply, One of Our Agents will contact you as soon as possible

No, maybe later.

Thank you, you can always contact me via email, phone number or through the contact form.

Realhub AI

Lucy - Your AI-Powered Realtor

Update Your Temporary Password

Personalize your search

Enter your email and we'll notify you immediately when new listings match what you're looking for.

or enter email address

Already have an account ? Login here

Continue your home search

I agree to receive communications and understand I can unsubscribe at any time.

I agree to be contacted by Next Level Realty Group via call, email, and text for real estate services. To opt out, you can reply 'stop' at any time or reply 'help' for assistance. You can also click the unsubscribe link in the emails. Message and data rates may apply. Message frequency may vary. Privacy Policy

Already have an account ? Login here

We use cookies

We use cookies primarily for analytics to enhance your experience. By accepting, you agree to our use of these cookies. You can manage your preferences or learn more about our cookies policy.




