
DALLAS community

DALLAS Real Estate

Explore properties and local insights in DALLAS.

About DALLAS

About DALLAS

Dallas real estate market is one of the most dynamic in the United States. With a growing population, strong job market, and diverse economy, Dallas offers a wide range of real estate options for buyers and investors. Home prices in Dallas have been rising steadily over the past few years, fueled by strong demand and limited housing inventory. The city offers a variety of housing options, including single-family homes, townhouses, condos, and luxury apartments. Popular neighborhoods in Dallas include Uptown, Preston Hollow, Lakewood, Highland Park, and Oak Lawn. Each neighborhood has its own unique character and amenities, attracting different types of buyers. Dallas is known for its strong rental market, making it a popular choice for real estate investors looking for rental income. Many new developments are focused on mixed-use properties that combine residential and commercial spaces, catering to urban living trends. Overall, Dallas real estate offers a mix of opportunities for both buyers and investors, with a variety of options to suit different preferences and budgets.
DALLAS community

5,075

# of Listings

3

Avg # of Bedrooms

$374

Avg. $ / Sq.Ft.

$776,885

Med. List Price

12

Open Houses Today

431

Open Houses · Next 7 Days

Community totals. Selected price ranges apply to the listings below.

Homes for Sale in DALLAS

434 Properties Found. Page 23 of 29.

Open house
The location is second to none—just one block from West Village, directly across from a large city park, and only a few blocks from the Katy Trail, placing Dallas' best shopping, dining, entertainment, and outdoor recreation right at your doorstep.

Designed for both everyday living and entertaining, this spacious residence offers 3 bedrooms, 3.5 baths, a private backyard, and an expansive rooftop deck—creating multiple indoor and outdoor spaces to relax and gather. Venetian plaster walls throughout the entry and second floor add warmth, texture, and architectural character, while rich hardwood floors and abundant natural light enhance the home's inviting atmosphere.

The open-concept second floor features a spacious living area anchored by a gas fireplace that flows seamlessly into the dining room and chef's kitchen. The kitchen is equipped with stainless steel appliances, granite countertops, abundant cabinetry, and a walk-in pantry, making it as functional as it is beautiful.

The oversized primary suite is a private retreat featuring a spa-inspired bath with dual vanities, a soaking tub, separate walk-in shower, and a generous walk-in closet. Two additional ensuite bedrooms provide exceptional flexibility for guests, family, or a home office, while the convenient powder bath is ideal for entertaining.

From morning walks on the Katy Trail to dinner at West Village and evenings on your private rooftop deck, this home offers the perfect blend of timeless style, exceptional outdoor living, and one of Dallas' most desirable walkable locations.
#21325893

Dallas

3907 Cole Avenue 3

3 Beds

3 Baths

2,269 Sq.Ft.

$799,000

MLS#: 21325893

Open house
Price reduced
Bring all offers! Fantastic find in historic Winnetka Heights subdivision. Meet 708 S Willomet Ave. Main home is 1344sqft and ADU is 425sqft. This home is a rare find having a guest house. A functional ADU's is hard to find these days and much needed for multi generational families. Guest house has it's own private entrance through a side gate into the backyard. Upon entering the home you will find a large open concept plan with a generous size living area, dining space and kitchen. To the right of the living area is a large primary bedroom with oversized primary bath en suite and oversized walk in shower with ample clost space. Another room opposite the primary offers great space for a second bedroom or office. The light and bright laundry is just off the kitchen with room for an extra appliance. The backyard is adorable and has space to make a outdoor living and entertainment area for BBQ's and movie nights on a big screen! In the far left corner of the back yard is the coziest cottage type guest home with full kitchen, full bathroom and open concept living bedroom space. Located blocks from The Bishop Arts District, everything you need is less than a mile away, including grocery, hardware, shopping, art, restaurants, schools and post office.
#21357149

Dallas

708 S Willomet Avenue

2 Beds

2 Baths

1,769 Sq.Ft.

$443,350

MLS#: 21357149

Open house
Architectural details, exceptional natural light and thoughtfully selected finishes define this striking Dallas home. With contemporary farmhouse influence, the steel-and-glass entry, soaring windows, warm hardwood floors and architectural details create a home that feels sophisticated, inviting, and thoughtfully composed. The main living space is open and welcoming, with custom built-ins, fireplace, statement lighting and floor-to-ceiling custom window coverings.

The kitchen flows naturally into the living area with an oversized island, extensive cabinetry, quartz countertops, stainless appliances, geometric tile and distinctive metal vent hood. Nearby, the dining room includes built-in cabinetry and a beverage refrigerator, while a fifth bedroom can also function beautifully as a private study.

The primary suite features vaulted ceilings with oak beams, tall windows overlooking the backyard, a spa-inspired bath and custom closet. Upstairs, a guest suite is complemented by a private sitting room or flex space, while two additional bedrooms each offer full baths. A spacious family or media room with abundant cabinetry creates another inviting place to gather.

Outside, the oversized lot offers a remarkably private setting surrounded by mature trees and landscaping, with generous lawn space around the pool. The pool features an in-floor cleaning and circulation system for simplified maintenance, while the covered patio includes a fireplace, TV area and custom built-in grill with extraction fan. Smart Lutron lighting throughout the downstairs, exterior front and sides, custom window treatments, two tankless water heaters, a gated driveway and three-car garage complete the home.

Located close to Hockaday, Lamplighter, Episcopal School of Dallas and Ursuline Academy.
#21390022

Dallas

4447 Alta Vista Lane

5 Beds

6 Baths

5,998 Sq.Ft.

$3,950,000

MLS#: 21390022

Open house
Price reduced
This home is all about easy living and convenience. Rare opportunity for remodeled, turn-key living. Primo Midway Hollow location. Completely updated with thoughtful, tailored great taste! Transitional design with flowing spaces and generously sized rooms for today's lifestyle and entertaining. Large windows provide cheerful natural light. Oodles of storage and attractive built-ins. Versatile dry bar and coffee bar. Attractive kitchen cabinetry and countertops. Large kitchen island for prep, serving and dining. Chic bench seating for the dining space. A double-sided fireplace provides a warm ambiance to both living areas. Large utility mudroom. No Carpets!! Versatile fourth bedroom is separated from the secondary bedrooms and offers private guest room, office space, playroom or studio. Sizeable bedrooms with generous closet space. Substantial backyard space is an ideal canvas for customized outdoor living...plenty of room for a garden, pool, pets, and play. Then, the dreamy garage...even the built-in wall of cabinetry is good looking! There is a place for everything. Car enthusiasts will love the epoxied floor. It is so easy to stay organized in this efficient home. Easy access to public and private schools, metroplex travel access, shopping, and dining. Enjoy the neighborhood Glen Cove Swim Club and park. Move in today and have a party tonight!
#21313070

Dallas

4044 Boca Bay Drive

4 Beds

3 Baths

2,416 Sq.Ft.

$820,000

MLS#: 21313070
Open house
Price reduced
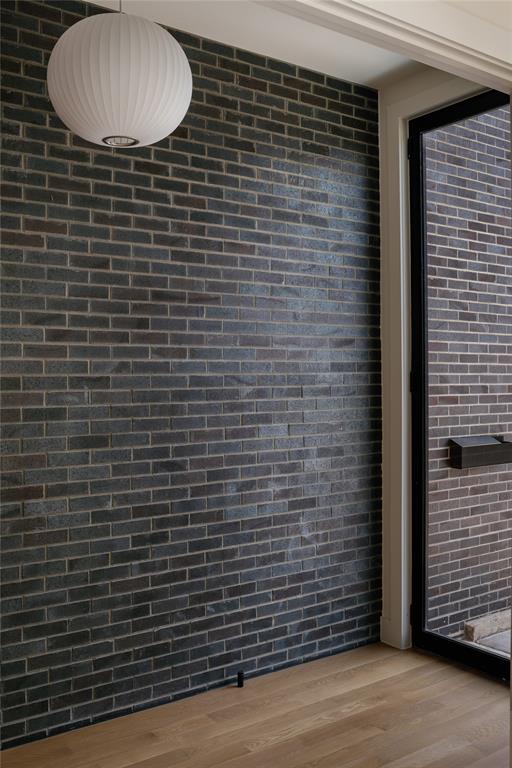
Tucked just steps from the serene area of White Rock Lake, this architecturally considered modern home is a rare find in one of Dallas's most coveted pockets. Designed with intention from the ground up, every detail reflects a deliberate commitment to craft — not convenience. Natural materials set the tone immediately. An exterior brick facade carries seamlessly into the interior, grounding the home's open, airy volume with warmth and texture. Soaring ceilings and floor-to-ceiling windows flood the space with light, creating an atmosphere that feels both expansive and intimate at once. At the heart of the home, the kitchen is purpose-built for those who take cooking seriously. A premium Monogram appliance package, elevated countertops, dedicated pantry, and an oversized waterfall island with casual seating combine function with refinement — no compromises made. The primary suite is conveniently located on the main level and offers a true retreat: white oak wall detailing, custom walnut cabinetry, and a generously sized walk-in closet. A private office also sits just off the entry, ideal for working from home without sacrificing separation from living spaces. Upstairs, a secondary living area serves the three guest bedrooms, each with its own ensuite bath. Flexibility and privacy, built in. Outside, a private side yard creates an intimate setting for dining, effortless entertaining, or simply decompressing after a long day. This is a home designed for someone who recognizes the difference between a house that looks custom and one that truly is. Come see it in person — 7319 Casa Loma will make that distinction clear.
#21309814

Dallas

7319 Casa Loma Avenue

4 Beds

4 Baths

4,174 Sq.Ft.

$1,749,000

MLS#: 21309814

Open house
Discover timeless mid-century style and modern sophistication at 6328 Bandera Avenue, Unit C. A beautifully updated 1,908-SF condo at Royal Arms, one of the Preston Hollow area's most distinctive communities! Developed by renowned Dallas developer Hal Anderson and tucked behind the iconic Pink Wall, this intimate community features landscaped courtyards, mature trees, and a pool all in a premier Dallas location. 
Overlooking a beautiful courtyard, this spacious second-floor home offers 2 bedrooms, 2 full baths, 2 living areas, high ceilings, and 2 outdoor spaces.
An oversized living room with handsome vintage built-ins flows into a generous formal dining room. The recently renovated kitchen features quartz countertops, updated plumbing fixtures, a complete new appliance package, and an opened pass-through connecting to the versatile den, ideal for casual entertaining, television, or a home office. 
The spacious primary suite features a walk-in closet, private bath, dressing area, and laundry. A generous second bedroom offers excellent closet space and convenient access to the second full bath. 
Recent improvements include the kitchen, refinished hardwood floors, fresh paint, carpet, updated hardware, new bedroom ceiling fans, a dining room chandelier, and additional primary bath updates. With its authentic midcentury character, thoughtful renovations, generous proportions, and coveted Preston Hollow area location, this distinctive Royal Arms residence beautifully combines classic Dallas architecture with modern living.
#21381642

Dallas

6328 Bandera Avenue C

2 Beds

2 Baths

1,908 Sq.Ft.

$475,000

MLS#: 21381642

Open house
Set on a prime corner lot in the highly sought-after Hollywood Santa Monica neighborhood, this four-bedroom, two-bath stone embellished Tudor home blends timeless character with flexible living spaces. An inviting front porch welcomes you inside, where stained-glass windows, classic moldings and high-pitched ceilings showcase the period details this neighborhood is known for. Mature trees frame the property, adding to its distinctive charm.

The spacious primary suite offers an en suite bath, walk-in closet and private office space, while flexible living areas provide room to relax, work or unwind. A period bath on the main level preserves the home’s historic appeal. Hardwood floors throughout, recessed lighting, fireplace, updated kitchen with walk-in pantry, gas range, walls of windows, glass front cabinets, and more. Enjoy outdoor living on the back deck, complemented by a two-car garage.  Located in the Lakewood Elementary attendance area, close to White Rock Lake, Santa Fe Hike and Bike Trail, Baylor Medical District, Downtown Dallas, Major Highways, and all the shopping and dining that Lakewood has to offer.  522 Monte Vista offers everyday convenience and an opportunity to enjoy the community spirit that makes this neighborhood so special.
#21410142

Dallas

522 Monte Vista Drive

4 Beds

2 Baths

2,468 Sq.Ft.

$899,000

MLS#: 21410142

Open house
Price reduced
OPEN SUNDAY, OCTOBER 25th 1-3PM- Postured on .37 acres, this diamond in the rough is a Dallas in-town, hidden retreat! Set on a generous lot, the home extends along a lush greenbelt and creek, with walls of windows drawing natural light into nearly every room. The thoughtful floor plan separates the den and living room, while the living room's floor-to-ceiling views, gas-starting fireplace and built-in bookshelves create an inviting centerpiece. The efficient kitchen opens to the breakfast area, and a third living space with glass French doors could work as your private office. The spacious primary suite features a tray ceiling, walk-in closet, spa-inspired bath and sliding door to a private covered patio—perfect for sunrise coffee. Two secondary bedrooms rest along a quiet hallway. Outside, enjoy two covered patios, a large pool for sunset swims and a separate side yard for play. Hard-surface flooring, powder bath, two-car garage and a new roof installed July 2026 complete this rare creekside retreat. The location, floor plan ,and room sizes are ready for you; just bring your touches to make it your's!
#21377964

Dallas

6542 Clearhaven Circle

4 Beds

3 Baths

3,330 Sq.Ft.

$894,000

MLS#: 21377964

Open house
Price reduced
Enjoy low-maintenance living in this stunning modern condo just steps from Lower Greenville. Built in 2018, this three-story home showcases quality craftsmanship with hardwood floors throughout, oversized windows, soaring ceilings, abundant natural light, and freshly painted neutral paint throughout. The open-concept second level is designed for effortless entertaining, featuring spacious living and dining areas alongside a chef-inspired kitchen with an oversized island, granite countertops, floor-to-ceiling cabinetry, soft-close doors and drawers, white tile backsplash, pendant lighting, Bosch stainless steel appliances, gas cooktop, and oven. A conveniently located half bath completes the main living level. Upstairs, the impressive third floor features a luxurious primary suite with a a spa-like ensuite bath and a large walk-in closet. The secondary bedroom offers flexibility as a guest suite or home office and includes a closet and private ensuite bath. The oversized two-car garage features durable epoxy flooring and extra space for a home gym or additional storage. Outside, enjoy a private, landscaped backyard with turf and a patio—perfect for relaxing or entertaining. Ideally located just steps from all the dining and shops of Lower Greenville and minutes from Downtown Dallas, this home offers the perfect blend of walkability, convenience, and lock-and-leave living in one of the city's most vibrant neighborhoods.
#21335950

Dallas

5811 Lindell Avenue 102

2 Beds

2 Baths

1,463 Sq.Ft.

$510,000

MLS#: 21335950

Open house
Seller offering 2-1 buy down with preferred lender. You rarely if never get to find a 4 bedroom home in this neighborhood. Conveniently located just minutes from Arboretum, White Rock Lake with easy access to shopping, dining, and major highways. This isn't a cosmetic flip — every major system has been updated, including new HVAC with ductwork, new plumbing, updated electrical panel and wiring, new sheetrock, and a new water heater, plus brand-new windows and doors for energy efficiency. NEW FENCE all around the large backyard. This is a 4-bedroom home with extensive upgrades throughout. The redesigned kitchen offers brand-new cabinetry, quartz countertops, stainless steel appliances, and generous counter space ideal for everyday living and entertaining. A versatile secondary living area offers flexible use as a formal dining room, leisure space, media room, or kids’ play area depending on your needs. Bathrooms have been fully updated with stylish finishes and a contemporary feel. Move-in ready with no big-ticket items left to worry about.
#21386972

Dallas

2926 Hillglenn Road

4 Beds

2 Baths

1,824 Sq.Ft.

$345,000

MLS#: 21386972
Open house
Price reduced
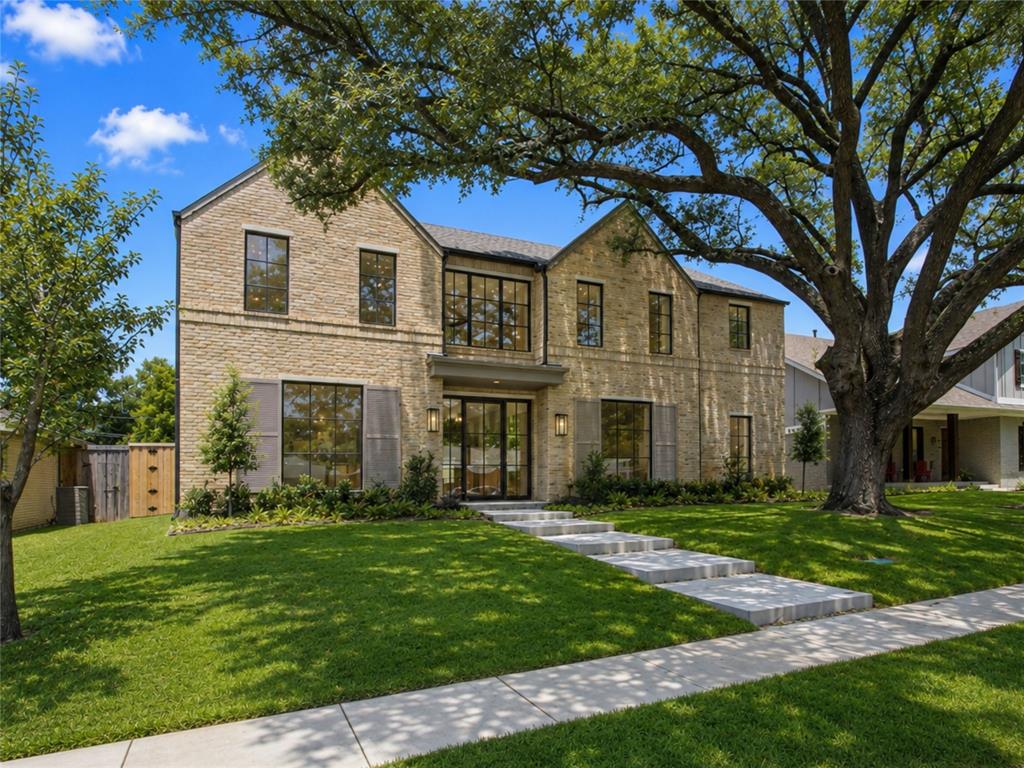
Incredible new construction by Olerio Homes in the highly sought-after Lakewood Elementary and just minutes from White Rock Lake. Situated on a quiet, tree-lined street, this transitional-style home offers exceptional craftsmanship and designer finishes throughout, including Visual Comfort lighting, wood clad windows, foam insulation, Level 4 smooth-finish walls, 8-foot solid-core interior doors, soft-close custom cabinetry, white oak hardwood floors, a marble fireplace with gas or wood-burning capabilities, a Wolf-Sub Zero appliance package, and expansive sliding glass doors that create seamless indoor-outdoor living. Enjoy the covered patio complete with an outdoor kitchen, retractable shade, and fireplace overlooking the spacious backyard.

The thoughtfully designed 5,407-square-foot floor plan offers open-concept living with a dedicated study, game room, and a luxurious first-floor primary suite featuring a spa-inspired bath with a freestanding soaking tub and an spacious walk-in closet. Four additional en-suite bedrooms are located upstairs, providing privacy and flexibility for family and guests. The home also features two laundry rooms, one on each level, for added convenience.

Conveniently located near White Rock Lake's scenic trails, parks, and recreation, as well as the shopping, dining, and neighborhood amenities of Hillside Village, this home offers an exceptional blend of luxury, quality, and an unbeatable location.
#21319055

Dallas

7033 Chantilly Lane

5 Beds

5 Baths

5,407 Sq.Ft.

$2,695,000

MLS#: 21319055

Open house
Wonderfully updated home on a quiet cul-de-sac. This 4 bedroom, 2 full baths, 1 half bath home features large rooms, all bathrooms remodeled, an updated kitchen with large island, quartz counter tops, SS appliances and open floor plan to the main living area. The large main living area with fireplace has a wall of windows across the back of the house that allows plentiful natural light (with shades for privacy) and a panoramic view of the very large fenced backyard. The back of the house also has a wrap around porch with a private exit from the large primary bedroom suite. Other updates include replaced windows (except on the north side of the house), all gutters replaced in 2026, plantation shutters and shades, roof replaced in 2024, all appliances replaces including the Bosch dishwasher and gas range, popcorn ceilings scraped, replaced front door and front porch column, both water heaters replaced, HVAC ducting replaced, updated light fixtures with additional outlets and fresh paint throughout. The sprinkler system was updated including repaired lines and control pad in the garage, garage door springs and opener keypad replaced. Fireproof door to the garage, aluminum attic ladder and decking added for extra storage over the garage. Don't miss this one.
#21408002

Dallas

10102 Laingtree Drive

4 Beds

2 Baths

2,290 Sq.Ft.

$499,900

MLS#: 21408002

Open house
Price reduced
Owner is offering a $10K concession to buy down your interest rate! A 2-1 buydown could mean savings of up to $424 in Year 1 & $211 in Year 2! Welcome to your next chapter in the heart of Dallas. Built in 2019 & recently refreshed, this modern three story condominium features high end finishes & effortless style. The open-concept main living level is flooded with natural light thanks to soaring 12-foot ceilings and an oversized picture window, creating an airy space that's perfect for entertaining, relaxing, or working from home. White oak hardwoods in a refined blonde finish anchor the home with warmth and understated elegance, providing the perfect backdrop for virtually any décor style. Enjoy skyline views of Downtown Dallas from the upper levels adding the perfect urban backdrop to your everyday life. Modern chef's kitchen featuring a large quartz island, custom cabinetry & premium stainless steel appliances. The luxurious primary suite features a walk-in closet & spa inspired ensuite with a double vanity and an oversized walk in shower while the secondary bedroom includes its own ensuite. A rare private fenced yard offers space for your morning coffee, your pup or a bbq. Turfed yard is an ideal low maintenance outdoor oasis. The oversized laundry room offers additional storage while the convenient mud area in the entry provides a functional welcome & drop zone for everyday essentials. An attached 2-car garage provides security & convenience. W close proximity to Oak Lawn, Uptown, Victory Park & the Design District -you'll be minutes from Dallas' best restaurants, nightlife, Love Field airport, the Medical District & the Dallas North Tollway. Whether it's brunch with friends, a Stars game, or a walk on Katy Trail- the city's best is all accessible! Fresh, modern, low-maintenance, and move-in ready - this is the ultimate lock-and-leave lifestyle in one of Dallas' most vibrant neighborhoods. HOA is working on plans to gate the 4 unit community for added security.
#21332901

Dallas

2611 Hondo Avenue 102

2 Beds

2 Baths

1,595 Sq.Ft.

$399,900

MLS#: 21332901

Open house
Price reduced
This striking single-story residence pairs dramatic architectural presence with sophisticated, contemporary interiors. Extensively remodeled, the 5 Bed & 4.1 Bath home, features white oak flooring, designer lighting, plantation shutters and integrated surround sound. At its center, a showpiece kitchen is appointed with Bertazzoni appliances, custom European cabinetry in white lacquer and walnut, and dual islands finished in marble and quartz with a waterfall edge. The serene primary suite offers a spa-inspired bath with dual marble vanities and a sculptural Victoria + Albert soaking tub, while the flexible fifth bedroom can also serve as a game room or office. Outside, lush landscaping surrounds a private pool and spa, covered entertaining spaces, and an outdoor cooking area, creating an inviting retreat for effortless indoor-outdoor living.
#21395482

Dallas

6946 Forest Glade Circle

5 Beds

4 Baths

3,788 Sq.Ft.

$1,799,000

MLS#: 21395482

Open house
Price reduced
Cool fall evenings on the spacious deck, gatherings around the fire pit, and a generous backyard shaded by mature trees make outdoor living a highlight of this Lake Highlands home. Set in one of the area’s established neighborhoods, the home offers an inviting setting for weekend cookouts, morning coffee, and relaxed evenings with friends.

Inside, rich hardwood floors run throughout much of the home, bringing warmth and character to spacious living areas. Two updated bathrooms blend modern finishes with classic appeal, while a recently replaced electrical panel adds a practical improvement.

Located within Richardson ISD and served by sought-after Lake Highlands schools, this home offers comfortable living today with opportunities to make it your own over time. Enjoy the charm of an established neighborhood, room to gather indoors and out, and a backyard ready for the season.
#21339850

Dallas

10615 Longmeadow Drive

3 Beds

2 Baths

1,520 Sq.Ft.

$579,000

MLS#: 21339850

1 ... 21 22 23 24 25 ... 29

properties found. properties found. Page of .

Send a message

Message successfully sent.

Your message

What is 3 + 4 ?

Reason for contacting?

I agree to receive email communication and understand I can unsubscribe at any time.

I agree to be contacted by Next Level Realty Group via call, email, and text for real estate services. To opt out, you can reply 'stop' at any time or reply 'help' for assistance. You can also click the unsubscribe link in the emails. Message and data rates may apply. Message frequency may vary. Privacy Policy

Sign Out

Virtual Assistant

Would you like to take the next step with this property? We can help you schedule a showing or virtual tour, or send you more details.

Yes, I would like more information.

Thank You for Your Reply, One of Our Agents will contact you as soon as possible

No, maybe later.

Thank you, you can always contact me via email, phone number or through the contact form.

Realhub AI

Lucy - Your AI-Powered Realtor

Update Your Temporary Password

Personalize your search

Enter your email and we'll notify you immediately when new listings match what you're looking for.

or enter email address

Already have an account ? Login here

Continue your home search

I agree to receive communications and understand I can unsubscribe at any time.

I agree to be contacted by Next Level Realty Group via call, email, and text for real estate services. To opt out, you can reply 'stop' at any time or reply 'help' for assistance. You can also click the unsubscribe link in the emails. Message and data rates may apply. Message frequency may vary. Privacy Policy

Already have an account ? Login here

We use cookies

We use cookies primarily for analytics to enhance your experience. By accepting, you agree to our use of these cookies. You can manage your preferences or learn more about our cookies policy.




