
DALLAS community

DALLAS Real Estate

Explore properties and local insights in DALLAS.

About DALLAS

About DALLAS

Dallas real estate market is one of the most dynamic in the United States. With a growing population, strong job market, and diverse economy, Dallas offers a wide range of real estate options for buyers and investors. Home prices in Dallas have been rising steadily over the past few years, fueled by strong demand and limited housing inventory. The city offers a variety of housing options, including single-family homes, townhouses, condos, and luxury apartments. Popular neighborhoods in Dallas include Uptown, Preston Hollow, Lakewood, Highland Park, and Oak Lawn. Each neighborhood has its own unique character and amenities, attracting different types of buyers. Dallas is known for its strong rental market, making it a popular choice for real estate investors looking for rental income. Many new developments are focused on mixed-use properties that combine residential and commercial spaces, catering to urban living trends. Overall, Dallas real estate offers a mix of opportunities for both buyers and investors, with a variety of options to suit different preferences and budgets.
DALLAS community

5,062

# of Listings

3

Avg # of Bedrooms

$374

Avg. $ / Sq.Ft.

$777,477

Med. List Price

12

Open Houses Today

421

Open Houses ยท Next 7 Days

Community totals. Selected price ranges apply to the listings below.

Homes for Sale in DALLAS

135 Properties Found. Page 1 of 9.

Open house
A striking Dallas new construction offering 5 bedrooms, 5 full and 2 half baths across approximately 5,297 SF. Warm, design-forward interiors feature wide-plank hardwoods, arched openings, custom millwork and statement lighting. The vaulted great room showcases exposed wood beams, a floor-to-ceiling stone fireplace, built-ins and expansive sliders opening to covered outdoor living. The kitchen features warm wood cabinetry, statement stone, an oversized island, professional-style appliances and separate prep pantry. The first-floor primary suite includes vaulted ceilings, dual custom closets and a spa-inspired bath with freestanding tub and oversized herringbone-tiled shower. A second ensuite bedroom is downstairs, with additional bedrooms and a vaulted game room upstairs. Private study with custom built-ins and coffered ceiling. Situated on an approximately 11,475-SF lot with mature landscaping, hardscape and full fencing. Architecturally distinctive, warm and intentionally layered.
#21361737

Dallas

10911 Beauty Lane

5 Beds

5 Baths

5,297 Sq.Ft.

$1,990,000

MLS#: 21361737

Open house
Stunning Single-Story Luxury Retreat! Experience the perfect blend of sophistication and comfort in this beautifully transformed single-story home, set on an expansive third acre lot. Spanning 3,422 sq. ft., this thoughtfully designed residence features spacious family-friendly living areas and high-end finishes throughout. The open-concept great room boasts a cozy fireplace and a formal dining space. The chefโ€™s kitchen is equipped with black stainless appliances, an oversized island, and a butlerโ€™s pantry that includes a fridge, sink & counter space - ideal for entertaining. Enjoy breathtaking views of both backyards, seamlessly connecting indoor and outdoor living. The private west wing offers a luxurious primary suite with its own patio, plus spa-like amenities, including an oversized walk-in shower, soaking tub, and separate his & her vanities & closets. The east wing features three additional bedrooms, including a private en-suite, ensuring ample space for family or guests. Step outside to a large covered patio, perfect for extending your living space into the pool-worthy backyard. A dedicated study, generous storage, bonus room, and a large laundry center with a sink add to the homeโ€™s functionality. There is so much storage - 15x3 storage as well as a huge closet in the bonus room; two linen closets AND a coat closet in the hall; and another walk-in storage closet by the powder bath. And donโ€™t forget the rare 4-car garage with built in carport - plenty of room for all your toys! Plus all cast iron plumbing has been replaced with PVC. Located in a prime area with top-rated schools, premier shopping, dining, and easy highway access, this home is a must-see. Donโ€™t miss this exceptional opportunity! Also for lease.
#21370109

Dallas

3936 Cedar Bayou Drive

4 Beds

3 Baths

3,550 Sq.Ft.

$1,189,000

MLS#: 21370109

Open house
Designed by Jessica Koltun Home, this exceptional new construction in the highly desirable Lakewood neighborhood offers 5 bedrooms and 5 bathrooms with 5,041 square feet of thoughtfully designed living space. Blending timeless architecture with modern sophistication, the residence features a striking exterior, expansive windows, soaring ceilings, and carefully selected materials that create a warm and elevated aesthetic throughout. The open-concept floorplan connects spacious living and dining areas with a chefโ€™s kitchen featuring custom cabinetry, professional-grade appliances, and an oversized center island designed for everyday living and entertaining. Natural light fills the main living spaces, highlighting the architectural details and cohesive design. The first floor features two bedrooms, including a private primary suite with vaulted ceilings, a spa-inspired bathroom, and a generous walk-in closet. Upstairs, additional en-suite bedrooms and flexible living spaces provide privacy and versatility for family, guests, work, or recreation. Ideally positioned near White Rock Lake, this Lakewood residence offers convenient access to the areaโ€™s parks, trails, dining, shopping, and sought-after Dallas amenities. With its combination of new construction, thoughtful architecture, designer finishes, and the signature aesthetic of Jessica Koltun Home, this home presents an exceptional opportunity for modern living in one of Dallasโ€™s most desirable neighborhoods. Pool rendering is conceptual. Bid available upon request.
#21377009

Dallas

6454 Kenwood Avenue

5 Beds

5 Baths

5,041 Sq.Ft.

$2,250,000

MLS#: 21377009

Open house
Newly constructed contemporary home in Northwood Hills with 6,535 SF on two levels, close to shopping, restaurants, and parks. Through the front door, a glass-walled office sits on one side and a dining room with a glass-enclosed wine cellar on the other, both opening into a great room under lofty ceilings where living, kitchen, and dining areas run together in a free-flowing layout made for hosting. The clean-lined kitchen has an expansive waterfall edge island, a gas range, and storage to spare, and bespoke craftsmanship and curated finishes carry through every room. The tranquil primary retreat includes a sitting area, coffee bar, and dual-sided fireplace, along with a resort-style bath that has separate vanities, a stand-alone soaking tub, a dual shower, and a tailored closet. Also on the main level are a full sized entertainment bar, a massive fitness room, a theater room, and a guest suite. Upstairs are a roomy game room and three nicely finished bedrooms with modern ensuite baths. Outdoor enjoyment starts with a patio under roof, a very nice pool, and lawn for baseball, soccer, volleyball and more. Staging furniture and dรฉcor do not convey.
#21413204

Dallas

14140 Edgecrest Drive

5 Beds

5 Baths

6,515 Sq.Ft.

$1,850,000

MLS#: 21413204

Open house
Price reduced
A modern farmhouse in Old Lake Highlands, walkable to White Rock Lake and zoned to acclaimed and just newly re-built Hexter Elementary. Built by EIB Custom Homes on a deep 130x60 treed lot with a solid cedar-post porch wrapping the front, fitting the neighborhood with classic styling. 

Three living areas give the house real flexibility โ€” one for company, one for everyday, and a third that makes a great home office off of the master. White oak floors, 5 8 inch thick, run throughout. Custom 8 foot doors, level-4 smooth drywall, custom iron stair rails, and an Edison-bulb iron chandelier at the entry. Walls are expansive and finished clean to highlight your art collection. 

The kitchen runs on Jenn-Air: 48 inch built-in refrigerator, gas cooktop, double insulated convection wall ovens, hood with up lights, microwave, and a wine cooler. Custom cabinetry with soft-close throughout, an oversized island with storage on both sides, a farm sink, and a walk-in pantry that actually holds a week of groceries.

The primary suite is behind its own custom door โ€” quartz double vanity, Jacuzzi tub, Kohler fixtures, and a closet the size of a bedroom. Every bedroom has bath access.

The fourth bedroom has a built-in Murphy bed, so between it and the third living area you have two real options for working from home โ€” and the Murphy bed room still converts back to a guest room the week you need it.

The construction is the part you don't see and will feel every month: pier and slab foundation engineered to a geotechnical report for this specific lot, 4x6 framing, Zip sheathing, five-eighths inch Advantech subfloor, open-web joists, 5.5 inch of spray foam against a 3.5 inch standard, Carrier 16 SEER HVAC, tankless water heater, LED throughout, and Milgard windows. Out back, a covered cedar-post patio and a yard under mature trees. The lake, the trail, and the Arboretum are minutes away, with Lakewood shopping and Casa Linda just as close.
#21383068

Dallas

566 Hambrick Road

4 Beds

4 Baths

3,449 Sq.Ft.

$1,150,000

MLS#: 21383068
Open house
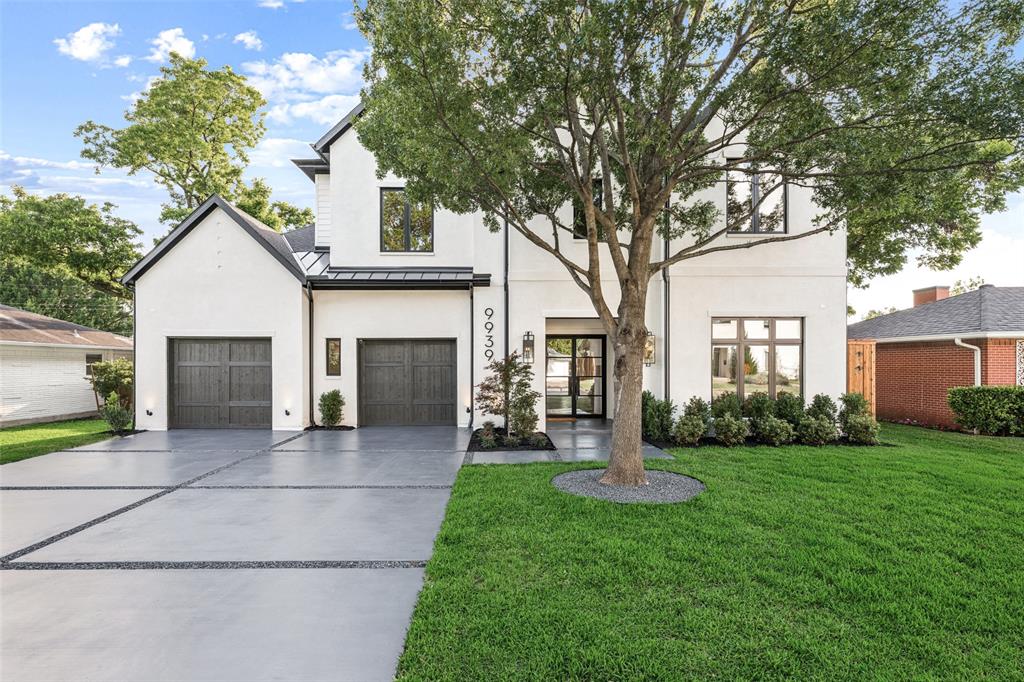
OPEN HOUSE ~ SATURDAY OCTOBER 24th 11 - 1 PM ~ Designed for todayโ€™s luxury buyers this light and bright home has vaulted ceilings throughout, the home features a modern open-concept layout filled with designer finishes and high-end upgrades. Office, or guest suite, with a full bath and closet. Wide-plank white oak flooring, Level 4 museum-finish walls and designer lighting create a clean aesthetic. The adjacent living and dining areas open through expansive four-panel collapsible sliding glass doors creating seamless indoor-outdoor living with direct access to the Veranda featuring a built-in grill and retractable screens. The living room wet bar features a wine and beverage cooler ideal for entertaining. Chefโ€™s kitchen anchors the home, featuring a premium Monogram appliance suite with a built-in refrigerator and six-burner cooktop, quartzite countertops and an oversized island. The first-floor primary suite is a private retreat featuring a spa-inspired bath with imported Italian ceramic tile, a freestanding soaking tub, and an oversized walk-in shower complete with a rain shower head, dual additional shower heads all enclosed in frameless glass. The custom walk-in closet features a built-in vanity and direct access to the utility rm for added convenience. Upstairs offers three addt ensuite bedrooms, a game room, and a media room with enhanced noise-reduction insulation and a wet bar with beverage cooler, providing ideal flexibility for entertaining. Energy-efficient upgrades include Anderson windows, 3-zone Lenox HVAC, Rinnai tankless water heaters, and full foam encapsulation. The 721 SF OVERSZIED GARAGE features 12-ft ceilings designed for a car lift system.
#21268528

Dallas

9939 Ontario Lane

4 Beds

5 Baths

5,116 Sq.Ft.

$2,299,900

MLS#: 21268528

Open house
Nestled in highly desirable Stonewall Terrace, just minutes from Lower Greenville and Mockingbird Elementary, this inviting 3,825-square-foot home offers the perfect blend of comfort, character, and thoughtful design. With 5 bedrooms, 5 bathrooms, and three spacious levels, there is room for everyone to spread out, gather, and enjoy everyday family life.

The heart of the home is the warm and welcoming kitchen, designed for both busy mornings and easy entertaining. It features commercial-grade gas appliances, custom stone countertops, a large center island, pot filler, walk-in pantry, and an adjacent dry bar with a built-in wine cooler. A custom Costco door connects the garage directly to the pantry, making groceries and everyday errands incredibly convenient. Just off the dining room, a private speakeasy-style bar adds a fun and unexpected space for entertaining or enjoying a quiet evening at home.

The light-filled main level is comfortable and inviting, with dual staircases, beautiful decorative lighting, custom drapes, and thoughtful finishes throughout. The open living spaces make it easy for everyone to be together while still offering defined areas for dining, relaxing, and entertaining.

Upstairs, the spacious primary retreat includes a cozy sitting area, custom walk-in closet cabinetry, and a spa-like bath with double vanities and a separate walk-in shower. Additional bedrooms provide plenty of space for family and guests, while the third-floor loft offers flexibility for a playroom, game room, homework space, home office, or additional hangout area.

Outside, the two-car side-facing garage features epoxy flooring and an EV charging station. With its generous floor plan, practical family-friendly features, and inviting spaces designed for gathering, this is a home that truly feels made for living.
#21401400

Dallas

5931 Kenwood Avenue

5 Beds

3 Baths

3,825 Sq.Ft.

$1,495,000

MLS#: 21401400

Open house
Designed by Jessica Koltun Home and built by Westbridge Homes, this beautifully appointed Preston Hollow half-duplex presents a fresh opportunity to own a thoughtfully designed residence where timeless architecture meets effortless modern living. Offering 4 bedrooms and 4.2 bathrooms, the home features a versatile floorplan with generous spaces for both entertaining and everyday life.

Natural light fills the interiors, highlighting clean architectural lines, warm natural materials, and carefully curated finishes. The open-concept living areas transition seamlessly into a sophisticated chefโ€™s kitchen featuring custom cabinetry, premium appliances, and an oversized island designed for gathering. The refrigerator can be upgraded to a panel-ready configuration for a seamless, fully integrated aesthetic.

A private first-floor guest suite provides flexibility for visitors or additional living needs, while a dedicated elevator closet offers the option to add an elevator in the future. Upstairs, spacious bedroom suites are complemented by thoughtfully selected finishes and architectural details that continue the homeโ€™s cohesive, elevated design.

A two-car garage provides everyday convenience, while the low-maintenance half-duplex lifestyle allows you to enjoy the best of the Preston Hollow location without sacrificing style or space.

Ideally situated in central Preston Hollow, this exceptional residence offers convenient access to premier shopping, dining, private schools, and the best of Dallas living.
#21400244

Dallas

6535 Del Norte Lane

4 Beds

4 Baths

4,248 Sq.Ft.

$1,995,000

MLS#: 21400244

Open house
Price reduced
One-of-a-kind home on a beautiful treed lot with a circular driveway in Richardson ISD WITH NO HOA! This spacious floor plan offers 6 bedrooms and 6 full baths, with 3 bedrooms down and 3 up, plus a game room. The entry opens to an open-concept living area overlooking the formal living and dining rooms, which feature travertine flooring, a decorative gas fireplace, and built-in cabinetry. The kitchen boasts upgraded cabinets, quartz countertops, a Wolf electric range, stainless steel appliances, a Sub-Zero built-in refrigerator, and abundant natural light through the many windows in the kitchen and breakfast area. Hardwoods flow into the family room, where a custom built-in media console makes entertaining easy. The family room overlooks a climate-controlled sunroom with views of the private backyard oasis, featuring a resurfaced pool and slate tile patio. The primary suite features his-and-her baths joined by a generously sized walk-through closet. Upstairs in the west wing are 2 Jack-and-Jill bedrooms and the game room, while a secluded private guest suite sits apart from the rest of the home, ideal for visiting family or multi-generational living. Major updates include a new roof (2017) with a 25-year transferable warranty, exterior trim and siding paint (2025), pool resurfacing and new equipment (2024), extensive renovation of bathrooms, flooring, and interior paint (2017), a remodeled secondary bath (2025), and slate patio and landscaping (2018). Come see it today. It won't last long!
#21406255

Dallas

6422 Covecreek Place

6 Beds

6 Baths

4,755 Sq.Ft.

$1,249,900

MLS#: 21406255

Open house
Thoughtfully updated and filled with character, 7341 La Sobrina Drive offers an inviting blend of refined interiors, flexible living spaces, and effortless outdoor living. With four bedrooms, three-and-a-half baths, a dedicated office, and separate living and family rooms, the layout provides space to gather, work, and retreat.

Wood beams, plantation shutters, and a brick fireplace lend warmth to the home, complemented by a soft, neutral palette and distinctive lighting. At the heart of the layout, the kitchen features white cabinetry, granite countertops, stainless steel appliances, and a patterned backsplash. Breakfast bar seating and adjacent dining areas keep conversation connected, whether enjoying a quiet morning or hosting friends. The family room adds another welcoming gathering space, with a vaulted ceiling and expansive sliding glass doors opening to the pergola-covered patio.

The primary suite offers a relaxing escape with a beautifully appointed bath featuring dual sinks, a freestanding soaking tub, and a glass-enclosed shower. A separate upstairs bedroom with a full en-suite bath adds versatility for guests, an additional office, or a workout space, while electric skylight shades allow easy control of natural light.

That same sense of comfort extends outdoors, where a fully turfed yard creates a low-maintenance backdrop for everyday enjoyment. Dine beneath the wood pergola and string lights, or settle around the fire pit that is surrounded by mature trees and established landscaping.

Other updates you will find are a new roof (2026) and replacement of all cast iron plumbing with PVC (2022).
Zoned for Bowie Elementary, this Dallas home offers a thoughtful balance of character, comfort, and versatility.
#21403855

Dallas

7341 La Sobrina Drive

4 Beds

3 Baths

3,396 Sq.Ft.

$1,049,000

MLS#: 21403855

Open house
Experience elevated living at this newly constructed custom residence by Marque Homes offering 4,497 sq ft of thoughtfully designed space. This 5 bed, 5 bath home blends timeless architecture with warm, textural interiors curated for everyday living and effortless entertaining. The main level features soaring ceilings and an open-concept living area anchored by a striking fireplace with micro-cement detailing. Expansive sliding doors fill the space with natural light and connect seamlessly to the covered patio and outdoor kitchen. The designer kitchen is both functional and stunning, complete with a large island, quartzite countertops, custom cabinetry, and high end appliances. A fully equipped butlerโ€™s pantry with sink and cabinetry provides additional prep space and storage, perfect for hosting. The primary suite is a private retreat with a soft, serene ambiance. The spa-inspired bathroom features a freestanding tub, walk-in shower, dual vanities, and a walk-in closet that connects to the laundry room. Also on the first floor is a secondary bedroom with full bath, ideal for guests or multigenerational living. Upstairs youโ€™ll find three additional bedrooms and bathrooms, along with a spacious game room with a built-in wet bar and a dedicated media room complete with a projector, screen, floating shelves, and custom cabinetry designed for at-home entertainment. Additional highlights include an upstairs laundry space, wide-plank white oak floors, designer tile selections throughout, curated hardware, and contemporary exterior with clean lines and natural textures. Prime Dallas location with exceptional craftsmanship, refined details, and a thoughtfully designed layout. Minutes from UT Southwestern and the Medical District, offering added convenience for medical professionals.
#21414246

Dallas

6632 Lockheed Avenue

5 Beds

5 Baths

4,497 Sq.Ft.

$1,425,000

MLS#: 21414246

Open house
7031 Mason Dells is a classic Jan Mar Estates ranch, freshly renovated and move-in ready. Recent improvements include a remodeled primary bath, new interior and exterior paint, a new kitchen backsplash with freshly painted cabinets, and beautifully re-stained hardwood floors. The updated open layout lives large with two generous living rooms, a formal dining room, and an oversized game roomโ€”perfect for entertaining, play, or a flexible work-from-home zone. A striking Austin-stone wood-burning fireplace anchors the main living area, which opens to a courtyard-style patio and a tree-shaded backyard.

The bright, remodeled kitchen offers granite counters, stainless appliances with a gas cooktop, a huge pantry, and a breakfast bar, with a full laundry room and sink just beyond. The four-bedroom, split layout provides privacy for everyone: a secluded guest suite sits on the west side of the home, while the east wing hosts the spacious primary suite and two secondary bedrooms connected by an updated Jack-and-Jill bath. The primary retreat features a renovated bath with granite counters and a frameless shower, a large walk-in closet, and two additional closets. A whole-home water filtration system and abundant built-ins add everyday comfort and storage.

Set on a picturesque, tree-lined street, youโ€™re minutes to Preston Royal Village, NorthPark Center, neighborhood cafes and markets, Medical City and Texas Health Presbyterian, and outdoor time along the Northaven and White Rock Creek Trails. Quick access to US-75, 635, Preston, and Hillcrest makes commuting easy, and the area is surrounded by renowned private schools and community parks. Timeless style, smart updates, and a superb location make this one a standout.
#21405311

Dallas

7031 Mason Dells Drive

4 Beds

3 Baths

4,566 Sq.Ft.

$1,850,000

MLS#: 21405311

Open house
Highly customized Ashton Woods home in University Place with over $200,000 in upgrades, a rare dual-primary-suite plan plus a main-level casita, 5 bedrooms, 5 full and 2 half baths and approx. 4,633 sq ft (builder-upgraded plan) on an oversized cul-de-sac homesite in highly acclaimed Richardson ISD. The main-level primary suite offers a walk-in shower, tub, dual vanities and a large walk-in closet. The upstairs primary suite has a walk-in shower, dual vanities, walk-in closet and laundry hookups. The casita is ideal for guests or multigenerational living, and two additional bedrooms complete the plan. The customized kitchen features an expansive island, breakfast bar, gas cooktop and side-by-side Sub-Zero refrigerator and freezer, opening to the living room with gas fireplace. Upstairs are a 17x17 game or bunk room and a 15x17 media room with custom cabinetry and a beverage refrigerator. Hardwood floors throughout, custom bath tile, shiplap entry, plantation shutters including front garage windows, custom lighting and recessed lighting throughout, including garage and closets. HomePro surround sound in the living and media rooms, HDMI in three rooms, patio speaker connections and extensive prewiring, with original drawings available. Enjoy one of the largest and most private backyards in University Place, with 8-ft privacy fencing, 20+ privacy trees and an extended patio with a remote-controlled louvered roof. A plumbed propane line is ready for grilling, and custom pool plans are available. Two tankless water heaters, recently replaced whole-home water filtration, central vacuum, two laundry areas, security system, and a 3-car garage with utility sink and storage racks. University Place amenities include community pool, amenity center with fitness, playground and dog park, minutes from PGBT, US-75, the Tollway, UT Dallas and Legacy West. A rare blend of flexible space, premium upgrades and outdoor privacy.
#21409104

Dallas

8004 Sarahville Drive

5 Beds

5 Baths

4,633 Sq.Ft.

$1,395,000

MLS#: 21409104

Open house
Showcases sophisticated modern design, elevated finishes, and exceptional spaces for both everyday living and entertaining. A striking architectural exterior welcomes you into a light-filled interior featuring wide-plank hardwood flooring, designer lighting, custom cabinetry, and thoughtfully curated details throughout.
At the heart of the home, the chef-inspired kitchen offers an oversized island, abundant cabinetry, premium appliances, and an additional second kitchen, providing exceptional functionality for entertaining and meal preparation.
The primary suite is a true retreat, highlighted by a spa-inspired bath with an oversized walk-in shower, freestanding soaking tub, dual vanities, and separate his and hers custom closets with extensive built-ins.
Designed for seamless indoor-outdoor living, the covered patio features motorized electric screens, creating a comfortable outdoor living space that can be enjoyed throughout the seasons. Beyond, the private backyard centers around a beautifully designed pool and spa, surrounded by low-maintenance turf and generous patio space.
From the dramatic staircase and refined architectural details to the two kitchens, dual primary closets, resort-style backyard, and thoughtfully designed outdoor living area, this home combines modern luxury with exceptional functionality in one impressive package
#21386854

Dallas

7406 Morton Street

5 Beds

5 Baths

4,625 Sq.Ft.

$2,350,000

MLS#: 21386854

Open house
Nearly 6,000 sq. ft. of expansive living spaces with 2 primary suites, a resort style backyard with heated pool, cabana and outdoor kitchen designed for entertaining distinguishes this 5-bedroom North Dallas home. With rapid access to major highways, premier shopping, fine dining and airports, this amenity-rich home offers 3 living areas, a separate flexible multipurpose roomโ€” ideal for home offices, studio, gym, or recreation, and a mini dog park. The circular drive welcomes guests amidst well-manicured grounds while a rear motorized gate secures an oversized air-conditioned garage with EV charger and a separate air-conditioned shed for additional utility. The open-concept layout connects multiple living spaces featuring vaulted ceilings, exposed wood beams and an ambient electric fireplace anchor the main living room. The stylish kitchen is equipped with a generous island workspace, a Smeg gas range and Fisher & Paykel appliances. The split-bedroom layout includes a first-floor primary suite with pool views and an ensuite bath with a double shower. The newly added second-floor primary suite serves as a private sanctuary of its own. This self-contained space features private interior and exterior entrances, a welcoming fireplace, a wet bar with refrigerator, a closet room, an oversized shower, separate jetted tub, secondary washer-dryer connections, and a private covered terrace overlooking the pool. Vacation year round in your own resort-style backyard surrounded by lush gardens, a heated pool, outdoor shower, fire pit, pavilion, cabana and outdoor kitchen with built-in grill, prep area and sink. The existing finishes offer extraordinary move-in value and opportunities to personalize. Improvements include roof, electrical, HVAC, ductwork, insulation, windows, garage doors and openers, a tankless water heater and more. Exceptional space and value await in the private school corridor.
#21392981

Dallas

4436 Thunder Road

5 Beds

4 Baths

5,866 Sq.Ft.

$1,395,000

MLS#: 21392981

1 2 3 ... 9

properties found. properties found. Page of .

Send a message

Message successfully sent.

Your message

What is 3 + 4 ?

Reason for contacting?

I agree to receive email communication and understand I can unsubscribe at any time.

I agree to be contacted by Next Level Realty Group via call, email, and text for real estate services. To opt out, you can reply 'stop' at any time or reply 'help' for assistance. You can also click the unsubscribe link in the emails. Message and data rates may apply. Message frequency may vary. Privacy Policy

Sign Out

Virtual Assistant

Would you like to take the next step with this property? We can help you schedule a showing or virtual tour, or send you more details.

Yes, I would like more information.

Thank You for Your Reply, One of Our Agents will contact you as soon as possible

No, maybe later.

Thank you, you can always contact me via email, phone number or through the contact form.

Realhub AI

Lucy - Your AI-Powered Realtor

Update Your Temporary Password

Personalize your search

Enter your email and we'll notify you immediately when new listings match what you're looking for.

or enter email address

Already have an account ? Login here

Continue your home search

I agree to receive communications and understand I can unsubscribe at any time.

I agree to be contacted by Next Level Realty Group via call, email, and text for real estate services. To opt out, you can reply 'stop' at any time or reply 'help' for assistance. You can also click the unsubscribe link in the emails. Message and data rates may apply. Message frequency may vary. Privacy Policy

Already have an account ? Login here

We use cookies

We use cookies primarily for analytics to enhance your experience. By accepting, you agree to our use of these cookies. You can manage your preferences or learn more about our cookies policy.




