
DALLAS community

DALLAS Real Estate

Explore properties and local insights in DALLAS.

About DALLAS

About DALLAS

Dallas real estate market is one of the most dynamic in the United States. With a growing population, strong job market, and diverse economy, Dallas offers a wide range of real estate options for buyers and investors. Home prices in Dallas have been rising steadily over the past few years, fueled by strong demand and limited housing inventory. The city offers a variety of housing options, including single-family homes, townhouses, condos, and luxury apartments. Popular neighborhoods in Dallas include Uptown, Preston Hollow, Lakewood, Highland Park, and Oak Lawn. Each neighborhood has its own unique character and amenities, attracting different types of buyers. Dallas is known for its strong rental market, making it a popular choice for real estate investors looking for rental income. Many new developments are focused on mixed-use properties that combine residential and commercial spaces, catering to urban living trends. Overall, Dallas real estate offers a mix of opportunities for both buyers and investors, with a variety of options to suit different preferences and budgets.
DALLAS community

5,099

# of Listings

3

Avg # of Bedrooms

$374

Avg. $ / Sq.Ft.

$777,343

Med. List Price

13

Open Houses Today

465

Open Houses · Next 7 Days

Community totals. Selected price ranges apply to the listings below.

Homes for Sale in DALLAS

465 Properties Found. Page 17 of 31.

Open house
*GPS to 1802 Highland Road*

Discover a rare opportunity to own a mid-century modern gem in Tenison Hills, an exclusive enclave of just 23 homes. This single-story residence captures the essence of timeless design with clean lines, abundant natural light, and a seamless connection between indoor and outdoor living. Expansive windows frame views of mature trees, while open living spaces create an easy, functional flow suited for both everyday living and entertaining.

Located just one mile east of White Rock Lake, the neighborhood offers a perfect blend of tranquility and accessibility. Residents enjoy close proximity to Tenison Glen Golf Course and the scenic Trinity Forest Trail, ideal for golfing, biking, walking, or simply enjoying the surrounding natural beauty.

Tenison Hills provides convenient access to downtown Dallas and the renowned Dallas Arboretum, along with the vibrant culture and dining of East Dallas. Nestled within the established Forest Hills area, known for its peaceful, tree-lined streets, this community offers a quiet retreat without sacrificing connectivity.

Designed for comfort and longevity, the single-story layout offers both ease and flexibility, appealing to a variety of lifestyles. Outdoor spaces invite relaxation under a canopy of trees, enhancing the home’s connection to nature. Private patios and shaded yard areas create inviting settings for morning coffee or evening gatherings, while the surrounding greenery adds to the sense of serenity.

With its architectural character, prime location, and intimate setting, this home presents a unique opportunity to experience refined, nature-inspired living in one of Dallas’s most desirable neighborhoods. Homes in Tenison Hills are rarely available, making this an exceptional chance to own a distinctive property in a truly special community where design, location, and lifestyle come together effortlessly. A timeless setting that continues to inspire.
#21249444

Dallas

1718 Tenison Hills Court

3 Beds

3 Baths

2,436 Sq.Ft.

$1,197,000

MLS#: 21249444

Open house
Price reduced
This 4,981-square-foot residence stands as the final architectural statement from acclaimed modern architect Tom Greico, blending industrial-chic design with everyday luxury. Polished concrete floors set an unmistakable tone throughout, while a seven-zone Russound audio system and
whole-house Culligan water filtration deliver comfort you won't see — but will feel every day.  At the heart of the home is a chef's kitchen built for
connection, complete with a pass-through serving window to the backyard. It flows seamlessly into an open dining area and family room anchored by soaring two-story ceilings. On temperate Texas days, retractable glass walls disappear entirely, opening the interior to a resort-style
backyard oasis: an ozone-purified pool, a sunken fire pit, and an outdoor kitchen with a built-in grill — all framed by lush green space and a custom playhouse that mirrors the home's architecture down to the last detail.
The primary suite is a true retreat, with tranquil outdoor views, a spa-inspired bath featuring a soaking tub and separate shower, and an oversized walk-in closet built around a center island. Throughout the home, thoughtful modern touches — remote-controlled shades, elevated utility systems — round out the experience.
Ideally located near Dallas's top private schools and walkable neighborhood favorites, this is a rare chance to own a defining piece of Dallas architectural history.
#21392900

Dallas

9360 Lakemont Drive

5 Beds

4 Baths

4,981 Sq.Ft.

$2,299,000

MLS#: 21392900

Open house
Modern three-story zero-lot home with skyline views in the heart of Dallas. This property offers thoughtful design, incredible storage, and multiple living spaces across three well-planned levels.

The first floor includes a private bedroom with its own full bath—ideal for guests or a dedicated office—along with a mudroom, full-size laundry room, storage closet, and direct access to the oversized two-car garage.

On the second floor, an open-concept living and dining area is filled with natural light, anchored by warm wood-look floors and skyline views. The kitchen features granite countertops, a large island with seating, gas cooktop including KitchenAid stainless steel appliances, custom cabinetry, and a built-in wine refrigerator. A powder bath serves this level for convenience. The second-floor primary suite offers a true retreat with a private balcony, a large walk-in, customizable, Elfa closet, dual vanities, and an oversized walk-in shower.

The third floor provides exceptional flexibility with a full-floor game room or second living space, complete with a modern fireplace, full bath, walk-in closet, and access to the expansive rooftop deck showcasing showstopping views of Downtown Dallas.

Additional highlights include tall ceilings, designer fixtures, multiple outdoor spaces, abundant storage, and solar panels for improved efficiency. Located minutes from Downtown, Deep Ellum, the Design District, and major medical centers, this home blends style, convenience, and urban living at its best.  Solar Panels are leased and can be assumed.  Contact agent for the appraisal
#21381953

Dallas

1545 Cosette Drive

2 Beds

3 Baths

2,085 Sq.Ft.

$629,000

MLS#: 21381953

Open house
Beautifully updated home on an oversized corner lot (66 x 130) in the heart of Old Lake Highlands. This 3-bedroom, 3-full-bath home has two living areas, a dining area, and an open living room and kitchen with stainless steel appliances and a breakfast bar. Hardwood floors run throughout, and a gas fireplace pulls the living space together. Two of the bedrooms have large walk-in closets, and the oversized laundry room includes a sink and extra storage. The large backyard has an oversized wood deck, extra patio and a greenhouse.

The home has been updated from top to bottom. A primary suite with a full bath was added, and the remaining bedrooms, bathrooms, and laundry room were remodeled down to the studs. Other updates include Pella windows and front and back doors, upgraded electrical, new plumbing under the house, a new gas line, a tankless water heater, gutters, a smart thermostat, a smart irrigation controller, the wood deck, and new sod in the front and backyard.

 You can't beat this neighborhood and location.Walk to White Rock Lake and its trail, the Dallas Arboretum, and the newly rebuilt Hexter Elementary.
#21413893

Dallas

455 Hambrick Road

3 Beds

3 Baths

1,779 Sq.Ft.

$649,000

MLS#: 21413893

Open house
Price reduced
New Construction in the fairway of Preston Hollow. Discover a harmonious blend of timeless elegance and contemporary design at 6031 Lupton Dr. Nestled on a .43-acre lot in the prestigious Fairway of Preston Hollow, this 7,009-square-foot estate features 5 bedrooms, 5.2 baths, and a three-car garage, offering both luxury and comfort in every detail. The exterior draws inspiration from the iconic Santa Barbara style, merging the romance of Spanish Revival architecture with a fresh coastal aesthetic. Handmade details transition seamlessly from the outside in, with corbel arched openings, beamed ceilings, and warm wood tones enhancing the home’s inviting atmosphere. The interiors are adorned with limestone and plaster fireplaces, custom vent hoods, and decorative cement tiles, all contributing to the classic Mediterranean ambiance. Inside, rift-cut white oak cabinetry, warm white walls, and a mix of travertine and quartzite stone create a modern yet welcoming feel. The thoughtful balance of polished nickel with wrought iron and bronze tones adds a touch of sophistication, ensuring the home retains its Mediterranean roots while embracing contemporary style. This home also boasts two laundry rooms for added convenience, a dedicated office space, and expansive living areas perfect for both relaxation and entertaining. The backyard is an inviting retreat featuring a covered patio, built-in outdoor grill, and a sparkling pool, perfect for relaxing or entertaining. 6031 Lupton Dr. is not just a home; it's a masterpiece of design, where traditional craftsmanship meets modern luxury. Experience the best of both worlds in this exquisite Preston Hollow home.
#21379887

Dallas

6031 Lupton Drive

5 Beds

5 Baths

7,009 Sq.Ft.

$5,732,000

MLS#: 21379887

Open house
Fully reimagined single-story home at the end of a cul-de-sac in Lake Highlands, Dallas, feeding into Richardson ISD. With 4 bedrooms, 4 baths and 2,736 square feet, the floor plan offers generous gathering spaces with true separation between bedrooms. The open kitchen and main living area anchor the home, while a second living space works well as a media room, playroom, or casual retreat. The private primary suite sits on the opposite side of the home, creating a true sense of separation. A separate ensuite bedroom near the garage is ideal for multigenerational living or extended-stay guests, while the remaining bedrooms are grouped near the second living area. The renovation includes soaring ceilings, wide-plank flooring, and abundant natural light. The kitchen features custom cabinetry, quartz countertops, and an oversized waterfall island with generous seating. The primary bath includes a freestanding soaking tub, oversized glass shower, and dual vanity. Clean architectural lines and thoughtful finishes give the home a modern feel without sacrificing warmth or everyday function. Enjoy easy access to White Rock Lake, Flagpole Hill, and the restaurants, shopping, and recreation Lake Highlands has to offer, with nearby freeways making North Dallas and Downtown Dallas convenient to reach.
#21390123

Dallas

9607 Greensprint Drive

4 Beds

4 Baths

2,736 Sq.Ft.

$1,150,000

MLS#: 21390123

Open house
Exceptional new construction by Fifer Custom Homes in the heart of Preston Hollow. Showcasing thoughtful design philosophy + elevated finish selections, this residence pairs timeless architecture with a floor plan tailored for modern living. Spanning 5 bedrooms, 5 full baths + 2 half baths, the home is defined by its seamless flow, generous proportions + abundance of natural light. The chef's kitchen anchors the main level and features custom cabinetry, SubZero Wolf appliances + double islands that overlooks the living and dining rooms, creating an ideal setting for both everyday living and effortless entertaining. The first-floor primary suite is thoughtfully positioned for privacy and serves as a true retreat with spacious dimensions, a spa-inspired bath, washer dryer hookup + beautifully trimmed walk-in closet. A separate 1st floor guest suite offers equally private accommodations for visitors or multigenerational living. An oversized home office is tucked away from the main living areas, providing a quiet and productive work-from-home environment. Upstairs, a spacious game room is complemented by an additional den and versatile flex space that can easily serve as a fitness room, media room, study area or second office. A second utility room adds convenience and functionality to the upper level. Designed to maximize indoor-outdoor living, walls of glass open to a covered patio equipped with automated screens, creating a comfortable outdoor living space that can be enjoyed throughout the year. The backyard is centered around a resort-style pool and enhanced by low-maintenance turf, offering ample space for entertaining, recreation and relaxation. Situated on one of Preston Hollow's most desirable streets, this exceptional property offers convenient access to Dallas' premier private schools, fine dining, shopping and entertainment. A rare opportunity to own a thoughtfully crafted home by one of Dallas' most respected custom builders.
#21391655

Dallas

11444 Parkchester Drive

5 Beds

5 Baths

6,729 Sq.Ft.

$4,500,000

MLS#: 21391655

Open house
Price reduced
GATED NEW CONSTRUCTION ON NEARLY 0.40 ACRE IN MIDWAY HILLS. Set on one of the neighborhood’s largest corner lots and minutes from Dallas’ premier private schools, this exceptional 6-bedroom, 6.2-bath residence delivers a rare combination of privacy, scale, sophisticated design, and indoor-outdoor living.  Soaring ceilings, walls of glass, abundant natural light, and refined finishes define the expansive open floor plan. The chef’s kitchen features premium appliances, custom cabinetry, an oversized gathering island, generous storage, and a fully equipped prep kitchen ideal for entertaining.  The first-floor primary suite overlooks the backyard and offers a spa-inspired bath with soaking tub, oversized shower, dual vanities, and custom closet. Additional spaces include a private study, elegant dining room, spacious secondary bedrooms with ensuite baths, and flexible living areas for game room, media, fitness, or guests.  A dramatic connection to the outdoors opens to a private backyard with pool, covered living area with fireplace, fully equipped outdoor kitchen, and a large front lawn rarely found with newer construction. Additional highlights include private electric gates, three-car garage, abundant storage, and exceptional functionality throughout.  Convenient to The Hockaday School, Northaven Trail, Cox Lane Park, premier shopping and dining, Love Field, and DFW Airport.

Nearly 0.40 acre. Gated. Six bedrooms. Pool. Prep kitchen. Outdoor living. Three-car garage. New construction. One exceptionally complete Dallas luxury home.
#21199377

Dallas

3807 Pallos Verdas Drive

6 Beds

5 Baths

6,510 Sq.Ft.

$3,145,000

MLS#: 21199377

New on site 1 day ago
Open house
Updated one-story home in Bent Tree West, zoned to Plano ISD! This all-brick home offers about 2,277 sq ft beneath mature trees, with a gated walkway into a private courtyard, black-framed windows, and a modern front door. Wide engineered hardwoods (2024) flow through the living areas and all three bedrooms. A whitewashed brick fireplace anchors the living room, with picture windows overlooking the backyard. The kitchen features quartz counters, undermount sink, updated backsplash, under-cabinet lighting, a gas stove, and a Bosch dishwasher. The primary suite has a gas log fireplace and a renovated bath with marble tile, frameless shower, quartz, and soaking tub. Freshly painted throughout with updated LED ceiling lights. 2023 roof and 2025 high-efficiency Carrier HVAC, both with warranty. Private yard with custom iron-and-wood fence and patio. Voluntary HOA. A separate tennis and swim club nearby offers optional membership. Minutes to the Tollway, Addison dining, and airport.
#21412226

Dallas

4115 Brooktree Lane

3 Beds

2 Baths

2,277 Sq.Ft.

$529,000

MLS#: 21412226
Open house
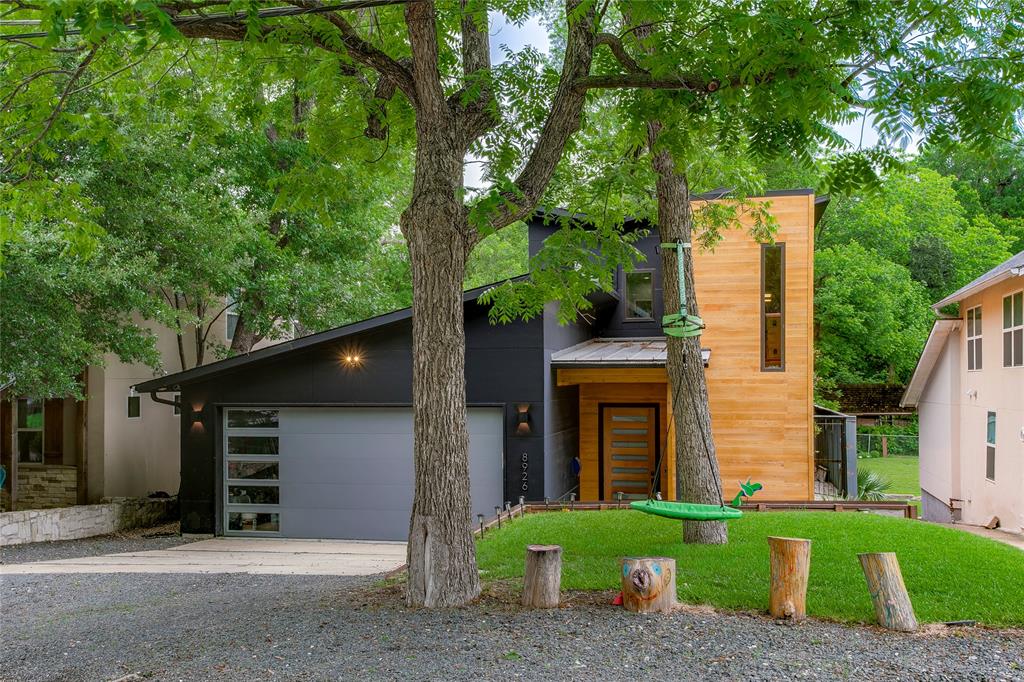
Welcome to 8926 Groveland Drive — a striking contemporary retreat in the heart of Little Forest Hills, just minutes from White Rock Lake. Built in 2020, this thoughtfully designed 4-bedroom home blends modern architecture with warm natural finishes, soaring ceilings, and an open-concept layout ideal for both entertaining and everyday living. The main level features polished concrete floors, expansive windows, and abundant natural light throughout. A chef-inspired kitchen anchors the home with an oversized waterfall island, commercial-grade range, natural wood cabinetry, and seamless flow into the spacious living and dining areas. The downstairs primary suite offers a private escape, while a secondary first-floor bedroom with en-suite bath provides flexibility for guests or multigenerational living. Upstairs, you’ll find two additional bedrooms, each with their own full bath, plus a versatile flex space perfect for a game room, office, gym, or second living area. Designed with functionality in mind, the home also offers generous storage throughout. Step outside to enjoy the beautifully landscaped backyard complete with turf, elevated entertaining deck, mature trees, and peaceful outdoor living spaces that embody the relaxed charm of East Dallas living. Located near local restaurants, coffee shops, and trails, this home offers modern style in one of Dallas’ most beloved neighborhoods.
#21274532

Dallas

8926 Groveland Drive

4 Beds

4 Baths

3,358 Sq.Ft.

$1,260,000

MLS#: 21274532

Open house
***OPEN HOUSE ON SUN, OCTOBER 25TH AT 11AM - 1PM*** RESORT-STYLE LIVING + MAJOR 2025–2026 UPGRADES + SPECIAL 2-1 MORTGAGE RATE BUYDOWN OPPORTUNITY! Welcome to your private tropical-inspired retreat in North Dallas! Located in desirable Country Brook, this beautifully refreshed 4-bedroom, 3-bath home offers 2,906 square feet of exceptional living space, a spectacular backyard oasis, and an impressive list of recent improvements. Imagine relaxing beneath swaying palm trees, enjoying your sparkling heated pool and spa, or entertaining in your own private outdoor paradise. The backyard is even more inviting with a pool replastered in 2025, new pool tile, and a new pump and heater! Inside, discover a fresh, updated look featuring new interior paint, flooring, carpet, and a beautifully remodeled primary bathroom—all completed in August 2026—plus updated light fixtures. The inviting kitchen showcases granite countertops, stainless steel appliances, a stylish glass-tile backsplash, and an island. The thoughtfully designed floor plan features a first-floor primary suite and second downstairs bedroom, ideal for flexible living arrangements. Upstairs, two additional bedrooms and a spacious game room offer plenty of room to relax or entertain. Additional highlights include multiple living and dining areas, a cozy fireplace, and TWO HVAC SYSTEMS REPLACED IN 2021 AND 2025! Conveniently located near the Dallas North Tollway and served by Plano ISD, this home delivers an outstanding combination of lifestyle, location, and valuable updates. SPECIAL FINANCING OPPORTUNITY: The seller's preferred lender is offering eligible buyers a 2-1 mortgage rate buydown when financing through that lender, subject to lender approval and program terms. Experience the backyard you've dreamed of, the updates you've been looking for, and a financing opportunity worth exploring. WHY WAIT FOR VACATION WHEN YOU CAN LIVE IT EVERY DAY?
#21410875

Dallas

18543 Gibbons Drive

4 Beds

3 Baths

2,906 Sq.Ft.

$689,900

MLS#: 21410875

Open house
Price reduced
Welcome to 1123 Ballard Avenue, a beautifully updated 2-bedroom, 2-bath Craftsman in North Oak Cliff, thoughtfully renovated and reconfigured for modern-day living while preserving the charm and character of the home. Recent improvements include a new HVAC system and water heater, both replaced within the last two years. Outside, a spacious backyard offers plenty of room for entertaining, relaxing, or creating your own private retreat. Ideally situated near popular neighborhood restaurants, shops, and the Dallas Streetcar, with convenient access to Bishop Arts District, Sylvan Thirty, Trinity Groves, and Downtown Dallas. This charming North Oak Cliff home offers an ideal combination of character, thoughtful updates, outdoor space, and a central Dallas location.
#21394549

Dallas

1123 Ballard Avenue

2 Beds

2 Baths

1,263 Sq.Ft.

$445,000

MLS#: 21394549

Open house
Modern curb appeal takes center stage at 3001 Fernwood Ave, where crisp white brick and a prominent corner lot introduce a spacious, like-new Dallas residence. This exceptional home offers 4 bedrooms, 2 full baths, and 1,738 square feet of warm and welcoming living space.

Beyond the entry, a light-filled open layout is adorned with laminate flooring that runs through the common spaces and bedrooms, while tile provides a durable finish in the bathrooms. The kitchen is designed to keep everything within reach, featuring an island, granite countertops, electric appliances, a pantry, and plentiful cabinetry.

A private primary suite adds a relaxing retreat with a beautifully finished en-suite bath, dual vanity, and walk-in closet. Three additional bedrooms can accommodate family, guests, remote work, or hobbies.

Outdoors, the large privacy-fenced backyard leaves room for play, pets, gardening, or gatherings. The rear patio is ready for morning coffee or casual outdoor dining. Situated within easy access to shopping, dining, and freeways. Herndon Park & Dallas Zoo are close by as well! EV charger installed in garage.
#21410562

Dallas

3001 Fernwood Avenue

4 Beds

2 Baths

1,738 Sq.Ft.

$315,000

MLS#: 21410562

Open house
Price reduced
Stunning contemporary by The Avant Group showcasing exceptional craftsmanship and modern design. Striking curb appeal with glass garage doors and a private courtyard entry leads into a dramatic two-story foyer filled with natural light. This 4 bed, 4 bath home offers an open-concept layout connecting the living, dining, and chef’s kitchen featuring custom cabinetry, designer lighting, commercial-grade appliances, walk-in pantry with built-ins, and a coffee bar-dry bar with wine fridge. Light oak flooring flows throughout. The first-floor owner’s suite is a true retreat with vaulted ceilings and a spa-like bath including a dual sink floating vanity, soaking tub, oversized walk-in shower with dual heads, and a large custom California Closet. A secondary bedroom and full bath on the main level offer flexibility for guests or a home office. Upstairs includes two additional bedrooms with private baths and an oversized game room with balcony overlooking the backyard. Extensive upgrades throughout total over $165K, including a Control4 smart home system, automatic blinds and custom curtains, whole-home and outdoor speaker system, and outdoor AV hookups. The backyard is a low-maintenance oasis with professional turf and $40K in landscaping—perfect for entertaining.
#21348745

Dallas

3871 Clover Lane

4 Beds

4 Baths

3,746 Sq.Ft.

$1,520,000

MLS#: 21348745

New on site 2 days ago
Open house
Discover a hidden gem of newer construction in the beloved Hollywood–Santa Monica neighborhood, zoned to sought-after Lakewood Elementary. At 7108 Brisa, green space beside and behind the home creates a welcome sense of openness, while thoughtfully chosen interiors make it easy to settle in and enjoy. Hardwood floors flow throughout every level, complemented by designer wallpapers, decorator finishes, and upgrades beyond the builder’s standard selections. Two living areas give everyone room to spread out, whether you are gathering with friends, settling in for a movie, or creating a quiet space to work from home. Two primary suite options offer flexibility for your daily routine and overnight guests, with additional parking nearby making visits easier. What makes living here especially rewarding extends beyond the home itself. Hollywood–Santa Monica is known for its close-knit neighborhood spirit, where home tours, seasonal celebrations, community gatherings, and everyday walks offer opportunities to get to know your neighbors and feel connected. Spend an afternoon at nearby Lindsley Park, head out for a walk or ride along the Santa Fe Hike & Bike Trail, or enjoy the trails, water, and outdoor activities at White Rock Lake. Lakewood Country Club and Lakewood’s favorite shopping and dining destinations are also close by. With move-in-ready interiors, a flexible layout, and access to Lakewood Elementary, this home offers newer construction living in an established East Dallas neighborhood celebrated for its character and sense of belonging.
#21417068

Dallas

7108 Brisa Drive

3 Beds

3 Baths

2,711 Sq.Ft.

$865,000

MLS#: 21417068

1 ... 15 16 17 18 19 ... 31

properties found. properties found. Page of .

Send a message

Message successfully sent.

Your message

What is 3 + 4 ?

Reason for contacting?

I agree to receive email communication and understand I can unsubscribe at any time.

I agree to be contacted by Next Level Realty Group via call, email, and text for real estate services. To opt out, you can reply 'stop' at any time or reply 'help' for assistance. You can also click the unsubscribe link in the emails. Message and data rates may apply. Message frequency may vary. Privacy Policy

Sign Out

Virtual Assistant

Would you like to take the next step with this property? We can help you schedule a showing or virtual tour, or send you more details.

Yes, I would like more information.

Thank You for Your Reply, One of Our Agents will contact you as soon as possible

No, maybe later.

Thank you, you can always contact me via email, phone number or through the contact form.

Realhub AI

Lucy - Your AI-Powered Realtor

Update Your Temporary Password

Personalize your search

Enter your email and we'll notify you immediately when new listings match what you're looking for.

or enter email address

Already have an account ? Login here

Continue your home search

I agree to receive communications and understand I can unsubscribe at any time.

I agree to be contacted by Next Level Realty Group via call, email, and text for real estate services. To opt out, you can reply 'stop' at any time or reply 'help' for assistance. You can also click the unsubscribe link in the emails. Message and data rates may apply. Message frequency may vary. Privacy Policy

Already have an account ? Login here

We use cookies

We use cookies primarily for analytics to enhance your experience. By accepting, you agree to our use of these cookies. You can manage your preferences or learn more about our cookies policy.




