
DALLAS community

DALLAS Real Estate

Explore properties and local insights in DALLAS.

About DALLAS

About DALLAS

Dallas real estate market is one of the most dynamic in the United States. With a growing population, strong job market, and diverse economy, Dallas offers a wide range of real estate options for buyers and investors. Home prices in Dallas have been rising steadily over the past few years, fueled by strong demand and limited housing inventory. The city offers a variety of housing options, including single-family homes, townhouses, condos, and luxury apartments. Popular neighborhoods in Dallas include Uptown, Preston Hollow, Lakewood, Highland Park, and Oak Lawn. Each neighborhood has its own unique character and amenities, attracting different types of buyers. Dallas is known for its strong rental market, making it a popular choice for real estate investors looking for rental income. Many new developments are focused on mixed-use properties that combine residential and commercial spaces, catering to urban living trends. Overall, Dallas real estate offers a mix of opportunities for both buyers and investors, with a variety of options to suit different preferences and budgets.
DALLAS community

5,063

# of Listings

3

Avg # of Bedrooms

$374

Avg. $ / Sq.Ft.

$777,516

Med. List Price

12

Open Houses Today

422

Open Houses · Next 7 Days

Community totals. Selected price ranges apply to the listings below.

Homes for Sale in DALLAS

422 Properties Found. Page 27 of 29.

Open house
Contemporary new construction by Chellyanna Custom Homes, ideally located in the heart of Dallas. Spanning 6,336 square feet, this thoughtfully designed residence offers an open floor plan with generous spaces for both everyday living and entertaining.

The first floor features a private study, guest suite and spacious primary retreat with a spa-inspired bath. The kitchen is designed for both function and scale, featuring Thermador appliances, double ovens, double dishwashers, dual sinks, an oversized island, custom cabinetry and a butler’s pantry. A breakfast nook overlooks the pool and backyard, while the formal dining room and stylish wet bar create inviting spaces for gathering.

Upstairs, four en-suite bedrooms surround a generous flex space and versatile bonus room, ideal for a media room, fitness studio or playroom. A large balcony terrace extends the living space outdoors.

White oak flooring, abundant natural light and clean contemporary lines bring warmth and continuity throughout. The covered patio overlooks the pool and expansive backyard. The oversized three-car garage features 12-foot ceilings designed to accommodate car lifts, creating potential for up to six vehicles.

Conveniently located near Dallas’ premier private schools, dining, shopping and major thoroughfares.
#21383187

Dallas

5819 Del Roy Drive

6 Beds

6 Baths

6,336 Sq.Ft.

$3,875,000

MLS#: 21383187

Open house
Set on a 90' wide lot with private, gated entry and expansive circular driveway, this new construction home is majestic in stature, and hard to match in luxury and value in Preston Hollow. Thoughtfully designed with clean, modern lines, a bright, open floor plan with soaring ceilings, and a warm, sophisticated palette, this six-bedroom home blends luxury with everyday comfort.The main level showcases the elegant Taj Mahal stone, and soft light natural colored wood cabinets. The kitchen has a full suite of Themador, Wi-Fi enabled appliances, including a cabinet-front refrigerator and six-burner range. Additional full prep kitchen with every appliance, and enormous pantry are discreetly concealed behind a cabinet door. An elegant powder bath and glass-doored wine cabinet add convenience and refinement.  Entertaining reaches a new level of ease in this home!
The spacious primary bedroom with high ceilings opens to a relaxing spa-inspired bath and large walk-in closet with island. A second bedroom with ensuite on the first floor, would be perfect for an office or guest room. An oversized laundry room completes the first level.
Upstairs, two bedrooms share a versatile loft, ideal for a play or study area.  
The game room features a wet bar and opens to an enormous covered balcony. A second powder room serves the upper level. Thinking of every detail, the builder added a second stunning primary bedroom with a beautifully appointed bath which provides the perfect private in-law suite, accompanied by a second full laundry room.  An additional ensuite bedroom and another balcony complete the upstairs. 
The fully gated, pool-ready backyard has an expansive covered patio with full outdoor kitchen, and a fireplace to add sparkle to the cozy nights outside.
Seamlessly balancing luxury, function, and style, this home is as practical as it is breathtaking - and ideally located in one of Dallas's most sought-after neighborhoods - close to top schools, fine dining and shopping.
#21380029

Dallas

6429 Royal Lane

6 Beds

6 Baths

5,839 Sq.Ft.

$2,395,000

MLS#: 21380029

Open house
Price reduced
This Claremont beauty is the perfect blend of charm, space and location just minutes to White Rock Lake. Offering 1736 sq. feet of thoughtfully designed living space, this rare find features a fully renovated kitchen with new stainless appliances, quartz counters, stylish backsplash, lighting and hardware. Step into a lovely living-dining area with gleaming, refinished hardwood floors and two large windows overlooking the front yard with a towering Live Oak tree. An additional den is perfect for family gatherings and flows seamlessly into a spacious backyard with new wood deck. Both bathrooms have been extensively renovated with walk-in master shower, double vanity, new mirrors and lighting. A secondary bath features a 60 inch vanity with new tile flooring, mirror and lighting. Three comfortable bedrooms all have wood floors, blinds and new fans. The interior has been freshly painted, as well as the exterior brick and trim. The outside also features new shutters, a freshly painted front porch, new wood post and landscaping rocks. All windows and roof replaced in 2026, gas line replaced in 2015 and sewer line to the curb replaced with PVC. Close to Dallas Arboretum, Love Field and downtown.
#21399723

Dallas

8338 Banquo Drive

3 Beds

2 Baths

1,736 Sq.Ft.

$475,000

MLS#: 21399723

New on site 4 days ago
Open house
$25,000 SELLER CONCESSION! Experience sophisticated modern living at this stunning new-construction, single-family attached home, where contemporary elegance, thoughtful design, and exceptional indoor-outdoor living come together. Beautiful hardwood flooring throughout complements the home’s refined finishes and seamless blend of luxury, comfort, and functionality. The open-concept main level features an inviting living area, contemporary kitchen with dedicated dining space, and a versatile first-floor bedroom that can easily serve as a private home office or guest suite. Upstairs, the luxurious primary retreat features a spa-inspired bathroom and an impressive walk-in closet. Two generously sized secondary bedrooms each offer private bathrooms and walk-in closets, while a conveniently located and spacious laundry room adds everyday ease. The third floor offers a charming sitting room, additional flex room, and an incredible rooftop terrace showcasing breathtaking views of the Downtown Dallas skyline. Complete with an attached two-car garage and a thoughtfully curated layout across all three levels, this home delivers an exceptional combination of style, versatility, and convenience. Enjoy effortless access to the vibrant Bishop Arts District, Downtown Dallas, and an array of nearby dining, shopping, and entertainment.
#21415295

Dallas

415 N Patton Avenue

4 Beds

4 Baths

2,700 Sq.Ft.

$750,000

MLS#: 21415295

Open house
A sophisticated, industrial inspired Expo Park residence with attitude, architectural edge, and a level of finish that demands attention. Inside, soaring ceilings amplify the dramatic architecture, while bold design details and impressive finishes create a space that feels curated rather than cookie-cutter. The three bedroom, two bath, with two bath layout offers plenty of room to live, work, and entertain. Tucked in a residential neighborhood near Deep Ellum and Baylor Hospital, this property with no HOA offers high-end touches incl Sub-Zero refrigerator and automatic shades that bring serious polish without taking away from the home’s edgy, urban character. Multiple private areas give you room to entertain, unwind, or simply enjoy the city, while the rooftop patio delivers an incredible downtown Dallas backdrop. Sunset drinks, late-night hangs, or morning coffee with the skyline in view. With soaring ceilings, distinctive architecture, elevated finishes, killer outdoor spaces, and unmistakable urban vibe, 3819 Commerce is the kind of home that makes an impression before you even walk through the door. For buyers looking for something different - and considerably cooler than the ordinary - this one delivers.
#21405070

Dallas

3819 Commerce Street

3 Beds

2 Baths

2,656 Sq.Ft.

$797,000

MLS#: 21405070

Open house
Price reduced
Fully renovated in 2022, this refined and thoughtfully detailed home strikes the balance transitional buyers love — classic architectural bones paired with fresh, designer-forward finishes. Tucked on a quiet cul-de-sac just steps from the newly remodeled Bent Tree Golf Course, it offers a rare mix of character, comfort, and function. A garden courtyard with fountain and sitting area sets the tone before you pass through refurbished glass doors into a grand foyer. Inside, the layout flows effortlessly for both everyday living and entertaining: a chic enclosed wet bar, a dining room anchored by a stunning chandelier, and an inviting living area with clean, updated lines. A study with custom built-ins and a fireplace overlooks peaceful creek views — a quiet retreat for work or downtime.The fully renovated kitchen is the heart of the transitional aesthetic — honed granite counters, top-of-the-line appliances, double ovens, a wood-planked ceiling, and a fireplace-warmed breakfast nook. Exposed brick, designer wallpaper, and updated lighting bring warmth and personality to every room. Throughout the home, four fireplaces with gas logs add ambiance and ease to every gathering space.The primary suite is a true retreat, featuring two full en-suite bathrooms, a private sitting area, and a fireplace. Two additional bedrooms share a convenient Jack-and-Jill bathroom, while a third bedroom offers its own private bath — ideal flexibility for family, guests, or a home office. A bonus room above the garage flexes easily as a game room, studio, or media space. Move-in ready updates include all-new HVAC systems, new water heaters, elevator access between floors, dual staircases, a new Mansard-pitched roof, and a turfed side yard built for low-maintenance outdoor living. Minutes from top private schools, the Dallas North Tollway, and the golf course — Uncompromising architectural detail and charm make this home truly one of a kind.
#21365484

Dallas

17316 Club Hill Lane

4 Beds

4 Baths

5,522 Sq.Ft.

$1,649,000

MLS#: 21365484

Open house
Discover the perfect blend of timeless Mid-Century Modern design and contemporary living in this beautifully updated 4-bedroom, 3-bath residence. Originally built in 1955, this home has been thoughtfully renovated to preserve its iconic clean lines while offering today’s most desirable amenities. The spacious primary suite features a walk-in closet, soaking tub, separate shower, and a private retreat feel. The remodeled kitchen is equipped with travertine-look quartz countertops, an oversized island, gas cooktop, and a vintage-style exhaust hood that complements the home’s character. Hardwood floors flow throughout the home, while remodeled bathrooms, Low-E replacement windows, fresh interior and exterior paint, and numerous modern updates provide comfort and efficiency. Multiple patios create inviting spaces for entertaining and seamless indoor-outdoor living. The beautifully updated landscaping enhances the home’s curb appeal, while the turfed backyard with a putting green offers a low-maintenance outdoor oasis. A detached back house with a full bath provides exceptional flexibility as a guest suite, home office, gym, or studio. Additional improvements include an oversized covered 20x24 rear-entry carport, roof replaced in 2020, and a newer HVAC system. Located within Richardson ISD and nestled in one of Dallas’ most celebrated Mid-Century Modern neighborhoods, this home offers a rare opportunity to own an architectural gem with style, function, and versatility.
#21387163

Dallas

8630 Rolling Rock Lane

4 Beds

4 Baths

2,083 Sq.Ft.

$649,900

MLS#: 21387163
Open house
Price reduced
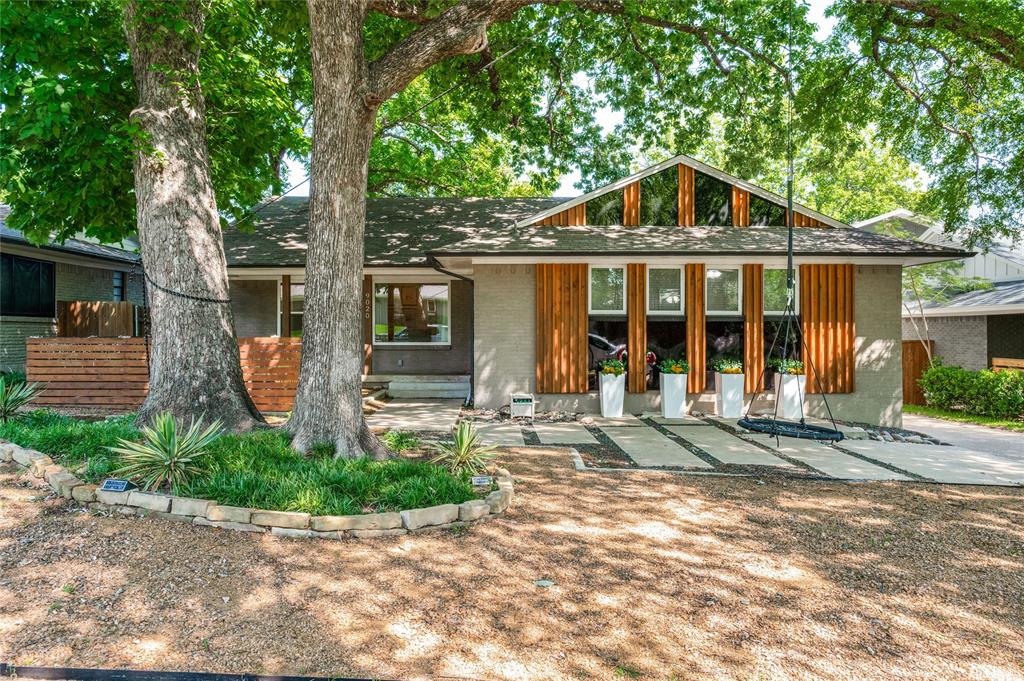
Some homes give you a place to live. This one gives you a lifestyle to love. Tucked beneath a canopy of towering oaks on a tree-lined street in the highly coveted Casa Linda Forest neighborhood, this classic 1960 home has the charm and character you just can't replicate anywhere else. It features gorgeous hardwood floors throughout a layout that works well for everyday living, two living areas that offer flexibility, and a dining space with room for kitchen island seating that makes entertaining effortless. Step outside to a backyard deck perfect for relaxing in the evenings and weekend gatherings, plus a two-car garage with an attached storage unit for all the extras. Out front, the xeriscaped patio is one of the best on the street and sets the tone the moment you pull up. But the location truly sets this one apart. Step outside your door and within minutes you're immersed in 2,200 acres of parkland at White Rock Lake. Cyclists, joggers, rowers, sailors, and birdwatchers all call this trail home, and the 9.4-mile loop connects seamlessly to the 50-mile Loop Trail. Just beyond, the award-winning Dallas Arboretum & Botanical Gardens and Dixon Branch Greenbelt offer wooded trails and wildflower meadows that make you forget you're eight miles from Downtown Dallas. For families, this location is hard to beat. Private school options in the immediate area include Bishop Lynch High School, St. Bernard of Clairvaux Catholic School, Lakehill Preparatory School, St. John's Episcopal School, and Dallas Academy, all within a short drive. And when it comes to everyday living, Casa Linda delivers. Casa Linda Plaza, dating back to 1945, is the oldest shopping center in Dallas, sits at the heart of the neighborhood and is a true community hub. Downtown Dallas is just 8 miles away, with easy access to Highway 12 and I-30 for commuters heading anywhere in the Metroplex. Come see for yourself why people love living here!
#21259894

Dallas

9020 Westbriar Drive

3 Beds

2 Baths

1,688 Sq.Ft.

$460,000

MLS#: 21259894
Open house
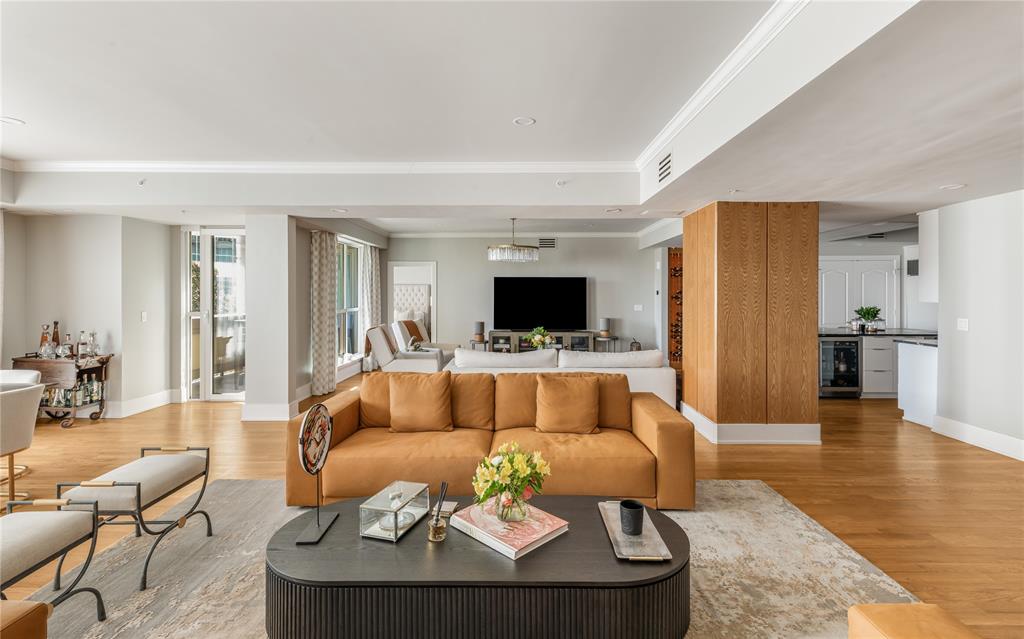
Located within the prestigious Mayfair on Turtle Creek, this fully remodeled residence offers 2 bedrooms, 2 full baths, and 1 powder bath across an expansive 3,382 square feet, blending timeless luxury with modern sophistication. The custom chef’s kitchen serves as the centerpiece of the home, showcasing dramatic Belvedere Leather granite waterfall countertops from Stone Collection, complemented by premium Viking appliances and a Sub-Zero refrigerator for exceptional performance and design. Rich oak flooring runs seamlessly throughout the residence, adding warmth and continuity. The primary suite features custom California Closets, with additional custom organization thoughtfully incorporated into the pantry and utility spaces for elevated everyday living. A fully equipped media room conveys with the purchase, creating a turnkey entertainment experience. Perfectly positioned to capture breathtaking views of Dallas skyline, lush treetops, and scenic Turtle Creek, this home offers an exceptional balance of tranquility and urban accessibility. Residents enjoy world-class amenities including 24-hour concierge and valet service, a hotel-inspired pool and fitness center, as well as access to the SkyClub and resident Clubroom.
#21180401

Dallas

3401 Lee Parkway 404

2 Beds

2 Baths

3,382 Sq.Ft.

$1,995,000

MLS#: 21180401

Open house
Spectacular Views, Exceptional Amenities and Premier Turtle Creek Living.  Enjoy breathtaking views of Turtle Creek Park and the Downtown Dallas skyline from this beautiful corner residence at The Mayfair. Designed for both comfortable everyday living and effortless entertaining, the inviting open floor plan features a kitchen with a breakfast area and breakfast bar, flowing seamlessly into the spacious living and dining areas. A built-in bookcase and dedicated bar area add character and functionality, creating an ideal setting for gathering with family and friends.  The generously sized primary suite offers plenty of room for a sitting area, a walk-in closet, and an ensuite bath featuring a jetted tub and separate shower.  The Mayfair offers an exceptional collection of resident amenities. The popular Sky Club showcases spectacular downtown skyline views overlooking Turtle Creek Park and is available for private entertaining. The Mayfair Room offers sweeping views of Northwest Dallas, while the third-floor coffee bar provides a welcoming spot to enjoy morning coffee, juice and newspapers before a workout in the fitness center. Outside, the beautifully landscaped garden terrace features a swimming pool, hot tub and grills for relaxed outdoor enjoyment and resident barbecues.  Ideally located with convenient access to the Katy Trail, Uptown, Downtown, UT Southwestern, Baylor University Medical Center, popular restaurants and shopping, The Mayfair combines the best of Dallas urban living with outstanding comfort and convenience. Each residence includes two deeded parking spaces and a storage space, adding even more value to this desirable Turtle Creek address.
#21414409

Dallas

3401 Lee Parkway 1007

1 Beds

1 Baths

1,304 Sq.Ft.

$624,000

MLS#: 21414409

Open house
Price reduced
Stunning new construction by renowned East Dallas builder, Frank Blanchard, blends thoughtful functionality with elevated design. Set on a 70’ frontage lot on a quiet, non-through street zoned to Lakewood Elementary and within a few steps to Lakewood Park. This modern, inviting floor plan includes a private study and downstairs guest suite. The spacious living room with built-ins, a gas fireplace, wet bar access, and sliding doors to an expansive covered patio is ideal for entertaining. Don't miss the well-appointed kitchen featuring a built-in commercial-grade refrigerator, double ovens, dual dishwashers, a walk-in pantry with sink, a large island with ample storage and butler's pantry with sink and beverage fridge. A mudroom and half bath are conveniently located off the attached garage and back patio. Upstairs, a spacious game room and media room complement the private primary suite equipped with large his and hers walk-in closets and spa-like bath. Three additional generously sized ensuite bedrooms, each with a walk-in closet complete the upstairs. Home is equipped with a hot water circulation system throughout the house. Carpet in media room only. Truly a must see to appreciate the smart and spacious floor plan!
#21380404

Dallas

7114 Bob O Link Drive

5 Beds

5 Baths

5,538 Sq.Ft.

$2,495,000

MLS#: 21380404

Open house
The year is 2000. The world has just survived Y2K and is feeling optimistic about the new millennium. *NSYNC, Britney, and Eminem are topping the charts. And just like fun, unique Y2K fashion is back in style, so are the homes. For the buyer craving old-school quality from a bygone era when homes were still built slowly and with intention, the search stops here. This distinctive three-story townhome in Lower Greenville, Dallas, TX, offers a refreshing alternative to the cookie-cutter floor plan or big grey box. Just steps from Lower Greenville, you'll find character, personality, and charm in every corner, from abundant natural light and multiple fireplaces to vaulted ceilings, a fabulously unique yet functional layout, and balconies galore. In fact, there's at least one outdoor space on every level, including a gated, turfed front yard and a huge top-floor terrace with French doors opening to the primary suite. The charm of the home is second only to that of the neighborhood. With Lower Greenville restaurants, brunch cafés, wine bars, vintage shops, gyms, and grocery stores within walking distance, there's no shortage of fun just outside your door. Think Saturday morning farmers markets, fine dining, neighborhood coffee shops, and a quick, walkable trip to Trader Joe's. If you're searching for a character-filled Dallas townhome with distinctive architecture, multiple outdoor living spaces, and a walkable Lower Greenville location, this one deserves a closer look.
#21412145

Dallas

5713 Lewis Street

3 Beds

3 Baths

2,401 Sq.Ft.

$615,000

MLS#: 21412145

Open house
Price reduced
This meticulously maintained North Dallas home offers extensive updates and modern finishes throughout. The open-concept floor plan features a spacious family room that flows into the updated kitchen with granite countertops, a center island, gas cooktop, and stainless steel appliances (2022)—perfect for everyday living and entertaining. 
The oversized primary suite is a true retreat, featuring an updated en-suite bath with brand-new vanity cabinets and sinks (2026). Upstairs you'll find two additional bedrooms, a versatile second living area, and a convenient Jack-and-Jill bathroom.
Enjoy peace of mind with numerous major improvements, including:
New Roof (2019)
New Flooring (2018)
HVAC System (2021)
Kitchen Appliances (2022)
Primary Bathroom Vanity Cabinets & Sinks (2026)
Foundation Professionally Evaluated by a Licensed Structural Engineer – Excellent Condition
Foundation Irrigation System installed to help support long-term foundation health.
The private backyard offers a spacious patio and a large grassy area, ideal for relaxing, entertaining, or play.
Conveniently located in North Dallas with highly acclaimed Plano ISD, close to major highways, shopping, and dining. This beautifully updated home is truly move-in ready and ready for its next owner!
#21336119

Dallas

4202 Timberglen Road

3 Beds

2 Baths

2,612 Sq.Ft.

$499,500

MLS#: 21336119

Open house
Price reduced
This is the one you’ve been waiting for, nestled beneath a mature treed canopy, waiting for you to come home. Originally built with strong integrity & now reimagined, this Prestonwood home blends the character of its era with the elevated finishes of a brand-new residence. Walls were removed to create an effortless connection between the living rm, dining area & show-stopping kitchen, with signature lines that carry all the way to the covered patio & pool.Thoroughly painted inside & out. New luxury vinyl plank flooring throughout. The living room features a custom sleek fireplace, built-in shelving & beamed ceilings. Formal dining is anchored by a statement chandelier. The gourmet kitchen offers custom cabinetry, a generous quartz waterfall island, a custom commercial wood-accented vent hood, undermount drawer microwave, KitchenAid appliances, open shelving, brushed-gold hardware, soft-close drawers & a large double-door pantry. Utility room w cabinets & extra workspace. Entertaining bar with a double-door beverage fridge & plenty of prep space for poolside gatherings. Primary suite is large w stunning views of the outdoor living area & pool. Massive primary bath w a huge shower featuring an overhead waterfall & body sprays, a modern freestanding tub, dual sinks, extra storage, plus a large closet with a cheerful window. Upstairs: 3 bedrooms with ceiling fans, a spacious bath with dual sinks & custom tiled flooring & tub backsplash, plus a bonus loft perfect as a study, playroom, or gaming space. Backyard is a tropical retreat w a large pool & diving board, expansive covered patio & a new extended pergola. Convenient half bath also serves as a pool bath. New tankless water heater. New Electrical panel. New plumbing & no cast iron under the home, beautiful front new windows, foundation repaired w lifetime transferable warranty! Commanding curb appeal on a beautiful tree-lined street. Close to shopping, restaurants, highways & RISD Schools (Bowie, Parkhill & Pearce)
#21370603

Dallas

7240 Whispering Pines Drive

4 Beds

2 Baths

2,508 Sq.Ft.

$815,000

MLS#: 21370603

Open house
Price reduced
Architecturally striking new-construction SFA in the heart of the Upper Greenville entertainment district. Designed by AIA award-winning architects Far + Dang and built by Cobalt Homes, this contemporary residence blends modern design with exceptional walkability to top restaurants, shopping, trails, and Glencoe Park. Light-filled open floor plan features wide-plank white oak hardwoods, soaring ceilings, and a designer kitchen with custom cabinetry, waterfall island, and Bosch appliances. Offering 3 bedrooms, 3.1 baths, plus a private study and upstairs flex space. Spa-inspired primary suite with freestanding tub and oversized shower. Multiple outdoor living areas include a large gated front yard with a gas fire pit, a covered patio, a side yard, and a third-floor balcony. Smart-home features, a tankless water heater, and premium finishes throughout. A rare opportunity for modern living in one of East Dallas’ most vibrant neighborhoods.
#21400801

Dallas

5443 Ellsworth

3 Beds

3 Baths

3,225 Sq.Ft.

$1,215,000

MLS#: 21400801

1 ... 25 26 27 28 29

properties found. properties found. Page of .

Send a message

Message successfully sent.

Your message

What is 3 + 4 ?

Reason for contacting?

I agree to receive email communication and understand I can unsubscribe at any time.

I agree to be contacted by Next Level Realty Group via call, email, and text for real estate services. To opt out, you can reply 'stop' at any time or reply 'help' for assistance. You can also click the unsubscribe link in the emails. Message and data rates may apply. Message frequency may vary. Privacy Policy

Sign Out

Virtual Assistant

Would you like to take the next step with this property? We can help you schedule a showing or virtual tour, or send you more details.

Yes, I would like more information.

Thank You for Your Reply, One of Our Agents will contact you as soon as possible

No, maybe later.

Thank you, you can always contact me via email, phone number or through the contact form.

Realhub AI

Lucy - Your AI-Powered Realtor

Update Your Temporary Password

Personalize your search

Enter your email and we'll notify you immediately when new listings match what you're looking for.

or enter email address

Already have an account ? Login here

Continue your home search

I agree to receive communications and understand I can unsubscribe at any time.

I agree to be contacted by Next Level Realty Group via call, email, and text for real estate services. To opt out, you can reply 'stop' at any time or reply 'help' for assistance. You can also click the unsubscribe link in the emails. Message and data rates may apply. Message frequency may vary. Privacy Policy

Already have an account ? Login here

We use cookies

We use cookies primarily for analytics to enhance your experience. By accepting, you agree to our use of these cookies. You can manage your preferences or learn more about our cookies policy.




