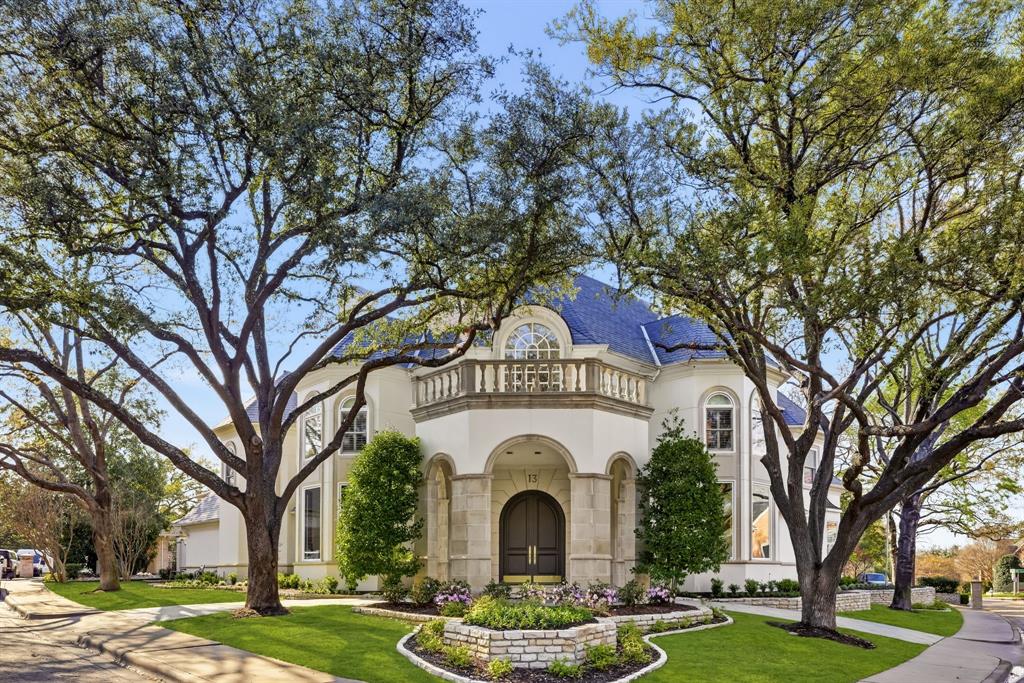
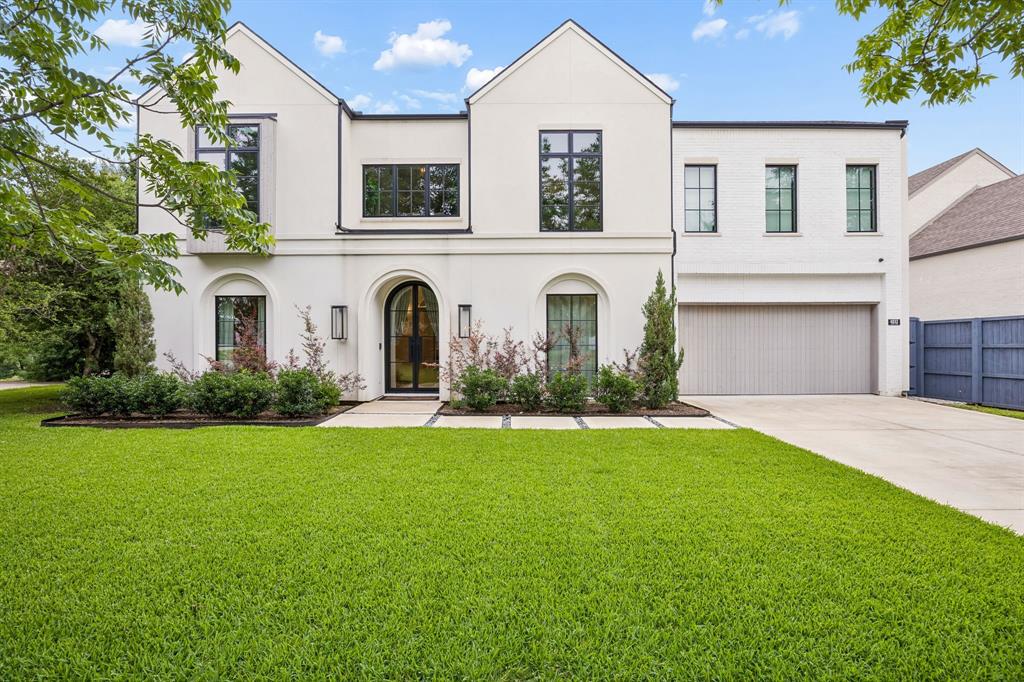
One of the most popular communities provided by {{page_data.agentName}}

DALLAS

One of the most popular communities provided by Next Level Realty Group

DALLAS

About DALLAS

Dallas real estate market is one of the most dynamic in the United States. With a growing population, strong job market, and diverse economy, Dallas offers a wide range of real estate options for buyers and investors. Home prices in Dallas have been rising steadily over the past few years, fueled by strong demand and limited housing inventory. The city offers a variety of housing options, including single-family homes, townhouses, condos, and luxury apartments. Popular neighborhoods in Dallas include Uptown, Preston Hollow, Lakewood, Highland Park, and Oak Lawn. Each neighborhood has its own unique character and amenities, attracting different types of buyers. Dallas is known for its strong rental market, making it a popular choice for real estate investors looking for rental income. Many new developments are focused on mixed-use properties that combine residential and commercial spaces, catering to urban living trends. Overall, Dallas real estate offers a mix of opportunities for both buyers and investors, with a variety of options to suit different preferences and budgets.
One of the most popular communities provided by Next Level Realty Group
4,764
# of Listings
3
Avg # of Bedrooms
$362
Avg. $ / Sq.Ft.
$765,350
Med. List Price

Browse DALLAS Real Estate Listings

4764 Properties Found. Page 15 of 318.

Currently undergoing a complete, designer renovation with anticipated completion in September 2026, this extraordinary Colonial masterpiece is situated on a prestigious cul-de-sac within the guarded, gated enclave of Glen Lakes in University Park. Surrounded by mature trees and offering exceptional privacy and security, this reimagined estate blends timeless architecture with sophisticated modern luxury.

Spanning nearly 6,000 square feet, the home features a dramatic 20-foot foyer highlighted by a grand wrapped staircase with custom railing. The thoughtfully designed floor plan offers three expansive bedroom suites, including a luxurious first-floor primary retreat with direct access to a private terrace. Upstairs, a secondary suite enjoys its own private balcony, while a separate guest suite with private entrance provides ideal accommodations for extended family or visitors.

Designed for both everyday living and entertaining, the residence includes two laundry rooms, an elevator, dual staircases, a spacious game room with a full wet bar, two temperature-controlled storage rooms, and an oversized four-car garage. A handsome study and billiards room offer the flexibility to be converted into a fourth bedroom suite if desired.

Located in one of University Park's most sought-after gated communities, this remarkable home presents a rare opportunity to own a fully transformed luxury residence in an exceptional setting.
#21318342

Dallas

4 Kingsgate Court

4 Beds

4 Baths

5,898 Sq.Ft.

$2,750,000

MLS#: 21318342

This Uptown contemporary loft condominium delivers-confident, elevated, and unapologetically stylish. With sweeping views of Downtown and Uptown, this two-bedroom, two-and-a-half-bath residence offers architectural edge paired with everyday livability. A rare four dedicated parking spaces further distinguishes the home in one of Dallas’ most walkable and connected neighborhoods.

The open-concept living and dining areas are ideal for entertaining, filled with natural light and framed by skyline views that shift beautifully from day to night. A sleek dry bar anchors the space. Just beyond, the private terrace serves as a true extension of the home, offering rare outdoor living with panoramic city views.

The kitchen, open to the main living space, continues the home’s clean, modern design with durable finishes. Both bedrooms offer a calm retreat featuring high ceilings, expansive windows, and a well-appointed ensuite bath. A dedicated home fitness area completes the residence. Enjoy walkable access to the American Airlines Center, Klyde Warren Park, the Katy Trail, luxury shopping, dining, and the Dallas Arts District—delivering true lock-and-leave living without compromise.
#21156572

Dallas

2011 Cedar Springs Road 606

2 Beds

2 Baths

4,655 Sq.Ft.

$2,750,000

MLS#: 21156572

This magnificent Estate designed by the renowned architect Hal Thompson stands as a true designated Dallas landmark. With it's unparalleled charm it is a once in a lifetime opportunity to call home. They don't build homes with these materials & such incredible craftsmanship anymore. In 2012 the  home was brought into todays standards while keeping many original fixtures in place!  Most of the plumbing & electrical as well as 4 zoned HVAC units, furnaces, tankless water heater, roof under lament & much more. This home has been featured in magazines, newspapers & videos on social media due to it's elegance & location on prestigious Swiss Ave. It was appraised last May for 3.25 million! Guest house adds an additional approx. 880 sq ft & adds 2 more bedrooms, full bath, kitchen & 2nd full size laundry area & an original 1916 telephone! The main house grand great room has Venetian plaster walls & sunroom over looking a secret garden. Elegant formal dining has original chandeliers & sconces. Interior is adorned with soaring ceilings, oak hardwoods, dentate ceiling crown molding, handcrafted fireplaces & many steel casement windows all culminating elegance & sophistication. Gourmet kitchen with 2 sinks, 2 dw, Wolf range, dbl ovens, microwave, warming drawer, quartzite counters, hidden sect desk, walk-in pantry, glass-front cabinets with lighting, ice maker, large & mini refrig & more. Primary suite with 4 closets, fireplace & bath with heated floors, luxury duo shower with rain & sauna features & heated tub. Sonos system serves many rooms & primary suite has separate sound for the shower. Huge media rm. with mini fridge, microwave & theater equip. An ELEVATOR services the 1st & 2nd floor. Exterior with extensive landscaping, side Loggia patio, grand front walkway lit by tree-mounted spotlights, & a matching chicken coop. Sparkling pool, hot tub, landscaping, lighting & more. Dog shower & outdoor shower are adjacent to the pool area. See the feature list & remodel pages.
#21185669

Dallas

5314 Swiss Avenue

4 Beds

4 Baths

6,187 Sq.Ft.

$2,750,000

MLS#: 21185669

An exceptional opportunity to own a new construction residence by Rosewood Custom Builders, part of the exclusive Signature Collection in Preston Hollow Village. Scheduled for completion in Fall 2026, this sophisticated contemporary home will offer just under 4,200 square feet of thoughtfully designed living space with four spacious bedrooms and four full baths plus a powder bath. Ideally positioned on a premium lot within the gated Preston Hollow Village community, this lock-and-leave retreat features an open-concept layout with expansive living, dining, and kitchen spaces designed for effortless entertaining. The primary suite and a private office are conveniently located on the main level. The chef’s kitchen will be outfitted with Wolf and Sub-Zero appliances, custom cabinetry, and designer finishes throughout, all complemented by an expansive three-car garage.
#21352556

Dallas

9921 Kingsway Avenue

4 Beds

4 Baths

4,158 Sq.Ft.

$2,749,000

MLS#: 21352556

Welcome to this exceptional new construction home in the heart of Devonshire, one of Dallas’ bests. Spanning approximately 4,780 square feet, this thoughtfully designed residence combines timeless architecture with modern luxury, including being elevator ready, offering an elevated living experience in a premier location.
This stunning home features 5 spacious bedrooms and 7 beautifully appointed bathrooms, including a luxurious first-floor primary suite. 
Designed with both entertaining and everyday living in mind, the home includes multiple expansive living spaces, including two secondary living areas that provide flexibility for a game room, media lounge, playroom, or additional family gathering spaces. Large windows throughout the home fill each room with natural light while creating a seamless flow between spaces.
A standout feature of the home is the sophisticated home office with a hidden entry door, leading to a private en-suite bathroom for added convenience and privacy. 
The gourmet kitchen is equally impressive, featuring premium finishes, custom cabinetry, and a cleverly designed hidden pantry and secondary kitchen equipped with a double oven and dishwasher that keeps storage discreetly tucked away while maintaining the clean, elegant aesthetic of the home. Perfectly positioned for entertaining, the kitchen opens seamlessly into the main living and dining areas.
Every detail of this Devonshire residence has been carefully curated to blend luxury, comfort, and architectural character.
Located walking distance from premier shopping, dining etc. on lovers and just minutes away from top private schools, and Dallas’ most desirable amenities, this home offers the perfect combination of beauty and convenience in one of the city’s finest neighborhoods.
#21274094

Dallas

5622 Amherst

5 Beds

5 Baths

4,780 Sq.Ft.

$2,745,000

MLS#: 21274094

Transitional New Construction in The Meadows, adjacent to Preston Hollow, by Avant Group. This thoughtfully constructed masterpiece offers a rare opportunity, blending sophisticated functionality with timeless design. Arriving at this 5,252-square-foot, 5-bedroom, 5.1-bathroom estate, you are greeted by a landscaped elevation and a circular drive providing ample guest parking. Stepping inside, you are welcomed by soaring ceilings in the grand 2-story foyer and an arched doorway leading to the living area, featuring arched art niches, a marble fireplace, custom built-ins, and views of the backyard through massive glass doors that open to an oversized verandah with an outdoor kitchen. The chef’s kitchen is dressed with custom cabinetry, White Silk Verona Marble, a Wolf range, a 48-inch built-in refrigerator, and a sub-kitchen with storage, a prep sink, a second dishwasher, and a command center. Off the dining room is an en-suite guest quarter, featuring a zellige and terrazzo tile shower. On the opposite side, find a color-drenched study with built-in cabinets and a statement powder bath finished in emerald zellige, marble, and blonde wood. The downstairs is completed by a junior primary suite with a vaulted ceiling, walk-in shower, blonde oak vanity, and walk-in closet. Ascend to the upper level, where the home unfolds from a central bridge. The primary retreat features vaulted ceilings and a spa-like bath with separate floating vanities, a deep vessel tub, and a bespoke shower with dual rainfall fixtures. Enjoy coffee at the dedicated suite bar, and appreciate the convenience of an adjacent laundry room and a massive custom closet. Beyond the landing, arched pocket doors reveal a large game room and wet bar, complemented by two additional en-suite bedrooms. Engineered for excellence, this home features 2 laundry rooms, Andersen windows, CAT-6E wiring, foam insulation, a robust slab foundation, dual tankless water heaters, and a Maverick 1-2-10 builder's warranty.
#21320371

Dallas

7387 Blairview Drive

5 Beds

5 Baths

5,252 Sq.Ft.

$2,745,000

MLS#: 21320371

A great opportunity for investors to own 5 townhome units in the city of Dallas. Each unit is 3 floors with an individual garage and rooftop! The total living area is 1915 sqft. The garage 2 car garage is 454.33 sq ft and the balcony is 338.79 sq ft. Located just 2.5 miles from White Rock lake, 5 miles from Love Field airport, and 2 miles from downtown Dallas. The price listed is for the entire building, with individual units for sale as well. This property is located within a DDA.

This property includes a 338.79 square foot balcony on top of each unit. Each unit also includes a 454.33 sqft 2-car garage.
#21261773

Dallas

5810 Hudson Street

2 Beds

2 Baths

9,915 Sq.Ft.

$2,700,000

MLS#: 21261773

Price reduced
A sophisticated Modern Spanish Revival with warm organic influences. Thoughtfully designed by Ryan Jacobson Design brings to market this new construction in the heart of prestigious Lakewood,  with over 5,100 square feet of refined luxury living. This stunning 5-bedroom custom home seamlessly blends timeless architecture with today's most sought-after finishes and floor plan.
A dramatic arched entry welcomes you into light-filled interiors featuring soaring ceilings, wide-plank hardwood flooring, designer millwork, statement staircase, and an effortless open-concept layout. The spacious living room is anchored by a beautiful fireplace with custom built-ins and opens to the covered patio, creating the perfect indoor-outdoor entertaining space.
The chef's kitchen is the centerpiece of the home, showcasing an oversized waterfall island, premium Wolf® professional appliances, integrated Sub-Zero® refrigeration, custom cabinetry, designer lighting, and an elegant Champagne Bronze hardware package.
The first-floor primary retreat offers exceptional privacy and features a spa-inspired bath with a freestanding soaking tub, oversized glass-enclosed shower, dual vanities, designer gold-toned mirrors, and an expansive walk-in closet.
A private study and first-floor guest suite provide ideal flexibility for work and visitors. Upstairs offers three additional bedrooms, spacious game room, dedicated media room, and abundant storage.
Built with quality in mind, the home features 2x6 exterior wall construction, foam insulation, enhanced attic insulation, premium windows, and carefully curated designer finishes throughout.
Located on one of Lakewood's most desirable streets, just minutes from White Rock Lake, Lakewood Country Club, Lakewood Shopping Center, award-winning schools, dining, and shopping, this home offers the rare opportunity to enjoy modern luxury in one of Dallas' most established neighborhoods.
#21307556

Dallas

6453 Bob O Link Drive

5 Beds

5 Baths

5,293 Sq.Ft.

$2,699,995

MLS#: 21307556

Tucked away on an iconic street in Lakewood, 6984 Bob O Link Drive is a stunning new construction by Brandie Homes, designed by Emerson James, offering modern and thoughtful selections minutes from White Rock Lake, neighborhood parks, top-rated schools, and local dining.
This nearly 5000sf home is grounded in natural earthy elements that create a welcoming atmosphere from the moment you arrive. Warm wood finishes, hand-selected stone, and layered organic textures create a calm, while expansive windows and doors draw the outdoors in with natural light.
Every space is crafted with intention; a downstairs primary suite plus a guest or flex en-suite ideal for visitors. The chef’s kitchen is beautifully appointed with Wolf ranges, a Sub-Zero refrigerator, a prep kitchen, and a convenient wine bar that anchors the home’s entertaining spaces. Open family and dining areas flow seamlessly creating a comfortable setting for daily life. The tailored wellness room provides further personal flexibility.
Upstairs three additional en-suites, a game room with bar and balcony, and a versatile bonus space offer options for everyone—whether a golf simulator, home office, gym, media room, or playroom. Upper and lower laundry rooms and a walk-in attic add exceptional storage and everyday convenience.With a flexible layout, refined finishes, natural materials, and an unbeatable Lakewood location, this home is a rare opportunity for buyers seeking comfort and lifestyle in one of Dallas’ most desirable neighborhoods.
#21342725

Dallas

6984 Bob O Link Drive

5 Beds

6 Baths

4,920 Sq.Ft.

$2,699,000

MLS#: 21342725

Build your dream home with Stainback Construction on this premier 100' x 188' lot in the heart of Preston Hollow. The homesite has already been cleared, architectural plans have begun, and the property is ready for construction—offering a rare opportunity to bring a custom vision to life without the typical preparation timeline.

Nestled on a quiet interior street surrounded by exceptional homes, this prime location places you just minutes from NorthPark Center, Preston Hollow Village, and many of Dallas' most sought-after private schools. An outstanding opportunity to create a one-of-a-kind residence in one of Dallas' most coveted neighborhoods. The first two photos are renderings of the proposed home’s front and rear exterior. All remaining photos are from a previously completed home by the builder and are provided to illustrate the anticipated quality, craftsmanship, and finish-out. Actual design details, finishes, and selections may vary. Home is to be built.
#21349251

Dallas

6034 Prestonshire

None Beds

None Baths

0.432 acres

$2,699,000

MLS#: 21349251

New on site 1 day ago
OPEN HOUSE Saturday 11-1! Nestled in the heart of Preston Hollow on a .344 acre lot, 6823 Lakehurst Avenue is an impressive residence designed around gracious living and effortless entertaining. From its striking stone exterior and mature landscaping to its expansive indoor outdoor living spaces, this 5 bedroom 4.5 bath home offers the scale, privacy, and amenities expected in one of Dallas' most coveted neighborhoods. Inside, soaring ceilings create an inviting sense of space and light. The kitchen is designed for entertaining, featuring a large island, Sub Zero fridge, custom cabinetry, a six burner gas range, and a convenient breakfast bar. The downstairs primary suite is a private retreat with a spacious sitting area, oversized windows, separate vanities, a garden tub, walk in shower, and closet with custom built ins. The dramatic great room anchors the home with a beautiful stone fireplace. Walls of windows open to a spectacular outdoor entertaining environment featuring a covered patio with outdoor fireplace, turfed yard, sparkling pool with a sunken swim up bar & outdoor kitchen, and generous areas for dining and lounging. Whether hosting a summer gathering or enjoying a quiet evening by the fire, the backyard provides an exceptional extension of the home's living space. A gated driveway, pull through garage, porte cochere, landscaped grounds, extensive storage, and thoughtful architectural details complete the property. Located in the prestigious Preston Hollow area with convenient access to premier private schools, shopping, and dining, 6823 Lakehurst offers a rare combination of substantial living space, resort style outdoor amenities, and timeless Preston Hollow appeal. An exceptional opportunity to own a true Dallas luxury residence where impressive architecture, generous living spaces, and extraordinary entertaining areas come together.
#21356667

Dallas

6823 Lakehurst Avenue

5 Beds

4 Baths

5,802 Sq.Ft.

$2,650,000

MLS#: 21356667

Price reduced
Prime opportunity to purchase two apartments (30 units) in east Dallas sitting on roughly 35,700 sq ft of land, zoned PD-98. Emerald Isle is vacant and ready for a full rehab while El Caro is leased at 83% occupancy. This location is close to all things East Dallas as well as Deep Ellum, Baylor Hospital, the Santa Fe Trail, etc.
#21275565

Dallas

4523-4535 Reiger Avenue

None Beds

None Baths

22,912 Sq.Ft.

$2,640,000

MLS#: 21275565

Motivated seller seeking alignment with a qualified buyer and open to structuring an investment partnership.
Welcome to an exceptional opportunity to make your mark in one of Dallas’s most rapidly growing and dynamic neighborhoods! Nestled in the heart of sought-after East Dallas, this property presents a rare chance for investors to own a five-townhome-style condo building, offering a perfect blend of modern living with the area's vibrant charm.

Situated on Ashby Street, this prime parcel of land is ideally located to take full advantage of East Dallas's continued growth and transformation. With a combination of trendy boutiques, eclectic eateries, and the lively energy of Lower Greenville just moments away, the location is a magnet for both residents and visitors seeking a unique, urban lifestyle. The area has become a hub for those wanting access to the best that Dallas has to offer, including entertainment, dining, and outdoor activities.

Construction has already commenced on this visionary development project and is ideal for those looking to capitalize on East Dallas's growing appeal. Whether you're considering leasing or selling the individual units, the location offers the potential for significant returns in a thriving community. Don’t miss out on this incredible investment opportunity in a neighborhood that continues to see demand and growth. Secure your stake in East Dallas today and be part of the area’s exciting future!

Anticipated completion July 2026.
#21074754

Dallas

1914 Ashby Street

10 Beds

10 Baths

6,655 Sq.Ft.

$2,625,000

MLS#: 21074754

This exceptional move-in ready home is recently renovated with 3,316-square-feet of luxury on the 10th floor of  the elegant Vendome.  Situated in the vibrant Turtle Creek area, this three-bedroom, four full baths impeccable home offers unobstructed, premium views of the Downtown Dallas skyline. Floor Plan & Interior Highlights
• Primary Suite: Features expansive downtown views and dual primary bathrooms with premium Carrera marble countertops, a jetted tub, separate showers, and custom built-in walk-in closets.
• Secondary Bedrooms: Two additional spacious bedrooms, each configured with its own private ensuite bathroom and generous closet space. 
• Living & Dining: A massive living room anchored by a gas log fireplace, built-in cabinetry, and beautiful wooden floors laid out in a distinct herringbone pattern. An eight-foot-wide hallway—ideal for showcasing an art collection—seamlessly connects the living area to a west-facing dining room. 
• Chef's Kitchen: Equipped with high-end stainless-steel appliances, including a chef-level gas range, refrigerator-freezer, dishwasher, and a broad breakfast bar configured for hosting and holiday prep. 
Residents at The Vendome enjoy RESORT LIKE AMENITIES.  This comprehensive, five-star building features:  
• Wellness & Recreation: A heated outdoor pool complete with private lounge cabanas, an integrated grilling area, and a state-of-the-art fitness center.  Be sure and watch video of lush walking path to the pool and gym. 
• Social Spaces: A welcoming resident library, a massive entertainment room featuring a catering kitchen, an outdoor terrace, and three private guest suites available for hosting overnight visitors.
• Services & Pet Care: 24-hour uniformed valet attendants, a dedicated doorman, hotel-style concierge desk services, and an on-site private dog park.
Don't miss this premier opportunity to enjoy life with every luxury and amenity close at hand.
#21351040

Dallas

3505 Turtle Creek Boulevard 10C

3 Beds

4 Baths

3,616 Sq.Ft.

$2,600,000

MLS#: 21351040

Welcome to this stunning, quality-crafted Preston Hollow home, ideally situated in one of Dallas' most sought-after neighborhoods. Offering 5 spacious bedrooms, 4 full baths, 2 half baths, and generous living areas on a beautifully landscaped 0.34-acre lot, this thoughtfully designed home is ideal for both everyday living and entertaining. A grand foyer with rich hardwood floors is flanked by a formal dining room and a versatile flex space, perfect as a home office, sitting room, or playroom. The light-filled family room, anchored by a cozy fireplace, flows seamlessly into the chef's kitchen featuring a large center island, abundant cabinetry, and an adjoining breakfast area. The private first-floor primary suite overlooks the backyard and offers a spa-inspired bath with dual vanities, a jetted soaking tub, separate shower, and an oversized walk-in closet. A secondary bedroom with an adjacent full bath, laundry room, and office nook complete the main level. Upstairs, you'll find three additional bedrooms with ensuite bath access and a spacious media room perfect for movie nights or relaxing with family and friends. Step outside to your own stunning backyard retreat featuring a sparkling pool and refreshed mature landscaping. Major updates include a 2022 roof, two HVAC units replaced (2020 & 2023), new heater (2020), new fence (2020), and extensive landscaping, providing exceptional value and peace of mind. Ideally located near premier shopping, dining, and Dallas' prestigious private school corridor, this move-in-ready home offers the perfect blend of luxury, comfort, and convenience.
#21333434

Dallas

6739 Glendora Avenue

5 Beds

4 Baths

5,204 Sq.Ft.

$2,600,000

MLS#: 21333434

1 ... 13 14 15 16 17 ... 318

properties found. properties found. Page of .

 - property

Send a message

Message successfully sent.

Your message

What is 3 + 4 ?

Reason for contacting?

I agree to receive email communication and understand I can unsubscribe at any time.

I agree to be contacted by Next Level Realty Group via call, email, and text for real estate services. To opt out, you can reply 'stop' at any time or reply 'help' for assistance. You can also click the unsubscribe link in the emails. Message and data rates may apply. Message frequency may vary. Privacy Policy

Sign Out

Virtual Assistant

Would you like to take the next step with this property? We can help you schedule a showing or virtual tour, or send you more details.

Yes, I would like more information.

Thank You for Your Reply, One of Our Agents will contact you as soon as possible

No, maybe later.

Thank you, you can always contact me via email, phone number or through the contact form.

Realhub AI

Lucy - Your AI-Powered Realtor

Update Your Temporary Password

Personalize your search

Enter your email and we'll notify you immediately when new listings match what you're looking for.

or enter email address

Already have an account ? Login here

Continue your home search

I agree to receive communications and understand I can unsubscribe at any time.

I agree to be contacted by Next Level Realty Group via call, email, and text for real estate services. To opt out, you can reply 'stop' at any time or reply 'help' for assistance. You can also click the unsubscribe link in the emails. Message and data rates may apply. Message frequency may vary. Privacy Policy

Already have an account ? Login here

We use cookies

We use cookies primarily for analytics to enhance your experience. By accepting, you agree to our use of these cookies. You can manage your preferences or learn more about our cookies policy.