
One of the most popular communities provided by {{page_data.agentName}}

DALLAS

One of the most popular communities provided by Next Level Realty Group

DALLAS

About DALLAS

Dallas real estate market is one of the most dynamic in the United States. With a growing population, strong job market, and diverse economy, Dallas offers a wide range of real estate options for buyers and investors. Home prices in Dallas have been rising steadily over the past few years, fueled by strong demand and limited housing inventory. The city offers a variety of housing options, including single-family homes, townhouses, condos, and luxury apartments. Popular neighborhoods in Dallas include Uptown, Preston Hollow, Lakewood, Highland Park, and Oak Lawn. Each neighborhood has its own unique character and amenities, attracting different types of buyers. Dallas is known for its strong rental market, making it a popular choice for real estate investors looking for rental income. Many new developments are focused on mixed-use properties that combine residential and commercial spaces, catering to urban living trends. Overall, Dallas real estate offers a mix of opportunities for both buyers and investors, with a variety of options to suit different preferences and budgets.
One of the most popular communities provided by Next Level Realty Group
4,784
# of Listings
3
Avg # of Bedrooms
$362
Avg. $ / Sq.Ft.
$767,314
Med. List Price

Browse DALLAS Real Estate Listings

4784 Properties Found. Page 39 of 319.
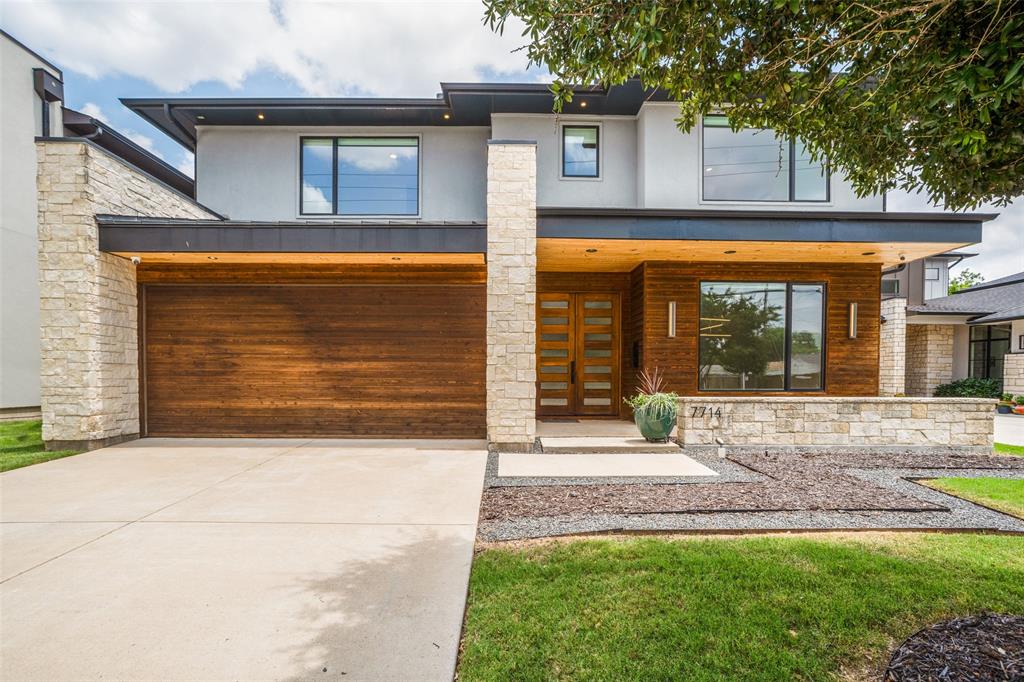
Move-in ready and just in time for summer—your poolside lifestyle starts now. This one-owner luxury residence, completed in 2019 by Hunt Classic Designs, seamlessly blends style, comfort, and exceptional outdoor living. The expansive backyard is a private retreat featuring a sparkling Riverbend pool, pool heater, and a built-in grill added in 2020. Enjoy outdoor speakers, a full sprinkler system, lush landscaping, an 8-foot privacy fence, and a spacious covered patio designed for effortless entertaining. Ideally located near Inwood Village, this home offers excellent walkability to the shops and restaurants along Lovers Lane between Midway and Inwood too. Inside, you’ll find 4 spacious bedrooms—three upstairs, including the primary suite—along with 3 full baths, an upstairs media room, and a convenient upstairs laundry room. Thoughtful details include blackout shades in the dining room and primary bedroom, premium countertops and a striking floating fireplace. The chef’s kitchen is a true showpiece, featuring Bosch appliances, a massive 10-foot island, double ovens, a gas cooktop, a bar area with wine storage, and abundant custom cabinetry. The luxurious primary suite is a serene escape, complete with a spa-inspired bath offering a separate shower and tub with dual vanities and a dedicated seating area, and two generous walk-in closets.
#21227333

Dallas

7714 Roper Street

4 Beds

3 Baths

3,713 Sq.Ft.

$1,499,000

MLS#: 21227333
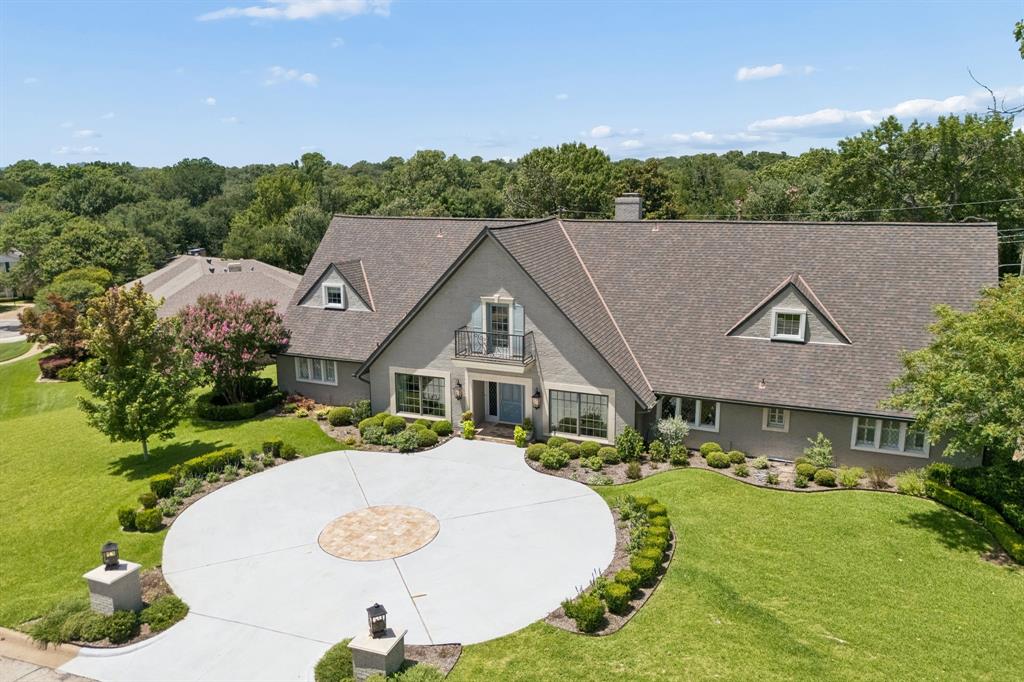
Welcome to an extraordinary residence in prestigious Northwood Hills Estates, where timeless sophistication meets refined modern luxury. Meticulously reimagined from the grand motor court to the resort-style backyard, this exceptional home offers 6 bedrooms, 5.1 baths, and 4,228 square feet of thoughtfully curated living space designed for elevated living. At the heart of the home, the chef’s kitchen showcases exquisite quartz countertops, an expansive island, double ovens, a warming drawer, and a microwave, all complemented by a sunlit breakfast area framed by a stunning picture window overlooking the lush grounds. The serene primary suite is a true sanctuary, featuring a spa-inspired bath and an adjoining study or sitting room with elegant French doors that open to the patio. The majority of the home’s luxurious living spaces are conveniently located on the first floor, while the upper level offers a spacious game room, full bath, and a versatile hobby room that can easily serve as a sixth bedroom. Designed for unparalleled outdoor living, the backyard is a private oasis ideal for both grand entertaining and tranquil relaxation. A beautifully crafted flagstone pergola with dual ceiling fans, a charming swing, and ambient party lighting sets the stage for unforgettable gatherings. The sparkling 40-foot diving pool, artificial turf, lush landscaping, and raised stacked-stone flower beds complete this resort-inspired retreat. This impeccably updated Northwood Hills Estates residence offers a rare blend of elegance, comfort, and sophistication-truly a turnkey masterpiece ready to be enjoyed.
#21319015

Dallas

6829 Midcrest Drive

6 Beds

5 Baths

4,228 Sq.Ft.

$1,499,000

MLS#: 21319015
Price reduced
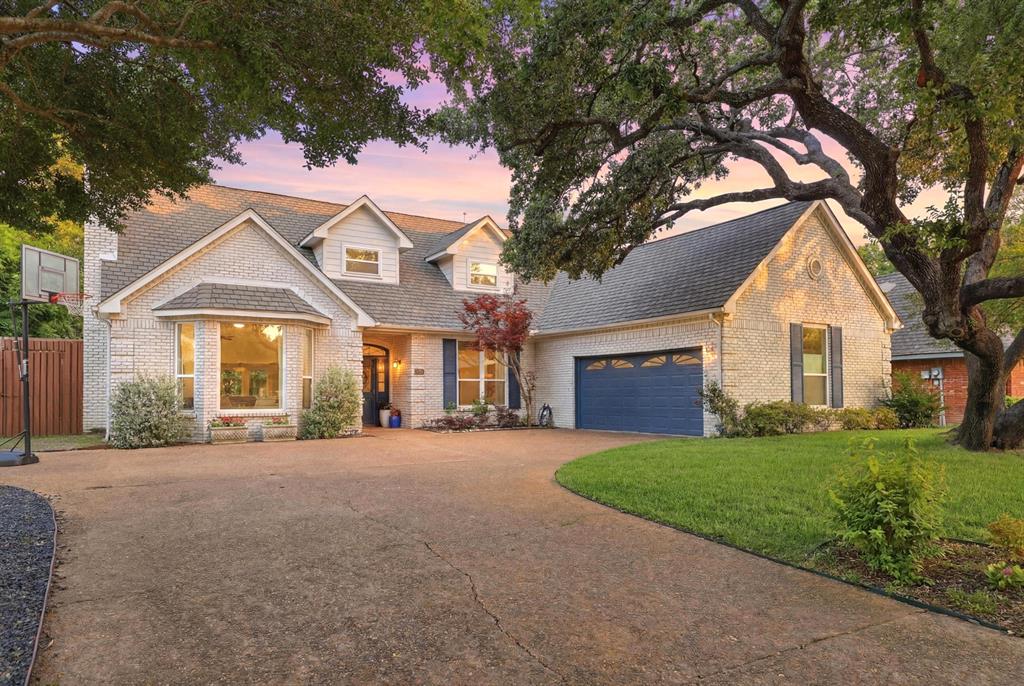
Stunning and gorgeous Merriman Park home! Situated on a rare and breath-taking greenbelt lot, this beautiful home has everything that you want. 4 bedrooms, a large and updated kitchen, a game room, a primary bedroom with a sitting area and a huge backyard! The cozy living room has vaulted ceilings, a wood-burning fireplace with a gas starter and dark wood-stained beams. The open, large and remodeled kitchen has the most amazing picturesque window with views of the lush greenbelt. It features painted cabinets, quartz counters and stainless steel appliances that include double ovens. The primary bedroom also overlooks the greenbelt and has a large 17x10 sitting area. The primary bathroom has also been updated and has 2 sinks, quartz counter tops, a custom shower and 2 walk-in closets. The game room has tons of space and is conveniently located on the first floor. It has vaulted ceilings and 2 closets. The upstairs has 3 bedrooms, 2 bathrooms and a study nook. The Jack and Jill bathroom is updated with 2 sinks, beautiful blue tiles and quartz counters. The backyard has a large covered area and a huge grass space that all overlooks a setting that is just so rare. It's green, serene and perfect for relaxing and entertaining. It's hard to find a home in such an amazing setting in Lake Highlands. With award-winning Merriman Park Elementary within walking distance and close proximity to shops, restaurants and parks, you'll want to make this home right away!
#21272745

Dallas

8814 Sanshire Avenue

4 Beds

3 Baths

3,805 Sq.Ft.

$1,499,000

MLS#: 21272745
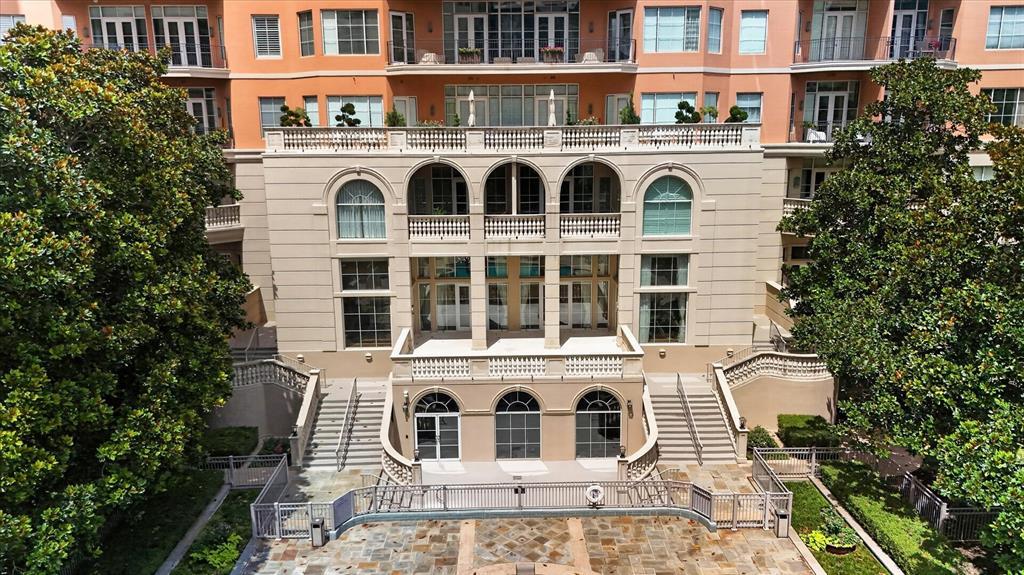
Experience the timeless elegance of a Tuscan Villa-inspired residence, an exceptional condominium nestled in the prestigious Turtle Creek neighborhood of Dallas. This sophisticated 2-bedroom, 2.5-bath home plus a den or study blends Old World charm with modern luxury. Rich architectural details evoke the warmth & romance of an Italian villa, with graciously proportioned living spaces (3) designed for both intimate gatherings & elegant entertaining. Soaring ceilings, custom finishes, abundant natural light & a flowing floor plan create an inviting atmosphere throughout the home. The expansive living & dining areas provide a stunning backdrop for entertaining, served by the chef's kitchen & breakfast area.  The spacious primary suite serves as a serene private retreat & the generously sized secondary bedroom offers the flexibility to accommodate guests. A standout feature of the one-of-a-kind residence is the recently renovated 700 sq ft private terrace, offering an extraordinary extension of the living space. Overlooking The Plaza's beautifully landscaped gardens & resort-style pool, this outdoor oasis is ideal for al fresco dining, morning coffee, evening cocktails, or simply enjoying the tranquil surroundings in complete privacy. The Plaza is renowned for its lush Mediterranean-inspired grounds, creating a true resort atmosphere in the heart of the city. This distinguished residence offers an unparalleled lifestyle just moments from the Katy Trail, Uptown, Highland Park, The Mansion on Turtle Creek Hotel, premier shopping, acclaimed restaurants & Dallas' finest cultural attractions. Residents enjoy exceptional amenities including 24-hour concierge & valet service, two fitness centers, a resort-style pool, beautifully landscaped gardens & elegant entertaining spaces. #104 is a rare opportunity to enjoy the beauty, elegance & enduring appeal of Tuscan-inspired architecture paired with the convenience of luxury lock & leave living with white glove service.
#21305348

Dallas

3535 GILLESPIE Street 104

2 Beds

2 Baths

3,102 Sq.Ft.

$1,496,000

MLS#: 21305348
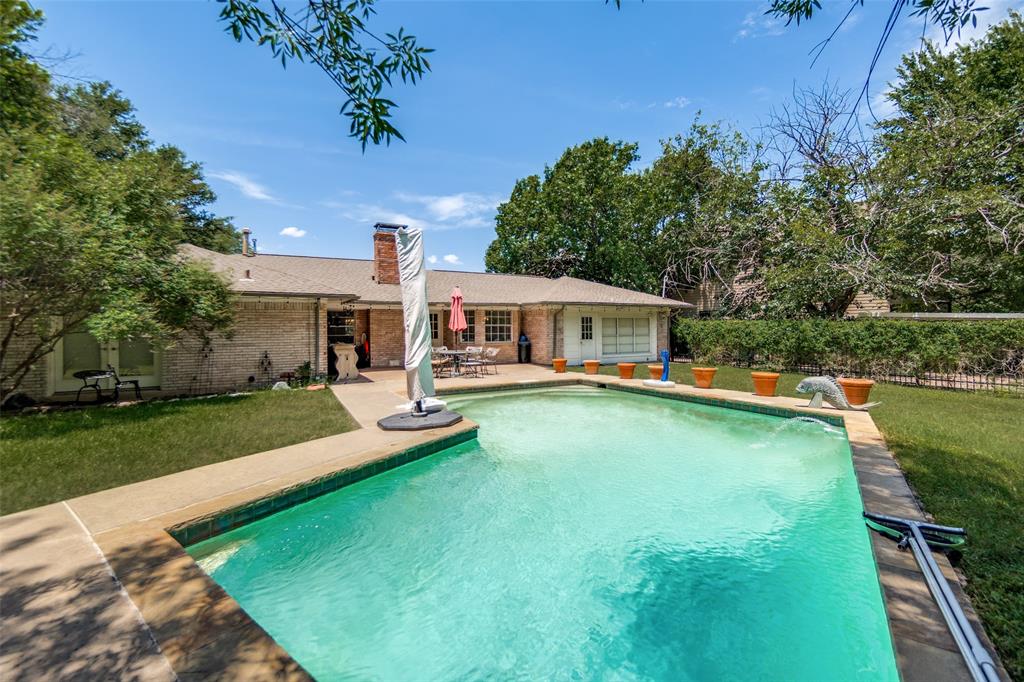
Nestled in the prestigious Les Jardins neighborhood, 4372 Royal Ridge presents an exceptional opportunity to create your dream home in one of Dallas' most sought-after locations. Situated on nearly half an acre in a quiet cul-de-sac, this ranch-style residence offers endless potential.
The expansive lot features a sparkling pool and generous outdoor space, providing a rare canvas for a custom estate, or luxury renovation. Located in the highly desirable Private School Corridor, the property offers convenient access to many of Dallas' premier private schools, as well as upscale shopping, dining, and major thoroughfares.
Whether you're a builder, investor, or buyer looking to customize a home in an established neighborhood, this is a unique opportunity to secure an exceptional homesite in an unbeatable location.
#21321483

Dallas

4372 Royal Ridge Drive

3 Beds

2 Baths

2,282 Sq.Ft.

$1,495,000

MLS#: 21321483
Price reduced
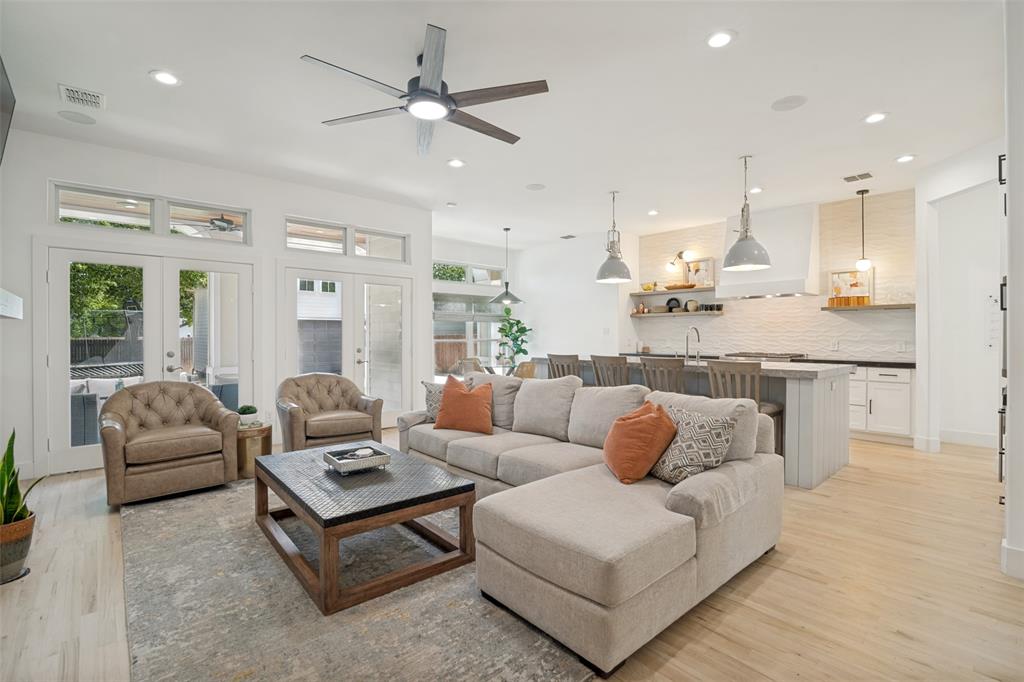
Experience one of Dallas' most desirable walkable lifestyles in this beautifully updated Craftsman, ideally situated within the Vickery Place Conservation District and just steps from the vibrant energy of Lower Greenville and Henderson Avenue. Don't miss the finished, climate-controlled bonus room above the detached garage—an ideal flex space for guests, a private office, fitness studio, or creative workspace.

Built in 2005, the home welcomes you with soaring ceilings, light-stained hardwood flooring, and expansive Pella windows that fill the home with natural light. The open-concept design creates an inviting atmosphere for both everyday living and effortless entertaining. At the heart of the home, the thoughtfully renovated kitchen showcases custom quartzite and soapstone countertops, stainless steel appliances, a striking three-dimensional tile backsplash, designer lighting, gas range, walk-in pantry, and an oversized island that naturally becomes the gathering place.

A first-floor guest suite offers exceptional flexibility as a private office, guest bedroom, or space for multigenerational living. Upstairs, the spacious primary suite serves as a peaceful retreat with a sitting area. A spa-inspired ensuite bath features a garden tub, separate shower, and generous walk-in closet. The second level also offers a large game room or secondary living area, an oversized laundry room, and three additional bedrooms served by two full baths.

A porte-cochère with an automatic gate provides two additional covered parking spaces. Offering the character of one of Dallas' most beloved historic neighborhoods, this home delivers a truly walkable lifestyle. From morning coffee runs and boutique shopping to dinner on the patio and neighborhood events, this is Dallas living at its best.
#21316274

Dallas

5336 Willis Avenue

5 Beds

4 Baths

3,607 Sq.Ft.

$1,495,000

MLS#: 21316274

New on site 1 day ago
PRICED TO SELL AND MOVE IN READY! Quality new construction with an Energy Star Rating and an excellent Builder Warranty.
Located in Midway Hollow's Private School Corridor. Light and Bright with oversized windows and tall ceilings, this is your retreat in the city! This 5-bed, 4-bath residence offers approximately 4,199 SF of thoughtfully designed living space. The open-concept main level is bright and inviting, anchored by a chef’s kitchen with oversized island, premium finishes, and a walk-in pantry. A private first-floor primary suite provides a tranquil retreat with a spa-style bath and generous closet space, in addition, there is a guest bedroom down and a dedicated office on the main floor is perfect for remote work or study.
The rear of the home is full of windows and an oversized custom glass slider that look out to the expansive backyard and patio creating a wonderful indoor, outdoor environment.
Upstairs, you'll find spacious secondary bedrooms, abundant closet storage, and a large game and media room that’s ideal for family gatherings, movie nights, or a playroom. Practical touches include a 3-car garage, ample storage throughout, and Energy Star certification for improved efficiency and comfort. Property is pre wired for security and AV. Fully sprinklered yard.

Located on a peaceful, well-maintained street, the home sits in a friendly neighborhood known for mature trees, quiet sidewalks, and a strong sense of community. Residents enjoy convenient access to neighborhood parks, local dining and shopping, and easy connections to major thoroughfares — all while benefiting from nearby schools and family-oriented amenities. This property blends contemporary luxury with community charm, offering turnkey living in one of Dallas’s most desirable pockets!
#21360324

Dallas

3849 Hawick Lane

5 Beds

4 Baths

4,199 Sq.Ft.

$1,495,000

MLS#: 21360324

2215 Madera Street - Modern Luxury Meets Ultimate Walkability in the Henderson Corridor. 
Custom-built and masterfully designed by ParmaDesign, this modern gem is nestled in the coveted Henderson corridor, blending sleek aesthetics with unmatched quality. From the moment you step inside, you'll be captivated by the museum-smooth walls, soaring ceilings, and walls of Andersen windows that bathe every corner in natural light.
The thoughtful layout welcomes you with a spacious entry, wide gallery-style hallways, and an open-concept living space that flows seamlessly throughout. The kitchen is a chef’s dream, boasting a Wolf and Sub-Zero appliance package, custom cabinetry, a large center island, and expansive quartz counters, perfect for everything from gourmet meals to casual gatherings. The split-bedroom layout provides ideal privacy, with the primary suite featuring a private balcony overlooking the city skyline and lush rear grounds. All bathrooms are adorned with sleek, modern fixtures and luxurious finishes.
Step outside into your personal sanctuary - a rare retreat complete with a sparkling pool, relaxing spa, cozy fire pit, outdoor kitchen for al fresco dining, and a lush, expansive grassy area. Designed for both high-end entertaining and quiet relaxation, this backyard oasis is thoughtfully shielded to maintain complete privacy while backing directly up to the neighborhood's newest asset.
Situated directly behind the brand-new, walkable Henderson Ave retail, office and dining village, this home offers an unrivaled lifestyle perk: effortless, back-door access to Dallas’s newest destination for boutique shopping, chef-driven dining, and artisan cafes without ever needing a car. Enjoy the rare combination of a private, resort-style backyard with world-class amenities right at your doorstep. If you’ve been searching for a spacious, modern architectural landmark in the heart of one of the city’s hottest neighborhoods, 2215 Madera Street is the ultimate find.
#21347105

Dallas

2215 Madera Street

3 Beds

3 Baths

2,738 Sq.Ft.

$1,495,000

MLS#: 21347105
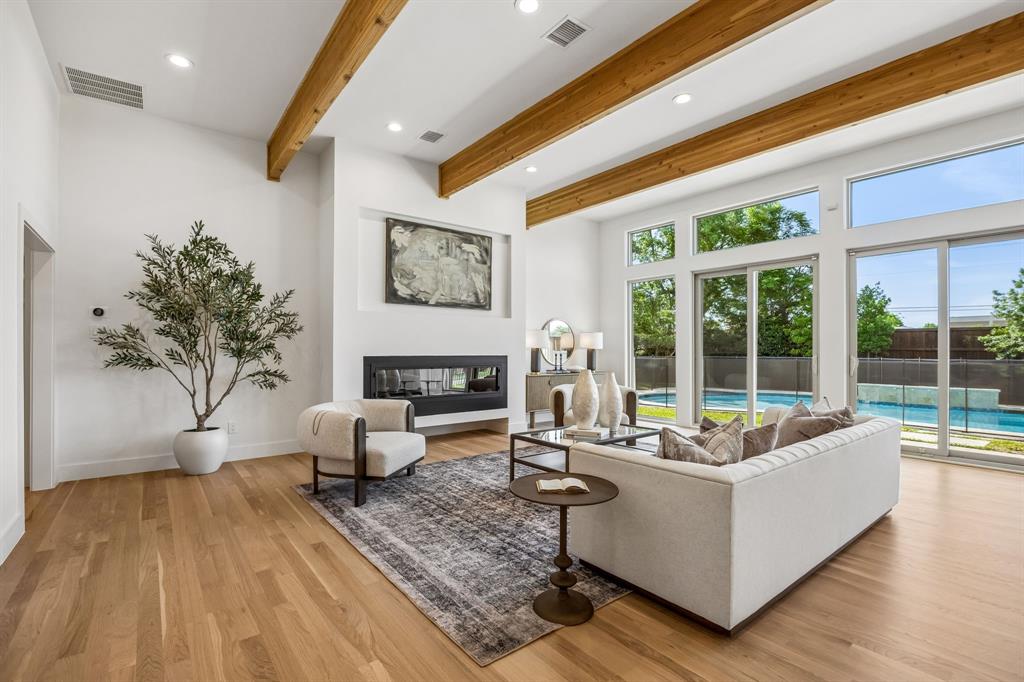
Tucked within one of North Dallas’ most sought-after communities in the private school corridor, this fully reimagined modern ranch blends elevated design, thoughtful functionality, and resort-style living on an oversized lot.
This home showcases newly installed white oak select hardwood flooring throughout, level 5 wall texture and curated designer lighting throughout. The reimagined floor plan offers both flexibility and flow, anchored by a stunning great room with raised ceilings, exposed beams, a dramatic wall of windows, and a sleek 72-inch linear gas fireplace.
Designed for both everyday living and entertaining, the kitchen is a true centerpiece with a quartz waterfall island and custom dining bar, Bertazzoni appliances, custom cabinetry, and designer finishes that seamlessly connect to the main living spaces.
The primary suite offers a private retreat with dual walk-in closets and a spa-inspired bath featuring marble and glass finishes, high-end fixtures, and elevated detailing throughout. A versatile fifth bedroom with en-suite bath provides flexibility for a guest suite, office, or additional living space.
Step outside to a backyard designed for both relaxation and entertaining. The pool and spa feature luxury glass tile, a triple waterfall feature, and modern lighting, creating a true resort-style experience. The expansive yard is framed by beautiful landscaping, freshly stained fence, and an electric gate for added convenience and security.
Beyond the aesthetics, the home offers peace of mind with extensive system improvements including new roof and gutters (2023), energy-efficient triple-pane windows, updated electrical, and a tankless water heater.
Ideally located just minutes from Dallas’ premier private schools, this home offers a rare opportunity to enjoy a turnkey, design-forward residence in a location known for long-term value and convenience.
#21242897

Dallas

4452 Sugar Mill Road

5 Beds

4 Baths

3,422 Sq.Ft.

$1,495,000

MLS#: 21242897
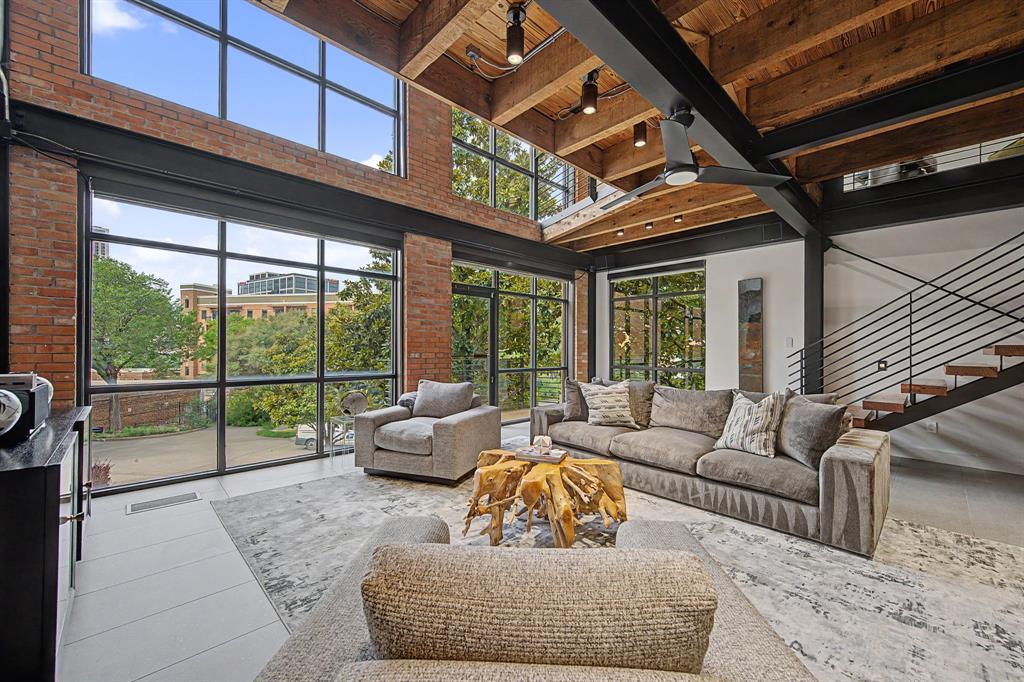
Set within an intimate gated community in the heart of Victory Park, this striking contemporary townhome seamlessly blends sophisticated design, exceptional outdoor living, and lock-and-leave convenience. The light-filled open floorplan features soaring ceilings, walls of glass, and stunning views of both the surrounding cityscape and mature magnolia trees. Designed with entertaining in mind, the recently remodeled custom Christopher Peacock kitchen is complemented by a stylish bar with beverage refrigerator and flows effortlessly into the living and dining spaces. Automated screens, an integrated sound system, and Lutron lighting throughout provide both comfort and convenience. The first-floor guest suite offers a private retreat complete with a beautifully appointed bath featuring Ann Sacks tile, Christopher Peacock cabinetry, and direct access to a private outdoor patio. Upstairs, the expansive primary suite serves as a true owner's retreat, complete with a separate sitting area ideal for a home office, fitness space, or private lounge. Outdoor living is a standout feature, with multiple private terraces and a dramatic two-story entertaining area anchored by a stone fireplace, creating a rare urban oasis perfect for relaxing or hosting guests. Residents enjoy access to the community pool, connectivity to the Katy Trail, and walkability to the American Airlines Center, the new Goldman Sachs campus, premier dining, shopping, and entertainment. This is a rare opportunity to enjoy luxury, privacy, and an unparalleled urban lifestyle in one of Dallas' most vibrant neighborhoods.
#21311607

Dallas

2967 Magnolia Hill Court

2 Beds

2 Baths

2,385 Sq.Ft.

$1,495,000

MLS#: 21311607

Thoughtfully designed for both everyday living and effortless entertaining, this 4-bedroom, 4-bath home offers the perfect blend of comfort, functionality, and timeless style. The chef’s kitchen features a Wolf oven, Calacatta Supreme quartz countertops, a waterfall island, generous white oak cabinetry, a dedicated bar area, and paneled Fisher & Paykel refrigerator, wine cooler, and double-drawer dishwasher.
The open-concept layout flows seamlessly into the living and dining areas, creating a bright and inviting atmosphere ideal for both daily living and entertaining. The primary suite and laundry room are conveniently located on the first floor, providing comfort and ease.
Upstairs, you’ll find two spacious bedrooms and well-appointed bathrooms, offering privacy for family and guests alike. Throughout the home, abundant storage, including three attic spaces, ensures everything has its place.
Step outside to your fully turfed backyard, where a sparkling 34-foot pool and professionally designed landscaping create the perfect setting for relaxing and effortless indoor-outdoor living. Additional features include a reverse osmosis drinking water system, whole-home water softener, Hunter Douglas motorized shades, built-in speakers, wired internet hubs, smart lighting, and exceptional storage throughout.
Nestled in the heart of Little Forest Hills, this exceptional home is just minutes from White Rock Lake, the Dallas Arboretum, and the neighborhood’s beloved local restaurants and shops, offering a lifestyle that is as special as the home itself.
#21336142

Dallas

8610 Angora Street

4 Beds

4 Baths

3,277 Sq.Ft.

$1,489,000

MLS#: 21336142
Price reduced
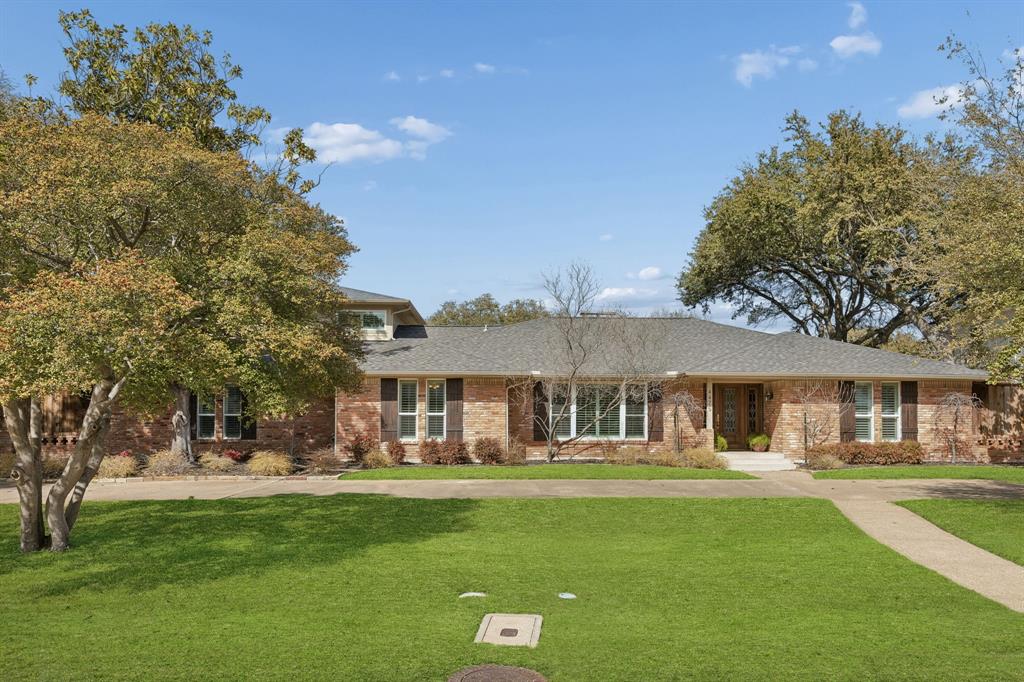
Rarely does a home offering six bedrooms become available in this North Dallas neighborhood. Set on an expansive .37-acre lot, 4475 Twin Post offers exceptional space both inside and out.

A substantial 1,000+ square-foot addition introduced a second story, adding two additional bedrooms, a full bath, and a spacious game room that expands the home’s already generous layout. One of the bedrooms is privately positioned off the garage, creating an ideal separate guest or in-law suite.

Outdoors, the large backyard and pool provide ample room for entertaining, relaxing, or enjoying the privacy of the oversized lot.

With its rare six-bedroom layout, expansive grounds, and versatile living spaces, 4475 Twin Post presents a unique opportunity in a desirable North Dallas location.
#21207494

Dallas

4475 Twin Post Road

6 Beds

4 Baths

4,371 Sq.Ft.

$1,475,000

MLS#: 21207494
Price reduced
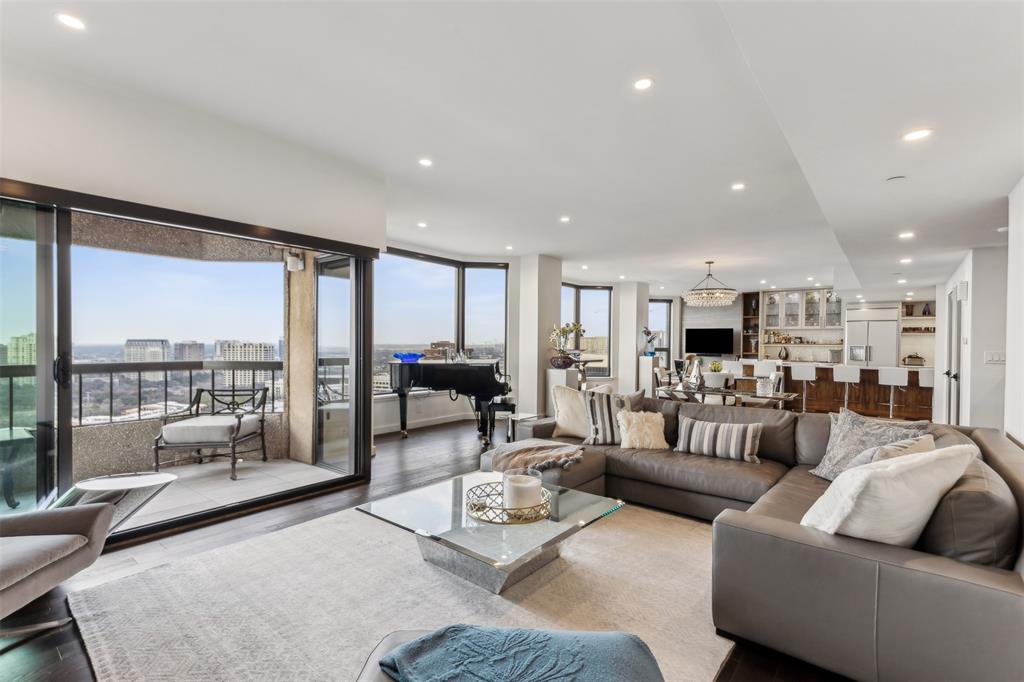
Impeccably reimagined down to the studs in 2021, this La Tour penthouse is a rare opportunity to own a true showpiece high above Uptown Dallas. Spanning the 23rd and 24th floors, the residence is accessed by an express elevator that delivers you directly to an immaculate home in the sky, where every detail has been carefully considered. An expansive open-concept floor plan anchors the main living level, uniting living, dining, and kitchen spaces under a refined designer color palette and elevated finishes. Double collapsible balcony doors blur the line between indoors and out, framing sweeping skyline views and flooding the interiors with natural light. At the heart of the home, a chef’s kitchen with a generous central island is designed for both serious cooking and gracious entertaining, offering high-end appliances, abundant storage, and a sleek, modern aesthetic. The spa-inspired primary suite functions as a private sanctuary, featuring a serene bedroom retreat, luxuriously appointed bathroom, generous walk-in closet, and advanced Nest systems for precise control of comfort and ambiance. Throughout the home, the thoughtful renovation seamlessly blends contemporary design with everyday livability. Set at 3030 McKinney Avenue, the residence enjoys one of Uptown’s most coveted addresses—steps from the Katy Trail, West Village, and the vibrant McKinney Avenue corridor. Tree-lined streets, sidewalk cafés, acclaimed restaurants, boutique shopping, and neighborhood conveniences are all within easy reach, offering a walkable, urban lifestyle that feels both dynamic and refined. One of only five penthouse residences in La Tour, this home offers exceptional privacy and exclusivity within one of Dallas’s most respected high-rises. Residents enjoy resort-style amenities, including 24-hour concierge and valet, a sparkling pool, tennis court, well-equipped fitness center, saunas, and a level of service that defines elevated city living. Two dedicated parking spaces included.
#21141621

Dallas

3030 Mckinney Avenue 2305

3 Beds

2 Baths

2,760 Sq.Ft.

$1,475,000

MLS#: 21141621
Price reduced
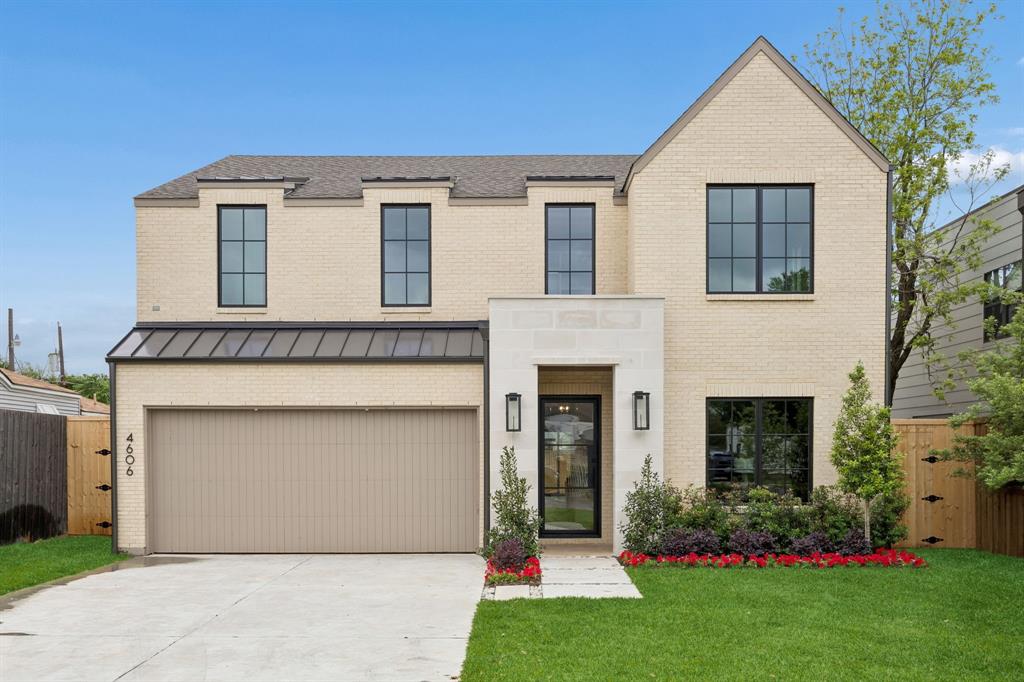
Gorgeous New Construction in highly desirable West Inwood neighborhood by Olerio Homes. This 4200 sq foot home boasts 4 beds, 4.5 baths and a very open floor plan. Designer finishes including Walker Zanger Tile, Visual Comfort lighting and Emtek hardware. This is a rare opportunity to be in this area under $1.5M! Close to everywhere you want to be! Minutes to Love Field, DNT, Inwood Village and Lovers Lane!
#21239431

Dallas

4606 Cowan Avenue

4 Beds

4 Baths

4,203 Sq.Ft.

$1,474,900

MLS#: 21239431

Half-acre corner with large 1 story home and pool for R&R upgrades or new dream estate, on prestigious Inwood Parkway [setback and school zone] surrounded by new lux and long-time owners. Strait Lane Mansions are 2 minutes by car. Literally, across from 4 of the best schools anywhere (country atmosphere but close to great amenities; bank, home improvement ctr., shops, restaurants, transportation) Tollway or DART to DNTN in 20 minutes. Galleria Mall is just up Inwood and major strip centers are just east on Forest @ Preston. Grace complex & Northaven Trail are just down the block for a jog or bike ride to everything you'd want. No mailboxes or obvious utilities, postal carrier brings mail to your front door.
#20706169

Dallas

5208 Caladium Drive

4 Beds

3 Baths

4,060 Sq.Ft.

$1,469,000

MLS#: 20706169

1 ... 37 38 39 40 41 ... 319

properties found. properties found. Page of .

 - property

Send a message

Message successfully sent.

Your message

What is 3 + 4 ?

Reason for contacting?

I agree to receive email communication and understand I can unsubscribe at any time.

I agree to be contacted by Next Level Realty Group via call, email, and text for real estate services. To opt out, you can reply 'stop' at any time or reply 'help' for assistance. You can also click the unsubscribe link in the emails. Message and data rates may apply. Message frequency may vary. Privacy Policy

Sign Out

Virtual Assistant

Would you like to take the next step with this property? We can help you schedule a showing or virtual tour, or send you more details.

Yes, I would like more information.

Thank You for Your Reply, One of Our Agents will contact you as soon as possible

No, maybe later.

Thank you, you can always contact me via email, phone number or through the contact form.

Realhub AI

Lucy - Your AI-Powered Realtor

Update Your Temporary Password

Personalize your search

Enter your email and we'll notify you immediately when new listings match what you're looking for.

or enter email address

Already have an account ? Login here

Continue your home search

I agree to receive communications and understand I can unsubscribe at any time.

I agree to be contacted by Next Level Realty Group via call, email, and text for real estate services. To opt out, you can reply 'stop' at any time or reply 'help' for assistance. You can also click the unsubscribe link in the emails. Message and data rates may apply. Message frequency may vary. Privacy Policy

Already have an account ? Login here

We use cookies

We use cookies primarily for analytics to enhance your experience. By accepting, you agree to our use of these cookies. You can manage your preferences or learn more about our cookies policy.






