DALLAS community

DALLAS Real Estate

Explore properties and local insights in DALLAS.

About DALLAS

About DALLAS

Dallas real estate market is one of the most dynamic in the United States. With a growing population, strong job market, and diverse economy, Dallas offers a wide range of real estate options for buyers and investors. Home prices in Dallas have been rising steadily over the past few years, fueled by strong demand and limited housing inventory. The city offers a variety of housing options, including single-family homes, townhouses, condos, and luxury apartments. Popular neighborhoods in Dallas include Uptown, Preston Hollow, Lakewood, Highland Park, and Oak Lawn. Each neighborhood has its own unique character and amenities, attracting different types of buyers. Dallas is known for its strong rental market, making it a popular choice for real estate investors looking for rental income. Many new developments are focused on mixed-use properties that combine residential and commercial spaces, catering to urban living trends. Overall, Dallas real estate offers a mix of opportunities for both buyers and investors, with a variety of options to suit different preferences and budgets.
DALLAS community

5,074

# of Listings

3

Avg # of Bedrooms

$374

Avg. $ / Sq.Ft.

$777,155

Med. List Price

12

Open Houses Today

423

Open Houses ยท Next 7 Days

Community totals. Selected price ranges apply to the listings below.

Homes for Sale in DALLAS

694 Properties Found. Page 44 of 47.

None
#21162363

Dallas

11252 Goodnight Lane

None Beds

None Baths

5,580 Sq.Ft.

$1,099,000

MLS#: 21162363

Price reduced
Welcome to 16212 Spring Creek Rd, a beautifully transformed 3,255 SF residence offering the perfect blend of modern luxury, thoughtful upgrades, and timeless neighborhood charm. Remodeled by King Home Pros, this stunning home is nestled in the highly desirable Highlands North subdivision, conveniently located near beautiful parks, scenic trails, Richardson ISD schools, and major highways. Situated on 0.25-acre lot, this home features 4 bedrooms, an office, 3.5 baths, a 2-car garage, additional 2-car carport, new front driveway, two separate backyard spaces, and a new outdoor kitchen designed for entertaining. The light-filled open-concept layout is enhanced by black windows, high ceilings, beautiful arches, and clean architectural lines. The chefโ€™s kitchen features a custom Moroccan clay plaster vent hood, new cabinetry with integrated LED lighting, Taj Mahal quartz countertops, a waterfall island, SS appliances, 6-burner gas range, and a spacious walk-in pantry with additional cabinetry. The main living area impresses with 4 skylights, a floor-to-ceiling lime wash accent wall, and beautifully framed arches finished with illuminated custom maple shelving. The primary suite is a true retreat with a tiled fireplace, coffee bar with wine fridge, custom walk-in closet, and spa-inspired bath featuring a double vanity, illuminated mirrors, freestanding tub, and rainfall shower. 2 secondary bedrooms share a beautifully designed hall bath, while the 4th bedroom offers a private full bath and sliding-door access to the second backyard. Premium hardwood flooring, designer lighting, and curated finishes elevate the home throughout. Outside, enjoy a private backyard with a new outdoor kitchen, freshly stained fencing, newly installed grass, and refreshed landscaping. An exceptional renovation where quality craftsmanship, modern design, and functionality come together beautifully in this family home. Do not miss this one - schedule your tour today!
#21375754

Dallas

16212 Spring Creek Road

4 Beds

3 Baths

3,255 Sq.Ft.

$1,099,000

MLS#: 21375754

Price reduced
Modern design meets one of Dallasโ€™ most loved neighborhoods in this architecturally distinctive M-Streets home. Clean lines, abundant natural light and thoughtfully designed spaces give the home a sophisticated yet relaxed feel. Inside, soaring spaces and seven skylights fill the home with light, while a floating metal staircase and sleek fireplace bring architectural interest.

The kitchen centers around a dramatic waterfall island with custom cabinetry, concealed panel-front appliances and abundant storage. A private downstairs office can be completely closed off when needed, ideal for working from home while preserving the open flow of the living spaces.

Three-panel disappearing glass doors fully open the living area to the backyard, making it easy to take everyday living and entertaining outside. A large patio and outdoor fireplace set the scene for dinner with friends, weekend gatherings or a quiet evening at home.

The primary suite feels like a true retreat, with a spa-inspired bath featuring a soaking tub, oversized walk-in shower and custom-designed closet. Even the two-car attached garage becomes part of the architecture, virtually disappearing behind a seamless wood-clad door.

Zoned to highly sought-after Mockingbird Elementary and minutes from SMU, Greenville Avenue, Knox-Henderson, Glencoe Park and some of Dallasโ€™ best shopping and dining. Modern M-Streets living at its best - cool, connected and designed for the way you want to live.
#21383181

Dallas

5514 Winton Street

3 Beds

2 Baths

2,840 Sq.Ft.

$1,099,000

MLS#: 21383181

Located in the charming neighborhood of Prestonwood, this gorgeous updated contemporary style home offers an open layout style of living with an extensive list of updates. As you walk in you will find beautiful white oak flooring, vaulted ceilings, and numerous windows allowing for natural light to brighten up the stylish space. The kitchen features quartz counters, a gas cooktop and hood, an abundance of sleek white cabinets, and a chic yet timeless backsplash that makes for the perfect gathering space. In 2020, the owners did a complete backyard remodel: installing a custom sleek rectangular pool with heater, adding contemporary decking with concrete slabs surrounded by decorative Mexican pebble, built-in gas grill and Green Egg station. The backyard reno also included adding lighting, cedar posts, & a cedar ceiling to the patio plus a lush array of landscaping to line the back fence creating the perfect backdrop to your resort style setting. The backyard is extra large allowing for the 32 x 16 foot pool with yet still plenty of grass, landscaping, and 2 pecan trees as well to enjoy. The Primary bedroom is extra spacious with a modern bathroom, dual vanity, door to the backyard, and giant WIC. One of the bedrooms offers incredible flexibility with a California Closet built-in entertainment system, making it an ideal game room, media space, or guest bedroom separate from the other bedrooms. Two nice size bedrooms share a Jack and Jill bathroom with dual sinks and a granite counter top. The home has great curb appeal with a metal roof, updated concrete porch, as well as a grey colored stamped concrete circular drive with border making the home stand out from the rest. There is also a gated concrete side yard perfect for a shed. You can't beat the N Dallas location which is convenient to Trader Joes and just around the corner from Hillcrest Village, a lively area to grab dinner, pick up an award winning bagel at Starship, or let your kids play at the playground!
#21374985

Dallas

6834 Quarterway Drive

4 Beds

3 Baths

2,847 Sq.Ft.

$1,099,000

MLS#: 21374985

Open house
A stunning transformation in coveted Prestonwood Estates, this completely redesigned home pairs luxury with practicality. 5 bedrooms, 3.5 baths, with a dedicated office offer exceptional flexibility, with the fifth bedroom equally suited for a game room. The updates extend well beyond the finishes you can see - with all-new wiring, electric panel box relocated to the exterior, two new water heaters, & under the house plumbing replaced with PVC.
The beautiful iron front door introduces the quality of details inside from white oak wood floors throughout -NO carpet- to new windows, recessed lighting and solid-core interior doors. The living room, with vaulted ceilings and a custom designed floor-to-ceiling fireplace, is surrounded by a wall of windows bringing the outside & inside together and has direct access to the covered back patio and gorgeous pool.
The popular spot will be the Chef's kitchen featuring custom soft-close cabinetry, striking quartz ctops & backsplash, and stainless appliances- including a 36-inch gas range. A custom bar area with wine fridge makes entertaining easy. The primary suite offers a private retreat with its own patio & pool access, and comes with a redesigned custom bath featuring his and hers vanities, an oversized walk-in shower, separate tub, and expanded walk-in closet. Two secondary bedrooms share an updated Jack-and-Jill bath with dual vanities and tub. Two additional bedrooms have access to fully renovated bath with walk-in shower, dual sinks, and marble countertops. A convenient powder bath serves the main living area.

Exterior updates include paint, lighting, and landscaping which complete a transformation as compelling outside as it is within. This is a special neighborhood & community, in top-rated RISD schools. Not many houses like this, with this quality, become available often in Prestonwood. Come see the difference. Check Transaction docs for SD and update info. Seller has no survey.
#21412179

Dallas

7031 Hunters Ridge Drive

5 Beds

3 Baths

3,016 Sq.Ft.

$1,095,500

MLS#: 21412179

Bleu Ciel Residence 1507 is a never-lived-in home with a vast private terrace and outdoor fireplace that frames spectacular Dallas skyline views. Located at 3130 N. Harwood St. in the Harwood District between Uptown and Victory Park, the residence is wrapped in floor-to-ceiling glass that fills the open living and dining spaces with light. The kitchen features Miele appliances, Porcelanosa cabinetry, waterfall quartz counters, a full-height slab backsplash, gas cooking with a vented hood, and a generous island beneath glass pendants. The serene bedroom suite opens to the terrace, while spa-level baths finished in marble include dual vanities, a frameless glass shower, and a freestanding soaking tub. Wide-plank hardwoods and refined finishes complete this turnkey retreat. Residence 1507 includes an assigned garage.

Bleu Ciel is a 33-story tower completed in 2018, designed by Jean-Michel Wilmotte with HDF, Harwood Internationalโ€™s in-house design studio. The lobby feels like a private museum with gallery-white walls, backlit palm-frond glass, and curated art. In 2026, new ownership acquired several residences that had been held by the original developer since opening; none had been occupied. Each, including 1507, is being refreshed before sale, delivering new-construction condition within an established building.

Resident-only amenities include two junior Olympic pools, a beach-entry pool with hot tub and grilling stations, a resident spa, a fitness center with a private yoga room, a wine lounge and a 10,000-bottle cellar with climate-controlled tasting rooms, plush executive boardrooms with state-of-the-art AV, a social room with library, private garages, an on-site dog park, and 24-hour concierge and valet. The Harwood lifestyle places you amid parks, destination dining, and direct access to the Katy Trail, with Victory Park and the American Airlines Center a short walk away. Dallas Love Field is about 10 minutes by car, and DFW International about 25 minutes.
#21397759

Dallas

3130 N Harwood Street 1507

2 Beds

2 Baths

1,373 Sq.Ft.

$1,095,000

MLS#: 21397759

Live minutes from Downtown Dallas in one of the cityโ€™s most distinctive boutique communities. Architecturally significant Bud Oglesby-designed townhome in an exclusive four-unit enclave near the Katy Trail and Cole Park, offering the rare combination of exceptional design, privacy, and an unbeatable central location. Opportunities to own in this coveted community are exceedingly rare, with only one other residence offered for sale in the past 20 years. The highly desirable west-end unit is flooded with natural light and features private entry and exceptional courtyard, enhanced by professional landscape lighting in both the front and rear courtyard spaces. Inside, dramatic 14-foot ceilings and a floor-to-ceiling brick fireplace create an impressive sense of scale, while a stunning two-story wall of glass brings the outdoors in and opens to a private modern patioโ€”perfect for entertaining clients, hosting friends, or unwinding after a busy day. The updated kitchen combines contemporary style with everyday functionality, featuring quality appliances and modern finishes. Two private balconies, an all-brick exterior, and the premium privacy and natural light of an end-unit further distinguish this exceptional home. Upstairs, two generously sized bedrooms overlook mature trees, creating a peaceful retreat in the heart of the city. The primary suite offers two large thoughtfully designed custom closet systems, and a beautifully appointed bath with a spa-style shower. For the Dallas professional, the location is hard to beatโ€”minutes from Downtown, with convenient access to Uptown, the Katy Trail, restaurants, entertainment, and major business centers. Enjoy the energy and convenience of urban living while coming home to a private, sophisticated retreat. With no HOA and timeless architectural pedigree, this is a rare opportunity to own a truly special Dallas property in an enviable location.
#21364413

Dallas

3210 Elizabeth Street

2 Beds

2 Baths

2,296 Sq.Ft.

$1,095,000

MLS#: 21364413

Open house
Welcome to 11904 Forest Lakes, a rare hidden gem quietly tucked away in this tranquil community in the heart of Dallas. The approach makes a remarkable first impression, the road leading past two picturesque ponds to either side that creates a serene, storybook setting. Despite its central location, this home feels wonderfully removed from the city. Behind the property, a peaceful, tree-lined creek provides a beautiful natural backdrop that offers privacy and calming views increasingly difficult to find in such a convenient location.

The home itself is a beautifully maintained, featuring 3 bedrooms and 3.5 bathrooms, thoughtfully laid out for both comfortable daily living and effortless entertaining. The light-filled living area creates an inviting atmosphere, while two dining spaces provide flexibility for intimate meals or larger gatherings. Upstairs, a spacious loft adds another layer of flexibility to the floor plan. This versatile area can easily function as a home office, additional living space or playroom.

The primary suite is particularly generous in scale and features a unique adjoining bonus suite that adds exceptional versatility. Currently used as a private sitting room, this space includes its own full bathroom and private external access, making it an ideal setup for a nanny, caregiver, multigenerational living or anyone needing close but private accommodations. Itโ€™s perfect for young families or anyone in need of special accommodations for guests of all kinds.  

11904 Forest Lakes is ideal city living. Situated just minutes from Dallasโ€™ premier shopping, dining, and everyday conveniences, it offers the rare combination of natural beauty, privacy and exceptional accessibility, making it a truly special home you wonโ€™t want to miss!
#21368593

Dallas

11904 Forest Lakes Lane

3 Beds

3 Baths

3,417 Sq.Ft.

$1,095,000

MLS#: 21368593

New on site 2 days ago
*DEADLINE FOR ALL OFFERS IS 12:00 PM ON FRIDAY, OCTOBER 23* Gorgeous M-Streets Traditional, in the coveted Greenland Hills, Mockingbird Elementary.  Great layout with open living, dining and kitchen areas. Newly renovated, including primary suite with large bathroom and walk-in closet, renovation also included an added half bath and reimagined second bedroom and utility closet.  Newly added windows throughout home, built-in speakers throughout and large patio in backyard, great for entertaining. Newly built fence. Located in the heart of the M-streets, just minutes from Greenville Ave and Knox Henderson areas.  This 1930's home maintains its original charm with modern touches in every space.
#21404372

Dallas

5318 Merrimac Avenue

3 Beds

2 Baths

1,956 Sq.Ft.

$1,085,000

MLS#: 21404372

The location of this home is a big part of the appeal. Love Field is about five minutes away, and Whole Foods and Trader Joe's are about eight. You're also close to the shops and restaurants along Inwood and Lemmon and the trail around Bachman. You can live the Dallas life that you've always dreamed of in this stunning modern home.

Built in 2024, this contemporary home in Mount Vernon Heights has 3,245 square feet, four bedrooms, and four full baths. The first thing you can't help but notice is the living room. The ceiling rises to 26 feet, and a floor-to-ceiling tiled fireplace surround anchors the space. Entertaining is seamless with the living room opening to the kitchen where you will find a big waterfall island with seating, a gas cooktop, an electric oven, and plenty of cabinet space, so you can cook and host at the same time.

The primary bedroom is on the main level with its own ensuite bath. There is an additional bedroom with an ensuite bath downstairs. Upstairs, a game room with a dry bar gives everyone a second place to land, whether that's movie night, game day, or somewhere for guests to hang out. Two additional bedrooms are upstairs and each has it's own ensuite bath offering the ultimate privacy for your guests, children, or family. 

Other details: wood and tile floors, a smart home system, prewired security, flat-screen wiring, a 2-car attached garage, a covered front porch, and a patio with a wood-fenced yard. There's no HOA, no MUD, and no PID. This home is perfect for someone who flies a lot for work, wants to be closer to the city, or needs room for family to visit!
#21399650

Dallas

6829 Prosper Street

4 Beds

4 Baths

3,245 Sq.Ft.

$1,080,000

MLS#: 21399650

Ideally situated on a beautiful, tree-lined block in Royal Oaks Park, this thoughtfully maintained mid-century modern ranch offers timeless appeal, a generous floor plan, and convenient access to Dallasโ€™s highly sought-after private school corridor. Set on a spacious interior lot with mature trees and established landscaping, the four-bedroom, three-and-a-half-bath home blends classic character with comfortable everyday living.Inside, an open floor plan is highlighted by vaulted ceilings, two inviting living areas, a formal dining space, and a kitchen with a cozy breakfast nook. The private primary suite features an en-suite bath with separate vanities and spacious closets. A generously sized secondary bedroom with its own en-suite bath, along with two additional bedrooms, provides flexibility for family, guests, or a home office. The fenced backyard offers ample green space for outdoor enjoyment, while the oversized tandem garage provides exceptional storage and parking capacity for up to four vehicles. A wonderful opportunity in an established, highly desirable neighborhood where new construction and beautifully renovated homes continue to enhance the streetscape, 3843 Regent Drive combines enduring mid-century style with an exceptional location. Zoned to award-winning Harry C. Withers Elementary, the property also offers easy access to the Dallas North Tollway, premier shopping, and popular dining destinations.
#21410730

Dallas

3843 Regent Drive

4 Beds

3 Baths

3,228 Sq.Ft.

$1,079,000

MLS#: 21410730
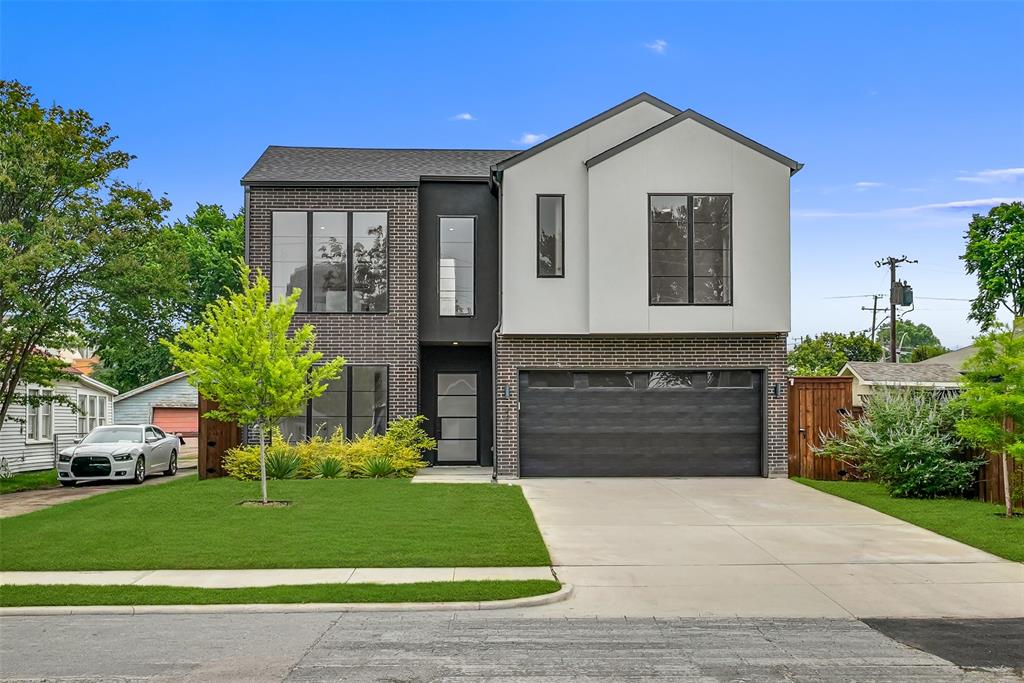
Discover contemporary elegance in this stunning new construction located in the heart of Dallas. This sleek two-story home boasts a seamless blend of modern architecture and luxury finishes, featuring a striking black and white faรงade that exudes sophistication. Inside, expansive windows fill the space with natural light, highlighting the open-concept layout and high-end details. The gourmet kitchen is equipped with premium appliances and stylish cabinetry, perfect for culinary enthusiasts. Upstairs, the spacious primary suite offers a tranquil retreat with large windows and a spa-like bathroom. Additional bedrooms are generously sized, ideal for family or guests. Outside, the landscaped yard provides a serene escape, with lush greenery and modern lighting. A two-car garage completes this beautiful home. Located close to vibrant dining, shopping, and entertainment, this property combines style, comfort, and convenience in one remarkable package.
#21253837

Dallas

2410 N Prairie Avenue

4 Beds

4 Baths

3,576 Sq.Ft.

$1,079,000

MLS#: 21253837

Welcome to this beautiful, fully renovated home just minutes from White Rock Lake in Dallas. Surrounded by mature trees, and a feeling of peace while still having the convenience and amenities of Dallas! (Bonus points for being 5 minutes from NorthPark Center Mall) Inside you'll find an open concept layout with wood beams, lots of natural light and skylights, oak hardwood flooring, and a stunning chef's kitchen featuring a waterfall island and high end stainless steel appliances. The primary suite offers a spa-like environment with a soaking tub, massive shower, and walk-in closet. Recent upgrades include a new roof, new electrical, drainage system around the perimeter of the home, and new custom steel and glass doors. Close to Lakewood shopping, dining, and white rock lake, this move-in ready home is a must see!
#21340636

Dallas

6306 Glennox Lane

4 Beds

3 Baths

3,034 Sq.Ft.

$1,075,000

MLS#: 21340636

Open house
Welcome home to 1434 Tranquilla, a rare opportunity in Casa Linda Estates, where mature trees, deep lots, and beautifully landscaped homes create one of East Dallasโ€™ best kept secrets. Set on an exceptional .4-acre, heavily treed lot, this light-filled home features an open floor plan, two primary suites, a dedicated study, and flexible living spaces designed for todayโ€™s lifestyle.The two primary suites offer exceptional versatility, ideal for guests, multigenerational living, or extended stays. The study provides the perfect space for working from home, a library, or a quiet private retreat. The true opportunity continues outdoors while the expansive lot offers privacy, space, and tremendous potential for someone with a landscaping vision to create a spectacular outdoor retreatโ€”whether that means gardens, entertaining spaces, a pool, or a combination of all three.
#21398425

Dallas

1434 Tranquilla Drive

3 Beds

3 Baths

2,394 Sq.Ft.

$1,075,000

MLS#: 21398425

Live in the heart of the charming State Thomas neighborhood, a designated Dallas Landmark District known for its historic character, walkable streets, and vibrant community feel. Enjoy unbeatable proximity to Uptown, Downtown, dining, shopping, and entertainment while still experiencing true neighborhood charm.

This beautifully maintained townhome has been pristinely cared for and thoughtfully upgraded by the owners. The flexible floor plan offers exceptional versatility, with a first-floor bedroom that can serve as a private secondary suite, separated from the third-floor primary retreat, or function as an oversized office, den, or home gym. Fully remodeled Master Bath.  New windows with custom Programable Blinds. 

A rare opportunity to enjoy urban convenience, historic charm, and a thoughtfully designed layout in one of Dallasโ€™ most desirable neighborhoods.  Only State Thomas Townhome or Condo on the market with no HOA. 

Prefered Lender is offering a 1% credit of the loan amount towards interest rate buy down for qualified buyers
#21193899

Dallas

2906 Thomas Avenue

3 Beds

3 Baths

3,428 Sq.Ft.

$1,075,000

MLS#: 21193899
1 ... 42 43 44 45 46 47

properties found. properties found. Page of .

Send a message

Message successfully sent.

Your message

What is 3 + 4 ?

Reason for contacting?

I agree to receive email communication and understand I can unsubscribe at any time.

I agree to be contacted by Next Level Realty Group via call, email, and text for real estate services. To opt out, you can reply 'stop' at any time or reply 'help' for assistance. You can also click the unsubscribe link in the emails. Message and data rates may apply. Message frequency may vary. Privacy Policy

Sign Out

Virtual Assistant

Would you like to take the next step with this property? We can help you schedule a showing or virtual tour, or send you more details.

Yes, I would like more information.

Thank You for Your Reply, One of Our Agents will contact you as soon as possible

No, maybe later.

Thank you, you can always contact me via email, phone number or through the contact form.

Realhub AI

Lucy - Your AI-Powered Realtor

Update Your Temporary Password

Personalize your search

Enter your email and we'll notify you immediately when new listings match what you're looking for.

or enter email address

Already have an account ? Login here

Continue your home search

I agree to receive communications and understand I can unsubscribe at any time.

I agree to be contacted by Next Level Realty Group via call, email, and text for real estate services. To opt out, you can reply 'stop' at any time or reply 'help' for assistance. You can also click the unsubscribe link in the emails. Message and data rates may apply. Message frequency may vary. Privacy Policy

Already have an account ? Login here

We use cookies

We use cookies primarily for analytics to enhance your experience. By accepting, you agree to our use of these cookies. You can manage your preferences or learn more about our cookies policy.