
One of the most popular communities provided by {{page_data.agentName}}

DALLAS

One of the most popular communities provided by Next Level Realty Group

DALLAS

About DALLAS

Dallas real estate market is one of the most dynamic in the United States. With a growing population, strong job market, and diverse economy, Dallas offers a wide range of real estate options for buyers and investors. Home prices in Dallas have been rising steadily over the past few years, fueled by strong demand and limited housing inventory. The city offers a variety of housing options, including single-family homes, townhouses, condos, and luxury apartments. Popular neighborhoods in Dallas include Uptown, Preston Hollow, Lakewood, Highland Park, and Oak Lawn. Each neighborhood has its own unique character and amenities, attracting different types of buyers. Dallas is known for its strong rental market, making it a popular choice for real estate investors looking for rental income. Many new developments are focused on mixed-use properties that combine residential and commercial spaces, catering to urban living trends. Overall, Dallas real estate offers a mix of opportunities for both buyers and investors, with a variety of options to suit different preferences and budgets.
One of the most popular communities provided by Next Level Realty Group
4,754
# of Listings
3
Avg # of Bedrooms
$362
Avg. $ / Sq.Ft.
$768,976
Med. List Price

Browse DALLAS Real Estate Listings

4754 Properties Found. Page 51 of 317.
Price reduced
Rare opportunities like this rarely come available in Uptown Dallas.
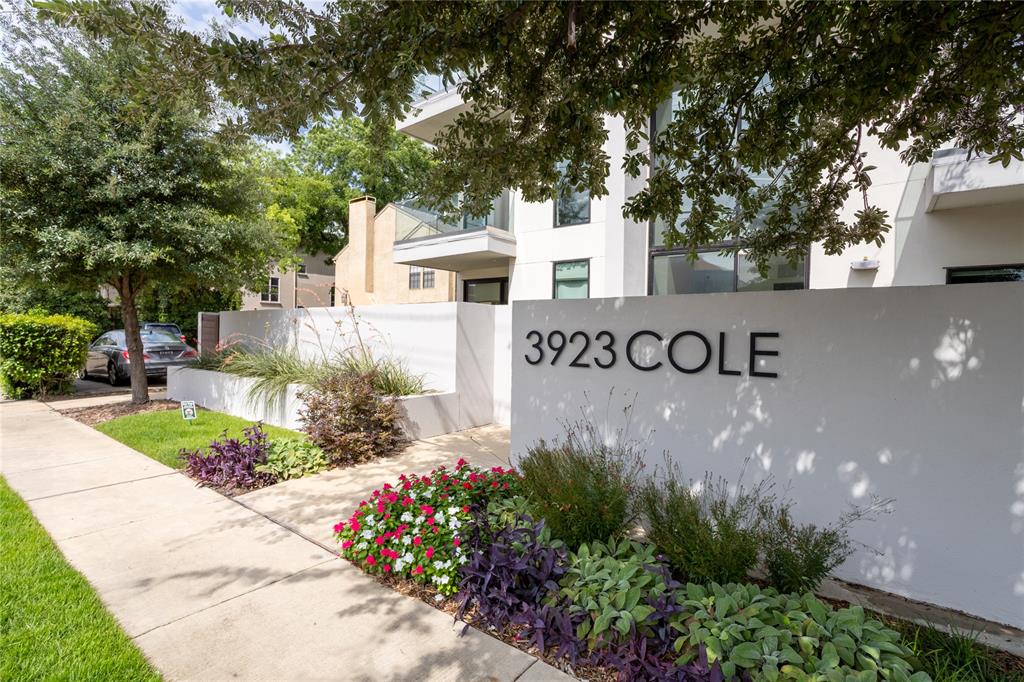
Welcome to 3923 Cole Avenue #101, a luxury residence that lives more like a home than a condo. From the oversized bedrooms and spacious open layout to the incredible custom walk in closet with illuminated shelving, every detail was designed for comfort, convenience, and style.

Step outside your door and enjoy one of Dallas' most sought after lifestyles. Walk to Katy Trail, West Village, premier restaurants, shopping, coffee shops, and nightlife while still enjoying the privacy and security of a luxury building.

This first floor residence also offers features rarely found in Uptown living, including a unique private outdoor space, two premium garage parking spaces conveniently located next to the elevator, controlled access entry, and a climate controlled private storage unit.

If you've been searching for the perfect combination of location, space, security, and low maintenance luxury living, this is the one. Opportunities like this do not last long.
#21310125

Dallas

3923 Cole Avenue 101

3 Beds

3 Baths

2,278 Sq.Ft.

$1,150,000

MLS#: 21310125

Located in one of East Dallas' most sought-after neighborhoods and zoned to highly acclaimed Mockingbird Elementary, this thoughtfully designed home pairs timeless style with the everyday functionality today's buyers are looking for. Just minutes from Lower Greenville, Mockingbird Station, White Rock Lake, SMU, and some of Dallas' best shopping and dining, you'll enjoy the perfect balance of neighborhood charm and city convenience. Inside, gorgeous hardwood floors extend throughout the first floor, where the open concept layout creates an effortless flow and natural connection between the kitchen, dining, and family room. The chef's kitchen is anchored by full-height cabinetry extending to the ceiling, quartzite countertops, a large island with additional seating, and a 6-burner gas range and vent. Centered around a striking fireplace, the family room is filled with natural light and opens to the backyard through sliding glass doors to create a seamless indoor-outdoor experience. A dedicated home office and convenient powder bath are located on the first floor, offering flexibility for work and guests alike. The spacious primary suite feels like a private sanctuary along with the ensuite bath featuring dual sinks, generous countertop and cabinet space, and an oversized frameless glass shower wrapped in designer tile. Both secondary bedrooms come with the privacy of their own ensuite bathrooms, while an additional living area easily adapts as a game room, playroom, or second office. The laundry room is exceptionally functional, complete with extensive built-in cabinetry and a utility sink. With thoughtful design, elevated finishes and an unbeatable location, this home brings together the everyday comfort and walkable lifestyle that make this one of the city's most desirable places to live.
#21326273

Dallas

5638 Anita Street

3 Beds

3 Baths

3,326 Sq.Ft.

$1,150,000

MLS#: 21326273
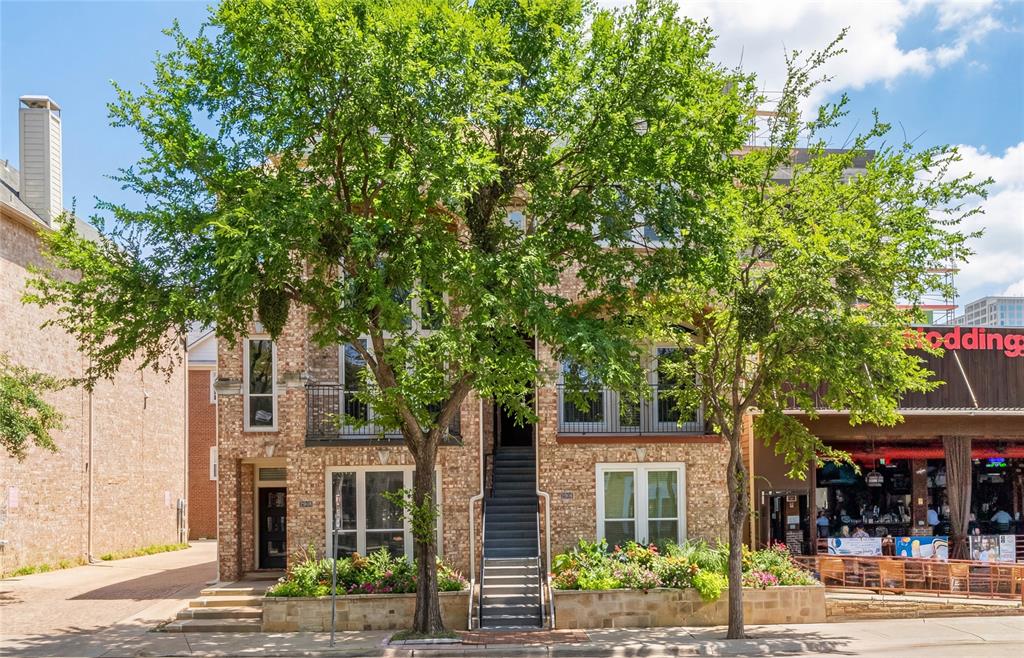
Live in the heart of the charming State Thomas neighborhood, a designated Dallas Landmark District known for its historic character, walkable streets, and vibrant community feel. Enjoy unbeatable proximity to Uptown, Downtown, dining, shopping, and entertainment while still experiencing true neighborhood charm.

This beautifully maintained townhome has been pristinely cared for and thoughtfully upgraded by the owners. The flexible floor plan offers exceptional versatility, with a first-floor bedroom that can serve as a private secondary suite, separated from the third-floor primary retreat, or function as an oversized office, den, or home gym. Fully remodeled Master Bath.  New windows with custom Programable Blinds. 

A rare opportunity to enjoy urban convenience, historic charm, and a thoughtfully designed layout in one of Dallas’ most desirable neighborhoods.  Only State Thomas Townhome or Condo on the market with no HOA. 

Prefered Lender is offering a 1% credit of the loan amount towards interest rate buy down for qualified buyers
#21193899

Dallas

2906 Thomas Avenue

3 Beds

3 Baths

3,428 Sq.Ft.

$1,150,000

MLS#: 21193899

Tucked beneath mature trees in coveted Lovers Lane East subdivision, 6214 Danbury pairs distinctive architecture with a remarkably livable floor plan and an exceptional indoor-outdoor connection. Thoughtful details throughout, including vaulted ceilings, skylights, rich hardwood floors, custom millwork and walls of windows fill the home with natural light and character. At the center of the home, an expansive living room with gas-starter brick fireplace opens effortlessly to multiple dining areas and kitchen, creating a natural gathering place for both everyday living and entertaining. The eat-in kitchen features a generous center island, breakfast bar, abundant cabinetry, gas cooking, double ovens and a walk-in pantry, with views and easy access to the backyard. The first-floor primary ensuite offers a true retreat with generous proportions, fireplace, sitting area, oversized walk-in closet and a spacious bath with dual vanities, soaking tub and separate shower. A second bedroom with ensuite bath and a dedicated study are also located downstairs, providing flexibility for guests, family or working from home. Upstairs, additional secondary bedroom and living space (which can easily be converted back to fourth bedroom)  offer separation and privacy. Outside, the beautifully landscaped backyard becomes an extension of the home, centered around a sparkling pool with water feature and multiple covered areas for dining, entertaining or relaxing. A circular drive, attached two-car garage and established landscaping complete the property. With nearly 3,800 square feet, four bedrooms, three-and-one-half baths, two fireplaces and a pool, this home offers a combination of space, character and functionality that is increasingly difficult to find in this established east Dallas neighborhood.
#21354928

Dallas

6214 Danbury Lane

4 Beds

3 Baths

3,766 Sq.Ft.

$1,149,999

MLS#: 21354928
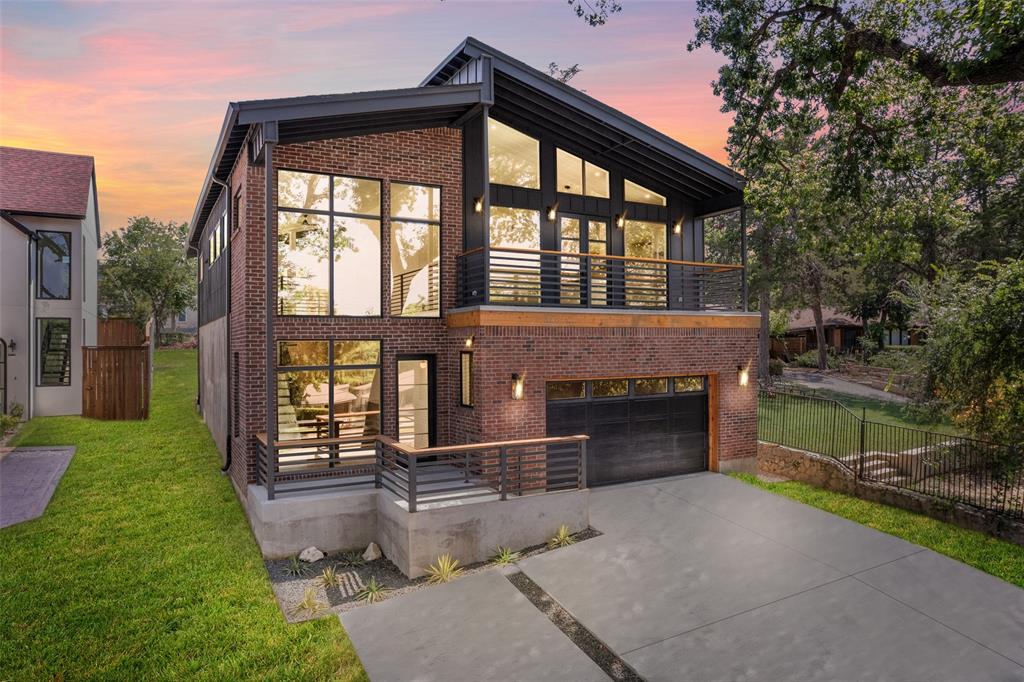
Welcome to this beautifully crafted custom home, perfectly nestled on an oversized, heavily treed lot that seamlessly blends nature with modern luxury. Expansive windows throughout the home invite abundant natural light and breathtaking views, creating a serene retreat in the heart of the city. Inside, you will find an open-concept design with high-end finishes, soaring ceilings, and thoughtfully curated details that exude elegance and comfort. The spacious living areas are perfect for entertaining, while the gourmet kitchen boasts premium appliances, sleek countertops, and ample storage. The primary suite is a private oasis featuring a spa-like ensuite bath and generous closet space. Additional bedrooms offer flexibility for guests, home offices, or creative spaces. Step outside to enjoy the lush backyard, ideal for relaxing or hosting gatherings under the canopy of mature trees. Upstairs, two balconies provide stunning views of both the front yard and the backyard, offering the perfect spots to relax with a morning coffee or unwind at sunset. Located in vibrant Oak Cliff, minutes from top dining, shopping, and entertainment destinations.
#20995870

Dallas

3110 W Jefferson Boulevard

4 Beds

3 Baths

3,796 Sq.Ft.

$1,149,000

MLS#: 20995870
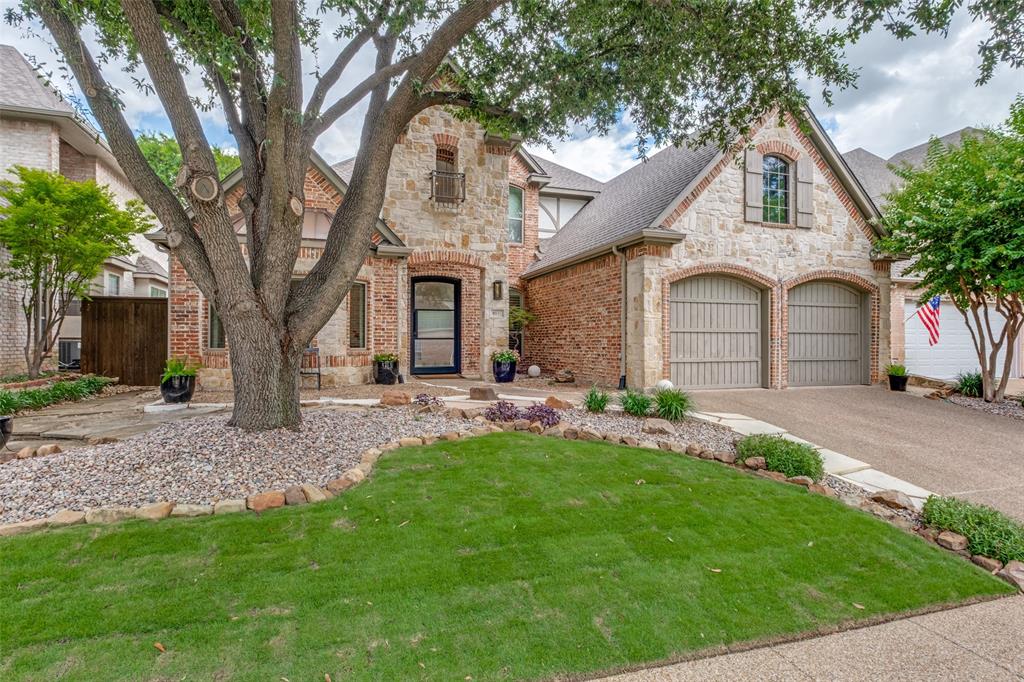
Nestled within an exclusive gated enclave, 4035 Wembley Terrace offers an exceptional blend of timeless elegance, modern luxury, and effortless lock-and-leave living. Extensively renovated and thoughtfully reimagined, this stunning residence showcases soaring ceilings, abundant natural light, and 7-inch European white oak hardwood flooring throughout. The chef's kitchen features quartzite countertops and backsplash, custom upper cabinetry, professionally refinished cabinetry, updated designer lighting, a custom bar with wine refrigerator, and a complete suite of KitchenAid stainless steel appliances, including the cooktop, oven, microwave, dishwasher, and refrigerator. The kitchen opens to the breakfast room and living area with a fireplace, while walls of windows overlook the wraparound patio and landscaped grounds. The first-floor primary suite is a private retreat with a remodeled spa-inspired bath featuring Taj Mahal quartzite countertops, floor-to-ceiling designer tile, a frameless glass shower, soaking tub, premium fixtures, and an oversized walk-in closet. Upstairs, two spacious secondary bedrooms share a fully renovated bath completed down to the studs with new tile, quartzite surfaces, designer fixtures, and custom finishes, plus a generously sized floored attic with future expansion potential. Outdoor living features a private wraparound patio, newly installed artificial turf, zoysia sod, enhanced landscaping with river rock and flagstone pavers, and a privacy fence. Additional 2024 improvements include a new roof and gutters, Energy Star low-E windows, privacy roller shades, upgraded exterior doors, fresh interior paint, renovated half bath, water heater, smart thermostats, blown-in attic insulation, radiant barrier attic foil, solar-powered attic vent, LED lighting, ceiling fans, and energy-efficiency enhancements. Rarely does a home combine this level of quality and sophistication in one of Dallas' most desirable gated communities.
#21325904

Dallas

4035 Wembley Terrace

3 Beds

2 Baths

2,651 Sq.Ft.

$1,149,000

MLS#: 21325904
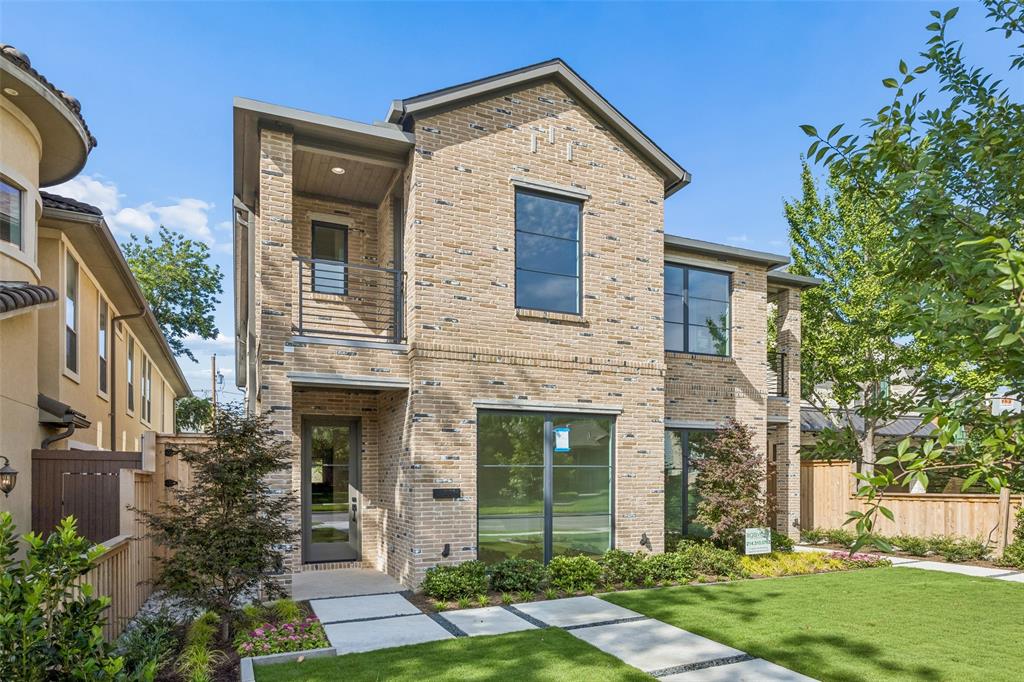
Modern design meets everyday functionality in this beautifully crafted new construction home in one of East Dallas' most desirable locations. Thoughtfully designed with clean architectural lines, warm contemporary finishes, and an open-concept floor plan, this 3-bedroom, 3.1-bath residence offers sophisticated living with exceptional attention to detail. The inviting living room is anchored by a sleek fireplace with custom built-ins and flows seamlessly into the dining area and designer kitchen, creating an ideal setting for both entertaining and everyday living. The kitchen features custom cabinetry, a large waterfall island with seating, stainless steel appliances, generous storage, and designer finishes that balance style and functionality. Just off the entry, a dedicated home office provides the perfect space for working remotely or managing day-to-day tasks. The private primary suite serves as a relaxing retreat with a spa-inspired bath featuring a freestanding soaking tub, oversized walk-in shower, and a generous walk-in closet with built-in organization. Two additional bedrooms each offer their own en-suite bath, providing comfort and privacy for family or guests. Large windows throughout fill the home with natural light while highlighting the home's clean design and thoughtful craftsmanship. Outside, enjoy a covered patio overlooking a private fenced backyard with space to entertain, relax, or personalize to fit your lifestyle. Designer lighting, premium fixtures, and carefully selected finishes create a home that feels both refined and welcoming. Ideally located just minutes from Lower Greenville, Knox-Henderson, White Rock Lake, Downtown Dallas, and some of Dallas' best dining, shopping, and entertainment, this exceptional home offers the perfect blend of modern luxury, everyday comfort, and an unbeatable East Dallas location.
#21285502

Dallas

5514 Matalee Avenue

3 Beds

3 Baths

3,006 Sq.Ft.

$1,149,000

MLS#: 21285502

Price reduced
Perched high above the street in Kessler Square and framed by stunning mature gardens, this 1925 brick Tudor perfectly balances storybook romance with an incredibly functional layout. The exceptionally practical floor plan features two spacious bedrooms and a large full bath downstairs, while the upstairs serves as a private retreat with a second living area, an en suite guest room, and a primary suite with a massive walk in closet and private balcony. Beyond the charming aesthetics, this home has been meticulously updated with major capital improvements for total peace of mind. The extensive list of recent upgrades includes a new garage and updated primary bath (2019), an expanded patio deck and new fence (2021), two new HVAC systems (2024), and a new roof alongside upgraded landscaping (2025). Most recently in 2026, the home received a comprehensive structural and mechanical overhaul, including a pier and beam foundation reset shimmed with steel, a fully repaired sewer line, and a brand new drainage system with water catch boxes. To top it all off, you are in an amazing, central location with close proximity to Downtown, grocery stores, local shops, and all major highways for an effortless daily commute. Don't miss out on this storybook stunner!
#21282833

Dallas

1119 N Winnetka Avenue

4 Beds

3 Baths

3,468 Sq.Ft.

$1,145,000

MLS#: 21282833

New on site 2 days ago
Welcome to 6150 Highgate Lane, a beautifully reimagined home in University Meadows where thoughtful design meets extensive updates. This fully remodeled 4-bedroom, 3.5-bath home offers 2,531 square feet of stylish, functional living with a light-filled layout designed for both everyday living and entertaining. A bright formal dining room is framed by an expansive bay window overlooking the tree-lined neighborhood and circle drive, while a custom arched opening leads to an additional living space ideal for relaxing with a glass of wine or gathering with friends. At the heart of the home, the updated kitchen features custom soft-close cabinetry, quartz countertops and a custom coffee bar, opening seamlessly to the main living area. Designer lighting, Thibaut wallpaper and hardwood flooring add warmth and character throughout.
The generous primary suite features two separate closets with custom built-ins and a well-appointed bath with separate vanities. Two secondary bedrooms share a Jack-and-Jill bath, while a fourth bedroom with its own en suite bath provides privacy for guests or extended family. A newly added powder bath conveniently serves the main living and entertaining spaces.
Beyond the designer finishes, extensive improvements include a new roof, plumbing and foundation improvements, new windows and sliding doors, a tankless water heater, fresh landscaping, new backyard sod and an upgraded irrigation system. An attached two-car garage adds everyday convenience. Ideally located with easy access to White Rock Lake, the Dallas Arboretum, Lakewood and Downtown Dallas, this move-in-ready home pairs polished design and thoughtful functionality with meaningful updates throughout.
#21358413

Dallas

6150 Highgate Lane

4 Beds

3 Baths

2,531 Sq.Ft.

$1,140,000

MLS#: 21358413
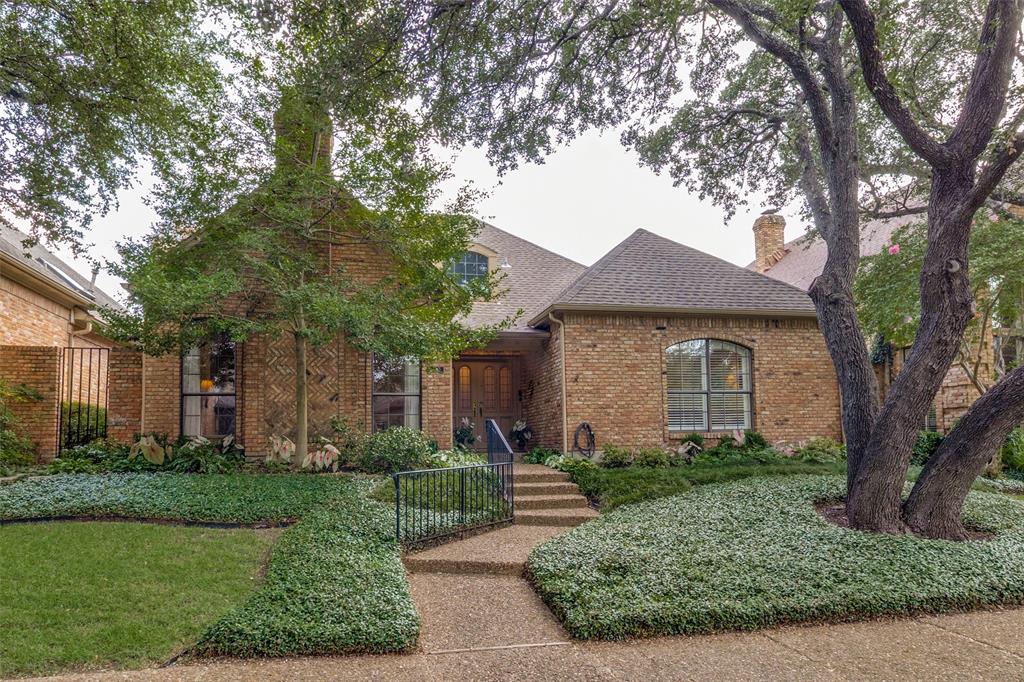
Zero lot line in coveted Lane Park.  Primary bedroom down  includes two walk in closets and large bath with separate vanities, tub and showers  Home has two large living areas, one with a fireplace.     Dining room, kitchen, den and breakfast room overlook beautiful covered patio and yard.  Great opportunity to make this home your own.
#21332655

Dallas

7215 Lane Park Drive

3 Beds

2 Baths

2,779 Sq.Ft.

$1,125,000

MLS#: 21332655
Price reduced
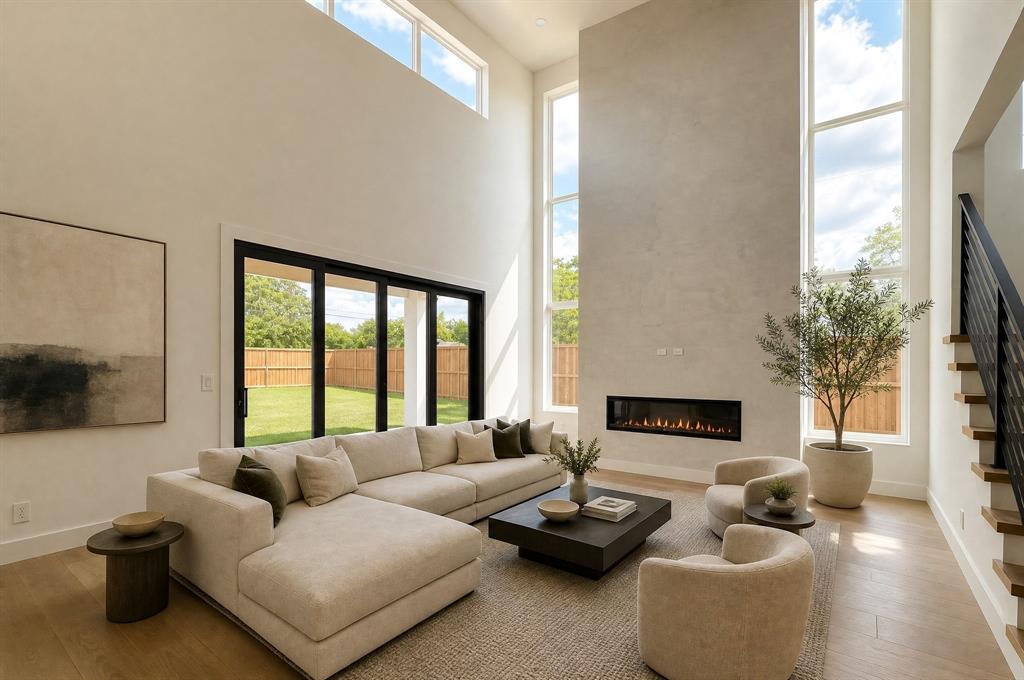
Modern two-story home offering 5 bedrooms and 5 bathrooms in a functional open-concept layout. A welcoming hallway leads into a grand double-height living room filled with natural light from expansive sliding glass doors that open to the covered patio—perfect for seamless indoor-outdoor living. The kitchen, dining, and living areas flow effortlessly together, creating an ideal setting for entertaining and everyday comfort.

Situated on a huge corner lot, this home features an oversized backyard and side yard with plenty of space for a future pool, outdoor kitchen, workshop, sports court, or additional entertaining area—offering endless possibilities to customize your outdoor lifestyle.

Upstairs, the spacious primary suite overlooks the backyard and includes a luxurious spa-inspired bath and custom walk-in closet. Two additional bedrooms are thoughtfully positioned around a versatile family-game room designed for both privacy and convenience.

Located just minutes from Dallas Love Field Airport, Central Market, Inwood Village, and scenic Bachman Lake Park, this home combines modern design, comfort, and convenience in one exceptional package.
#21268564

Dallas

3559 Durango Drive

5 Beds

5 Baths

3,612 Sq.Ft.

$1,125,000

MLS#: 21268564
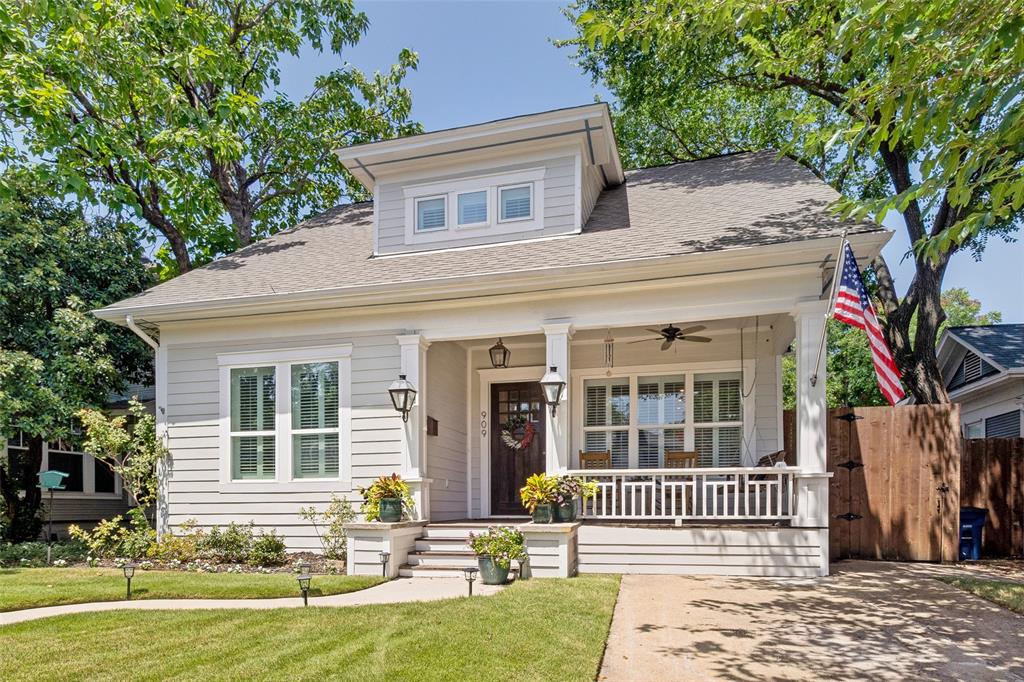
You will love the character and charm of this amazing, updated, built in 1925 home, boasting a spacious 3,203 ft² in the Main House, complemented by 710 ft² in the Guest Quarters. Together, this property offers an impressive 3,913 ft² of living space, 5 Bedrooms, 3 full baths and 1 half bath, perfect for families or entertaining guests. To start at the front door, find gas lantern porch lights illuminating the entrance, while original hardwood floors flow throughout the spacious rooms. Seamlessly blending classic charm with modern amenities including transoms and stained glass and door trims. The heart of the home is undoubtedly the kitchen, featuring incredible professional-grade stainless appliances, dual sinks, soapstone and quartz countertops, a butler’s pantry, and abundant natural light that makes this kitchen stand out from the rest. Dimmable LED can lights throughout the home.  Retreat to the primary bedroom suite, which includes a gorgeous, updated bath with twin vanities, bidet wall mounted toilet and large spa tub and a large walk-in closet. The secondary bedrooms are generously sized, with two large walk-in closets. The third bedroom, also great as a guest suite, overlooks the zoysia-grassed yard and includes a cozy reading nook. Home office with abundant built-in shelves. The guest quarters is a standout feature of this property, offering a large bedroom, a stylish bathroom, and a living area complete with a kitchenette as well as an outdoor elevator and stairs to access the quarters—ideal for visitors or as a private office space. Electronic gate from the rear of the property allows covered parking with electric charging, attached to a large workshop. Walk to Bishop Arts, park, pool, tennis, or pickleball courts. Don’t miss the opportunity to make this exceptional property your own! Buyer and Buyers Agent to Verify All Information.
#21336394

Dallas

909 Woodlawn Avenue

4 Beds

2 Baths

3,203 Sq.Ft.

$1,125,000

MLS#: 21336394
Price reduced
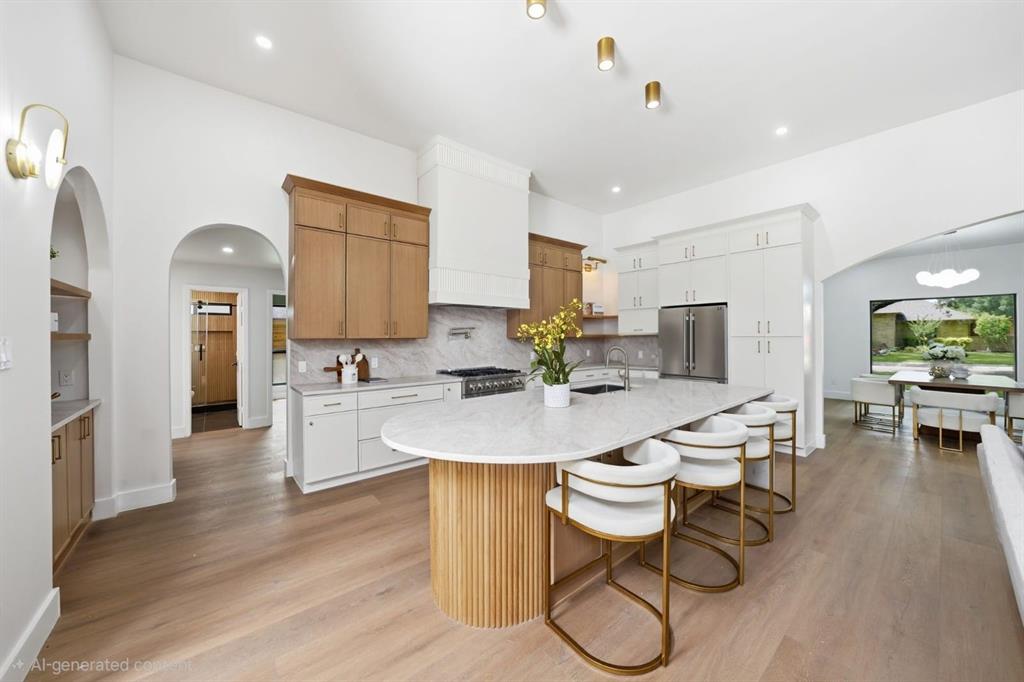
Completely transformed from top to bottom, 7130 Debbe Drive delivers an exceptional combination of modern luxury, thoughtful upgrades, and timeless neighborhood charm. Remodeled by Together Design and Build in 2026, this home is located in the desirable Highlands of McKamy, a tree-lined community known for its established character and prime location near beautiful parks, trails, and convenient access to major commuter routes. This exceptional 3,300 SF residence sits on a 0.25-acre lot and features 4 bedrooms, a private office, 4 full baths, a game room, a 3-car garage with an electric gate, and an oasis backyard perfect for entertainment. Designed with both elegance and functionality in mind, the home showcases an open-concept layout filled with natural light, enhanced by new energy-efficient windows, beautiful arches, and clean architectural lines. The chef's kitchen serves as the heart of the home, featuring custom white oak cabinetry, Taj Mahal quartz countertops, a waterfall island, premium SS appliances, a 6-burner gas range, a breakfast nook, a separate butler's kitchen, and an expansive walk-in pantry. The main living area exudes modern elegance with soaring ceilings and a floor-to-ceiling Venetian plaster fireplace. The primary suite is a true retreat, offering a spacious walk-in closet and a spa-inspired wet room with a freestanding soaking tub and dual rainfall shower. Two secondary bedrooms share a beautifully appointed Jack-and-Jill bath, while the fourth bedroom features a private ensuite, ideal for guests or multigenerational living. Throughout the home, premium flooring, designer lighting, and curated finishes elevate every space. No detail has been missed in this thoughtful renovation. Step outside to your private backyard oasis featuring a tiled patio, a custom-built deck, a 4-person barrel sauna, a cowboy pool, and a new 8-ft fence. Zoned for Plano ISD, this luxurious family home delivers an exceptional blend of comfort, style, and location!
#21308457

Dallas

7130 Debbe Drive

4 Beds

4 Baths

3,300 Sq.Ft.

$1,123,000

MLS#: 21308457
Beautifully designed three-level home with some of the best downtown views you’ll find—especially from the third-floor patio, complete with a built-in grill and plenty of space to relax or entertain.
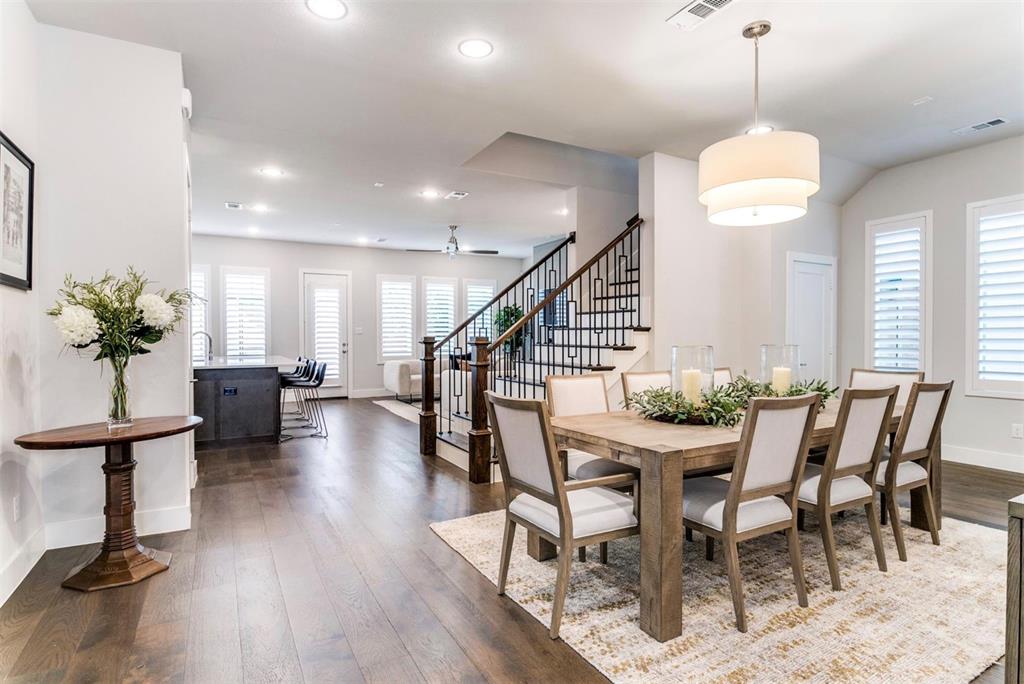
The layout is both functional and comfortable, with all three bedrooms tucked away on the second floor for privacy. The main living area is open and inviting, flowing easily into a spacious kitchen centered around a large quartzite island and custom paint-grade cabinetry; a great setup whether you are hosting or just enjoying a quiet night in.
On the first floor, you’ll find a dedicated office along with an enclosed private patio, offering a quiet outdoor space for relaxing or working from home.
Upstairs, the third level features a cozy media room with direct access to the outdoor patio, just perfect for unwinding or entertaining while taking in the views.
The home is fully equipped with smart features, including automated shades, an alarm system, and custom shutters throughout. It’s also pre-wired for a future elevator, offering added flexibility down the line.
Conveniently located with quick access to the Dallas North Tollway and I-35, making it easy to get anywhere in the city.
A great opportunity for low-maintenance living in a prime location with standout views.

***Furniture is available for purchase separately, making this an easy, turnkey option if desired.
#21232980

Dallas

4107 Entrada Way

3 Beds

3 Baths

3,296 Sq.Ft.

$1,100,000

MLS#: 21232980
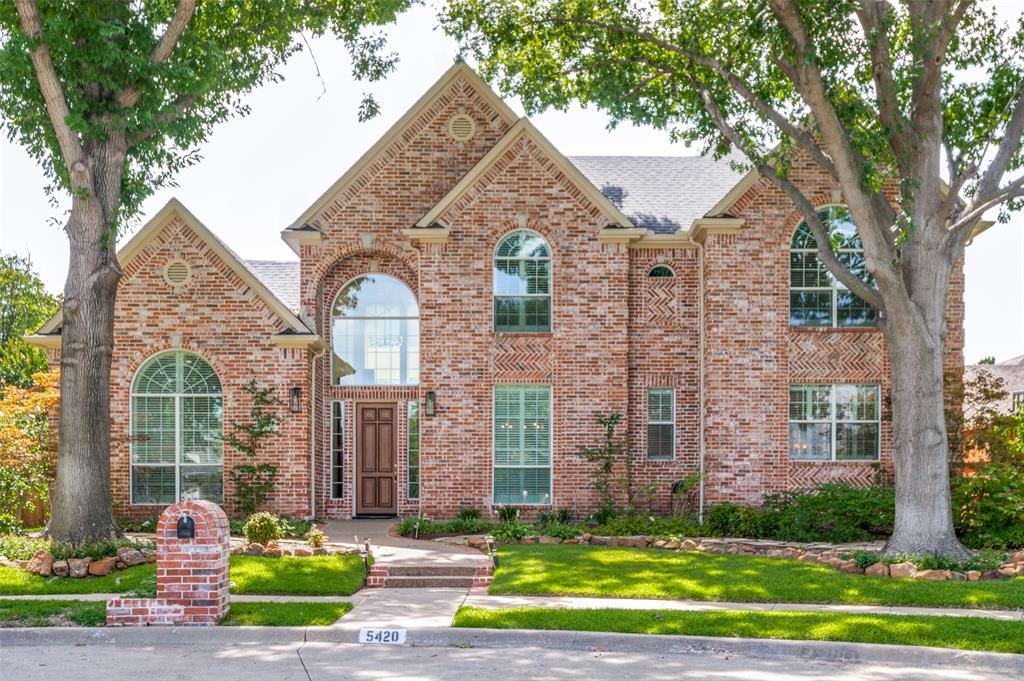
Welcome to this beautifully updated traditional home in the highly sought-after, guard-gated community of Oaktree. Extensively remodeled in 2022, this exceptional residence combines timeless elegance with modern comfort and offers outstanding curb appeal that makes a lasting first impression.
Inside, blonde hardwood floors, plantation shutters, and substantial baseboards create a warm, sophisticated atmosphere throughout the main living areas. The thoughtfully designed floor plan features a formal dining room and a versatile formal living room that also serves as an ideal home office, complete with abundant natural light and peaceful backyard views. At the heart of the home, the inviting family room showcases custom built-in bookcases and a cozy fireplace, seamlessly flowing into the sunny breakfast area and beautifully appointed kitchen. Designed for both everyday living and entertaining, the kitchen features a double-stacked center island, stainless steel appliances, a window over the sink, and generous workspace. A stylish wet bar with a double-stacked raw-edge granite countertop is perfectly positioned between the kitchen and family room for effortless hosting. The spacious first-floor primary suite is a private retreat filled with natural light from a wall of windows. The luxurious ensuite bath offers dual vanities, a relaxing garden tub, and a separate walk-in shower. Upstairs, a generous game room with built-in bookcases provides the perfect gathering space. Two of the 3 bedrooms up share a Jack-and-Jill bath, while a fourth bedroom with its own private bath offers added privacy for guests or family members. Step outside to enjoy the private backyard featuring a spacious deck, an expansive grassy lawn with plenty of room for a future pool, and the convenience of an existing pool bath. Additional highlights include an epoxy-coated garage floor and quality finishes throughout. This beautifully remodeled home is truly an exceptional place to call HOME!
#21337212

Dallas

5420 Wescott Lane

4 Beds

3 Baths

3,457 Sq.Ft.

$1,100,000

MLS#: 21337212

1 ... 49 50 51 52 53 ... 317

properties found. properties found. Page of .

 - property

Send a message

Message successfully sent.

Your message

What is 3 + 4 ?

Reason for contacting?

I agree to receive email communication and understand I can unsubscribe at any time.

I agree to be contacted by Next Level Realty Group via call, email, and text for real estate services. To opt out, you can reply 'stop' at any time or reply 'help' for assistance. You can also click the unsubscribe link in the emails. Message and data rates may apply. Message frequency may vary. Privacy Policy

Sign Out

Virtual Assistant

Would you like to take the next step with this property? We can help you schedule a showing or virtual tour, or send you more details.

Yes, I would like more information.

Thank You for Your Reply, One of Our Agents will contact you as soon as possible

No, maybe later.

Thank you, you can always contact me via email, phone number or through the contact form.

Realhub AI

Lucy - Your AI-Powered Realtor

Update Your Temporary Password

Personalize your search

Enter your email and we'll notify you immediately when new listings match what you're looking for.

or enter email address

Already have an account ? Login here

Continue your home search

I agree to receive communications and understand I can unsubscribe at any time.

I agree to be contacted by Next Level Realty Group via call, email, and text for real estate services. To opt out, you can reply 'stop' at any time or reply 'help' for assistance. You can also click the unsubscribe link in the emails. Message and data rates may apply. Message frequency may vary. Privacy Policy

Already have an account ? Login here

We use cookies

We use cookies primarily for analytics to enhance your experience. By accepting, you agree to our use of these cookies. You can manage your preferences or learn more about our cookies policy.






