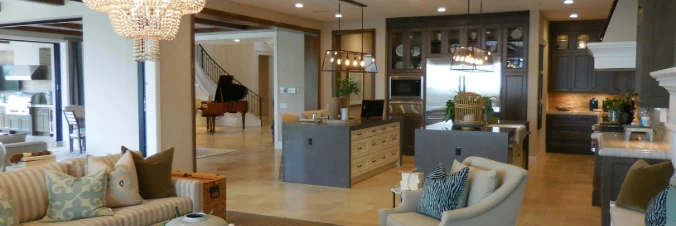
ENNIS community

ENNIS Real Estate

Explore properties and local insights in ENNIS.

About ENNIS

About ENNIS

Ennis, Texas is a charming city located in Ellis County, about 30 miles south of Dallas. The real estate market in Ennis offers a mix of housing options, including single-family homes, townhouses, and apartments. The city has a range of affordable housing options, making it an attractive choice for first-time homebuyers and families. Ennis has a mix of historical homes with unique architectural styles, as well as newer developments with modern amenities. Ennis is known for its small-town charm, friendly community, and close-knit neighborhoods. The city boasts a vibrant downtown area with shops, restaurants, and community events. The real estate market in Ennis tends to be stable, with a mix of new construction and resale properties available. Overall, Ennis, Texas offers a quality of life that combines the comforts of suburban living with easy access to urban amenities in nearby Dallas. It's a great place to consider if you're looking for a peaceful and welcoming community to call home.
ENNIS community

276

# of Listings

3

Avg # of Bedrooms

$510

Avg. $ / Sq.Ft.

$651,479

Med. List Price

1

Open Houses Today

6

Open Houses ยท Next 7 Days

Community totals. Selected price ranges apply to the listings below.

Homes for Sale in ENNIS

6 Properties Found. Page 1 of 1.

Open house
Price reduced
INCREDIBLE BUYER INCENTIVES: $4,000 MORTGAGE CONCESSION. Opendoor Home Loans will contribute up to $4,000 towards a permanent interest rate buy-down if you finance with Opendoor Home Loans LLC.

Introducing 1713 Blue Jay Dr, a residence recently updated with fresh interior paint and partial flooring replacement throughout. The kitchen is equipped with all stainless steel appliances and features a functional island, creating an efficient preparation space. The primary bathroom provides convenience with double sinks, while the exterior includes a fenced in backyard for enjoyment. Experience updated comfort and modern functionality in this exceptional residence. This home has been virtually staged to illustrate its potential. Home comes with a 100-Day Home Warranty.
#21342945

Ennis

1713 Blue Jay Drive

4 Beds

2 Baths

2,125 Sq.Ft.

$268,000

MLS#: 21342945

New on site 3 days ago
Open house
Nestled beneath beautiful mature shade trees in an established Ennis neighborhood, this charming 3-bedroom, 2-bath brick home offers 2 living spaces and a wonderful combination of comfort, character, and convenience. Inside, the inviting living area features a classic brick wood-burning fireplace, creating a cozy focal point for relaxing evenings or gathering with family and friends. Secondary living could serve as formal dining room. Open galley kitchen with breakfast area offers so many options for entertaining. Spacious primary suite has ensuite bath and walk in closet.  Two additional bedrooms share the hall bath. The functional floor plan offers comfortable living spaces and plenty of natural light throughout. Step outside to enjoy the spacious open patio overlooking a generous backyard on a lot just under a quarter acre, providing plenty of room for entertaining, gardening, pets, or simply enjoying the outdoors. Recent improvements include a new roof in 2021 and HVAC system in 2022, adding value and peace of mind. Conveniently located approximately 30 miles south of Dallas, this home is just minutes from historic downtown Ennis, local parks, shopping, dining, and the area's famous bluebonnet trails. Nearby Waxahachie offers even more shopping and entertainment options. With its established setting, inviting atmosphere, and valuable updates, this property is a wonderful place to call home!
#21411544

Ennis

3003 Linda Drive

3 Beds

2 Baths

1,344 Sq.Ft.

$250,000

MLS#: 21411544

Open house
Estimated October 2026 completion! Ask us about our Trade-In Trade-Up Program-we can buy your home when you buy ours! At Riverside Homebuilders, we pride ourselves in providing unique homes with floor plans that are as individual as our customers. This 3-bedroom, 2-bathroom home has a galley feel with an open floor plan. Walking into the grand foyer youโ€™ll find yourself right at the entrance of the kitchen being welcomed by scents of freshly-baked cookies or a mouthwatering meal being prepared. The flex room in the front of the home can be easily utilized as another bedroom if needed or a den for reading and relaxing. Through the kitchen, youโ€™ll find the cabinets open to the dining and living rooms at the heart of the home. A corner pantry gives you plenty of storage for snacks, canned goods, small appliances, and planning for a rainy day. To the right of the dining room lies the 2-bedroom wing. Whether for kids or guests, these rooms offer plenty of space with the convenience of their own full bathroom. Or, if youโ€™re a new family preparing for your first little one, the secondary bedroom is close enough to the ownerโ€™s bedroom to feel safe having your baby sleep in their crib. The ownerโ€™s suite is nicely situated in the back corner with its own hallway to create the feel of your own private getaway. Enter the L-shaped bathroom through magnificent double doors. This floor plan offers one of our largest walk-in closets; weโ€™ve maximized the space to offer enough room to change into that perfect outfit. Never track mud into your home again because the San Gabriel II has the laundry room situated off the garage. The unique layout of this home gives you the chance to do something different than all your friends while still providing a comfortable space to live and entertain.
#21367928

Ennis

806 Silverleaf Drive

3 Beds

2 Baths

1,998 Sq.Ft.

$394,775

MLS#: 21367928

Open house
Ask us about our Trade-In Trade-Up Program-we can buy your home when you buy ours! At Riverside Homebuilders, we pride ourselves in providing unique homes with floor plans that are as individual as our customers. This 3-bedroom, 2-bathroom home has a galley feel with an open floor plan. Walking into the grand foyer youโ€™ll find yourself right at the entrance of the kitchen being welcomed by scents of freshly-baked cookies or a mouthwatering meal being prepared. The flex room in the front of the home can be easily utilized as another bedroom if needed or a den for reading and relaxing. Through the kitchen, youโ€™ll find the cabinets open to the dining and living rooms at the heart of the home. A corner pantry gives you plenty of storage for snacks, canned goods, small appliances, and planning for a rainy day. To the right of the dining room lies the 2-bedroom wing.
#21231967

Ennis

3007 Leopard Lane

3 Beds

2 Baths

2,003 Sq.Ft.

$367,900

MLS#: 21231967

Open house
Estimated October 2026 completion! Ask us about our Trade-In Trade-Up Program-we can buy your home when you buy ours! The Havasu III provides a versatile twist on the open concept. A clearly defined foyer and flex room gives definition to this entryway. The kitchen and dining room are one unified area giving you enough space for a large table where the entire family can gather together for a meal. An oversized living room presents the freedom for customization without compromise. Go for a large sectional to spread out on or several individual pieces to create a unique design. With three secondary bedrooms, the possibilities to personalize are endless. The smallest room is right around the corner from the ownerโ€™s suite, making it the ideal nursery or toddlerโ€™s bedroom. In the center of the home lies the third bedroom and a jack-and-jill bathroom with easy access to both hallways off the dining and living space. Toward the front of the home, the fourth bedroom is a great retreat for your guests to feel they have their own space when they come to visit. The laundry room is right off the kitchen and has an entrance to the 2-car garage, allowing it to double as a mudroom. This will prevent any muddy shoes from tracking dirt throughout your home. You can also enjoy beautiful Texas days on the patio right off the living room. Perfect your barbequing or spend time with your kids in the backyard. The Havasu III is a great option for growing families who need privacy but still come together at the end of the day for quality time.
#21367905

Ennis

804 Silverleaf Drive

4 Beds

2 Baths

2,176 Sq.Ft.

$397,500

MLS#: 21367905

Open house
Welcome to this well maintained mobile home situated on .933 of an acre offering approximately 1689 sqft of living space. This property provides plenty of room both inside and out. The property is fully fenced with gated access, providing privacy and security , while still allowing easy access to the entire property. The home features fresh new paint through out, a full length covered porch, and a brand new 12x12 deck in the back perfect for relaxing or entertaining. For those needing plenty of storage, workspace, or room for equipment, this property has an impressive collection of outbuildings including a 576 sqft attached shop, 444 sq ft detached shop, 6x12 storage shed , 12x20 tractor shed 10x20 patio cover,2 carports and a circle driveway. With its spacious home, multiple shops, and storage buildings, covered outdoor areas, fenced acreage and convenient layout, this property offers ample space for living, hobbies, equipment, storage and outdoor entertainment. A great opportunity for anyone looking for room to spread out and plenty of functional improvements already in place.
#21369674

Ennis

2093 Fm 1182

3 Beds

2 Baths

1,568 Sq.Ft.

$320,000

MLS#: 21369674
properties found. properties found. Page of .

Send a message

Message successfully sent.

Your message

What is 3 + 4 ?

Reason for contacting?

I agree to receive email communication and understand I can unsubscribe at any time.

I agree to be contacted by Next Level Realty Group via call, email, and text for real estate services. To opt out, you can reply 'stop' at any time or reply 'help' for assistance. You can also click the unsubscribe link in the emails. Message and data rates may apply. Message frequency may vary. Privacy Policy

Sign Out

Virtual Assistant

Would you like to take the next step with this property? We can help you schedule a showing or virtual tour, or send you more details.

Yes, I would like more information.

Thank You for Your Reply, One of Our Agents will contact you as soon as possible

No, maybe later.

Thank you, you can always contact me via email, phone number or through the contact form.

Realhub AI

Lucy - Your AI-Powered Realtor

Update Your Temporary Password

Personalize your search

Enter your email and we'll notify you immediately when new listings match what you're looking for.

or enter email address

Already have an account ? Login here

Continue your home search

I agree to receive communications and understand I can unsubscribe at any time.

I agree to be contacted by Next Level Realty Group via call, email, and text for real estate services. To opt out, you can reply 'stop' at any time or reply 'help' for assistance. You can also click the unsubscribe link in the emails. Message and data rates may apply. Message frequency may vary. Privacy Policy

Already have an account ? Login here

We use cookies

We use cookies primarily for analytics to enhance your experience. By accepting, you agree to our use of these cookies. You can manage your preferences or learn more about our cookies policy.