FORT WORTH community

FORT WORTH Real Estate

Explore properties and local insights in FORT WORTH.

About FORT WORTH

About FORT WORTH

The Fort Worth, Texas real estate market is considered to be one of the hot spots in the state, offering a variety of opportunities for both homebuyers and investors. Here are some key points to consider about the real estate market in Fort Worth: 1. **Strong Housing Demand**: Fort Worth has experienced a growing population, leading to increased demand for housing. This demand has contributed to a competitive market, especially in popular neighborhoods. 2. **Diverse Property Options**: Fort Worth offers a diverse range of property types, including single-family homes, townhouses, condos, and apartments. Additionally, the city has historical properties, new developments, and rural properties for those looking for more space. 3. **Affordability**: Compared to other major cities in Texas like Dallas and Austin, Fort Worth offers relatively more affordable housing options. This has made it an attractive destination for first-time homebuyers and young families. 4. **Job Market**: Fort Worth is home to various industries, including aviation, defense, healthcare, and manufacturing. A strong job market contributes to the demand for housing and attracts new residents to the area. 5. **Strong Economy**: The city's economy has been robust, which has helped in stabilizing the real estate market. Additionally, Fort Worth's proximity to other major cities like Dallas adds to its appeal. 6. **Infrastructure and Amenities**: Fort Worth boasts a well-established infrastructure, with good schools, healthcare facilities, shopping centers, restaurants, and recreational areas. This makes it an attractive place to live for many homebuyers. 7. **Real Estate Trends**: Real estate trends in Fort Worth include new developments in emerging neighborhoods, renovations of historic properties, and a focus on sustainable and energy-efficient homes. Overall, the Fort Worth real estate market offers a mix of opportunities for buyers and investors, with a strong economy, diverse property options, and affordability compared to other major Texas cities. It's always a good idea to work with a local real estate agent who can provide insights into the market trends and help you navigate the buying or selling process
FORT WORTH community

4,181

# of Listings

3

Avg # of Bedrooms

$225

Avg. $ / Sq.Ft.

$481,331

Med. List Price

0

Open Houses Today

221

Open Houses ยท Next 7 Days

Community totals. Selected price ranges apply to the listings below.

Homes for Sale in FORT WORTH

221 Properties Found. Page 11 of 15.

Open house
Amazing updates! Pool, spa, entertaining area and deck.  Brand new roof, gutters and fence!  Located in Lake Country, waterfront community with dock, parks and lake access. Great cul-de-sac location with a circle drive. Three living areas and two dining areas. Open formal dining and living feature porcelain tile floors with a view of the pool. Oversized living room with wood floors is located right off the the entry of the home. It could be used as a study, office, music room, library, etc. Beautifully updated kitchen with gas cooking, plentiful cabinets, break fast bar and wonderful storage. The breakfast room has built in storage with glass front uppers and tile floor. The kitchen is open to the family room with a fireplace. The primary suite is separate and oversized. Two closets, dual sinks and vanities, updated shower. Bedrooms 2 and 3 are big and have an adjacent bathroom. Utility room with storage cabinets. Plenty of grassy area in the back yard, new fence, raised garden beds. Storage building, Tuff Shed brand with windows is on the side of back yard. Voluntary HOA. If you desire to use the amenities, pickle ball, boat dock and launch, park at the lake you can join the HOA. LCPOA.org
#21426079

Fort Worth

7804 Charter Oak Court

3 Beds

2 Baths

2,428 Sq.Ft.

$499,000

MLS#: 21426079

Open house
MLS# 21381771 - Built by Trophy Signature Homes - Ready Now! ~ Discover the Hadley - a thoughtfully designed three bedroom, two bathroom home that offers comfort and efficiency. The open concept living and dining area creates a warm and inviting atmosphere, perfect for gatherings. With a spacious primary suite and two additional bedrooms, this plan is ideal for those seeking a balance of style and functionality in a cozy and well - designed layout.
#21381771

Fort Worth

768 Pescado Way

3 Beds

2 Baths

1,638 Sq.Ft.

$311,990

MLS#: 21381771

Open house
MLS# 21380464 - Built by Smith Douglas Homes - Dec 2026 completion! ~ The Oakshire II is a best - selling, one - story home offering four bedrooms, two full bathrooms, and a large covered rear patio. A quaint covered front porch welcomes you into the home with a formal living room on the opposite side of the garage that can be optioned into a home office,study. The open - concept kitchen, breakfast, and family room area lends itself to a ton of natural light and a cohesive main gathering area. The primary suite is situated at the back of the home for maximum privacy, and a private hallway off the kitchen leads into the three secondary bedrooms and a full bathroom.
#21380464

Fort Worth

4309 Bower Hill Drive

4 Beds

2 Baths

1,897 Sq.Ft.

$374,900

MLS#: 21380464

Open house
MLS# 21371463 - Built by Smith Douglas Homes - Nov 2026 completion! ~ A covered front porch greets you with an elegant exterior for great curb appeal. Directly inside you will find the dining room to one side that can be optioned into a study with French doors. The open concept kitchen, breakfast, and family room toward the back of the home provide lots of natural light and a large and open gathering area. The owner's suite is tucked away at the back of the first floor with an ensuite bathroom with many customizable options to suit your needs. The second floor contains the three secondary bedrooms, an optional 3rd bathroom, an open loft as well as a bonus room. Many styles of covered patios are available to choose from to complete the home of your dreams.
#21371463

Fort Worth

4337 Bower Hill Drive

4 Beds

2 Baths

2,476 Sq.Ft.

$374,900

MLS#: 21371463

Open house
MLS# 21292053 - Built by Smith Douglas Homes - Ready Now! ~ The Oakshire II is a best-selling, one-story home offering four bedrooms, two full bathrooms, and a large covered rear patio. A quaint covered front porch welcomes you into the home with a study on the opposite side of the garage. The open-concept kitchen, breakfast, and family room area lends itself to a ton of natural light and a cohesive main gathering area. The primary suite is situated at the back of the home for maximum privacy, and a private hallway off the kitchen leads into the three secondary bedrooms and a full bathroom.
#21292053

Fort Worth

4344 Brayfield Road

4 Beds

2 Baths

1,897 Sq.Ft.

$339,990

MLS#: 21292053

Open house
Spacious, beautifully maintained, and designed for comfortable everyday living, this impressive home in Keller ISD offers a versatile floor plan, abundant natural light & exceptional spaces for entertaining. The welcoming family room features soaring ceilings, expansive windows, & a cozy fireplace with gas logs. An open layout connects the family room to the dining area & spacious kitchen, complete with granite countertops, tile flooring, updated lighting & a sizable pantry. A convenient downstairs utility room offers additional counter space & ample cabinetry for storage. At the front of the home, a second living area provides even more flexibility, while a dedicated office with French doors, shiplap accent wall & floating shelves creates an inviting workspace. The spacious downstairs primary suite is a relaxing retreat featuring a sitting area, stylish accent wall, & ensuite bath with dual sinks, separate shower & walk-in closet. Upstairs, a distinctive split-level design adds character and functionality, with one stairway leading to a dedicated media room and another opening to a spacious loft game room. Three generously sized secondary bedrooms and a full hall bath complete the upper level, offering plenty of room to spread out. Step outside and discover a backyard designed for year-round enjoyment! The expansive yard provides ample outdoor space, while the large covered patio steals the show with its stunning fireplace framed by decorative stacked stone, creating an inviting setting for relaxing evenings or gatherings with friends. Located in an established neighborhood within highly regarded Keller ISD, this home also offers outstanding convenience just minutes from H-E-B and Alliance Town Center, where an impressive selection of restaurants, shopping, and everyday essentials awaits. With multiple living spaces, thoughtful details, and exceptional indoor and outdoor entertaining areas, this home offers the space, comfort & location you've been looking for!
#21427628

Fort Worth

9016 Morning Meadow Drive

4 Beds

2 Baths

3,108 Sq.Ft.

$440,000

MLS#: 21427628

Open house
Price reduced
Welcome to this beautiful 3-bedroom, 2.5-bath home located in the desirable gated community Stonegate. Designed with an open-concept floor plan, this home offers two spacious living areas and two dining spaces, providing plenty of room for both everyday living and entertaining. The well-appointed kitchen opens seamlessly to the main living area, creating the perfect gathering space. The generous primary suite serves as a private retreat, featuring a spacious bedroom and an impressive ensuite bath. Secondary bedrooms are comfortably sized, and the functional layout offers flexibility for a variety of lifestyles. Outside, the low-maintenance backyard provides just the right amount of outdoor space for relaxing without the upkeep. Enjoy the comfort, convenience, and security of gated community living in this inviting home.
#21333454

Fort Worth

4224 Oak Park Court

3 Beds

2 Baths

3,034 Sq.Ft.

$719,000

MLS#: 21333454

Open house
Historic charm. Room to spread out. A location to love. This thoughtfully updated Ryan Place Craftsman brings together the character of a historic home with spacious interiors and beautifully renovated gathering spaces.

A welcoming covered front porch sets the tone, while inside, exceptionally wide hallways, generous bedrooms, and oversized closets offer space you might not expect from a home of this era. Carefully considered updates complement the homeโ€™s original character, creating an inviting setting for everyday living.

At the center of it all, the renovated kitchen features granite countertops, an oversized island, farmhouse sink, gas range, and plenty of room for friends and family to gather. The spacious primary suite offers a relaxing escape with dual vanities and a walk-in shower.

The appeal continues outdoors with a private fenced backyard and an oversized garage with alley access, offering flexibility for additional storage. Improvements include a new roof in 2026, custom iron fencing with an automatic gate, an updated sprinkler system, and numerous additional upgrades.

With Magnolia Avenue, the Hospital District, and Downtown Fort Worth just minutes away, this home puts neighborhood charm and city convenience within easy reach. Come for the Craftsman character, stay for the space, thoughtful updates, and everything there is to love about life in Ryan Place.
#21414198

Fort Worth

2700 College Avenue

3 Beds

2 Baths

1,697 Sq.Ft.

$459,900

MLS#: 21414198

Open house
Price reduced
Experience elevated urban living in the heart of downtown Fort Worth, where sweeping skyline views and spectacular sunsets provide an unforgettable backdrop. Completely remodeled in 2025 with over $65,000 in upgrades, this sophisticated high-rise residence offers a fresh, modern aesthetic and a truly move-in-ready, lock-and-leave lifestyle. Adding exceptional convenience and value are TWO PARKING SPACES in The Tower garageโ€”a highly desirable feature for downtown living.
Thoughtfully redesigned from top to bottom, the home features an inviting open-concept living space filled with natural light and framed by expansive windows showcasing impressive downtown views. The beautifully updated kitchen, new appliances, NEW AC, custom electric roller shades, stylish finishes, and contemporary details throughout create a refined yet comfortable atmosphere. The spacious primary bedroom is complemented by a versatile flex room ideal for a home office, den, guest space, or optional second bedroom.

Residents of The Tower enjoy an impressive collection of resort-style amenities, including 24-hour concierge and security, a state-of-the-art fitness center, resort-style pool and spa, rooftop terrace with outdoor dining and grilling areas, fire pit, putting green, dog park, guest suites, and beautifully appointed community spaces.

Ideally located in the heart of downtown Fort Worth, The Tower offers a truly walkable urban lifestyle just steps from Sundance Square, acclaimed restaurants, shopping, entertainment, and convenient access to the Trinity Trails and major highways.

Whether youโ€™re searching for a full-time residence, sophisticated city retreat, or effortless lock-and-leave lifestyle, this beautifully renovated home delivers an exceptional combination of luxury, location, views, and convenience. Move-in ready and designed to impressโ€”downtown Fort Worth living at its finest.
#21362950

Fort Worth

500 Throckmorton Street 1406

1 Beds

1 Baths

923 Sq.Ft.

$415,000

MLS#: 21362950

Open house
Stunning! Classy Urban Condo on 9th floor with a southern view of city and pool.  Simple lines and warmth convey the design choices and colors of this space! 1 bedroom, 2 bath, extended living area with open kitchen and office area define the easy living layout of this residence!  A balcony off the living area is the perfect spot for morning coffee while viewing the life of the city! Wood floors, carpeted bedroom and office bring a warmth that is accented by the light painted walls and floor to ceiling windows with solar shades!  Both baths have upgraded vanities and fixtures! A separate shower is located in second bath. White painted cabinets are accented with black granite look countertops, stainless steel appliances and a breakfast bar! The dining area is accented with a built in cabinetry which serves as a storage and drink center. A special water softener system has been installed in the laundry closet of the condo.  The Tower amenities include 24 hr concierge, outdoor pool, fitness center, party room, grills and dining terrace.  Walk out the front door to miles of the Trinity Trails to run, bike or walk! Great dining, entertainment, shopping and business venues are all just steps away!  Public Transportation is nearby with access to bus, train, and specialty downtown buses to specialty areas!
#21363510

Fort Worth

500 Throckmorton Street 911

1 Beds

2 Baths

1,124 Sq.Ft.

$439,000

MLS#: 21363510

Open house
Price reduced
*Home is priced under market value. Seller is offering $5,000 towards rate buydown or closing costs. Seller is also offering a brand new stackable washer & dryer at closing* . This spacious 4-bedroom 3-bathroom home is on a wonderful tree-lined street in an excellent Fort Worth neighborhood. Recent improvements include fresh interior paint, new carpet, new garage doors, new dishwasher, updated windows, newer roof and a newly renovated third bathroom and laundry room. Two living areas, a large kitchen, beautiful hardwood floors, abundant natural light throughout, and an oversized primary bedroom with his & her closets and ensuite bath create a comfortable and inviting interior. The generous backyard offers plenty of space to play, garden, entertain or even add a pool. Move-in ready with the space and flexibility to grow and make it your own, this Overton Park Elementary zoned home is just what you've been looking for.
#21380924

Fort Worth

4224 Lanark Avenue

4 Beds

3 Baths

2,502 Sq.Ft.

$629,900

MLS#: 21380924

Open house
Price reduced
NEW PRICE IMPROVEMENT โ€“ NOW OFFERED AT $285,000! Discover comfort, convenience, and exceptional value at 4636 Goldrock Drive in North Fort Worth! This move-in-ready, 3-bedroom, 2-bath home offers 1,457 square feet of comfortable living space with recent updates throughout. Fresh interior paint and new carpet create a clean, inviting atmosphere, while the kitchen features freshly painted cabinets and a brand-new range. The functional floor plan offers flexibility for everyday living, with three bedrooms providing options for guests, a home office, or hobbies. Outside, refreshed landscaping enhances the home's curb appeal, while the fenced backyard offers space for gardening, outdoor activities, or relaxing. A two-car garage provides convenient parking and additional storage. Enjoy nearby Arcadia Trail Park, featuring walking and biking trails, playgrounds, and picnic areas. Shopping, dining, entertainment, and medical facilities in the Alliance corridor are also conveniently located nearby. With its recent improvements, desirable location, and newly improved price, this home is ready for its next owner. Schedule your private showing today! SPECIAL FINANCING AVAILABLE! Qualified buyers may be eligible for $0 down with no monthly mortgage insurance.
#21416895

Fort Worth

4636 Goldrock Drive

3 Beds

2 Baths

1,457 Sq.Ft.

$285,000

MLS#: 21416895

Open house
Price reduced
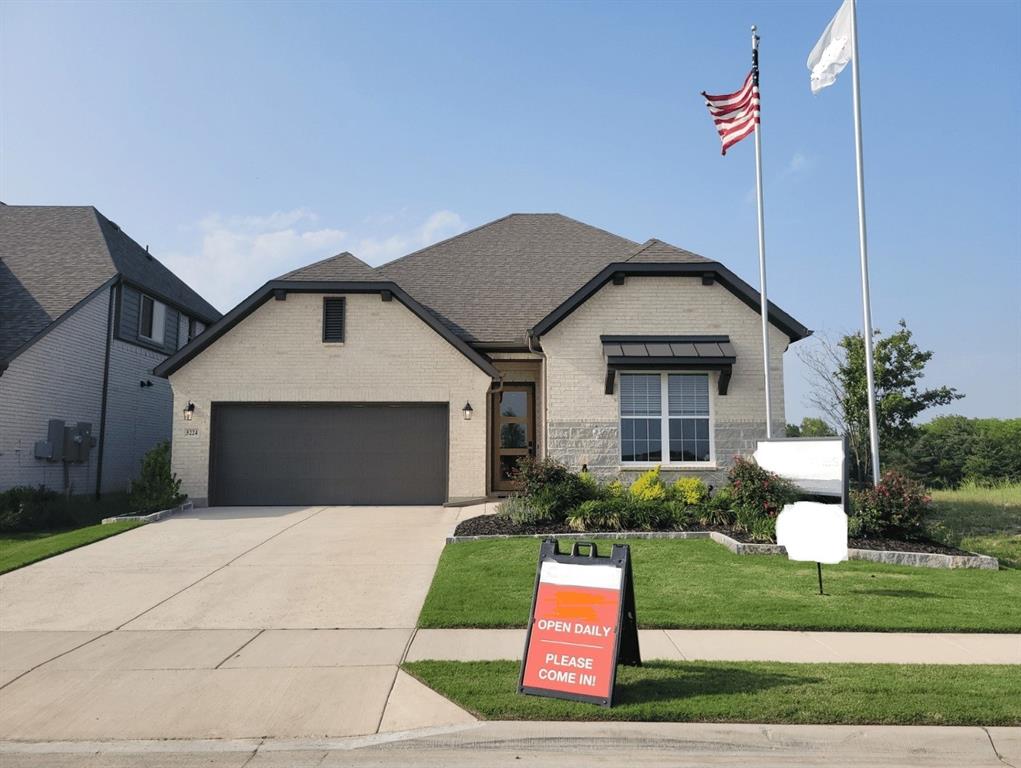
MLS# 21313284 - Built by HistoryMaker Homes - Ready Now! ~ Fall into savings. Lowest prices of the year! Step inside to find a spacious family roomโ€”ideal for gatherings, movie nights, or relaxing after a long day. Upstairs, you'll love the larger-than-average secondary bedrooms and closets, offering plenty of space for guests. The crown jewel of this home is the primary suite, complete with a charming protruding sitting area, perfect for a cozy reading nook or private retreat. The primary suite bathroom boasts a walk-in shower, dual sinks, and two separate walk-in closets, ensuring you never have to compromise on storage or convenience.
#21313284

Fort Worth

258 Territory Trail 19

3 Beds

2 Baths

1,734 Sq.Ft.

$269,888

MLS#: 21313284
Open house
MLS# 21337546 - Built by Taft Homes - October 2026 completion ~ Welcome to 4428 Aralia Street in Summer Crest. The Ridge floor plan offers 4 bedrooms, 3 bathrooms, and a 2 - car garage in a thoughtfully designed 2 story layout. The open - concept living area features soaring 10 - foot ceilings, expansive 7 - foot windows that fill the home with natural light, an electric fireplace, and wood - look tile throughout the main living areas. The designer kitchen is the heart of the home, showcasing a stunning 9 - foot quartz island, stained cabinetry, a large walk - in pantry, matte black plumbing and hardware finishes, and abundant space for cooking, gathering, and entertaining. The main level includes 3 bedrooms and 2 full bathrooms, while upstairs you'll find a spacious game room, fourth bedroom, and full bathโ€”perfect for guests, a private retreat, or multigenerational living. Additional highlights include an 8 - foot wood and glass front door, covered patio, full gutters, sprinkler system, and a striking stone and brick exterior. This home is currently under construction with an estimated completion date of November 2026. Ideally located in Summer Crest with convenient access to Chisholm Trail Parkway, shopping, dining, and everyday conveniences.
#21337546

Fort Worth

4428 Aralia Street

4 Beds

3 Baths

2,434 Sq.Ft.

$389,990

MLS#: 21337546

Open house
MLS# 21378085 - Built by Taft Homes - Nov 2026 completion! ~ Two Story Greatness!!  5 Bedroom with 4 full baths in Summer Crest (Crowley ISD) โ€” 5 bedrooms, 2 down with 2 full baths, 4 full baths all together, 3,017 sq ft. Estimated completion 11-27-2026. Open floorplan with two living areas, vaulted ceilings, eat-in kitchen with island, Quartz counters, pantry, and decorative lighting. Smart home system, wired for data, high-speed internet available, walk-in closets, double vanities. Covered patio, private oversized yard, 2-car garage, slab foundation, composition roof. ENERGY STAR HVAC features. Interior lot.
#21378085

Fort Worth

4449 Sweet Clover Lane

5 Beds

4 Baths

3,017 Sq.Ft.

$449,990

MLS#: 21378085

1 ... 9 10 11 12 13 ... 15

properties found. properties found. Page of .

Send a message

Message successfully sent.

Your message

What is 3 + 4 ?

Reason for contacting?

I agree to receive email communication and understand I can unsubscribe at any time.

I agree to be contacted by Next Level Realty Group via call, email, and text for real estate services. To opt out, you can reply 'stop' at any time or reply 'help' for assistance. You can also click the unsubscribe link in the emails. Message and data rates may apply. Message frequency may vary. Privacy Policy

Sign Out

Virtual Assistant

Would you like to take the next step with this property? We can help you schedule a showing or virtual tour, or send you more details.

Yes, I would like more information.

Thank You for Your Reply, One of Our Agents will contact you as soon as possible

No, maybe later.

Thank you, you can always contact me via email, phone number or through the contact form.

Realhub AI

Lucy - Your AI-Powered Realtor

Update Your Temporary Password

Personalize your search

Enter your email and we'll notify you immediately when new listings match what you're looking for.

or enter email address

Already have an account ? Login here

Continue your home search

I agree to receive communications and understand I can unsubscribe at any time.

I agree to be contacted by Next Level Realty Group via call, email, and text for real estate services. To opt out, you can reply 'stop' at any time or reply 'help' for assistance. You can also click the unsubscribe link in the emails. Message and data rates may apply. Message frequency may vary. Privacy Policy

Already have an account ? Login here

We use cookies

We use cookies for analytics and to enhance your experience. By accepting, you agree to analytics and marketing cookies. Small functional cookies that count viewed properties and time on site are used regardless of your choice. You can manage your preferences or learn more about our cookies policy.




