FORT WORTH community

FORT WORTH Real Estate

Explore properties and local insights in FORT WORTH.

About FORT WORTH

About FORT WORTH

The Fort Worth, Texas real estate market is considered to be one of the hot spots in the state, offering a variety of opportunities for both homebuyers and investors. Here are some key points to consider about the real estate market in Fort Worth: 1. **Strong Housing Demand**: Fort Worth has experienced a growing population, leading to increased demand for housing. This demand has contributed to a competitive market, especially in popular neighborhoods. 2. **Diverse Property Options**: Fort Worth offers a diverse range of property types, including single-family homes, townhouses, condos, and apartments. Additionally, the city has historical properties, new developments, and rural properties for those looking for more space. 3. **Affordability**: Compared to other major cities in Texas like Dallas and Austin, Fort Worth offers relatively more affordable housing options. This has made it an attractive destination for first-time homebuyers and young families. 4. **Job Market**: Fort Worth is home to various industries, including aviation, defense, healthcare, and manufacturing. A strong job market contributes to the demand for housing and attracts new residents to the area. 5. **Strong Economy**: The city's economy has been robust, which has helped in stabilizing the real estate market. Additionally, Fort Worth's proximity to other major cities like Dallas adds to its appeal. 6. **Infrastructure and Amenities**: Fort Worth boasts a well-established infrastructure, with good schools, healthcare facilities, shopping centers, restaurants, and recreational areas. This makes it an attractive place to live for many homebuyers. 7. **Real Estate Trends**: Real estate trends in Fort Worth include new developments in emerging neighborhoods, renovations of historic properties, and a focus on sustainable and energy-efficient homes. Overall, the Fort Worth real estate market offers a mix of opportunities for buyers and investors, with a strong economy, diverse property options, and affordability compared to other major Texas cities. It's always a good idea to work with a local real estate agent who can provide insights into the market trends and help you navigate the buying or selling process
FORT WORTH community

4,181

# of Listings

3

Avg # of Bedrooms

$225

Avg. $ / Sq.Ft.

$481,406

Med. List Price

36

Open Houses Today

220

Open Houses ยท Next 7 Days

Community totals. Selected price ranges apply to the listings below.

Homes for Sale in FORT WORTH

220 Properties Found. Page 4 of 15.

Open house
MLS# 21266332 - Built by Coventry Homes - Const. Completed May 10 2026 ~ Hello Investors! Take advantage of this model home for sale with a leaseback opportunity, ideal for investors seeking immediate returns and a professionally maintained property. This beautifully crafted 3-bedroom, 2-bath home showcases modern living with a thoughtfully designed open layout, enhanced by luxury wood-look vinyl plank flooring that flows through the entry, living room, dining area, study, and kitchen. The central living space features a stylish fireplace and opens to a well-appointed kitchen with natural stone countertops, a large island, and abundant cabinetryโ€”perfect for everyday living and entertaining. The private primary suite offers a relaxing retreat with a charming boxed window and a spa-like bath with an oversized shower. Step outside to a Texas-size covered patio, ideal for year-round enjoyment. As a fully designed model home, it includes upgraded finishes and designer details throughout, while the leaseback provides built-in income potentialโ€”making this a rare and attractive investment opportunity!
#21266332

Fort Worth

10632 Moss Cove Drive

3 Beds

2 Baths

2,114 Sq.Ft.

$449,990

MLS#: 21266332

Open house
Minutes from Eagle Mountain Lake you will find this 3 bedroom, 2 bathroom home that is everything you are looking for. An open floorplan with split bedrooms and an office off the entryway makes this home functional and spacious. Speaking of the office, it is set behind French doors and has a built in desk and cabinetry for seamless organization. The large island opens to the Livingroom and is adjacent to the dining room which make it perfect for all your holiday gatherings. A true entertainers dream. The Livingroom is the heart of the home and overlooks your quaint backyard with lots of shade trees and a covered patio to give reprieve from the Texas heat. This home is 25 minutes from downtown Fort Worth and just 7 minutes from 820 that will then zip you anywhere you want to be in the metroplex in 45 minutes or less. The Villages of Eagle Mountain Lake offers a community pool, parks, and winding sidewalks for your morning runs or evening strolls.  7144 Mohegan Dr is part of the Eagle Mountain Saginaw ISD and the schools aligned with this home are Elkins, Creekview and Boswell High School. Target, Hobby Lobby, Kroger, Walmart, Marshalls, and so many more stores mean lots of options for shopping just minutes away! Lots of restaurant options and plenty of spaces to be one with nature. This home has served its owners well but is ready for its new chapter!
Some rooms have been professionally staged to further showcase the home's potential as it is currently partially unfurnished.
#21431287

Fort Worth

7144 Mohegan Drive

3 Beds

2 Baths

1,888 Sq.Ft.

$295,000

MLS#: 21431287

Open house
Price reduced
PRICE IMPROVEMENT!!   GREAT OPPORTUNITY TO OWN A SPACIOUS SINGLE-STORY HOME WITH 2 LIVING AREAS AT AN AFFORDABLE PRICE! This move-in-ready home features a new roof, new microwave, new carpet, and more! The open-concept layout offers a spacious family room with a wood-burning fireplace that flows into the dining area and kitchen. The kitchen features stainless steel appliances, ample cabinet space, and a walk-in pantry. A second living area provides flexibility for a game room, home office, or additional entertaining space. The oversized primary suite offers a walk-in closet, dual vanities, garden tub, and separate shower. Enjoy the private backyard with a patio perfect for relaxing or entertaining. Located in Keller ISD and within walking distance of Ninnie Baird Park, featuring walking trails, a fishing lake, splash pad, and playground. Conveniently located near shopping, dining, entertainment, and major highways. DONโ€™T MISS THIS GREAT OPPORTUNITY!
#21413840

Fort Worth

5112 Senator Drive

3 Beds

2 Baths

1,912 Sq.Ft.

$339,990

MLS#: 21413840

Open house
Welcome to 3513 Stone Creek, where thoughtful updates, modern finishes, and exceptional outdoor living come together in one of North Fort Worth's most desirable communities. This beautifully home features laminate hardwood flooring throughout, offering a seamless, carpet-free design that is both stylish and easy to maintain.

The spacious floor plan is designed for comfortable everyday living and effortless entertaining. The kitchen opens to inviting living spaces filled with natural light, while the private primary suite and generously sized secondary bedrooms provide plenty of room for everyone.

Recent improvements throughout the home provide peace of mind and added value, including updated toilets, two fully renovated bathrooms featuring brand-new showers, new 6-inch gutters, and numerous additional enhancements throughout the property.

Step outside to enjoy an impressive backyard retreat. Professionally installed turf creates a beautiful, low-maintenance outdoor space, while the fully replaced backyard fence adds privacy and curb appeal. A newly installed gate separates the pool area from the turf area, providing added safety and functionality. Pet owners will appreciate the dedicated dog kennel enclosure, making this backyard both practical and enjoyable.

Ideally located near shopping, dining, parks, and major commuter routes, this move-in-ready home offers the perfect combination of comfort, convenience, and modern updates. Don't miss your opportunity to make this exceptional property your next home.
#21425681

Fort Worth

3513 Stone Creek Lane S

4 Beds

3 Baths

2,509 Sq.Ft.

$450,000

MLS#: 21425681

Open house
Nestled just blocks from prestigious River Crest Country Club, this 1970s bungalow has been meticulously transformed into a striking modern estate, delivering the ultimate lock-and-leave lifestyle in one of Fort Worth's most coveted neighborhoods. Skip the weekend yard work and spend your time on the golf course, meeting friends at Hudson House via golf cart, or exploring the nearby Cultural District, Camp Bowie Boulevard, Downtown, Dickies Arena, Central Market, and Fort Worth's finest restaurants, boutiques, and entertainmentโ€”all just minutes from your front door.
Inside, a dramatic staircase sets the tone for sophisticated living. Expansive windows flood the home with natural light, highlighting rich parquet flooring, a stately library with custom built-ins, and two fireplaces. Every detail has been thoughtfully curated, from the Calacatta and Taj Mahal quartz, Carrara marble, and onyx countertops to the designer finishes throughout. Each of the four spacious bedrooms features an en-suite bath and generous walk-in closet, while the luxurious primary suite offers heated bathroom floors and a jetted soaking tub for a true spa-like retreat.
Upstairs, a generous second living area is designed for both entertaining and relaxation, complete with a fireplace, wet bar, private balcony, sound-insulated walls, and wiring for a golf simulator or media room. Two private guest suites with en-suite baths, walk-in closets, and a second laundry room provide exceptional comfort for family and visitors alike. Additional amenities include an attached two-car garage with an epoxy-coated floor and premium finishes that make everyday living effortless. This is more than a beautifully renovated homeโ€”it's an opportunity to embrace one of Fort Worth's most desirable lifestyles. Schedule your private showing today and discover why homes in this coveted River Crest neighborhood are so rarely available.
#21330260

Fort Worth

4716 Harley Avenue

4 Beds

4 Baths

4,640 Sq.Ft.

$2,400,000

MLS#: 21330260

Open house
Price reduced
NOW: Seller offering special closing cost incentives. HOA amenities!! The Villages of Woodland Springs boasts 6 beautiful pools. Miles of greenbelt trails are ideal for relaxing walks, bicycle rides or even rollerblading. Volleyball, basquetball, tennis court, Hockey rink, renovated Amenity Center and much more. 
Welcome to this beautifully updated home in the highly acclaimed Northwest ISD! Featuring brand-new flooring throughout and numerous upgrades, this move-in-ready home offers exceptional value and is a great opportunity.
The bright open concept layout includes a spacious kitchen with granite countertops, a large island, tile backsplash, walk-in pantry, and abundant cabinet space, all overlooking the family room.
Upstairs, you'll find all bedrooms, a versatile game room, and a spacious primary suite with dual vanities, a separate shower, and a relaxing garden tub.
Ideally located with easy access to shopping, dining, and major highways. Ask about exclusive buyer incentives available through our preferred lender, including assistance with closing costs.
#21336753

Fort Worth

12129 Walden Wood Drive

4 Beds

2 Baths

2,280 Sq.Ft.

$349,000

MLS#: 21336753

Open house
NEW LOW PRICE.  Special Financing available.  SPACE, FLEXIBILITY & VALUE! This beautifully maintained 5-bedroom, 2.5-bath home offers an exceptional opportunity for buyers needing room to spread out without sacrificing comfort or convenience. The flexible open downstairs floorplan provides multiple options for living, dining, entertaining, working from home, or creating dedicated spaces for everyone in the household. It's location can't be beat, with proximity to shopping, dining, grocery and major highways like I-35 and 820 to get you to downtown Fort Worth, Denton, Dallas, or DFW International airport!

Two generous living areas give you room to adapt the home to your lifestyle. The main living room features a wood-burning fireplace and opens to the kitchen, creating a comfortable central gathering space where everyone can stay connected.

The spacious ownerโ€™s suite offers a private retreat with an updated spa-like bath, complete with dual sinks, garden tub, separate shower, and two walk-in closets. Five well-sized bedrooms provide the flexibility today's buyers need for bedrooms, guests, office space, hobbies, or a playroom.

Recent improvements include new AC, new Water Heater (2026) and more. Lush landscaping, a tree-lined street, and a storage shed that conveys add to the home's appeal.

Located in Park Glen, residents enjoy access to tennis and basketball courts, open green spaces, and walking trails. Keller ISD. If youโ€™ve been looking for an affordable 5-bedroom home with a versatile layout and plenty of room to make it your own, this one deserves a look!
#21388874

Fort Worth

5329 Grand Mesa Drive

5 Beds

2 Baths

2,478 Sq.Ft.

$385,000

MLS#: 21388874

Open house
4-bedroom, 2.5-bath home for sale in Fort Worth 76123, zoned to Crowley ISD and offered at $285,000. This two-story single-family home has 2,053 square feet, a brick and siding exterior, a shake-style metal shingle roof, and new energy-efficient windows installed in May 2026. Inside, youโ€™ll find new flooring in much of the home and fresh paint.

The primary suite is on the main floor, with the secondary bedrooms providing plenty of room for guests, hobbies, or a home office. A standout bonus is the enclosed flex space with its own mini-split heating and cooling. Use it year-round as an office, gym, studio, or sunroom.

Set on an approximately 6,389 sq ft lot in south Fort Worth. Schedule your private showing today!
#21415861

Fort Worth

4188 Coral Springs Court

4 Beds

2 Baths

2,053 Sq.Ft.

$285,000

MLS#: 21415861
Open house
Back on the maket no fault due to the seller!! We also have a
Current appraisal over asking! Luxury Turnkey Living Near West 7th & Dickies Arena
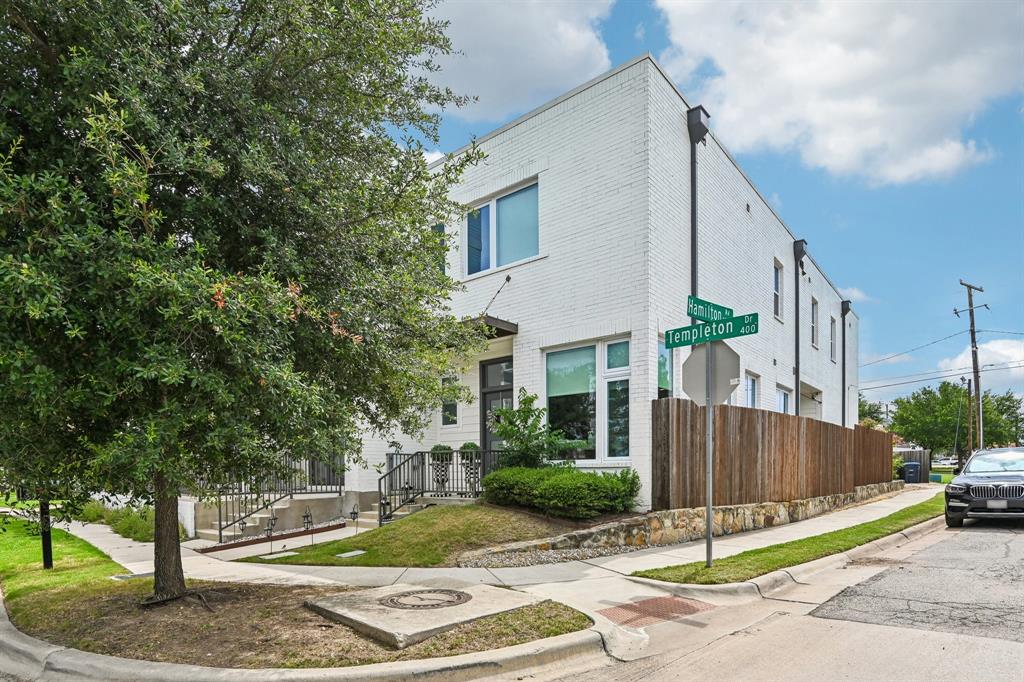
Experience the ultimate lock-and-leave lifestyle in Fort Worthโ€™s sought-after Linwood neighborhood. This detached contemporary townhome combines modern design, thoughtful upgrades, and an unbeatable location just minutes from Downtown, the Cultural District, West 7th, and Dickies Arena. Furniture is available with an acceptable offer, making this an excellent opportunity for relocation buyers, professionals seeking a turnkey home, or investors looking for a move-in-ready property. Step inside to an open-concept floor plan filled with natural light, soaring ceilings, and beautiful hardwood flooring. The chef-inspired kitchen features granite countertops, a large center island, gas appliances, updated fixtures, and a spacious walk-in pantry, creating the perfect space for both everyday living and entertaining.

The spacious primary suite offers a private retreat with a custom walk-in closet featuring a center island, dual vanities, and an oversized spa-style shower. Two additional bedrooms provide flexible space for guests, a home office, or a fitness room.

Recent upgrades include smart electric shades, upgraded Delta faucets, lighting and hardware, updated bathroom cabinetry, a Cafรฉ dishwasher, a brand-new washer and dryer, and an attached two-car garage with professionally finished epoxy flooring. A tankless water heater and electric car chargers in the garage.
Enjoy a private covered patio designed for low-maintenance outdoor living while being just moments from Trinity Trails, Linwood Park, Downtown Fort Worth, the Cultural District, West 7th, Artisan Circle, museums, restaurants, shopping, entertainment, and major medical districts.
Whether youโ€™re searching for a luxury primary residence, an executive retreat, or a turnkey investment opportunity, this property has it all.
#21314476

Fort Worth

322 Templeton Drive

3 Beds

2 Baths

2,144 Sq.Ft.

$545,000

MLS#: 21314476

Open house
Welcome to 9704 Latour Court: an elevated, design-forward residence in the coveted Montrachet community of Fort Worth. Built by M The Builders, this home blends modern luxury with everyday livability, set within one of the areaโ€™s most exclusive gated neighborhoods featuring over 50 acres of green space, scenic hiking and biking trails, a guarded entry, and a private community amenity center with pool.

From the moment you step inside, the home unfolds with intention. A light-filled, open-concept layout anchors the main level, where a chefโ€™s kitchenโ€”complete with a commanding 48-inch gas range and premium Bosch refrigerator, microwave, and ovensโ€”flows seamlessly into a spacious family room. A dramatic 16-foot sliding glass wall dissolves the boundary between indoors and out, opening to a large covered outdoor patio, an ideal setting for everything from lively entertaining to relaxed evenings or everyday moments with family.

Function meets flexibility with three bedrooms on the main floor, including a serene primary suite and a private guest retreat. A dedicated study offers the option of a sixth bedroom, while an additional downstairs living space can serve as a third bedroom or an additional flex room. Upstairs, two more bedrooms and baths and a large game room provide privacy and room to grow, bringing the total to five bedrooms and five bathrooms.

The home also features a spacious three-car garage, offering ample room for vehicles, storage, or hobbies.

Tucked on a quiet cul-de-sac, the home offers both privacy and community. And for those prioritizing education, youโ€™re ideally positioned near some of the areaโ€™s most sought-after private schools, including All Saints' Episcopal School just minutes away, along with Fort Worth Country Day School, Southwest Christian School, and Trinity Valley School all within a short drive.
#21410410

Fort Worth

9704 Latour Court

5 Beds

5 Baths

4,005 Sq.Ft.

$1,425,000

MLS#: 21410410

Open house
Price reduced
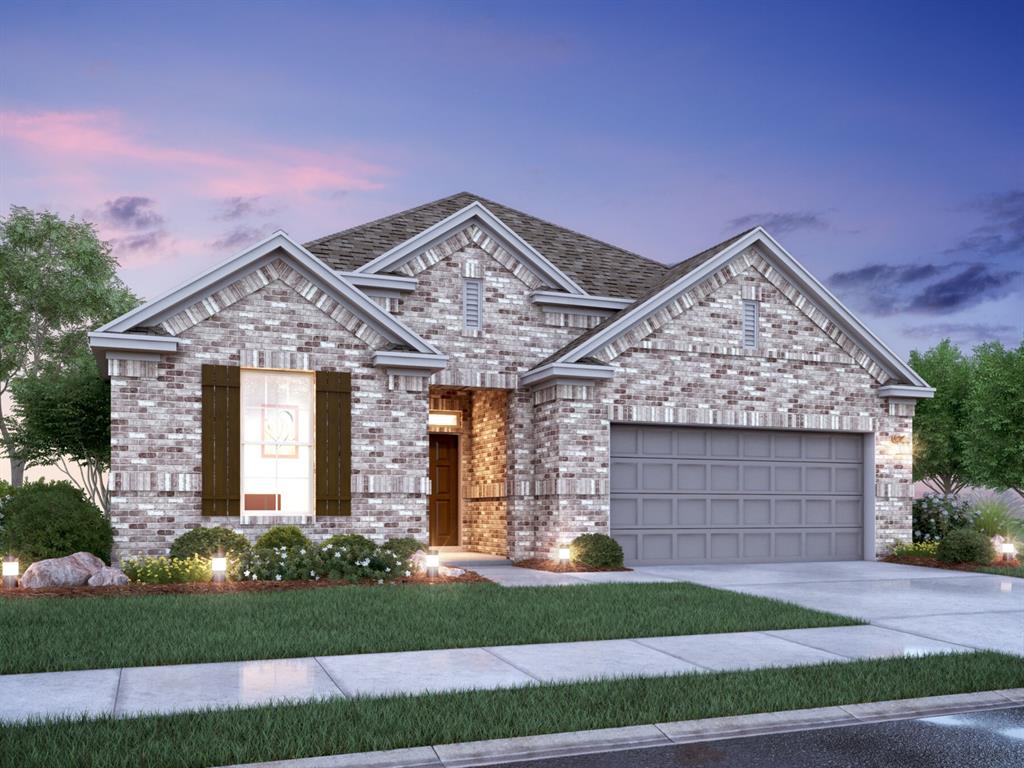
Built by M-I Homes. Welcome to 12660 Poplar Creek Drive, Fort Worth, Texas โ€” a new construction single-story home built by MI Homes. This Quick Move-In home offers thoughtfully designed living space with 4 bedrooms and 3 bathrooms.

Step inside to discover an open-concept living space that creates a seamless flow throughout the main areas of the home. The quality of design is evident in every detail, from the well-appointed kitchen to the inviting living areas that make daily life both comfortable and functional.

The owner's bedroom features a private en-suite bathroom, providing a peaceful retreat within the home. 3 additional bedrooms offer generous space for family, guests, or a home office.

Outside, a covered patio extends your living space and provides the perfect setting for relaxing or entertaining throughout the year.

Key Features:
New construction by MI Homes
Single-story floorplan 
4 bedrooms and 3 bathrooms
Open-concept living space
Owner's bedroom with private en-suite bathroom
Covered patio for outdoor enjoyment
Quality design and finishes throughout
This home is situated in a well-established neighborhood with convenient proximity to parks, making it an ideal setting for an active lifestyle. The surrounding area offers a welcoming atmosphere with well-maintained streets and a strong sense of neighborhood pride.

Schedule your visit today!
#21386999

Fort Worth

12660 Poplar Creek Drive

4 Beds

3 Baths

2,788 Sq.Ft.

$484,990

MLS#: 21386999
Open house
Price reduced
Built by MI Homes. Come home to comfort and style at 12512 Sasky Road, Fort Worth, Texas โ€” a stunning new construction home offeringย a thoughtfully designed living space, 4 bedrooms, 2.5 bathrooms, plus a versatile loft space,ย creating a home that balances everyday functionality with modern style.
ย 
Step inside to discover an open-concept living space that creates a seamless flow between gathering areas, perfect for both everyday living and entertaining. The quality of design is evident throughout, with carefully selected finishes and a well-planned floorplan that maximizes comfort and functionality. 

The kitchen features a gourmet kitchen appliance package, upper and lower cabinetry, and a center island,ย offering both convenience and contemporary appeal at the heart of the home. Additional features include an expansive loft space, an extended covered patio, and a 2-car front-entry garage.

All the primary bedrooms are located on the main level, including the owner's bedroom, which features a bay window, a huge walk-in closet, and a deluxe en-suite bathroom, providing a comfortable retreat at the end of each day.ย 
ย 
Outside, the covered patio extends your living area and provides a sheltered space to relax and enjoy the outdoors. This home is situated in the welcomingย LaPrelleย community with convenient proximity to parks, making it an ideal setting for an active lifestyle.
ย 
Schedule your visit today!
#21332906

Fort Worth

12512 Sasky Road

5 Beds

3 Baths

2,335 Sq.Ft.

$404,990

MLS#: 21332906

Open house
Price reduced
Built by M-I Homes. Welcome to 1705 Deciduous Drive in Fort Worth, Texasโ€”a beautifully crafted new construction single-story home by M-I Homes offering a thoughtfully designed living space. Featuring 3 bedrooms, flex room and 2 full bathrooms, this home delivers a well-planned layout ideal for comfortable everyday living.

Step inside to an inviting open-concept design where the main gathering areas flow seamlessly together, creating a bright and functional space for both relaxing and entertaining. Thoughtful design details and carefully selected finishes enhance both style and livability throughout the home.

Key Features:

2-car front-load garage
Covered front porch for a welcoming entry
Covered patio for outdoor relaxation and entertaining
Double-bowl vanities in both full bathrooms for added convenience
The ownerโ€™s suite provides a comfortable retreat, while additional bedrooms offer flexible space for family members, guests, or a home office.

Step outside to the covered patioโ€”an extension of your living space and a perfect spot to unwind or gather with friends and family year-round.

Located in the welcoming Sanderos community in Fort Worth, this home offers convenient access to nearby parks and green spaces, making it easy to enjoy outdoor recreation and an active lifestyle. The area provides a friendly, connected setting ideal for a variety of homeowners.

 Thoughtfully designed, 1705 Deciduous Drive delivers the perfect blend of single-story convenience, modern comfort, and quality craftsmanship.

Schedule your visit today!
#21342552

Fort Worth

1705 Deciduous Drive

3 Beds

2 Baths

1,898 Sq.Ft.

$369,990

MLS#: 21342552

Open house
Price reduced
Built by M-I Homes. Your next chapter begins at 12625 Pallesen Street, Fort Worth, Texas โ€” a beautifully designed new construction single-story home built by M-I Homes. This move-in ready home offers a thoughtfully planned living space with 4 bedrooms and 3 full bathrooms, ideal for comfortable everyday living and effortless entertaining.
 
Step inside to discover an open-concept living space that connects the main gathering areas seamlessly, creating a bright and welcoming atmosphere throughout. The quality of design is evident in every detail, from the well-appointed finishes to the functional layout that maximizes both style and livability.
 
Key Features:
2-car front-loading garage
Bay - Boxed window in the breakfast area
Study with French doors
Extended covered patio
Gourmet kitchen with center island

The owner's bedroom features a bay window and a luxury en-suite bathroom, providing a comfortable retreat at the end of each day. The additional 3 bedrooms offer generous space for family, guests, or a dedicated home office.

The covered patio extends the living space outdoors, offering a perfect spot for relaxing or hosting gatherings. This home is situated in the welcoming LaPrelle community with convenient proximity to parks, making it easy to enjoy outdoor recreation and green spaces.

With its single-story floorplan and quality craftsmanship, this quick move-in home delivers lasting comfort and value.

Schedule your visit today!
#21383184

Fort Worth

12625 Pallesen Street

4 Beds

3 Baths

2,846 Sq.Ft.

$494,990

MLS#: 21383184

Open house
Secluded Luxury Meets Country Charm in Quiet Cul-de-Sac. Welcome to your private sanctuary! Perfectly balancing peaceful country serenity with city convenience, this custom-built, 4,181 sq. ft. residence offers superior craftsmanship and a layout designed for daily comfort and grand-scale entertaining. Situated on a quiet cul-de-sac, the home opens into a grand living area with soaring vaulted ceilings, a handsome stone fireplace, and a full wet bar. Adjacent to the main living space, the beautifully updated kitchen features modern finishes that make meal preparation a breeze.
Designed for privacy, the main-floor primary suite serves as a relaxing retreat. Indulge in the newly renovated bath featuring a freestanding soaking tub, an inviting walk-in shower, modern double sinks, elegant ceramic tile, and an expansive walk-in closet. Upstairs, you will find a dedicated office, a huge game room complete with a wet bar, and a second full primary suite with an ensuite bath and walk-in closetโ€”ideal for guests or multi-generational living. Step into the lower-level sunroom to take in panoramic views of an extraordinary backyard oasis. Enjoy total tranquility framed by mature trees and scenic greenbelt views beyond the black metal fence. The outdoor space comes complete with a swimming pool, shaded seating areas, a built-in grill, and a garden with its own greenhouse. Finished with a three-car garage and workshop area, plus quick access to top entertainment venues, this remarkable estate truly has it all.
#21397335

Fort Worth

7605 Willowood Court

4 Beds

3 Baths

4,181 Sq.Ft.

$852,500

MLS#: 21397335

1 2 3 4 5 6 ... 15

properties found. properties found. Page of .

Send a message

Message successfully sent.

Your message

What is 3 + 4 ?

Reason for contacting?

I agree to receive email communication and understand I can unsubscribe at any time.

I agree to be contacted by Next Level Realty Group via call, email, and text for real estate services. To opt out, you can reply 'stop' at any time or reply 'help' for assistance. You can also click the unsubscribe link in the emails. Message and data rates may apply. Message frequency may vary. Privacy Policy

Sign Out

Virtual Assistant

Would you like to take the next step with this property? We can help you schedule a showing or virtual tour, or send you more details.

Yes, I would like more information.

Thank You for Your Reply, One of Our Agents will contact you as soon as possible

No, maybe later.

Thank you, you can always contact me via email, phone number or through the contact form.

Realhub AI

Lucy - Your AI-Powered Realtor

Update Your Temporary Password

Personalize your search

Enter your email and we'll notify you immediately when new listings match what you're looking for.

or enter email address

Already have an account ? Login here

Continue your home search

I agree to receive communications and understand I can unsubscribe at any time.

I agree to be contacted by Next Level Realty Group via call, email, and text for real estate services. To opt out, you can reply 'stop' at any time or reply 'help' for assistance. You can also click the unsubscribe link in the emails. Message and data rates may apply. Message frequency may vary. Privacy Policy

Already have an account ? Login here

We use cookies

We use cookies for analytics and to enhance your experience. By accepting, you agree to analytics and marketing cookies. Small functional cookies that count viewed properties and time on site are used regardless of your choice. You can manage your preferences or learn more about our cookies policy.




