
One of the most popular communities provided by {{page_data.agentName}}

FORT WORTH

One of the most popular communities provided by Next Level Realty Group

FORT WORTH

About FORT WORTH

The Fort Worth, Texas real estate market is considered to be one of the hot spots in the state, offering a variety of opportunities for both homebuyers and investors. Here are some key points to consider about the real estate market in Fort Worth: 1. **Strong Housing Demand**: Fort Worth has experienced a growing population, leading to increased demand for housing. This demand has contributed to a competitive market, especially in popular neighborhoods. 2. **Diverse Property Options**: Fort Worth offers a diverse range of property types, including single-family homes, townhouses, condos, and apartments. Additionally, the city has historical properties, new developments, and rural properties for those looking for more space. 3. **Affordability**: Compared to other major cities in Texas like Dallas and Austin, Fort Worth offers relatively more affordable housing options. This has made it an attractive destination for first-time homebuyers and young families. 4. **Job Market**: Fort Worth is home to various industries, including aviation, defense, healthcare, and manufacturing. A strong job market contributes to the demand for housing and attracts new residents to the area. 5. **Strong Economy**: The city's economy has been robust, which has helped in stabilizing the real estate market. Additionally, Fort Worth's proximity to other major cities like Dallas adds to its appeal. 6. **Infrastructure and Amenities**: Fort Worth boasts a well-established infrastructure, with good schools, healthcare facilities, shopping centers, restaurants, and recreational areas. This makes it an attractive place to live for many homebuyers. 7. **Real Estate Trends**: Real estate trends in Fort Worth include new developments in emerging neighborhoods, renovations of historic properties, and a focus on sustainable and energy-efficient homes. Overall, the Fort Worth real estate market offers a mix of opportunities for buyers and investors, with a strong economy, diverse property options, and affordability compared to other major Texas cities. It's always a good idea to work with a local real estate agent who can provide insights into the market trends and help you navigate the buying or selling process
One of the most popular communities provided by Next Level Realty Group
4,124
# of Listings
3
Avg # of Bedrooms
$233
Avg. $ / Sq.Ft.
$491,835
Med. List Price

Browse FORT WORTH Real Estate Listings

2550 Properties Found. Page 102 of 170.

Price reduced
3.375% FHA Assumable Loan With Zero Downpayment! Ideally situated on a private lot within one of Fort Worth’s most desirable communities—Chisholm Trail Ranch—this stunning former model home is a rare find. Step inside to an open-concept layout with high ceilings and an abundance of windows that bathe the space in natural light. The chef will love preparing meals in the gorgeous kitchen, complete with a gas cooktop, custom vent hood, abundant prep space, and an expansive center island that opens to the sunlit dining area and spacious family room anchored by a cozy fireplace, making it a favorite gathering place for all. The versatile flex space just off the family room easily adapts to your lifestyle, making it an ideal home office, formal dining room, playroom, or additional living area. Tucked away at the back of the home, the primary suite serves as a peaceful sanctuary to unwind at the end of the day. Its spa-like bath features a soaking tub, separate shower, and a large walk-in closet with access to the laundry room. The two additional bedrooms, serviced by a full bath, are generously sized and thoughtfully separated from the primary suite, providing added privacy and convenience for everyone. The private south-facing backyard serves as a peaceful oasis, complete with a large patio and plenty of space for kids and pets to run and play, while providing soft, natural light throughout the day without the harsh western sun. Outside your home, you’ll enjoy a resort-style pool, playground, and miles of walking trails. The home is served by Crowley ISD, with the added convenience of several early childhood education facilities, charter schools, and private school options within 20-min drive. Prime location—you are just mins from Lockheed Martin, the Hospital District, and the upscale boutiques, entertainment, and dining at The Shops at Clearfork and the Camp Bowie District. With quick access to I-35W and Hwy 287, commuting throughout the Metroplex is effortless.
#21376682

Fort Worth

5221 Beautyberry Drive

3 Beds

2 Baths

1,944 Sq.Ft.

$329,900

MLS#: 21376682

Welcome home to this beautifully designed 2025-built gem, where modern style, thoughtful details, and everyday comfort come together! Gently pre-owned, this 4-bedroom, 3-full-bath home offers an open-concept layout with high ceilings, recessed lighting, contemporary finishes, and warm wood tones throughout. The kitchen is the heart of the home, featuring an oversized waterfall-style island, abundant cabinetry, stainless steel appliances, modern black fixtures, and plenty of space for entertaining. The spacious primary suite features a statement accent wall and barn-style door leading to an impressive ensuite with dual sinks, an oversized walk-in shower with built-in bench, multiple shower fixtures and frameless glass, plus a large custom walk-in closet with built-in shelving. Three additional bedrooms provide plenty of flexibility for family, guests, a home office, or playroom, while three full bathrooms offer added convenience. Outside, enjoy the covered front porch, fenced yard, private driveway, and backyard space. Conveniently located near I-35W and I-30, with easy access to major highways, shopping, dining, and all that Fort Worth has to offer. Nearly new, move-in ready, and full of character—this is one you don’t want to miss! Come see it today!
#21384079

Fort Worth

921 Bessie Street

4 Beds

3 Baths

1,762 Sq.Ft.

$329,900

MLS#: 21384079

Welcome to this beautifully upgraded home in Summer Creek Ranch, offering 4 bedrooms, 2 baths and an easy, open layout designed for everyday living. The kitchen sits at the heart of the home and opens to the dining and living areas, making it a natural gathering place. It features granite countertops, a large island, gas cooking, stainless steel appliances, a walk-in pantry, an upgraded faucet and a reverse-osmosis drinking-water system.

One of the home’s biggest advantages is its oversized 8,385-square-foot lot. The spacious fenced backyard includes an extended patio, added gazebo and outdoor ceiling fan—perfect for relaxing, entertaining or simply enjoying more room outdoors. Full irrigation in both the front and back makes caring for the property easier.

The home also has a professionally installed Base Power whole-home backup system with dual batteries, providing welcome peace of mind during power outages. All appliances will remain with the home, including the brand-new black LG washer and dryer.

The private primary suite has its own bathroom and walk-in closet, while three additional bedrooms offer plenty of flexibility for family, guests, a home office or hobbies. Smart-home features, a tankless water heater, an attached two-car garage and access to Summer Creek Ranch amenities complete the package.

Conveniently located near Chisholm Trail Parkway, shopping, dining and Fort Worth destinations, this home offers the benefits of newer construction along with valuable upgrades that have already been completed for you.
#21382588

Fort Worth

9621 Catclaw Terrace

4 Beds

2 Baths

1,737 Sq.Ft.

$329,900

MLS#: 21382588
Price reduced
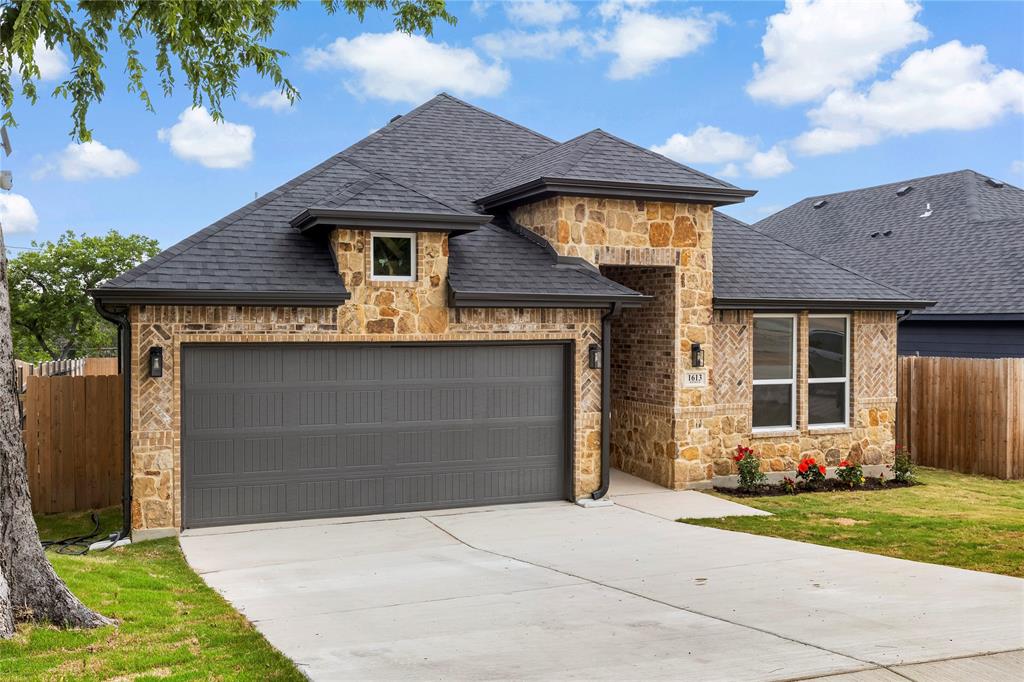
$7,000 Seller incentives with approved contract by October 6,2026 !!! 4 bedrooms 2.5 baths. Stone and Brick new construction home designed with cathedral ceilings with beatiful cedar accents, modern features, quality craftsmanship, functional living spaces. When entering, notice the open and airy feel created by 10-foot ceilings throughout the home, abundant natural light. The spacious living  The kitchen is designed for both style and functionality with custom cabinets throughout of the house, huge kitchen Island. The primary bathroom have double sinks, a generous walk-in closet designed for lots of cloths, Minutes from TCU, Texas Wesleyan, downtown Fort Worth and sought after Bricktown. This new construction home combines thoughtful design, modern amenities, and a highly desirable location—an exceptional opportunity you won’t want to miss, you need to see this beauty with your own eyes.
#21278619

Fort Worth

1613 Avenue D

4 Beds

2 Baths

1,771 Sq.Ft.

$329,800

MLS#: 21278619

Welcome to 14356 Artisan Drive, ideally located in the heart of Sendera Ranch, just north of Fort Worth and conveniently situated near the Alliance Corridor. This spacious single-story home offers an inviting open-concept layout designed for comfortable living and effortless entertaining. 
The generously sized kitchen is the centerpiece of the home, featuring extensive granite countertops and an open flow into the main living areas. Recent updates include new carpet, fresh paint, and updated laminate flooring, providing a clean and refreshed feel throughout. Step outside to the impressive 23' x 15' covered patio, an ideal space for grilling, relaxing, and entertaining family and friends year-round. The home offers four bedrooms and two full bathrooms, providing plenty of room for family, guests, or a home office. Residents of Sendera Ranch enjoy exceptional community amenities, including exclusive access to community centers, swimming pools, parks, ponds, and more. The elementary school is conveniently located just around the corner. The location is equally impressive, with popular shopping destinations including HomeGoods, Target, Costco, Best Buy, and more nearby. Family-friendly entertainment is also close at hand, including Main Event, Cinemark, and Urban Air Trampoline Park. With its spacious floor plan, recent updates, oversized covered patio, excellent community amenities, and convenient location, 14356 Artisan Drive is ready to welcome you home.
#21375892

Fort Worth

14356 Artisan Drive

4 Beds

2 Baths

2,008 Sq.Ft.

$329,500

MLS#: 21375892
Price reduced
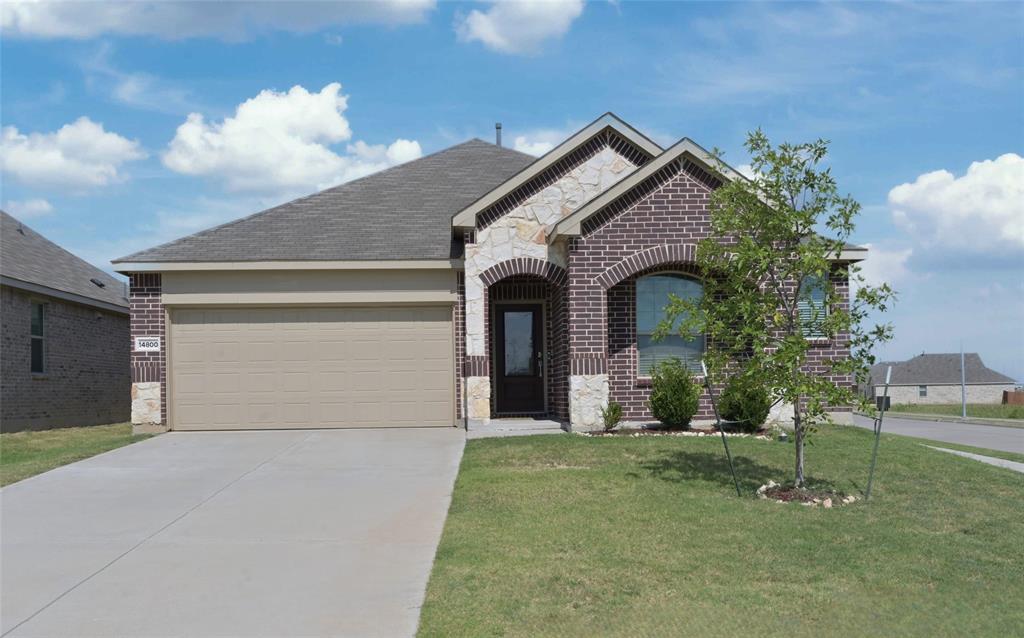
Beautiful single story 4 Bedroom Haslet, Texas Home on premium corner lot in the heart of the metroplex and the Master Planned Community of Sendera Ranch in the Northwest ISD!! Numerous community amenities including multiple Pools, Playgrounds, Parks, Walking Paths and Fishing Pond, allowing residents to enjoy the outdoors. This stunning property features an open floor plan with beautiful luxury vinyl plank floors in the entry, main living areas, hall and wet areas. Walk-in closets in all bedrooms with neutral colors throughout. Large eat-in Kitchen with Quartz countertops, Island, wrap around breakfast bar, an abundance of painted cabinets with pull handles, stainless steel appliances with gas range, built-in microwave, dishwasher and walk-in pantry. Spacious Living with a back wall of windows and 2nd Dining-optional Office, 2nd Living, Exercise Room or Children's Retreat, currently being used as a 2nd living area. Nice split Bedroom arrangement and the primary bedroom at the rear of the home with two sink quartz topped vanity, over sized shower and walk-in closet with built-in storage bins. Full sized Laundry with drip dry rod and shelves. Large 16 x 8 covered back Patio and stained privacy fenced backyard, providing ample space for outdoor activities. This convenient location ensures access to Fort Worth's Alliance area with near by shopping, dining, recreational, medical and major highways. Schedule your Tour to see this lovely home today!
#21324513

Fort Worth

14800 Devils Claw Trail

4 Beds

2 Baths

1,998 Sq.Ft.

$329,500

MLS#: 21324513

Beautiful new D.R. Horton home in the Rock Creek Ranch community located in Fort Worth and Crowley ISD! The single-story Texas Cali floor plan Elevation B, with an estimated Fall completion, offers 4 bedrooms, 2 bathrooms, and a 2-car garage, designed with a spacious open-concept layout ideal for both everyday living and entertaining. The living room, dining nook, and contemporary kitchen flow together seamlessly, creating a bright and inviting central living space. The thoughtfully appointed kitchen includes quartz countertops, 36” painted cabinets, stainless steel appliances, a gas range, stainless steel sink, center island, pantry storage for convenient storage. The private primary suite features an en-suite bath with dual quartz vanities, a 5-foot oversized shower, and a spacious closet conveniently located off the bathroom. Three secondary bedrooms and a full bathroom with a quartz vanity top provide flexible space for family members, guests, or a home office. Luxury vinyl plank flooring enhances the main living areas and wet zones for durability and easy maintenance. Built with energy-efficient construction and equipped with America’s Smart Home Technology. Exterior highlights include a landscape package, full sprinkler system with rain sensor, privacy fencing, and more. Planned community amenities include a future pool, parks, playground, and community trails. Located just two miles from Benbrook Lake with easy access to shopping, Fort Worth attractions, and nearby schools.
#21377546

Fort Worth

10804 BLOODSTONE Drive

4 Beds

2 Baths

1,799 Sq.Ft.

$329,185

MLS#: 21377546
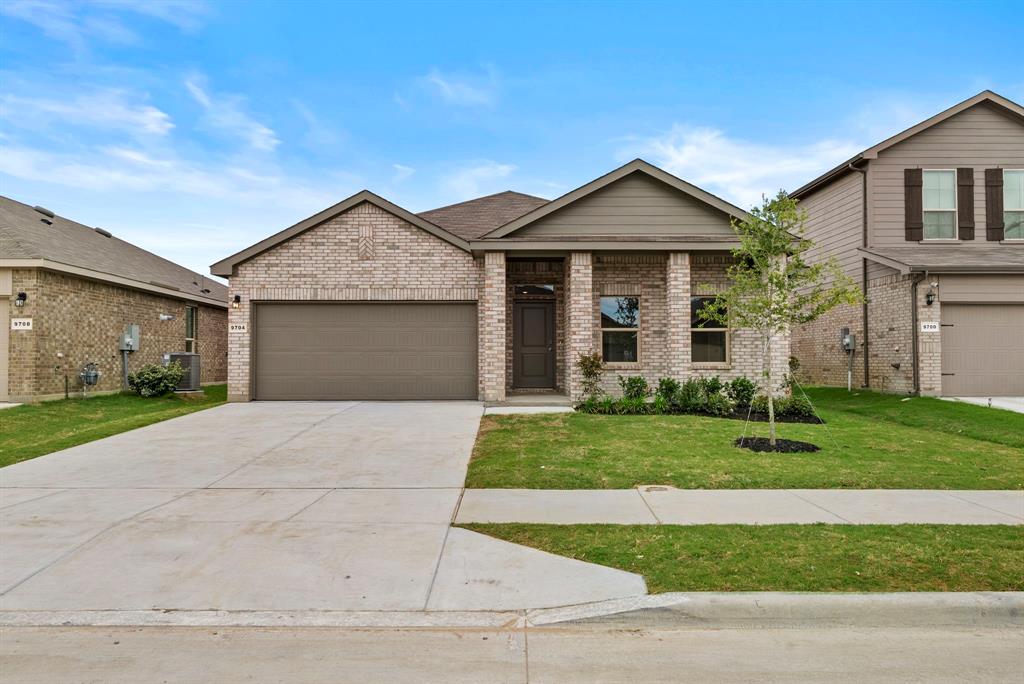
5% lender incentive offered with the use of the seller’s in-house lender, Homeward Mortgage! Incentive may be used towards buyer closing costs and or rate buy-down, subject to lender approval and buyer qualification. *Tour this home anytime - no appointment or agent needed. Simply verify your ID at the door and explore on your own schedule, 7 days a week. The Starkville is a single story home that offers 4 bedrooms, 2 bathrooms and approx 1,587 sq. ft. of living space. As you enter the long foyer, you'll pass two secondary bedrooms and a spacious secondary bathroom. A short hallway off the foyer leads to the utility room and the fourth secondary bedroom with a walk-in closet. Next you'll enter the kitchen which features stainless steel appliances with gas cooking range, granite countertops, and a corner walk-in pantry. The large kitchen island overlooks the dining & living rooms with plenty of natural lighting. The dining room leads out to the large covered patio. The private main bedroom suite is located off the living room and features a walk-in closet and a large walk-in shower with ceramic tile surround. Additional features include: tankless water heater; Ceramic tile flooring at Entry, Hallways , Kitchen, Living Room, Utility and Bathrooms; and, full yard sod, landscaping and irrigation. The Starkville includes our HOME IS CONNECTED base package. Using one central hub that talks to all the devices in your home, you can control the lights, thermostat and locks, all from your cellular device.
#21250007

Fort Worth

9704 Austin Hollow Road

4 Beds

2 Baths

1,602 Sq.Ft.

$329,000

MLS#: 21250007
Price reduced
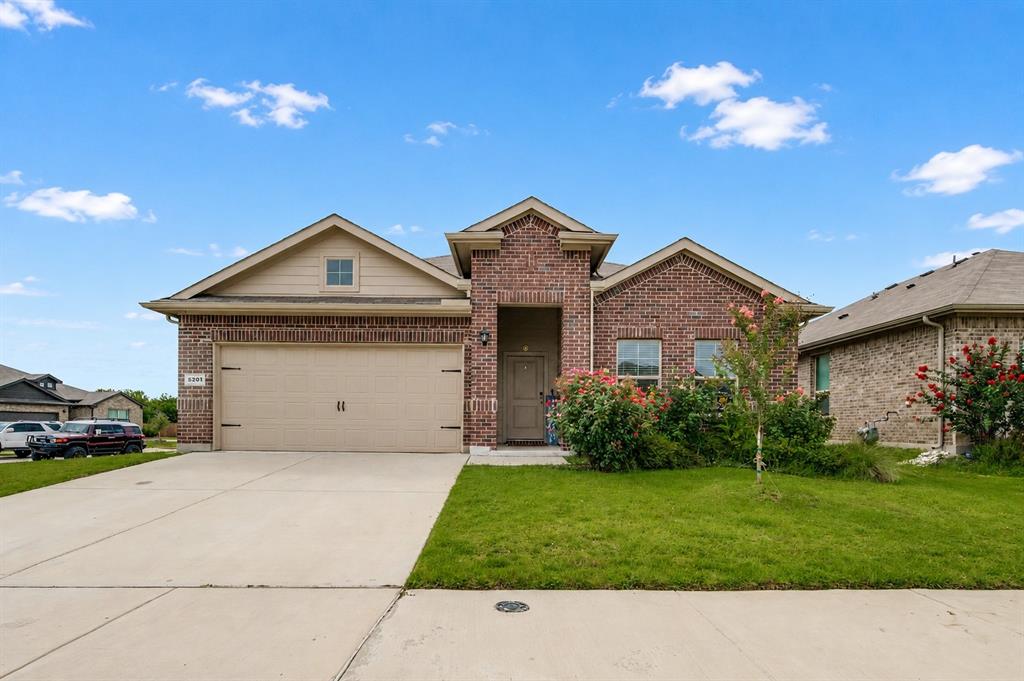
Welcome home! From the moment you arrive, you'll feel right at home in this beautifully maintained corner-lot home. The bright, open floor plan is designed for both everyday living and entertaining, with plenty of natural light and a seamless flow between the living room and kitchen. At the heart of the home, the kitchen features granite countertops, white cabinetry, stainless steel appliances, a walk-in pantry, and a large island that's perfect for family meals, homework, or gathering with friends. The spacious primary suite offers a walk-in shower, oversized vanity, and generous walk-in closet. Step outside and discover what truly sets this home apart is a HUGE COVERED PATIO that stretches across nearly the entire back of the house. With beautiful wood beams and multiple ceiling fans, it's the perfect place to enjoy your morning coffee, host weekend BBQs, watch the game, or simply relax in the shade. The fully fenced backyard also features a large deck and plenty of space for kids, pets, and outdoor fun. Located just minutes from Eagle Mountain Lake, parks, walking and biking trails, shopping, restaurants, and everyday conveniences, with easy access to Loop 820 and I-35W, this home offers the perfect blend of comfort, convenience, and outdoor living. Don't miss your chance to make this wonderful home yours.  Call today to schedule your private showing!
#21317803

Fort Worth

5201 Blue Night Drive

4 Beds

2 Baths

1,833 Sq.Ft.

$329,000

MLS#: 21317803

Price reduced
Welcome to 8849 Soy Seed Trail, a beautiful 4-bedroom, 2-bath home in Twin Mills Farms and Eagle Mountain-Saginaw ISD! This inviting home features extensive wood-look porcelain tile flooring and a spacious living room with a gas fireplace and ceiling fan. The well-appointed kitchen offers a center island, breakfast bar, gas cooktop and breakfast room, creating an ideal space for everyday living and entertaining. The primary suite features a private bath with dual sinks, garden tub and separate shower. Enjoy outdoor living under the covered patio with ceiling fan, plus an extended patio that wraps around the rear of the home and overlooks the large grassy backyard. Twin Mills Farms offers fantastic community amenities including a pool, park and playground. Conveniently located near Eagle Mountain Lake, area parks and trails, Alliance Town Center, shopping, dining and entertainment, with easy access to Hwy 287 and I-35W. A wonderful combination of comfort, space and community!
#21369133

Fort Worth

8849 Soy Seed Trail

4 Beds

2 Baths

1,989 Sq.Ft.

$329,000

MLS#: 21369133

Price reduced
Wonderful 3 bed 2 bath home located in Keller ISD.  Features of the home include granite countertops, fireplace, laminate and tile flooring in main living areas and bathrooms. Walk in closet in the primary and huge kitchen pantry. Large open kitchen with direct access to the backyard.  A nice metal pergola allows for a covered area to spend time outside in the spacious backyard.
#21341664

Fort Worth

5441 Temecula Road

3 Beds

2 Baths

1,868 Sq.Ft.

$329,000

MLS#: 21341664
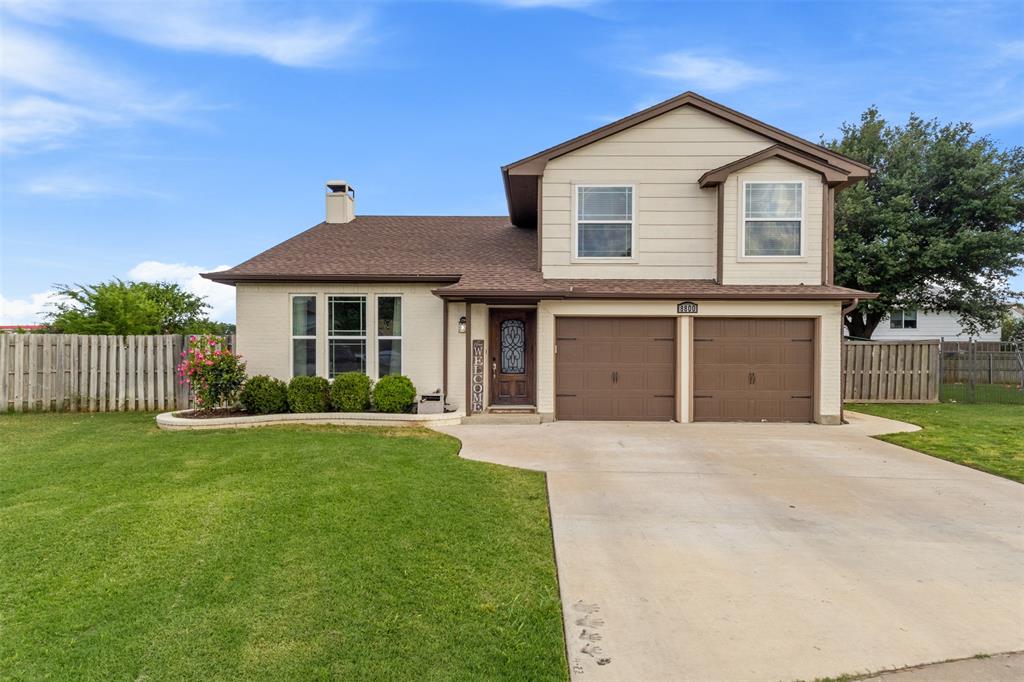
Welcome to 8800 Crestbrook Dr, a 3-bed, 3-bath home on an oversized quarter-acre lot in Fort Worth! This inviting property blends modern upgrades with warm, comfortable living spaces. With vaulted ceilings, great natural light, updated flooring, and a cozy wood-burning fireplace. The kitchen features quartz countertops, soft-close cabinetry, and generous storage, flowing easily into the living and dining areas. Recent HVAC upgrades with an integrated air-purification system, along with updated windows, boost comfort, air quality, and efficiency. The remodeled bathrooms add a fresh, modern feel.
The large private backyard offers space to relax, entertain, or play, plus a storage shed-workshop for tools or hobbies. Located in Eagle Mountain–Saginaw ISD and close to shopping, dining, parks, and Lake Worth — this home offers the perfect blend of comfort, charm, and convenience!
#21275431

Fort Worth

8800 Crestbrook Drive

3 Beds

3 Baths

2,045 Sq.Ft.

$329,000

MLS#: 21275431

Price reduced
Sunset Heights. Location, character, and convenience come together in this distinctive midcentury clinker brick home featuring a unique drunken brick pattern and tasteful updates that preserve its original charm. This 2-bedroom, 2-bath home with an attached 1-car garage offers an inviting open floor plan, generous closet space, and a spacious primary suite with a walk-in shower featuring body sprays.Step outside to a 20' x 20' back patio, fully fenced backyard, and separate detached storage shed—providing plenty of space for entertaining, relaxing, and extra storage.New HVAC System, ducts and blow in insulation.The location is hard to beat! Walk to Mi Cocina, Starbucks, Central Market, Zoli's, and nearly a dozen nearby restaurants, or take a short drive to Dickies Arena, The Shops at Clearfork, Trader Joe's, University Park Village, TCU, and Downtown Fort Worth.A rare opportunity to own a home with midcentury character, modern updates, and exceptional walkability in one of Fort Worth's most convenient 76107 locations. Schedule your private showing today!
#21376943

Fort Worth

4633 Diaz Avenue

2 Beds

2 Baths

1,387 Sq.Ft.

$329,000

MLS#: 21376943
Price reduced
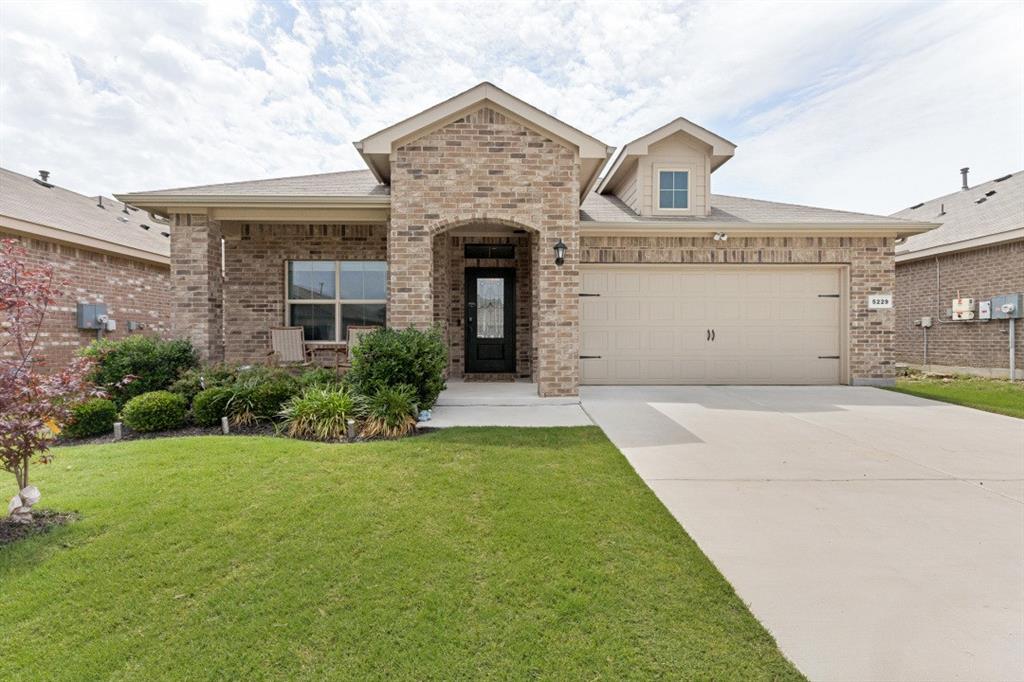
PRICE IMPROVEMENT. Motivated Seller!!! This property features the perfect open concept, 4 bed and 2 full baths, a gas cooktop, granite countertops, custom fit blinds through-out, walk-in closet, tankless hot water heater.. There are also smart home features of the ring door bell, garage controls and thermostat access- all on your phone! Enjoy the backyard with the extended patio, providing plenty of space for entertaining, grilling, and relaxing. A perfect extension of the home's living space! Bailey Park offers fantastic community amenities, including a pool, splash pad, and playground. The fridge, washer and dryer are negotiable with an acceptable offer. Schedule your showing today!
#21289963

Fort Worth

5229 Blue Night Drive

4 Beds

2 Baths

1,823 Sq.Ft.

$328,999

MLS#: 21289963

Full of charm and perfectly situated, this single-story home in Fort Worth offers the ideal blend of comfort, privacy, and convenience. Tucked away quietly at the back of the community with no neighbors across the street, this home enjoys a peaceful setting just down the street from the neighborhood park and splash pad. Featuring four bedrooms, two full baths, a spacious family room, and a chef-ready kitchen, this home is designed with functionality in mind. The private master suite with en-suite bath provides a relaxing retreat, while the open-concept layout creates a welcoming space for entertaining. Included at no extra cost are a host of impressive upgrades such as energy-efficient Whirlpool® appliances, stunning granite countertops, designer wood cabinetry with crown molding, a Wi-Fi-enabled garage door opener, and more.
#21372271

Fort Worth

9672 Stranton Drive

4 Beds

2 Baths

1,724 Sq.Ft.

$328,900

MLS#: 21372271

1 ... 100 101 102 103 104 ... 170

properties found. properties found. Page of .

Send a message

Message successfully sent.

Your message

What is 3 + 4 ?

Reason for contacting?

I agree to receive email communication and understand I can unsubscribe at any time.

I agree to be contacted by Next Level Realty Group via call, email, and text for real estate services. To opt out, you can reply 'stop' at any time or reply 'help' for assistance. You can also click the unsubscribe link in the emails. Message and data rates may apply. Message frequency may vary. Privacy Policy

Sign Out

Virtual Assistant

Would you like to take the next step with this property? We can help you schedule a showing or virtual tour, or send you more details.

Yes, I would like more information.

Thank You for Your Reply, One of Our Agents will contact you as soon as possible

No, maybe later.

Thank you, you can always contact me via email, phone number or through the contact form.

Realhub AI

Lucy - Your AI-Powered Realtor

Update Your Temporary Password

Personalize your search

Enter your email and we'll notify you immediately when new listings match what you're looking for.

or enter email address

Already have an account ? Login here

Continue your home search

I agree to receive communications and understand I can unsubscribe at any time.

I agree to be contacted by Next Level Realty Group via call, email, and text for real estate services. To opt out, you can reply 'stop' at any time or reply 'help' for assistance. You can also click the unsubscribe link in the emails. Message and data rates may apply. Message frequency may vary. Privacy Policy

Already have an account ? Login here

We use cookies

We use cookies primarily for analytics to enhance your experience. By accepting, you agree to our use of these cookies. You can manage your preferences or learn more about our cookies policy.




