One of the most popular communities provided by {{page_data.agentName}}

FORT WORTH

One of the most popular communities provided by Next Level Realty Group

FORT WORTH

About FORT WORTH

The Fort Worth, Texas real estate market is considered to be one of the hot spots in the state, offering a variety of opportunities for both homebuyers and investors. Here are some key points to consider about the real estate market in Fort Worth: 1. **Strong Housing Demand**: Fort Worth has experienced a growing population, leading to increased demand for housing. This demand has contributed to a competitive market, especially in popular neighborhoods. 2. **Diverse Property Options**: Fort Worth offers a diverse range of property types, including single-family homes, townhouses, condos, and apartments. Additionally, the city has historical properties, new developments, and rural properties for those looking for more space. 3. **Affordability**: Compared to other major cities in Texas like Dallas and Austin, Fort Worth offers relatively more affordable housing options. This has made it an attractive destination for first-time homebuyers and young families. 4. **Job Market**: Fort Worth is home to various industries, including aviation, defense, healthcare, and manufacturing. A strong job market contributes to the demand for housing and attracts new residents to the area. 5. **Strong Economy**: The city's economy has been robust, which has helped in stabilizing the real estate market. Additionally, Fort Worth's proximity to other major cities like Dallas adds to its appeal. 6. **Infrastructure and Amenities**: Fort Worth boasts a well-established infrastructure, with good schools, healthcare facilities, shopping centers, restaurants, and recreational areas. This makes it an attractive place to live for many homebuyers. 7. **Real Estate Trends**: Real estate trends in Fort Worth include new developments in emerging neighborhoods, renovations of historic properties, and a focus on sustainable and energy-efficient homes. Overall, the Fort Worth real estate market offers a mix of opportunities for buyers and investors, with a strong economy, diverse property options, and affordability compared to other major Texas cities. It's always a good idea to work with a local real estate agent who can provide insights into the market trends and help you navigate the buying or selling process
One of the most popular communities provided by Next Level Realty Group
3,978
# of Listings
3
Avg # of Bedrooms
$233
Avg. $ / Sq.Ft.
$504,482
Med. List Price

Browse FORT WORTH Real Estate Listings

3978 Properties Found. Page 116 of 266.

Beautiful new D.R. Horton home in the Morningstar community located in highly sought-after Aledo ISD! The Blanco floorplan Elevation G, with an estimated Summer completion, offers a spacious single-story layout with 4 bedrooms, 2 bathrooms, and a 2-car garage, designed for comfortable everyday living. The open-concept design features a generous family room that flows into the dining area and modern kitchen, creating an inviting space ideal for both daily life and entertaining. The kitchen includes 42” upper cabinets with crown molding, cabinet hardware, soft-close drawers and cabinets, quartz countertops, a ceramic tile backsplash, stainless steel appliances, a gas range, and a pantry for added storage. RevWood flooring extends throughout the main living areas for durability and style, and a convenient mud room adds everyday functionality. The private primary suite features an en-suite bath with dual sinks, a walk-in shower with built-in seat, and a spacious walk-in closet. Three additional bedrooms provide flexible space for family, guests, or a home office. A covered patio enhances outdoor living, while modern finishes, energy-efficient construction, and America’s Smart Home Technology package add everyday convenience. Exterior features include a landscaping package with a full sprinkler system and a fully fenced backyard. Morningstar residents enjoy resort-style pools, playgrounds, parks, a dog park, and scenic walking trails.
#21297838

Fort Worth

704 SOARING HAWK Drive

4 Beds

2 Baths

2,035 Sq.Ft.

$388,695

MLS#: 21297838

Price reduced
What's Special: Gourmet Kitchen - Flat Lot - 5th Bedroom - Covered Patio - West Facing Lot. New Construction - July Completion! Built by Taylor Morrison, America's Most Trusted Home Builder. Welcome to the Verbena at 15016 Horseshoe Post Road in Madero! This two-story home welcomes you with a bright foyer that opens to a spacious great room, kitchen, and dining area designed for everyday living and easy entertaining. The gourmet kitchen features a large center island and a generous corner pantry, giving you plenty of room to cook, gather, and host with confidence. The primary suite is privately tucked on the main floor and offers a calming retreat with a spa like bathroom, dual sink vanity, walk in shower, and a roomy walk-in closet. A secondary bedroom sits near the front of the home with a full bathroom nearby, perfect for guests or a home office. Upstairs, a versatile game room anchors three additional secondary bedrooms and a shared full bathroom. It offers space to grow. There’s so much to love about Madero in Fort Worth. Set on spacious lots with winding streetscapes, the community feels open and inviting. Planned amenities include open-air centers, sports courts, a resort-style pool, lush trails, and future retail. With no MUD or PID taxes, you’ll have even more freedom to enjoy all Fort Worth has to offer. Additional Highlights Include: gourmet kitchen, pop up ceilings in the great room and primary bedroom, and a covered back patio with a gas drop. Photos are for representative purposes only. MLS#21247379
#21247379

Fort Worth

15016 Horseshoe Post Road

5 Beds

3 Baths

2,378 Sq.Ft.

$388,430

MLS#: 21247379

What's Special: Large Kitchen Island - Two Bedrooms Down - East Facing Patio. New Construction - Ready Now! Built by Taylor Morrison, America's Most Trusted Home Builder. Welcome to the Verbena at 15052 Hierba Mora Drive in Madero! This versatile new home offers a bright, open layout designed for both comfort and connection. Off the inviting foyer, a secondary bedroom and full bath provide flexibility, while the entry leads into a stunning great room with a pop-up ceiling that flows seamlessly into the dining area and kitchen with a central island and pantry. Tucked at the back, the private primary suite features a spacious walk-in closet and dual-sink bath. Upstairs, three secondary bedrooms each include walk-in closets and share a full bath, along with a spacious game room perfect for relaxation or entertaining. Enjoy outdoor living with a covered patio and everyday ease with a 2-car garage. There’s so much to love about Madero in Fort Worth. Set on spacious lots with winding streetscapes, the community feels open and inviting. Planned amenities include open-air centers, sports courts, a resort-style pool, lush trails, and future retail. With no MUD or PID taxes, you’ll have even more freedom to enjoy all Fort Worth has to offer. Additional Highlights Include: Pop up ceiling at primary suite and great room, gas drop at patio, GE energy star refrigerator, GE to load washer and dryer, and whole house blinds. Virtually staged photos are for representative purposes only. MLS#21290130
#21290130

Fort Worth

15052 Hierba Mora Drive

5 Beds

3 Baths

2,378 Sq.Ft.

$388,430

MLS#: 21290130

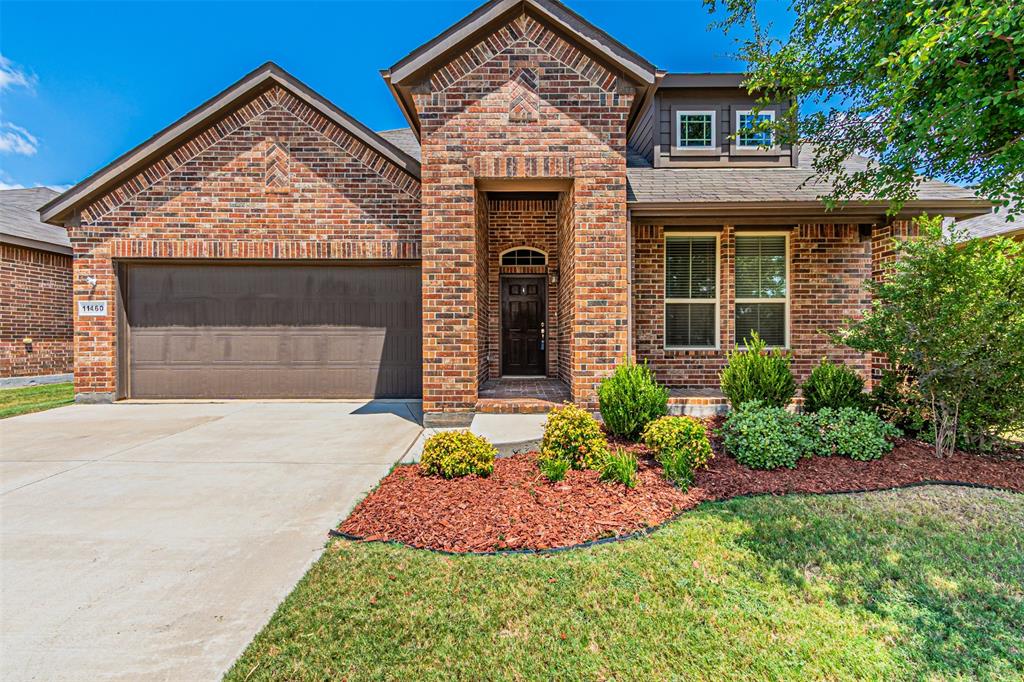
This 4-bedroom, 2-bath gem features an open floor plan perfect for entertaining, sleek finishes throughout, and a spacious primary suite for relaxing evenings. The kitchen boasts granite countertops, huge island, and stainless steel appliances, while the covered patio overlooks a private backyard ideal for morning coffee or weekend barbecues. Located minutes from popular shopping and dining with easy access to major highways for effortless commuting.
#21263126

Fort Worth

13341 Pine Dunes Drive

4 Beds

2 Baths

1,776 Sq.Ft.

$388,000

MLS#: 21263126

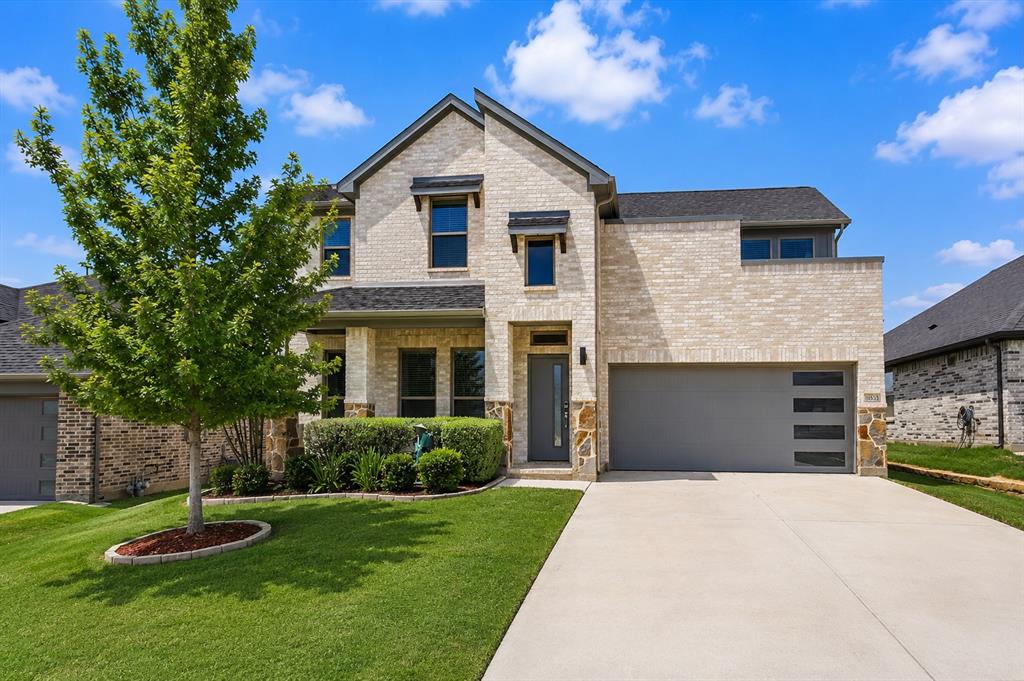
A perfect one-story 4 bedrooms plus a study home in the highly sought after KELLER ISD! Open-concept floor plan boasts an ideal layout that includes a spacious family room, formal dining area, office, and breakfast area. As you step inside, you're greeted by a private study featuring French doors, ideal for those working remotely. The formal dining area leads effortlessly into the kitchen and breakfast area. Kitchen boasts an oversized island, granite countertops, stainless steel appliances, and abundant cabinet space. The large family room is a great space to come together with friends and family, with access to the covered patio and backyard, perfect for outdoor gatherings and relaxation. The primary suite offers double vanities, separate tub and shower, a large walk-in closet, and is split from secondary bedrooms. Close to schools. Great location!EXCELLENT LOCATION just 15 minutes to DFW, Southlake Town Center, Alliance Town Center, Lifetime Fitness, Keller Town Center, very quick access to I35W, 114 and 170. The community has a wonderful pool and playground.
#21313498

Fort Worth

4716 Meadow Green Trail

4 Beds

2 Baths

2,031 Sq.Ft.

$388,000

MLS#: 21313498

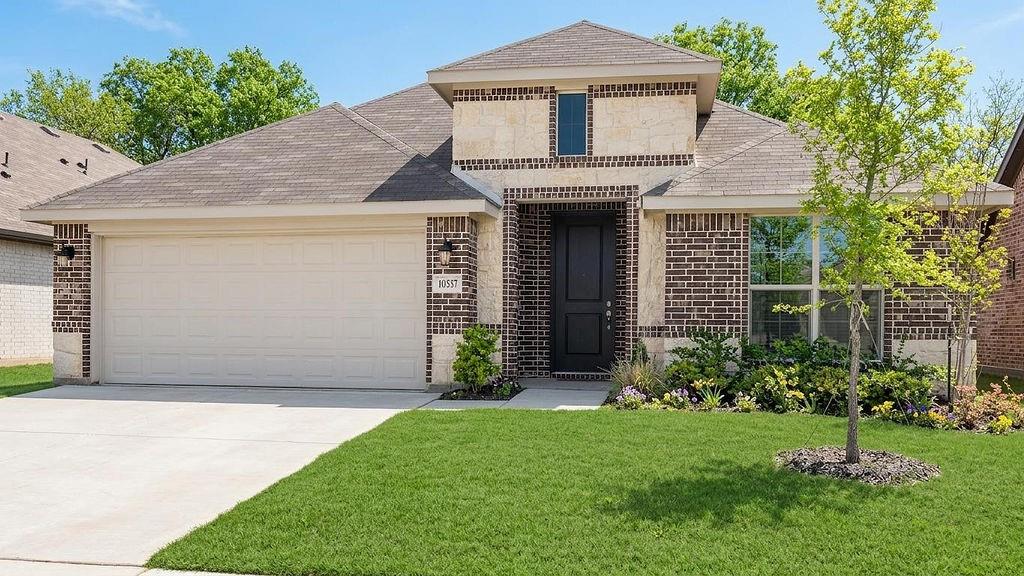
This single-story home shares an open layout between the kitchen, nook and family room for easy entertaining, along with access to the covered patio for year-round outdoor lounging. A luxe owner's suite is in a rear of the home and comes complete with an en-suite bathroom and walk-in closet. There are three secondary bedrooms near the front of the home, ideal for household members and overnight guests, as well as a versatile flex space that can transform to meet the homeowner’s needs.
#21299643

Fort Worth

2728 Wispy Creek Drive

4 Beds

2 Baths

2,448 Sq.Ft.

$387,999

MLS#: 21299643

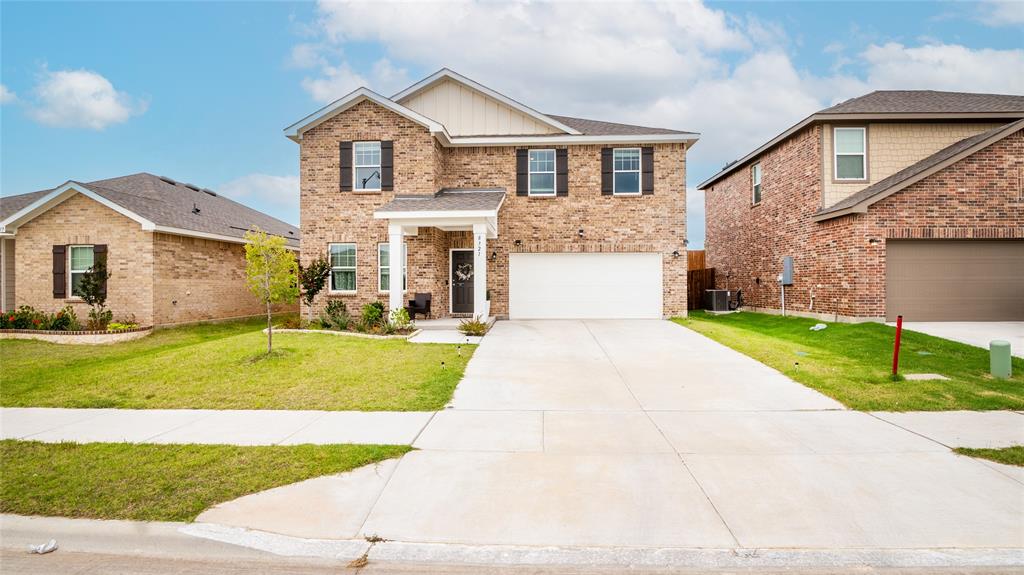
MLS# 21283213 - Built by Trophy Signature Homes - Ready Now! ~ Welcome home to the Holden! This five bedroom, three bathroom plan offers generous space for entertaining and everyday living. The expansive living area flows seamlessly into a gourmet kitchen with a center island, while the primary suite is tucked away for a peaceful retreat. Four additional bedrooms provide ample opportunities for customization, whether for a guest room, home gym, or craft room.
#21283213

Fort Worth

6637 Coyote Valley Trail

5 Beds

3 Baths

2,771 Sq.Ft.

$387,990

MLS#: 21283213

Welcome to this beautifully upgraded home in the heart of Haslet, perfectly situated on a premium oversized lot backing to a greenbelt for added privacy and scenic views. Designed with both comfort and entertaining in mind, this move-in-ready home offers luxury finishes, thoughtful upgrades, and exceptional indoor-outdoor living.

Step inside to an open-concept floor plan featuring elegant marble countertops, custom trim work, new carpet, and stainless steel appliances. The spacious living areas flow seamlessly into the kitchen, creating the perfect space for everyday living and entertaining guests. The primary suite serves as a private retreat with an upgraded spa-like shower and beautiful finishes throughout the bath.

One of the standout features of this home is the extended covered patio, which has been enhanced to include a fully functional outdoor kitchen and outdoor living space—ideal for hosting gatherings, grilling with friends, or enjoying quiet Texas evenings overlooking the greenbelt.

Additional updates include a tankless water heater and an HVAC system less than five years old, providing energy efficiency and peace of mind. Upstairs, you'll find a versatile bonus room with a convenient half bath, perfect for a game room, media room, home office, fitness space, or guest retreat.

Located with convenient access to the Alliance Corridor, shopping, dining, and major commuter routes, this home combines the space and tranquility buyers are searching for with the modern upgrades they desire. Don't miss the opportunity to own this exceptional Haslet property featuring a large lot, outdoor kitchen, bonus room, luxury finishes, and countless upgrades throughout.
#21306922

Fort Worth

13724 Trail Break Drive

4 Beds

2 Baths

2,120 Sq.Ft.

$387,500

MLS#: 21306922

Available for a Quick Move-In! Fabulous new D.R. Horton home in the Morningstar community located in highly sought-after Aledo ISD! The Crownpoint floorplan, Elevation H. Complete and Move-In Ready! offers a spacious single-story layout with 4 bedrooms, 2 bathrooms, and a 2-car garage, designed for both comfort and everyday functionality. The open-concept design features a generous family room that flows into the dining area and modern kitchen, creating an inviting space for daily living and entertaining. The kitchen includes 42” upper cabinets with crown molding, cabinet hardware, soft-close drawers and cabinets, quartz countertops, a ceramic tile backsplash, stainless steel appliances, a gas range, and a pantry for added storage. RevWood flooring extends throughout the main living areas for durability and style, and a convenient mud room adds everyday functionality. The private primary suite features an en-suite bath with dual vanity sinks, a walk-in shower with built-in seat, a linen closet, and a spacious walk-in closet. Three additional bedrooms provide comfortable accommodations for family, guests, or a home office. A covered patio enhances outdoor living, while modern finishes, energy-efficient construction, and America’s Smart Home Technology package add everyday convenience. Exterior features include a landscaping package with a full sprinkler system and a fully fenced backyard. Morningstar residents enjoy resort-style pools, playgrounds, parks, a dog park, and scenic walking trails.
#21205067

Fort Worth

708 BUSHMAN Drive

4 Beds

2 Baths

2,125 Sq.Ft.

$387,490

MLS#: 21205067

Price reduced
WOW, come see this incredible pool home today! Located on a wonderful street in a quiet tree-lined neighborhood with great schools, attractive homes, park and walking path access, shopping, restaurants and more. The amply sized home offers an office, extra living space, dining room, and a kitchen that has the potential to be something truly amazing. Entertain like no other with a backyard dreams are made of. Grill right off the kitchen and enjoy a pool-side summer. Make an appointment before this one slips away!
#21283096

Fort Worth

5509 Mt Mckinley Road

4 Beds

2 Baths

2,739 Sq.Ft.

$387,400

MLS#: 21283096

Completely transformed and thoughtfully updated, this stunning Roanoke home combines timeless style, modern functionality, and exceptional pride of ownership in one of the area’s most convenient locations. From the moment you arrive, the beautifully maintained exterior and low-maintenance turf create an inviting first impression throughout the home. Inside, soaring ceilings, oversized windows, and expansive living spaces provide a bright, airy feel designed for everyday living and entertaining. The open-concept floorplan offers flexible living areas, a spacious private office, oversized secondary bedrooms, and an upstairs game room perfect for a media room, playroom, home office, or additional lounge space. At the center of the home is a beautifully remodeled kitchen featuring quartz countertops, custom cabinetry, designer lighting, stainless steel appliances, subway tile backsplash, farmhouse sink, oversized island seating, and luxury vinyl flooring throughout the main level. The private primary retreat offers vaulted ceilings, and a spa-inspired ensuite bath complete with updated dual vanities, modern fixtures, soaking tub, and separate shower. Secondary bathrooms have also been tastefully renovated with updated vanities, countertops, toilets, and fixtures.
Step outside to enjoy the covered patio and spacious backyard designed for relaxation and play. The recently added turf provides beautiful curb appeal and easy, low-maintenance outdoor living year-round. Extensive improvements include: 2019 New HVAC, interior paint, and carpet, 2020 New fence and multiple new windows, 2021 New roof, 2022 Fully remodeled kitchen and bathrooms, luxury vinyl flooring, cabinetry, vanities, countertops, toilets, and appliances, 2023 New water heater, 2024 Turf installation for low exterior maintenance. Perfectly positioned within walking distance to schools, parks, and neighborhood amenities, this home offers an incredible blend of location, lifestyle, and turnkey living.
#21269277

Fort Worth

3649 Desert Mesa Road

4 Beds

2 Baths

2,633 Sq.Ft.

$387,000

MLS#: 21269277

Price reduced
Step into comfort, style, and smart living in this beautifully designed and thoughtfully crafted home built for today’s modern lifestyle. From the moment you arrive, the inviting front porch sets the tone, perfect for morning coffee, evening chats, or simply slowing down and enjoying the neighborhood. Inside, you’ll find a light-filled, open layout paired with clean, contemporary finishes throughout. A versatile private study offers the perfect flex space, ideal for a home office, playroom, or added bedroom space. The heart of the home features a bright kitchen with crisp white cabinetry, sparkling granite countertops, and a seamless flow into the main living area, making everyday living and entertaining effortless. Durable EVP flooring runs through the main spaces, while soft, neutral carpeting in the bedrooms adds comfort where it matters most. Step outside to the covered back patio, a perfect extension of your main living space, ready for weekend BBQs, playtime, or relaxing evenings under the Texas sky. Located just minutes from downtown Fort Worth, you’ll enjoy the perfect balance of convenience and community. Spend weekends at the neighborhood’s resort-style pool, explore nearby shopping and dining, or simply enjoy the ease of your commute. Set within a wonderful community, this home offers more than just a place to live. With energy-efficient features throughout, you’ll also enjoy a quieter, more comfortable home year-round.
#21220938

Fort Worth

5628 Castle Peak Bend

3 Beds

2 Baths

1,830 Sq.Ft.

$387,000

MLS#: 21220938

Enjoy a beautifully appointed home featuring a family room and patio speaker package, elegant vinyl plank wood flooring, and 42” knotty alder cabinets with rich pecan stain and flat-panel doors. The kitchen boasts granite countertops, stainless steel appliances, a gas cooktop, and a Modern Convection oven , while the bathrooms are finished with sleek Silestone countertops. A stylish fireplace with decorative glass adds warmth and charm. Outside, brand-new sod in both the front and back yards completes the picture.

Conveniently located near I-35, this home offers easy access to major highways, shopping, dining, and entertainment. Situated in a growing, family-friendly community, it provides excellent opportunities for children to thrive, play, and grow—making this the perfect place to call home.
#21128367

Fort Worth

7337 Howling Coyote Lane

3 Beds

2 Baths

2,003 Sq.Ft.

$387,000

MLS#: 21128367

Now selling the new phase at D.R. Horton's Rosewood at Beltmill in North Fort Worth and Eagle Mountain-Saginaw ISD! Beautiful Single Story 5 bedroom-Lakeway floorplan-Elevation A, with an estimated Summer completion. Modern open concept with spacious Living, Dining and large Chef's Kitchen complete with Island, Stainless Steel Appliances, gas Range, Granite Countertops, and corner walk-in Pantry. Large primary Bedroom with 5-foot oversized shower and walk-in Closet. Quartz vanity tops in baths and Luxury vinyl flooring at Entry, Hallways, Kitchen, Breakfast, Utility and Bathrooms. State-of-the art energy efficiency features plus Home is Connected Smart Home Technology Pkg. Covered front porch, covered back Patio and 6 ft privacy fenced Backyard. Landscape Package, full sod, Sprinkler System and more! Community Pool, Playground and Walking Trail. Nearby nature, wildlife, and outdoor activities include Eagle Mountain Lake offering Boat and Jet Ski rentals; Eagle Mountain Park offering hiking trails and nature; Twin Points Park offering seasonal beach and party area rentals.
#21290847

Fort Worth

8417 BLUEBONNET BEND Road

5 Beds

3 Baths

2,090 Sq.Ft.

$386,670

MLS#: 21290847

Price reduced
Gorgeous 5-bedroom, 3-bath home in the prestigious Lake community of Marine Creek Ranch! With over 3,100 sq. ft., this spacious open-concept floor plan features a beautiful kitchen with a gas stove, stainless steel appliances, and plenty of room to gather.
The oversized primary suite offers a private en-suite bath with double sinks, a walk-in shower, and a huge closet with built-in shelving. Enjoy relaxing weekends on the covered patio, entertaining in the upstairs media-game room, or taking advantage of the incredible community amenities.
This home also features extended parking, offering extra convenience for multiple vehicles, guests, or recreational storage. Walking distance to the community boat dock, pool, walking trails, picnic area, and playground, this  home truly has it all!
#21277236

Fort Worth

6017 Saddle Bag Drive

5 Beds

3 Baths

3,168 Sq.Ft.

$386,000

MLS#: 21277236

1 ... 114 115 116 117 118 ... 266

properties found. properties found. Page of .

 - property

Send a message

Message successfully sent.

Your message

What is 3 + 4 ?

Reason for contacting?

I agree to receive email communication and understand I can unsubscribe at any time.

I agree to be contacted by Next Level Realty Group via call, email, and text for real estate services. To opt out, you can reply 'stop' at any time or reply 'help' for assistance. You can also click the unsubscribe link in the emails. Message and data rates may apply. Message frequency may vary. Privacy Policy

Sign Out

Virtual Assistant

Would you like to take the next step with this property? We can help you schedule a showing or virtual tour, or send you more details.

Yes, I would like more information.

Thank You for Your Reply, One of Our Agents will contact you as soon as possible

No, maybe later.

Thank you, you can always contact me via email, phone number or through the contact form.

Realhub AI

Lucy - Your AI-Powered Realtor

Update Your Temporary Password

Personalize your search

Enter your email and we'll notify you immediately when new listings match what you're looking for.

or enter email address

Already have an account ? Login here

Continue your home search

I agree to receive communications and understand I can unsubscribe at any time.

I agree to be contacted by Next Level Realty Group via call, email, and text for real estate services. To opt out, you can reply 'stop' at any time or reply 'help' for assistance. You can also click the unsubscribe link in the emails. Message and data rates may apply. Message frequency may vary. Privacy Policy

Already have an account ? Login here

We use cookies

We use cookies primarily for analytics to enhance your experience. By accepting, you agree to our use of these cookies. You can manage your preferences or learn more about our cookies policy.