
One of the most popular communities provided by {{page_data.agentName}}

FORT WORTH

One of the most popular communities provided by Next Level Realty Group

FORT WORTH

About FORT WORTH

The Fort Worth, Texas real estate market is considered to be one of the hot spots in the state, offering a variety of opportunities for both homebuyers and investors. Here are some key points to consider about the real estate market in Fort Worth: 1. **Strong Housing Demand**: Fort Worth has experienced a growing population, leading to increased demand for housing. This demand has contributed to a competitive market, especially in popular neighborhoods. 2. **Diverse Property Options**: Fort Worth offers a diverse range of property types, including single-family homes, townhouses, condos, and apartments. Additionally, the city has historical properties, new developments, and rural properties for those looking for more space. 3. **Affordability**: Compared to other major cities in Texas like Dallas and Austin, Fort Worth offers relatively more affordable housing options. This has made it an attractive destination for first-time homebuyers and young families. 4. **Job Market**: Fort Worth is home to various industries, including aviation, defense, healthcare, and manufacturing. A strong job market contributes to the demand for housing and attracts new residents to the area. 5. **Strong Economy**: The city's economy has been robust, which has helped in stabilizing the real estate market. Additionally, Fort Worth's proximity to other major cities like Dallas adds to its appeal. 6. **Infrastructure and Amenities**: Fort Worth boasts a well-established infrastructure, with good schools, healthcare facilities, shopping centers, restaurants, and recreational areas. This makes it an attractive place to live for many homebuyers. 7. **Real Estate Trends**: Real estate trends in Fort Worth include new developments in emerging neighborhoods, renovations of historic properties, and a focus on sustainable and energy-efficient homes. Overall, the Fort Worth real estate market offers a mix of opportunities for buyers and investors, with a strong economy, diverse property options, and affordability compared to other major Texas cities. It's always a good idea to work with a local real estate agent who can provide insights into the market trends and help you navigate the buying or selling process
One of the most popular communities provided by Next Level Realty Group
4,124
# of Listings
3
Avg # of Bedrooms
$233
Avg. $ / Sq.Ft.
$491,835
Med. List Price

Browse FORT WORTH Real Estate Listings

2550 Properties Found. Page 121 of 170.

Price reduced
Welcome home to this beautifully maintained single-story residence featuring an inviting open-concept floor plan designed for both everyday living and effortless entertaining. The spacious living room showcases a cozy brick wood-burning fireplace, abundant natural light, and seamless flow into the dining area and kitchen.

The kitchen offers ample cabinet and counter space, stainless steel appliances, generous workspace, and a convenient breakfast bar overlooking the main living areas—perfect for entertaining family and friends.

The private primary suite provides a relaxing retreat with a spacious bedroom, dual-sink vanity, oversized walk-in closet, soaking tub, and an updated walk-in shower with modern tile and frameless glass enclosure. Secondary bedrooms are generously sized and offer flexibility for family, guests, or a home office.

Step outside to a private backyard featuring an open patio, mature shade trees, and plenty of space for grilling, outdoor dining, pets, or gardening.
Home is located in sought after Northwest ISD.
#21342586

Fort Worth

13521 Ponderosa Ranch Road

3 Beds

2 Baths

1,828 Sq.Ft.

$310,000

MLS#: 21342586

Price reduced
A hidden gem. 
This beautiful vintage home blends timeless quality with modern upgrades, featuring refinished hardwood floors, vintage hardware, and original tile. The entirely renovated kitchen boasts custom cabinetry with matching integrated refrigerator and dishwasher, custom quartz countertops, Kohler sink, faucet, disposal, and under-cabinet lighting. Both bathrooms are thoughtfully upgraded while preserving their classic character—one featuring a custom quartz vanity and the other styled with custom marble. Both feature custom medicine cabinets and chair-height, soft-close toilets. Two Solatube skylights bring natural light into the main living area.
Beyond the interior, the grounds create a peaceful retreat certified as a Wildlife Habitat by the National Wildlife Federation and certified as a Waystation for Monarch Butterflies. This thoughtfully designed outdoor space actively supports local pollinators and attracts a vibrant variety of bird species throughout the year. The landscape features a four-season perennial garden, exotic iris collection, and a mature Texas Mountain Laurel, all complemented by a restored native wildflower prairie with Bluebonnets and Indian Paintbrush every Spring. 
The home's major updates reflect the same attention to detail. Built with durable James Hardie siding over fully insulated exterior walls, it features a 50-year hurricane-rated roof, fully replaced sewer and gas lines, PEX plumbing extending all the way to the main supply line, and an upgraded electrical panel.
Located steps from the trailhead to much-loved Tandy Hills Natural Area, the home also sits directly across the highway from award-winning Gateway Park—home to Fort Woof, the largest dog park in Fort Worth. You will also enjoy effortless access to the city, being just 15 minutes from downtown Fort Worth, TCU, and the Arlington Entertainment District. Schedule your private showing today!
#21361528

Fort Worth

4000 Medford Road

4 Beds

2 Baths

1,557 Sq.Ft.

$310,000

MLS#: 21361528

Price reduced
Welcome home to this beautifully refreshed 4-bedroom, 2-bath, open concept home. Equipped with brand new refrigerator, washer and dryer appliances as well as new carpet throughout. Freshly painted and ready for immediate move-in, this home offers a bright, clean interior with an open-concept layout designed for comfortable everyday living and effortless entertaining. The spacious kitchen is the heart of the home, featuring abundant white cabinetry, granite countertops, stainless steel appliances, a large center island with breakfast bar seating, and plenty of prep space for cooking and gathering. The seamless flow into the dining and living areas creates an inviting space. The private primary suite provides a relaxing retreat, while three additional bedrooms offer flexibility for family, guests, or a home office. Large windows throughout fill the home with natural light, creating a warm and welcoming atmosphere. Step outside to enjoy the covered patio and fenced backyard—ideal for morning coffee, weekend barbecues, or simply unwinding after a long day. Conveniently located near shopping, dining, schools, and major highways, this move-in-ready home combines modern finishes, functional design, and an unbeatable location. Don't miss your opportunity to own this beautifully maintained home—schedule your private showing today!
#21337770

Fort Worth

908 Nelson Place

4 Beds

2 Baths

1,834 Sq.Ft.

$310,000

MLS#: 21337770

New Construction Lennar Home - The DiMaggio Floor Plan - This new single-story home boasts a convenient and low-maintenance layout. Three bedrooms are secluded near the front of the home, leading to a spacious and flexible open-concept layout where the kitchen, dining room and family room meet. Nestled into a private rear corner is the lavish owner’s suite, featuring a full bathroom and walk-in closet. The completion date, prices and features may vary and are subject to change. Please verify with Lennar directly. Photos are for illustrative purposes only.
#21388222

Fort Worth

320 Sweet Ray Road

4 Beds

2 Baths

1,867 Sq.Ft.

$309,999

MLS#: 21388222

Price reduced
Stunning new D.R. Horton home in the Rock Creek Ranch community located in Fort Worth and Crowley ISD! The single-story Easton floorplan Elevation X, with an estimated Fall completion, offers 4 bedrooms, 2 bathrooms, and a 2-car garage with a spacious open-concept layout designed for both comfort and everyday functionality. The family room flows seamlessly into the dining area and contemporary kitchen, creating a warm and inviting space ideal for gatherings and entertaining. The thoughtfully designed kitchen features quartz countertops, 36” painted cabinets, stainless steel appliances, a gas range, stainless steel sink, center island, and a walk-in pantry for ample storage. The private primary suite is tucked away and includes an en-suite bath with dual quartz vanities, a 5-foot oversized shower, and a walk-in closet conveniently located off the bathroom. Three secondary bedrooms and a full bathroom with a quartz vanity top provide flexible space for family members, guests, or a home office. Luxury vinyl plank flooring enhances the main living areas and wet zones, offering durability and low-maintenance appeal. Built with energy-efficient construction and equipped with America’s Smart Home Technology. Exterior highlights include a landscape package, full sprinkler system with rain sensor, privacy fencing, and more. Planned community amenities include a future pool, parks, playground, and walking trails. Located just two miles from Benbrook Lake with easy access to shopping, Fort Worth attractions, and nearby schools.
#21330072

Fort Worth

10613 DIAMOND MINE Drive

4 Beds

2 Baths

1,673 Sq.Ft.

$309,990

MLS#: 21330072

Price reduced
PRICE IMPROVEMENT! Now offered at $309,990. The sellers' new price reflects current market conditions and makes this home an even stronger value. Beautifully maintained 4-bedroom, 2-bath home in North Fort Worth offering 1,802 square feet of living space. Built in 2022, this single-story home sits on a corner lot and features an open-concept layout with granite countertops, durable cabinetry, and abundant natural light. The spacious living area provides plenty of room for everyday living and entertaining, while the primary suite offers a private retreat. Three additional bedrooms provide flexibility for guests, hobbies, or a home office, with the fourth bedroom offering additional space to fit your needs. Move-in ready and well maintained. Located near Saginaw, this home offers convenient access to I-35W and Loop 820, with easy connectivity to Keller, Alliance Town Center, and downtown Fort Worth. Shopping, dining, and everyday conveniences are all within easy reach.
#21361712

Fort Worth

8400 Hawkview Drive

4 Beds

2 Baths

1,802 Sq.Ft.

$309,990

MLS#: 21361712
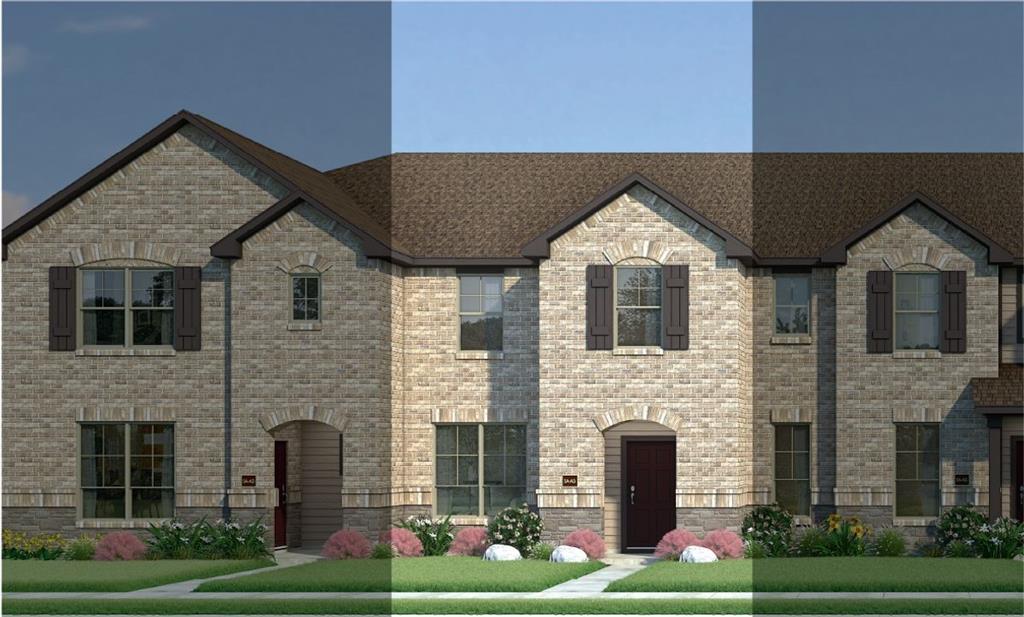
MLS# 21272405 - Built by HistoryMaker Homes - Ready Now! ~ Fall into savings. Lowest prices of the year! Townhouse in Mockingbird Estates Townhomes (Fort Worth ISD) — 1,723 sq ft, 3 bedrooms, 3 baths (2 full, 1 half). Traditional two-story plan with open floorplan, eat-in kitchen, granite counters, pantry and luxury vinyl plank plus carpet floors. Each bedroom with walk-in closet; primary baths feature double vanity. Smart home system, wired for data, cable-high-speed internet available. Zoned central electric heating & cooling. 2-car garage, slab foundation, composition roof, exterior lighting and rain gutters.
#21272405

Fort Worth

253 Territory Trail 20

3 Beds

2 Baths

1,723 Sq.Ft.

$309,990

MLS#: 21272405

Price reduced
Gorgeous new D.R. Horton home in the Sunnycreek community located in Fort Worth and Crowley ISD! The single-story Justin floorplan Elevation C, with an estimated Fall completion, offers 4 bedrooms, 2 bathrooms, and a 2-car garage, featuring a thoughtfully designed layout that blends open-concept living with well-defined private spaces. The family room, dining area, and contemporary kitchen flow together seamlessly, creating a warm and inviting atmosphere ideal for everyday living and entertaining. The well-appointed kitchen includes quartz countertops, 36” painted cabinets, stainless steel Frigidaire appliances, a electric range, stainless steel sink, center island, and a walk-in pantry for added functionality. The private primary suite features an en-suite bath with dual quartz vanities, a 5-foot oversized shower, and a walk-in closet conveniently located off the bathroom. Three secondary bedrooms and a full bathroom with a quartz vanity top provide flexible accommodations for family members, guests, or a home office. Luxury vinyl plank flooring enhances the main living areas and wet zones, offering durability and easy maintenance. Built with energy-efficient construction and equipped with America’s Smart Home Technology. Exterior highlights include a landscape package, full sprinkler system with rain sensor, privacy fencing, and more. Residents of Sunnycreek enjoy mobility-friendly trails and two dog parks, all conveniently located just minutes from I-35, Chisholm Trail Parkway, Chisholm Trail Park, and nearby shopping and dining.
#21342457

Fort Worth

4220 SUNNY BRANCH Lane

4 Beds

2 Baths

1,875 Sq.Ft.

$309,990

MLS#: 21342457
Price reduced
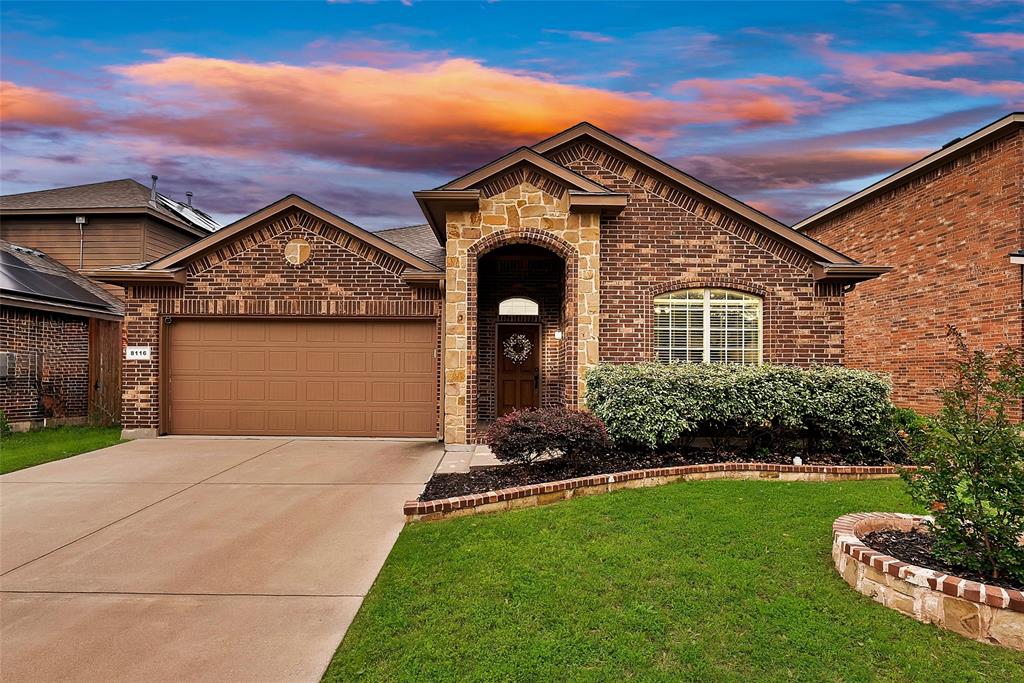
Great location and an easy walk to the elementary and middle school, make this home as convenient as it is inviting! in the desirable Bar C Ranch community, this beautifully maintained residence welcomes you with an open, airy floor plan designed for both everyday comfort and memorable gatherings. At the heart of the home, the kitchen shines with granite countertops, a gas range, and a spacious breakfast bar that seamlessly connects to the cozy nook and living area, perfect for morning coffee or hosting friends and family! The primary suite is a true retreat, offering generous space to unwind, along with a spa-like bath featuring a relaxing garden tub, separate shower, dual vanities, and a large walk-in closet. A thoughtful split floor plan provides privacy, with three bedrooms, two full baths, and a flex-room, with built-ins, that can easily adapt to a second living area, game room, office, and more! Bar C Ranch offers a vibrant community atmosphere with amenities that enhance everyday living! Enjoy sunny days by the pool with cabanas, scenic walking trails, playgrounds, a clubhouse, and the convenience of on-site elementary and middle schools. With quick access to major highways, plus a variety of nearby shopping and dining options, this home combines comfort, connection, and convenience in one exceptional package! Don’t miss your chance to experience the lifestyle you’ve been looking for!
#21248265

Fort Worth

8116 Misty Water Drive

3 Beds

2 Baths

1,892 Sq.Ft.

$309,900

MLS#: 21248265

Price reduced
Ask your agent about using our preferred lender for a free rate buydown. 
You've found the home you've been waiting for. Beautifully maintained and ideally located in highly sought-after Northwest ISD, this spacious home offers the perfect combination of comfort, convenience, and move-in-ready peace of mind. Just minutes from Texas Motor Speedway, the Alliance Corridor, shopping, dining, and major highways, you'll enjoy easy access to everything North Fort Worth has to offer.
Say goodbye to cramped bedrooms. This thoughtfully designed floor plan features generously sized bedrooms, three spacious living areas, and plenty of room for everyone to spread out. The oversized primary suite easily accommodates large furniture while still leaving space for a sitting area or reading nook. The ensuite bath features dual vanities, a relaxing garden tub, and an expansive walk-in closet, making busy mornings a breeze.
Designed with both entertaining and everyday living in mind, all bedrooms are located upstairs, allowing guests to gather comfortably in the open-concept kitchen and living spaces without sacrificing privacy. If quiet mornings are more your style, you'll appreciate enjoying a cup of coffee on the shaded back patio overlooking the well maintained landscaping.
Simply bring your furniture, this home is truly move-in ready. Major systems have been well cared for, including an HVAC system that is less than one year old, giving you added confidence in Texas heat for years to come.
As an added bonus, you're just a short walk from one of Harriet Creek Ranch's neighborhood amenities, including a community pool, sports court, and playground perfect for enjoying the neighborhood lifestyle.
Schedule your private showing today and come experience everything this exceptional home has to offer.
#21319032

Fort Worth

1828 Kittredge Way

3 Beds

2 Baths

2,318 Sq.Ft.

$309,900

MLS#: 21319032

Price reduced
Step into a home that defines pride of ownership. Located in a high-demand pocket of Fort Worth, 6717 Windlord Drive is an immaculate, beautifully maintained residence that has been kept in exceptional condition.  The interior is bright and inviting, coming fully equipped with a refrigerator, washer, and dryer to ensure a truly move-in-ready experience. Open-concept living area with large bar and extensive counter space for entertaining. Upstairs has a loft style flex space. In addition, there are energy efficient double-pane windows, appliances, tankless water heater, and granite counter tops. There is remaining builder transferable warranty. NO HOA! Eagle Mountain-Saginaw ISD. For the savvy investor, the value here is immediate. Situated in an area known for its consistent rental demand and proximity to local amenities, this home represents a solid addition to any portfolio. Don't miss the chance to secure a high-quality asset in one of the Fort Worth's most desirable locations.
#21373837

Fort Worth

6717 Windlord Drive

3 Beds

2 Baths

2,003 Sq.Ft.

$309,900

MLS#: 21373837

Beautifully updated & completely carpet-free in Bar C Ranch, one of North Fort Worth's most established newer communities. Built in 2016, this single-story offers 3 bedrooms, 2 full baths, a versatile flex room & 1,794 square feet with an oversized backyard. Step inside to soaring ceilings & fresh paint throughout, setting the tone for the bright, open concept layout you have been looking for. The front of the home features a formal living area & a generous dining space that flow seamlessly into the island kitchen. Granite countertops, black appliances, a built-in microwave, a dishwasher & a spacious pantry make the kitchen as functional as it is attractive. A breakfast nook connects to the large rear living room, anchored by a charming wood-burning fireplace with a stone surround. Luxury vinyl plank & ceramic tile flooring run throughout for durability & easy maintenance, with no carpet anywhere in the home. The split bedroom layout provides privacy, while the tucked-away laundry room with its stylish barn door adds character. The primary suite is a true retreat, positioned privately at the back of the home with a large walk-in closet & an ensuite bath featuring double sinks, a garden tub & a separate shower. Out back, the oversized yard & open patio are ready for outdoor entertaining, with room to add a covered patio, outdoor kitchen or garden. Bar C Ranch amenities include a Junior Olympic community pool, splash pool, playground & amenity center. Zoned to Eagle Mountain-Saginaw ISD. Northwest Community Park, one of the largest parks in the Fort Worth system with trails & Loughridge Lake, is just around the corner, & Highway 287, I-35W & Loop 820 put Presidio Towne Crossing, Alliance Town Center, the Fort Worth Stockyards & downtown within an easy drive. Move-in ready & priced to sell.
#21298538

Fort Worth

8213 Wildwest Drive

3 Beds

2 Baths

1,794 Sq.Ft.

$309,900

MLS#: 21298538

Price reduced
Welcome to your dream oasis with a blue sparkling pool for summer weekends and get togethers! This well maintained 3-bedroom, 2-bathroom home features an inviting floor plan with the spacious living area flowing seamlessly into the kitchen.  This home has tons of natural light and and the primary suite is tucked away and split off from the secondary bedrooms.  No carpet in this beautiful home!  Come tour today!
#21321307

Fort Worth

7405 Emerywood Lane

3 Beds

2 Baths

1,640 Sq.Ft.

$309,900

MLS#: 21321307

Price reduced
Nestled beneath mature trees on a quiet block in historic Oakhurst, this inviting single-story home pairs original character with a flexible, comfortable layout. Original hardwood floors and neutral paint create a warm, timeless backdrop throughout the home, which offers two bedrooms, a second living area or den, and one and a half baths, both featuring charming vintage tile. The kitchen includes a gas range, stylish backsplash, and sunny breakfast nook, while the primary bedroom has the added convenience of a private half bath. The electrical panel was replaced in 2025, providing an important improvement to this classic home. Outside, a covered back porch leads to the spacious yard, where three mature pecan trees provide shade and a wonderful setting for relaxing or entertaining. An attached rear-entry garage offers additional room for storage or a workshop. All of this is located in one of Fort Worth’s most beloved historic neighborhoods, known for its welcoming community, beautiful parks, and convenient access to downtown dining, shopping, and entertainment.
#21339242

Fort Worth

2321 Honeysuckle Avenue

2 Beds

1 Baths

1,342 Sq.Ft.

$309,900

MLS#: 21339242

An inviting open layout creates an easy flow from the entry foyer into the main living area, where the kitchen and dining area open seamlessly to the living room. The split-bedroom floor plan provides privacy, with the primary suite separated from the secondary bedrooms.

A dedicated home office offers flexibility for working from home, studying, or creating additional space to suit your needs. Covered patios at both the front and back of the home provide comfortable outdoor spaces for relaxing, entertaining, or enjoying your morning coffee.

With its open-concept living areas, private primary suite, flexible office, and covered outdoor spaces, this home offers a functional layout designed for everyday living.
#21390639

Fort Worth

4332 Sweet Clover Lane

3 Beds

2 Baths

1,847 Sq.Ft.

$309,900

MLS#: 21390639

1 ... 119 120 121 122 123 ... 170

properties found. properties found. Page of .

Send a message

Message successfully sent.

Your message

What is 3 + 4 ?

Reason for contacting?

I agree to receive email communication and understand I can unsubscribe at any time.

I agree to be contacted by Next Level Realty Group via call, email, and text for real estate services. To opt out, you can reply 'stop' at any time or reply 'help' for assistance. You can also click the unsubscribe link in the emails. Message and data rates may apply. Message frequency may vary. Privacy Policy

Sign Out

Virtual Assistant

Would you like to take the next step with this property? We can help you schedule a showing or virtual tour, or send you more details.

Yes, I would like more information.

Thank You for Your Reply, One of Our Agents will contact you as soon as possible

No, maybe later.

Thank you, you can always contact me via email, phone number or through the contact form.

Realhub AI

Lucy - Your AI-Powered Realtor

Update Your Temporary Password

Personalize your search

Enter your email and we'll notify you immediately when new listings match what you're looking for.

or enter email address

Already have an account ? Login here

Continue your home search

I agree to receive communications and understand I can unsubscribe at any time.

I agree to be contacted by Next Level Realty Group via call, email, and text for real estate services. To opt out, you can reply 'stop' at any time or reply 'help' for assistance. You can also click the unsubscribe link in the emails. Message and data rates may apply. Message frequency may vary. Privacy Policy

Already have an account ? Login here

We use cookies

We use cookies primarily for analytics to enhance your experience. By accepting, you agree to our use of these cookies. You can manage your preferences or learn more about our cookies policy.




