FORT WORTH community

FORT WORTH Real Estate

Explore properties and local insights in FORT WORTH.

About FORT WORTH

About FORT WORTH

The Fort Worth, Texas real estate market is considered to be one of the hot spots in the state, offering a variety of opportunities for both homebuyers and investors. Here are some key points to consider about the real estate market in Fort Worth: 1. **Strong Housing Demand**: Fort Worth has experienced a growing population, leading to increased demand for housing. This demand has contributed to a competitive market, especially in popular neighborhoods. 2. **Diverse Property Options**: Fort Worth offers a diverse range of property types, including single-family homes, townhouses, condos, and apartments. Additionally, the city has historical properties, new developments, and rural properties for those looking for more space. 3. **Affordability**: Compared to other major cities in Texas like Dallas and Austin, Fort Worth offers relatively more affordable housing options. This has made it an attractive destination for first-time homebuyers and young families. 4. **Job Market**: Fort Worth is home to various industries, including aviation, defense, healthcare, and manufacturing. A strong job market contributes to the demand for housing and attracts new residents to the area. 5. **Strong Economy**: The city's economy has been robust, which has helped in stabilizing the real estate market. Additionally, Fort Worth's proximity to other major cities like Dallas adds to its appeal. 6. **Infrastructure and Amenities**: Fort Worth boasts a well-established infrastructure, with good schools, healthcare facilities, shopping centers, restaurants, and recreational areas. This makes it an attractive place to live for many homebuyers. 7. **Real Estate Trends**: Real estate trends in Fort Worth include new developments in emerging neighborhoods, renovations of historic properties, and a focus on sustainable and energy-efficient homes. Overall, the Fort Worth real estate market offers a mix of opportunities for buyers and investors, with a strong economy, diverse property options, and affordability compared to other major Texas cities. It's always a good idea to work with a local real estate agent who can provide insights into the market trends and help you navigate the buying or selling process
FORT WORTH community

4,176

# of Listings

3

Avg # of Bedrooms

$225

Avg. $ / Sq.Ft.

$480,810

Med. List Price

231

Open Houses Today

247

Open Houses ยท Next 7 Days

Community totals. Selected price ranges apply to the listings below.

Homes for Sale in FORT WORTH

4175 Properties Found. Page 136 of 279.

New Construction Lennar Home - The Springsteen Floor Plan - This single-story home shares an open layout between the kitchen, nook and family room for easy entertaining, along with access to the covered patio for year-round outdoor lounging. A luxe owner's suite is in a rear of the home and comes complete with an en-suite bathroom and walk-in closet. There are three secondary bedrooms near the front of the home, ideal for household members and overnight guests, as well as a versatile flex space that can transform to meet the homeownerโ€™s needs. The completion date, prices and features may vary and are subject to change. Please verify with Lennar directly. Photos are for illustrative purposes only.
#21428533

Fort Worth

3225 Fogline Boulevard

4 Beds

2 Baths

2,062 Sq.Ft.

$357,499

MLS#: 21428533

New on site 3 days ago
MLS# 21434764 - Built by Risewell Homes - January 2027 completion ~ The Maison is a thoughtfully designed single-story home offering three bedrooms, two baths, and a two-car garage, combining comfortable living with a functional, inviting layout. At the heart of the home, the open-concept kitchen, dining area, and family room flow seamlessly together, creating a welcoming space for everyday living and entertaining. An electric fireplace adds warmth and character to the family room, providing a cozy focal point for gathering with family and friends. Just beyond the main living area, a covered patio extends the living space outdoors, offering a relaxing setting for morning coffee, outdoor dining, or unwinding at the end of the day. Privately situated at the rear of the home, the primary suite offers a peaceful retreat complete with an ensuite bath and spacious walk-in closet. Two secondary bedrooms share a full bath, providing comfortable accommodations for family members or guests. With its thoughtfully arranged living spaces, inviting fireplace, and connection to outdoor living, The Maison offers a beautiful balance of comfort, simplicity, and everyday functionality.
#21434764

Fort Worth

4545 Lyre Leaf Drive

3 Beds

2 Baths

1,776 Sq.Ft.

$357,013

MLS#: 21434764

Welcome home to Creekwood!
This beautiful 3-bedroom, 2-bath home offers over 1,900 square feet of comfortable living space - ideal for a growing young family.
Step outside to your own backyard play court - perfect for basketball, playtime, and making memories. No need to load up the car to get to the park.
Location is everything:
Located in the highly desirable Creekwood Addition in Saginaw, directly across from Highland Middle School. Morning drop-off has never been easier.
Community Amenities:
Enjoy exclusive access to the community pool for those hot Texas summers, in addition to access to 2 ponds including a serene 2-acre pond within walking distance for evening strolls and fishing.
#21428033

Fort Worth

732 Red Elm Lane

3 Beds

2 Baths

1,930 Sq.Ft.

$357,000

MLS#: 21428033

Price reduced
NOW SELLING in the NEW D.R. HORTON COMMUNITY of ROSEWOOD at BELTMILL in North Fort Worth and Eagle Mountain ISD!! The Texas Cali Elevation-C, with an estimated Summer Completion! This is a single story, approx. 1,839 sq.ft, home offering 4 bedrooms and 2 baths. This home features a long foyer leading into the main living space. The open kitchen overlooks the combination dining and living area and features spacious granite countertops, stainless steel appliances with gas cooking range, a large kitchen island and a corner walk-in pantry. With the three secondary bedrooms at the front of the home, the main bedroom is located privately at the back of the home, just off the living room. The private main bedroom features an en-suite bathroom complete with a huge walk in closet and large walk-in shower. The Texas Cali home includes the America's Smart Home Technology base package. Using one central hub that talks to all the devices in your home, you can control the lights, thermostat and locks, all from your cellular device. Community Playground and Pool. Nearby nature, wildlife, and outdoor activities include Eagle Mountain Lake offering Boat and Jet Ski rentals; Eagle Mountain Park offering hiking trails and nature; and Twin Points Park offering seasonal beach and party area rentals.
#21292228

Fort Worth

8425 BLUEBONNET BEND Road

4 Beds

2 Baths

1,839 Sq.Ft.

$356,990

MLS#: 21292228

Price reduced
Discover Hulen Trails in Crowley, TX, offering premium new construction homes with convenient access to Chisholm Trail Parkway. This beautifully designed Laurel floor plan features 4 bedrooms, 2 bathrooms, a private study, 10-foot ceilings, an open-concept layout, a spacious backyard, and a covered patio, creating the perfect blend of comfort and functionality. The attractive four-sided brick exterior and professional landscaping create exceptional curb appeal. Inside, the spacious living room flows seamlessly into the chef-inspired kitchen, showcasing upgraded cabinetry, granite countertops, a large center island, a single-bowl sink, and durable luxury vinyl plank flooring throughout the living areas, kitchen, and bedrooms, making it ideal for everyday living and entertaining. The private primary suite offers a relaxing retreat with a large soaking tub, separate tiled shower, and dual vanities. Energy-efficient vinyl windows with Low-E3 glazing, a tankless water heater, and a programmable thermostat enhance comfort and efficiency throughout the home. Additional features include an 8-foot front door, a 19' x 20' attached 2-car garage, a stained 6-foot cedar privacy fence, and a full-yard sprinkler system. Residents of Hulen Trails enjoy exceptional amenities including a community pool, clubhouse, walking trails, parks, playgrounds, soccer field, and pond. Conveniently located near Chisholm Trail Parkway, the community offers easy access to Fort Worth, Arlington, Burleson, The Shops at Clearfork, Hulen Mall, Benbrook Lake, Texas Health Huguley Hospital, Lockheed Martin, Naval Air Station Joint Reserve Base, Alcon Laboratories, and Crowley ISD. Built with the quality craftsmanship, this home offers the perfect combination of thoughtful design, modern features, everyday convenience, and an outstanding location.
#21394904

Fort Worth

4964 Water Lily Lane

4 Beds

2 Baths

2,020 Sq.Ft.

$356,990

MLS#: 21394904
Price reduced
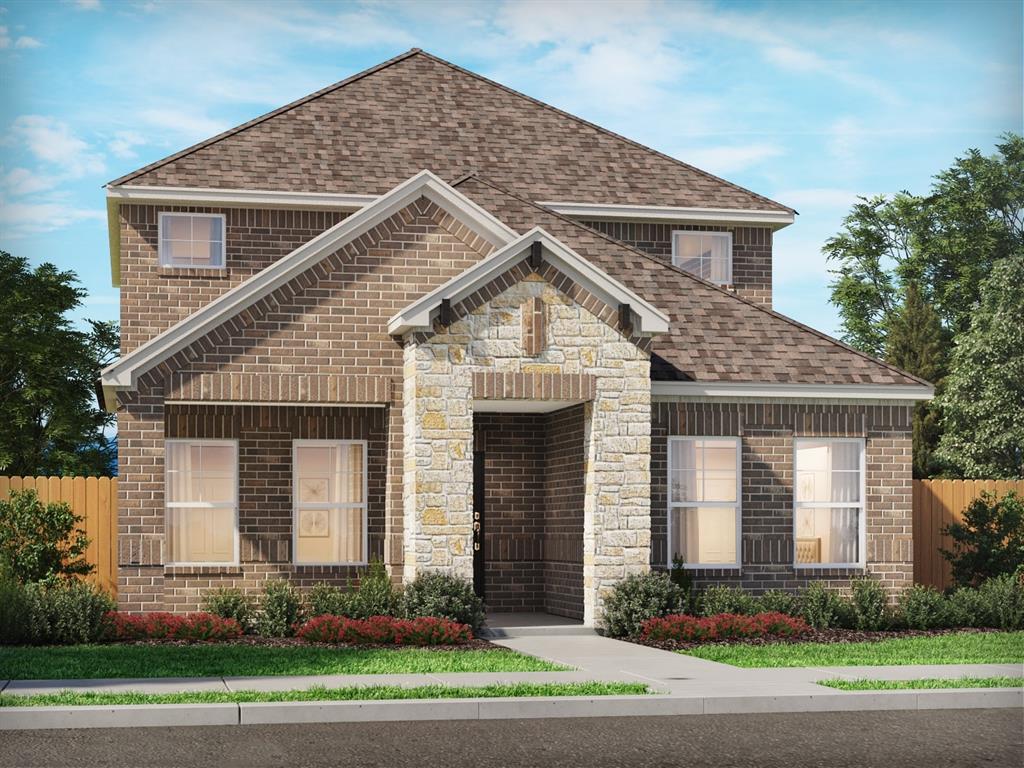
BRAND NEW energy - efficient home Aug 2026! With four bedrooms, there's room for everyone to have their own space in the Tahoe floorplan. White cabinets with veined white quartz countertops, muted beige EVP flooring with light taupe carpet. New energy-efficient move-in ready homes in Dallas-Fort Worth include a washer, dryer, fridge, and whole home blinds, plus they can be closing-ready in 60 days or lessโ€“guaranteed. Have it all: Relax in your private primary suite, enjoy the covered back patio, and our open concept floorplans, all with easy access to Fort Worth, Arlington, and Grapevine.
#21291300

Fort Worth

3220 Hopewell Lane

4 Beds

2 Baths

2,356 Sq.Ft.

$356,741

MLS#: 21291300

Stunning new D.R. Horton home in the Longhorn Estates community located in Fort Worth and Crowley ISD! The single-story Kingston floor plan, Elevation C, with an estimated Winter completion, offers 4 bedrooms, 2 bathrooms, and a 2-car garage, thoughtfully designed to balance open-concept living with comfortable private spaces. The heart of the home features a seamless flow between the family room, dining area, and contemporary kitchen, creating a warm and inviting environment ideal for everyday living and entertaining. The kitchen is well-appointed with quartz countertops, 36โ€ painted cabinets, stainless steel appliances, a gas range, stainless steel sink, center island, and a walk-in pantry for added functionality. The private primary suite includes an ensuite bath with dual quartz vanities, a 5-foot oversized shower, and a walk-in closet conveniently located off the bathroom. Three secondary bedrooms and a full bathroom with a quartz vanity top provide flexible space for family, guests, or a home office. Luxury vinyl plank flooring enhances the main living areas and wet zones for durability and easy maintenance. Built with energy-efficient construction and equipped with Americaโ€™s Smart Home Technology. Exterior highlights include a landscape package, full sprinkler system with rain sensor, privacy fencing, and more. Longhorn Estates is more than a neighborhood โ€” it's a community designed with your future in mind.
#21417228

Fort Worth

11116 FOLSOM Avenue

4 Beds

2 Baths

2,038 Sq.Ft.

$355,990

MLS#: 21417228

MLS# 21424951 - Built by Trophy Signature Homes - December 2026 completion ~ Perfect proportions and an abundance of well-placed features make the Oscar a blockbuster design you'll love coming home to. Say hello to the sun as it streams through oversized windows in your primary suite. Just around the corner is your home office, an inviting space that encourages creativity and offers an escape to the back patio or the ultra-modern kitchen when it's time for a break. Life is centered in the great room with a cozy family room, chic dining area and an ultra-modern kitchen. Three additional bedrooms located near the front of the house are private, quiet and serene.
#21424951

Fort Worth

3009 Dry Brook Way

4 Beds

3 Baths

2,131 Sq.Ft.

$355,990

MLS#: 21424951

Beautiful new D.R. Horton home in the Townes Landing community located in Fort Worth and Everman ISD! The two-story Midland floorplan Elevation A, with an estimated Fall completion, offers 4 bedrooms, 3 bathrooms, a versatile loft, and a 2-car garage, thoughtfully designed to provide flexible living space for modern lifestyles. The main level features an open-concept layout where the family room, dining area, and contemporary kitchen connect seamlessly, creating an inviting setting for everyday living and entertaining. The kitchen is well-appointed with quartz countertops, 36โ€ painted cabinets with hardware, stainless steel appliances, a gas range, stainless steel sink, center island, and a walk-in pantry for convenient storage. The private primary suite is located on the first floor and includes an en-suite bath with dual quartz vanities, a 5-foot oversized shower, and a walk-in closet located just off the bathroom. A secondary bedroom and full bathroom on the main level provide added flexibility for guests or a home office. Upstairs, a spacious loft offers a second living area, along with two additional bedrooms and a full bathroom featuring a quartz vanity top. Luxury vinyl plank flooring extends throughout the main living areas and wet zones, combining durability with easy maintenance. This home is built with energy-efficient construction and includes Americaโ€™s Smart Home Technology for modern comfort and everyday convenience. Exterior features include a professional landscape package, full sprinkler system with rain sensor, privacy fencing, and more. Residents of Townes Landing enjoy convenient access to I-35W, making commuting to major employers, shopping, dining, and entertainment a breeze. Downtown Fort Worth is just a short drive away, and DFW International Airport is approximately 30 minutes from your doorstep, placing you right in the heart of Tarrant County living.
#21317111

Fort Worth

1524 LEMON TREE Lane

4 Beds

3 Baths

2,173 Sq.Ft.

$355,685

MLS#: 21317111
Price reduced
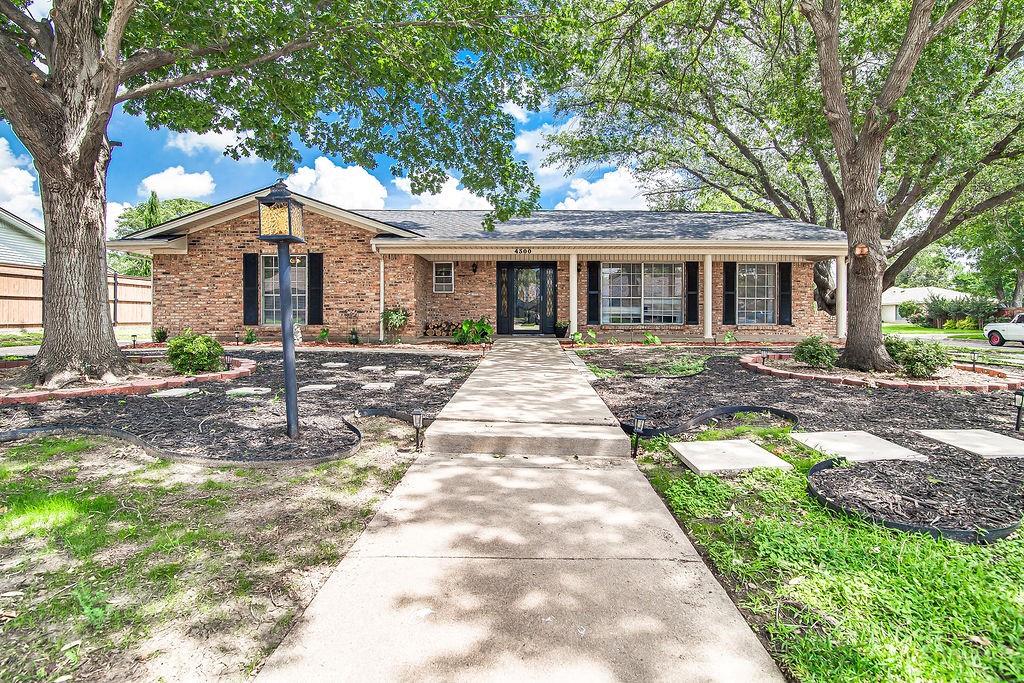
Welcome to 4300 Barcelona Drive, a beautifully maintained and move-in ready home nestled in the established Wedgwood Addition of Fort Worth. Offering 3 spacious bedrooms, 3 full bathrooms, and a versatile floor plan, this home combines comfort, functionality, and convenience in one desirable package.

Inside, you'll find generous room sizes, multiple living areas, and tasteful updates throughout, creating inviting spaces for both everyday living and entertaining. The flexible layout provides room for gathering, working from home, or accommodating guests with ease. The heated and cooled enclosed sunroom adds valuable year-round living space and serves as the perfect retreat for relaxing, entertaining, or enjoying views of the backyard.

The garage includes a dedicated shop or storage area, ideal for hobbies, projects, or additional organization. A detached rear carport offers extra covered parking and added flexibility for vehicles, recreational equipment, or storage needs.

Conveniently located with easy access to Loop 820, major commuter routes, shopping, dining, and TCU, this property places you close to everything Fort Worth has to offer while maintaining the charm and character of an established neighborhood.

Move-in ready and thoughtfully maintained, 4300 Barcelona Drive presents a wonderful opportunity to enjoy space, convenience, and versatility in one of Fort Worth's most established communities.
#21291872

Fort Worth

4300 Barcelona Drive

3 Beds

3 Baths

2,533 Sq.Ft.

$355,000

MLS#: 21291872

MLS# 21328286 - Built by Chesmar Homes - Ready Now! ~ This inspired Aventura home awaits you. Highlights include: a welcoming porch and foyer; an expansive family room with a fireplace; an open kitchen with a center island; a nearby dining area; a central utility room; an elegant primary suite showcasing a private bathroom with double sinks, a freestanding tub, and a roomy walk-in closet; two additional bedrooms with walk-in closets; a shared bathroom; and an outdoor living space. Schedule a tour today!
#21328286

Fort Worth

10133 Birchpoint Drive

3 Beds

2 Baths

1,601 Sq.Ft.

$355,000

MLS#: 21328286

Nestled in a tranquil neighborhood, this home exudes modern elegance and comfort. Boasting five bedrooms and two and a half baths, it offers ample space for both relaxation and entertainment. Step into the heart of the home, where the kitchen gleams with sophistication, featuring updated soft-close cabinetry, sleek granite countertops,  stainless steel appliances. The spacious living area is adorned with fresh flooring, seamlessly blending style and practicality. Each bedroom is a sanctuary of its own, offering serenity and tranquility after a long day. With its meticulous updates and contemporary charm, this home is a testament to luxurious living at its finest. Did I mention updated Spanish style tile and surround in bath and laundry area, also newer roof! This home has it all run don't walk to see the beauty!
#21396654

Fort Worth

3528 Walton Avenue

5 Beds

2 Baths

2,420 Sq.Ft.

$355,000

MLS#: 21396654

Price reduced
BUYERS FINANCING FELL THROUGH!! BACK ON THE MARKET, AND INSTALLING A BRAND NEW ROOF!! Welcome to 8900 San Joaquin Trl, a charming 4-bedroom, 2-bath home nestled on a desirable corner lot in the River Trails subdivision and served by highly sought-after HEB ISD. Freshly painted and move-in ready, this home features an open floor plan with two living spaces, offering flexibility for entertaining, relaxing, or working from home. The kitchen offers tons of cabinet and counter space, along with a gas stove and refrigerator, making it both functional and ready for everyday living.  New luxury vinyl flooring enhances the main living area and primary bedroom. The spacious primary suite includes an ensuite bath with a separate shower, garden tub, and huge walk-in closet. The primary bedroom also offers convenient access to an attached bonus room that can be used as a nursery, home office, sitting room, or additional flex space. With four bedrooms, two full baths, versatile living areas, and a prime corner-lot location, this home offers comfort, functionality, and convenience. Enjoy easy access to shopping, dining, parks, major highways, and all the amenities the River Trails area has to offer. Donโ€™t miss the opportunity to make this well-maintained home your own!
#21383326

Fort Worth

8900 San Joaquin Trail

4 Beds

2 Baths

1,877 Sq.Ft.

$355,000

MLS#: 21383326

Enjoy golf course living with spectacular views of the Golf Club at Champion Circle! Perfectly positioned overlooking the 7th tee box with sweeping views extending to the 4th fairway, this home offers an exceptional setting and an open-concept design ideal for everyday living and entertaining. Expansive windows fill the home with natural light while showcasing the beautiful golf course backdrop. The first-floor primary retreat provides a private escape, while a dedicated office or flex room offers the perfect space for working from home or pursuing hobbies. Upstairs, youโ€™ll find three secondary bedrooms along with a spacious loft thatโ€™s ideal as a second living area, game room, or teen retreat.

Located in the highly acclaimed Northwest ISD, this home offers the perfect balance of peaceful living and everyday convenience. Residents enjoy access to the community clubhouse featuring a fitness center, resort-style pool and hot tub, playground, and scenic walking trails. Just minutes from shopping, dining, entertainment, and Alliance Town Center, youโ€™ll also appreciate quick access to I-35Wโ€”approximately 20 minutes to downtown Fort Worth and 35 minutes to downtown Dallasโ€”making commuting simple while still enjoying the relaxed atmosphere of this sought-after golf course community.
#21343958

Fort Worth

15925 Blaketree Drive

4 Beds

2 Baths

2,349 Sq.Ft.

$355,000

MLS#: 21343958
Price reduced
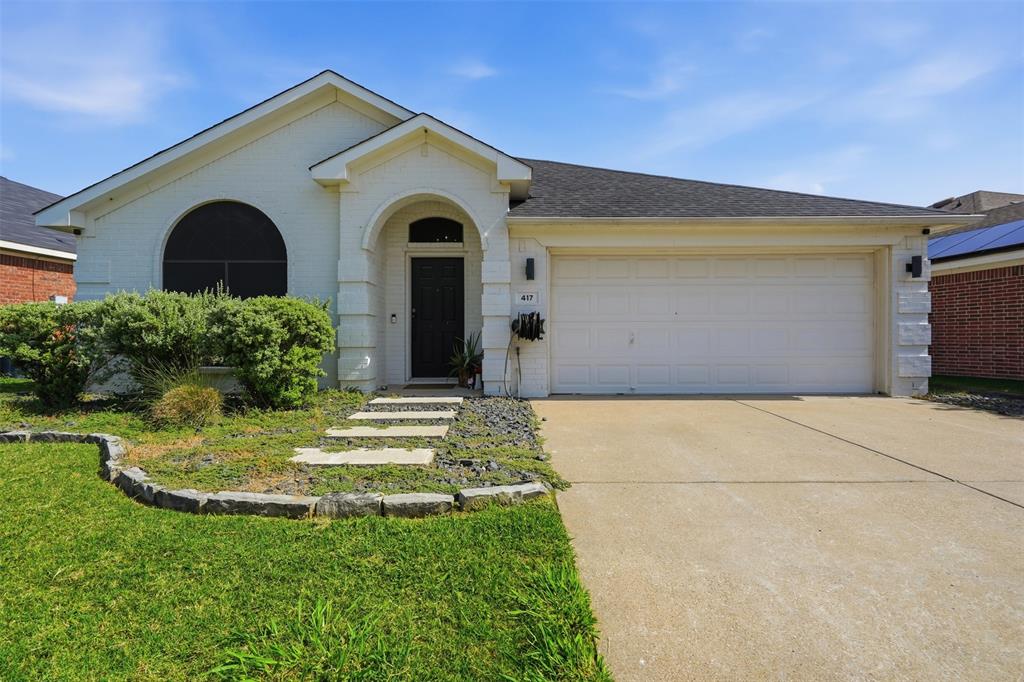
Welcome to 417 Shadow Grass Ave, a beautifully maintained and completely updated single-story home offering 3 bedrooms, 2 bathrooms, and an open-concept floor plan designed for comfortable everyday living. The spacious living area flows seamlessly into the kitchen and dining space, creating the perfect setting for entertaining family and friends. The private primary suite features an en-suite bath and generous closet space, while two additional bedrooms provide flexibility for guests, a home office, or growing families. Large windows throughout the home fill the interior with natural light, creating a warm and inviting atmosphere. Step outside to a fenced backyard with plenty of room for outdoor entertaining, gardening, or play. A two-car garage and attractive curb appeal complete this move-in-ready home. Conveniently located with easy access to major highways, shopping, dining, parks, and schools, this home offers the perfect combination of comfort, convenience, and value. Don't miss your opportunity to make this Fort Worth home your own!
#21335603

Fort Worth

417 Shadow Grass Avenue

3 Beds

2 Baths

1,893 Sq.Ft.

$355,000

MLS#: 21335603

1 ... 134 135 136 137 138 ... 279

properties found. properties found. Page of .

Send a message

Message successfully sent.

Your message

What is 3 + 4 ?

Reason for contacting?

I agree to receive email communication and understand I can unsubscribe at any time.

I agree to be contacted by Next Level Realty Group via call, email, and text for real estate services. To opt out, you can reply 'stop' at any time or reply 'help' for assistance. You can also click the unsubscribe link in the emails. Message and data rates may apply. Message frequency may vary. Privacy Policy

Sign Out

Virtual Assistant

Would you like to take the next step with this property? We can help you schedule a showing or virtual tour, or send you more details.

Yes, I would like more information.

Thank You for Your Reply, One of Our Agents will contact you as soon as possible

No, maybe later.

Thank you, you can always contact me via email, phone number or through the contact form.

Realhub AI

Lucy - Your AI-Powered Realtor

Update Your Temporary Password

Personalize your search

Enter your email and we'll notify you immediately when new listings match what you're looking for.

or enter email address

Already have an account ? Login here

Continue your home search

I agree to receive communications and understand I can unsubscribe at any time.

I agree to be contacted by Next Level Realty Group via call, email, and text for real estate services. To opt out, you can reply 'stop' at any time or reply 'help' for assistance. You can also click the unsubscribe link in the emails. Message and data rates may apply. Message frequency may vary. Privacy Policy

Already have an account ? Login here

We use cookies

We use cookies for analytics and to enhance your experience. By accepting, you agree to analytics and marketing cookies. Small functional cookies that count viewed properties and time on site are used regardless of your choice. You can manage your preferences or learn more about our cookies policy.




