
One of the most popular communities provided by {{page_data.agentName}}

FORT WORTH

One of the most popular communities provided by Next Level Realty Group

FORT WORTH

About FORT WORTH

The Fort Worth, Texas real estate market is considered to be one of the hot spots in the state, offering a variety of opportunities for both homebuyers and investors. Here are some key points to consider about the real estate market in Fort Worth: 1. **Strong Housing Demand**: Fort Worth has experienced a growing population, leading to increased demand for housing. This demand has contributed to a competitive market, especially in popular neighborhoods. 2. **Diverse Property Options**: Fort Worth offers a diverse range of property types, including single-family homes, townhouses, condos, and apartments. Additionally, the city has historical properties, new developments, and rural properties for those looking for more space. 3. **Affordability**: Compared to other major cities in Texas like Dallas and Austin, Fort Worth offers relatively more affordable housing options. This has made it an attractive destination for first-time homebuyers and young families. 4. **Job Market**: Fort Worth is home to various industries, including aviation, defense, healthcare, and manufacturing. A strong job market contributes to the demand for housing and attracts new residents to the area. 5. **Strong Economy**: The city's economy has been robust, which has helped in stabilizing the real estate market. Additionally, Fort Worth's proximity to other major cities like Dallas adds to its appeal. 6. **Infrastructure and Amenities**: Fort Worth boasts a well-established infrastructure, with good schools, healthcare facilities, shopping centers, restaurants, and recreational areas. This makes it an attractive place to live for many homebuyers. 7. **Real Estate Trends**: Real estate trends in Fort Worth include new developments in emerging neighborhoods, renovations of historic properties, and a focus on sustainable and energy-efficient homes. Overall, the Fort Worth real estate market offers a mix of opportunities for buyers and investors, with a strong economy, diverse property options, and affordability compared to other major Texas cities. It's always a good idea to work with a local real estate agent who can provide insights into the market trends and help you navigate the buying or selling process
One of the most popular communities provided by Next Level Realty Group
4,124
# of Listings
3
Avg # of Bedrooms
$233
Avg. $ / Sq.Ft.
$491,835
Med. List Price

Browse FORT WORTH Real Estate Listings

2550 Properties Found. Page 137 of 170.
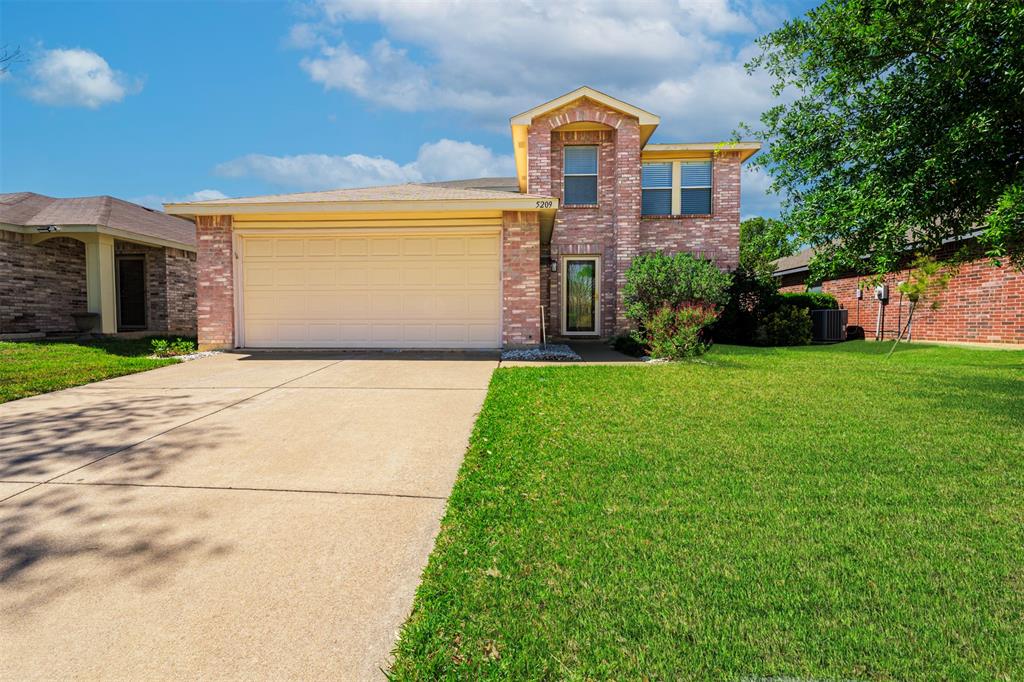
Price reduced
MOTIVATED SELLER! Welcome to your dream home at 5209 Prestwick Dr in Fort Worth, TX! This charming two-story brick traditional home features 4 spacious bedrooms, 2.5 baths, and 2,528 square feet of warm, sun-drenched living space perfectly optimized for growing families. Situated within the highly desirable Marine Creek Estates community, this inviting property balances incredible structural updates with a true sense of cozy neighborhood connection.RECENT HIGH-VALUE UPGRADES & TOTAL PEACE OF MIND:This home offers maximum durability and low-maintenance living with a brand-new roof and new exterior siding both installed in June 2026. Step outside to a fully enclosed backyard oasis featuring a newly stained privacy fence, an outdoor storage shed, and ample room for pets, gardening, or weekend barbecues.BRIGHT OPEN FLOOR PLAN & MAIN-LEVEL PRIMARY SUITE:The main level seamlessly unites a cozy brick-fireplace & family room, an elegant dining space, and a chef-friendly kitchen. A gourmet center island acts as the ultimate gathering spot for casual morning breakfasts, holiday meal prepping, or casual evening entertainment. The downstairs primary suite offers a spacious, private sanctuary on the main level, complete with a generous walk-in closet and private bath.FLEXIBLE UPPER LEVEL & RESORT-STYLE AMENITIES:The second level includes three additional roomy bedrooms, a full bath, and a secondary living area ideal for a game room or dedicated home office. True functional conveniences are complemented by a dedicated main-floor laundry room and an attached 2-car garage.PRIME LOCATION: Accessibly positioned within short walking distance of pristine recreational trails, parks, and lakeside fun near Marine Creek Lake. Homeowners grant direct access to resort-style community swimming pools, playgrounds, and sports courts. Bring your offers—this motivated seller is ready to make a deal!
#21233006

Fort Worth

5209 Prestwick Drive

4 Beds

2 Baths

2,528 Sq.Ft.

$294,900

MLS#: 21233006

Price reduced
Discover this former model home with an upscale brick-and-stone exterior on a desirable corner lot. Inside, luxury vinyl plank flooring runs throughout with no carpet. The kitchen features exotic granite countertops and a crisp white palette that creates a bright, inviting feel. Updated faucets and fixtures add a modern touch, while a stone see-through fireplace connects the living areas for a warm, welcoming setting. The spacious primary suite includes a sitting area and private bath, thoughtfully separated from the additional bedrooms. With no HOA, this move-in-ready home is even more affordable and appealing. Don’t miss the chance to make it yours.
#21366247

Fort Worth

4600 Wheatland Drive

3 Beds

2 Baths

1,790 Sq.Ft.

$294,900

MLS#: 21366247

Welcome to this beautiful 2022-built home offering modern comfort, convenience, and style in Fort Worth. This thoughtfully designed 3-bedroom, 2-bathroom residence is an excellent opportunity for homeowners, first-time buyers, or investors looking for a newer property in a convenient location.
Inside, you’ll find a bright and inviting layout with contemporary finishes, comfortable living spaces, and a functional floor plan designed for everyday living. The spacious bedrooms provide plenty of room for family, guests, or a home office, while the two full bathrooms offer convenience and privacy. One of the biggest highlights is the location. Situated at 1236 E Fogg Street, Fort Worth, TX 76115, the home provides convenient access to Downtown Fort Worth, the historic Fort Worth Stockyards, shopping, dining, entertainment, major highways, and other local amenities.
With its newer 2022 construction, desirable 3-bedroom, 2-bathroom layout, and convenient Fort Worth location, this home is a fantastic opportunity to enjoy modern living while staying close to everything the city has to offer. Buyer's Agent and Buyers are responsible for verifying the square footage and the schools.
#21364048

Fort Worth

1236 E Fogg Street

3 Beds

2 Baths

1,522 Sq.Ft.

$294,900

MLS#: 21364048

This exceptional 3-bedroom, 2-bathroom single-story home is in pristine, move-in ready condition, perfectly combining effortless, stairs-free living with an attached 2-car garage. The interior showcases an inviting open floorplan, creating a seamless and airy flow through the main living spaces, ideal for both daily living and entertaining. At the heart of the home, the impressive kitchen comes fully outfitted with elegant granite countertops and a sleek suite of stainless steel appliances, offering a stylish, high-performing hub for all your culinary needs. Spotlessly prepared and meticulously maintained from top to bottom, this turnkey residence is completely ready for a stress-free transition into a comfortable, modern lifestyle.

One or more photos in this listing have been virtually staged.
#21345793

Fort Worth

6321 Ferncreek Lane

3 Beds

2 Baths

1,590 Sq.Ft.

$294,900

MLS#: 21345793
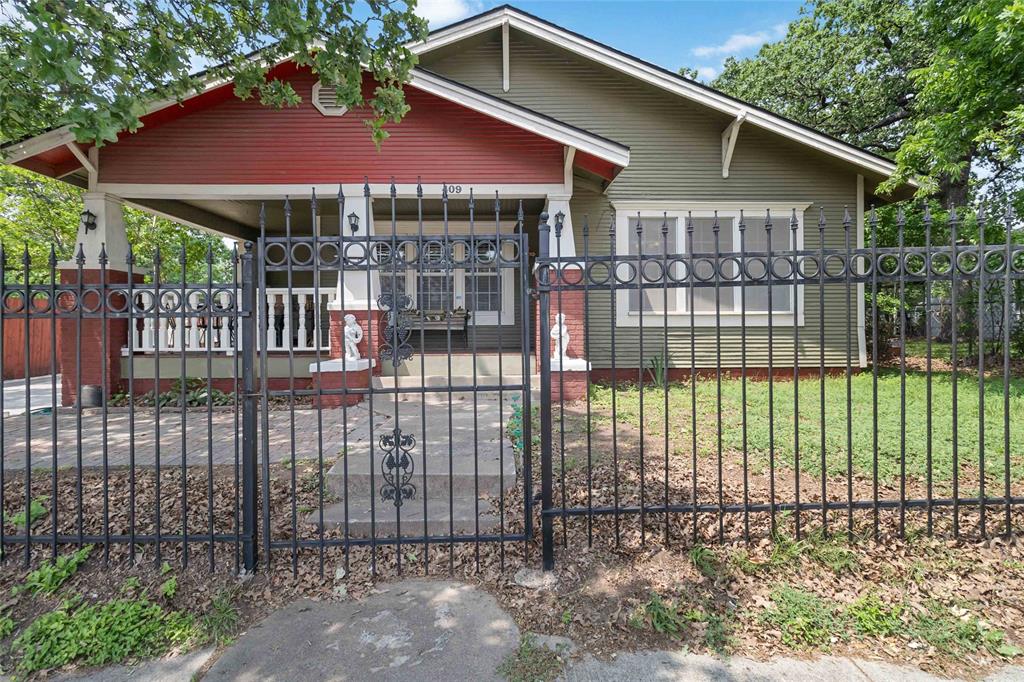
Step into the charm of 1923 at 409 N Sylvania Ave in Fort Worth—where timeless character meets modern updates. This 2-bedroom, 2-bath home offers a warm, inviting layout filled with natural light and original details that reflect its historic appeal, paired with thoughtful improvements for today’s lifestyle.

The flexible floor plan includes two full bathrooms, ideal for guests, roommates, or added convenience. The kitchen provides ample storage and workspace, ready for everyday living or your personal touch.

Situated just minutes from downtown Fort Worth with easy access to dining, shopping, and major highways, this home offers both charm and location. The spacious yard provides room to relax, entertain, or expand.

A great opportunity to own a character-filled home with modern comfort in a central location.  The area offers special zoning for residential or commercial.
#21185279

Fort Worth

409 N Sylvania Avenue

2 Beds

2 Baths

1,684 Sq.Ft.

$294,900

MLS#: 21185279
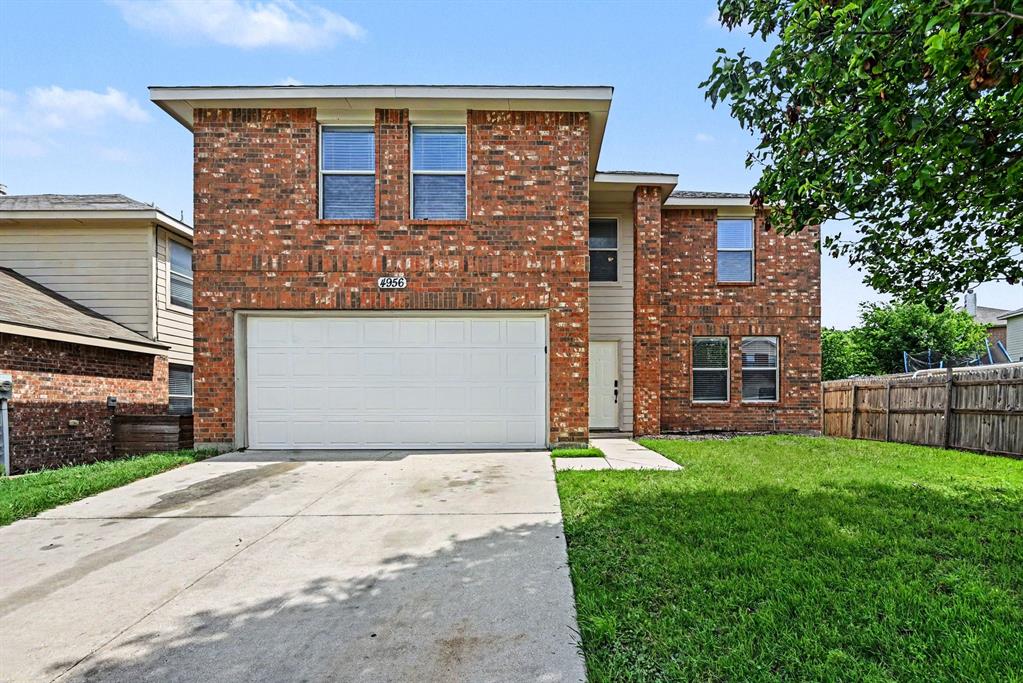
Move-in ready three-bedroom, 2.5-bathroom home in the desirable Parkview Hills neighborhood. This residence features a spacious open floor plan that creates a seamless flow throughout the main living areas, perfect for modern living. The heart of the home is the updated kitchen, which boasts elegant granite countertops and sleek stainless-steel appliances. The primary suite serves as a true retreat, offering a large walk-in closet and an attached primary bathroom complete with a double sink vanity. Step outside to find a private, fully fenced-in backyard, providing a secure and versatile space for outdoor activities and entertaining. Ideally situated in Fort Worth, this home offers an easy commute with quick access to major highways. You are just minutes away from a variety of local shopping, dining, and all the urban conveniences the area has to offer. Schedule your private showing today!

One or more photos in this listing have been virtually staged.
#21270557

Fort Worth

4956 Water Ridge Lane

3 Beds

2 Baths

2,196 Sq.Ft.

$294,900

MLS#: 21270557

Price reduced
Beautifully maintained and thoughtfully updated, this inviting 3-bedroom, 2-bathroom home is located in the Legacy Square neighborhood, offering comfortable living, and modern updates. Conveniently close to shopping and everyday amenities, this home combines a welcoming neighborhood setting with an easy-to-maintain lifestyle. Inside, the home offers an open and comfortable feel enhanced by vaulted ceilings, large windows, and abundant natural light. A statement fireplace creates a warm focal point in the main living area, making the space ideal for relaxing or entertaining. Plantation shutters throughout the home add timeless style while providing excellent privacy and light control.The updated kitchen is designed with both style and functionality in mind. It features granite countertops, updated cabinetry, fresh paint, modern lighting, and ample storage. The kitchen also includes newer appliances, including a dishwasher, microwave, and oven, with appliance updates completed in 2025 and 2026. The generous storage makes it easy to keep the kitchen organized while providing plenty of room for every day cooking and entertaining. The oversized primary suite provides a comfortable private retreat and has been recently updated. Primary bathroom features recent improvements including updated flooring, fresh paint, an updated vanity and sinks, and a stylish barn door. The spacious layout provides a relaxing atmosphere and adds to the home's overall sense of comfort and quality. Additional updates and features make this home especially appealing. The HVAC system was updated in 2022, providing an important modern improvement. The property also includes a Whole-house solar panel system paired with a Tesla Powerwall backup system, installed in 2024. The Powerwall includes a transferrable warranty, offering added peace of mind to the next home owner. The solar panels will be paid off by the seller at closing. Outside, the landscaped yard is designed for low-maintenance. No HOA.
#21364987

Fort Worth

9809 Jericho Lane

3 Beds

2 Baths

1,798 Sq.Ft.

$294,900

MLS#: 21364987
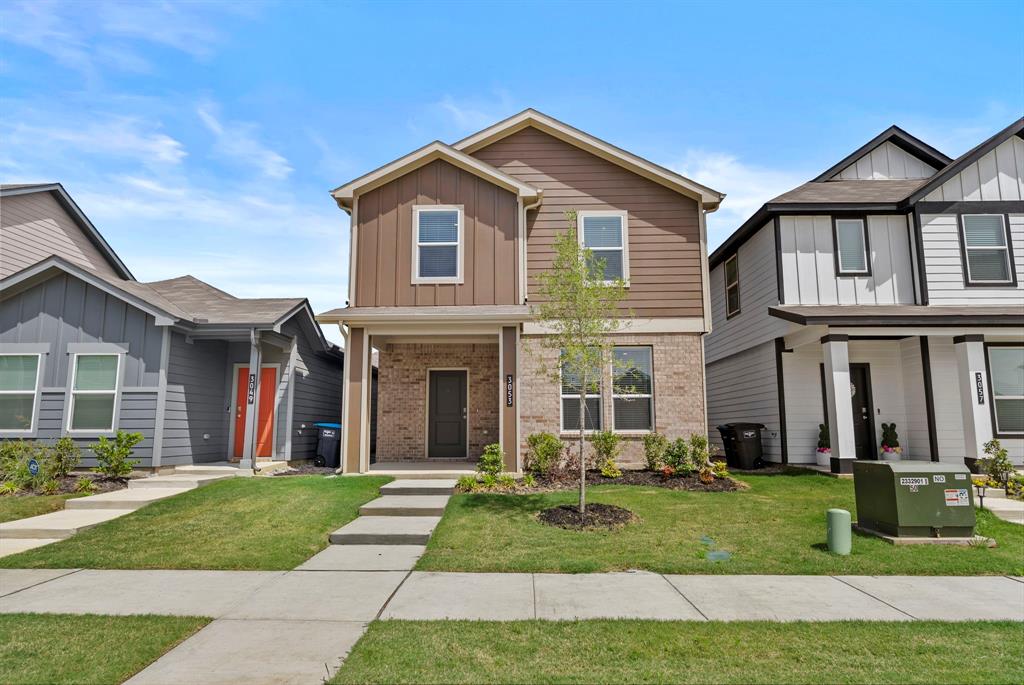
*5% lender incentive offered with the use of the seller’s in-house lender! Incentive may be used towards buyer closing costs and,or rate buy-down, subject to lender approval and buyer qualification. The Cashew floorplan – This beautifully designed two-story home offers a modern and efficient layout ideal for comfortable living. The main level features an open-concept design where the kitchen, dining area, and living room seamlessly connect, creating a welcoming and functional space for both everyday living and entertaining. The kitchen is thoughtfully designed with granite countertops, ample cabinetry, a center island, stainless steel appliances, electric range, and a pantry, providing both style and convenience. Upstairs, the private owner’s suite offers a spacious bedroom, an en-suite bathroom with an oversized 5-foot shower, and a large walk-in closet. Two additional bedrooms are also located on the second floor, along with a conveniently positioned utility room, offering added functionality and ease of living. The layout is designed to maximize space, privacy, and efficiency. Additional features include smart home technology, extended tile flooring in entry, hallways, and wet areas, and cultured marble vanities in full baths. Exterior highlights include a covered front porch, covered back patio, a fully fenced backyard, landscaping package, and a full sprinkler system. This home offers a great combination of comfort, style, and low-maintenance living in a growing community with convenient access to major highways, shopping, dining, and everyday amenities.
#21250482

Fort Worth

3053 Pecan Farm Lane

3 Beds

2 Baths

1,597 Sq.Ft.

$294,500

MLS#: 21250482
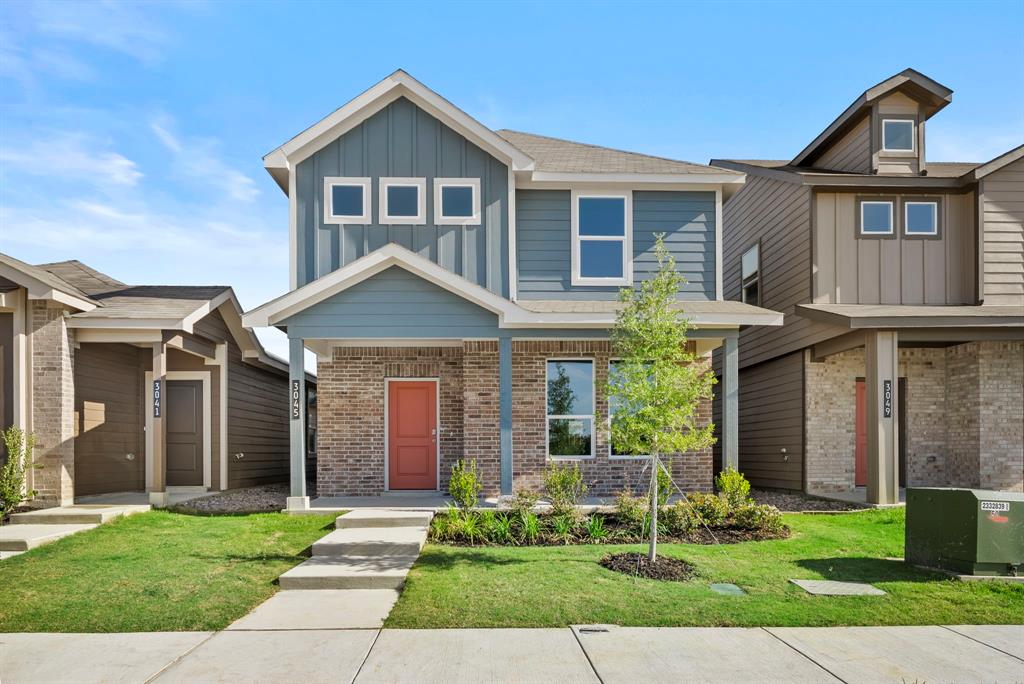
5% lender incentive offered with the use of the seller’s in-house lender, Homeward Mortgage! Incentive may be used towards buyer closing costs and or rate buy-down, subject to lender approval and buyer qualification.*Tour this home anytime - no appointment or agent needed. Simply verify your ID at the door and explore on your own schedule, 7 days a week.The Nutmeg floorplan – This beautifully designed two-story home offers a spacious and flexible layout ideal for modern living. Featuring 3 bedrooms, 2.5 bathrooms, and a versatile loft, this home provides a perfect balance of comfort and functionality. The main level showcases an open-concept design where the kitchen, dining area, and family room seamlessly connect, creating an inviting space for both everyday living and entertaining. The kitchen is equipped with quartz countertops, 36-inch painted cabinets, stainless steel appliances, an electric range, a center island, and a walk-in pantry, offering both style and practicality. A convenient powder bath is also located on the first floor for guests. Upstairs, the private primary suite serves as a relaxing retreat with a spacious bedroom, an en-suite bathroom featuring dual quartz vanities, a walk-in shower, and a large walk-in closet. Two additional bedrooms share a full bath, while the loft provides additional living space perfect for a game room, office, or second living area. Luxury vinyl plank flooring extends through the main living areas and wet zones, enhancing durability and modern appeal. Additional features include energy-efficient construction, smart home technology, full sprinkler system with rain sensor, privacy fencing, and professional landscaping. This home offers a great combination of space, style, and convenience with easy access to major highways, shopping, dining, and everyday amenities.
#21251823

Fort Worth

3045 Maple Orchard Lane

3 Beds

2 Baths

1,935 Sq.Ft.

$294,500

MLS#: 21251823

Stunning new D.R. Horton home in the Longhorn Estates community located in Fort Worth and Crowley ISD! The single-story Anderson floorplan, Elevation C, with an estimated Summer completion, offers 3 bedrooms, 2 bathrooms, and a 2-car garage with a well-designed open-concept layout perfect for modern living. The family room, dining area, and contemporary kitchen blend seamlessly, creating a bright and inviting central gathering space. The chef-inspired kitchen features quartz countertops, 36” upper cabinets with hardware, stainless steel appliances, a gas range, stainless steel sink, center island, and a walk-in pantry for convenient storage. The private primary suite includes an en-suite bath with dual quartz vanities, a 5-foot oversized shower, and a walk-in closet located directly off the bathroom. Two secondary bedrooms share a full bathroom with a quartz vanity top, providing comfortable accommodations for family, guests, or a home office. Luxury vinyl plank flooring extends throughout all main living areas and wet zones for enhanced durability and easy maintenance. This home is built with energy-efficient construction and equipped with America’s Smart Home Technology, along with a tank water heater for added convenience. Exterior features include a landscape package, full sprinkler system with rain sensor, privacy fencing, and more. Longhorn Estates is more than a neighborhood, it's a community designed with your future in mind.
#21284942

Fort Worth

2217 BAKERSFIELD Drive

3 Beds

2 Baths

1,332 Sq.Ft.

$294,490

MLS#: 21284942

NEW CONSTRUCTION! Builder offering $5,000 in closing costs! This thoughtfully designed 3 bedroom, 2 bathroom home offers an open-concept layout with modern finishes throughout. The spacious living and dining areas flow seamlessly into a bright kitchen featuring granite countertops, stainless steel appliances, and ample cabinet space—perfect for everyday living and entertaining.

The private primary suite is tucked away with a custom walk-in closet, dual sinks, and a beautifully finished bathroom. Secondary bedrooms are split for added privacy and flexibility.

Enjoy a fully fenced backyard with wood privacy fencing, ideal for pets, relaxation, or weekend gatherings. Durable LVP flooring, plush carpet in bedrooms, and energy-efficient features complete this move-in ready home.

Located in the highly desirable Northwest ISD just minutes from major highways, shopping, and dining, Trails of Fossil Creek offers convenience and community living all in one.
#21339950

Fort Worth

10520 Ruffin Drive

3 Beds

2 Baths

1,387 Sq.Ft.

$294,000

MLS#: 21339950

Price reduced
None
#21353879

Fort Worth

4205 Longstraw Drive

3 Beds

2 Baths

1,740 Sq.Ft.

$294,000

MLS#: 21353879

NEW CONSTRUCTION! Builder offering up to $10,000 with our preferred lender!! This thoughtfully designed 3 bedroom, 2 bathroom home offers an open-concept layout with modern finishes throughout. The spacious living and dining areas flow seamlessly into a bright kitchen featuring granite countertops, stainless steel appliances, and ample cabinet space—perfect for everyday living and entertaining.

The private primary suite is tucked away with a custom walk-in closet, dual sinks, and a beautifully finished bathroom. Secondary bedrooms are split for added privacy and flexibility.

Enjoy a fully fenced backyard with wood privacy fencing, ideal for pets, relaxation, or weekend gatherings. Durable LVP flooring, plush carpet in bedrooms, and energy-efficient features complete this move-in ready home.

Located in the highly desirable Northwest ISD just minutes from major highways, shopping, and dining, Trails of Fossil Creek offers convenience and community living all in one.
#21397017

Fort Worth

212 Marble Creek Drive

3 Beds

2 Baths

1,387 Sq.Ft.

$294,000

MLS#: 21397017

LENNAR - Landing at Creekside - Gehrig
#21383278

Fort Worth

7209 Brambleberry Road

4 Beds

2 Baths

1,732 Sq.Ft.

$293,999

MLS#: 21383278

Gorgeous new D.R. Horton home in the Sunnycreek located in Crowley and Crowley ISD! The single-story Estero floorplan Elevation T, with an estimated Summer completion, offers 4 bedrooms, 2 bathrooms, and a 2-car garage with a bright open-concept layout ideal for modern living. The family room, dining area, and contemporary kitchen flow seamlessly together, creating a welcoming central gathering space. The kitchen features quartz countertops, 36” upper cabinets, stainless steel appliances, a gas range, center island, stainless steel sink, and a walk-in pantry. The private primary suite includes an en-suite bath with dual quartz vanities, a 5-foot oversized shower, and a walk-in closet. Three secondary bedrooms and a full bathroom provide flexible space for family, guests, or a home office. Luxury vinyl plank flooring enhances the main living areas and wet zones for durability and easy maintenance. Built with energy-efficient construction and equipped with America’s Smart Home Technology, this home also includes a landscape package, full sprinkler system with rain sensor, and privacy fencing. Residents of Sunnycreek can enjoy mobility friendly trails and two dog parks! Nestled conveniently within minutes of both I-35, Chisholm Trail Pkwy, Chisholm Trail Park, numerous shops and restaurants.
#21298352

Fort Worth

4128 WOODHILL BEND Drive

4 Beds

2 Baths

1,572 Sq.Ft.

$293,990

MLS#: 21298352

1 ... 135 136 137 138 139 ... 170

properties found. properties found. Page of .

Send a message

Message successfully sent.

Your message

What is 3 + 4 ?

Reason for contacting?

I agree to receive email communication and understand I can unsubscribe at any time.

I agree to be contacted by Next Level Realty Group via call, email, and text for real estate services. To opt out, you can reply 'stop' at any time or reply 'help' for assistance. You can also click the unsubscribe link in the emails. Message and data rates may apply. Message frequency may vary. Privacy Policy

Sign Out

Virtual Assistant

Would you like to take the next step with this property? We can help you schedule a showing or virtual tour, or send you more details.

Yes, I would like more information.

Thank You for Your Reply, One of Our Agents will contact you as soon as possible

No, maybe later.

Thank you, you can always contact me via email, phone number or through the contact form.

Realhub AI

Lucy - Your AI-Powered Realtor

Update Your Temporary Password

Personalize your search

Enter your email and we'll notify you immediately when new listings match what you're looking for.

or enter email address

Already have an account ? Login here

Continue your home search

I agree to receive communications and understand I can unsubscribe at any time.

I agree to be contacted by Next Level Realty Group via call, email, and text for real estate services. To opt out, you can reply 'stop' at any time or reply 'help' for assistance. You can also click the unsubscribe link in the emails. Message and data rates may apply. Message frequency may vary. Privacy Policy

Already have an account ? Login here

We use cookies

We use cookies primarily for analytics to enhance your experience. By accepting, you agree to our use of these cookies. You can manage your preferences or learn more about our cookies policy.




