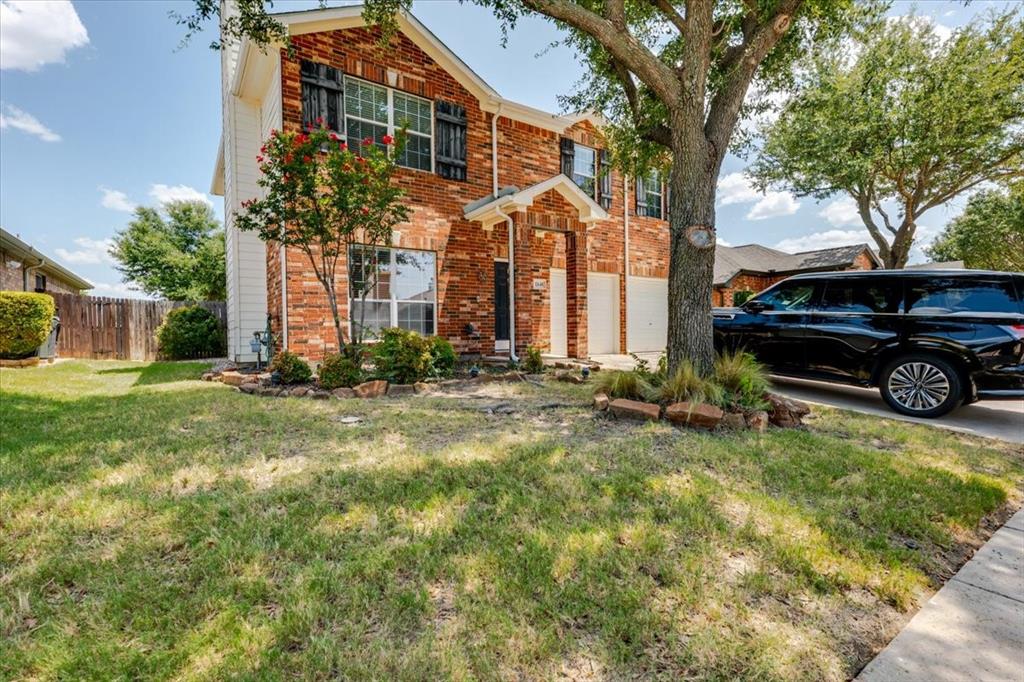
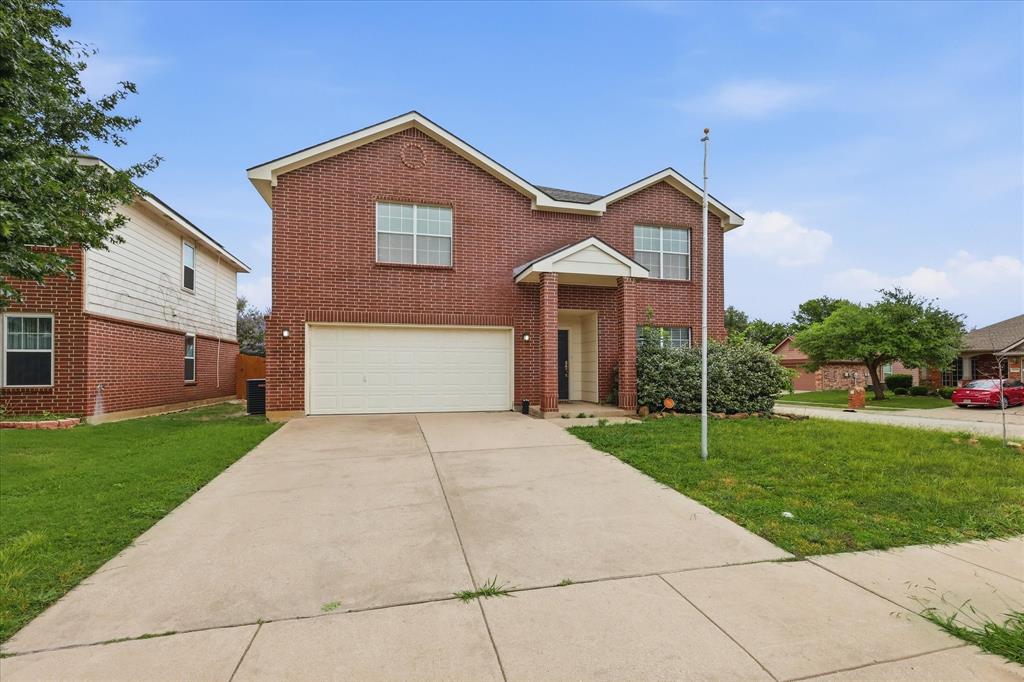
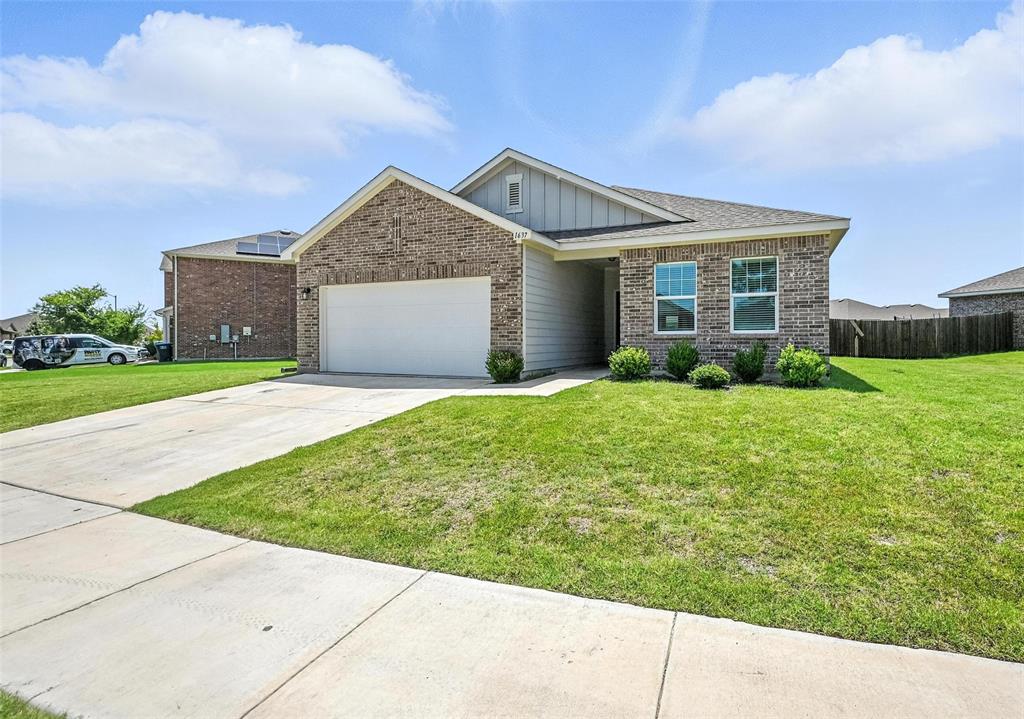
One of the most popular communities provided by {{page_data.agentName}}

FORT WORTH

One of the most popular communities provided by Next Level Realty Group

FORT WORTH

About FORT WORTH

The Fort Worth, Texas real estate market is considered to be one of the hot spots in the state, offering a variety of opportunities for both homebuyers and investors. Here are some key points to consider about the real estate market in Fort Worth: 1. **Strong Housing Demand**: Fort Worth has experienced a growing population, leading to increased demand for housing. This demand has contributed to a competitive market, especially in popular neighborhoods. 2. **Diverse Property Options**: Fort Worth offers a diverse range of property types, including single-family homes, townhouses, condos, and apartments. Additionally, the city has historical properties, new developments, and rural properties for those looking for more space. 3. **Affordability**: Compared to other major cities in Texas like Dallas and Austin, Fort Worth offers relatively more affordable housing options. This has made it an attractive destination for first-time homebuyers and young families. 4. **Job Market**: Fort Worth is home to various industries, including aviation, defense, healthcare, and manufacturing. A strong job market contributes to the demand for housing and attracts new residents to the area. 5. **Strong Economy**: The city's economy has been robust, which has helped in stabilizing the real estate market. Additionally, Fort Worth's proximity to other major cities like Dallas adds to its appeal. 6. **Infrastructure and Amenities**: Fort Worth boasts a well-established infrastructure, with good schools, healthcare facilities, shopping centers, restaurants, and recreational areas. This makes it an attractive place to live for many homebuyers. 7. **Real Estate Trends**: Real estate trends in Fort Worth include new developments in emerging neighborhoods, renovations of historic properties, and a focus on sustainable and energy-efficient homes. Overall, the Fort Worth real estate market offers a mix of opportunities for buyers and investors, with a strong economy, diverse property options, and affordability compared to other major Texas cities. It's always a good idea to work with a local real estate agent who can provide insights into the market trends and help you navigate the buying or selling process
One of the most popular communities provided by Next Level Realty Group
3,966
# of Listings
3
Avg # of Bedrooms
$235
Avg. $ / Sq.Ft.
$506,295
Med. List Price

Browse FORT WORTH Real Estate Listings

3966 Properties Found. Page 149 of 265.

Price reduced
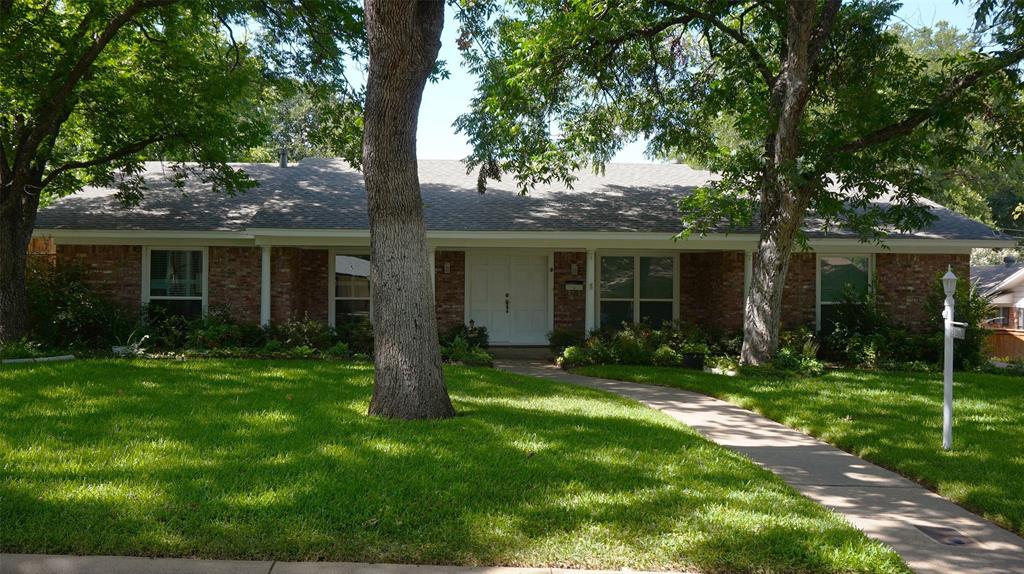
RENOVATED & MOVE-IN READY — This beautifully updated home showcases an extensive list of improvements, including a new HVAC system, energy-efficient windows, updated flooring, fresh interior and exterior paint, a fully remodeled kitchen, updated bathroom vanities, new sprinkler system, fresh sod, upgraded bedroom fans, and a new coded front-door entry.
Inside, you’ll find 3 bedrooms and 2 baths with stylish, cohesive updates throughout. The living room features a vaulted ceiling and a cozy wood-burning fireplace with glass doors, creating a warm and inviting focal point.
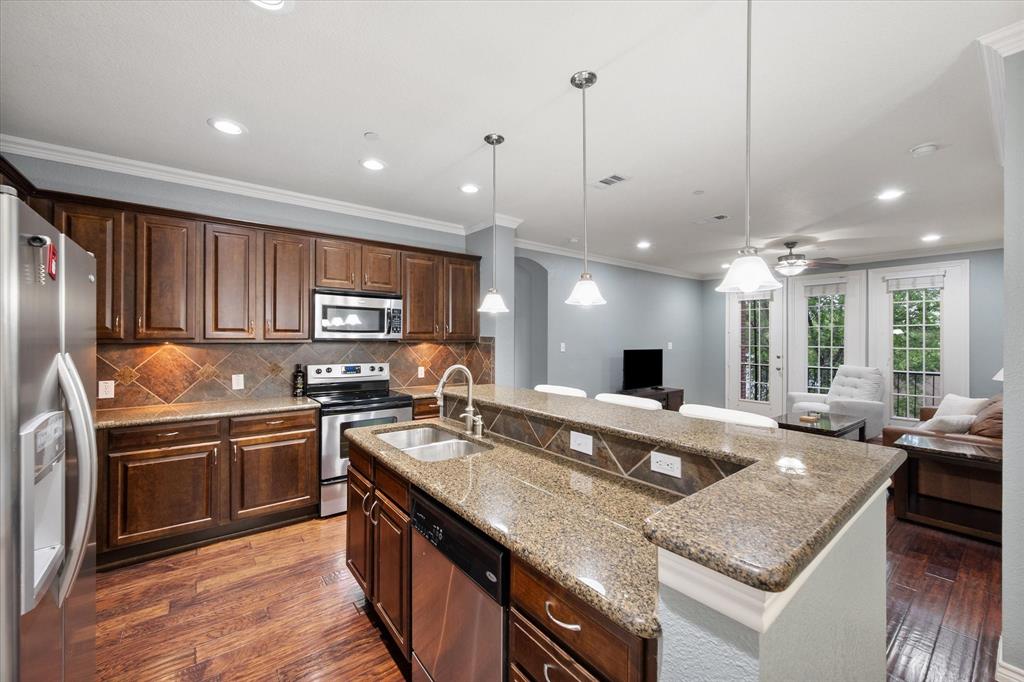
The renovated kitchen offers a farmhouse sink, new cabinetry, modern appliances, and sleek finishes—perfect for everyday living or entertaining. Both bathrooms have been refreshed with contemporary vanities and finishes that complement the home’s clean design.
Situated on a spacious lot, the property includes an enclosed patio, large backyard areas, mature trees, a storage shed, and standout curb appeal. A long driveway leads to the swing-rear entry 2-car garage for added convenience.
Ideally located near restaurants, shopping, and with easy access to the Chisholm Trail Tollway, this home blends comfort, style, and convenience in one exceptional package.
#21246796

Fort Worth

6916 Winchester Place

3 Beds

2 Baths

1,863 Sq.Ft.

$345,000

MLS#: 21246796

Price reduced
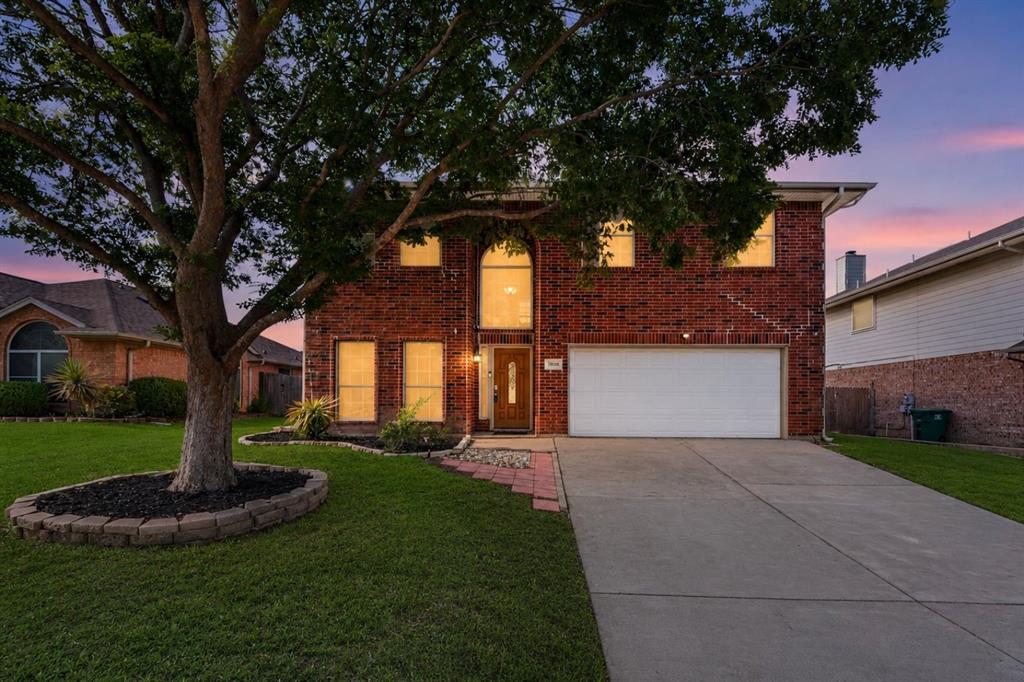
Well-maintained 4-bedroom, 2-bath single-family home with a 2-car garage located in North Fort Worth. This home offers an open-concept layout with seamless flow between the kitchen, dining, and living areas, designed for both everyday living and entertaining. The kitchen overlooks the main living space and features built-in cabinetry, a center island, and a walk-in pantry, providing excellent storage and functionality. The spacious primary suite includes dual sinks, a garden tub, and a walk-in closet. Secondary bedrooms are well-sized and flexible for use as guest rooms, office space, or additional needs. Luxury vinyl plank flooring extends throughout the entire home, offering a cohesive look, durability, and easy maintenance. Additional interior features include energy-efficient ceiling fans and double-pane windows that support comfort and efficiency while allowing abundant natural light. The backyard is enclosed with a combination brick and wood privacy fence, offering a defined outdoor space suitable for relaxation, play, or outdoor activities. Community amenities include a park, playground, and perimeter fencing. Conveniently located near Highway 114, I-35W, and the Alliance corridor, the property provides access to major employment centers, retail, dining, and entertainment destinations throughout North Fort Worth. Nearby attractions include Alliance Town Center, Presidio Towne Crossing, Tanger Outlets Fort Worth, and Texas Motor Speedway. Outdoor recreation opportunities can be found at nearby parks, trails, and green spaces throughout the North Fort Worth and Northlake areas. This location offers convenient access to daily necessities, recreation, entertainment, and employment hubs while maintaining a residential community setting. Buyers should independently verify all school zoning, HOA information, and community amenities. Schedule your home tour today!
#21290990

Fort Worth

2429 Clairborne Drive

4 Beds

2 Baths

2,108 Sq.Ft.

$345,000

MLS#: 21290990

Price reduced
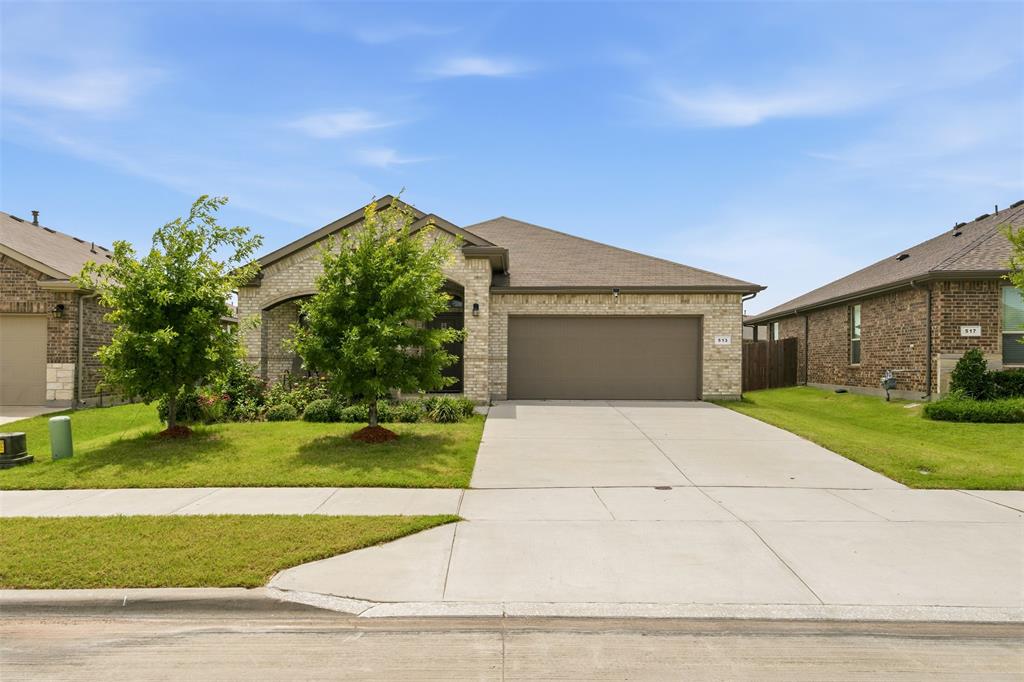
SELLER OFFERING $10,000 FLEX CASH for rate buy-down, buyer's closing costs, or price reduction!! Move-in ready with oh so many updates, this charming home offers a ROOF and HVAC system that were both replaced in 2023. Inside, light and bright paint and tile floors are enhanced by the expansive windows downstairs that allow natural light to dance throughout.  Open-concept living area is perfect for family or hosting with a large formal dining room, cozy wood-burning fireplace, tall ceilings, and bar seating. The kitchen, as beautiful as it is practical, features quartz countertops, island, breakfast nook, and appliances updated in 2023. Upstairs, the primary suite features a lovely bay window, generous walk-in closet, garden tub, dual vanities, and separate standing shower. An oversized family room, large enough to serve as a media room, home gym, playroom, or dedicated home office, gives the flexibility to adapt the space to your lifestyle. Refrigerator, washer, and dryer convey with a good offer. Residents enjoy access to a community pool, park, playground, and walking trails, with convenient proximity to all that Fort Worth has to offer.
#21221319

Fort Worth

4943 Sunset Ridge Drive

3 Beds

2 Baths

2,367 Sq.Ft.

$345,000

MLS#: 21221319

Price reduced
Stunning 2-story new construction, built in 2026, offering 4 spacious bedrooms, 2 modern bathrooms, and a versatile upstairs game room ideal for entertaining, a media space, or additional living area. The thoughtfully designed floor plan features a private primary suite on the main level with a well-appointed bath, an open-concept living and dining area filled with natural light, and a stylish kitchen complete with a center island, ample cabinetry, pantry, and seamless flow into the main living space. Enjoy everyday convenience with a dedicated utility room, welcoming foyer, and attached 2-car garage. Step outside to a covered patio perfect for relaxing or hosting guests. Located in a rapidly growing area just 8 minutes from Downtown Fort Worth, this home combines modern comfort with unbeatable convenience and offers beautiful skyline views that elevate everyday living.

In-house lending will provide 60 bps in credits on eligible purchase deals, including conventional, FHA, and VA loans, extended through May.
#21264056

Fort Worth

1517 Avenue D

4 Beds

2 Baths

2,024 Sq.Ft.

$344,999

MLS#: 21264056

Price reduced
MLS# 21248543 - Built by Risewell Homes - Ready Now! ~ This thoughtfully designed one-story home in Fort Worth offers an inviting open-concept layout perfect for modern living and entertaining. The spacious family room serves as the heart of the home and features an electric fireplace, creating a warm and stylish gathering space that flows seamlessly into the bright kitchen and cozy breakfast nook. The private primary suite is tucked away for maximum comfort and includes a luxurious bath and generous walk-in closet, while three additional bedrooms provide plenty of room for family or guests. An additional full bath is conveniently located near the additional bedrooms, and a well-placed utility room adds everyday convenience. With a dedicated covered patio for outdoor relaxation and a two-car garage to complete the package, this home delivers both comfort and functionality in a desirable design.
#21248543

Fort Worth

4553 Lyre Leaf Drive

4 Beds

2 Baths

1,813 Sq.Ft.

$344,999

MLS#: 21248543

Price reduced
Built in 2021 and competitively priced, this beautifully maintained 3-bedroom, 2-bath home with a dedicated office is located in the highly desirable Trails of Elizabeth Creek and zoned to highly rated Northwest ISD.
Designed with both comfort and functionality in mind, the open-concept floor plan features durable ceramic tile flooring, expansive living and dining areas, and a thoughtfully designed kitchen complete with granite countertops, stainless steel appliances, a gas range, natural stone backsplash, and a large center island perfect for entertaining. Refrigerator conveys with the home.
The private office provides ideal flexibility for remote work, a study, or additional living space tailored to your needs.
Enjoy resort-style community amenities including a lazy river pool, clubhouse, playgrounds, parks, walking trails, and scenic water features. Conveniently located with quick access to I-35W, Highway 114, and 377, plus nearby shopping and dining, this home offers the perfect balance of lifestyle and location. Please note, some photos have been virtually staged.
#21166035

Fort Worth

712 Greenford Manor

3 Beds

2 Baths

1,803 Sq.Ft.

$344,999

MLS#: 21166035

Complete and Move-in Ready! This stunning new D.R. Horton home in the Rock Creek Ranch community located in Fort Worth and Crowley ISD! The single-story Dove Floorplan, Elevation B, offers 3 bedrooms, 2 bathrooms, and a 2-car garage, featuring an efficient open-concept layout designed for comfortable everyday living. The family room, dining area, and contemporary kitchen flow together seamlessly, creating a bright and inviting space ideal for entertaining and gathering. The well-appointed kitchen includes quartz countertops, 36” painted cabinets, stainless steel appliances, a gas range, stainless steel sink, center island, and a walk-in pantry for practical storage. The private primary suite features an en-suite bath with dual quartz vanities, a 5-foot oversized shower, and a walk-in closet conveniently located off the bathroom. Two secondary bedrooms and a full bathroom with a quartz vanity top provide comfortable accommodations for family members, guests, or a home office. Luxury vinyl plank flooring enhances the main living areas and wet zones, offering durability and easy maintenance. Built with energy-efficient construction and equipped with America’s Smart Home Technology. Exterior highlights include a landscape package, full sprinkler system with rain sensor, and privacy fencing. Residents will enjoy future community amenities such as a pool, park-playground, and walking trails. Located just two miles from Benbrook Lake, the neighborhood offers convenient access to shopping, Fort Worth attractions, and nearby education options.
#21165764

Fort Worth

10632 ZIRCON Lane

3 Beds

2 Baths

1,621 Sq.Ft.

$344,950

MLS#: 21165764

MLS# 21254107 - Built by Taft Homes - Aug 2026 completion! ~ Elevate your lifestyle in this contemporary single-family residence, meticulously designed for modern living. Spanning 1,776 square feet, this striking home features three spacious bedrooms, including a luxurious primary suite, and two well-appointed bathrooms. A blend of traditional and modern architectural styles creates an inviting atmosphere enhanced by vaulted ceilings and decorative lighting throughout.  The heart of the home lies in the open-concept living area, seamlessly connecting to an eat-in kitchen adorned with granite countertops, a kitchen island, and Butlers Pantry space. This thoughtfully designed layout fosters both relaxation and entertaining, perfect for gatherings with family and friends.  Step outside onto the covered patio, where your private oversized yard offers a tranquil escape. Enjoy energy-efficient living with central heating and cooling systems, all while being wired for high-speed internet to keep you connected. Located in the Crowley ISD school district, this home is poised in a desirable neighborhood.  Completion is anticipated by August 2026, offering an opportunity to personalize your new home. Schedule a private tour today to envision your future in this exceptional residence.
#21254107

Fort Worth

4445 Sweet Clover Lane

3 Beds

2 Baths

1,776 Sq.Ft.

$344,930

MLS#: 21254107

Welcome to this beautifully maintained two-story home, offering a spacious four-bedroom, 2.5-bathroom layout designed for comfortable and modern living. The thoughtful floor plan features a versatile flex space that can easily adapt to your lifestyle needs, serving perfectly as a home office, fitness area, or additional lounge. Step outside to discover an ample backyard, providing a wonderful canvas for outdoor entertaining or peaceful relaxation.
#21278795

Fort Worth

9712 Willow Branch Way

4 Beds

2 Baths

2,549 Sq.Ft.

$344,900

MLS#: 21278795

Welcome home to the safe and quiet neighborhood of Innisbrook Place. This well-maintained Riverside home boasts stunning curb appeal and a Yard of the Month lawn, offering both comfort and functionality. As you enter, you'll find two secondary bedrooms and a full bathroom to the left, while the home office or flex space is conveniently located to the right. The foyer opens into a bright and airy open-concept living area designed for both everyday living and effortless entertaining. The kitchen overlooks the living room, creating the perfect gathering space for family and friends. It features granite countertops, ample cabinet space, a spacious pantry, and a separate laundry room with additional storage. The dining area is filled with natural light and is conveniently situated adjacent to the kitchen. Privately tucked away at the back of the home, the spacious primary suite offers privacy away from the rest of the bedrooms. The ensuite bathroom features dual vanities, a garden tub, a separate walk-in shower, and a large walk-in closet. Step outside to enjoy the covered patio, perfect for barbecues or relaxing evenings. The home is ideally located just one block from the community pool and pond, where you can walk your pets. Walking distance to Boswell High School and a 5-minute drive to the shopping center. The refrigerator, washer, and dryer will convey with the sale, making this home truly move-in ready. For added peace of mind, the seller has attached the inspection report.
#21292483

Fort Worth

7409 Innisbrook Lane

3 Beds

2 Baths

1,778 Sq.Ft.

$344,900

MLS#: 21292483

Price reduced
This beautiful corner lot home offers modern style, flexible living space, and valuable upgrades throughout. This move-in ready home features 4 bedrooms, a private study, 3 full bathrooms of thoughtfully designed living space built in 2023. The open-concept floor plan creates a seamless flow between the kitchen, dining, and living areas, making the home ideal for both entertaining and everyday comfort. The kitchen includes quartz countertops, a gas range, spacious cabinetry, and a large island perfect for gathering. The first floor features a private bedroom, full bathroom, and dedicated study, offering flexibility for guests, multigenerational living, or a home office setup. Owner upgrades include high-end closed circuit security cameras with DVR and a generator hookup installed in the garage for added convenience and peace of mind. Beautiful Myrtle trees enhance the curb appeal, while the corner lot provides additional outdoor space and presence.
#21283482

Fort Worth

2930 Dixondale Drive

4 Beds

3 Baths

2,013 Sq.Ft.

$344,900

MLS#: 21283482

Beautiful new D.R. Horton home in the Highlands at Chapel Creek community located in Fort Worth and White Settlement ISD! The single-story Bellvue floorplan, Elevation C, with an estimated Summer completion, offers 3 bedrooms, 2 bathrooms, and a 2-car garage, thoughtfully designed with an open-concept layout that maximizes both comfort and functionality. The family room serves as the heart of the home and flows seamlessly into the dining nook and contemporary kitchen, creating a warm and inviting space ideal for everyday living and entertaining. The well-appointed kitchen features quartz countertops, 36” upper cabinets with hardware, stainless steel appliances, a gas range, stainless steel sink, center island, and a walk-in pantry for convenient storage. The private primary suite includes an en-suite bath with dual quartz vanities, a 5-foot oversized shower, and a walk-in closet located just off the bathroom. Two secondary bedrooms and a full bathroom with a quartz vanity top provide flexible space for family members, guests, or a home office. Luxury vinyl plank flooring extends throughout the main living areas and wet zones, combining durability with easy maintenance. This home is built with energy-efficient construction and includes America’s Smart Home Technology for modern comfort and everyday convenience. Exterior features include a professional landscape package, full sprinkler system with rain sensor, privacy fencing, and more. Residents enjoy community amenities such as a community pool, cabana and playground, with convenient access to DFW Airport, Fort Worth Nature Center, Sundance Square Downtown, shopping, dining, and more.
#21288437

Fort Worth

9444 SUBJECK Way

3 Beds

2 Baths

1,448 Sq.Ft.

$344,885

MLS#: 21288437

Beautiful new D.R. Horton home in the Sunnycreek community located in Fort Worth and Crowley ISD! The two-story Midland floorplan Elevation A, with an estimated Summer completion. offers 4 bedrooms, 3 bathrooms, a versatile loft, and a 2-car garage, thoughtfully designed to provide flexible living space for modern lifestyles. The main level features an open-concept layout where the family room, dining area, and contemporary kitchen connect seamlessly, creating an inviting setting for everyday living and entertaining. The kitchen is well-appointed with quartz countertops, 36” painted cabinets, stainless steel appliances, an electric range, stainless steel sink, center island, and a walk-in pantry for convenient storage. The private primary suite is located on the first floor and includes an en-suite bath with dual quartz vanities, a 5-foot oversized shower, and a walk-in closet located just off the bathroom. A secondary bedroom and full bathroom on the main level provide added flexibility for guests or a home office. Upstairs, a spacious loft offers a second living area, along with two additional bedrooms and a full bathroom featuring a quartz vanity top. Luxury vinyl plank flooring enhances the main living areas and wet zones for durability and easy maintenance. Built with energy-efficient construction and equipped with America’s Smart Home Technology. Exterior highlights include a landscape package, full sprinkler system with rain sensor, privacy fencing, and more. Residents of Sunnycreek enjoy mobility-friendly trails and two dog parks, all conveniently located minutes from I-35, Chisholm Trail Parkway, Chisholm Trail Park, and a variety of shopping and dining options.
#21307336

Fort Worth

4236 SUNNY BRANCH Lane

4 Beds

3 Baths

2,208 Sq.Ft.

$344,685

MLS#: 21307336

MLS# 21309710 - Built by Smith Douglas Homes - Sep 2026 completion! ~ The Oakshire II is a best-selling, one-story home offering four bedrooms, two full bathrooms, and a large covered rear patio. A quaint covered front porch welcomes you into the home with a formal living room on the opposite side of the garage that can be optioned into a home office,study. The open-concept kitchen, breakfast, and family room area lends itself to a ton of natural light and a cohesive main gathering area. The primary suite is situated at the back of the home for maximum privacy, and a private hallway off the kitchen leads into the three secondary bedrooms and a full bathroom.
#21309710

Fort Worth

4328 Brayfield Road

4 Beds

2 Baths

1,897 Sq.Ft.

$344,405

MLS#: 21309710

Price reduced
Welcome to this spacious 4- bedroom, 2.5 - Bath home nestled in the established Terrace landing community of North Fort Worth. Offering over 2,400 square feet of living space, this home features a versatile floor plan designed for both everyday living and entertaining. The inviting interior boasts generous living areas, a functional kitchen with ample cabinetry and counter space, and a spacious primary suite providing a private re-treat. Upstairs, you'll find additional bedrooms and flexible space perfect for a game-room, home office, or media area. Step outside to enjoy the private backyard, ideal for summer BBQ's, pets, or relaxing evenings with family and friends. Conveniently located near shopping, dinning, parks, and major highways, this home offers easy access to everything North fort Worth and Eagle Mountain has to offer. Located in Eagle Mountain- Saginaw ISD, this property combines comfort, convenience, and value.
Seller is providing a $2500 credit towards new carpet at closing with an acceptable offer.
#21290094

Fort Worth

5017 Britton Ridge Lane

4 Beds

2 Baths

2,462 Sq.Ft.

$344,400

MLS#: 21290094

1 ... 147 148 149 150 151 ... 265

properties found. properties found. Page of .

 - property

Send a message

Message successfully sent.

Your message

What is 3 + 4 ?

Reason for contacting?

I agree to receive email communication and understand I can unsubscribe at any time.

I agree to be contacted by Next Level Realty Group via call, email, and text for real estate services. To opt out, you can reply 'stop' at any time or reply 'help' for assistance. You can also click the unsubscribe link in the emails. Message and data rates may apply. Message frequency may vary. Privacy Policy

Sign Out

Virtual Assistant

Would you like to take the next step with this property? We can help you schedule a showing or virtual tour, or send you more details.

Yes, I would like more information.

Thank You for Your Reply, One of Our Agents will contact you as soon as possible

No, maybe later.

Thank you, you can always contact me via email, phone number or through the contact form.

Realhub AI

Lucy - Your AI-Powered Realtor

Update Your Temporary Password

Personalize your search

Enter your email and we'll notify you immediately when new listings match what you're looking for.

or enter email address

Already have an account ? Login here

Continue your home search

I agree to receive communications and understand I can unsubscribe at any time.

I agree to be contacted by Next Level Realty Group via call, email, and text for real estate services. To opt out, you can reply 'stop' at any time or reply 'help' for assistance. You can also click the unsubscribe link in the emails. Message and data rates may apply. Message frequency may vary. Privacy Policy

Already have an account ? Login here

We use cookies

We use cookies primarily for analytics to enhance your experience. By accepting, you agree to our use of these cookies. You can manage your preferences or learn more about our cookies policy.