
One of the most popular communities provided by {{page_data.agentName}}

FORT WORTH

One of the most popular communities provided by Next Level Realty Group

FORT WORTH

About FORT WORTH

The Fort Worth, Texas real estate market is considered to be one of the hot spots in the state, offering a variety of opportunities for both homebuyers and investors. Here are some key points to consider about the real estate market in Fort Worth: 1. **Strong Housing Demand**: Fort Worth has experienced a growing population, leading to increased demand for housing. This demand has contributed to a competitive market, especially in popular neighborhoods. 2. **Diverse Property Options**: Fort Worth offers a diverse range of property types, including single-family homes, townhouses, condos, and apartments. Additionally, the city has historical properties, new developments, and rural properties for those looking for more space. 3. **Affordability**: Compared to other major cities in Texas like Dallas and Austin, Fort Worth offers relatively more affordable housing options. This has made it an attractive destination for first-time homebuyers and young families. 4. **Job Market**: Fort Worth is home to various industries, including aviation, defense, healthcare, and manufacturing. A strong job market contributes to the demand for housing and attracts new residents to the area. 5. **Strong Economy**: The city's economy has been robust, which has helped in stabilizing the real estate market. Additionally, Fort Worth's proximity to other major cities like Dallas adds to its appeal. 6. **Infrastructure and Amenities**: Fort Worth boasts a well-established infrastructure, with good schools, healthcare facilities, shopping centers, restaurants, and recreational areas. This makes it an attractive place to live for many homebuyers. 7. **Real Estate Trends**: Real estate trends in Fort Worth include new developments in emerging neighborhoods, renovations of historic properties, and a focus on sustainable and energy-efficient homes. Overall, the Fort Worth real estate market offers a mix of opportunities for buyers and investors, with a strong economy, diverse property options, and affordability compared to other major Texas cities. It's always a good idea to work with a local real estate agent who can provide insights into the market trends and help you navigate the buying or selling process
One of the most popular communities provided by Next Level Realty Group
4,124
# of Listings
3
Avg # of Bedrooms
$233
Avg. $ / Sq.Ft.
$491,835
Med. List Price

Browse FORT WORTH Real Estate Listings

2550 Properties Found. Page 15 of 170.
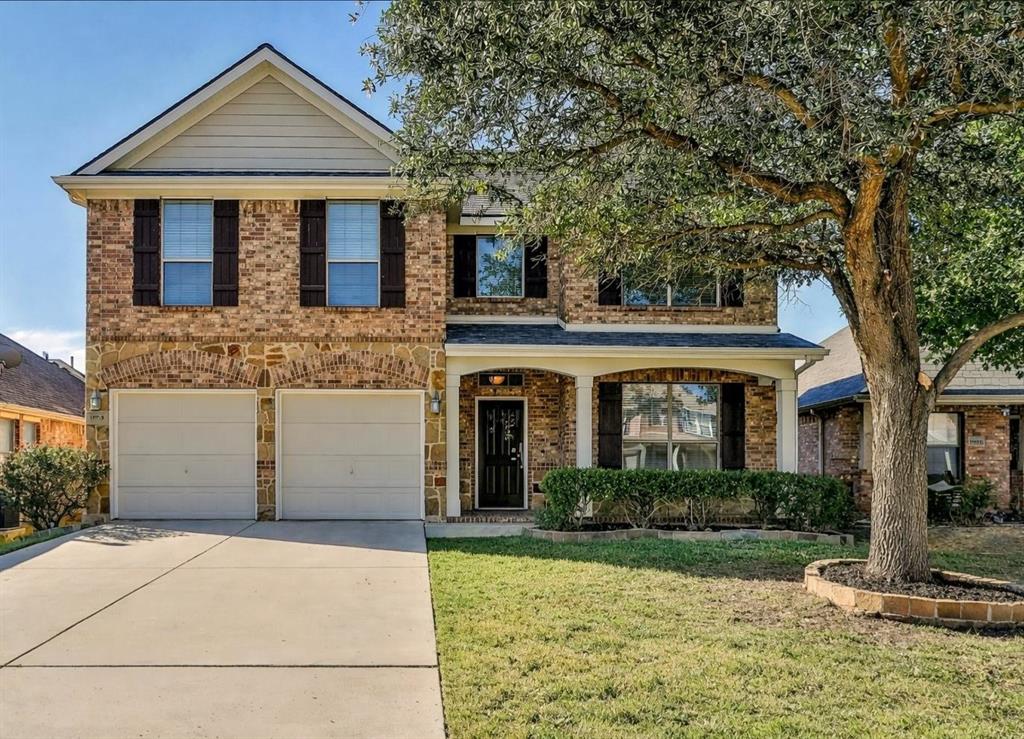
Welcome to this beautifully maintained 4-bedroom, 2.5-bath home with the primary suite conveniently located downstairs, perfectly situated on a quiet cul-de-sac in the highly sought-after Chadwick Farms community. With fresh new carpet upstairs and thoughtful care throughout, this property is truly move-in ready.
Step inside to a warm and inviting layout designed for both everyday living and memorable gatherings. Whether you’re hosting holiday celebrations or enjoying quiet evenings at home, this space offers the ideal backdrop for creating lasting memories. The home provides a peaceful retreat from the busyness of daily life while still offering plenty of room to welcome family, friends, and neighbors.
Located within an award-winning school district and just a short walk from community pools, scenic trails, parks, and even a fishable creek, this neighborhood offers an exceptional lifestyle and the opportunity to build lifelong friendships. Major business offices and corporate hubs are also close by, making this an ideal location for professionals seeking convenience and quality of life.
Its prime location provides quick access to major highways, top-tier medical facilities, great restaurants, entertainment, and outstanding shopping.
#21306059

Fort Worth

15712 Ringdove Court

4 Beds

2 Baths

2,912 Sq.Ft.

$465,000

MLS#: 21306059

Price reduced
Want a lifestyle upgrade without inheriting a list of expensive projects? Welcome to 15469 Landing Creek Ln, a meticulously maintained home where major system improvements, thoughtful updates, and a rare year-round backyard retreat have already been taken care of.

One of the few homes in the neighborhood with its own heated Endless Swim Spa and hot tub, this backyard was designed for more than summer. Turn on the resistance feature for swimming and low-impact water exercise, soak tired muscles after a long day, or simply relax and enjoy the heated water year-round. An expanded patio, brick surround, epoxy-coated patio floor, stained fencing, and a desirable corner lot complete the outdoor space.

Inside, you'll find engineered wood flooring, updated bathrooms, updated lighting, a Samsung dishwasher, updated kitchen sink and faucet, cabinet hardware, and additional storage and organization improvements.

Even more important, many of the expensive items buyers worry about have already been addressed. Major improvements include a new HVAC system, 2021, water heater, 2023, insulated garage door, additional attic and garage insulation, storm doors, carbon monoxide alarms, Ring security cameras, and an epoxy-coated garage floor.

The result is a solid, well-cared-for home offering move-in-ready comfort, energy conscious improvements, and fewer immediate projects for the next owner.

Conveniently located near highway 114, Roanoke, Trophy Club, Southlake, North Fort Worth, shopping, dining, entertainment, and DFW Airport, you'll have quick access to some of the most popular destinations in North Texas.

If you've been searching for a move in  ready home in Fort Worth Roanoke with a heated swim spa, hot tub, corner lot, updated HVAC, updated water heater, engineered wood floors, energy efficiency improvements, and a backyard you can enjoy all year, this deserves a closer look.

The expensive work is done. The backyard is ready. Now it's time to enjoy it.
#21300538

Fort Worth

15469 Landing Creek Lane

4 Beds

2 Baths

2,267 Sq.Ft.

$465,000

MLS#: 21300538

This expansive 5-bedroom, 3-bathroom two-story home is perfectly situated on a desirable corner lot, offering enhanced curb appeal, extra yard space, and added neighborhood privacy! Step inside to an intelligent layout featuring a combination of low-maintenance laminate and tile flooring throughout the main living areas, paired with plush carpeting on the stairs for a warm and quiet transition to the upper level. The heart of the home showcases a stylish kitchen fully equipped with premium granite countertops, while functional ceiling fans are installed throughout the residence to ensure year-round comfort. Moving upstairs, the second floor opens up to a versatile loft area that serves as an excellent second living space, while each of the five generous bedrooms boasts ample closet space, making this grand footprint perfectly optimized to handle a large household, guest accommodations, or a dedicated home office with ease!
#21358707

Fort Worth

9721 McFarring Drive

5 Beds

3 Baths

3,136 Sq.Ft.

$465,000

MLS#: 21358707

Price reduced
HUGE PRICE REDUCTION! GREENBELT! RETREAT WITH LAKE VIEW FROM FRONT YARD! A significant price reduction makes this beautifully positioned approximately 2,060 square foot home an exceptional opportunity! From the moment you arrive, enjoy a peaceful lake view from the front door, while the back of the home opens to an amazing greenbelt offering privacy, beautiful views, and spectacular Texas sunsets. Inside, discover 3 bedrooms, 2 full baths, a dedicated office, gorgeous wood flooring, and a welcoming living area with a cozy fireplace. The serene primary suite even overlooks the greenbelt creating a peaceful retreat. The primary built in closet is ready for you to organize your clothing. An over sized laundry room provides abundant space and functionality. Step outside to the extended patio, perfectly designed for grilling, entertaining guests, or simply relaxing while enjoying the beautiful greenbelt setting. There is something special about having nature and open space right outside your backdoor. The mature tree in the backyard awaits your hummingbird feeder and then the zooming will begin. The colors of the tree are impeccable in the fall.  And the lifestyle continues beyond your home!  Enjoy multiple walking biking trails, catch release fishing lakes, 2 swimming pools, splash pad, 2 playgrounds, picnic areas, and plenty of areas to place down a blanket to catch more painted sunsets. Nearby Roanoke which is known as The Unique Dining Capital of Texas offers many festivities throughout the year. DFW airport is not too far away if you need to catch a flight out for business or pleasure.  Come see the view. Stay for the lifestyle. FALL in LOVE with the home and make it yours before the holidays.
#21282443

Fort Worth

4521 Lakeside Hollow Street

3 Beds

2 Baths

2,060 Sq.Ft.

$465,000

MLS#: 21282443

LENNAR - Rancho Canyon - Azure with Media Standard Floorplan
#21339360

Fort Worth

1361 Saddle Sky Trail

4 Beds

3 Baths

3,078 Sq.Ft.

$464,999

MLS#: 21339360

MLS# 21391162 - Built by Trophy Signature Homes - December 2026 completion ~ The Winters plan is tailored to fulfill your requirements currently and for the long term. With five bedrooms, everyone enjoys their own space, accompanied by three bathrooms for added convenience. Impress your guests as you entertain at the central island in the kitchen, seamlessly flowing into the breakfast nook and family room. Meanwhile, guests can enjoy their own entertainment in the game room and media room. The primary suite boasts an outstanding walk - in closet for added luxury!
#21391162

Fort Worth

10624 Blakely Creek Road

5 Beds

3 Baths

3,134 Sq.Ft.

$464,990

MLS#: 21391162

Price reduced
Welcome to this spacious, one-owner 4-bedroom, 3-bath home in the desirable Ridgeview Farms community of Fort Worth. Built in 2022 and beautifully maintained, this home offers a thoughtfully designed floor plan with plenty of space for everyday living and entertaining. Step inside to a private study with French doors, ideal for a home office or flex space. The open-concept living area features a tray ceiling, recessed lighting, and abundant natural light, seamlessly connecting the living, dining, and kitchen spaces. The kitchen is the heart of the home, featuring granite countertops, a large center island with seating, gas cooking, stainless steel appliances, subway tile backsplash, and abundant cabinetry.

The spacious primary suite is conveniently located on the first floor, providing privacy from the secondary bedrooms. Upstairs, a large loft offers an additional living or game space, while the dedicated media room creates the perfect setting for movie nights and entertainment.

One of the standout features of this property is the oversized backyard, offering exceptional outdoor space for entertaining, recreation, pets, gardening, or creating your own private retreat. With over 3,000 square feet of living space, versatile rooms, newer construction, and a generous lot, this home offers an impressive combination of space and functionality. Conveniently located near Highway 287 and I-35W with easy access to shopping, dining, parks, and community amenities.
#21367554

Fort Worth

1201 Timberhurst Trail

4 Beds

2 Baths

3,043 Sq.Ft.

$464,900

MLS#: 21367554
Price reduced
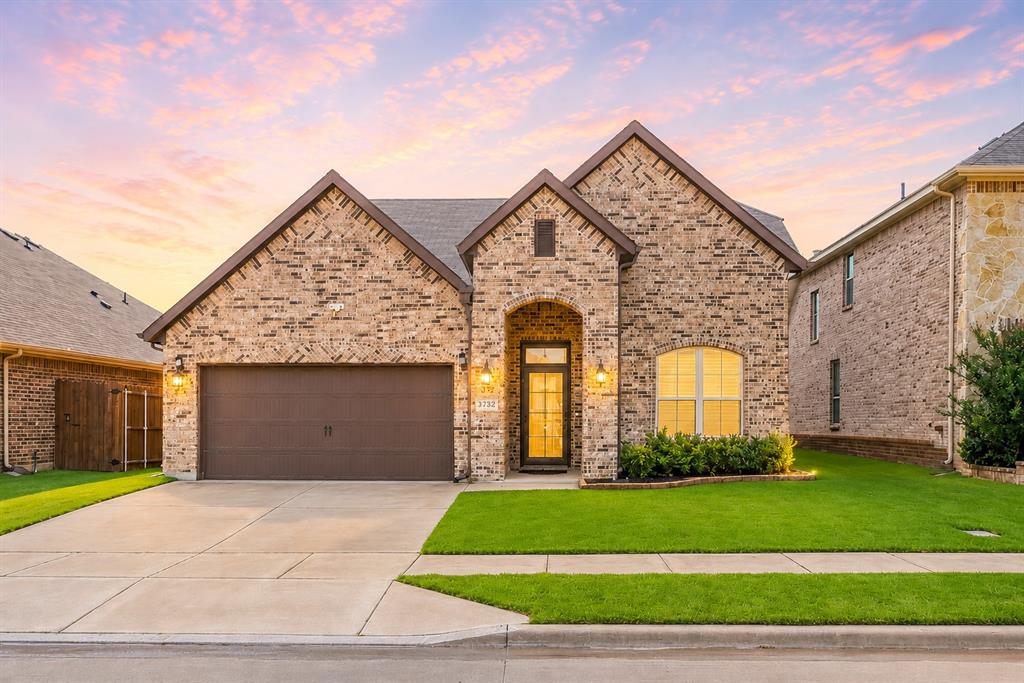
Welcome to your dream home in the vibrant and sought-after community of Keller, Texas! Nestled within the highly acclaimed Keller Independent School District—one of the top-rated school districts in the entire Dallas-Fort Worth area—this exquisite property offers the perfect blend of comfort, functionality, and style. As you step inside, you are greeted by an abundance of natural light, creating an inviting atmosphere for all occasions. The smart layout allows for seamless transitions between the living, dining, and kitchen spaces, making it ideal for both cozy nights in and lively entertaining. To your right upon entry, discover a beautifully designed office space with elegant French doors. This private nook is perfect for remote work or quiet study sessions. The well-appointed kitchen features modern appliances and a convenient water filtration system at the kitchen sink, making it easy to whip up culinary delights while maintaining a focus on health and wellness. Retreat to the expansive primary suite located on the main level, where comfort meets elegance. Enjoy dual walk-in closets, dual sinks, a lavish garden tub, and a spacious walk-in shower—all designed to create a spa-like experience in the comfort of your own home. Venture upstairs to discover three generously sized bedrooms, each boasting substantial walk-in closets for all your storage needs. A huge game room awaits, perfect for family fun, movie nights, or transforming into a home gym—tailor the space to fit your lifestyle! You’ll be just moments away from popular spots like HEB, Costco, DFW Airport, and the bustling Alliance Town Center. Plus, with the finance center of DFW right at your doorstep—home to Charles Schwab, TD Industries, Deloitte, and Fidelity campuses—your commute will be a breeze. Keller is known for its lush parks and walking areas, giving you ample opportunities for outdoor activities, family outings, and leisurely strolls.
#21239094

Fort Worth

3732 Trillium Drive

4 Beds

2 Baths

2,866 Sq.Ft.

$464,000

MLS#: 21239094

The Ryleigh is a beautiful two-story home in the Augusta Square community, offering 4 bedrooms, 2.5 bathrooms, a spacious game room, and a 2-car garage. 

A welcoming covered front porch creates exceptional curb appeal and invites guests into a bright, open living space. The heart of the home features a spacious island kitchen that seamlessly connects to the dining area and family room, making it ideal for entertainment, family gatherings, and everyday living. The kitchen is equipped with a stainless-steel gas range, microwave, dishwasher, abundant cabinet storage, generous countertop space, and a large walk-in pantry for added convenience.

Located on the first floor, the private primary suite offers a peaceful retreat with a spacious bedroom, luxurious en-suite bathroom, and oversized walk-in closet. The downstairs owner's suite provides privacy and easy access while keeping the secondary bedrooms separate upstairs.

The second-floor features three additional bedrooms, a full bathroom, and a versatile game room that can serve as a media room, playroom, home office, fitness space, or additional entertainment area. This flexible layout provides ample room for growing families, overnight guests, or multi-generational living. Step outside to enjoy the covered back patio, perfect for outdoor dining, relaxing with family, or hosting weekend gatherings. Whether you're enjoying your morning coffee or unwinding in the evening, this outdoor living space enhances the home's comfort and functionality.

The Ryleigh delivers the perfect combination of comfort, style, and practicality. From its open-concept floor plan and downstairs primary suite to its spacious game room and covered outdoor living area, this new construction home in Augusta Square is designed to fit your lifestyle.
#21372487

Fort Worth

1600 Harmony Haven Road

4 Beds

2 Baths

2,416 Sq.Ft.

$463,990

MLS#: 21372487

The Palmer offers the perfect mix of comfort and contemporary style. The open layout connects a spacious kitchen with generous living and dining areas. Upstairs, a game room and quiet bedrooms give everyone space to relax. It’s ideal for those who want a home that balances togetherness with personal space.
#21251043

Fort Worth

4632 Commack Drive

3 Beds

2 Baths

2,719 Sq.Ft.

$463,900

MLS#: 21251043

New Construction, backs a greenspace
#21363048

Fort Worth

5469 sunrise Ridge

3 Beds

2 Baths

1,653 Sq.Ft.

$463,600

MLS#: 21363048

MLS# 21360996 - Built by Trophy Signature Homes - Nov 2026 completion! ~ Perennially popular, the Masters boasts everything you could want in a home and more. Offering even more space, the five-bedroom design is sure to be the go-to home for holiday dinners with a family room large enough to provide for abundant seating. The island kitchen is equipped for cooking in full swing, turning out everything from canapes to a turkey with all the trimmings. Boasting a game and media room, the upstairs is an entertainer's paradise. If you don't need all five bedrooms, it's easy to turn one or two into a home office.
#21360996

Fort Worth

10613 Blakely Creek Road

5 Beds

4 Baths

2,682 Sq.Ft.

$460,990

MLS#: 21360996

Price reduced
$5,000 seller paid closing cost concession. Eligible with full price offer. Welcome to 1005 Rosebay Drive in Wildflower Ranch! This spacious 3-bedroom, 2.5-bath home offers 2,636 square feet with an open-concept design, soaring ceilings, a private study, upstairs game room, and plenty of room to spread out. The kitchen is the heart of the home with a large center island, granite countertops, gas cooktop, walk-in pantry, and abundant cabinet space, all overlooking the dining and living areas. The downstairs primary suite is tucked away at the back of the home and features a spacious bath with dual sinks, garden tub, separate shower, and oversized walk-in closet. Upstairs you'll find two generously sized bedrooms, both with walk-in closets, along with a full bath and large game room.
Step outside to an extended tile patio with a built-in fire pit, creating a great outdoor space for relaxing, grilling, or entertaining. The home is also conveniently located near the community amenities. Wildflower Ranch offers a resort-style pool and lazy river, more than four miles of concrete and natural trails, playgrounds, a dog park, community pavilion, event lawn, clubhouse, and plenty of green space to enjoy.
Located in Northwest ISD, Wildflower Ranch also has Perrin Elementary right within the community and offers convenient access to Highway 114 and I-35W, with shopping, dining, Texas Motor Speedway, Tanger Outlets, and the Alliance corridor nearby.
#21373406

Fort Worth

1005 Rosebay Drive

3 Beds

2 Baths

2,677 Sq.Ft.

$460,000

MLS#: 21373406

Price reduced
Stunning Northwest ISD Home — Hand-scraped Hardwoods, Outdoor Kitchen & Pergola Paradise! This beautiful Northwest ISD home delivers exceptional finishes, generous space, and an entertainer's backyard that is truly hard to beat! Meticulously maintained hand-scraped hardwood floors flow through the living room and primary bedroom, beautifully complemented by soaring high ceilings and large windows that create a bright and inviting atmosphere throughout. The gourmet kitchen impresses with granite countertops, rich cabinetry, and a large island with abundant counter space. Separate breakfast and formal dining areas provide outstanding flexibility for every occasion. The large primary suite is a true retreat, featuring an ensuite bath and soaking tub perfectly designed to melt away the stress of the day. Three additional bedrooms and an entertainment room upstairs feature newer carpet throughout. Updates include new HVAC systems as of July 2026 and Roof and Water Heater in 2020! The backyard is an absolute entertainer's paradise — a stunning large pergola and outdoor kitchen with granite countertops make this outdoor space truly spectacular! Close to area amenities — this one is a must-see!
#21377143

Fort Worth

10041 Red Bluff Lane

4 Beds

3 Baths

2,997 Sq.Ft.

$460,000

MLS#: 21377143

Price reduced
PRICE REDUCED! Great value and ready for its new owner. Schedule your showing today!  

Elegant TCU-Area Retreat with Modern Upgrades  

Discover refined living in this beautifully updated two-story residence, ideally located just 10 minutes from TCU and nestled on a quiet cul-de-sac. Situated on an expansive 0.30-acre lot, this exceptional home blends timeless architectural character with modern updates and thoughtful design.

The main level offers an inviting den featuring rich wood paneling and a classic wood-burning fireplace, complemented by a spacious living room and elegant formal dining room. The well-appointed kitchen is ideal for both everyday living and entertaining, featuring granite countertops, custom cabinetry and built-ins, abundant storage, and a light-filled breakfast nook overlooking the private backyard.

Upstairs, the impressive primary suite provides a luxurious private retreat with room for a sitting area, custom cabinetry, a private deck, and a second fireplace. The beautifully designed ensuite bath features a soaking tub, separate shower, and generous walk-in closet.

Additional amenities include a circular drive, gated rear parking, and a garage with a finished workshop. With extensive updates, generous living spaces, and exceptional attention to detail, this distinctive property offers a rare combination of elegance, comfort, privacy, and convenience in a highly sought-after TCU-area location.

All info is deemed reliable but not guaranteed. Tenants-tenants agent to verify all info including measurements and schools
#21368061

Fort Worth

4351 Bullfinch Court

3 Beds

2 Baths

3,164 Sq.Ft.

$460,000

MLS#: 21368061

1 ... 13 14 15 16 17 ... 170

properties found. properties found. Page of .

Send a message

Message successfully sent.

Your message

What is 3 + 4 ?

Reason for contacting?

I agree to receive email communication and understand I can unsubscribe at any time.

I agree to be contacted by Next Level Realty Group via call, email, and text for real estate services. To opt out, you can reply 'stop' at any time or reply 'help' for assistance. You can also click the unsubscribe link in the emails. Message and data rates may apply. Message frequency may vary. Privacy Policy

Sign Out

Virtual Assistant

Would you like to take the next step with this property? We can help you schedule a showing or virtual tour, or send you more details.

Yes, I would like more information.

Thank You for Your Reply, One of Our Agents will contact you as soon as possible

No, maybe later.

Thank you, you can always contact me via email, phone number or through the contact form.

Realhub AI

Lucy - Your AI-Powered Realtor

Update Your Temporary Password

Personalize your search

Enter your email and we'll notify you immediately when new listings match what you're looking for.

or enter email address

Already have an account ? Login here

Continue your home search

I agree to receive communications and understand I can unsubscribe at any time.

I agree to be contacted by Next Level Realty Group via call, email, and text for real estate services. To opt out, you can reply 'stop' at any time or reply 'help' for assistance. You can also click the unsubscribe link in the emails. Message and data rates may apply. Message frequency may vary. Privacy Policy

Already have an account ? Login here

We use cookies

We use cookies primarily for analytics to enhance your experience. By accepting, you agree to our use of these cookies. You can manage your preferences or learn more about our cookies policy.




