One of the most popular communities provided by {{page_data.agentName}}

FORT WORTH

One of the most popular communities provided by Next Level Realty Group

FORT WORTH

About FORT WORTH

The Fort Worth, Texas real estate market is considered to be one of the hot spots in the state, offering a variety of opportunities for both homebuyers and investors. Here are some key points to consider about the real estate market in Fort Worth: 1. **Strong Housing Demand**: Fort Worth has experienced a growing population, leading to increased demand for housing. This demand has contributed to a competitive market, especially in popular neighborhoods. 2. **Diverse Property Options**: Fort Worth offers a diverse range of property types, including single-family homes, townhouses, condos, and apartments. Additionally, the city has historical properties, new developments, and rural properties for those looking for more space. 3. **Affordability**: Compared to other major cities in Texas like Dallas and Austin, Fort Worth offers relatively more affordable housing options. This has made it an attractive destination for first-time homebuyers and young families. 4. **Job Market**: Fort Worth is home to various industries, including aviation, defense, healthcare, and manufacturing. A strong job market contributes to the demand for housing and attracts new residents to the area. 5. **Strong Economy**: The city's economy has been robust, which has helped in stabilizing the real estate market. Additionally, Fort Worth's proximity to other major cities like Dallas adds to its appeal. 6. **Infrastructure and Amenities**: Fort Worth boasts a well-established infrastructure, with good schools, healthcare facilities, shopping centers, restaurants, and recreational areas. This makes it an attractive place to live for many homebuyers. 7. **Real Estate Trends**: Real estate trends in Fort Worth include new developments in emerging neighborhoods, renovations of historic properties, and a focus on sustainable and energy-efficient homes. Overall, the Fort Worth real estate market offers a mix of opportunities for buyers and investors, with a strong economy, diverse property options, and affordability compared to other major Texas cities. It's always a good idea to work with a local real estate agent who can provide insights into the market trends and help you navigate the buying or selling process
One of the most popular communities provided by Next Level Realty Group
3,944
# of Listings
3
Avg # of Bedrooms
$235
Avg. $ / Sq.Ft.
$507,868
Med. List Price

Browse FORT WORTH Real Estate Listings

3944 Properties Found. Page 153 of 263.

Price reduced
SKIP THE WAIT & THE HIDDEN COSTS OF NEW CONSTRUCTION! Welcome to 721 Wilmott Terrace, a flawlessly maintained, 2021-built designer showcase that offers custom boutique luxury without the premium builder-grade price tag. Why spend thousands out-of-pocket after closing on a blank white box when everything you want is already finished to perfection here?  Bypassing standard neighborhood limitations, this highly stylized layout greets you with a stunning custom board-and-batten accent entryway. Step onto premium, expansive wood-look ceramic tile sweeping seamlessly through all main living spaces—leaving soft carpet exclusively in the bedrooms. The great room centers around a beautiful, custom-designed fireplace, creating an incredibly warm atmosphere you won’t find in sterile new builds. The chef’s kitchen overlooks the living area and is loaded with rich granite countertops, stainless steel appliances, updated lighting fixtures, and a statement brushed-gold faucet.  Privacy abounds down the hallway where every bedroom has been individually curated with sophisticated custom accent walls. Even the garage stands out with beautiful epoxy flooring. Step outside to your private covered back patio, completely fenced back yard, ready for the summer! 

Enjoy top-tier community perks in the Trails of Elizabeth Creek, including a resort-style pool, clubhouse, and walking distance to Hatfield Elementary (Northwest ISD)! Truly pristine condition, and priced to offer the absolute best move-in value in the entire community. Schedule your tour today!
#21253826

Fort Worth

721 Wilmott Terrace

3 Beds

2 Baths

1,704 Sq.Ft.

$340,000

MLS#: 21253826

Move-in ready, thoughtfully updated, and perfectly positioned on a corner lot just steps from neighborhood schools and community amenities. This beautifully maintained 4-bedroom, 2-bath home offers a desirable split bedroom floorplan and a versatile office, study, or bonus room at the front of the home that's perfect for working remotely, a playroom, or additional living space.

The spacious kitchen is designed for both everyday living and entertaining, featuring granite countertops, a gas cooktop, abundant cabinetry, and an open layout that flows seamlessly into the main living area. Fresh interior paint completed in June 2026 gives the home a bright, clean, move-in-ready feel.

Recent updates completed in 2022 include a custom pergola with recessed lighting, updated tile and carpet flooring, motion-activated lighting in the primary closet and laundry room, an updated kitchen sink, Ring floodlight camera, and Ring doorbell.

Step outside and enjoy the beautifully enhanced backyard space, ideal for relaxing evenings, weekend gatherings, or morning coffee under the pergola. The corner lot provides additional outdoor space and curb appeal, while the home's location offers exceptional convenience. The community amenity center and pool are just moments away, and both the elementary and middle schools are conveniently located within the neighborhood.

Combining thoughtful updates, flexible living spaces, and an outstanding location, this home offers the perfect blend of comfort, convenience, and lifestyle.
#21302689

Fort Worth

8333 Muddy Creek Drive

4 Beds

2 Baths

1,819 Sq.Ft.

$339,999

MLS#: 21302689

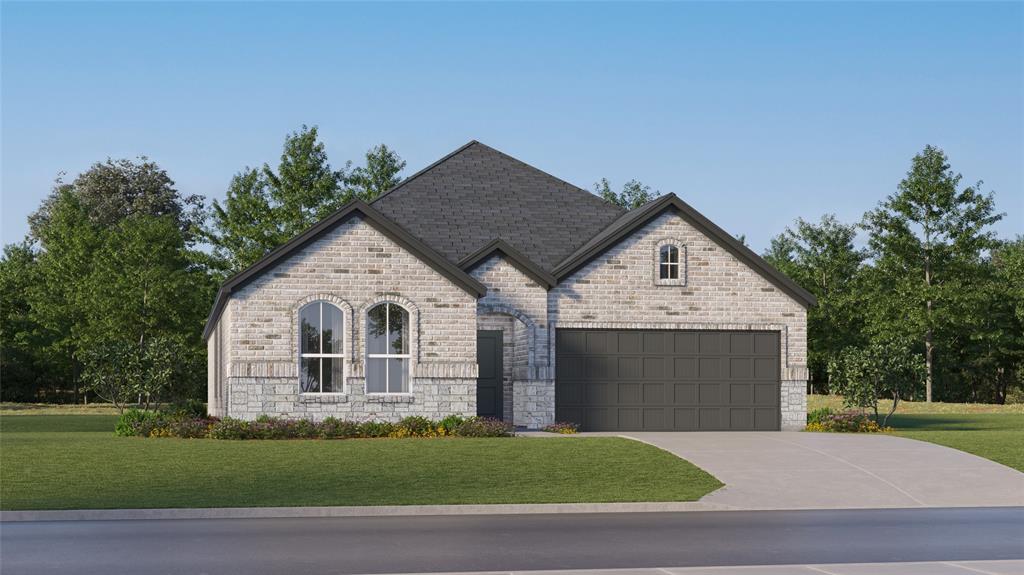
LENNAR - Classic Collection at Northpointe - Springsteen Floorplan - This single-story home shares an open layout between the kitchen, nook and family room for easy entertaining, along with access to the covered patio for year-round outdoor lounging. A luxe owner's suite is in a rear of the home and comes complete with an en-suite bathroom and walk-in closet. There are three secondary bedrooms near the front of the home, ideal for household members and overnight guests, as well as a versatile flex space that can transform to meet the homeowner’s needs.

Prices, dimensions and features may vary and are subject to change. Photos are for illustrative purposes only.
#21318939

Fort Worth

9548 Trecini Drive

4 Beds

2 Baths

2,062 Sq.Ft.

$339,999

MLS#: 21318939

Price reduced
Like-new and only 2 years old, this beautifully maintained 4-bedroom, 2-bath home on a large corner lot in highly sought-after Northwest Independent School District offers the perfect blend of modern style, comfort, and functionality! Light and bright throughout with large windows and an open-concept single-story layout, this home is ideal for everyday living and entertaining.

The spacious kitchen features a large island, stainless steel appliances, ample cabinet space, and a pantry, all overlooking the open living and dining areas. The oversized primary suite offers a relaxing retreat with a walk-in shower and large walk-in closet, while all secondary bedrooms also feature walk-in closets for plenty of storage space throughout the home.

Step outside to enjoy the big lush backyard complete with a covered patio, tall privacy fence, gutters already installed, and plenty of room to play or entertain. The home also features attractive brick on the front and sides for timeless curb appeal.

Located in a wonderful community with access to 3 HOA pools and convenient proximity to shopping, dining, and major highways. Move-in ready and shows like new — don’t miss this one.
#21281179

Fort Worth

952 Dustwood Drive

4 Beds

2 Baths

1,838 Sq.Ft.

$339,999

MLS#: 21281179

This beautiful and spacious 5 bed 3 bath one story Mid Century style home sits on an oversized lush lot, situated between mature trees. Conveniently located to pretty much every major access point you'd need in the metroplex, ten minutes from downtown Fort Worth, and 30 minutes from downtown Dallas. This home features a versatile open floor plan with beautiful hard wood floors, a new HVAC, new garage doors, several new windows, large rooms, fresh landscaping and sod. Menzer dead ends on both sides, to cut down on traffic and noise. You won't find many one story homes this size in such well kept condition. Schedule a showing today!
#21202735

Fort Worth

3928 Menzer Road

5 Beds

3 Baths

2,364 Sq.Ft.

$339,999

MLS#: 21202735

Price reduced
LENNAR - Classic Collection at Northpointe - Springsteen Floorplan - This single-story home shares an open layout between the kitchen, nook and family room for easy entertaining, along with access to the covered patio for year-round outdoor lounging. A luxe owner's suite is in a rear of the home and comes complete with an en-suite bathroom and walk-in closet. There are three secondary bedrooms near the front of the home, ideal for household members and overnight guests, as well as a versatile flex space that can transform to meet the homeowner’s needs.

Prices, dimensions and features may vary and are subject to change. Photos are for illustrative purposes only.
#21313887

Fort Worth

9108 Rambling Stone Way

4 Beds

2 Baths

2,062 Sq.Ft.

$339,999

MLS#: 21313887
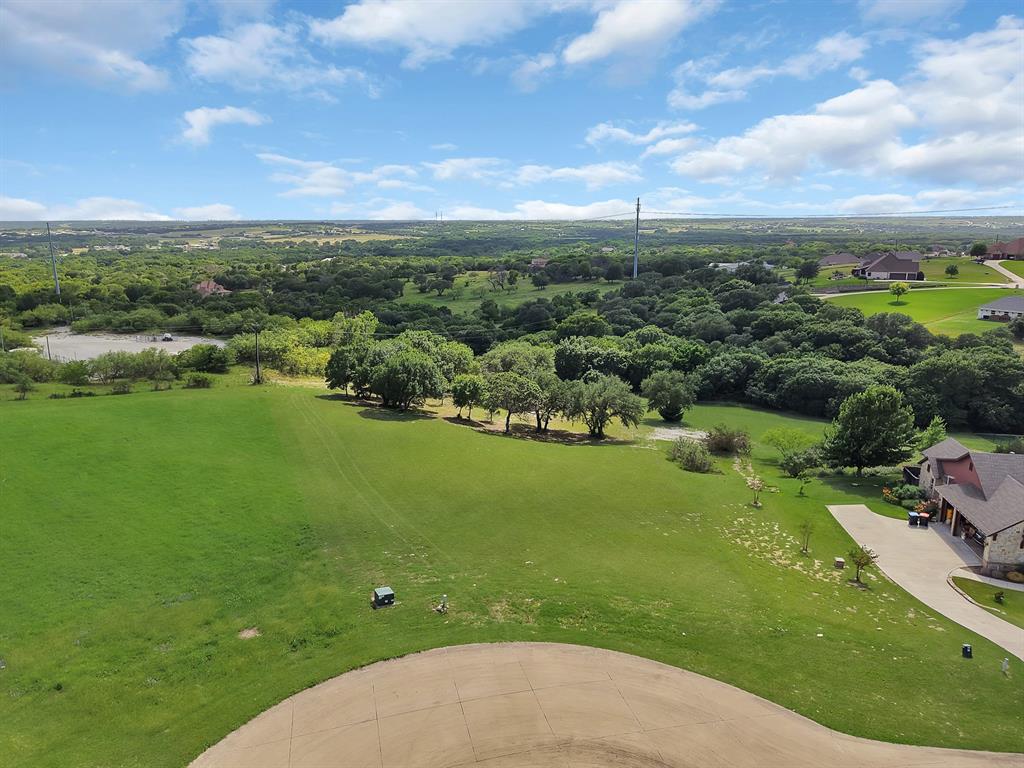
Updated Brick 3 bedroom, 2 bathroom, 2 car garage house in the Wegdwood subdivision of Fort Worth. Both bathrooms have been completely remodeled and updated. New HVAC system was installed in June 2023. Foundation work was completed in October 2024. Plumbing was repaired in October 2024. This home feature updated windows, doors, light & fan fixtures, carpet in the bedrooms, & countertops which were installed in November 2024.
#21318542

Fort Worth

6016 Winifred Drive

3 Beds

2 Baths

1,948 Sq.Ft.

$339,999

MLS#: 21318542

MLS# 21300280 - Built by Risewell Homes - Ready Now! ~ This inviting one-story home in Fort Worth offers a spacious and well-planned layout designed for both comfort and convenience. The open-concept kitchen, breakfast nook, and family room create the heart of the home, providing a seamless space for everyday living and entertaining. The private primary suite is thoughtfully positioned at the rear of the home and features a large bedroom, elegant bath, and generous walk-in closet. Three additional bedrooms are situated along a separate hallway with easy access to a full bath, making this floorplan ideal for families or guests. A covered patio extends the living space outdoors, perfect for relaxing or hosting gatherings, while the utility room and two-car garage add everyday functionality. With its smart design and comfortable flow, this home is perfectly suited to a variety of lifestyles.
#21300280

Fort Worth

10320 Dittany Lane

4 Beds

2 Baths

1,813 Sq.Ft.

$339,999

MLS#: 21300280

D.R. Horton America's Builder since 2002 is excited to serve as your new home builder in Lonestar at Liberty Trails, a fabulous unique master planned community in Justin and Northwest ISD! The single-story Elgin Floorplan Elevation-C, with an estimated Summer completion, features 4 bedrooms, 2 bathrooms, and a 2-car garage. The open-concept design includes a connected family room, kitchen, and dining area, with a large island, granite countertops, stainless steel appliances, gas range, built-in microwave, and a corner pantry. The primary suite features a wide quartz-topped vanity, a 5-foot oversized shower, and a spacious walk-in closet. Ceramic tile flooring runs through the entry, hallways, and wet areas, and the home includes a Home Is Connected® Smart Home Technology package. Outside, enjoy the covered back patio and a fully fenced backyard with sod and a sprinkler system. Additional features include a gas tankless water heater for energy efficiency. Future Community Amenities to include Club House, Dog Park, Fishing Pond, Pickleball, Playground, Pool, Splash Pad, Walking-Nature Trails and Sand Volleyball. Situated conveniently near Highway 114 and Highway 287, Lonestar at Liberty Trails provides convenient access to key roads, making it ideal for commuting and exploring the surrounding areas.
#21201002

Fort Worth

16569 PORT ARTHUR Place

4 Beds

2 Baths

1,614 Sq.Ft.

$339,990

MLS#: 21201002

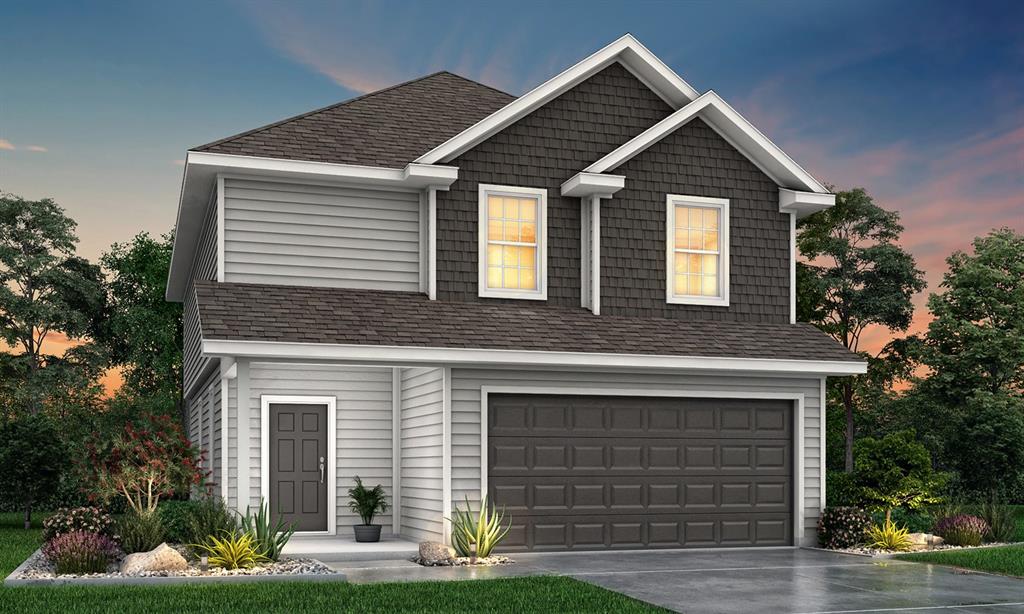
Beautiful new D.R. Horton home in the Terra Trace community located in Crowley and Crowley ISD! This beautifully designed two-story Southhaven floorplan Elevation B, with an estimated Summer completion, offers 4 bedrooms, 3 bathrooms, a spacious game room, and a 2-car garage with an open-concept layout that blends style, function, and flexibility for modern living. The kitchen overlooks the dining and family room and includes quartz countertops, 36” upper cabinets, stainless steel appliances, electric range, stainless steel drop-in sink, a center island, and a walk-in pantry—creating a great space for both cooking and entertaining. The private primary suite is located on the first floor and features an en-suite bath with dual quartz vanities, an oversized shower, and a walk-in closet located off the bathroom. Upstairs, a large game room is surrounded by two secondary bedrooms with walk-in closets, along with a full bathroom. Luxury vinyl plank flooring is installed throughout all main areas and wet zones, and quartz vanity tops are also included in the secondary bathrooms. Built with energy-efficient construction and equipped with America’s Smart Home Technology, this home also includes exterior features such as a covered back patio, full sod, sprinkler system, privacy fencing, and landscaping. Navigate the Dallas-Fort Worth metroplex with ease thanks to nearby access to I-35 West, Chisholm Trail Parkway, and Highway 820. When you're not exploring the city, unwind at scenic Benbrook Lake, soak up the history and culture at Texas Christian University, or enjoy the vibrant shops and restaurants close by. And for those jet-setting needs, DFW Airport is a convenient 29 miles away.
#21246406

Fort Worth

9736 MCCLANE FARM Drive

4 Beds

3 Baths

2,294 Sq.Ft.

$339,990

MLS#: 21246406

Complete and Move-in Ready! Beautiful new D.R. Horton home in the Sunnycreek community located in Fort Worth and Crowley ISD! The single-story Lakeway Floorplan, Elevation A, offers 4 bedrooms, 3 bathrooms, a private study, and a 2-car garage, thoughtfully designed to provide flexible living space and everyday comfort. The open-concept layout brings together the family room, dining area, and contemporary kitchen, creating a bright and welcoming setting ideal for entertaining and daily living. The well-appointed kitchen features quartz countertops, 36” painted cabinets, stainless steel appliances, a electric range, stainless steel sink, center island, and a walk-in pantry for added functionality. The private primary suite includes an en-suite bath with dual quartz vanities, a 5-foot oversized shower, and a walk-in closet conveniently located off the bathroom. Three secondary bedrooms and two full bathrooms with quartz vanity tops provide comfortable accommodations for family, guests, or multi-generational living, while the dedicated study offers a flexible space for working from home or hobbies. Luxury vinyl plank flooring enhances the main living areas and wet zones for durability and easy maintenance. Built with energy-efficient construction and equipped with America’s Smart Home Technology. Exterior highlights include a landscape package, full sprinkler system with rain sensor, privacy fencing, and more. Residents of Sunnycreek enjoy mobility-friendly trails and two dog parks, all conveniently located just minutes from I-35, Chisholm Trail Parkway, Chisholm Trail Park, and a variety of shopping and dining options.
#21152539

Fort Worth

4248 TRICKLING CREEK Lane

4 Beds

3 Baths

2,090 Sq.Ft.

$339,990

MLS#: 21152539

D.R. Horton America's Builder since 2002 is excited to serve as your new home builder in Lonestar at Liberty Trails, a fabulous unique master planned community in Justin and Northwest ISD! The single-story Elgin Floorplan Elevation-C, with an estimated Summer completion, features 4 bedrooms, 2 bathrooms, and a 2-car garage. The open-concept design includes a connected family room, kitchen, and dining area, with a large island, granite countertops, stainless steel appliances, gas range, built-in microwave, and a corner pantry. The primary suite features a wide quartz-topped vanity, a 5-foot oversized shower, and a spacious walk-in closet. Ceramic tile flooring runs through the entry, hallways, and wet areas, and the home includes a Home Is Connected® Smart Home Technology package. Outside, enjoy the covered back patio and a fully fenced backyard with sod and a sprinkler system. Additional features include a gas tankless water heater for energy efficiency. Future Community Amenities to include Club House, Dog Park, Fishing Pond, Pickleball, Playground, Pool, Splash Pad, Walking-Nature Trails and Sand Volleyball. Situated conveniently near Highway 114 and Highway 287, Lonestar at Liberty Trails provides convenient access to key roads, making it ideal for commuting and exploring the surrounding areas.
#21200975

Fort Worth

16625 LAGUNA VISTA Street

4 Beds

2 Baths

1,614 Sq.Ft.

$339,990

MLS#: 21200975

Builder willing to help with closing costs! Welcome to this new construction 4 bedroom, 2 bath home in Fort Worth offering a bright open layout and stylish finishes throughout. The kitchen features quartz-style countertops, stainless steel appliances, tile flooring, and recessed lighting, creating a comfortable space for everyday living and entertaining. Both bathrooms are finished with modern tile, updated fixtures, and a fresh design. Outside, you’ll find brick and stone detail, a modern front door, fenced yard, and great curb appeal. Move-in ready with convenient access to shopping, dining, schools, and major roads.
#21298595

Fort Worth

4617 Merida Avenue

4 Beds

2 Baths

1,825 Sq.Ft.

$339,990

MLS#: 21298595

New on site 1 day ago
Welcome to Rocky Creek Crossing, Legend's newest community in Fort Worth, TX! The Ravenna floor plan is a charming 1-story home with 4 bedrooms, 3 baths, and 2-car garage. This home has it all, including vinyl plank flooring and tray ceilings for some dramatic flair! The gourmet kitchen is sure to please with 42-inch cabinetry, granite countertops, and stainless-steel appliances. Retreat to the Owner's Suite featuring granite countertops, a separate tub and shower and a walk-in closet. Enjoy the great outdoors with a covered patio! Don’t miss your opportunity to call Rocky Creek Crossing home, schedule a visit today! *Please use Google Maps for the best driving directions. *
#21322294

Fort Worth

9236 Union Pacific Drive

4 Beds

3 Baths

1,721 Sq.Ft.

$339,990

MLS#: 21322294

Seller’s incentives!!! $7,000 for buyer’s closing cost or new washer and dryer and refrigerator, incentives en on July July 20,2026 4 bedrooms 2.5 baths. Stone and Brick new construction home designed with cathedral ceilings with beatiful cedar accents, modern features, quality craftsmanship, functional living spaces. When entering, notice the open and airy feel created by 10-foot ceilings throughout the home, abundant natural light. The spacious living  The kitchen is designed for both style and functionality with custom cabinets throughout of the house, huge kitchen Island. The primary bathroom have double sinks, a generous walk-in closet designed for lots of cloths, Minutes from TCU, Texas Wesleyan, downtown Fort Worth and sought after Bricktown. This new construction home combines thoughtful design, modern amenities, and a highly desirable location—an exceptional opportunity you won’t want to miss, you need to see this beauty with your own eyes.
#21278619

Fort Worth

1613 Avenue D

4 Beds

2 Baths

1,771 Sq.Ft.

$339,990

MLS#: 21278619

1 ... 151 152 153 154 155 ... 263

properties found. properties found. Page of .

 - property

Send a message

Message successfully sent.

Your message

What is 3 + 4 ?

Reason for contacting?

I agree to receive email communication and understand I can unsubscribe at any time.

I agree to be contacted by Next Level Realty Group via call, email, and text for real estate services. To opt out, you can reply 'stop' at any time or reply 'help' for assistance. You can also click the unsubscribe link in the emails. Message and data rates may apply. Message frequency may vary. Privacy Policy

Sign Out

Virtual Assistant

Would you like to take the next step with this property? We can help you schedule a showing or virtual tour, or send you more details.

Yes, I would like more information.

Thank You for Your Reply, One of Our Agents will contact you as soon as possible

No, maybe later.

Thank you, you can always contact me via email, phone number or through the contact form.

Realhub AI

Lucy - Your AI-Powered Realtor

Update Your Temporary Password

Personalize your search

Enter your email and we'll notify you immediately when new listings match what you're looking for.

or enter email address

Already have an account ? Login here

Continue your home search

I agree to receive communications and understand I can unsubscribe at any time.

I agree to be contacted by Next Level Realty Group via call, email, and text for real estate services. To opt out, you can reply 'stop' at any time or reply 'help' for assistance. You can also click the unsubscribe link in the emails. Message and data rates may apply. Message frequency may vary. Privacy Policy

Already have an account ? Login here

We use cookies

We use cookies primarily for analytics to enhance your experience. By accepting, you agree to our use of these cookies. You can manage your preferences or learn more about our cookies policy.