
One of the most popular communities provided by {{page_data.agentName}}

FORT WORTH

One of the most popular communities provided by Next Level Realty Group

FORT WORTH

About FORT WORTH

The Fort Worth, Texas real estate market is considered to be one of the hot spots in the state, offering a variety of opportunities for both homebuyers and investors. Here are some key points to consider about the real estate market in Fort Worth: 1. **Strong Housing Demand**: Fort Worth has experienced a growing population, leading to increased demand for housing. This demand has contributed to a competitive market, especially in popular neighborhoods. 2. **Diverse Property Options**: Fort Worth offers a diverse range of property types, including single-family homes, townhouses, condos, and apartments. Additionally, the city has historical properties, new developments, and rural properties for those looking for more space. 3. **Affordability**: Compared to other major cities in Texas like Dallas and Austin, Fort Worth offers relatively more affordable housing options. This has made it an attractive destination for first-time homebuyers and young families. 4. **Job Market**: Fort Worth is home to various industries, including aviation, defense, healthcare, and manufacturing. A strong job market contributes to the demand for housing and attracts new residents to the area. 5. **Strong Economy**: The city's economy has been robust, which has helped in stabilizing the real estate market. Additionally, Fort Worth's proximity to other major cities like Dallas adds to its appeal. 6. **Infrastructure and Amenities**: Fort Worth boasts a well-established infrastructure, with good schools, healthcare facilities, shopping centers, restaurants, and recreational areas. This makes it an attractive place to live for many homebuyers. 7. **Real Estate Trends**: Real estate trends in Fort Worth include new developments in emerging neighborhoods, renovations of historic properties, and a focus on sustainable and energy-efficient homes. Overall, the Fort Worth real estate market offers a mix of opportunities for buyers and investors, with a strong economy, diverse property options, and affordability compared to other major Texas cities. It's always a good idea to work with a local real estate agent who can provide insights into the market trends and help you navigate the buying or selling process
One of the most popular communities provided by Next Level Realty Group
4,124
# of Listings
3
Avg # of Bedrooms
$233
Avg. $ / Sq.Ft.
$491,835
Med. List Price

Browse FORT WORTH Real Estate Listings

2550 Properties Found. Page 16 of 170.
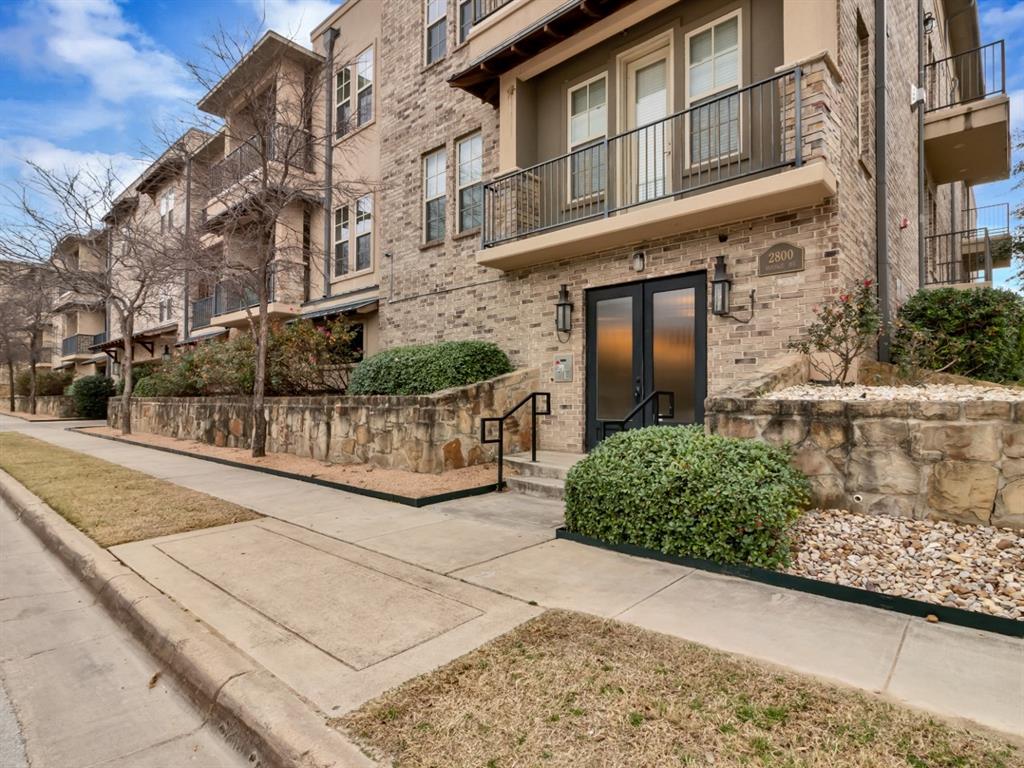
Luxury living one block from Campus. Kitchen has granite counter, stainless steel appliances and decorative bar lighting over the breakfast bar. Three separate bathrooms. Covered balcony off of the master bedroom. Door code for entrance into the building, underground assigned 2 parking spaces, Security Guard on premises Friday and Saturday nights. Easy walking distance to campus and all the restaurants and stores close by. The building has 22 units. Monthly dues cover building insurance, security guard, trash, gas, common area maintenance and COA building management fees. This unit is being used as a 3 bedroom unit. The third bedroom is technically an office, but has always been used as a bedroom.
#21254905

Fort Worth

2800 Sandage Avenue 206

3 Beds

3 Baths

2,120 Sq.Ft.

$460,000

MLS#: 21254905

Rare opportunity to purchase a buildable lot minutes from TCU in the heart of Westcliff, one of Fort Worth's most desirable neighborhoods. Whether you're a builder, investor, or TCU family planning for the future- this property offers exceptional potential in a location where demand remains strong. Design and build a custom home or investment property near Texas Christian University, Colonial Country Club, Clearfork, and Fort Worth's premier shopping, dining, and entertainment. The convenient location also provides quick access to Downtown Fort Worth, the Medical District, and major thoroughfares. With limited vacant land remaining near TCU, this is an outstanding opportunity to secure a homesite in an established neighborhood known for its long-term value and continued appreciation. Bring your builder and create a residence tailored to your vision. The oversized lot measures at approximately 73' X 176'. Walking distance to Amon Carter Football Stadium and TCU's Lupton Baseball Field. SURVEY AVAILABLE. Zoned Paschal High School.
#21350185

Fort Worth

3512 W Biddison Street

None Beds

None Baths

0.297 acres

$460,000

MLS#: 21350185
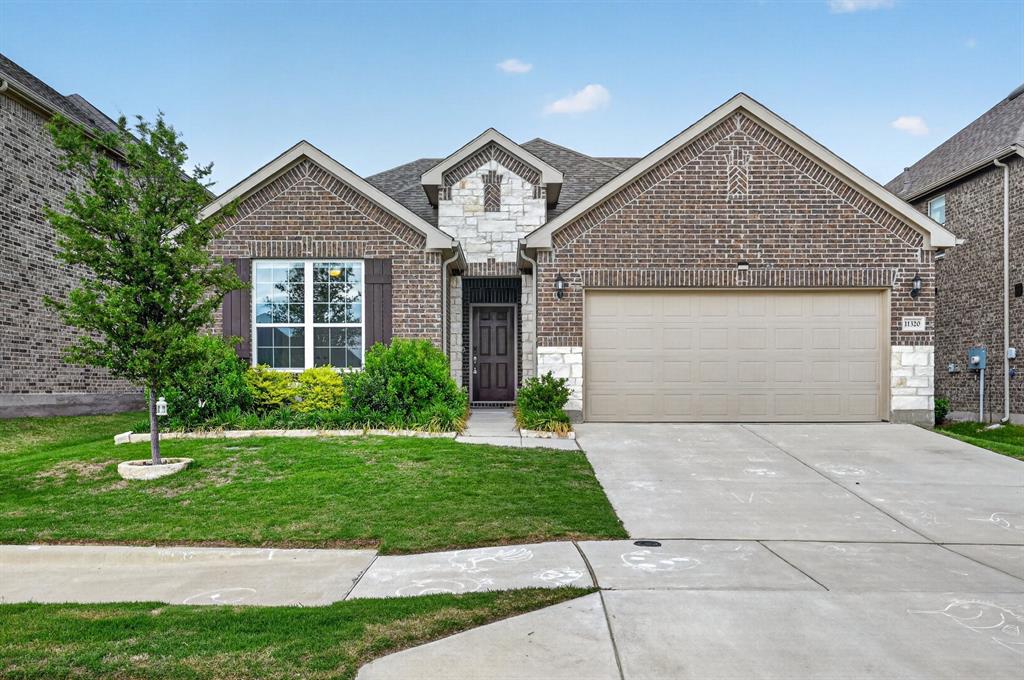
Welcome to this stunning 2-story home featuring 4 bedrooms and 3 bathrooms, offering the perfect combination of comfort, style, and functionality. As you step inside, you will find a spacious layout with open living spaces, including a cozy living room and a loft-style office, perfect for family gatherings or quiet evenings at home.
The open-concept kitchen is a chef’s dream, complete with granite countertops, a built-in gas range, and stainless steel appliances. Designed with entertaining in mind, the kitchen flows seamlessly into the living and dining areas, making it ideal for hosting family and friends.
Upstairs, you will find generously sized bedrooms along with a game room, creating a floor plan that fits today’s modern lifestyle. Step outside to a large backyard with plenty of room for outdoor activities, along with a beautiful greenbelt behind the home that adds both privacy and a peaceful setting.
Located in a desirable neighborhood in Haslet, this home offers convenient access to top-rated schools, parks, shopping, and dining, making it an excellent place to call home.Hurry, schedule your showing today.
#21241292

Fort Worth

11320 Twisting Peak Road

4 Beds

3 Baths

2,727 Sq.Ft.

$460,000

MLS#: 21241292

Price reduced
Welcome home to this beautifully updated 4-bedroom, 3 full bath, 1 half bath residence offering just under 2,800 square feet of thoughtfully designed living space. Showcasing an open-concept floor plan, this exceptional home features designer finishes and timeless color palettes throughout, creating a warm yet sophisticated atmosphere. The spacious primary suite is conveniently located on the first floor, providing a private retreat with comfort and functionality. Just off the entry, a dedicated study with elegant French doors offers the perfect space for a home office or library. At the heart of the home, the chef-inspired kitchen boasts an oversized island, abundant cabinetry, and seamless flow into the living and dining areas—ideal for both everyday living and entertaining. Additional highlights include a tankless water heater for energy efficiency and modern convenience. Upstairs, you'll find a generous game room, two secondary bedrooms with a full bath in the hallway, plus a private guest suite with its own full bath, offering flexible living arrangements for family and visitors alike. Step outside to enjoy the tranquility of a premium greenbelt lot with walking trails directly behind the home, providing exceptional privacy and scenic views. Residents also enjoy access to outstanding neighborhood amenities, including a community pool, park, and additional recreational features. This move-in-ready home perfectly blends luxury, comfort, and an unbeatable lifestyle in a highly desirable community.
#21337658

Fort Worth

205 Black Alder Drive

4 Beds

3 Baths

2,798 Sq.Ft.

$460,000

MLS#: 21337658

Nestled in the heart of Arlington Heights, this beautifully maintained home offers the perfect blend of character, comfort, and convenience! The open-concept floor plan creates an inviting space for everyday living and entertaining, with a spacious living and dining area flowing seamlessly into the generously sized kitchen. The kitchen is equipped with granite countertops, stainless steel appliances, a brand new stove, and plenty of storage. Just off the living room, French doors open to a bright sunroom filled with natural light, the perfect spot for a home office, reading nook, or morning coffee. The private primary suite overlooks the backyard and features an ensuite bath, while two additional bedrooms offer flexibility for family, guests, or a home office. Step outside to enjoy the beautifully fenced backyard, complete with a two-car garage, additional storage space, and the added privacy of an electric gate and porte cochère. Located just minutes from the Cultural District, Camp Bowie, downtown Fort Worth, and some of the city's best shopping, dining, and parks, this home offers the opportunity to enjoy one of Fort Worth's most sought-after neighborhoods!
#21385871

Fort Worth

4704 Birchman Avenue

3 Beds

2 Baths

1,582 Sq.Ft.

$460,000

MLS#: 21385871

Price reduced
PRICE IMPROVEMENT!  Priced to sell in the highly sought-after Heritage community, 9845 Stripling Drive offers plenty of space, a flexible floor plan, and access to some of the best neighborhood amenities around! This spacious home features 4 bedrooms, 3.5 bathrooms, a dedicated office, formal dining room, and a large upstairs game room. The open main living area flows into the kitchen, creating a comfortable space for everyday living and entertaining. The primary suite is conveniently located on the first floor and features a spacious ensuite bathroom and large walk-in closet. Upstairs, you’ll find an oversized game room, three generously sized secondary bedrooms, two full bathrooms, and fantastic closet and storage space throughout. Step outside to enjoy a relaxing backyard with plenty of room to unwind, play, or entertain.  Roof only 4 years old and HVAC replaced in 2025!!  Huge value for buyers.
Living in Heritage means enjoying an incredible lineup of amenities, including miles of walking trails, a resort-style community pool complex with FIVE pools, tennis and pickleball courts, basketball courts, fishing ponds, clubhouse, community events, and so much more! Zoned for highly regarded Keller ISD schools including Eagle Ridge Elementary, Timberview Middle School, and Timber Creek High School. A fantastic opportunity to get into Heritage at a great value!
#21343568

Fort Worth

9845 Stripling Drive

4 Beds

3 Baths

2,970 Sq.Ft.

$460,000

MLS#: 21343568

Featuring 5 spacious bedrooms, each with its own walk-in closet, plus a large upstairs gameroom, this home offers plenty of space for everyone. The open-concept living and dining areas create a bright, welcoming flow perfect for entertaining. Step outside to a private backyard overlooking city lights and a peaceful greenbelt — your own retreat after a long day.

Conveniently located near Dallas and Fort Worth, with easy access to Highway 30, this home blends modern style, comfort, and location all in one.
#21084883

Fort Worth

7612 Duck Bay Road

5 Beds

3 Baths

2,968 Sq.Ft.

$459,990

MLS#: 21084883

MLS# 21358807 - Built by Trophy Signature Homes - Oct 2026 completion! ~ Delivering form, function, beauty and comfort, the Wimbledon is a grand slam for buyers who demand more from their homes. Five bedrooms mean everyone gets their own room. Four baths mean no early morning squabbles about whose turn it is to brush their teeth. Your guests will be impressed by the spectacular, high-ceilinged family room and gourmet kitchen. Entertain at the center island so everyone can mingle. Send guests upstairs to enjoy the game room or enjoy movies in the media room while others converse. A home office, gracious primary suite, covered patio and plenty of storage space add to the appeal.
#21358807

Fort Worth

1144 San Clemente Street

5 Beds

4 Baths

3,598 Sq.Ft.

$459,990

MLS#: 21358807

Welcome to Quarry Hil Ct. l, nestled on a quiet cul-de-sac in the sought after Lake Country area! This well cared for modern style home features 3 bedrooms, 2.5 baths, and a functional layout designed for comfortable living. Enjoy wood like tile flooring, beautiful quartzite countertops, designer finishes and a spacious backyard perfect for relaxing or entertaining. The large balcony offers beautiful views of the lake, creating the perfect spot to enjoy your morning coffee or unwind at the end of the day. A great opportunity to enjoy modern living in a desirable location!
#21384666

Fort Worth

9037 Quarry Hill Court

3 Beds

2 Baths

2,516 Sq.Ft.

$459,900

MLS#: 21384666
Price reduced
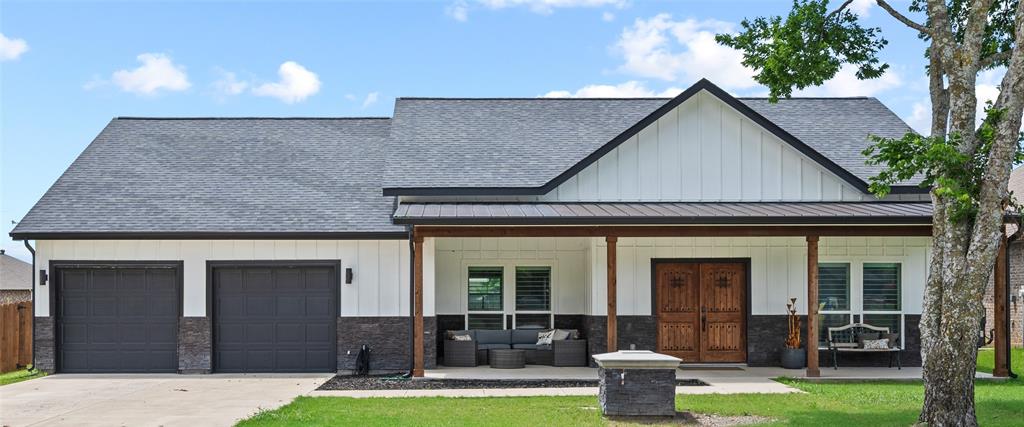
**Beautiful Custom Home in a Peaceful Setting** This inviting custom-built home is a true gem, offering the perfect blend of comfort, style, & practicality. Nestled in a quiet cul-de-sac with **no HOA**, the home welcomes you with a generous front porch featuring striking Spanish-style double doors—an ideal place to relax and enjoy the neighborhood serenity. Step inside to discover an open, light-filled living area with warm wood-look tile floors, high vaulted ceilings accented by exposed wooden beams that creates a welcoming atmosphere. Plantation shutters throughout the home add elegance & light control, while the flowing layout is ideal for both daily living & hosting guests. The kitchen shines with crisp white cabinetry, durable quartz surfaces, premium stainless-steel appliances, a generous center island, soft-close drawers including a large walk-in pantry for excellent organization.  Designed with privacy in mind, the split bedroom plan places two secondary bedrooms together, sharing a full bathroom with dual vanities. The primary suite offers a peaceful escape on the opposite side, boasting an oversized walk-in closet and direct access to a private rear porch that overlooks the fenced backyard. The luxurious primary bathroom features a spacious walk-in shower with dual showerheads and an elegant freestanding soaking tub. Additional conveniences include a well-equipped laundry room with a sink and workspace right near the primary suite, plus a roomy two-car garage. The backyard is low-maintenance and family-friendly, showcasing thick, vibrant Zoysia grass that stands up well to pets, heat, and drought. A newer wooden privacy fence encloses the space, and an automatic sprinkler system keeps the lawn lush and green. A high-quality whole-house water filtration system and reverse osmosis unit provide added peace of mind. Conveniently located just minutes from Benbrook’s popular dining spots, coffee shops, and beautiful Benbrook Lake. Don’t miss out!
#21285481

Fort Worth

7825 Cupp Court

3 Beds

2 Baths

2,433 Sq.Ft.

$459,900

MLS#: 21285481

Welcome to Keller Crossing! This beautifully maintained, move-in-ready 4-bedroom, 2-bath home offers 2,135 square feet of thoughtfully designed living space in Keller ISD. Built in 2022, this single-story home features an inviting open-concept floor plan ideal for everyday living and entertaining.

At the heart of the home, the kitchen features quartz countertops, a spacious island with barstool seating, stainless steel appliances, a 4-burner gas range, and a walk-in pantry. The kitchen flows seamlessly into the dining and living areas, creating an open and welcoming space for gathering and entertaining.

Step outside to a spacious backyard with an existing garden area ready for anyone with a green thumb, while still offering plenty of room to create an outdoor space of your own. Additional features include a tankless water heater, sprinkler system, two-car garage, and modern finishes throughout. 

Conveniently located near Golden Triangle Boulevard with easy access to shopping, dining, entertainment, and major roadways, this well-cared-for home offers modern comfort and functionality in a convenient North Fort Worth location.
#21385537

Fort Worth

11541 Royston Street

4 Beds

2 Baths

2,135 Sq.Ft.

$459,900

MLS#: 21385537

This Wedgwood standout feels like home the moment you walk in. Warm, inviting, and full of character, this home has been updated with thoughtful, one-of-a-kind finishes that are anything but ordinary. There's space to spread out everywhere you turn, and every room says stay awhile. The kitchen will WOW you the moment you walk in- stunning, oversized, featuring a gas range, stainless steel appliances, quartz countertops and TONS of storage. It opens to the living room, so you can cook, gather, and entertain without missing a moment. Just off the kitchen, the laundry and mud room is one you'll actually want to do laundry in, and it doubles as a pantry and homework station or hub. The downstairs primary suite is a true retreat, complete with an attached flex room that works as a home office, nursery, or private gym. The bedrooms feature custom built-ins, adding charm and smart storage throughout. Upstairs, the updated bonus room is the ultimate hangout for game nights, movie marathons, or a playroom. Step outside and the fun continues. The sun-filled enclosed porch flows into an expansive backyard featuring an artificial turf section, perfect for a batting cage, practice space, or play area without the upkeep. Gather around the outdoor fireplace on cool Texas evenings, and enjoy the convenience of a storage shed for tools, gear, and seasonal decor or anything you need it to be. Recent updates to all windows, electrical box, HVAC, new roof in 2023, interior paint and new wood fence with 25 yr warranty. Wedgwood is one of Fort Worth's most established neighborhoods, with quick access to Hulen shopping and dining, I-20, and TCU.  Schedule your showing today!
#21394698

Fort Worth

3608 Wooten Drive

5 Beds

3 Baths

3,462 Sq.Ft.

$459,900

MLS#: 21394698

Welcome home to this spacious two-story in the established Lee Rays Place neighborhood of north Fort Worth. Built in 2006, this 4-bedroom, 3.5-bath home offers 2,512 square feet of living space, a 3-car garage, and a private in-ground pool, ready for Texas summers. Inside, the home has been freshly painted throughout in a bright, neutral palette, with new carpet and new stair carpet for a clean, move-in-ready feel. The flexible floor plan features two primary suites with one on the main level and one upstairs, plus an upstairs game room with a new ceiling fan, formal dining, and a cozy living room with a fireplace. New smart-key hardware on all exterior doors, a refreshed front entry, and a freshly painted garage add everyday convenience. Step outside to a fenced backyard with a covered patio and sparkling pool, perfect for entertaining. Enjoy easy access to I-35W, the Alliance corridor, and nearby shopping and dining, with Downtown Fort Worth and Texas Motor Speedway just a short drive away.
#21395924

Fort Worth

5104 Shelly Ray Road

4 Beds

3 Baths

2,512 Sq.Ft.

$459,900

MLS#: 21395924

Welcome to 11504 Crystal Falls Dr! This spacious single-story home in the desirable Villages of Woodland Springs features 4 bedrooms, 2 full bathrooms, plus a dedicated office—perfect for working from home or additional flex space. The open and functional floor plan offers plenty of room for everyday living and entertaining. Step outside to your private backyard retreat featuring a swimming pool, perfect for relaxing and enjoying Texas summers. Conveniently located near shopping, dining, parks, schools, and major roadways. A great opportunity to own a spacious home in a sought-after North Fort Worth community!
#21394355

Fort Worth

11504 Crystal Falls Drive

4 Beds

2 Baths

2,199 Sq.Ft.

$459,000

MLS#: 21394355
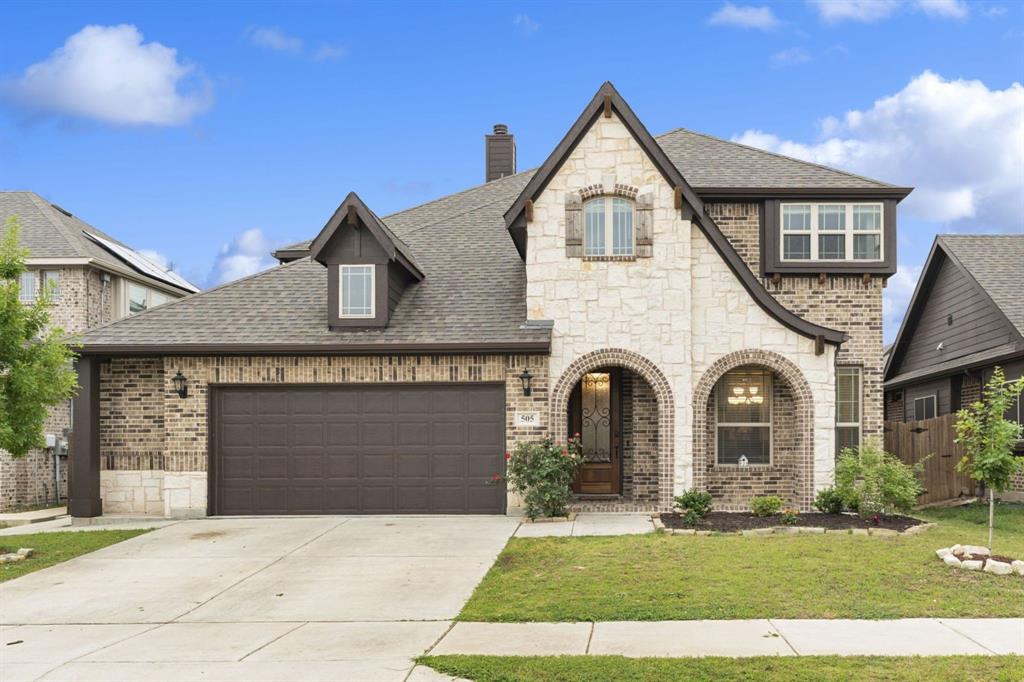
OPEN HOUSE SAT 9.26 12PM - 2PM     Paid-off solar panels • 3,221 sq ft + first-floor primary suite • Cul-de-sac street • Watersbend community amenities

Two-story 5-bedroom, 3.5-bath Bloomfield Homes Dewberry floor plan in Watersbend North with 3,221 sq ft, multiple living spaces, attached 2-car garage, paid-off solar panels, water softener, and large fenced backyard. The first floor includes a formal living or dining space, family room with floor-to-ceiling stone wood-burning fireplace, half bath, utility room, and primary suite. Kitchen features granite countertops, built-in cooktop, built-in oven, microwave, abundant cabinetry, eat-in breakfast area, and a large walk-in pantry. The first-floor primary suite includes a window bench, dual sinks, garden tub, separate walk-in shower with bench, and walk-in closet. Upstairs offers a large game room, additional office or study space, four bedrooms with walk-in closets, a full hall bath, and a Jack-and-Jill bath connecting two bedrooms. Interior features include wood, ceramic tile, and carpet flooring, decorative lighting, ceiling fans, central heating and air, and multiple windows providing natural light. Outside, the covered back patio opens to a large wood-fenced backyard with grass and additional outdoor space. Brick and stone veneer exterior, slab foundation, front-entry garage, driveway parking, public water, public sewer, and cable availability. Built in 2021. Mandatory HOA includes access to Watersbend amenities including community pools, soccer fields, jogging trails, playgrounds, and sidewalks. Floor plan available. Approx. 1.3 mi to Kroger, Starbucks, and Pax and Beneficia Café, with additional shopping, dining, and services along Basswood Blvd and Heritage Trace Pkwy. Convenient access to US-287 and surrounding North Fort Worth destinations.
#21261605

Fort Worth

505 Winterwood Court

5 Beds

3 Baths

3,221 Sq.Ft.

$459,000

MLS#: 21261605

1 ... 14 15 16 17 18 ... 170

properties found. properties found. Page of .

Send a message

Message successfully sent.

Your message

What is 3 + 4 ?

Reason for contacting?

I agree to receive email communication and understand I can unsubscribe at any time.

I agree to be contacted by Next Level Realty Group via call, email, and text for real estate services. To opt out, you can reply 'stop' at any time or reply 'help' for assistance. You can also click the unsubscribe link in the emails. Message and data rates may apply. Message frequency may vary. Privacy Policy

Sign Out

Virtual Assistant

Would you like to take the next step with this property? We can help you schedule a showing or virtual tour, or send you more details.

Yes, I would like more information.

Thank You for Your Reply, One of Our Agents will contact you as soon as possible

No, maybe later.

Thank you, you can always contact me via email, phone number or through the contact form.

Realhub AI

Lucy - Your AI-Powered Realtor

Update Your Temporary Password

Personalize your search

Enter your email and we'll notify you immediately when new listings match what you're looking for.

or enter email address

Already have an account ? Login here

Continue your home search

I agree to receive communications and understand I can unsubscribe at any time.

I agree to be contacted by Next Level Realty Group via call, email, and text for real estate services. To opt out, you can reply 'stop' at any time or reply 'help' for assistance. You can also click the unsubscribe link in the emails. Message and data rates may apply. Message frequency may vary. Privacy Policy

Already have an account ? Login here

We use cookies

We use cookies primarily for analytics to enhance your experience. By accepting, you agree to our use of these cookies. You can manage your preferences or learn more about our cookies policy.




