
One of the most popular communities provided by {{page_data.agentName}}

FORT WORTH

One of the most popular communities provided by Next Level Realty Group

FORT WORTH

About FORT WORTH

The Fort Worth, Texas real estate market is considered to be one of the hot spots in the state, offering a variety of opportunities for both homebuyers and investors. Here are some key points to consider about the real estate market in Fort Worth: 1. **Strong Housing Demand**: Fort Worth has experienced a growing population, leading to increased demand for housing. This demand has contributed to a competitive market, especially in popular neighborhoods. 2. **Diverse Property Options**: Fort Worth offers a diverse range of property types, including single-family homes, townhouses, condos, and apartments. Additionally, the city has historical properties, new developments, and rural properties for those looking for more space. 3. **Affordability**: Compared to other major cities in Texas like Dallas and Austin, Fort Worth offers relatively more affordable housing options. This has made it an attractive destination for first-time homebuyers and young families. 4. **Job Market**: Fort Worth is home to various industries, including aviation, defense, healthcare, and manufacturing. A strong job market contributes to the demand for housing and attracts new residents to the area. 5. **Strong Economy**: The city's economy has been robust, which has helped in stabilizing the real estate market. Additionally, Fort Worth's proximity to other major cities like Dallas adds to its appeal. 6. **Infrastructure and Amenities**: Fort Worth boasts a well-established infrastructure, with good schools, healthcare facilities, shopping centers, restaurants, and recreational areas. This makes it an attractive place to live for many homebuyers. 7. **Real Estate Trends**: Real estate trends in Fort Worth include new developments in emerging neighborhoods, renovations of historic properties, and a focus on sustainable and energy-efficient homes. Overall, the Fort Worth real estate market offers a mix of opportunities for buyers and investors, with a strong economy, diverse property options, and affordability compared to other major Texas cities. It's always a good idea to work with a local real estate agent who can provide insights into the market trends and help you navigate the buying or selling process
One of the most popular communities provided by Next Level Realty Group
4,124
# of Listings
3
Avg # of Bedrooms
$233
Avg. $ / Sq.Ft.
$491,835
Med. List Price

Browse FORT WORTH Real Estate Listings

2550 Properties Found. Page 17 of 170.
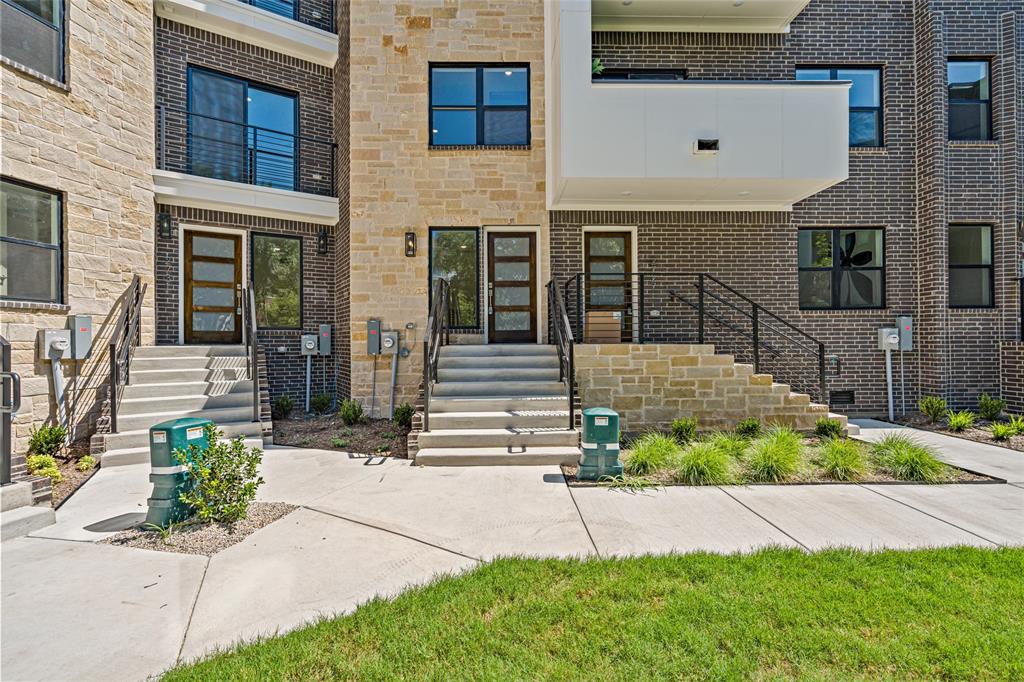
Experience the ultimate Fort Worth lifestyle in this stunning three-story townhome located in the highly desirable Azalea Park community. Boasting an open-concept layout with soaring ceilings and abundant natural light, this 2-bedroom, 2.5-bathroom residence seamlessly blends sophisticated design with lock-and-leave convenience.
The gourmet kitchen flows effortlessly into the spacious living and dining areas—perfect for entertaining before a night out. Upstairs, both oversized bedrooms feature dedicated en-suite baths, offering an ideal setup for guests or roommates. Looking for a home office, media room, or secondary lounge? The flexible upper-level retreat adapts perfectly to your needs.
Enjoy unparalleled walkability to Fort Worth’s premier dining, shopping, and nightlife, while still retreating to the quiet charm of Azalea Park.
#21334582

Fort Worth

2729 Azalea Park Circle

2 Beds

2 Baths

1,563 Sq.Ft.

$459,000

MLS#: 21334582
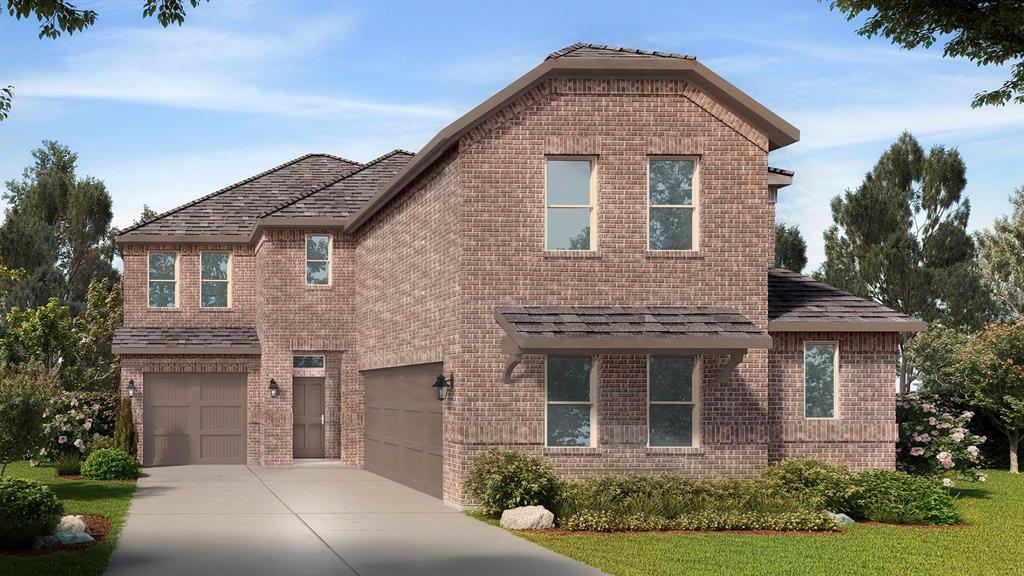
Beautiful new D.R. Horton home in the Morningstar community located in highly sought-after Aledo ISD! The Yorktown floorplan Elevation A with an estimated Fall completion, offers a spacious two-story layout with 5 bedrooms, 3.5 bathrooms, a game room, and a split 3-car garage with separate single and double bays, ideal for added storage or multiple vehicles. The open-concept design features a generous family room that flows into the dining area and modern kitchen, creating an inviting space for everyday living and entertaining. The kitchen includes 42” upper cabinets with crown molding, cabinet hardware, soft-close drawers and cabinets, quartz countertops, a ceramic tile backsplash, stainless steel appliances, a gas range, and a pantry for added storage. RevWood flooring extends throughout the main living areas for durability and style, and a convenient mud bench area adds everyday functionality. The private primary suite is located on the first floor and features an en-suite bath with dual sinks, a separate soaking tub and walk-in shower, and a spacious walk-in closet. Four additional bedrooms are located on the second level along with a large game room, providing flexible space for family, guests, or hobbies. A covered patio enhances outdoor living, while modern finishes, energy-efficient construction, and America’s Smart Home Technology package add everyday convenience. Exterior features include a landscaping package with a full sprinkler system and a fully fenced backyard. Morningstar residents enjoy resort-style pools, playgrounds, parks, a dog park, and scenic walking trails.
#21319617

Fort Worth

744 SOARING HAWK Drive

5 Beds

3 Baths

3,154 Sq.Ft.

$458,580

MLS#: 21319617
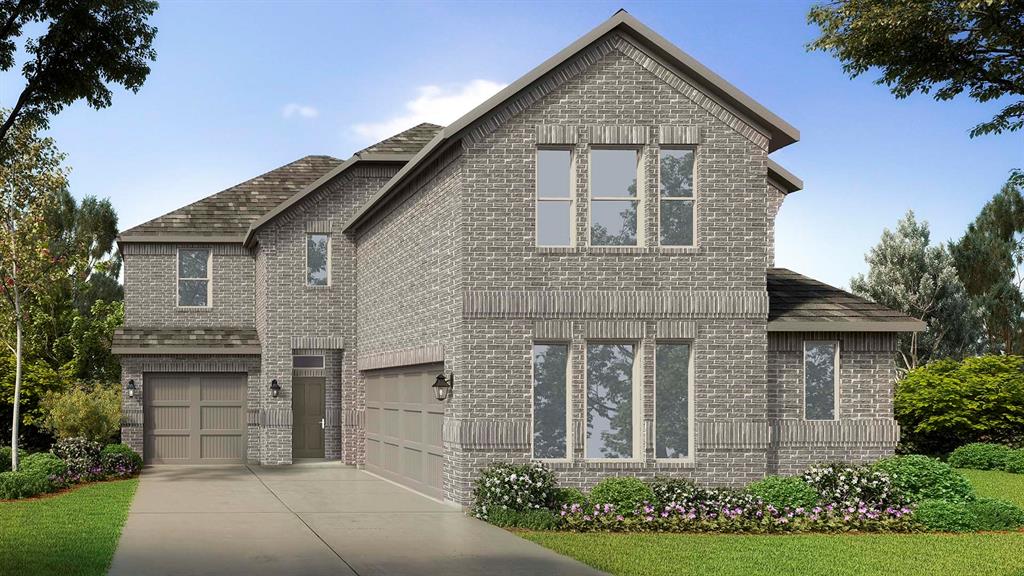
Beautiful new D.R. Horton home in the Morningstar community located in highly sought-after Aledo ISD! The Yorktown floorplan Elevation B with an estimated Fall completion, offers a spacious two-story layout with 5 bedrooms, 3.5 bathrooms, a game room, and a split 3-car garage with separate single and double bays, ideal for added storage or multiple vehicles. The open-concept design features a generous family room that flows into the dining area and modern kitchen, creating an inviting space for everyday living and entertaining. The kitchen includes 42” upper cabinets with crown molding, cabinet hardware, soft-close drawers and cabinets, quartz countertops, a ceramic tile backsplash, stainless steel appliances, a gas range, and a pantry for added storage. RevWood flooring extends throughout the main living areas for durability and style, and a convenient mud bench area adds everyday functionality. The private primary suite is located on the first floor and features an en-suite bath with dual sinks, a separate soaking tub and walk-in shower, and a spacious walk-in closet. Four additional bedrooms are located on the second level along with a large game room, providing flexible space for family, guests, or hobbies. A covered patio enhances outdoor living, while modern finishes, energy-efficient construction, and America’s Smart Home Technology package add everyday convenience. Exterior features include a landscaping package with a full sprinkler system and a fully fenced backyard. Morningstar residents enjoy resort-style pools, playgrounds, parks, a dog park, and scenic walking trails.
#21319616

Fort Worth

728 SOARING HAWK Drive

5 Beds

3 Baths

3,154 Sq.Ft.

$458,580

MLS#: 21319616
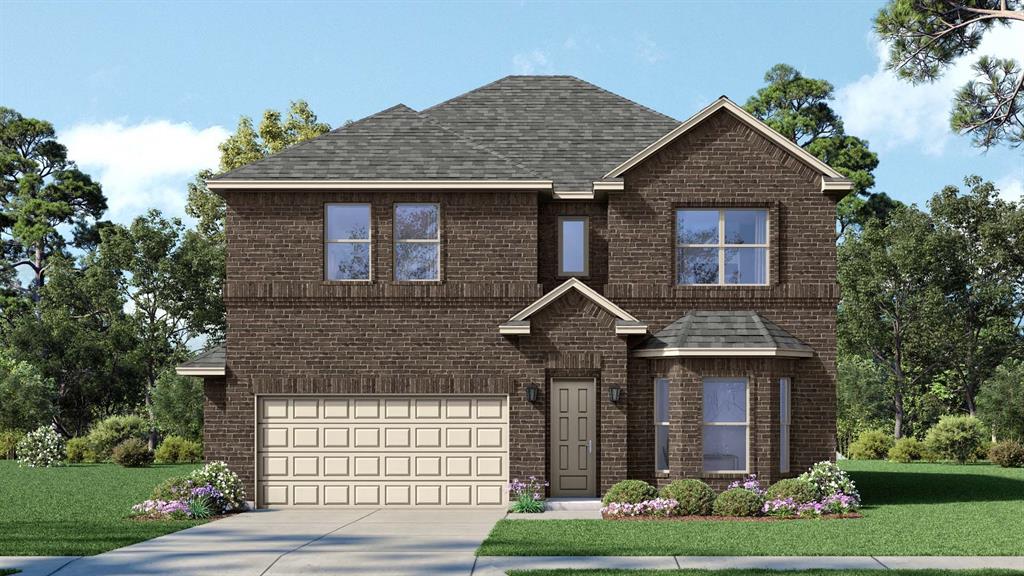
Beautiful new D.R. Horton home in the Morningstar community located in highly sought-after Aledo ISD! The Willow floorplan Elevation A with an estimated Fall completion, offers a spacious two-story design featuring 4 bedrooms, 3.5 bathrooms, a game room, and a 2-car garage, with flexible living spaces ideal for modern lifestyles. The open-concept first floor includes a welcoming family room, dining area, and a beautifully designed kitchen equipped with 42” upper cabinets with crown molding, quartz countertops, a ceramic tile backsplash, stainless steel appliances, and an electric range. Luxury vinyl plank flooring extends throughout the main living areas for durability and style. The private primary suite is conveniently located on the first floor and features a well-appointed en-suite bath and a generous walk-in closet. A study or formal dining room near the entry adds versatility for work or entertaining. Upstairs, secondary bedrooms surround a spacious game room, while one bedroom may be used as a media room for added flexibility. Thoughtful design details, modern finishes, and energy-efficient construction complete this impressive home. Morningstar residents enjoy resort-style pools, playgrounds, parks, a dog park, and scenic walking trails.
#21329556

Fort Worth

708 SOARING HAWK Drive

4 Beds

3 Baths

3,000 Sq.Ft.

$457,925

MLS#: 21329556

Bring your interior design vision to life in the spacious Chadwell floor plan by David Weekley Homes. Two secondary bedrooms are located upstairs, each featuring its own walk-in closet, creating comfortable and private spaces for family members or guests.

At the end of the day, unwind in the luxurious Owner's Retreat, complete with a spa-inspired en suite bathroom and an expansive walk-in closet. Covered front and rear porches, along with the upstairs retreat, provide inviting spaces to relax, entertain, or spend time with loved ones.

The thoughtfully designed kitchen showcases a functional center island and an efficient layout that flows seamlessly into the open-concept family and dining areas. Large windows fill the living spaces with natural light, giving you the perfect backdrop to personalize every room.

Enjoy added confidence with David Weekley Homes' industry-leading warranty as you make the Chadwell your new home in the sought-after Walsh community in Fort Worth.
#21378482

Fort Worth

2416 Red Hen Lane

3 Beds

2 Baths

2,131 Sq.Ft.

$456,846

MLS#: 21378482
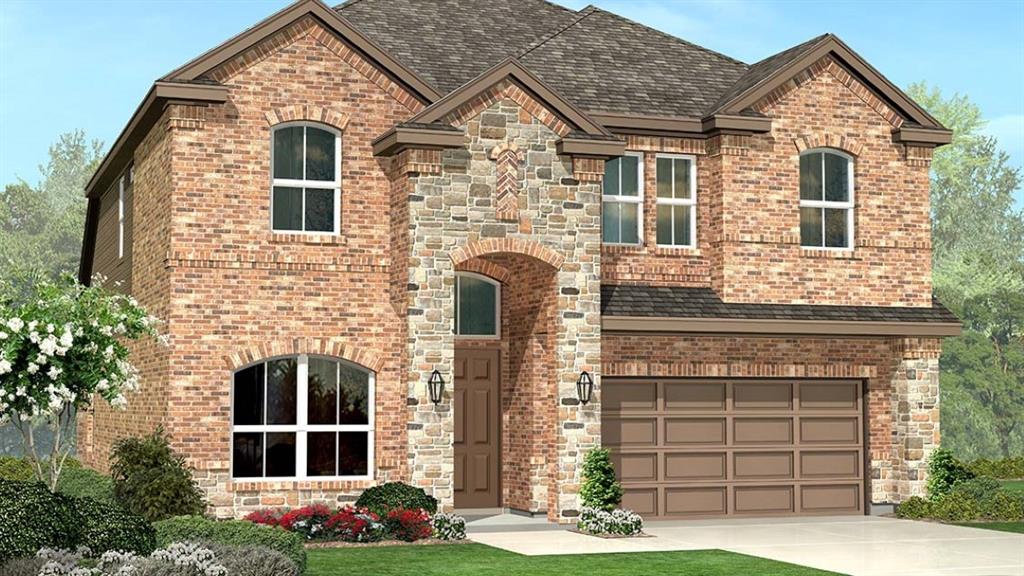
Beautiful new D.R. Horton home in the Morningstar community located in highly sought-after Aledo ISD! The Palm floorplan, elevation B, with an estimated Summer completion, offers a spacious two-story layout with 5 bedrooms, 4 bathrooms, a game room, loft, and a 2-car garage, ideal for larger households or multi-generational living. The open-concept design features a generous family room that flows into the dining area and modern kitchen, creating an inviting space for everyday living and entertaining. The kitchen includes 42” upper cabinets with crown molding, cabinet hardware, soft-close drawers and cabinets, quartz countertops, a ceramic tile backsplash, stainless steel appliances, a gas range, and a pantry for added storage. RevWood flooring extends throughout the main living areas for durability and style. The private primary suite is located on the first floor and features an en-suite bath with dual sinks, a separate soaking tub and walk-in shower, and a spacious walk-in closet. An additional bedroom and full bath are also located on the first floor, while the second level offers three more bedrooms, a loft, and a large game room for added living and entertainment space. A covered patio enhances outdoor living, while modern finishes, energy-efficient construction, and America’s Smart Home Technology package add everyday convenience. Exterior features include a landscaping package with a full sprinkler system and a fully fenced backyard. Morningstar residents enjoy resort-style pools, playgrounds, parks, a dog park, and scenic walking trails.
#21234664

Fort Worth

729 SOARING HAWK Drive

5 Beds

4 Baths

2,954 Sq.Ft.

$456,715

MLS#: 21234664

MLS# 21334882 - Built by William Ryan Homes - Oct 2026 completion! ~ The El Paso plan gives you all the space you could need in a single-story home with 4 bedrooms and 3 full bathrooms.  The oversized foyer welcomes you to the home with a grand rotunda the leads you into the open living and dining area in your home.  The gourmet kitchen allows you to always be part of the action with an oversized island that overlooks the great room and dining room.  The fourth bedroom makes a perfect guest suite with its own full-size bathroom and private space in the home.  The other two secondary bedrooms will share a Jack and Jill style bathroom with double vanities.  At the end of the day, you will escape into relaxation in your Owner's suite and bath.  This oversized space welcomes you with natural light coming in from the additional windows.  From here you will access the spa-like luxury bath that includes dual vanities, large walk-in shower and a generous closet.
#21334882

Fort Worth

17264 Oxborough Dr

4 Beds

3 Baths

2,196 Sq.Ft.

$456,190

MLS#: 21334882

Price reduced
Set in the heart of sought-after Ridglea Hills, this charming 3-bedroom, 2-bath ranch-style home offers 1,612 square feet of comfortable living space on a desirable corner lot. Built in 1957, the home blends classic character with thoughtful updates, including fresh neutral paint throughout and laminate wood flooring with no carpet. The spacious layout offers flexibility for everyday living, entertaining, and a variety of lifestyles.
The oversized backyard is a standout feature, offering plenty of room to play, garden, entertain, or simply enjoy the mature trees and privacy. An extended patio with pergola creates the perfect setting for outdoor dining and weekend gatherings. The charming two-car garage adds versatility with epoxy flooring plus a dedicated split AC and heating system, making it an ideal space for a workshop, hobby area, or additional storage.
Just around the corner from the neighborhood park, this well-located home offers the established charm of Ridglea Hills with convenient access to shopping, dining, schools, and Fort Worth’s premier amenities. A wonderful opportunity to own a spacious, move-in-ready home in one of Fort Worth’s most desirable neighborhoods.
#21371164

Fort Worth

6724 Cumberland Road

3 Beds

2 Baths

1,612 Sq.Ft.

$456,000

MLS#: 21371164
Price reduced
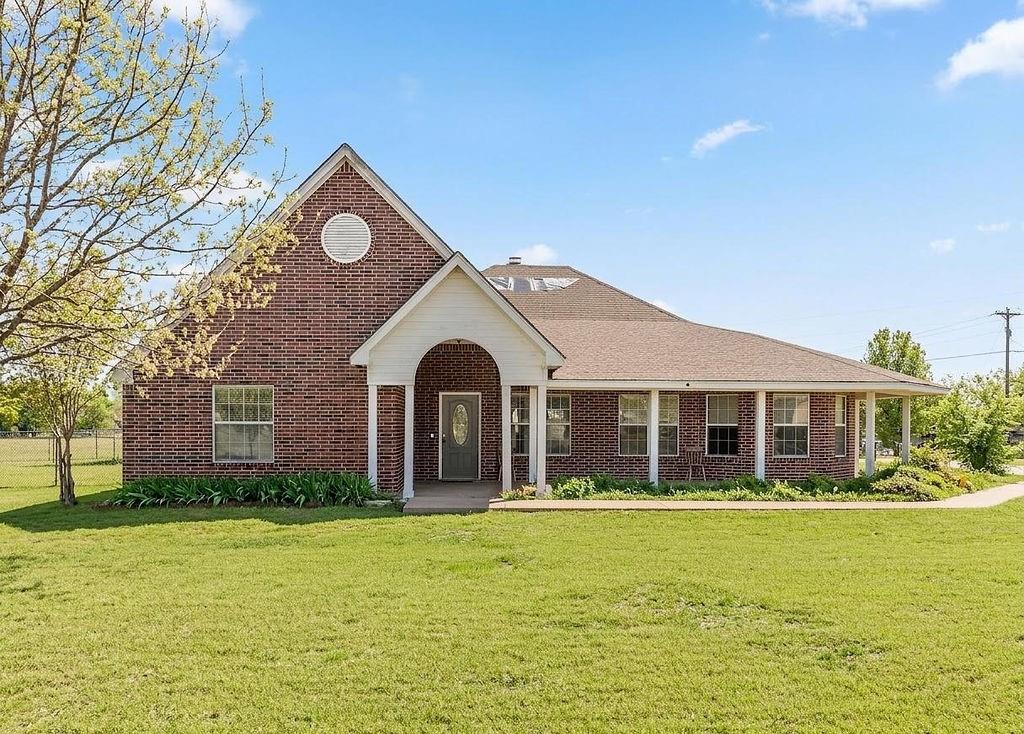
Situated on 1.5 acres in highly sought-after Northwest ISD, this charming home offers space, comfort, and flexibility! The open-concept layout features a large, beautifully designed kitchen with ample cabinetry and workspace, perfect for everyday living and entertaining. The home includes 3 bedrooms and 2 bathrooms, plus a versatile flex space ideal for a study, playroom, craft room, or additional storage. The primary suite boasts a stunning walk-in shower for a spa-like experience. Enjoy outdoor living year-round with a covered front porch and back patio, providing the perfect setting to relax and stay cool during those warm Texas days.
#21215009

Fort Worth

12338 Park Ridge Trail

3 Beds

2 Baths

2,054 Sq.Ft.

$455,000

MLS#: 21215009

Welcome to 612 Athenia Drive, located in a riverfront community. This +-0.11 acre lot sits within a secluded cul-de-sac, offering a unique opportunity to build your dream home with breathtaking access to the Trinity Trails. The lot is primed and ready for construction with highly esteemed HGC Residential Development, with all essential preparations and city inspections complete. A private road has been curated exclusively for this street, enhancing both privacy and accessibility. A gated staircase provides direct access to the scenic Trinity Trails, exclusive to the homes in this enclave, offering an inviting gateway to nature and recreation. This burgeoning riverfront community promises both prestige and potential. With approved plats and assigned addresses, the groundwork is set for a seamless building experience.
#21354470

Fort Worth

612 Athenia Drive

None Beds

None Baths

0.111 acres

$455,000

MLS#: 21354470

Looking for a home where everyone has space, everyday life feels easier, and the neighborhood feels like home? Welcome to 4952 Paddock Drive in coveted Heritage of North Fort Worth. This 5-bedroom, 3.5-bath, move-in ready home offers the space, updates, and lifestyle you've been searching for, including a NEW ROOF, granite countertops, stainless steel appliances, updated laminate flooring, and light-filled windows. The open-concept floor plan features a dedicated office, formal dining, and NO carpet throughout for comfortable, easy-care living.

Start your mornings on the welcoming front porch or unwind on the covered backyard patio. Outside your door, enjoy the elite master planned Heritage lifestyle with tree-lined streets, walking trails, parks, a huge community pool, splash pads and walking-distance access to schools.

Conveniently located minutes from Alliance Town Center, H-E-B, shopping, dining, entertainment, and major highways, this home makes both daily errands and commuting simple. With generous living space, desirable updates, and an exceptional community setting, 4952 Paddock Drive is ready to welcome you home.
#21387314

Fort Worth

4952 Paddock Drive

5 Beds

3 Baths

2,914 Sq.Ft.

$455,000

MLS#: 21387314
Price reduced
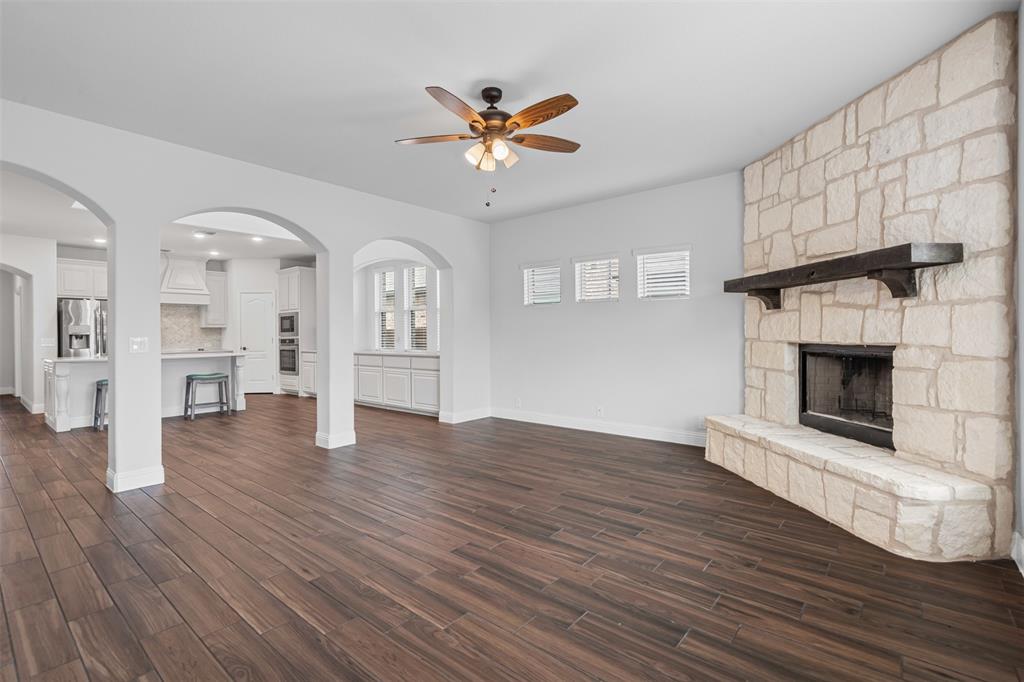
Welcome to 520 Ridgewater Trail, an exceptional opportunity to own a beautifully designed home that is priced to offer outstanding value. Buyers looking for space, modern finishes, and equity potential will appreciate all this home has to offer.—an exceptional, barely-lived-in home filled with style, space, and smart design. This gorgeous 2-story home with 4 BR, 3.5 BA, and 3-Car Garage offers the perfect blend of comfort and function. This home is equipped with beautiful Wood-look Tile flooring throughout common areas, and a Deluxe Kitchen with Built-In Appliances &Quartz Counters. The Open-Concept living space is designed to fill with natural light thanks to the Raised Ceiling, 2-story windows at the Breakfast Nook, Arched Cutouts, and Window-Lined Walls. Formal Dining Room off entry, The private primary suite is located downstairs and offers a luxurious retreat with dual vanities, a soaking tub, separate walk-in shower, and a large walk-in closet. Upstairs, you’ll find a versatile game room, a flexible bonus space perfect for a study or playroom, and three additional bedrooms. One of the upstairs bedrooms includes a private ensuite bath and walk-in closet ideal for guests or multi-generational living while another opens to a charming private balcony, creating a unique and inviting space. Additional features include an extended covered back patio, a spacious 3-car garage, smart-home capabilities, walk-in closets throughout, upgraded flooring, and fresh, modern finishes. This home is move-in ready and offers the feel of new construction without the wait. Convenient to shopping, dining, and major highways—this one checks all the boxes!  Ready to move in and bank approved. Ask for more details.
#21004545

Fort Worth

520 Ridgewater Trail

4 Beds

3 Baths

3,129 Sq.Ft.

$455,000

MLS#: 21004545

Price reduced
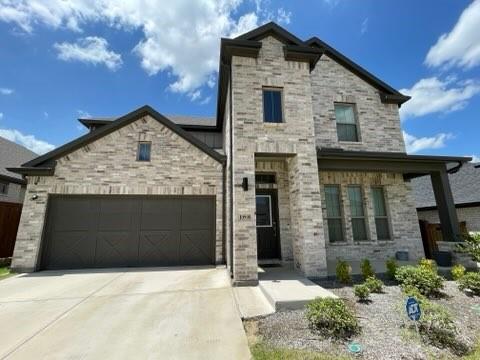
MLS# 21366234 - Built by HistoryMaker Homes - Oct 2026 completion! ~ **Fall into savings. Lowest prices of the year!** The Cypress II is a beautiful and well-designed home with 4 bedrooms and flexible living spaces. This home features a spacious downstairs primary suite, open-concept living, slopped ceilings, a kitchen with a large island and double-stacked ovens, plus a 2.5-car garage. Upstairs includes additional bedrooms, a game room, and a convenient Jack-and-Jill bathroom. Rocky Creek Crossing offers peaceful suburban living with convenient access to Chisholm Trail Parkway, I-20, Fort Worth, Crowley and Burleson. Enjoy nearby shopping, dining and entertainment, plus planned community amenities including a pool, playground, cabana and walking trails. Downtown Fort Worth and The Shops at Clearfork are approximately 15 minutes away.
#21366234

Fort Worth

9101 Harrisburg Drive

4 Beds

3 Baths

2,849 Sq.Ft.

$454,990

MLS#: 21366234
Price reduced
I am excited to share that the sales price has been reduced for The Stanley II by Trophy Signature Homes, and the seller is highly motivated to sell.

This beautiful new home features a wide-open floor plan that is perfect for hosting guests. Upstairs, a versatile game room can serve as a second living area. You will also love how the natural light from the family room windows brightens the kitchen, which comes complete with quartz countertops and stainless-steel appliances.

During your visit, be sure to check out the swimming pool area as well and I know you're going to LOVE it!
#21321972

Fort Worth

10508 Landry Bluff Lane

4 Beds

3 Baths

2,466 Sq.Ft.

$454,899

MLS#: 21321972
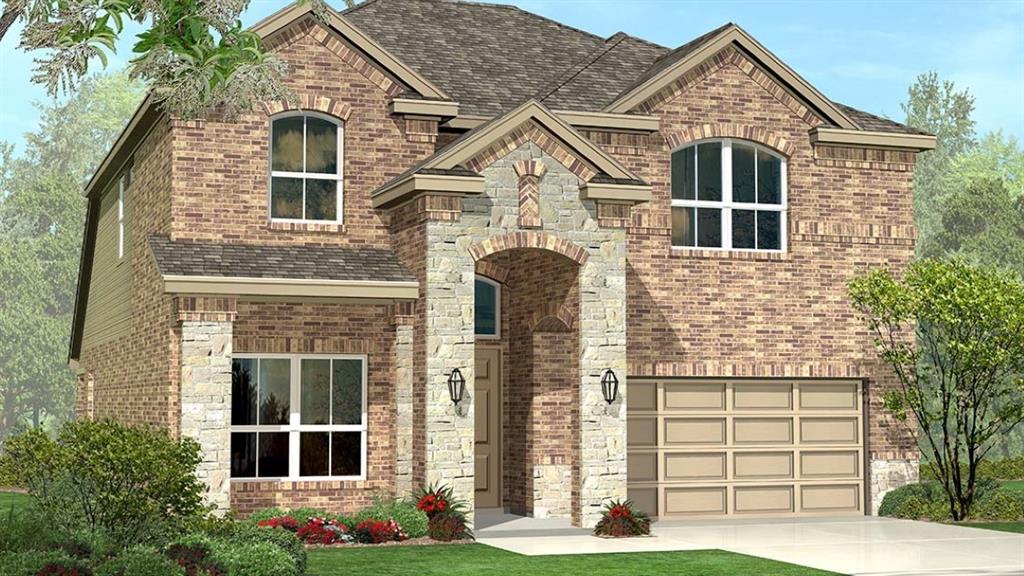
Gorgeous new D.R. Horton home in the Morningstar community located in highly sought-after Aledo ISD! The Palm floorplan Elevation C, with an estimated Fall completion, offers a spacious two-story design featuring 5 bedrooms, 4 bathrooms, a game room, optional media room, and a 2-car garage, providing flexible living space for growing or multi-generational households. The open-concept first floor showcases a welcoming family room, dining area, and a beautifully designed kitchen equipped with 42” upper cabinets with crown molding, quartz countertops, a ceramic tile backsplash, stainless steel appliances, and a electric range. Luxury vinyl plank flooring extends throughout the main living areas for both style and durability. The private primary suite is conveniently located on the first floor and includes a well-appointed en-suite bath and generous walk-in closet. An additional first-floor bedroom and full bath offer flexibility for guests or a home office. Upstairs, secondary bedrooms surround a spacious game room with the option for a media room, while a loft and open-to-below feature add architectural interest and functional living space. Thoughtful design details, modern finishes, and energy-efficient construction complete this impressive home. Morningstar residents enjoy resort-style pools, playgrounds, parks, a dog park, and scenic walking trails.
#21329536

Fort Worth

15029 RAM ROCK Drive

5 Beds

4 Baths

2,936 Sq.Ft.

$454,880

MLS#: 21329536

1 ... 15 16 17 18 19 ... 170

properties found. properties found. Page of .

Send a message

Message successfully sent.

Your message

What is 3 + 4 ?

Reason for contacting?

I agree to receive email communication and understand I can unsubscribe at any time.

I agree to be contacted by Next Level Realty Group via call, email, and text for real estate services. To opt out, you can reply 'stop' at any time or reply 'help' for assistance. You can also click the unsubscribe link in the emails. Message and data rates may apply. Message frequency may vary. Privacy Policy

Sign Out

Virtual Assistant

Would you like to take the next step with this property? We can help you schedule a showing or virtual tour, or send you more details.

Yes, I would like more information.

Thank You for Your Reply, One of Our Agents will contact you as soon as possible

No, maybe later.

Thank you, you can always contact me via email, phone number or through the contact form.

Realhub AI

Lucy - Your AI-Powered Realtor

Update Your Temporary Password

Personalize your search

Enter your email and we'll notify you immediately when new listings match what you're looking for.

or enter email address

Already have an account ? Login here

Continue your home search

I agree to receive communications and understand I can unsubscribe at any time.

I agree to be contacted by Next Level Realty Group via call, email, and text for real estate services. To opt out, you can reply 'stop' at any time or reply 'help' for assistance. You can also click the unsubscribe link in the emails. Message and data rates may apply. Message frequency may vary. Privacy Policy

Already have an account ? Login here

We use cookies

We use cookies primarily for analytics to enhance your experience. By accepting, you agree to our use of these cookies. You can manage your preferences or learn more about our cookies policy.




