
One of the most popular communities provided by {{page_data.agentName}}

FORT WORTH

One of the most popular communities provided by Next Level Realty Group

FORT WORTH

About FORT WORTH

The Fort Worth, Texas real estate market is considered to be one of the hot spots in the state, offering a variety of opportunities for both homebuyers and investors. Here are some key points to consider about the real estate market in Fort Worth: 1. **Strong Housing Demand**: Fort Worth has experienced a growing population, leading to increased demand for housing. This demand has contributed to a competitive market, especially in popular neighborhoods. 2. **Diverse Property Options**: Fort Worth offers a diverse range of property types, including single-family homes, townhouses, condos, and apartments. Additionally, the city has historical properties, new developments, and rural properties for those looking for more space. 3. **Affordability**: Compared to other major cities in Texas like Dallas and Austin, Fort Worth offers relatively more affordable housing options. This has made it an attractive destination for first-time homebuyers and young families. 4. **Job Market**: Fort Worth is home to various industries, including aviation, defense, healthcare, and manufacturing. A strong job market contributes to the demand for housing and attracts new residents to the area. 5. **Strong Economy**: The city's economy has been robust, which has helped in stabilizing the real estate market. Additionally, Fort Worth's proximity to other major cities like Dallas adds to its appeal. 6. **Infrastructure and Amenities**: Fort Worth boasts a well-established infrastructure, with good schools, healthcare facilities, shopping centers, restaurants, and recreational areas. This makes it an attractive place to live for many homebuyers. 7. **Real Estate Trends**: Real estate trends in Fort Worth include new developments in emerging neighborhoods, renovations of historic properties, and a focus on sustainable and energy-efficient homes. Overall, the Fort Worth real estate market offers a mix of opportunities for buyers and investors, with a strong economy, diverse property options, and affordability compared to other major Texas cities. It's always a good idea to work with a local real estate agent who can provide insights into the market trends and help you navigate the buying or selling process
One of the most popular communities provided by Next Level Realty Group
4,124
# of Listings
3
Avg # of Bedrooms
$233
Avg. $ / Sq.Ft.
$491,835
Med. List Price

Browse FORT WORTH Real Estate Listings

725 Properties Found. Page 17 of 49.

Exceptional craftsmanship and sophisticated design come together with everyday comfort in The Lavender floor plan by David Weekley Homes in Walsh. The bright and open family and dining area offers endless possibilities to showcase your personal style and create a space that truly feels like home.

At the heart of the home, the beautifully appointed kitchen is perfect for everything from birthday celebrations to holiday gatherings and memorable meals. Step outside to enjoy the extended covered porch—an ideal setting for relaxing evenings or entertaining guests year-round.

Upstairs, a versatile TV room provides the perfect retreat for movie nights, gaming, or casual lounging, while the front study offers a quiet space to focus and achieve your goals.

A pair of upstairs bedrooms and a convenient first-floor guest room create comfortable spaces for family and visitors alike. Escape to your private Owner’s Retreat, featuring a contemporary en suite bath and a spacious walk-in closet designed for both comfort and functionality.
#21352872

Fort Worth

2404 Grand Gable Way

4 Beds

3 Baths

3,091 Sq.Ft.

$686,368

MLS#: 21352872

Price reduced
Architect-designed and custom-built with exceptional attention to detail, this sophisticated single-story luxury residence offers refined living, superior craftsmanship, and functionality within a private gated community with a limited number of homes. Featuring three bedrooms, a private study, and two-and-a-half bathrooms, every detail has been selected to create an elevated yet comfortable living experience. A sitting area near the front of the home provides a place to relax, while the main living room showcases soaring ceilings, an exposed beam, and a dramatic floor-to-ceiling stone fireplace. Solid-core wood doors, quartz countertops throughout, electric shades, plantation shutters, and insulated walls reflect the home’s exceptional build quality while enhancing efficiency, comfort, and acoustics. The gourmet kitchen is designed for entertaining, featuring premium appliances, a gas cooktop, a pot filler, a wine refrigerator, generous cabinetry, and a spacious island with additional storage. Smart-home features allow app-based control of the thermostat, garage door, Ring cameras, and Café French-Door oven. The primary suite offers a private sitting area, a spa-inspired bath with a freestanding soaking tub, a spacious shower, split vanities, and a walk-in closet with custom cabinetry. A climate-controlled sunroom provides versatile year-round space for an art studio, lounge, wellness room, or entertaining area. Professionally designed landscaping creates beautiful curb appeal and continues into the private backyard, where a motorized patio cover opens and closes electronically for flexible outdoor living. The insulated garage includes a mini-split air conditioner, workshop area, and additional cabinetry. A tankless gas water heater and Generac whole-home generator add convenience and peace of mind. Impeccably constructed and filled with custom details, this residence delivers the quality, technology, comfort, and elevated finishes expected in a luxurious home.
#21340789

Fort Worth

3501 Barber Creek Court

3 Beds

2 Baths

2,641 Sq.Ft.

$685,000

MLS#: 21340789
Price reduced
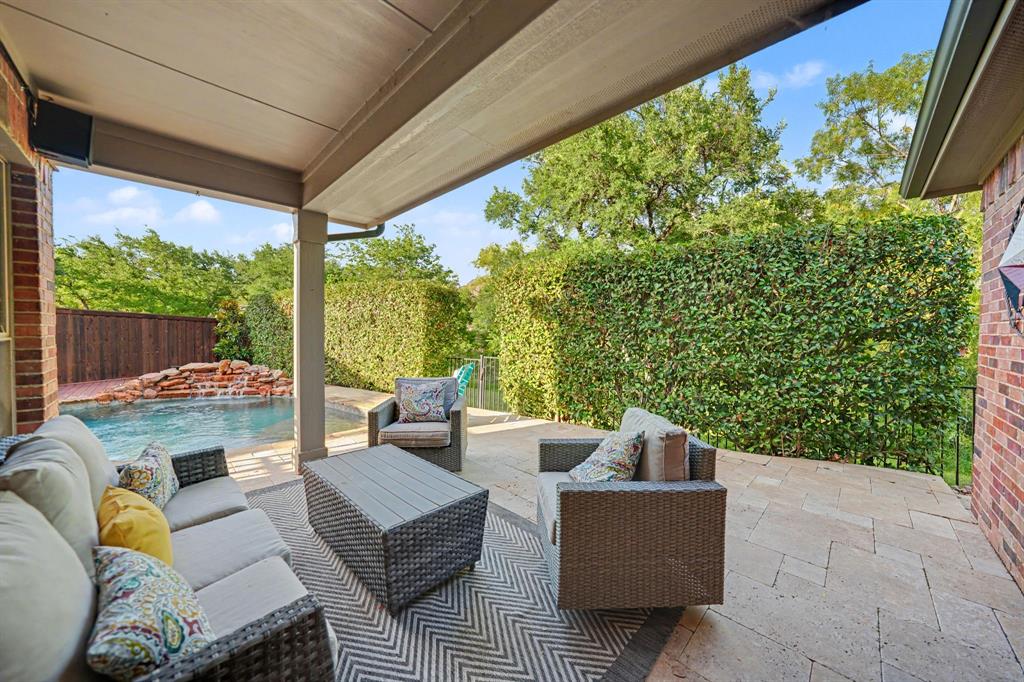
HUGE PRICE REDUCTION and check out what this AMAZING home has to offer.  UNBELIEVABLE RARE FIND in the Seventeen Lakes Community. WOW! The 3rd CAR GARAGE can ALSO be a 4th because you can DRIVE ALL THE WAY through the back to another private parking space OPENING! Exceptional Drees-built ENERGY STAR home nestled on a quiet cul-de-sac, won't disappoint offering private backyard oasis with waterfall feature on a serene private greenbelt, floral walkway to side yard with shed, gentle stream, and lake view from the second story. Spacious 5 bed, 4 bath combines luxury, comfort, & functionality with over the top storage & an incredible floor plan. Step through the custom decorative solid wrought iron front door which also opens to reveal a screened ventilation panel offering sophistication. Bright & natural light open-concept layout featuring a private study with french glass doors, dining room, and an expansive living room anchored by a stunning stone wood burning fireplace & showcasing the stone brick entry to the kitchen. Gourmet kitchen showcases granite counter tops, abundant cabinetry, dual ovens, & a sunny breakfast nook. Private first floor primary retreat offers serene water and greenbelt views, a tray ceiling, window seat, walk-in shower, separate vanities, custom built closet, & a heavy solid WINCHESTER SAFE for all your special belongings. Upstairs features four over sized bedrooms, 2 full baths, media & flex game rm with built in shelving. Head back downstairs & exit the other custom decorative solid wrought iron door to your OWN PIECE OF PRIVATE PARADISE. Morning & evening swims while also just unplugging from busy days will bring total relaxation especially while you sit & listen to the waterfall feature & take in the nature lover's dream with the sounds of birds chirping, butterflies fluttering, dragonfly visits, ducks & geese fly above to the lake, & the hummingbirds enjoying the sweet nectar from the flowers and feeders.
#21287342

Fort Worth

4541 Seventeen Lakes Court

5 Beds

4 Baths

3,120 Sq.Ft.

$685,000

MLS#: 21287342

Escape the City Without Leaving Fort Worth. Discover a private, resort-like setting just minutes from the heart of Fort Worth. Located on a quiet cul-de-sac within a premier 24-hour guarded and gated community, this waterfront home combines peaceful surroundings with incredible access to Downtown, I-30 and the Trinity Trails. Mature trees, tranquil water views and a backyard designed for entertaining create an unexpected retreat in the city. Inside, vaulted ceilings and abundant natural light complement a spacious living area with custom built-ins and a dramatic stone fireplace. The kitchen features granite countertops, double ovens, generous storage and a breakfast bar overlooking the living space. The first-floor primary suite includes a spa-inspired bath, custom walk-in closet and flexible sitting room ideal for an office, nursery or private retreat. Upstairs, two bedrooms with a Jack-and-Jill bath are joined by a large bonus room offering endless possibilities. Outside, relax on the expansive deck or enjoy the heated pool and spa surrounded by lush landscaping and serene water views. Privacy, security and nature—all with the best of Fort Worth just minutes away.
#21370701

Fort Worth

5832 Forest Bend Place

3 Beds

2 Baths

3,164 Sq.Ft.

$685,000

MLS#: 21370701
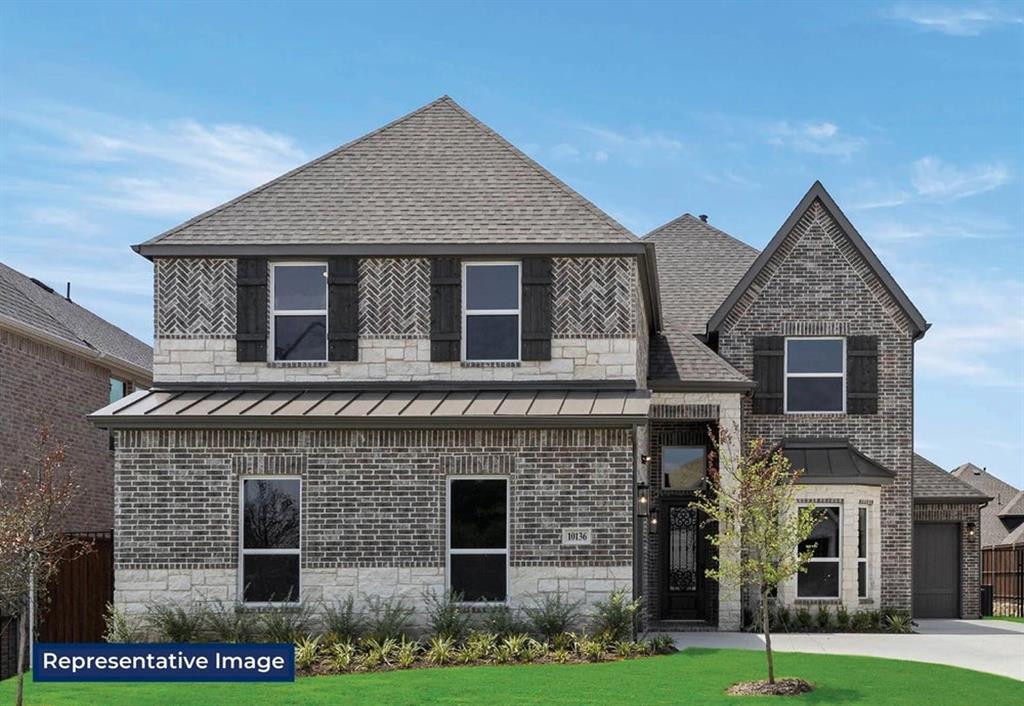
MLS# 21322071 - Built by First Texas Homes - October 2026 completion ~ Discover the Princeton FSW (w,Game) floor plan in Marine Creek Ranch, Fort Worth, TX. This stunning two - story home offers 3,469 sq ft of thoughtfully designed space, featuring 5 spacious bedrooms and 4.5 bathrooms, with the master suite conveniently located downstairs. The layout is perfect for modern living, accommodating everything from family gatherings to quiet evenings at home. Imagine enjoying morning coffee on your covered patio, while the kids play in the adjacent playroom. With a private study for work - from - home days and a formal dining area for entertaining, this home provides the ideal backdrop for daily life and special occasions alike. First Texas Homes allows for customization, ensuring that your home reflects your unique style and needs. Explore the Princeton FSW today and experience how we make it easy to create a personalized haven for your family. Your dream home awaits in Marine Creek Ranch, where comfort meets elegance.
#21322071

Fort Worth

5320 Blue Cypress Drive

5 Beds

4 Baths

3,469 Sq.Ft.

$683,958

MLS#: 21322071
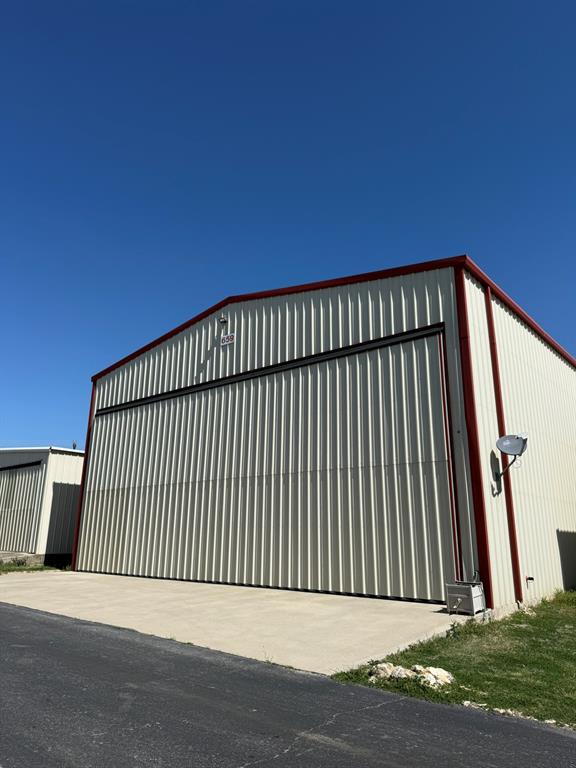
This exceptional hangar at Hicks Airport is as complete, versatile, and as utilitarian as they come.
Not all hangars at Hicks are created equal. The 46-foot wide bi-fold door and generous door height set this one apart, accommodating everything from a the largest piston twins, or easily a few sport planes, to a Class A motorhome under one roof with a dedicated 50-amp electrical hookup and RV plumbing connection already in place.
The living quarters are equally impressive. A recently renovated 2-bedroom, 2-bathroom apartment upstairs offers modern, comfortable living with a private balcony overlooking the north approach to the airfield. Downstairs, an additional living area with a full bathroom handles guests, overflow, or whatever you need. Solar panels on the roof help keep electricity costs manageable year-round.
The bottom line? Everything has been done here. Whether you're a pilot looking for the ultimate live-work setup, an A&P IA ready to hang your own shingle, or a flying family that wants room to grow, this hangar has you covered... probably just about until you're ready to step up to a King Air.
Hicks Airport is a fantastic aviation community, and this is one of if not the best available hangar at Hicks.
Don't wait. Turnkey hangars like this are few and far between.

Information herein is believed to be accurate and has been obtained from sources deemed reliable; however, buyer is responsible for independently verifying all information to their own satisfaction. All measurements, features, and amenities should be confirmed prior to closing. Broker makes no warranties, expressed or implied, regarding the accuracy of this information.
#21222547

Fort Worth

659 Aviator Drive

2 Beds

3 Baths

5,050 Sq.Ft.

$681,750

MLS#: 21222547

Experience something new on every level in this thoughtfully designed David Weekley home. Situated on a premium exterior homesite, this three-story home features three private patios, each offering breathtaking Trinity Tributary views. 

The first floor welcomes you with a versatile retreat and covered patio, creating the perfect space for relaxing or hosting guests. On the second floor, the open-concept family room, dining area, streamlined kitchen, and sunlit study seamlessly connect to a private balcony. Escape to the third-floor Owner’s Retreat, complete with a contemporary en suite bath, walk-in closet, and an additional private patio to enjoy peaceful mornings or evening sunsets. 

Visit or contact David Weekley Homes at Trails at Waterside to experience elevated living, thoughtful design, and an exceptional lifestyle in one of Fort Worth's most desirable locations.
#21352811

Fort Worth

5808 Water Bridge Lane

3 Beds

2 Baths

2,203 Sq.Ft.

$680,243

MLS#: 21352811
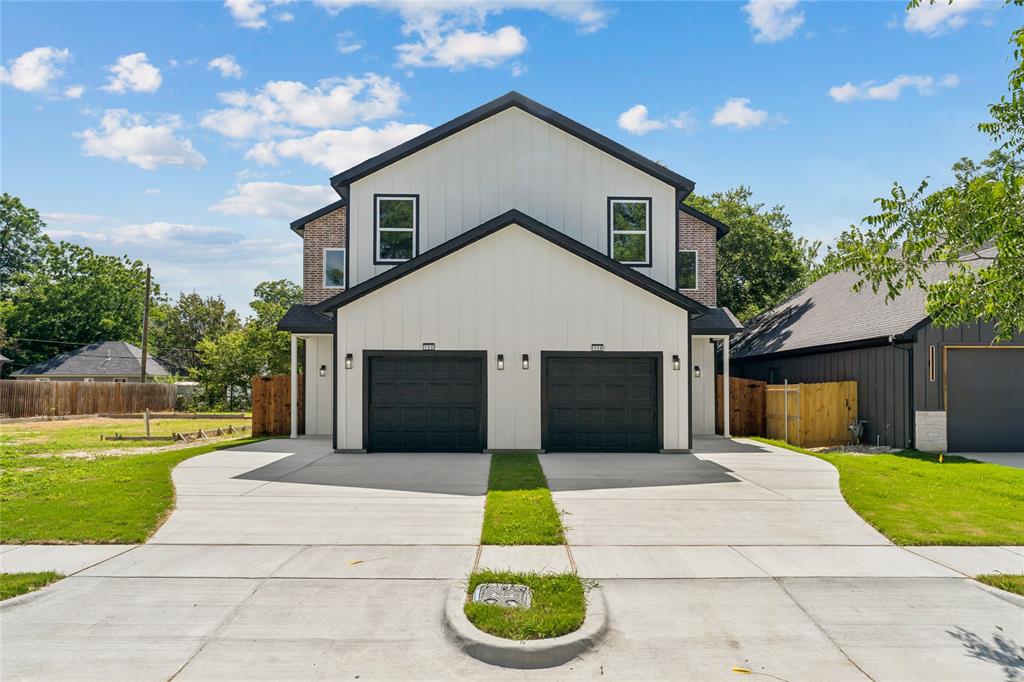
MOTIVATED SELLER! Exceptional opportunity to own a brand-new construction duplex in the heart of Fort Worth! Price includes the entire building — 2 units — making this a great opportunity for investors, house hackers, or buyers looking for multi-generational living.

Each thoughtfully designed unit features 4 bedrooms, 2.5 bathrooms, upstairs game room, and a spacious open-concept layout with modern finishes throughout. The primary suite is conveniently located downstairs and offers a beautiful ensuite bathroom with dual sinks, designer finishes, and a large walk-in shower.

The first floor welcomes you with a bright and open living area that flows seamlessly into the kitchen and dining space, perfect for entertaining. The stunning kitchen showcases custom cabinetry extending to the ceiling, oversized island, quartz countertops with elegant veining, modern backsplash, stylish pendant lighting, and contemporary fixtures. A convenient half bath is also located downstairs.

Upstairs you will find two additional bedrooms, a dedicated office space, a spacious game room, and a full bathroom featuring dual sinks, offering functionality and flexibility for today’s lifestyle.

Both units include beautiful modern selections such as luxury-style flooring, upgraded lighting, sleek hardware, contemporary bathrooms, and neutral finishes throughout. Enjoy private fenced backyard areas and attached garages, all wrapped in a modern exterior design with great curb appeal.

Located minutes from Downtown Fort Worth, major highways, dining, shopping, and entertainment. A rare chance to own a new construction income-producing property with two move-in-ready units!

Don’t miss this incredible investment opportunity!
#21312891

Fort Worth

132 Cottonwood Street

8 Beds

4 Baths

3,304 Sq.Ft.

$680,000

MLS#: 21312891

Price reduced
Resort-style living awaits in this beautifully maintained home near Eagle Mountain Lake! Situated in a desirable gated community The Resort, this 3-bedroom, 2.5-bath home PLUS a dedicated office offers an exceptional blend of comfort, functionality, and outdoor living. This home is one of a kind being on almost an acre of trees. 

The open-concept floor plan features granite countertops, stainless steel appliances, abundant cabinetry, plantation shutters, and a spacious laundry room with a utility sink. The living area is wired for surround sound, and the oversized 3.5-car garage provides ample space for vehicles, a golf cart, workshop, or additional storage.

The backyard is truly the centerpiece of this property, designed for year-round entertaining and relaxation. Enjoy a sparkling in-ground pool, hot tub, expansive deck, covered patio with TV mount, built-in outdoor kitchen complete with grill, bar, countertop, sink, and refrigerator, a fire pit, mature trees, and a separate fenced area for pets.

Residents enjoy outstanding community amenities, including private access to Eagle Mountain Lake with a private boat ramp, golf course, clubhouse, community pool, pickleball courts, basketball court, soccer field, dog park, playground, and a full calendar of year-round community events. Custom Christmas lights designed specifically for this home will convey with the property.

Conveniently located near Eagle Mountain Park, this home offers the perfect combination of outdoor recreation, community amenities, and everyday living.
#21284480

Fort Worth

12540 Indian Creek Drive

3 Beds

2 Baths

2,488 Sq.Ft.

$680,000

MLS#: 21284480

MLS# 21252795 - Built by First Texas Homes - Ready Now! ~ Discover the Eagle 2F with Game in La Frontera, a thoughtfully designed single family home in Fort Worth, TX that blends everyday comfort with flexible living. Offering 3,034 square feet, 4 bedrooms, 3.5 bathrooms, and a 2 car garage, this Classic Series plan delivers the space today’s buyers need with the style they want. From the inviting covered patio to the cozy fireplace, this home is made for both relaxing evenings and easy entertaining. The spacious playroom adds versatility for movie nights, hobbies, or a dedicated retreat, while walk in closets and a generous utility room help keep daily routines organized. The primary suite includes dual vanities for a polished, functional bath experience, and the open layout creates a natural flow throughout the home. Imagine gathering with family after a busy day, sunlight pouring through the living spaces as you unwind in a home designed to fit your lifestyle. With the flexibility to customize plans through First Texas Homes, you can create a space that feels uniquely yours. Contact First Texas Homes today to learn more about the Eagle 2F in La Frontera and make your next move in Fort Worth.
#21252795

Fort Worth

10000 La Frontera Drive

4 Beds

3 Baths

3,034 Sq.Ft.

$679,738

MLS#: 21252795

Located on a family oriented quiet cul-de-sac this fully updated home is nestled between Colonial Country Club and Amon G Carter Stadium. The open concept floor plan is highlighted by the original hardwood floors that have been refinished. The Kitchen has all new cabinets, beautiful quartz countertops and an oversized eat in island with added storage. Relax in the primary bathroom that boasts beautiful tile floors, a double vanity, and large free standing tub.
#21367317

Fort Worth

2541 Walsh Court

3 Beds

2 Baths

1,934 Sq.Ft.

$675,000

MLS#: 21367317
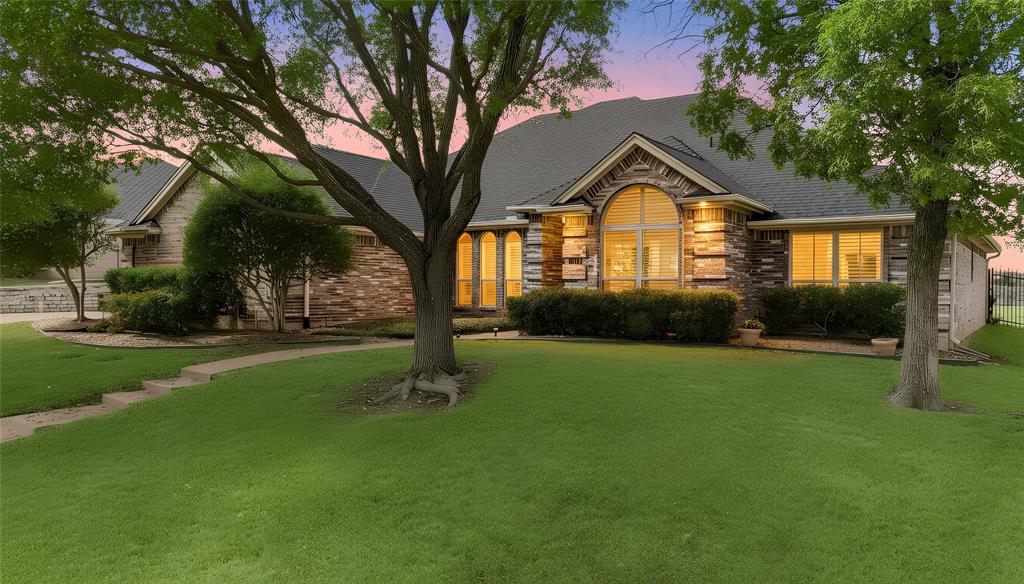
Welcome to this beautifully maintained custom home nestled on a premium oversized lot in the highly desirable Lost Creek Hollow subdivision.  With 2919 square feet, this 4-bedroom, 3.5-bath residence offers privacy, breathtaking views of rolling hills, and land that was previously part of the Lost Creek Hollow Golf Club, and currently provides tons of greenbelt spaces throughout the neighborhood to enjoy. Built in 2000 by custom builder William Horn, this all-electric home blends timeless craftsmanship with major recent updates. The seller has invested heavily in improvements including all new windows & new LVT Flooring in the Guest Suite in 2025, A new roof & new gutters in May 2024. The HVAC system was serviced (Oct 2025, including a new 5-ton condenser and all filters were replaced. Three 50-gallon hot water heaters recently replaced, 2025, 2024 & 2010 (All have pans and alarms), offering efficiency and peace of mind.The oversized 3-car garage provides ample storage and parking. (Garage Doors were serviced June 2025..
A whole-home generator powered by propane and serviced annually conveys with the property, along with the security system and cameras.
Inside, you’ll find custom plantation shutters throughout,  spacious living areas  and thoughtful design elements that make this home both functional and inviting.  A fabulous private suite or flex room w private entry, sink, refrigerator & curbless shower provides many options: guest suite, gameroom, additional bedroom, multi-gen etc...Convenient kitchen w beautiful granite Countertops Island and a HUGE  walk-in pantry Enjoy serene views, generous space, and the quiet charm of Lost Creek Hollow — Located Conveniently Between Ft Worth & Aledo with Fort Worth ISD.
This is Texas Living!
#21183863

Fort Worth

4224 Hollow Creek Court

4 Beds

3 Baths

2,919 Sq.Ft.

$675,000

MLS#: 21183863

Welcome to this beautifully remodeled home in the highly sought-after Lake Country Estates, a community of established homes with charm and personality. This home offers 4 bedrooms, 4.5 bathrooms, 2 car garage with gated driveway. The heart of the home is the kitchen with stainless steel appliances, quartz countertops and an oversized butcher block island that is perfect for meal prep and entertaining family and friends. One of the home's most unique features is the versatile first-floor studio. Currently used as a photography studio, this space could easily become a private yoga or pilates studio, art studio, home office, music room, homeschool classroom or creative workspace - the possibilities are endless. Step outside and discover your own private backyard retreat. The fenced in pool area is the perfect place to cool off on a hot Texas day, while multiple deck areas provide ideal spaces for outdoor dining, entertaining or relaxing. The desirable Lake Country area is an ideal location close to great schools, shopping,  restaurants and a short commute to Downtown Fort Worth.
#21314377

Fort Worth

7621 Woodside Hill

4 Beds

4 Baths

4,098 Sq.Ft.

$675,000

MLS#: 21314377

Welcome to 1805 Ems Rd E, a charming single-story ranch-style home nestled in the established Ridgmar neighborhood of Fort Worth. Situated on an expansive approximately 0.39-acre lot, this 3-bedroom, 2.5-bath residence offers approximately 2,310 square feet of comfortable living space and plenty of opportunity to make the home your own.

The inviting interior was extensively renovated in 2023, some of the notable features are a spacious open kitchen and living room layout with new kitchen cabinets, quartz countertops, hard wood floors throughout the home, recessed lighting, paint, along with new appliances and beautiful decorative details. The eat-in kitchen is equipped with a highend stainless steel gas oven, pot filler and also features a large pantry, dishwasher, and ample workspace for everyday living and entertaining.

The living area is highlighted by a gas log fireplace, creating a warm and welcoming gathering space. The primary suite includes a double vanity, while the home's additional bedrooms provide flexibility for family, guests, a home office, or hobbies.

In 2025 all new Pella windows were installed in the home and the HVAC system was replaced. 

Outside, enjoy the generously sized, landscaped lot with a large backyard for entertaining and covered patio featuring electric sun screen—an increasingly desirable feature in this established Fort Worth neighborhood. The property also offers an attached two-car garage and convenient access to major roads, shopping, dining, and nearby amenities.

Located on the east side of Ridgmar Blvd. close to Westover Hills, this property combines classic ranch-style character, a substantial lot, and a convenient west Fort Worth location.
#21391468

Fort Worth

1805 Ems Road E

3 Beds

2 Baths

2,310 Sq.Ft.

$675,000

MLS#: 21391468

Welcome to a truly special one-story custom home built by Clarity Homes in 2006, offering timeless craftsmanship, exceptional finishes, & peaceful greenbelt views. Thoughtfully designed for both comfortable everyday living & elegant entertaining, this meticulously maintained home features four bedrooms—or three bedrooms plus a dedicated office—three full baths, & an oversized two-car garage.
Inside, hardwood floors, 10-foot ceilings, double-stage crown molding, custom trim, and beautifully detailed box ceilings create an elevated yet inviting atmosphere throughout the home. Walls of east-facing windows fill the living, dining, and kitchen areas with abundant natural light while maintaining privacy. Step outside to the covered back porch to enjoy spectacular eastern horizon views overlooking the green space—a serene setting for morning coffee, evening dinners, or watching deer and other wildlife.
The chef’s kitchen is designed for serious cooking & entertaining, featuring lighted cabinetry with antique German glass, GE Profile appliances, a large center island, & an additional sink for convenient prep & workspace.
The spacious primary suite features a beautiful box ceiling & French doors opening directly to the covered back porch. A desirable split-bedroom layout provides additional privacy for family members & guests.
Practical features are equally impressive, including a whole-home generator for added peace of mind during severe weather. Tucked away above the home is an exceptionally rare bonus: approx. 400 square feet of custom attic storage accessed by an electric staircase and serviced by a 200-pound-capacity dumbwaiter—an extraordinary amount of easily accessible storage space.
Meticulously cared for by its original owner, this exceptional property features quality craftmanship that is difficult to find today. Easy access to I30, Lockheed Martin, private schools, & restaurants. Buyer to purchase survey if needed. Washer & dryer are negotiable.
#21355602

Fort Worth

4457 Fairway View Drive

4 Beds

3 Baths

3,088 Sq.Ft.

$674,930

MLS#: 21355602

1 ... 15 16 17 18 19 ... 49

properties found. properties found. Page of .

Send a message

Message successfully sent.

Your message

What is 3 + 4 ?

Reason for contacting?

I agree to receive email communication and understand I can unsubscribe at any time.

I agree to be contacted by Next Level Realty Group via call, email, and text for real estate services. To opt out, you can reply 'stop' at any time or reply 'help' for assistance. You can also click the unsubscribe link in the emails. Message and data rates may apply. Message frequency may vary. Privacy Policy

Sign Out

Virtual Assistant

Would you like to take the next step with this property? We can help you schedule a showing or virtual tour, or send you more details.

Yes, I would like more information.

Thank You for Your Reply, One of Our Agents will contact you as soon as possible

No, maybe later.

Thank you, you can always contact me via email, phone number or through the contact form.

Realhub AI

Lucy - Your AI-Powered Realtor

Update Your Temporary Password

Personalize your search

Enter your email and we'll notify you immediately when new listings match what you're looking for.

or enter email address

Already have an account ? Login here

Continue your home search

I agree to receive communications and understand I can unsubscribe at any time.

I agree to be contacted by Next Level Realty Group via call, email, and text for real estate services. To opt out, you can reply 'stop' at any time or reply 'help' for assistance. You can also click the unsubscribe link in the emails. Message and data rates may apply. Message frequency may vary. Privacy Policy

Already have an account ? Login here

We use cookies

We use cookies primarily for analytics to enhance your experience. By accepting, you agree to our use of these cookies. You can manage your preferences or learn more about our cookies policy.




