FORT WORTH community

FORT WORTH Real Estate

Explore properties and local insights in FORT WORTH.

About FORT WORTH

About FORT WORTH

The Fort Worth, Texas real estate market is considered to be one of the hot spots in the state, offering a variety of opportunities for both homebuyers and investors. Here are some key points to consider about the real estate market in Fort Worth: 1. **Strong Housing Demand**: Fort Worth has experienced a growing population, leading to increased demand for housing. This demand has contributed to a competitive market, especially in popular neighborhoods. 2. **Diverse Property Options**: Fort Worth offers a diverse range of property types, including single-family homes, townhouses, condos, and apartments. Additionally, the city has historical properties, new developments, and rural properties for those looking for more space. 3. **Affordability**: Compared to other major cities in Texas like Dallas and Austin, Fort Worth offers relatively more affordable housing options. This has made it an attractive destination for first-time homebuyers and young families. 4. **Job Market**: Fort Worth is home to various industries, including aviation, defense, healthcare, and manufacturing. A strong job market contributes to the demand for housing and attracts new residents to the area. 5. **Strong Economy**: The city's economy has been robust, which has helped in stabilizing the real estate market. Additionally, Fort Worth's proximity to other major cities like Dallas adds to its appeal. 6. **Infrastructure and Amenities**: Fort Worth boasts a well-established infrastructure, with good schools, healthcare facilities, shopping centers, restaurants, and recreational areas. This makes it an attractive place to live for many homebuyers. 7. **Real Estate Trends**: Real estate trends in Fort Worth include new developments in emerging neighborhoods, renovations of historic properties, and a focus on sustainable and energy-efficient homes. Overall, the Fort Worth real estate market offers a mix of opportunities for buyers and investors, with a strong economy, diverse property options, and affordability compared to other major Texas cities. It's always a good idea to work with a local real estate agent who can provide insights into the market trends and help you navigate the buying or selling process
FORT WORTH community

4,179

# of Listings

3

Avg # of Bedrooms

$225

Avg. $ / Sq.Ft.

$481,365

Med. List Price

213

Open Houses Today

229

Open Houses ยท Next 7 Days

Community totals. Selected price ranges apply to the listings below.

Homes for Sale in FORT WORTH

4178 Properties Found. Page 171 of 279.

Price reduced
Welcome to 9609 Teton Vista Dr, a spacious five-bedroom, 2.5-bathroom two-story home built in 2023 and nestled in the Logan Square subdivision.
Offering 2,452 square feet of thoughtfully designed living space, this modern home features an attached two-car garage and a fully fenced backyard. The main level embodies an open-concept layout with effortless flow between living areas, anchored by a main-floor primary suite for convenient single-level privacy. Upstairs, you will find the remaining secondary bedrooms alongside a versatile flex spaceโ€”ideal for a secondary living room, game room, or private office.
Logan Square offers convenient access to I-35W, putting you close to shopping, dining, and all that the DFW metroplex has to offer. Schedule your showing today!

One or more photos in this listing have been virtually staged.
#21381754

Fort Worth

9609 Teton Vista Drive

5 Beds

2 Baths

2,452 Sq.Ft.

$319,900

MLS#: 21381754

**$0 DOWN OPTION FOR FIRST TIME HOME BUYERS. ASK AGENT FOR LENDER DETAILS**

Welcome to your private poolside oasis in Fort Worth. Thoughtfully renovated from top to bottom, this  4-bedroom, 2-bathroom home seamlessly blends modern style, designer finishes, and an outdoor retreat built for Texas summers.

Inside, you'll find a light-filled layout featuring a fully remodeled  kitchen, fresh interior paint, updated designer lighting, brand-new carpet, and beautifully refreshed bathrooms. A custom blue tile theme flows throughout the home, creating a cohesive, intentional aesthetic that is rarely found. It's uncommon to see a property where the designer's vision has been carried through so completely, with  attention to detail in every space.

Beyond the cosmetic updates, major improvements provide added peace of mind, including completed foundation work and recently upgraded pool equipment, making this home as functional as it is beautiful. The signature design continues outdoors to the centerpiece of the backyard: a sparkling in-ground pool, perfect for relaxing, entertaining, and enjoying the Texas lifestyle. . Whether you're hosting friends poolside or relaxing in your thoughtfully curated living spaces, every corner of this home reflects quality craftsmanship and careful design.

5451 Lubbock Ave offers the perfect balance of modern comfort, timeless style, and exceptional outdoor living. Schedule your showing today!
#21365952

Fort Worth

5451 Lubbock Avenue

4 Beds

2 Baths

1,900 Sq.Ft.

$319,900

MLS#: 21365952

Price reduced
STUNNINGLY UPGRADED HOME WITH DESIGNER KITCHEN, SLEEK ELECTRIC INSET FIREPLACE & EXPANSIVE SHADED BACKYARD! Experience the perfect blend of modern elegance, stylish upgrades, and exceptional indoor-outdoor living in this beautifully updated 4-bedroom, 2.5-bath home! The showstopping gourmet kitchen features gorgeous waterfall-edge granite countertops, upgraded cabinetry, stainless steel appliances, and a spacious island perfect for entertaining. The inviting living area is highlighted by a sleek, contemporary electric inset fireplace, creating a striking focal point that adds warmth, sophistication, and modern ambiance. Beautiful hardwood flooring and thoughtful upgrades throughout enhance the home's upscale appeal.

SPACIOUS, INVITING LIVING AREAS & DESIRABLE CORNER LOT! Designed for both comfortable everyday living and effortless entertaining, this home offers generous living spaces, an inviting open layout, and abundant natural light. The thoughtfully designed floor plan provides flexibility for family living, hosting guests, or creating a comfortable work-from-home space. Positioned on a desirable corner lot, the property enjoys an appealing setting with added openness, enhancing both its curb appeal and overall charm.

Step outside to an incredible backyard retreat featuring mature shade trees and a HUGE, EXPANSIVE PATIOโ€”THE ULTIMATE ENTERTAINING SPACE! Perfect for weekend parties, football tailgates and game-day celebrations, family gatherings, summer barbecues, or simply relaxing beneath the shade on warm Texas afternoons. With plenty of room to host guests and create lasting memories, this exceptional outdoor space truly sets the home apart. This move-in-ready gem combines designer-inspired interiors, modern comfort, and an entertainer's dream backyard. A MUST-SEE!
#21411245

Fort Worth

1144 Kielder Court

4 Beds

2 Baths

2,411 Sq.Ft.

$319,900

MLS#: 21411245

Price reduced
Spacious 5-bedroom, 3-bath home in Harriet Creek Ranch offering nearly 3,450 square feet, four living areas, and a flexible two-story layout with plenty of room to spread out. The main level includes a private primary suite, an additional bedroom and full bath, formal dining, and multiple gathering spaces - a great setup for guests, multigenerational living, or a dedicated home office.

The kitchen sits at the center of the home with abundant cabinetry and counter space, double ovens, and an adjoining breakfast area. It opens comfortably to the main family room, while a separate front living area provides additional flexibility.

Upstairs, a large game room or second living space anchors three generously sized secondary bedrooms and full bath, along with the oversized primary suit, which includes dual vanities, a separate shower and soaking tub, and generous closet space.

Out back, the fenced yard offers more than just open lawn, with established raised garden beds, a greenhouse, and space to relax, garden, or create your own outdoor retreat. An attached two-car garage adds everyday parking and storage convenience.

Harriet Creek Ranch residents enjoy community pools, playgrounds, and recreational amenities, all within Northwest ISD and convenient to the Alliance corridor, shopping, dining, and major commuter routes. No MUD or PID taxes. Come see it today!
#21403646

Fort Worth

1857 Lariat Drive

5 Beds

3 Baths

3,448 Sq.Ft.

$319,900

MLS#: 21403646

Welcome to this well maintained, one owner home located in highly regarded Keller ISD with convenient access to major freeways, shopping, dining, and everyday conveniences. This 1,919 sqft home offers three bedrooms, two full bathrooms, and a spacious flex area that can serve as a second living room, game room, home office, or additional multipurpose space. Recent updates include durable LVP flooring throughout the living room and all bedrooms, with no carpet in the home. The open and functional layout provides comfortable living and plenty of flexibility for todayโ€™s needs. Built in 2014 and lovingly cared for by the original owner, this home is ready for its next chapter.
#21335248

Fort Worth

2408 Lohani Lane

3 Beds

2 Baths

1,919 Sq.Ft.

$319,900

MLS#: 21335248

Price reduced
Beautifully renovated 3 bedroom, 2 bathroom home situated on a desirable corner lot in the established Wedgwood East neighborhood of Fort Worth! This move in ready home combines modern updates with timeless charm, featuring painted brick, natural stone accents, and mature trees. Inside, enjoy beautiful wood look flooring and a stunning updated kitchen with white cabinetry, sleek countertops, stainless steel appliances, a custom wood vent hood, and a spacious blue center island. The generous backyard offers a newly constructed wood deck, mature shade trees, and plenty of space for outdoor entertaining. Conveniently located with easy access to I-20, downtown Fort Worth, shopping, dining, and entertainment. A perfect blend of style, comfort, and convenience!
#21413769

Fort Worth

5501 Westcreek Drive

3 Beds

2 Baths

1,799 Sq.Ft.

$319,900

MLS#: 21413769

Price reduced
**Motivated Seller** Welcome to this beautifully maintained 5-bedroom, 2-bath D.R. Horton home in the desirable Watersbend South community of North Fort Worth. Built in 2019 and offering approximately 2,164 square feet, this single-story home backs to a peaceful greenbelt with no immediate rear neighbors, providing added privacy and a relaxing backyard setting.

Spacious open-concept floor plan seamlessly connects the living, dining, and kitchen areas, creating an inviting space for everyday living and entertaining. The kitchen features granite countertops, abundant cabinetry, a large island, stainless steel appliances, and a walk-in pantry. The private primary suite is thoughtfully separated from the four secondary bedrooms, offering a functional split-bedroom layout with plenty of flexibility for guests, a home office, or additional living space.

Additional highlights include full sprinkler system, energy-efficient construction, generous storage, a covered patio, and an attached 2-car garage. The attic has also been thoughtfully decked to provide additional storage. Perfect for holiday dรฉcor, seasonal items, and those extras you want tucked away and organized.
Watersbend residents enjoy community amenities including a pool, playgrounds, parks, walking trails, and green spaces.

Located in Eagle Mountain-Saginaw ISD with convenient access to Highway 287 and I-35W, the home is ideally positioned near North Fort Worth shopping, dining, recreation, and entertainment. Alliance Town Center, Presidio Towne Crossing, and the Alliance corridor provide a wide variety of shopping, restaurants, grocery stores, and everyday conveniences. Texas Motor Speedway and Eagle Mountain Lake are also nearby, while the Fort Worth Stockyards and Downtown Fort Worth are within easy reach for additional dining and entertainment.228 Foxhunter Street is ready to welcome its next owner!
#21404078

Fort Worth

228 Foxhunter Street

5 Beds

2 Baths

2,164 Sq.Ft.

$319,900

MLS#: 21404078

Welcome home to the Oakley โ€” BUILDER TO OFFER $5,000 TOWARDS CLOSING COST!! A thoughtfully designed two-story home offering 1,595 square feet of comfortable living space with 3 bedrooms, 2.5 bathrooms, and a 2-car garage.
The open main level is ideal for everyday living and entertaining, featuring luxury vinyl plank flooring throughout the living and kitchen areas, granite countertops, and a convenient half bath for guests. Upstairs, all three bedrooms provide privacy and separation from the main living areas, complemented by plush carpet in the bedrooms and on the stairs. A dedicated full-size washer and dryer area upstairs adds everyday practicality right where you need it.
Step outside to your 10x10 uncovered patio and enjoy a large, sodded backyard fully enclosed by a 6-foot wood privacy fence โ€” the perfect space for relaxing, entertaining, or letting the pets roam. Conveniently located in the highly desired Northwest ISD and centrally near 287 and I-35 for quick commutes to Fort Worth, Denton or Dallas.
#21315640

Fort Worth

10508 Ruffin Drive

3 Beds

2 Baths

1,595 Sq.Ft.

$319,500

MLS#: 21315640

Open house
Welcome home to the Oakley โ€” New Construction Home! BUILDER TO OFFER $5,000 TOWARDS CLOSING COST!! A thoughtfully designed two-story home offering 1,595 square feet of comfortable living space with 3 bedrooms, 2.5 bathrooms, and a 2-car garage.
The open main level is ideal for everyday living and entertaining, featuring luxury vinyl plank flooring throughout the living and kitchen areas, granite countertops, and a convenient half bath for guests. Upstairs, all three bedrooms provide privacy and separation from the main living areas, complemented by plush carpet in the bedrooms and on the stairs. A dedicated full-size washer and dryer area upstairs adds everyday practicality right where you need it.
Step outside to your patio and enjoy a large, sodded backyard fully enclosed by a 6-foot wood privacy fence โ€” the perfect space for relaxing, entertaining, or letting the pets roam. Conveniently located just outside Downtown Fort Worth.
#21398935

Fort Worth

600 Paradise Street

3 Beds

2 Baths

1,595 Sq.Ft.

$319,500

MLS#: 21398935

Immaculate and larger than it looks! Welcome to this spacious 2-story home with 3 bedrooms, 3 baths, and 1,981 sq ft of thoughtfully designed living space. The layout provides more room than expected, with generous living areas and large closets throughout. Downstairs features a well-appointed kitchen with breakfast bar, dining area, and a comfortable living room perfect for everyday living and entertaining. Upstairs, all bedrooms are privately situated, including a primary suite set apart for added privacy. A versatile game room or home office offers flexibility and the conveniently located upstairs utility room makes laundry a breeze! Enjoy a manageable backyard ideal for pets, play, or relaxing evenings. Located in a welcoming lakeside community with a park, playground, and scenic green spaces, plus Lake Arlington just minutes away. Easy access to major highways and close to everyday essentials make this home as convenient as it is charming.
#21347709

Fort Worth

5569 Willamette Drive

3 Beds

3 Baths

1,981 Sq.Ft.

$319,000

MLS#: 21347709
Price reduced
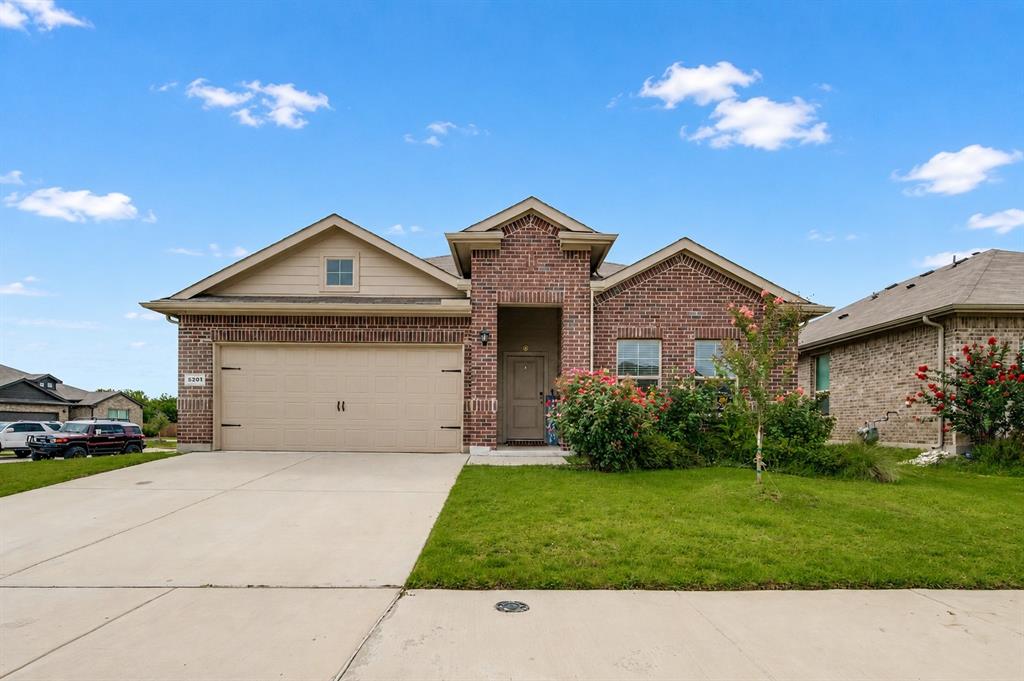
10K Reduction!!   Welcome home! From the moment you arrive, you'll feel right at home in this beautifully maintained corner-lot home. The bright, open floor plan is designed for both everyday living and entertaining, with plenty of natural light and a seamless flow between the living room and kitchen. At the heart of the home, the kitchen features granite countertops, white cabinetry, stainless steel appliances, a walk-in pantry, and a large island that's perfect for family meals, homework, or gathering with friends. The spacious primary suite offers a walk-in shower, oversized vanity, and generous walk-in closet. Step outside and discover what truly sets this home apart is a HUGE COVERED PATIO that stretches across nearly the entire back of the house. With beautiful wood beams and multiple ceiling fans, it's the perfect place to enjoy your morning coffee, host weekend BBQs, watch the game, or simply relax in the shade. The fully fenced backyard also features a large deck and plenty of space for kids, pets, and outdoor fun. Located just minutes from Eagle Mountain Lake, parks, walking and biking trails, shopping, restaurants, and everyday conveniences, with easy access to Loop 820 and I-35W, this home offers the perfect blend of comfort, convenience, and outdoor living. Don't miss your chance to make this wonderful home yours.  Call today to schedule your private showing!
#21317803

Fort Worth

5201 Blue Night Drive

4 Beds

2 Baths

1,833 Sq.Ft.

$319,000

MLS#: 21317803

Priced to sell. This 4-bedroom, 2-bath Fort Worth home gives you room to work, gather, and unwind, all on one level. Start the morning in the sunny breakfast nook, host dinner in the separate dining room, and wind down in the living room by the fireplace. The kitchen features white cabinetry, a center island, and an open view into the main living area. French doors open to a flexible space that works as a home office or reading room. The spacious primary suite features an arched window and an ensuite bath with a soaking tub and separate shower. With approximately 2,269 square feet and a layout that makes good use of it, this home offers standout value in the neighborhood.
#21430869

Fort Worth

7924 Branch Hollow Trail

4 Beds

2 Baths

2,269 Sq.Ft.

$319,000

MLS#: 21430869

Spacious 3-bedroom, 2-bathrooms, 2 dining spaces and three living areas in single-story home in the desirable Harvest Ridge community of Keller ISD. Open floor plan with high ceilings, large windows, and a cozy living room fireplace flows into the dining area and kitchen with ample cabinets and counter space. Private primary suite is split from secondary bedrooms, and the neighborhood offers a pool, basketball court, and walking trails with easy access to nearby shopping and major roads. Luxury vinyl flooring, fresh paint, and updated light fixtures. Motivated seller.
#21406619

Fort Worth

13252 Ridgepointe Road

3 Beds

2 Baths

2,134 Sq.Ft.

$319,000

MLS#: 21406619

Experience Upscale living this exceptional 3 bedroom, 2.5 bath, 2-car townhome nestled in the scenic Lake Parc community just minutes from Eagle Mountain Lake. Crafted with high end finishes and designer details throughout, this thoughtfully designed floor plan that creates an immediate sense of warmth without sacrificing designer style. The bright, open-concept main level creates a natural flow between the living room, dining area, and a gourmet chefโ€™s kitchen. Highlighted by a premium stainless-steel appliance package, sparkling quartz countertops, and an abundance of soft-close cabinetry, the kitchen is the ultimate culinary backdrop for weekday dinners and weekend celebrations alike. Upstairs, the expansive primary suite serves as a true private sanctuary, featuring generous space for a quiet sitting area and a spa-inspired ensuite bathroom with an inviting walk-in shower. The secondary bedrooms and shared full bath provide comfortable, versatile accommodations for family, guests, or a dedicated home office. Additional everyday conveniences include a private fenced backyard and an attached 2-car garage. Located within the highly acclaimed Eagle Mountain-Saginaw ISD, this home is zoned for the state-of-the-art, newly opened Eagle Mountain High School campus. Combine tranquil lakeside living with quick access to local parks, dining, and major commuter corridors.
#21419563

Fort Worth

9709 Thorncrown Lane

3 Beds

2 Baths

1,933 Sq.Ft.

$319,000

MLS#: 21419563

Price reduced
MLS# 21402797 - Built by Starlight Homes - Ready Now! ~ The only new construction single-family homes located just 1 mile from US-287 in highly acclaimed Northwest ISD. This thoughtfully designed home features a modern open-concept layout with spacious living and dining areas, perfect for both everyday living and entertaining.  The welcoming foyer leads to two secondary bedrooms and a full bath, while the heart of the home showcases a kitchen overlooking the family and dining areas for seamless connection. Privately located at the rear of the home, the primary suite includes a walk-in closet and en-suite bath. Additional highlights include a dedicated laundry room, ample storage, a covered back patio, and an attached two-car garage.  Conveniently located near shopping, dining, and major commuting routes, residents will also enjoy planned community amenities including walking trails, a pavilion, playground, sculptural cattle drive, and pickleball courts. Combining connectivity, comfort, and top-rated schools, this home offers exceptional value in one of Haslet's fastest-growing areas.
#21402797

Fort Worth

12712 Haymarket

3 Beds

2 Baths

1,652 Sq.Ft.

$319,000

MLS#: 21402797

1 ... 169 170 171 172 173 ... 279

properties found. properties found. Page of .

Send a message

Message successfully sent.

Your message

What is 3 + 4 ?

Reason for contacting?

I agree to receive email communication and understand I can unsubscribe at any time.

I agree to be contacted by Next Level Realty Group via call, email, and text for real estate services. To opt out, you can reply 'stop' at any time or reply 'help' for assistance. You can also click the unsubscribe link in the emails. Message and data rates may apply. Message frequency may vary. Privacy Policy

Sign Out

Virtual Assistant

Would you like to take the next step with this property? We can help you schedule a showing or virtual tour, or send you more details.

Yes, I would like more information.

Thank You for Your Reply, One of Our Agents will contact you as soon as possible

No, maybe later.

Thank you, you can always contact me via email, phone number or through the contact form.

Realhub AI

Lucy - Your AI-Powered Realtor

Update Your Temporary Password

Personalize your search

Enter your email and we'll notify you immediately when new listings match what you're looking for.

or enter email address

Already have an account ? Login here

Continue your home search

I agree to receive communications and understand I can unsubscribe at any time.

I agree to be contacted by Next Level Realty Group via call, email, and text for real estate services. To opt out, you can reply 'stop' at any time or reply 'help' for assistance. You can also click the unsubscribe link in the emails. Message and data rates may apply. Message frequency may vary. Privacy Policy

Already have an account ? Login here

We use cookies

We use cookies for analytics and to enhance your experience. By accepting, you agree to analytics and marketing cookies. Small functional cookies that count viewed properties and time on site are used regardless of your choice. You can manage your preferences or learn more about our cookies policy.




