One of the most popular communities provided by {{page_data.agentName}}

FORT WORTH

One of the most popular communities provided by Next Level Realty Group

FORT WORTH

About FORT WORTH

The Fort Worth, Texas real estate market is considered to be one of the hot spots in the state, offering a variety of opportunities for both homebuyers and investors. Here are some key points to consider about the real estate market in Fort Worth: 1. **Strong Housing Demand**: Fort Worth has experienced a growing population, leading to increased demand for housing. This demand has contributed to a competitive market, especially in popular neighborhoods. 2. **Diverse Property Options**: Fort Worth offers a diverse range of property types, including single-family homes, townhouses, condos, and apartments. Additionally, the city has historical properties, new developments, and rural properties for those looking for more space. 3. **Affordability**: Compared to other major cities in Texas like Dallas and Austin, Fort Worth offers relatively more affordable housing options. This has made it an attractive destination for first-time homebuyers and young families. 4. **Job Market**: Fort Worth is home to various industries, including aviation, defense, healthcare, and manufacturing. A strong job market contributes to the demand for housing and attracts new residents to the area. 5. **Strong Economy**: The city's economy has been robust, which has helped in stabilizing the real estate market. Additionally, Fort Worth's proximity to other major cities like Dallas adds to its appeal. 6. **Infrastructure and Amenities**: Fort Worth boasts a well-established infrastructure, with good schools, healthcare facilities, shopping centers, restaurants, and recreational areas. This makes it an attractive place to live for many homebuyers. 7. **Real Estate Trends**: Real estate trends in Fort Worth include new developments in emerging neighborhoods, renovations of historic properties, and a focus on sustainable and energy-efficient homes. Overall, the Fort Worth real estate market offers a mix of opportunities for buyers and investors, with a strong economy, diverse property options, and affordability compared to other major Texas cities. It's always a good idea to work with a local real estate agent who can provide insights into the market trends and help you navigate the buying or selling process
One of the most popular communities provided by Next Level Realty Group
3,968
# of Listings
3
Avg # of Bedrooms
$235
Avg. $ / Sq.Ft.
$506,194
Med. List Price

Browse FORT WORTH Real Estate Listings

3968 Properties Found. Page 186 of 265.

Price reduced
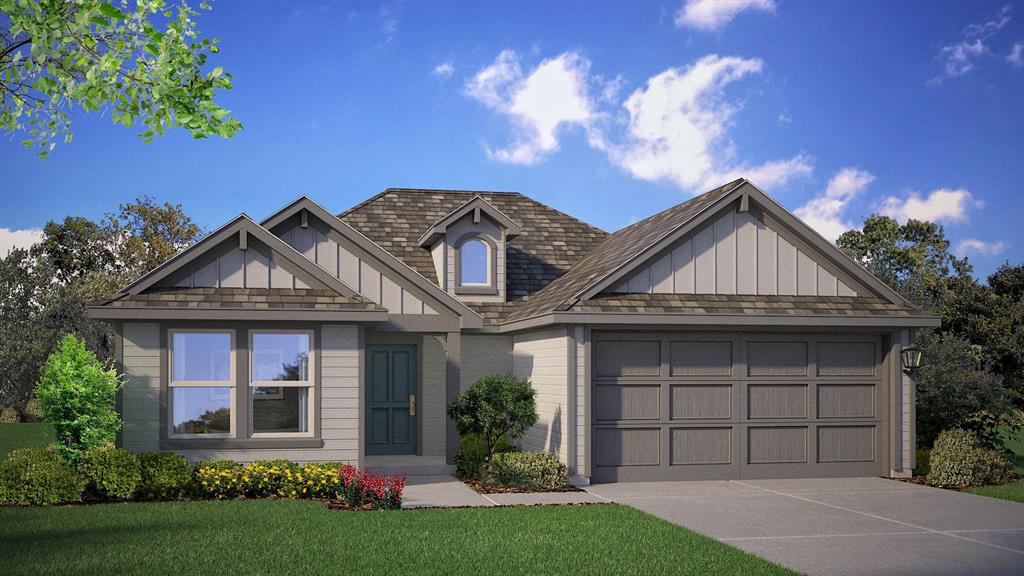
MLS# 21171608 - Built by HistoryMaker Homes - Ready Now! ~ This stunning traditional townhouse in Mockingbird Estates is a perfect blend of modern design and comfort. Boasting 1,723 sq. ft., this newly constructed home features 3 spacious primary bedrooms and 3 bathrooms, including 2 full and 1 half bath. The open floor plan is perfect for entertaining, complemented by an eat-in kitchen with granite counters and a pantry. Enjoy the convenience of smart home technology, high-speed internet availability, and a double vanity in the luxurious bathrooms. With a 2-car garage and a combination of carpet and luxury vinyl plank flooring, this residence offers both style and practicality. Located within the respected Fort Worth ISD, with Loweryrd Elementary, Jean Mcclung Middle, and Eastern Hills High School nearby, this home is ideal for families. Experience modern living in a vibrant community!
#21171608

Fort Worth

243 Wagon Spoke Way 18

3 Beds

2 Baths

1,723 Sq.Ft.

$309,990

MLS#: 21171608

Price reduced
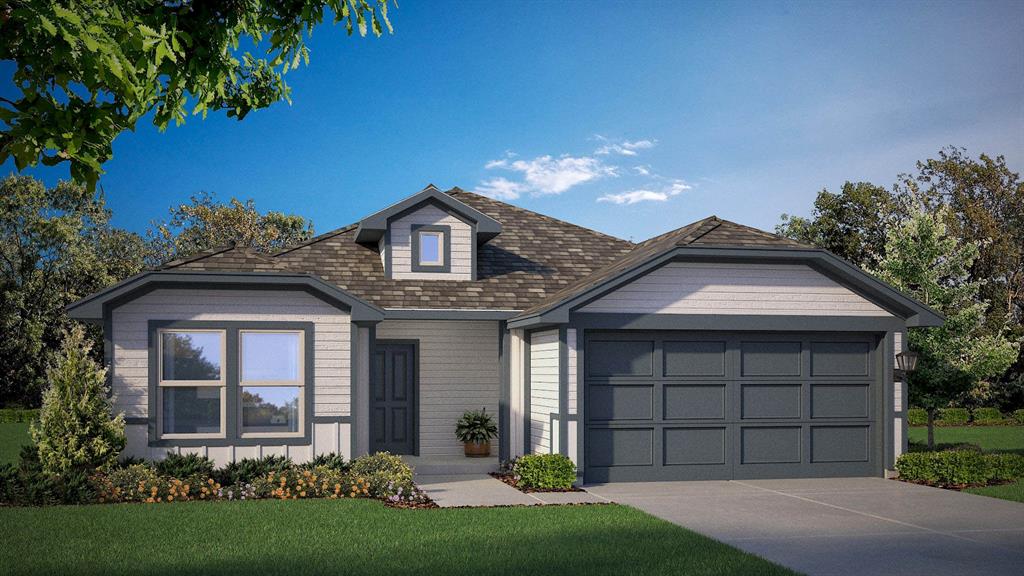
Welcome to your dream home at 5209 Prestwick Dr in Fort Worth, TX! This charming two-story, brick traditional home features 4 SPACIOUS bedrooms, 2.5 baths, and 2,528 square feet of warm, SUN- DRENCHED living space perfectly optimized for growing families. Nestled within the highly desirable Marine Creek Estates community, this INVITING property balances modern updates with a true sense of cozy neighborhood connection. The BRIGHT OPEN FLOOR PLAN seamlessly unites a cozy, brick-fireplaced family room, an elegant dining space, and a CHEF-FRIENDLY kitchen. A gourmet center island acts as the ULTIMATE GATHERING SPOT for casual morning breakfasts, holiday meal prepping, or casual evening entertainment, while the  Downstairs Primary Suite offers a spacious, PRIVATE SANCTUARY on the main level, complete with a GENEROUS walk-in closet and private bath. The FLEXIBLE UPPER LEVEL includes three additional roomy bedrooms, a full bath, and a SECONDARY LIVING AREA ideal for a game room or dedicated home office. TRUE FUNCTIONAL CONVENIENCES are complemented by a dedicated main-floor laundry room and an attached 2-car garage to keep your daily routines effortless. Step outside and a FENCED BACKYARD OASIS delivers a SECURE, private retreat featuring an outdoor storage shed and ample room for pets, gardening, or weekend barbecues. Accessibly positioned within short walking distance of PRISTINE RECREATIONAL TRAILS, parks, and LAKESIDE FUN near Marine Creek Lake, plus the neighborhood 's Resort-Style Neighborhood Perks grant community homeowners direct access to sparkling swimming POOLS, playgrounds, and sports courts. This PRIME Tarrant County Location is located close to highly rated local schools, PREMIER shopping, and dining destinations. Don’t miss this incredible opportunity to plant roots in an active, lifestyle-driven neighborhood! Plus, enjoy a NEW ROOF and Exterior Siding; installed June 2026.
#21233006

Fort Worth

5209 Prestwick Drive

4 Beds

2 Baths

2,528 Sq.Ft.

$309,900

MLS#: 21233006

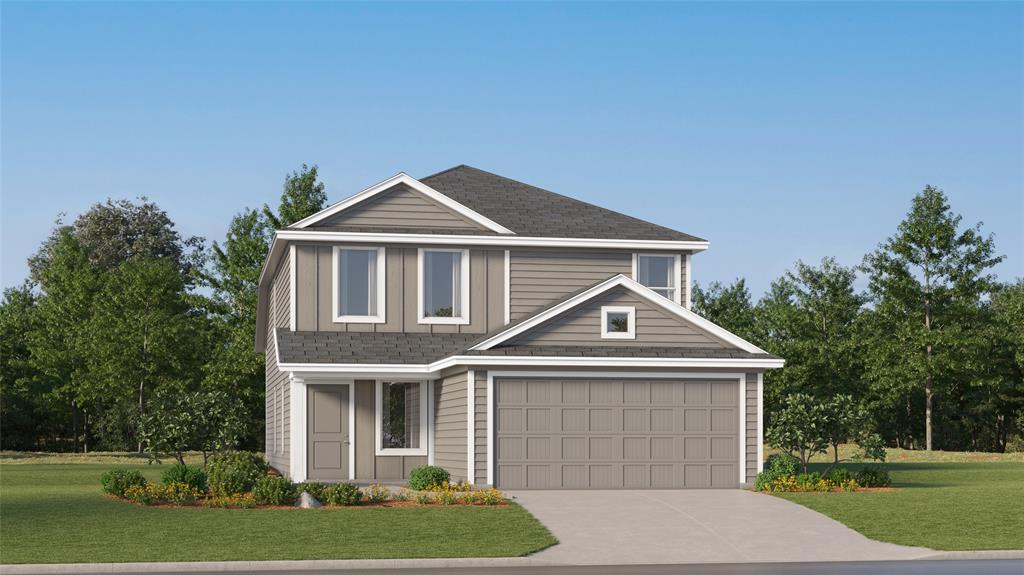
This incredible, new-construction home is in Logan Square, a family-friendly location with immense charm. This single-story home features a stylish and functional layout with three bedrooms, two bathrooms, a spacious family room, the added space of a study and more. The chef-ready kitchen comes with beautiful granite countertops, oversized wood cabinetry, a full suite of energy-efficient Whirlpool® appliances. Growing families will appreciate the open-concept layout of the entertainment space, perfect for hosting any gathering you wish. In addition, this home comes with designer-selected upgrades you will want to see for yourself including luxury vinyl-plank flooring, a Wi-Fi-enabled garage door opener, programmable thermostat and much more!
#21285347

Fort Worth

1548 Harvester Drive

3 Beds

2 Baths

1,600 Sq.Ft.

$309,900

MLS#: 21285347

Price reduced
Beautifully positioned on a premium corner lot shaded by mature trees, this well-appointed 3-bedroom, 2-bath residence offers timeless charm with thoughtful updates throughout. Designed for both comfort and entertaining, the home features two spacious living areas, highlighted by an impressive floor-to-ceiling brick fireplace that creates a warm and inviting focal point.
The light-filled eat-in kitchen showcases a charming bay window, offering abundant natural light and an inviting space for casual dining. Elegant tile, wood flooring, and new luxury vinyl plank flooring enhance the home’s sophisticated appeal, while fresh interior paint provides a crisp, move-in-ready finish.
The generously sized primary suite offers a private retreat complete with a beautifully updated ensuite bath. Secondary bedrooms provide flexibility for family, guests, or a home office.
Step outside to a large backyard with mature landscaping and additional storage, offering endless possibilities for outdoor entertaining or relaxation. Additional improvements include a recently installed HVAC system and water heater, adding value and peace of mind. A desirable side-entry garage enhances curb appeal and functionality.
Ideally situated on a beautiful corner lot, this exceptional property combines space, style, and modern updates in a highly desirable setting.
#21302267

Fort Worth

7449 Monterrey Drive

3 Beds

2 Baths

1,966 Sq.Ft.

$309,900

MLS#: 21302267

Price reduced
Move-in ready and better than new in rapidly growing North Fort Worth located within the highly sought-after Eagle Mountain-Saginaw ISD. This beautifully maintained home offers the perfect blend of style, comfort, and value with an open-concept design ideal for both everyday living and entertaining. The spacious kitchen features granite countertops, stainless steel appliances, abundant cabinetry, and seamless flow into the dining and living areas, creating a bright and welcoming atmosphere buyers are searching for. The private primary retreat includes a walk-in closet and ensuite bath designed for comfort and functionality. Enjoy durable wood-look flooring throughout the main living spaces, cozy carpet in the bedrooms, a dedicated laundry room, attached 2-car garage, and a fully fenced backyard with patio perfect for relaxing, pets, or entertaining guests. Refrigerator, washer, and dryer may convey, making this home truly move-in ready.

Unlike many builder homes, this property already includes added value, established surroundings, and potential seller concessions that may help reduce closing costs or buy down the buyer’s interest rate for improved affordability.

Conveniently located near major highways, shopping, dining, entertainment, and everyday conveniences, this home offers easy access to everything Fort Worth has to offer while positioned in one of the area’s fastest-growing corridors. Excellent opportunity for first-time buyers, growing families, or investors seeking strong long-term growth potential.
#21211955

Fort Worth

8308 Kimlewick Drive

3 Beds

2 Baths

1,636 Sq.Ft.

$309,900

MLS#: 21211955

Spacious and well-maintained 4-bedroom, 2-bath home located in a quiet, family-friendly neighborhood. This home features an open floor plan with plenty of natural light, a large living room, and a dedicated dining area. The kitchen offers ample cabinet and counter space, perfect for everyday cooking and entertaining.

The primary bedroom includes an ensuite bath for added privacy, and all bedrooms are generously sized with great closet space. Additional highlights include a laundry room, attached garage, and a spacious backyard ideal for outdoor gatherings.

Conveniently located near schools, parks, shopping, and dining. Move-in ready and perfect for families or anyone looking for a comfortable and functional living space.

Schedule your showing today!
#21252584

Fort Worth

3204 Winoak Drive

4 Beds

2 Baths

1,880 Sq.Ft.

$309,899

MLS#: 21252584

Price reduced
5% lender incentive offered with the use of the seller’s in-house lender, Homeward Mortgage! Incentive may be used towards buyer closing costs and or rate buy-down, subject to lender approval and buyer qualification. **Tour this home anytime - no appointment or agent needed. Simply verify your ID at the door and explore on your own schedule, 7 days a week.

* The Justin is a single story, approx. 1,875 sq. ft, home offering 4 bedrooms and 2 baths. This home features a long entryway leading into the open-concept kitchen, dining, and living space. The kitchen overlooks the living room and features granite countertops, stainless steel appliances with gas cooking range, a large kitchen island, and a corner walk-in pantry. With the three secondary bedrooms at the front of the home, the main bedroom is located at the back of the home, just off the living room. The private main bedroom features an ensuite bathroom complete with a huge walk in closet and large walk-in shower with ceramic tile surround. The Justin comes with a covered rear patio giving view to the professionally irrigated and landscaped yard. Additional features include tankless water heater; Ceramic tile flooring at Entry, Kitchen, Living Room, Utility and Bathrooms; and full yard sod, landscaping and irrigation. The Justin includes our HOME IS CONNECTED base package. Using one central hub that talks to all the devices in your home, you can control the lights, thermostat and locks, all from your cellular device.
#21221368

Fort Worth

4217 Trickling Creek Lane

4 Beds

2 Baths

1,875 Sq.Ft.

$309,500

MLS#: 21221368

Price reduced
Available for a Quick Move-in! Beautiful new D.R. Horton home in the Sunnycreek located in Crowley and Crowley ISD! Complete and Move-In Ready! The two-story Franklin floorplan Elevation Y offers 5 bedrooms, 3 bathrooms, and a 2-car garage with a family-friendly layout that combines open-concept living with ample private bedroom space. The kitchen, dining area, and family room connect effortlessly, creating a bright and functional hub perfect for daily living and entertaining. The stylish kitchen includes quartz countertops, 36” painted cabinets, stainless steel appliances, a gas range, stainless steel sink, center island, and a walk-in pantry for generous storage. The first floor features a secondary bedroom and full bath, ideal for multigenerational living or guest use. Upstairs, the private primary suite offers an en-suite bath with dual quartz vanities, a 5-foot oversized shower, and a walk-in closet. Three additional bedrooms, a full bathroom with a quartz vanity top, and a conveniently placed laundry room complete the second level. Luxury vinyl plank flooring enhances all main living areas and wet zones for long-lasting performance and easy maintenance. Built with energy-efficient construction and equipped with America’s Smart Home Technology. Exterior highlights include a landscape package, full sprinkler system with rain sensor, privacy fencing, and more. Residents of Sunnycreek can enjoy mobility friendly trails and two dog parks! Nestled conveniently within minutes of both I-35, Chisholm Trail Pkwy, Chisholm Trail Park, numerous shops and restaurants.
#21281107

Fort Worth

4212 WOODHILL BEND Drive

5 Beds

2 Baths

1,892 Sq.Ft.

$309,280

MLS#: 21281107

Price reduced
BIG CORNER LOT and BEAUTIFULLY Remodeled READY TO MOVE IN HOME! Welcome to 2921 Hitson Ln in Fort Worth, TX! In this quiet neighborhood, this corner lot will give you a great amount of space for yourself and for birthday parties and family gatherings! As mentioned, the home has been beautifully remodeled with an open concept, just in time for the WORLD CUP so you don't miss anything or family memory! New vinyl flooring throughout the house, new carpet in the rooms, beautifully designed bathrooms for you in the master bathroom and for your guests in the hall bathroom and a spacious kitchen and dining area! Located just 9 minutes from Walmart and Sam's and 16 minutes from the great AT&T stadium, Texas Rangers Stadium, Six Flags Over Texas and Hurricane Harbor water park and not to mention the thousand's of restaurants close by, this is not a home would want to miss! Agents schedule your showing today! Buyers, stop by and visit your next home!
#21301114

Fort Worth

2921 Hitson Lane

3 Beds

2 Baths

1,854 Sq.Ft.

$309,000

MLS#: 21301114

Price reduced
Completely Remodeled!
Step into timeless elegance with this fully renovated 3-bedroom, 2-bath home in Fort Worth. Every detail has been thoughtfully reimagined with beautiful, modern finishes throughout.
The kitchen features sleek quartz countertops and a fresh, contemporary design, while the living room offers a warm and inviting space perfect for relaxing or entertaining. Gleaming laminate floors enhance the sophisticated feel of the home.
This property has also operated as a highly successful Airbnb for the past three years, consistently attracting guests and generating strong rental income—an appealing advantage for investors seeking a proven, turnkey opportunity.
As an added bonus, furniture and appliances may be included with a strong offer, making the transition seamless for both homeowners and investors.
Perfectly located near premier shopping, dining, and major highways, this move-in-ready gem blends luxury, convenience, and enduring style.
#21167679

Fort Worth

4108 Manzinita Street

3 Beds

2 Baths

1,390 Sq.Ft.

$309,000

MLS#: 21167679

Welcome to this beautifully maintained Wedgwood home where timeless character meets thoughtful modern updates. Situated on a spacious corner lot shaded by towering mature trees, this property offers exceptional curb appeal with a circular driveway, additional carport parking, and a detached garage.

Step through the private courtyard retreat, complete with low-maintenance turf and ample space for entertaining, relaxing, or enjoying your morning coffee. Inside, vaulted ceilings with striking exposed wood beams create a warm and inviting living space centered around a stunning wood-burning fireplace.

The updated kitchen features granite countertops, stainless steel appliances, modern fixtures, a breakfast bar island, and abundant workspace for everyday living or hosting guests. Recent improvements include updated double-pane windows, upgraded copper wiring, a new breaker panel, attic insulation, a newer water heater, and fresh interior paint, providing comfort and peace of mind for years to come.

The spacious primary suite offers generous closet space, while thoughtful touches throughout the home include LED recessed lighting, updated bathrooms, ample storage, and modern conveniences. Located in a quiet U-shaped neighborhood adjacent to Patricia LeBlanc Park, this home combines privacy, charm, and convenience with easy access to shopping, dining, schools, and major commuting routes.

A rare opportunity to own a lovingly cared-for home with unique architectural character, extensive updates, and an unbeatable Wedgwood location.
#21282277

Fort Worth

5310 Westminster Court S

3 Beds

2 Baths

1,788 Sq.Ft.

$309,000

MLS#: 21282277

Price reduced
Cozy 3 bedroom, 2 bath home featuring durable wood-look tile flooring throughout. Gather around the inviting wood burning fireplace, perfect for relaxing evenings at home. Situated on a shaded lot with beautiful landscaping. The backyard features a covered patio and tuff shed. Located within Northwest ISD, this home also offers exceptional convenience. Just a minute from Highway 170, providing quick access to the dining, shopping, and entertainment of Roanoke, as well as an easy commute into Fort Worth.
#21280971

Fort Worth

3705 Vista Greens Drive

3 Beds

2 Baths

1,288 Sq.Ft.

$309,000

MLS#: 21280971

Price reduced
Thoughtful Upgrades Throughout. This beautiful home is meticulously maintained and move in ready. It has a warm, inviting layout with modern finishes and a functional floor plan designed for everyday living and entertaining. The remodeled kitchen and dining area flow seamlessly into a spacious family room highlighted by a gorgeous fireplace. Updates include new windows with a lifetime transferable warranty, a 30-year composition shingle roof, fresh paint, updated trim, interior doors, luxury vinyl plank flooring and a beautifully remodeled staircase.   The private downstairs primary suite features a split bath design, fully remodeled with dual vanities and a walk-in closet.  Upstairs, you'll find two additional bedrooms and a recently remodeled full bath tucked away for added privacy.  Outside, a mature oak tree provides beautiful shade and natural curb appeal.  Ideally located near Blue Haze Elementary and scenic walking trails leading to George Markos Park, with access to nearby shopping, dining, schools, and major Fort Worth corridors.
#21280733

Fort Worth

537 Blue Haze Drive

3 Beds

2 Baths

1,470 Sq.Ft.

$309,000

MLS#: 21280733

Move-in ready home in north Fort Worth, located in Eagle Mountain-Saginaw ISD. The open layout connects the living, dining, and kitchen areas, making the home feel spacious without wasting space. The kitchen features granite countertops, stainless steel appliances, plenty of cabinet storage, and room to function day to day. The primary suite includes a private bath and walk-in closet, while the wood-look flooring through the main areas keeps things clean and low maintenance. You also have a dedicated laundry room, 2-car garage, and fenced backyard with a patio out back. Conveniently located near major highways, shopping, dining, and schools in one of the faster-growing areas around Fort Worth.
#21264375

Fort Worth

8312 Stovepipe Drive

3 Beds

2 Baths

1,636 Sq.Ft.

$309,000

MLS#: 21264375

Step into modern comfort and style in this beautifully upgraded custom townhome built in 2020 with NO HOA! Designed with functionality and elegance in mind, this open-concept floor plan features stunning light oak wood flooring installed in 2022 throughout the main living areas and all upstairs bedrooms. The gourmet kitchen is the heart of the home, showcasing pure white custom shaker cabinetry with upgraded hardware, a striking blue center island, gorgeous white quartz countertops with gray veining added in 2022, an upgraded tile backsplash, granite composite sink, stainless steel Frigidaire refrigerator, gas cooktop, large pantry, and abundant cabinet storage. Upstairs, you'll find all bedrooms along with a versatile loft-style flex space perfect for a home office, media room, playroom, or second living area. The spacious primary suite offers dual vanities with granite countertops, framed mirrors, a large walk-in closet, and an oversized walk-in shower with full tile surround. Additional highlights include modern lighting and plumbing fixtures, granite countertops in all bathrooms, tankless water heater, energy-efficient construction, and low utility bills. The stainless steel refrigerator, washer, and dryer are all included with the sale, making this home truly move-in ready. Conveniently located next door to Dozier Elementary for an easy school commute and just minutes from downtown Fort Worth, shopping, dining, entertainment, and Eagle Mountain Lake. This exceptional home combines modern design, thoughtful upgrades, and an unbeatable location.
#21298788

Fort Worth

6527 Bowman Roberts Road

3 Beds

2 Baths

1,934 Sq.Ft.

$309,000

MLS#: 21298788

1 ... 184 185 186 187 188 ... 265

properties found. properties found. Page of .

 - property

Send a message

Message successfully sent.

Your message

What is 3 + 4 ?

Reason for contacting?

I agree to receive email communication and understand I can unsubscribe at any time.

I agree to be contacted by Next Level Realty Group via call, email, and text for real estate services. To opt out, you can reply 'stop' at any time or reply 'help' for assistance. You can also click the unsubscribe link in the emails. Message and data rates may apply. Message frequency may vary. Privacy Policy

Sign Out

Virtual Assistant

Would you like to take the next step with this property? We can help you schedule a showing or virtual tour, or send you more details.

Yes, I would like more information.

Thank You for Your Reply, One of Our Agents will contact you as soon as possible

No, maybe later.

Thank you, you can always contact me via email, phone number or through the contact form.

Realhub AI

Lucy - Your AI-Powered Realtor

Update Your Temporary Password

Personalize your search

Enter your email and we'll notify you immediately when new listings match what you're looking for.

or enter email address

Already have an account ? Login here

Continue your home search

I agree to receive communications and understand I can unsubscribe at any time.

I agree to be contacted by Next Level Realty Group via call, email, and text for real estate services. To opt out, you can reply 'stop' at any time or reply 'help' for assistance. You can also click the unsubscribe link in the emails. Message and data rates may apply. Message frequency may vary. Privacy Policy

Already have an account ? Login here

We use cookies

We use cookies primarily for analytics to enhance your experience. By accepting, you agree to our use of these cookies. You can manage your preferences or learn more about our cookies policy.