
One of the most popular communities provided by {{page_data.agentName}}

FORT WORTH

One of the most popular communities provided by Next Level Realty Group

FORT WORTH

About FORT WORTH

The Fort Worth, Texas real estate market is considered to be one of the hot spots in the state, offering a variety of opportunities for both homebuyers and investors. Here are some key points to consider about the real estate market in Fort Worth: 1. **Strong Housing Demand**: Fort Worth has experienced a growing population, leading to increased demand for housing. This demand has contributed to a competitive market, especially in popular neighborhoods. 2. **Diverse Property Options**: Fort Worth offers a diverse range of property types, including single-family homes, townhouses, condos, and apartments. Additionally, the city has historical properties, new developments, and rural properties for those looking for more space. 3. **Affordability**: Compared to other major cities in Texas like Dallas and Austin, Fort Worth offers relatively more affordable housing options. This has made it an attractive destination for first-time homebuyers and young families. 4. **Job Market**: Fort Worth is home to various industries, including aviation, defense, healthcare, and manufacturing. A strong job market contributes to the demand for housing and attracts new residents to the area. 5. **Strong Economy**: The city's economy has been robust, which has helped in stabilizing the real estate market. Additionally, Fort Worth's proximity to other major cities like Dallas adds to its appeal. 6. **Infrastructure and Amenities**: Fort Worth boasts a well-established infrastructure, with good schools, healthcare facilities, shopping centers, restaurants, and recreational areas. This makes it an attractive place to live for many homebuyers. 7. **Real Estate Trends**: Real estate trends in Fort Worth include new developments in emerging neighborhoods, renovations of historic properties, and a focus on sustainable and energy-efficient homes. Overall, the Fort Worth real estate market offers a mix of opportunities for buyers and investors, with a strong economy, diverse property options, and affordability compared to other major Texas cities. It's always a good idea to work with a local real estate agent who can provide insights into the market trends and help you navigate the buying or selling process
One of the most popular communities provided by Next Level Realty Group
4,124
# of Listings
3
Avg # of Bedrooms
$233
Avg. $ / Sq.Ft.
$491,835
Med. List Price

Browse FORT WORTH Real Estate Listings

2550 Properties Found. Page 19 of 170.

Price reduced
WELCOME TO 7337 LAKE ROCK DRIVE, FORT WORTH, TEXAS 76179*EAGLE MOUNTAIN ISD*LAKE RESORT STYLE LIVING*MINUTES FROM EAGLE MOUNTAIN LAKE WITH BOAT ACCESS RAMP*SEVERAL MARINAS & NEARBY LAKESIDE RESTAURANTS*FOURTH OF JULY PARADES & BOAT PARADES AT CHRISTMAS & HOLIDAYS*THIS IS A FUN & EXCITING AREA TO LIVE IN! LOCATED IN THE HILLS OF LAKE COUNTRY*BUILT IN 2007*4 BEDROOMS*2.5 BATHS*3 CAR GARAGE*2 STORY*2 DINING*2 LIVING*STUDY*GREAT OPEN FLOOR PLAN*OTHER FEATURES INCLUDE A HOME AUTOMATION SYSTEM FOR $4000, NEWER CARPET INSTALLED IN 2024, ENGINEERED HARDWOOD FLOORING, SECURITY SYSTEM BY VIVINT-RENTED, KEYLESS ENTRY FRONT & BACK, NEWER 14 SEER HVAC SYSTEM-AMERICAN STANDARD, RECENT EXTERIOR PAINT, LVP FLOORING*ADDITIONAL AMENITIES INCLUDE ROUNDED CORNERS, SPLIT BEDROOMS & 2 ACCESS POINTS TO THE FLOORED ATTIC*PROPERTY FACES NORTH*COZY LIVING ROOM FEATURES A COFFEE BAR WITH GRANITE COUNTERS, FIREPLACE WITH GAS STARTER, & LOVELY VIEW OF THE BACKYARD*KITCHEN EQUIPPED WITH STAINLESS APPLIANCES, CUSTOM 42 IN CABINETRY, MICROWAVE WITH CONVECTION OVEN, KITCHENAID APPLIANCES, VENT HOOD, 2 SECTION SINK, BREAKFAST BAR & TRAVERTINE MARBLE FLOORING*DEDICATED OFFICE COULD SERVE AS 5TH BEDROOM ON THE 1ST LEVEL FOR A GUEST SUITE*FORMAL DINING COULD SERVE AS A FLEX SPACE*2ND LEVEL OFFERS A GAME ROOM, JACK N JILL BATH & 3 BEDROOMS*MUD ROOM OFF THE UTILITY ROOM WITH A DOOR TO THE 3 CAR GARAGE*PRIMARY ENSUITE LOCATED AT THE REAR WITH HIS & HER WALK IN CLOSETS, JETTED CORNER TUB, SEPARATE SHOWER, DUAL SINKS, TILE FLOORING & LOWER CUSTOM CABINETRY*HOA IS VOLUNTARY*THE BACKYARD OFFERS A HOT TUB THAT CONVEYS, PRIVACY FENCE, COVERED PATIO WITH PROPELLER FAN, EXTENDED PATIO, FRENCH DRAIN, SHED ON CONCRETE PAD, SPRINKLER SYSTEM, GUTTERS & COMPOSITION ROOF 4 YEARS OLD*LOVELY LANDSCAPING, MATURE TREES AND LOVELY STONE LINED FLOWER BEDS*PARTY LIGHTS CONVEY AND SET THIS BACK YARD OFF WITH GREAT ATMOSPHERE AND A PARTY VIBE*SURVEY AVAILABLE
#21354116

Fort Worth

7337 Lake Rock Drive

4 Beds

2 Baths

2,669 Sq.Ft.

$450,000

MLS#: 21354116

Price reduced
This stunning, spacious family home combines timeless design with extensive recent upgrades, making it feel practically new! Major improvements include brand-new roof, new carpet throughout, updated exterior, fully functioning solar system, all-new kitchen appliances, and a new water heater, giving buyers peace of mind and exceptional value. From the moment you arrive, you'll appreciate the upgraded carriage-style garage doors and inviting curb appeal. Inside, soaring vaulted ceilings, a striking curved staircase, cozy fireplace, and custom sliding barn door create an elegant yet welcoming atmosphere. The kitchen features beautiful stone countertops, raised-panel cabinetry, a large stainless farmhouse sink, and updated appliances. The main-floor primary suite offers a jetted tub, separate shower, dual vanities, and a spacious walk-in closet. With 4 bedrooms, 3.5 baths, two living areas, two dining spaces, a dedicated office, music room, and a media room complete with a screen and projector, there's room for everyone. The backyard features an open patio and fire pit, perfect for relaxing or entertaining. Thoughtfully updated and truly move-in ready, this home stands out from comparable properties with its modern upgrades, energy efficiency, and exceptional space.
#21316670

Fort Worth

6317 Eagles Rest Drive

4 Beds

3 Baths

3,835 Sq.Ft.

$450,000

MLS#: 21316670
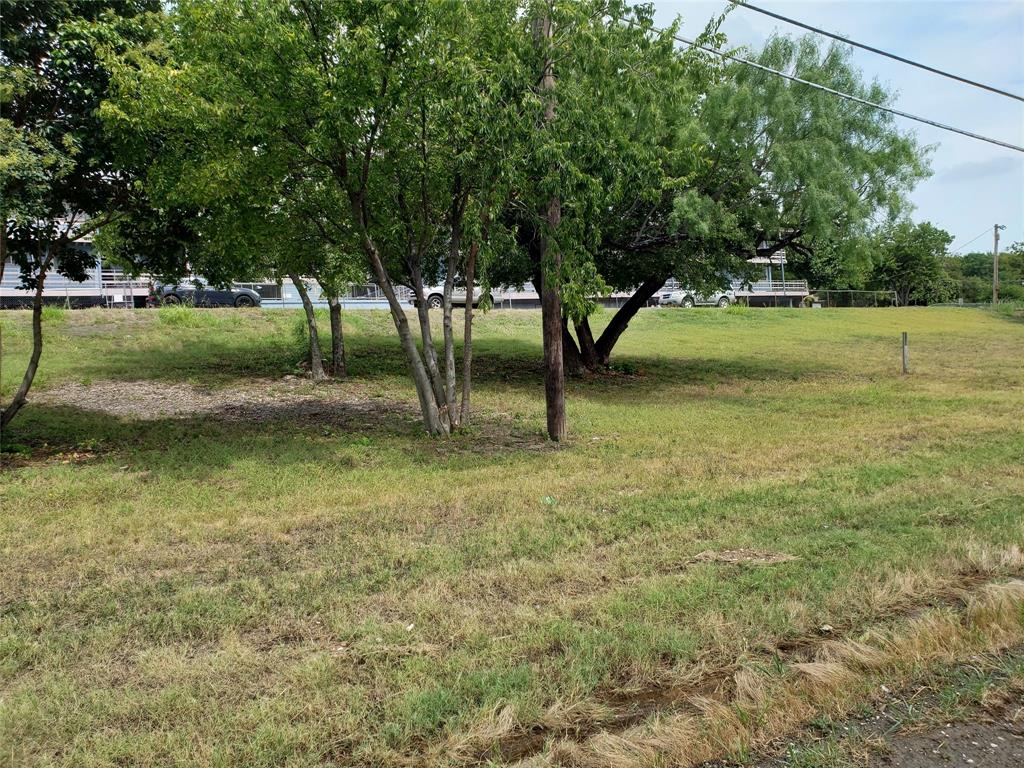
This is land only. This is over 1 acre on a very busy 199 ( Jacksboro Highway). THIS AREA IS RUNNING OUT LAND TOO BUILD ON!! Call the City of Fort Worth to see what it is zone for
#21096067

Fort Worth

2900 Jacksboro Highway

None Beds

None Baths

1.39 acres

$450,000

MLS#: 21096067
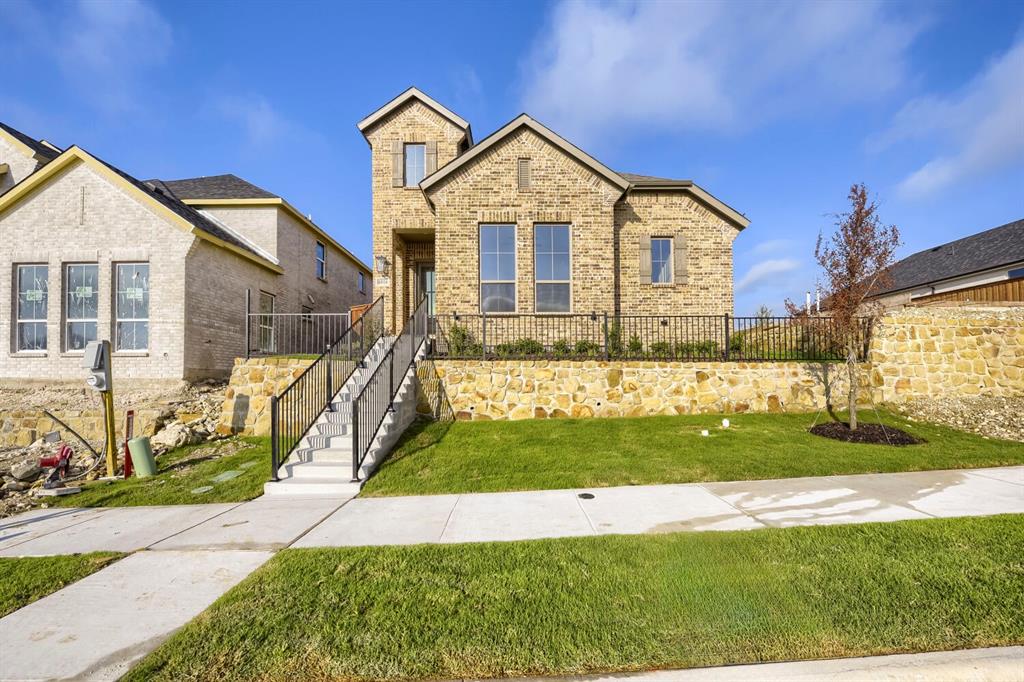
Welcome to VENTANA, Fort Worth’s premier low maintenance luxury community—where refined design meets every day living. This gorgeous two-story home is thoughtfully designed to offer both comfort and functionality, making it the perfect fit for families of all sizes. The open-concept layout features a large family room filled with natural light, ideal for gatherings with family and friends. The gourmet kitchen flows seamlessly into the dining area, making meal prep and hosting effortless. The primary suite offers a relaxing retreat with a spa-inspired bath, large walk-in closet and large linen for extra storage. Upstairs enjoy the versatile open game room, 2 spacious bedrooms with walk-in-closets and a shared bath. The inviting covered back patio extends your living space outdoors. This is the perfect home to enjoy effortless living without sacrificing space, comfort or elegance!
#21244823

Fort Worth

6016 Davis Knoll

3 Beds

2 Baths

2,214 Sq.Ft.

$450,000

MLS#: 21244823
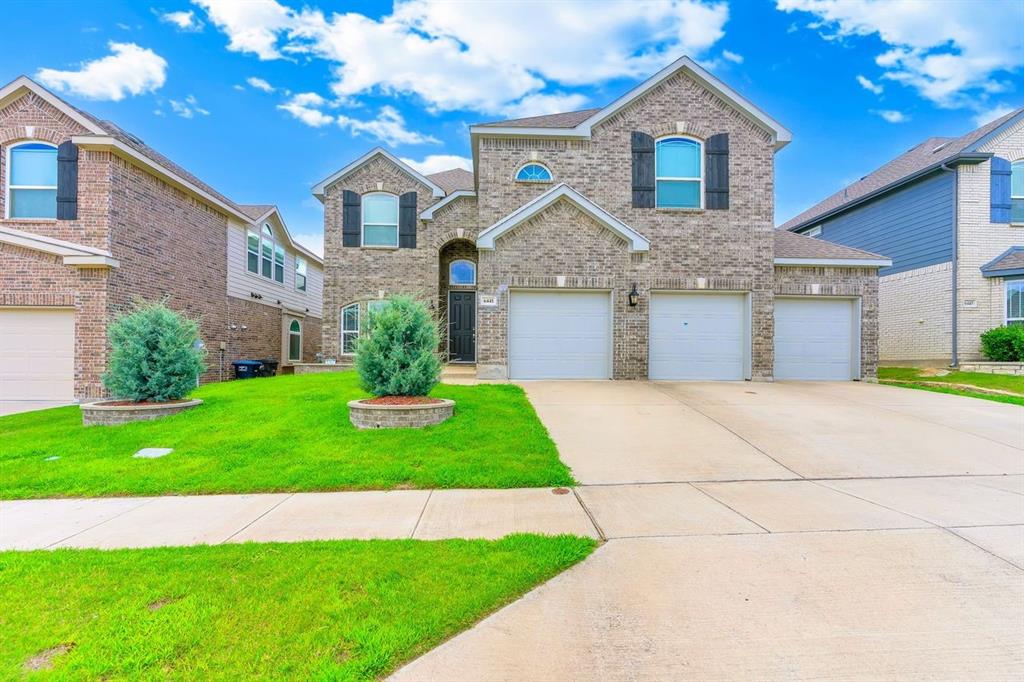
MUST SEE 5 BEDROOM 4 FULL BATH, 3 CAR GARAGE HOME IN PRIMROSE CROSSING. THERE IS A BONUS ROOM,OFFICE OR 6TH BEDROOM DOWNSTAIRS. LARGE FORMAL DINNING GREETS YOU AT FRONT DOOR AND OPENS TO LARGE LIVING ROOM WITH FIREPLACE. COVERED PATIO IS PERFECT FOR GRILLING OR JUST RELAXING. UPSTAIRS HAS A LARGE GAMEROOM WITH 4 BEDROOMS AND 2 FULL BATHS.
#21300831

Fort Worth

6441 Dove Chase Lane

5 Beds

4 Baths

3,076 Sq.Ft.

$450,000

MLS#: 21300831
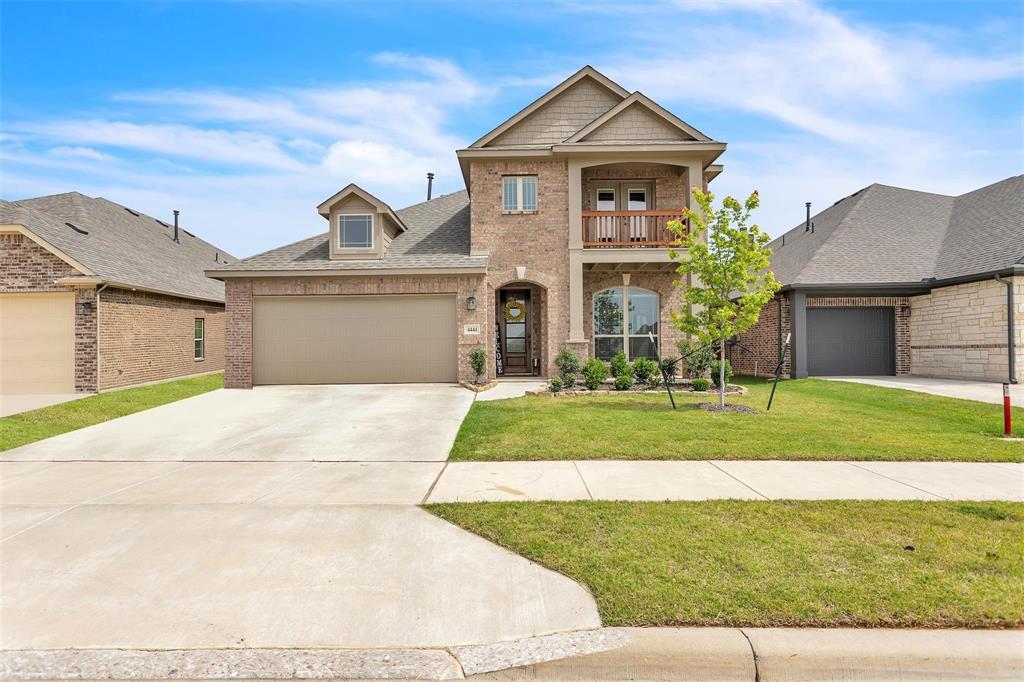
Conveniently located just off the Chisholm Trail Parkway and only 20 minutes from Downtown Fort Worth, this beautifully designed home offers the perfect blend of comfort, space, and accessibility. Featuring 4 bedrooms and 2.5 bathrooms, this home boasts an ideal layout with two dining areas and two spacious living rooms, perfect for both everyday living and entertaining. The open concept design centers around a stunning fireplace and flows seamlessly into a well-appointed kitchen complete with granite countertops, a gas cooktop, abundant storage, and a large island. The primary suite is thoughtfully situated on the first floor, offering privacy and a spa-like retreat with a luxurious bathroom and generous walk-in closet. Upstairs, additional bedrooms provide flexibility for family, guests, or a home office. Step outside to a large backyard with plenty of room to relax, play, or create your dream outdoor space. This home truly has it all, space, style, and a prime location.
*Property is currently tenant occupied, current lease term ends 10-31-26. Monthly rent is $2,850. Tenant would be open to renewing if you're buying as an investment.
#21214020

Fort Worth

4444 Blue Mist Drive

4 Beds

2 Baths

2,790 Sq.Ft.

$450,000

MLS#: 21214020
Price reduced
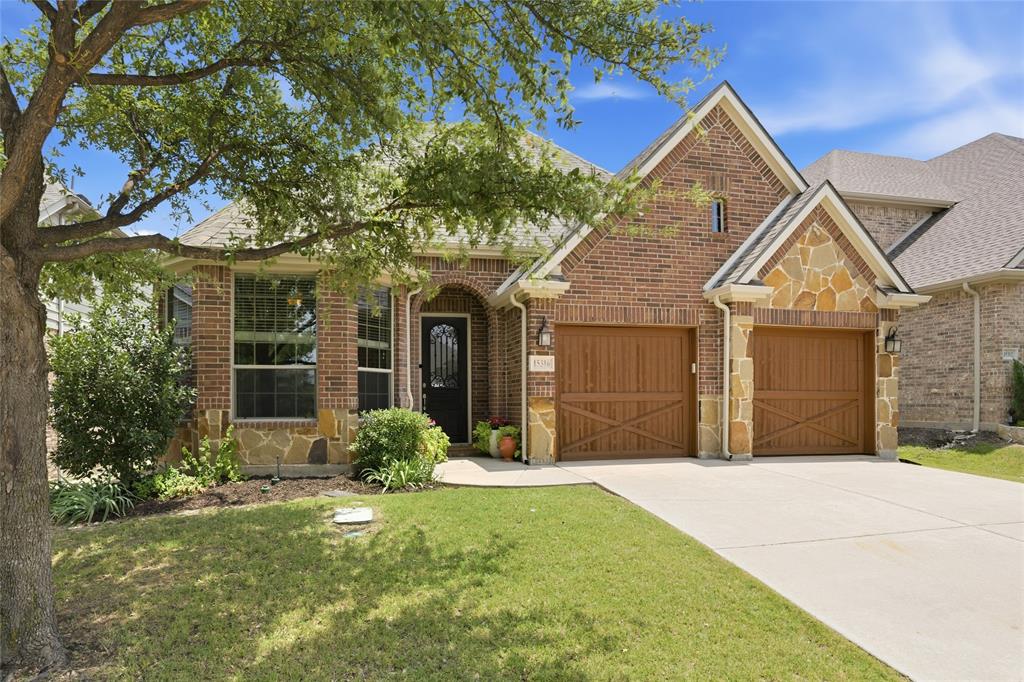
Gorgeous move-in ready one-story home featuring custom finished wood flooring throughout the main living areas, home office, and primary suite. Thoughtfully designed for both everyday living and entertaining, the functional floor plan offers separate living and family rooms—ideal for a playroom, media space, or flexible gathering areas. The spacious kitchen boasts stainless steel appliances, abundant cabinetry, generous counter space, and an open layout that flows seamlessly into the main living areas, making it perfect for hosting family and friends.  
Privately situated apart from the secondary bedrooms, the primary suite offers a relaxing retreat with an en-suite bath featuring a soaking tub, separate shower, and ample space to unwind. Just off the welcoming foyer, a bright, private home office provides the ideal setting for remote work or study.  Step outside to a large, fenced backyard with plenty of room for outdoor games, pets, gardening, or simply relaxing on beautiful Texas evenings.  Located in the desirable Seventeen Lakes community, residents enjoy picturesque lake views, scenic green spaces, walking and biking trails, and exceptional neighborhood amenities, including an amenity center with picnic areas, grills, restrooms, two resort-style swimming pools, a splash pad, and two playgrounds. Served by highly acclaimed Northwest ISD, this home offers an outstanding combination of comfort, convenience, and community.
#21313377

Fort Worth

15316 Mallard Creek Street

3 Beds

2 Baths

2,102 Sq.Ft.

$450,000

MLS#: 21313377

Price reduced
This charming Craftsman-style home, located in the Wellington subdivision, sits on a gorgeous homesite! The two-story home features four spacious bedrooms, three full bathrooms and powder bathroom. The special primary suite includes a bath, shower, private toilet, separate sinks and generous walk-in closet. The open floor plan seamlessly connects the family room to the kitchen and dining area, creating an ideal space for entertaining. The family room has a conveniently located powder bath providing easy access for guests and family gatherings. The dining area opens to the outdoor patio perfect for indoor-outdoor cooking and enjoyment. Additional highlights include an upgraded kitchen with microwave, dishwasher and ovens. The hardwood floors connect the family room to the foyer, an additional bedroom on the first floor and stairs leading to the second floor. Upstairs you will find two additional carpeted bedrooms, a full bathroom and a large game room with an adjacent card room for added entertainment space. Residents of Wellington subdivision enjoy access to two pools, walking trails, parks, playgrounds and pavilions with grilling areas. The location is convenient to DFW Airport, shopping dining and the highly rated Northwest ISD schools. This home truly combines comfort and convenience. The stylish white windows enhance the complimentary brick selection.
#21323708

Fort Worth

1704 Truro Lane

4 Beds

3 Baths

2,653 Sq.Ft.

$450,000

MLS#: 21323708

Price reduced
Move-in ready and ideal for buyers seeking a quick close. Tucked on a quiet cul-de-sac in coveted Keller ISD, this beautifully updated home blends comfort, style, and everyday functionality. The open-concept kitchen flows into the living room and out to an oversized covered patio, perfect for entertaining or unwinding in the meticulously maintained backyard. The private primary suite is conveniently located on the main floor and includes an ensuite bath and walk-in closet. Upstairs, you will find a large game room, three generously sized bedrooms, and two full bathrooms, providing plenty of space for family and guests. A dedicated home office separated from the upstairs bedrooms, offers the quiet and privacy needed for anyone working from home. The quaint bonus room up offers the perfect setup for that special project, crafter, or for keeping an organized storage system for managing daily tasks, it is a bonus room so you can decide! Recent updates include: New roof (2025), One new hot water heater (2025), Exterior paint (late 2024), Interior paint, and new flooring (2022). It is ideally located near parks, shopping, dining, and quick access to I-35W and Loop 820 for an easy commute throughout the DFW area. Fresh, modern, and ready for new homeowners. This home checks all the boxes. Do not miss this opportunity to see this beautifully maintained, located on a cul-de-sac and situated in the heart of the most sought after school district.
#21354762

Fort Worth

7854 Park Falls Court

4 Beds

3 Baths

3,199 Sq.Ft.

$450,000

MLS#: 21354762

New on site 3 days ago
Meticulously maintained and thoughtfully updated, this beautiful 3-bedroom, 2.5-bath home in the desirable Ridgeview Farms community is move-in ready and offers the perfect blend of comfort, style, and convenience. Recent improvements include interior paint, upgraded light fixtures throughout, lush landscaping, new roof installed late 2025 and new 3.5 ton Rheem HVAC system installed Aug 2026. 

Ideally situated in one of North Fort Worth's most sought-after areas, you'll enjoy quick access to Presidio Towne Crossing, Alliance Town Center, H-E-B, popular dining destinations, entertainment, and everyday conveniences. Outdoor recreation and local attractions are just minutes away, including Texas Motor Speedway, Tanger Outlets, and BigShots Golf.
Commuters will appreciate the easy access to major highways, providing a convenient drive to NAS JRB Fort Worth, Lockheed Martin, Downtown Fort Worth, and surrounding employment centers. Families will benefit from highly acclaimed Eagle Mountain-Saginaw ISD schools, including the recently built Copper Creek Elementary School.

With its extensive updates, prime location, and outstanding schools, this Ridgeview Farms gem presents a rare opportunity you won't want to miss.
#21391579

Fort Worth

8720 Devonshire Drive

3 Beds

2 Baths

2,547 Sq.Ft.

$450,000

MLS#: 21391579

Reserve your custom homesite at Beldonia at Sunset, Keller’s newest exclusive custom home enclave offering three 1+ acre lots! Designed for buyers seeking privacy, flexibility, and elevated living, this intimate community provides the rare opportunity to craft a truly tailor-made residence.

Build with Beldonia Homes, known for quality craftsmanship and timeless design, or—at an additional cost—bring your own preferred builder. Home designs are fully customizable: bring your own floor plan or collaborate with our architect to create a home that reflects your lifestyle, functionality needs, and aesthetic vision.

These ready-to-build lots feature peaceful country surroundings, mature trees, and exceptional privacy—all while remaining conveniently close to city amenities, shopping, dining, and top-rated schools. Experience the perfect balance of luxury, space, and serenity at Beldonia at Sunset.
#21365108

Fort Worth

4965 Sunset Circle N

None Beds

None Baths

1.042 acres

$450,000

MLS#: 21365108

The kind of home that instantly feels calm, bright, and easy to live in from the moment you walk in. Built in 2016 and beautifully maintained, this move-in ready home blends warmth, function, and thoughtful upgrades in all the right places. Rich wood floors, brand new carpet, soaring ceilings, and abundant natural light make every space feel welcoming and comfortable. The open floor plan creates an easy flow for everyday living while still giving each room its own character. The kitchen is truly elevated with white cabinetry, granite countertops, upgraded lighting, and unique window cutouts in the backsplash that bring in even more sunlight. The spacious dining room is lined with windows and feels like the perfect place to gather for holidays & dinner parties. The downstairs primary suite offers privacy and room to unwind, while two additional bedrooms downstairs give flexibility for family, guests, or a home office. Upstairs, you'll find a separate living area or media room with space for a workspace, plus a bedroom and full bath offering an ideal guest retreat. 

You'll notice thoughtful details everywhere, from the custom drapes and upgraded light fixtures, to the practical hall tree by the garage entry and full size utility room with sink. 

You will love the outside space. Thick green grass, flower beds, covered patio, and landscaped backyard create a peaceful outdoor space you'll actually want to use year-round. 

Located in a tucked-away section of Skyline Ranch, the neighborhood adds to the charm of this home. Across the street, you'll find a stocked fishing pond along with nearby green spaces, walking trails, and Walnut Creek Park with playgrounds, mature trees, and open land to run, play, or practice sports. 

If you've been searching for a home with natural light, functional space, and a great location that truly feels cared for, this one is worth seeing in person. Schedule your showing at 9621 Rosina Trail today.
#21331367

Fort Worth

9621 Rosina Trail

4 Beds

3 Baths

2,496 Sq.Ft.

$450,000

MLS#: 21331367

Come experience beauty, elegance and serenity in this upgraded masterpiece. Thoughtful floorplan allows for space and comfort.  Home includes downstairs master bedroom complete with double vanities and large walk-in closet.  Entertain family and friends in separate dining room and open living room to kitchen layout. Oversized family room upstairs for game or movie night.  You will also enjoy the Marine Creek Ranch lifestyle with its pool, club house and trails.

Buyer to verify all details.
#21382834

Fort Worth

5612 Spirit Lake Drive

5 Beds

2 Baths

2,583 Sq.Ft.

$450,000

MLS#: 21382834
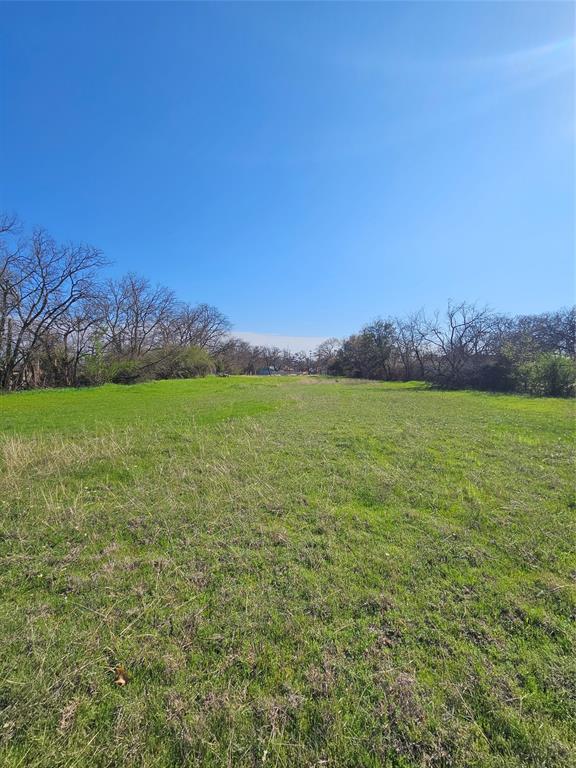
Commercial lot positioned near the corner of Highway 180 and E Loop 820 in Fort Worth. The Texas Department of Transportation is currently constructing a new bridge on Craig Street to cross Loop 820, which will place this property as one of the first commercial lots along the access road at the corner of Craig Street and the new bridge connection.

A previous structure of approximately 1,926 square feet once occupied the site, and the existing concrete slab remains in place. Water and electric utilities are already available on the property, and the lot is fully fenced, providing a practical foundation for future development.

With proximity to major traffic corridors and ongoing infrastructure improvements in the immediate area, the property offers a well-positioned site for a variety of commercial possibilities.
#21214943

Fort Worth

6017 Craig Street

None Beds

None Baths

N/A

$450,000

MLS#: 21214943

Private backyard pool, dedicated home office, and a seller-paid financing incentive! This beautifully maintained two-story home combines an open floor plan with exceptional outdoor living. Professional landscaping and a welcoming covered front porch set the scene for inviting interiors and flexible spaces. The spacious kitchen features granite countertops, rich wood cabinetry, stainless steel appliances, a large center island, and generous storage. Its seamless connection to the living and dining areas makes everyday meals and entertaining easy. A separate front office with accent wall detailing and abundant natural light offers space for working from home, hobbies, or a home gym. The oversized primary bedroom includes a private ensuite bath, while additional bedrooms provide comfortable space for household members and guests.
Your backyard retreat features a custom swimming pool with a tanning ledge, cascading rock waterfall, and slide, plus a spacious patio for outdoor dining, weekend gatherings, and relaxing poolside. Enjoy convenient access to everyday amenities, fishing, swimming, and scenic trails.
Seller to provide a temporary interest rate buydown for qualified buyers using the seller’s preferred lender, subject to lender approval and program terms. This seller-funded incentive reduces the buyer’s principal-and-interest payment for the first year; the full note-rate payment applies beginning in year two. Contact the listing agent for program details and lender information.
#21315186

Fort Worth

11713 Buckthorn Drive

4 Beds

2 Baths

2,923 Sq.Ft.

$450,000

MLS#: 21315186

1 ... 17 18 19 20 21 ... 170

properties found. properties found. Page of .

Send a message

Message successfully sent.

Your message

What is 3 + 4 ?

Reason for contacting?

I agree to receive email communication and understand I can unsubscribe at any time.

I agree to be contacted by Next Level Realty Group via call, email, and text for real estate services. To opt out, you can reply 'stop' at any time or reply 'help' for assistance. You can also click the unsubscribe link in the emails. Message and data rates may apply. Message frequency may vary. Privacy Policy

Sign Out

Virtual Assistant

Would you like to take the next step with this property? We can help you schedule a showing or virtual tour, or send you more details.

Yes, I would like more information.

Thank You for Your Reply, One of Our Agents will contact you as soon as possible

No, maybe later.

Thank you, you can always contact me via email, phone number or through the contact form.

Realhub AI

Lucy - Your AI-Powered Realtor

Update Your Temporary Password

Personalize your search

Enter your email and we'll notify you immediately when new listings match what you're looking for.

or enter email address

Already have an account ? Login here

Continue your home search

I agree to receive communications and understand I can unsubscribe at any time.

I agree to be contacted by Next Level Realty Group via call, email, and text for real estate services. To opt out, you can reply 'stop' at any time or reply 'help' for assistance. You can also click the unsubscribe link in the emails. Message and data rates may apply. Message frequency may vary. Privacy Policy

Already have an account ? Login here

We use cookies

We use cookies primarily for analytics to enhance your experience. By accepting, you agree to our use of these cookies. You can manage your preferences or learn more about our cookies policy.




