FORT WORTH community

FORT WORTH Real Estate

Explore properties and local insights in FORT WORTH.

About FORT WORTH

About FORT WORTH

The Fort Worth, Texas real estate market is considered to be one of the hot spots in the state, offering a variety of opportunities for both homebuyers and investors. Here are some key points to consider about the real estate market in Fort Worth: 1. **Strong Housing Demand**: Fort Worth has experienced a growing population, leading to increased demand for housing. This demand has contributed to a competitive market, especially in popular neighborhoods. 2. **Diverse Property Options**: Fort Worth offers a diverse range of property types, including single-family homes, townhouses, condos, and apartments. Additionally, the city has historical properties, new developments, and rural properties for those looking for more space. 3. **Affordability**: Compared to other major cities in Texas like Dallas and Austin, Fort Worth offers relatively more affordable housing options. This has made it an attractive destination for first-time homebuyers and young families. 4. **Job Market**: Fort Worth is home to various industries, including aviation, defense, healthcare, and manufacturing. A strong job market contributes to the demand for housing and attracts new residents to the area. 5. **Strong Economy**: The city's economy has been robust, which has helped in stabilizing the real estate market. Additionally, Fort Worth's proximity to other major cities like Dallas adds to its appeal. 6. **Infrastructure and Amenities**: Fort Worth boasts a well-established infrastructure, with good schools, healthcare facilities, shopping centers, restaurants, and recreational areas. This makes it an attractive place to live for many homebuyers. 7. **Real Estate Trends**: Real estate trends in Fort Worth include new developments in emerging neighborhoods, renovations of historic properties, and a focus on sustainable and energy-efficient homes. Overall, the Fort Worth real estate market offers a mix of opportunities for buyers and investors, with a strong economy, diverse property options, and affordability compared to other major Texas cities. It's always a good idea to work with a local real estate agent who can provide insights into the market trends and help you navigate the buying or selling process
FORT WORTH community

4,178

# of Listings

3

Avg # of Bedrooms

$225

Avg. $ / Sq.Ft.

$481,399

Med. List Price

207

Open Houses Today

225

Open Houses ยท Next 7 Days

Community totals. Selected price ranges apply to the listings below.

Homes for Sale in FORT WORTH

4177 Properties Found. Page 195 of 279.

Price reduced
Where refined comfort meets effortless everyday living, this beautifully appointed residence offers the perfect balance of functionality and timeless character. Designed with both entertaining and relaxed living in mind, the thoughtfully crafted floor plan features expansive living spaces, four generously sized bedrooms, and versatile areas that effortlessly adapt to your lifestyle.

From the moment you step inside, you're welcomed by an inviting atmosphere filled with natural light and timeless finishes. The spacious living area flows seamlessly into the heart of the homeโ€”a well-designed kitchen that encourages gathering, conversation, and memorable moments with loved ones. Whether hosting holiday celebrations or enjoying a quiet evening at home, every space has been designed to feel warm, open, and connected.

The private primary suite serves as a serene retreat, offering the perfect place to relax and recharge. At the same time, the secondary bedrooms and flexible living spaces provide endless possibilities for a home office, media room, or playroom to suit your needs.

Step outside to a spacious backyard ready to become your own private sanctuaryโ€”ideal for summer festivities, outdoor entertaining, gardening, or simply unwinding.

Perfectly positioned with convenient access to shopping, dining, parks, and major commuter routes, this exceptional home combines everyday convenience. Don't miss the opportunity to make 1512 Wind Star Way your next homeโ€”schedule your private showing today!
#21325010

Fort Worth

1512 Wind Star Way

4 Beds

2 Baths

2,692 Sq.Ft.

$296,999

MLS#: 21325010

Beautiful new D.R. Horton home in the Townes Landing community located in Fort Worth and Everman ISD! The single-story Bellvue floor plan Elevation Y, with an estimated Winter completion, offers 3 bedrooms, 2 bathrooms, and a 2-car garage, thoughtfully designed with an open-concept layout that maximizes both comfort and functionality. The family room serves as the heart of the home and flows seamlessly into the dining nook and contemporary kitchen, creating a warm and inviting space ideal for everyday living and entertaining. The well-appointed kitchen features quartz countertops, 36โ€ upper cabinets with hardware, stainless steel appliances, a gas range, stainless steel sink, center island, and a walk-in pantry for convenient storage. The private primary suite includes an en-suite bath with dual quartz vanities, a 5-foot oversized shower, and a walk-in closet located just off the bathroom. Two secondary bedrooms and a full bathroom with a quartz vanity top provide flexible space for family members, guests, or a home office. Luxury vinyl plank flooring extends throughout the main living areas and wet zones, combining durability with easy maintenance. This home is built with energy-efficient construction and includes Americaโ€™s Smart Home Technology for modern comfort and everyday convenience. Exterior features include a professional landscape package, full sprinkler system with rain sensor, privacy fencing, and more. Residents of Townes Landing enjoy convenient access to I-35W, making commuting to major employers, shopping, dining, and entertainment a breeze. Downtown Fort Worth is just a short drive away, and DFW International Airport is approximately 30 minutes from your doorstep, placing you right in the heart of Tarrant County living.
#21417316

Fort Worth

10320 CHERRYTREE Lane

4 Beds

2 Baths

1,405 Sq.Ft.

$296,990

MLS#: 21417316

New Construction Lennar Home - The DiMaggio Floor Plan - This new single-story home boasts a convenient and low-maintenance layout. Three bedrooms are secluded near the front of the home, leading to a spacious and flexible open-concept layout where the kitchen, dining room and family room meet. Nestled into a private rear corner is the lavish ownerโ€™s suite, featuring a full bathroom and walk-in closet. The completion date, prices and features may vary and are subject to change. Please verify with Lennar directly. Photos are for illustrative purposes only.
#21429471

Fort Worth

7249 Merry Wood Road

4 Beds

2 Baths

1,810 Sq.Ft.

$296,499

MLS#: 21429471

New Construction Lennar Home - The DiMaggio Floor Plan - This new single-story home boasts a convenient and low-maintenance layout. Three bedrooms are secluded near the front of the home, leading to a spacious and flexible open-concept layout where the kitchen, dining room and family room meet. Nestled into a private rear corner is the lavish ownerโ€™s suite, featuring a full bathroom and walk-in closet. The completion date, prices and features may vary and are subject to change. Please verify with Lennar directly. Photos are for illustrative purposes only.
#21426570

Fort Worth

1205 West View Drive

4 Beds

2 Baths

1,867 Sq.Ft.

$295,999

MLS#: 21426570

Price reduced
New Construction Lennar Home - The DiMaggio Floor Plan - This new single-story home boasts a convenient and low-maintenance layout. Three bedrooms are secluded near the front of the home, leading to a spacious and flexible open-concept layout where the kitchen, dining room and family room meet. Nestled into a private rear corner is the lavish ownerโ€™s suite, featuring a full bathroom and walk-in closet. The completion date, prices and features may vary and are subject to change. Please verify with Lennar directly. Photos are for illustrative purposes only.
#21410003

Fort Worth

2913 Serenity Grove Lane

4 Beds

2 Baths

1,867 Sq.Ft.

$295,499

MLS#: 21410003

Price reduced
New Construction Lennar Home - The DiMaggio Floor Plan - This new single-story home boasts a convenient and low-maintenance layout. Three bedrooms are secluded near the front of the home, leading to a spacious and flexible open-concept layout where the kitchen, dining room and family room meet. Nestled into a private rear corner is the lavish ownerโ€™s suite, featuring a full bathroom and walk-in closet. The completion date, prices and features may vary and are subject to change. Please verify with Lennar directly. Photos are for illustrative purposes only.
#21388724

Fort Worth

345 Sambal Drive

4 Beds

2 Baths

1,867 Sq.Ft.

$295,499

MLS#: 21388724

BRAND NEW energy - efficient home Nov 2026! Prepare dinner at the Clearwater's kitchen island while chatting with family in the adjacent dining and great rooms. White cabinets with veined white quartz countertops, tan tone EVP flooring and light grey brown textured carpet. New energy-efficient move-in ready homes in Dallas-Fort Worth include a washer, dryer, fridge, and whole home blinds, plus they can be closing-ready in 60 days or lessโ€“guaranteed. Have it all: Relax in your private primary suite, enjoy the covered back patio, and our open concept floorplans, all with easy access to Fort Worth, Arlington, and Grapevine.
#21397376

Fort Worth

3224 Romero Plaza

3 Beds

2 Baths

1,468 Sq.Ft.

$295,093

MLS#: 21397376
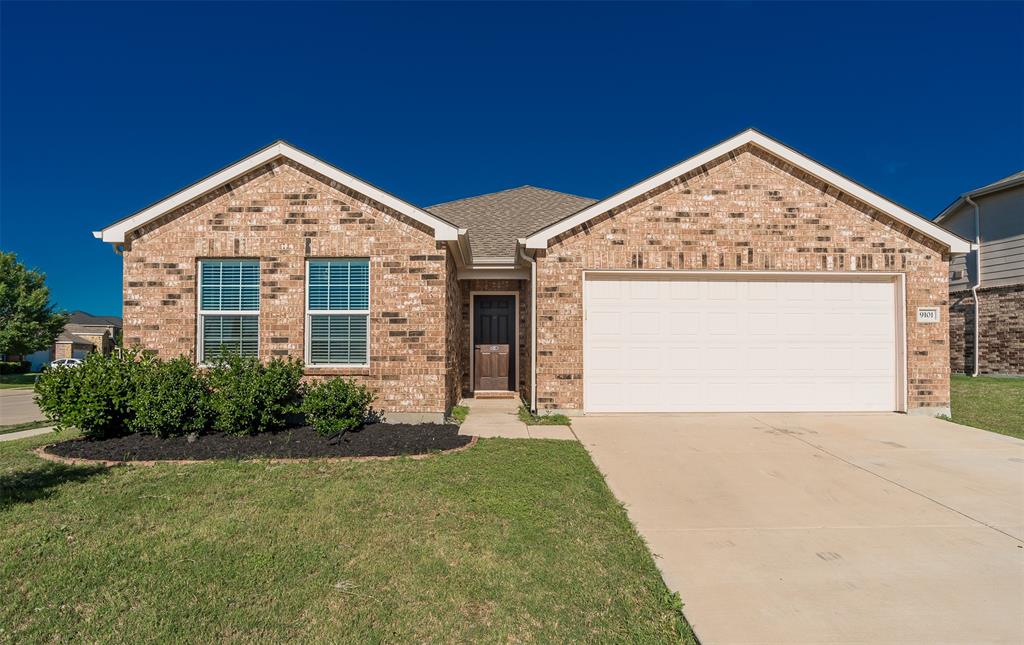
THIS HOME QUALIFIES FOR A $25K GRANT FOR DOWN PAYMENT ASSISTANCE. ASK FOR DETAILS!! Welcome to 9101 Lookout Point - a charming & cozy, move-in ready home perfectly positioned on a spacious corner lot on a quiet cul-de-sac street in the popular Parks at Boat Club community! This single story home offers 3 generously sized bedrooms, 2 full bathrooms & open-concept living that seamlessly connects the kitchen, living & dining areas. The main living space offers a bright & inviting atmosphere with beautiful built-in shelving adding both style & functionality to the space. The deluxe eat-in kitchen is equipped with granite counters, ample cabinetry, a center island with countertop seating, a subway tile backsplash & stainless steel appliances including a fridge, electric range, microwave & dishwasher, all which convey with the home for added convenience. The split bedroom layout provides privacy & comfort for the primary suite featuring an ensuite bath with a large garden tub, sep shower, single sink vanity & a generous walk-in closet. Other features & upgrades include a spacious & designated laundry room, beautiful feature wall in guest bedroom, vinyl flooring, new carpet for added comfort, full gutters, fresh mulch, an attached 2 car front entry garage & a fenced in private yard with extended open patio space, ready for your outdoor enjoyment. For those who enjoy the outdoors, Eagle Mountain Lake is nearby, perfect to enjoy weekend recreation, boating or relaxing by the water. Located in a prime location in the highly rated Eagle Mountain-Saginaw School District. This home offers the perfect blend of comfort, style & convenience! Staging furniture has been removed from the property.
#21288111

Fort Worth

9101 Lookout Point

3 Beds

2 Baths

1,581 Sq.Ft.

$295,000

MLS#: 21288111

A move-in ready home in Fort Worth that combines peace of mind with fresh, modern style. Step inside to discover a luminous and welcoming floor plan highlighting a complete repaint inside and out, complemented by brand-new plush carpet throughout the main living areas and bedrooms. The primary suite features a brand-new shower. In addition, a newly installed HVAC system. This home is nestled in a well-established neighborhood, offering an unbeatable proximity to local dining, retail, and major thoroughfares for effortless commuting across Tarrant County, making it an exceptional opportunity for buyers seeking convenience, quality, and low-maintenance living.
#21422655

Fort Worth

3728 Fairhaven Drive

4 Beds

2 Baths

2,157 Sq.Ft.

$295,000

MLS#: 21422655

BRING ALL OFFERS! Modern Luxury Meets Everyday Elegance! Brand-New Two-Story Home for Sale! FHA and VA eligible! Experience the perfect blend of modern sophistication, timeless elegance, and everyday comfort in this stunning brand-new two-story home! From the moment you step inside, you'll be welcomed by a beautifully designed open-concept floor plan that seamlessly connects the living, dining, and kitchen areas, creating an inviting atmosphere perfect for entertaining and everyday living. The stylish kitchen serves as the heart of the home, featuring sleek granite countertops, contemporary finishes, elegant lighting, and stainless steel appliances, including a microwave, electric stove, and dishwasher. A beautiful staircase leads to the second floor, where you'll discover three spacious bedrooms and two-and-a-half bathrooms designed with comfort and functionality in mind. The primary suite offers a peaceful retreat, complete with a generous walk-in closet and a beautifully appointed bathroom featuring modern fixtures and sophisticated finishes.

Step outside and enjoy your own private balcony, perfect for morning coffee or unwinding after a long day. The oversized backyard provides plenty of space for outdoor entertaining, gatherings, or simply relaxing under the covered porch. Additional features include washer and dryer connections, a spacious garage offering ample parking and storage, and thoughtful design details throughout. Modern elegance, and exceptional functionality, all wrapped into one beautiful home! Don't miss the opportunity to make this stunning property yours. Schedule your private showing today!
#21425777

Fort Worth

1400 Belzise Terrace

3 Beds

2 Baths

1,338 Sq.Ft.

$295,000

MLS#: 21425777

Price reduced
FHA available on 11-1-2026! Welcome to 412 Flowering Plum Lane, located in the established Parks of Deer Creek community. This inviting home offers a comfortable layout featuring a versatile loft, ideal for a second living area, home office, media room, or additional space to relax and unwind. Enjoy convenient access to I-35W, making commuting and travel to Fort Worth and surrounding destinations a breeze. Shopping, dining, and entertainment are also just a short drive away. Residents enjoy HOA amenities, including a community pool, clubhouse, green spaces, and walking trails. A great opportunity to enjoy flexible living, convenient highway access, and desirable neighborhood amenities close to home!
#21392811

Fort Worth

412 Flowering Plum Lane

4 Beds

2 Baths

3,032 Sq.Ft.

$295,000

MLS#: 21392811

New on site 2 days ago
Welcome to 516 Ashdale in the Parks of Deer Creek! This spacious 4-bedroom, 2-bathroom home offers a great layout with plenty of room to spread out. Fresh neutral paint, new carpet, and luxury vinyl plank flooring give the home a clean, updated feel that's easy to make your own. With two living areas and two dining spaces, there's no shortage of room for entertaining, relaxing, or everyday living. The kitchen features granite countertops and an oversized pantry and laundry room combination with plenty of extra storage. The split-bedroom floor plan offers added privacy, while the fenced backyard provides a great space to enjoy the outdoors. Located in the Parks of Deer Creek community, residents also enjoy access to neighborhood amenities. With a flexible floor plan, thoughtful updates, and room for everyone, this home has so much to offer!
#21436056

Fort Worth

516 Ashdale Drive

4 Beds

2 Baths

2,252 Sq.Ft.

$295,000

MLS#: 21436056

New on site 2 days ago
----Move-in Ready in The Vineyards at Heritage! This charming 3-bedroom, 2-bathroom brick home is priced to sell! Freshly painted throughout, this home features luxury vinyl plank flooring with NO carpet, ceiling fans, and 2-inch white blinds on every window. The spacious living room offers a cozy wood-burning fireplace, while the large kitchen provides plenty of room for cooking and entertaining. A separate laundry room adds convenience, and the backyard deck is perfect for relaxing outdoors. Located in desirable Keller ISD, nestled between Friendship Elementary and Central High School, and just steps from The Vineyards at Heritage Park. Enjoy easy access to all the shopping, dining, and entertainment Fort Worth and Keller have to offer. Move-in ready and waiting for its new owners! Don't miss this opportunity!  ---Buyer to Verify All Info for Accuracy Within This Listing---
#21436186

Fort Worth

5337 Los Altos Road

3 Beds

2 Baths

1,626 Sq.Ft.

$295,000

MLS#: 21436186

Price reduced
Come in, get comfortable, and imagine making 13905 Walnut Canyon Ct your own. Tucked away on a cul-de-sac, this move-in-ready 3-bedroom, 2-bath home welcomes you with fresh updates, a bright and open layout, and comfortable spaces designed for everyday living. With 1,546 square feet and a split-bedroom floor plan, there's plenty of flexibility to create a home that fits the way you live.
Fresh paint inside and out and new flooring throughout give the home a clean, refreshed feel from the moment you walk in. The HVAC was replaced in 2023, and the air ducts were recently cleaned. Two dining areas provide flexibility for everyday meals, entertaining, a home office, or whatever fits your lifestyle. An attached 2-car garage adds convenient parking and storage.
Step outside and you'll find a backyard that backs to green space, giving you a more open setting with no home directly behind you. The cul-de-sac location adds to the tucked-away feel while keeping you close to shopping, dining, schools, and major roadways.
The home is served by Northwest ISD, with an elementary school nearby and a middle school just a little farther away. The property is also currently zoned for Northwest ISD's new high school.
Tanger Outlets, Presidio Towne Crossing, and Texas Motor Speedway are just a short drive away, while Downtown Roanoke offers plenty of local dining and small-town charm nearby.
Fresh, comfortable, and ready for its next chapter, 13905 Walnut Canyon Ct is a home you'll want to experience in person. Schedule your showing and come see if it feels like home.  Ask about the free rate buy down!!!!!
#21378419

Fort Worth

13905 Walnut Canyon Court

3 Beds

2 Baths

1,546 Sq.Ft.

$295,000

MLS#: 21378419

Open house
Minutes from Eagle Mountain Lake you will find this 3 bedroom, 2 bathroom home that is everything you are looking for. An open floorplan with split bedrooms and an office off the entryway makes this home functional and spacious. Speaking of the office, it is set behind French doors and has a built in desk and cabinetry for seamless organization. The large island opens to the Livingroom and is adjacent to the dining room which make it perfect for all your holiday gatherings. A true entertainers dream. The Livingroom is the heart of the home and overlooks your quaint backyard with lots of shade trees and a covered patio to give reprieve from the Texas heat. This home is 25 minutes from downtown Fort Worth and just 7 minutes from 820 that will then zip you anywhere you want to be in the metroplex in 45 minutes or less. The Villages of Eagle Mountain Lake winding sidewalks for your morning runs or evening strolls and close proximity to Eagle Mountain Lake and Twin Point Beach.  7144 Mohegan Dr is part of the Eagle Mountain Saginaw ISD and the schools aligned with this home are Elkins, Creekview and Boswell High School. Target, Hobby Lobby, Kroger, Walmart, Marshalls, and so many more stores mean lots of options for shopping just minutes away! Lots of restaurant options and plenty of spaces to be one with nature. This home has served its owners well but is ready for its new chapter!
Some rooms have been professionally staged to further showcase the home's potential as it is currently partially unfurnished.
#21431287

Fort Worth

7144 Mohegan Drive

3 Beds

2 Baths

1,888 Sq.Ft.

$295,000

MLS#: 21431287

1 ... 193 194 195 196 197 ... 279

properties found. properties found. Page of .

Send a message

Message successfully sent.

Your message

What is 3 + 4 ?

Reason for contacting?

I agree to receive email communication and understand I can unsubscribe at any time.

I agree to be contacted by Next Level Realty Group via call, email, and text for real estate services. To opt out, you can reply 'stop' at any time or reply 'help' for assistance. You can also click the unsubscribe link in the emails. Message and data rates may apply. Message frequency may vary. Privacy Policy

Sign Out

Virtual Assistant

Would you like to take the next step with this property? We can help you schedule a showing or virtual tour, or send you more details.

Yes, I would like more information.

Thank You for Your Reply, One of Our Agents will contact you as soon as possible

No, maybe later.

Thank you, you can always contact me via email, phone number or through the contact form.

Realhub AI

Lucy - Your AI-Powered Realtor

Update Your Temporary Password

Personalize your search

Enter your email and we'll notify you immediately when new listings match what you're looking for.

or enter email address

Already have an account ? Login here

Continue your home search

I agree to receive communications and understand I can unsubscribe at any time.

I agree to be contacted by Next Level Realty Group via call, email, and text for real estate services. To opt out, you can reply 'stop' at any time or reply 'help' for assistance. You can also click the unsubscribe link in the emails. Message and data rates may apply. Message frequency may vary. Privacy Policy

Already have an account ? Login here

We use cookies

We use cookies for analytics and to enhance your experience. By accepting, you agree to analytics and marketing cookies. Small functional cookies that count viewed properties and time on site are used regardless of your choice. You can manage your preferences or learn more about our cookies policy.




