FORT WORTH community

FORT WORTH Real Estate

Explore properties and local insights in FORT WORTH.

About FORT WORTH

About FORT WORTH

The Fort Worth, Texas real estate market is considered to be one of the hot spots in the state, offering a variety of opportunities for both homebuyers and investors. Here are some key points to consider about the real estate market in Fort Worth: 1. **Strong Housing Demand**: Fort Worth has experienced a growing population, leading to increased demand for housing. This demand has contributed to a competitive market, especially in popular neighborhoods. 2. **Diverse Property Options**: Fort Worth offers a diverse range of property types, including single-family homes, townhouses, condos, and apartments. Additionally, the city has historical properties, new developments, and rural properties for those looking for more space. 3. **Affordability**: Compared to other major cities in Texas like Dallas and Austin, Fort Worth offers relatively more affordable housing options. This has made it an attractive destination for first-time homebuyers and young families. 4. **Job Market**: Fort Worth is home to various industries, including aviation, defense, healthcare, and manufacturing. A strong job market contributes to the demand for housing and attracts new residents to the area. 5. **Strong Economy**: The city's economy has been robust, which has helped in stabilizing the real estate market. Additionally, Fort Worth's proximity to other major cities like Dallas adds to its appeal. 6. **Infrastructure and Amenities**: Fort Worth boasts a well-established infrastructure, with good schools, healthcare facilities, shopping centers, restaurants, and recreational areas. This makes it an attractive place to live for many homebuyers. 7. **Real Estate Trends**: Real estate trends in Fort Worth include new developments in emerging neighborhoods, renovations of historic properties, and a focus on sustainable and energy-efficient homes. Overall, the Fort Worth real estate market offers a mix of opportunities for buyers and investors, with a strong economy, diverse property options, and affordability compared to other major Texas cities. It's always a good idea to work with a local real estate agent who can provide insights into the market trends and help you navigate the buying or selling process
FORT WORTH community

4,178

# of Listings

3

Avg # of Bedrooms

$225

Avg. $ / Sq.Ft.

$481,399

Med. List Price

206

Open Houses Today

224

Open Houses ยท Next 7 Days

Community totals. Selected price ranges apply to the listings below.

Homes for Sale in FORT WORTH

4177 Properties Found. Page 198 of 279.

Stunning new D.R. Horton home in the Longhorn Estates community located in Fort Worth and Crowley ISD! Complete and Move-in Ready! The single-story Anderson floor plan Elevation C offers 3 bedrooms, 2 bathrooms, and a 2-car garage with a well-designed open-concept layout perfect for modern living. The family room, dining area, and contemporary kitchen blend seamlessly, creating a bright and inviting central gathering space. The chef-inspired kitchen features quartz countertops, 36โ€ upper cabinets with hardware, stainless steel appliances, a gas range, stainless steel sink, center island, and a large pantry for convenient storage. The private primary suite includes an en-suite bath with dual quartz vanities, a 5-foot oversized shower, and a spacious closet located directly off the bathroom. Two secondary bedrooms share a full bathroom with a quartz vanity top, providing comfortable accommodations for family, guests, or a home office. Luxury vinyl plank flooring extends throughout all main living areas and wet zones for enhanced durability and easy maintenance. This home is built with energy-efficient construction and equipped with Americaโ€™s Smart Home Technology, along with a tank water heater for added convenience. Exterior features include a landscape package, full sprinkler system with rain sensor, privacy fencing, and more. Longhorn Estates is more than a neighborhood; it's a community designed with your future in mind.
#21407292

Fort Worth

11017 LONE RANGER Lane

3 Beds

2 Baths

1,332 Sq.Ft.

$294,190

MLS#: 21407292

The Nutmeg floorplan โ€“ This spacious two-story home offers a well-designed and versatile layout ideal for modern living. The main level features an open-concept design where the kitchen, dining area, and family room seamlessly connect, creating a comfortable and inviting space for both everyday living and entertaining. The kitchen is thoughtfully designed with ample cabinetry, generous counter space, and a layout that overlooks the main living areas, making it perfect for hosting and daily use. A convenient powder bath is located on the first floor for guests. Upstairs, the private ownerโ€™s suite provides a relaxing retreat complete with a spacious bedroom, en-suite bathroom, and a large walk-in closet. Three additional bedrooms are also located on the second floor, offering flexibility for family members, guests, or a dedicated home office. The upper-level layout enhances privacy while maximizing usable space. Natural light fills the home, creating a bright and welcoming atmosphere throughout. This home offers a great combination of space, functionality, and modern design in a growing and convenient location.
#21250032

Fort Worth

3153 Maple Orchard Lane

3 Beds

2 Baths

1,928 Sq.Ft.

$294,100

MLS#: 21250032

NEW CONSTRUCTION! Builder offering $5,000 in closing costs! This thoughtfully designed 3 bedroom, 2 bathroom home offers an open-concept layout with modern finishes throughout. The spacious living and dining areas flow seamlessly into a bright kitchen featuring granite countertops, stainless steel appliances, and ample cabinet spaceโ€”perfect for everyday living and entertaining.

The private primary suite is tucked away with a custom walk-in closet, dual sinks, and a beautifully finished bathroom. Secondary bedrooms are split for added privacy and flexibility.

Enjoy a fully fenced backyard with wood privacy fencing, ideal for pets, relaxation, or weekend gatherings. Durable LVP flooring, plush carpet in bedrooms, and energy-efficient features complete this move-in ready home.

Located in the highly desirable Northwest ISD just minutes from major highways, shopping, and dining, Trails of Fossil Creek offers convenience and community living all in one.
#21339950

Fort Worth

10520 Ruffin Drive

3 Beds

2 Baths

1,387 Sq.Ft.

$294,000

MLS#: 21339950
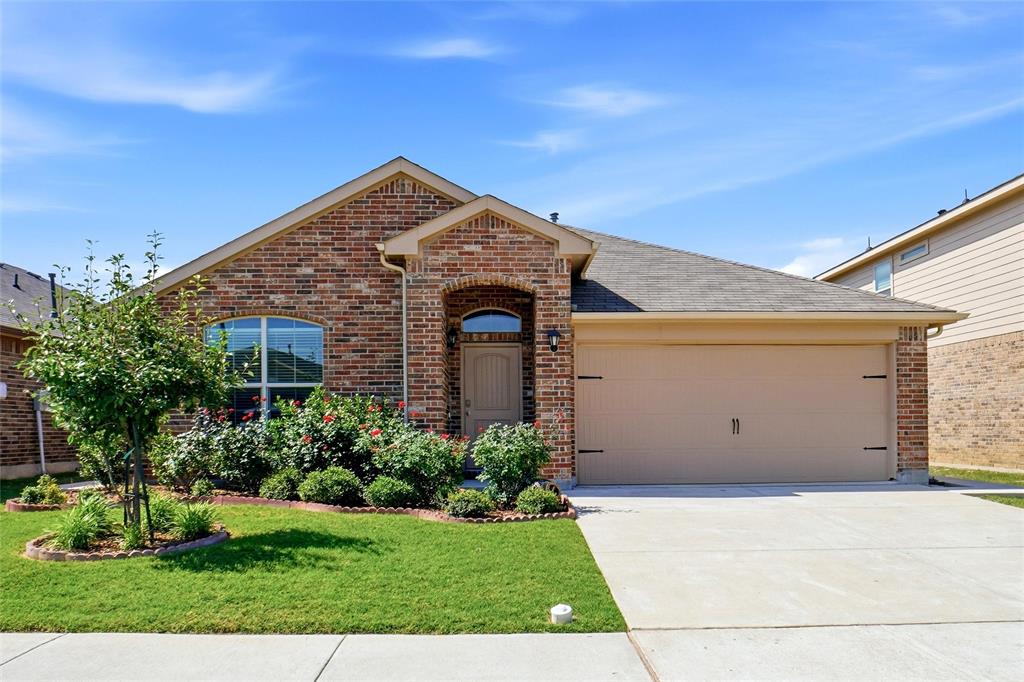
Welcome Home! Pride of ownership, this property makes you feel right at home, well maintained with lots of natural light, features a functional open floor plan, with split bedrooms, Kitchen with lots of cabinet space and island with granite countertops and stainless still appliances.  Plenty of backyard space for family entertaining. Community amenities include a pool, playground and a pond with benches to enjoy beautiful sunsets.  Community amenities are walking distance from house location.  Close to major highways for easy commute to and from DFW area. Close to shopping and dining, and 5 minutes away from Eagle Mountain Lake which offers plenty of lake activities.  Bring your buyers for a private tour.
#21273164

Fort Worth

6341 Porthole Lane

4 Beds

2 Baths

1,587 Sq.Ft.

$294,000

MLS#: 21273164

Open house
NEW CONSTRUCTION! Builder offering up to $10,000 with our preferred lender!! This thoughtfully designed 3 bedroom, 2 bathroom home offers an open-concept layout with modern finishes throughout. The spacious living and dining areas flow seamlessly into a bright kitchen featuring granite countertops, stainless steel appliances, and ample cabinet spaceโ€”perfect for everyday living and entertaining.

The private primary suite is tucked away with a custom walk-in closet, dual sinks, and a beautifully finished bathroom. Secondary bedrooms are split for added privacy and flexibility.

Enjoy a fully fenced backyard with wood privacy fencing, ideal for pets, relaxation, or weekend gatherings. Durable LVP flooring, plush carpet in bedrooms, and energy-efficient features complete this move-in ready home.

Located in the highly desirable Northwest ISD just minutes from major highways, shopping, and dining, Trails of Fossil Creek offers convenience and community living all in one.
#21397017

Fort Worth

212 Marble Creek Drive

3 Beds

2 Baths

1,387 Sq.Ft.

$294,000

MLS#: 21397017

Property is in wonderful Park Glen Addition in North Fort Worth.  Home features 3 bedrooms 2 baths with open concept living and dining.  High ceilings, split bedrooms, 2 dining areas, wonderfully private back yard. Split bedroom arrangement featuring large master with ensuite bath. Wonderfully bright kitchen with lots of windows, pantry, gas cooking and plenty of counter space for cook. Close to parks, walking trails and schools.
#21425297

Fort Worth

4712 Mount Hood Road

3 Beds

2 Baths

1,597 Sq.Ft.

$294,000

MLS#: 21425297

Gorgeous new D.R. Horton home in the Sunnycreek located in Crowley and Crowley ISD! The single-story Estero floorplan Elevation M, with an estimated Summer completion, offers 4 bedrooms, 2 bathrooms, and a 2-car garage with a bright open-concept layout ideal for modern living. The family room, dining area, and contemporary kitchen flow seamlessly together, creating a welcoming central gathering space. The kitchen features quartz countertops, 36โ€ upper cabinets, stainless steel appliances, a gas range, center island, stainless steel sink, and a walk-in pantry. The private primary suite includes an en-suite bath with dual quartz vanities, a 5-foot oversized shower, and a walk-in closet. Three secondary bedrooms and a full bathroom provide flexible space for family, guests, or a home office. Luxury vinyl plank flooring enhances the main living areas and wet zones for durability and easy maintenance. Built with energy-efficient construction and equipped with Americaโ€™s Smart Home Technology, this home also includes a landscape package, full sprinkler system with rain sensor, and privacy fencing. Residents of Sunnycreek can enjoy mobility friendly trails and two dog parks! Nestled conveniently within minutes of both I-35, Chisholm Trail Pkwy, Chisholm Trail Park, numerous shops and restaurants.
#21333428

Fort Worth

4117 WOODHILL BEND Drive

4 Beds

2 Baths

1,572 Sq.Ft.

$293,990

MLS#: 21333428

Stunning new D.R. Horton home in the Orchard Village community located in Fort Worth and Everman ISD! The two-story Walnut floor plan Elevation A with an estimated Winter completion, offers 4 bedrooms, 2.5 bathrooms, and a 2-car garage with a spacious, family-friendly layout designed for modern living. The open-concept first floor features a large family room, dining area, and contemporary kitchen. The kitchen includes quartz countertops, 36โ€ painted cabinets, stainless steel appliances, an electric range, stainless steel sink, center island, and a walk-in pantry. A convenient powder bath is located on the main level for guests. Upstairs, the private primary suite features an en-suite bath with dual quartz vanities, a walk-in shower, and a generous walk-in closet. Three additional bedrooms share a full bathroom with a quartz vanity top, while a versatile loft provides flexible space. Luxury vinyl plank flooring extends throughout the main living areas and wet zones. Built with energy-efficient construction and equipped with Americaโ€™s Smart Home Technology. Exterior features include a landscape package, full sprinkler system with rain sensor, privacy fencing, and more. Conveniently located near Southern Oaks Golf Course, TCC South Campus, and major highways including I-20 and I-35, offering easy access to shopping, dining, and DFW International Airport.
#21417400

Fort Worth

2924 MAPLE ORCHARD Lane

4 Beds

2 Baths

2,054 Sq.Ft.

$293,990

MLS#: 21417400
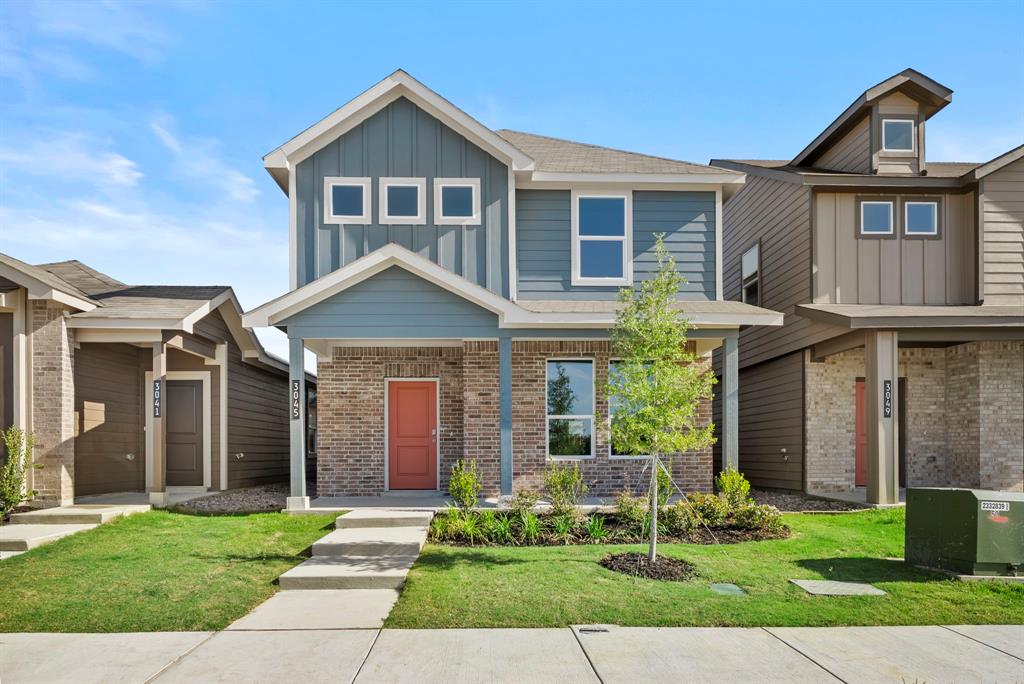
This beautifully designed two-story home offers a spacious and flexible layout ideal for modern living. Featuring 3 bedrooms, 2.5 bathrooms, and a versatile loft, this home provides a perfect balance of comfort and functionality. The main level showcases an open-concept design where the kitchen, dining area, and family room seamlessly connect, creating an inviting space for both everyday living and entertaining. The kitchen is equipped with quartz countertops, 36-inch painted cabinets, stainless steel appliances, an electric range, a center island, and a walk-in pantry, offering both style and practicality. A convenient powder bath is also located on the first floor for guests. Upstairs, the private primary suite serves as a relaxing retreat with a spacious bedroom, an en-suite bathroom featuring dual quartz vanities, a walk-in shower, and a large walk-in closet. Two additional bedrooms share a full bath, while the loft provides additional living space perfect for a game room, office, or second living area. Luxury vinyl plank flooring extends through the main living areas and wet zones, enhancing durability and modern appeal. Additional features include energy-efficient construction, smart home technology, full sprinkler system with rain sensor, privacy fencing, and professional landscaping. This home offers a great combination of space, style, and convenience with easy access to major highways, shopping, dining, and everyday amenities.
#21251823

Fort Worth

3045 Maple Orchard Lane

3 Beds

2 Baths

1,935 Sq.Ft.

$293,500

MLS#: 21251823

This Charming Two-Story Home in the Poynter Crossing Addition Subdivision is your new home!!!

Seller is offering up to 2% in seller credit to use towards buying down the rate or closing cost with sellers preferred lender. Also with the preferred lender buyer may receive a free appraisal with appraisal credit.

 Home had a new roof installed 11-5-2026!!!

Key Features:
 - Bedrooms and Bathrooms: 4 bedrooms, 2.5 bathrooms
 - Layout: Ideal for both daily living and entertaining, merging comfort, space, and convenience in a prime location.

Main Floor:
 - Beautiful ceramic tile flooring flows throughout the living spaces.
 - A formal dining room and a spacious family room centered around a cozy wood-burning fireplace.

The kitchen features:
 - An bar counter with ample seating
 - An eat-in breakfast area
 - Abundant cabinet space
 - A large walk-in pantry, perfect for storage and organization.

Primary Bedroom:
 - Conveniently located on the main floor, it offers a serene retreat with:
 - A garden tub
 - A separate oversized shower
 - An extra-large walk-in closet
 - The primary bedroom has a beautiful wood floor.

Additional Rooms:
 - The first floor also includes:
 - A spacious laundry room
 - A convenient half bath.
 - A dining room 

Upper Level:
 - A large game room awaits, along with three oversized bedrooms featuring generous closet space and a full bathroom.
 - The staircase is adorned with beautiful wood flooring, while the entire second floor is also adorned with beautiful wood flooring.

Outdoor Space:
Step outside to enjoy:
 - A beautifully landscaped front yard
 - A large backyard complete with an amazing covered gazebo, wood privacy fence, ideal for entertaining or a relaxing evenings outdoors.

Additional Information:
 - Includes a two-car garage.
 - Conveniently located ensuring quick access to shopping, dining, I-35W, and just minutes away from Downtown Fort Worth.
#21418810

Fort Worth

3826 Irish Setter Drive

4 Beds

2 Baths

2,532 Sq.Ft.

$293,000

MLS#: 21418810

Price reduced
Welcome to this Stunning home nestled and tucked away in Woodhaven close to shopping and minutes away from entertainment and everything  DFW has to offer. Walk in and be welcomed by a fully remodeled kitchen and bathrooms with all new modern fixtures and faucets, countertops, appliances, floors, paint in and out, etc. the list is endless. This home has lots of space to live and hangout, containing 4 bedrooms and 3 full bathrooms 2 of them with onsuite, huge walk in closets, yes, it has two Master Bedrooms, atrium and multiple patios. This minimal maintenance home has No HOA and has been remodeled with care in details and great taste, donโ€™t miss out and make this your new home today!
#21321511

Fort Worth

6215 Post Oak Terrace

4 Beds

3 Baths

2,172 Sq.Ft.

$293,000

MLS#: 21321511

Price reduced
Stunning new D.R. Horton home in the Rock Creek Ranch community located in Fort Worth and Crowley ISD! The single-story Dalton floorplan Elevation A, with an estimated Fall completion, offers 4 bedrooms, 2 bathrooms, and a 2-car garage with a spacious open-concept layout designed for comfortable everyday living. The family room flows seamlessly into the dining area and contemporary kitchen, creating an inviting space ideal for gatherings and entertaining. The thoughtfully designed kitchen features quartz countertops, 36โ€ painted cabinets, stainless steel appliances, a gas range, stainless steel sink, center island, and a walk-in pantry for ample storage. The private primary suite is tucked away at the rear of the home and includes an en-suite bath with dual quartz vanities, a 5-foot oversized shower, and a walk-in closet conveniently located off the bathroom. Three secondary bedrooms and a full bathroom with a quartz vanity top provide flexible space for family members, guests, or a home office. A dedicated laundry room adds everyday convenience, while luxury vinyl plank flooring enhances the main living areas and wet zones for durability and low-maintenance appeal. Built with energy-efficient construction and equipped with Americaโ€™s Smart Home Technology. Exterior highlights include a covered patio, landscape package, full sprinkler system with rain sensor, privacy fencing, and more. Planned community amenities include a future pool, parks, playground, and walking trails. Located just two miles from Benbrook Lake with easy access to shopping, Fort Worth attractions, and nearby schools.
#21322392

Fort Worth

10625 DIAMOND MINE Drive

4 Beds

2 Baths

1,586 Sq.Ft.

$292,990

MLS#: 21322392

This feels like a new home, but in this beloved and established neighborhood of Ridglea South.  Refinished hardwood floors, fresh paint throughout, kitchen has new tile, and taj mahal counters with a butcher block island. Renovated Primary Bath and hallway bath, newer windows, and fixtures. Recent foundation work completed and HUGE yard to host family gatherings, garden, and room to run and play.  Don't forget to check out the outdoor shed or studio.
#21427932

Fort Worth

7017 Overhill Road

3 Beds

2 Baths

1,333 Sq.Ft.

$292,500

MLS#: 21427932

Available for a Quick Move-in! Stunning new D.R. Horton home in the Longhorn Estates community located in Fort Worth and Crowley ISD! Complete and Move-in Ready! The single-story Ellis Floorplan, Elevation C offers 3 bedrooms, 2 bathrooms, and a 2-car garage, thoughtfully designed with an open-concept layout that balances comfort and everyday functionality. The spacious family room anchors the home and flows seamlessly into the dining area and contemporary kitchen, creating a welcoming setting for both daily living and entertaining. The well-appointed kitchen features quartz countertops, 36โ€ painted cabinets, stainless steel appliances, a gas range, stainless steel sink, center island, and a walk-in pantry for convenient storage. The private primary suite is tucked away for added privacy and includes an en-suite bath with dual quartz vanities, a 5-foot oversized shower, and a walk-in closet located just off the bathroom. Two secondary bedrooms and a full bathroom with a quartz vanity top provide flexible space for family members, guests, or a home office. Luxury vinyl plank flooring enhances the main living areas and wet zones for durability and easy maintenance. Built with energy-efficient construction and equipped with Americaโ€™s Smart Home Technology. Exterior highlights include a landscape package, full sprinkler system with rain sensor, privacy fencing, and more. Longhorn Estates is more than a neighborhood-itโ€™s a community designed with your future in mind.
#21349294

Fort Worth

2204 BAKERSFIELD Drive

3 Beds

2 Baths

1,201 Sq.Ft.

$292,255

MLS#: 21349294

Price reduced
New Construction Lennar Home - The Gehrig Floor Plan - This new four-bedroom home offers convenient single-story living. An inviting open-concept floorplan encourages simple transitions and multitasking between the kitchen, dining room and family room. Three bedrooms are located near the front of the home, just steps from a full bathroom, and a luxurious ownerโ€™s suite is nestled into a private rear corner, complete with an en-suite bathroom and walk-in closet. The completion date, prices and features may vary and are subject to change. Please verify with Lennar directly. Photos are for illustrative purposes only.
#21388257

Fort Worth

337 Sambal Drive

4 Beds

2 Baths

1,787 Sq.Ft.

$290,499

MLS#: 21388257

1 ... 196 197 198 199 200 ... 279

properties found. properties found. Page of .

Send a message

Message successfully sent.

Your message

What is 3 + 4 ?

Reason for contacting?

I agree to receive email communication and understand I can unsubscribe at any time.

I agree to be contacted by Next Level Realty Group via call, email, and text for real estate services. To opt out, you can reply 'stop' at any time or reply 'help' for assistance. You can also click the unsubscribe link in the emails. Message and data rates may apply. Message frequency may vary. Privacy Policy

Sign Out

Virtual Assistant

Would you like to take the next step with this property? We can help you schedule a showing or virtual tour, or send you more details.

Yes, I would like more information.

Thank You for Your Reply, One of Our Agents will contact you as soon as possible

No, maybe later.

Thank you, you can always contact me via email, phone number or through the contact form.

Realhub AI

Lucy - Your AI-Powered Realtor

Update Your Temporary Password

Personalize your search

Enter your email and we'll notify you immediately when new listings match what you're looking for.

or enter email address

Already have an account ? Login here

Continue your home search

I agree to receive communications and understand I can unsubscribe at any time.

I agree to be contacted by Next Level Realty Group via call, email, and text for real estate services. To opt out, you can reply 'stop' at any time or reply 'help' for assistance. You can also click the unsubscribe link in the emails. Message and data rates may apply. Message frequency may vary. Privacy Policy

Already have an account ? Login here

We use cookies

We use cookies for analytics and to enhance your experience. By accepting, you agree to analytics and marketing cookies. Small functional cookies that count viewed properties and time on site are used regardless of your choice. You can manage your preferences or learn more about our cookies policy.




