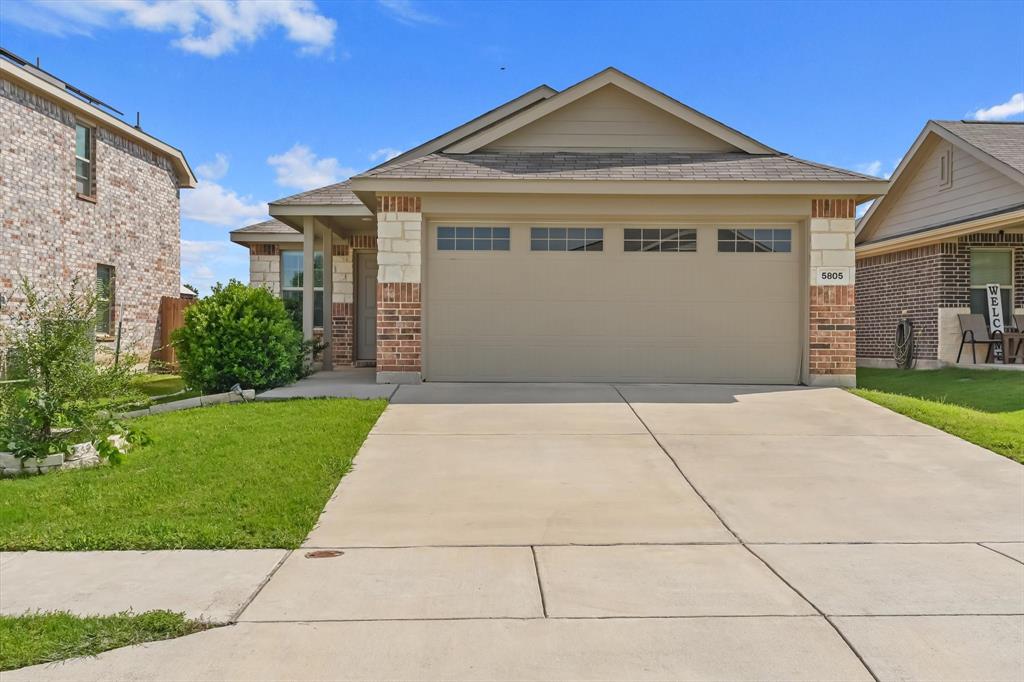
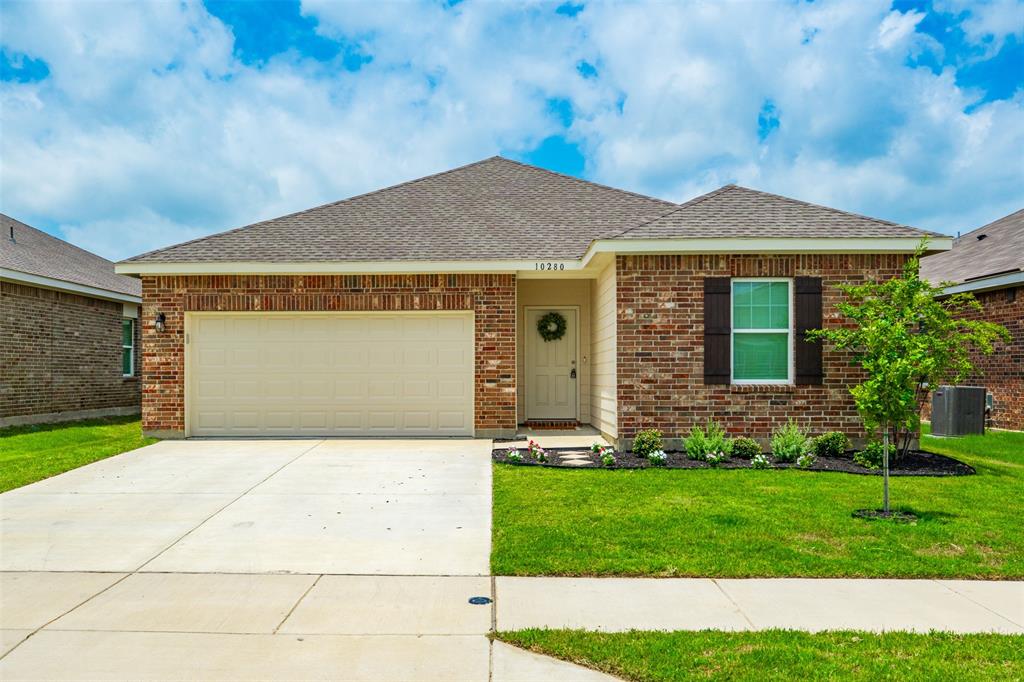
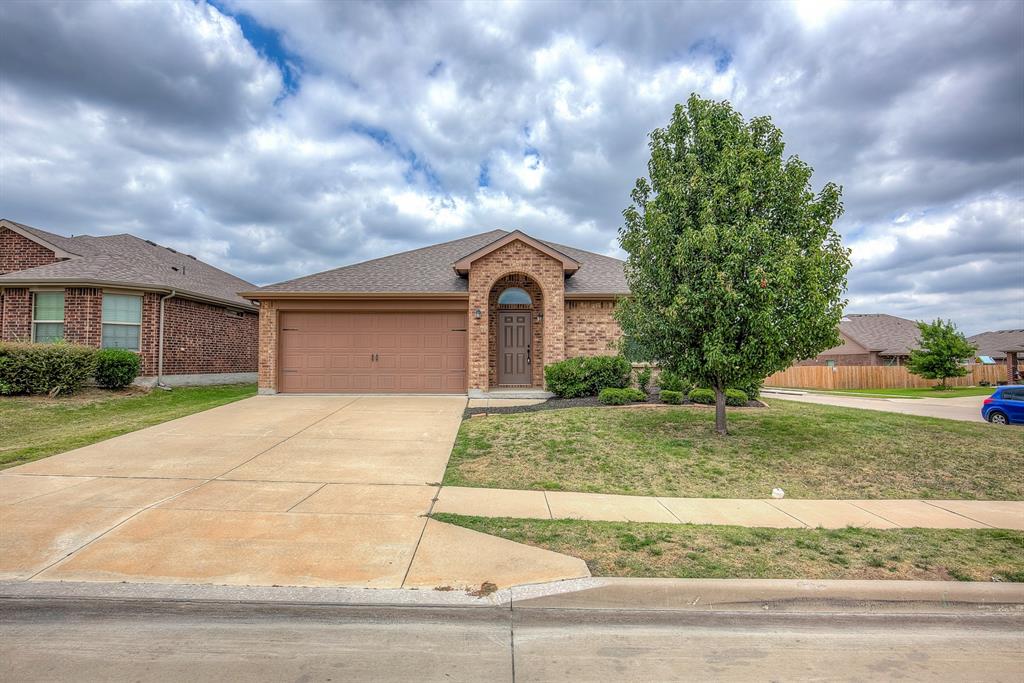
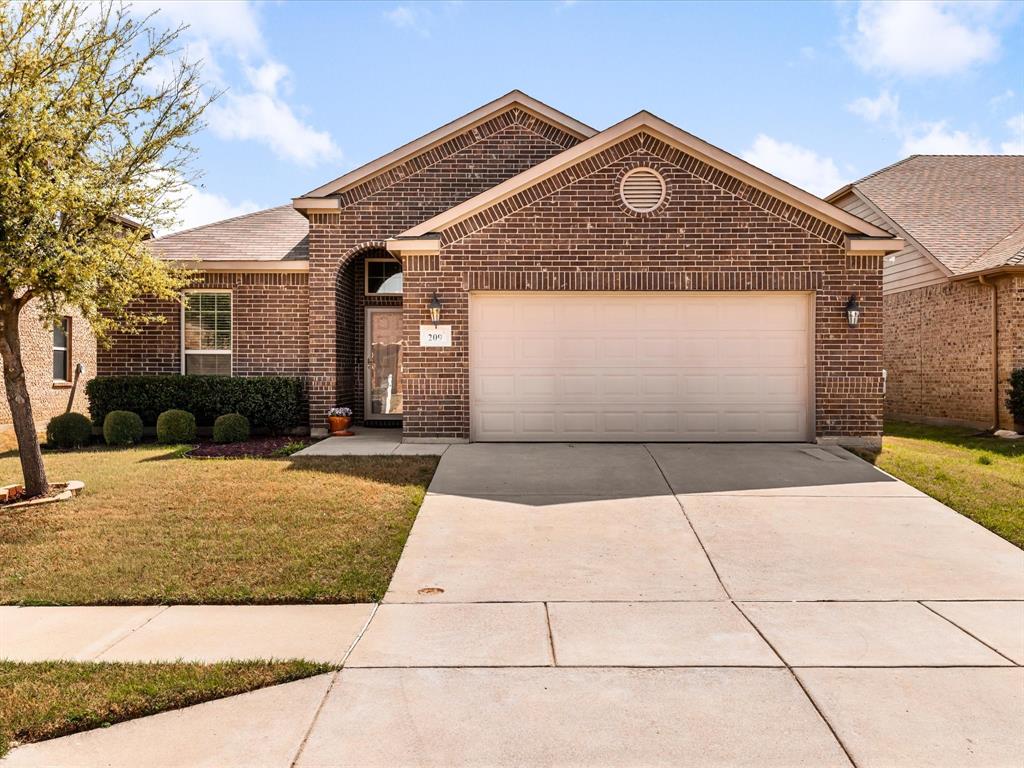
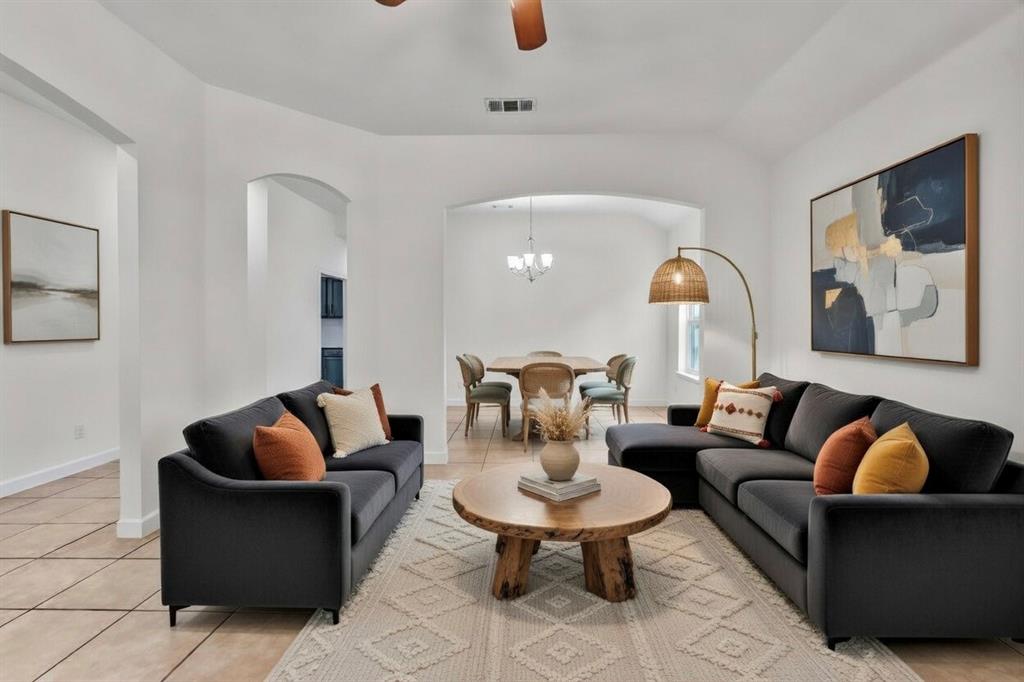
One of the most popular communities provided by {{page_data.agentName}}

FORT WORTH

One of the most popular communities provided by Next Level Realty Group

FORT WORTH

About FORT WORTH

The Fort Worth, Texas real estate market is considered to be one of the hot spots in the state, offering a variety of opportunities for both homebuyers and investors. Here are some key points to consider about the real estate market in Fort Worth: 1. **Strong Housing Demand**: Fort Worth has experienced a growing population, leading to increased demand for housing. This demand has contributed to a competitive market, especially in popular neighborhoods. 2. **Diverse Property Options**: Fort Worth offers a diverse range of property types, including single-family homes, townhouses, condos, and apartments. Additionally, the city has historical properties, new developments, and rural properties for those looking for more space. 3. **Affordability**: Compared to other major cities in Texas like Dallas and Austin, Fort Worth offers relatively more affordable housing options. This has made it an attractive destination for first-time homebuyers and young families. 4. **Job Market**: Fort Worth is home to various industries, including aviation, defense, healthcare, and manufacturing. A strong job market contributes to the demand for housing and attracts new residents to the area. 5. **Strong Economy**: The city's economy has been robust, which has helped in stabilizing the real estate market. Additionally, Fort Worth's proximity to other major cities like Dallas adds to its appeal. 6. **Infrastructure and Amenities**: Fort Worth boasts a well-established infrastructure, with good schools, healthcare facilities, shopping centers, restaurants, and recreational areas. This makes it an attractive place to live for many homebuyers. 7. **Real Estate Trends**: Real estate trends in Fort Worth include new developments in emerging neighborhoods, renovations of historic properties, and a focus on sustainable and energy-efficient homes. Overall, the Fort Worth real estate market offers a mix of opportunities for buyers and investors, with a strong economy, diverse property options, and affordability compared to other major Texas cities. It's always a good idea to work with a local real estate agent who can provide insights into the market trends and help you navigate the buying or selling process
One of the most popular communities provided by Next Level Realty Group
3,999
# of Listings
3
Avg # of Bedrooms
$235
Avg. $ / Sq.Ft.
$506,078
Med. List Price

Browse FORT WORTH Real Estate Listings

3999 Properties Found. Page 204 of 267.

Discover 4617 Deal Dr, recently updated with a cozy fireplace, stainless steel appliances, and double sinks in the primary bathroom. The exterior features a covered patio and a fenced in backyard, alongside a new roof installation, fresh interior paint, and a partial flooring replacement. New appliances complete the updates throughout. Discover a perfect blend of updates, comfort, and functional outdoor spaces. Home comes with a 100-Day Home Warranty and a 7-Day Home Test Drive to move in 7 days early for free
#21269697

Fort Worth

4617 Deal Drive

3 Beds

2 Baths

1,704 Sq.Ft.

$293,000

MLS#: 21269697

BACK ON THE MARKET! BETTER THAN EVER....NEW ROOF AND GUTTERS, FRESH PAINT!  Step into this beautifully maintained home in the highly desirable Ranch at Eagle Mountain community, where comfort, style and functionality come together effortlessly. From the moment you enter, you'll be welcomed by a warm and inviting atmosphere that flows into a spacious family room, seamlessly connected to the kitchen—ideal for entertaining guests or enjoying everyday living. The bright, open-concept layout showcases attractive engineered wood flooring and ceramic tile throughout the main living areas, while a cozy gas log fireplace creates the perfect setting for relaxing evenings at home. Thoughtfully designed with an easy, natural flow, this home offers both comfort and convenience. Retreat to the private primary suite featuring a spacious walk-in closet and an en-suite bath complete with dual vanities and a walk-in shower. Two additional split bedrooms and a full bath provide versatile space for family, guests, or a home office. Step outside to your own backyard oasis, where a covered patio and pergola offer the perfect place to enjoy morning coffee, weekend gatherings, or peaceful evenings outdoors. Residents enjoy access to nearby parks, scenic lake views, and community amenities that make outdoor recreation and relaxation easy to enjoy. Conveniently located near schools, shopping, dining, and major commuting routes, this home delivers the perfect blend of comfort, convenience, and lifestyle. Don't miss the opportunity to make it yours. *SELLER IS OFFERING A $3000 SELLER CREDIT  WITH FULL PRICE OFFER TO APPLY TOWARD CLOSING.
Buyer & Buyers Agent must verify all information for accuracy.
#21310292

Fort Worth

6957 Big Wichita Drive

3 Beds

2 Baths

1,618 Sq.Ft.

$293,000

MLS#: 21310292

Price reduced
Welcome to this beautifully maintained 3-bedroom, 2-bath home in the desirable Parks at Boat Club community! Designed with both comfort and functionality in mind, this inviting home features an open-concept floor plan that seamlessly connects the spacious living, dining, and kitchen areas, making it ideal for everyday living and entertaining. The large living room showcases beautiful wood flooring and a stunning stone wood-burning fireplace that serves as the focal point of the space. The well-appointed kitchen offers abundant built-in cabinetry, generous counter space, and plenty of storage for all your cooking and organizational needs. The private primary suite is thoughtfully separated from the secondary bedrooms and features a spacious bedroom, oversized walk-in closet, dual sinks, a relaxing garden tub, and a separate shower. The split-bedroom layout provides added privacy and flexibility for family members or guests. Step outside to enjoy the large grassy backyard complete with a patio perfect for outdoor dining, entertaining, or simply relaxing. A brick privacy fence creates a peaceful setting for enjoying the outdoors. Additional features include a 2-car garage and access to the neighborhood's outstanding amenities, including a community pool and playground. Conveniently located near shopping, dining, schools, and major commuter routes, this home offers the perfect combination of comfort, convenience, and community living. Don't miss this wonderful opportunity to make it yours!
#21310830

Fort Worth

8824 Noontide Drive

3 Beds

2 Baths

1,662 Sq.Ft.

$293,000

MLS#: 21310830

New on site today
Absolutely Gorgeous modern farmhouse design and style. Pride in ownership shows from the moment you step inside. This three-bedroom two bath home is meticulously maintained.  Open floor plan with beautiful wood type tile flooring throughout. The kitchen is accented with granite countertops, an island and a coffer bar area. With herringbone tile backsplash design, stainless steel appliances and shaker style cabinets. The primary bedroom features its own garden tub, with a separate shower and double vanity sinks.  The backyard is large enough for your home parties or your loveable pets. Don't wait, call today and make your appointment to see your new home.
#21325437

Fort Worth

2020 Shane Avenue

3 Beds

2 Baths

1,597 Sq.Ft.

$293,000

MLS#: 21325437

Price reduced
Welcome home to this beautifully renovated 4 bedroom, 2 bathroom home that feels practically brand new! Fresh interior paint and brand new carpet throughout create a clean, modern, move in ready atmosphere from the moment you step inside.
The stunning stone elevation provides exceptional curb appeal, while the beautifully landscaped yard welcomes you home. Inside, you'll find granite countertops, spacious living areas, and thoughtful finishes throughout. The private primary suite features a relaxing garden tub and shower combination along with a generous walk-in closet.
Step outside and enjoy one of this home's most desirable features a covered back porch overlooking a peaceful creek and greenbelt. With no rear neighbors, you'll love the privacy and serene views, making it the perfect place to relax, entertain, or enjoy your morning coffee.
Combining modern updates, beautiful outdoor living, and a highly desirable setting, this home offers comfort, style, and privacy all in one exceptional package.
#21284779

Fort Worth

4221 Aldridge Lane

4 Beds

2 Baths

1,875 Sq.Ft.

$293,000

MLS#: 21284779

This single-level home showcases a spacious open floorplan shared between the kitchen, dining area and family room for easy entertaining, along with access to an outdoor space. An owner’s suite enjoys a private location in a rear corner of the home, complemented by an en-suite bathroom and walk-in closet. There are two secondary bedrooms at the front of the home, ideal for household members and overnight guests.

Prices and features may vary and are subject to change. Photos are for illustrative purposes only.
#21313217

Fort Worth

15013 Mariachi Road

3 Beds

2 Baths

1,461 Sq.Ft.

$292,999

MLS#: 21313217

Stunning new D.R. Horton home in the Orchard Village community located in Fort Worth and Everman ISD! The two-story Walnut floorplan, Elevation A, with an estimated Summer completion, offers 4 bedrooms, 2.5 bathrooms, and a 2-car garage with a spacious, family-friendly layout designed for modern living. The open-concept first floor features a large family room, dining area, and contemporary kitchen. The kitchen includes quartz countertops, 36” painted cabinets, stainless steel appliances, an electric range, stainless steel sink, center island, and a walk-in pantry. A convenient powder bath is located on the main level for guests. Upstairs, the private primary suite features an en-suite bath with dual quartz vanities, a walk-in shower, and a generous walk-in closet. Three additional bedrooms share a full bathroom with a quartz vanity top, while a versatile loft provides flexible space. Luxury vinyl plank flooring extends throughout the main living areas and wet zones. Built with energy-efficient construction and equipped with America’s Smart Home Technology. Exterior features include a landscape package, full sprinkler system with rain sensor, privacy fencing, and more. Conveniently located near Southern Oaks Golf Course, TCC South Campus, and major highways including I-20 and I-35, offering easy access to shopping, dining, and DFW International Airport.
#21282684

Fort Worth

3052 MAPLE ORCHARD Lane

4 Beds

2 Baths

2,028 Sq.Ft.

$292,990

MLS#: 21282684

Make first impressions count with this beautiful, new-construction home in Fort Worth. This single-story, three-bedroom, two-bath home is bursting with character. The heart of the home is open to the family room and dining room, creating the ideal entertainment area. The master suite is the perfect place to retreat to, with peaceful backyard views, an en-suite bathroom and a walk-in closet. Homebuyers will appreciate the array of stunning upgrades that come included with the home. Granite countertops, energy-efficient kitchen appliances, luxury vinyl-plank flooring, a Wi-Fi-enabled garage door opener and many more are included at no extra cost to you!
#21285340

Fort Worth

1521 Harvester Drive

3 Beds

2 Baths

1,316 Sq.Ft.

$292,900

MLS#: 21285340

Price reduced
Gorgeous, fully updated 3-bedroom, 2.5-bathroom home nestled in the highly sought-after Crawford Farms community and acclaimed Keller ISD! This move-in-ready gem has been beautifully transformed with a fresh interior paint palette, plush new carpet, and premium granite countertops throughout. The stunning kitchen showcases custom painted cabinets paired with brand-new stainless steel appliances, including a range, dishwasher, and microwave. Elegant, modern light fixtures and upgraded hardware elevate every room, while a brand-new HVAC system ensures maximum energy efficiency and year-round peace of mind. The award-winning Crawford Farms HOA features an incredible array of resort-style amenities, including a premier Swim Club with a large pool, kiddie pools, and a children's splash pad, plus a covered playground, basketball and tennis courts, scenic walking paths, a greenbelt, and a community fishing pond. Enjoy the perfect blend of natural neighborhood beauty with rapid access to local shopping, dining, and major highways.

Check out the listing website here!
astordrive.lovable.app
#21297938

Fort Worth

10724 Astor Drive

3 Beds

2 Baths

1,441 Sq.Ft.

$292,500

MLS#: 21297938

Price reduced
Beautifully updated single story with LVP flooring, recessed lighting, upgraded primary bath, and more! Oversized landscaped yard with covered patio. Spacious bedrooms!! Meticulously maintained and move-in ready. Centrally located to shopping, 377, 35 and more. Seller has a transferrable home warranty on the property through July 2027. Home warranty company is Choice.
#21225347

Fort Worth

5621 Swords Drive

3 Beds

2 Baths

1,371 Sq.Ft.

$292,000

MLS#: 21225347

Welcome to 10208 Dallam — a thoughtfully designed 4-bedroom, 2-bath home where comfort, space, and natural light come together in all the right ways. From the moment you step inside, sunlight pours through generous windows, illuminating the open, airy floor plan and giving every room a bright, welcoming glow. At the center of it all is an open-concept kitchen, complete with a large center island that anchors the space and flows effortlessly into the den. Whether you're preparing a weeknight dinner or hosting a crowd, this layout keeps you connected to the conversation and the action. The kitchen's seamless connection to the living area makes entertaining a breeze, while two distinct living spaces offer flexibility for both lively gatherings and quiet evenings at home. A cozy fireplace adds warmth and character to the main living area, and the elegant formal dining sets the stage for special occasions. For everyday meals, the sunny breakfast area is the perfect spot to start your morning. The home's smart split-bedroom design tucks the private primary suite away from the secondary bedrooms, creating a true sense of retreat. The spacious primary suite is a sanctuary all its own, featuring a spa-inspired ensuite with a walk-in shower, a relaxing garden tub, and double vanities — room to unwind after a long day. A generously sized utility room rounds out the home with everyday convenience and plenty of function. Ideally situated, this home offers easy access to nearby shopping with everyday essentials and conveniences just minutes away. Offering an exceptional blend of space, light, and effortless flow, 10208 Dallam is ready to welcome you home. MOVE IN READY AND AVAILABLE FOR QUICK CLOSING.
#21312159

Fort Worth

10208 Dallam Lane

4 Beds

2 Baths

1,890 Sq.Ft.

$292,000

MLS#: 21312159

Welcome to 1136 Kachina Lane in Sendera Ranch. This well-maintained single-story home offers 4 bedrooms, 2 full baths, and an open-concept layout designed for both everyday living and entertaining. The spacious living area features a cozy fireplace and flows seamlessly into the dining space and kitchen, complete with abundant cabinetry, generous counter space, breakfast bar seating, and a refrigerator that conveys with the home. The private primary suite is thoughtfully separated from the secondary bedrooms and includes an ensuite bath with a separate tub and shower, dual sinks, and a walk-in closet. Three additional bedrooms provide flexibility for guests, a home office, playroom, or workout space. Enjoy a fully fenced backyard with plenty of room for outdoor activities, pets, or weekend gatherings. Conveniently located within Northwest ISD and just minutes from shopping, dining, and major commuter routes, this move-in ready home offers exceptional value in one of the area's most desirable communities.
#21297619

Fort Worth

1136 Kachina Lane

4 Beds

2 Baths

1,804 Sq.Ft.

$292,000

MLS#: 21297619

Price reduced
Welcome to this lovely 4 bedroom home nestled on a quiet cul-de-sac, offering both privacy and a sense of community. Inside, you’ll find a spacious open concept layout perfect for everyday living and entertaining. The large living room flows seamlessly into the kitchen, creating a warm and inviting space for gatherings. Recent updates include new laminate flooring and ceiling fans, adding both comfort and a fresh, updated feel. Enjoy peace of mind with a 1-year-old Air Conditioning unit, providing energy efficiency and reliability. Step outside to a generously sized backyard featuring a beautiful fence and an oversized gate—ideal for secure boat or RV parking. This home blends comfort, functionality, and a prime location—ready for you to move in and enjoy!
#21261549

Fort Worth

3704 Misty Court

4 Beds

2 Baths

1,813 Sq.Ft.

$292,000

MLS#: 21261549

Stunning new D.R. Horton home in the Orchard Village community located in Fort Worth and Everman ISD! The two-story Walnut floorplan Elevation A with an estimated Fall completion, offers 4 bedrooms, 2.5 bathrooms, and a 2-car garage with a spacious, family-friendly layout designed for modern living. The open-concept first floor features a large family room, dining area, and contemporary kitchen. The kitchen includes quartz countertops, 36” painted cabinets, stainless steel appliances, an electric range, stainless steel sink, center island, and a walk-in pantry. A convenient powder bath is located on the main level for guests. Upstairs, the private primary suite features an en-suite bath with dual quartz vanities, a walk-in shower, and a generous walk-in closet. Three additional bedrooms share a full bathroom with a quartz vanity top, while a versatile loft provides flexible space. Luxury vinyl plank flooring extends throughout the main living areas and wet zones. Built with energy-efficient construction and equipped with America’s Smart Home Technology. Exterior features include a landscape package, full sprinkler system with rain sensor, privacy fencing, and more. Conveniently located near Southern Oaks Golf Course, TCC South Campus, and major highways including I-20 and I-35, offering easy access to shopping, dining, and DFW International Airport.
#21317051

Fort Worth

3028 MAPLE ORCHARD Lane

4 Beds

2 Baths

2,054 Sq.Ft.

$291,990

MLS#: 21317051

Stunning new D.R. Horton home in the Orchard Village community located in Fort Worth and Everman ISD! The two-story Walnut Floorplan Elevation A, with an estimated Fall completion, offers 4 bedrooms, 2.5 bathrooms, and a 2-car garage with a spacious, family-friendly layout designed for modern living. The open-concept first floor features a large family room, dining area, and contemporary kitchen. The kitchen includes quartz countertops, 36” painted cabinets, stainless steel appliances, an electric range, stainless steel sink, center island, and a walk-in pantry. A convenient powder bath is located on the main level for guests. Upstairs, the private primary suite features an en-suite bath with dual quartz vanities, a walk-in shower, and a generous walk-in closet. Three additional bedrooms share a full bathroom with a quartz vanity top, while a versatile loft provides flexible space. Luxury vinyl plank flooring extends throughout the main living areas and wet zones. Built with energy-efficient construction and equipped with America’s Smart Home Technology. Exterior features include a landscape package, full sprinkler system with rain sensor, privacy fencing, and more. Conveniently located near Southern Oaks Golf Course, TCC South Campus, and major highways including I-20 and I-35, offering easy access to shopping, dining, and DFW International Airport.
#21299240

Fort Worth

3040 MAPLE ORCHARD Lane

4 Beds

2 Baths

2,054 Sq.Ft.

$291,990

MLS#: 21299240

1 ... 202 203 204 205 206 ... 267

properties found. properties found. Page of .

 - property

Send a message

Message successfully sent.

Your message

What is 3 + 4 ?

Reason for contacting?

I agree to receive email communication and understand I can unsubscribe at any time.

I agree to be contacted by Next Level Realty Group via call, email, and text for real estate services. To opt out, you can reply 'stop' at any time or reply 'help' for assistance. You can also click the unsubscribe link in the emails. Message and data rates may apply. Message frequency may vary. Privacy Policy

Sign Out

Virtual Assistant

Would you like to take the next step with this property? We can help you schedule a showing or virtual tour, or send you more details.

Yes, I would like more information.

Thank You for Your Reply, One of Our Agents will contact you as soon as possible

No, maybe later.

Thank you, you can always contact me via email, phone number or through the contact form.

Realhub AI

Lucy - Your AI-Powered Realtor

Update Your Temporary Password

Personalize your search

Enter your email and we'll notify you immediately when new listings match what you're looking for.

or enter email address

Already have an account ? Login here

Continue your home search

I agree to receive communications and understand I can unsubscribe at any time.

I agree to be contacted by Next Level Realty Group via call, email, and text for real estate services. To opt out, you can reply 'stop' at any time or reply 'help' for assistance. You can also click the unsubscribe link in the emails. Message and data rates may apply. Message frequency may vary. Privacy Policy

Already have an account ? Login here

We use cookies

We use cookies primarily for analytics to enhance your experience. By accepting, you agree to our use of these cookies. You can manage your preferences or learn more about our cookies policy.