
One of the most popular communities provided by {{page_data.agentName}}

FORT WORTH

One of the most popular communities provided by Next Level Realty Group

FORT WORTH

About FORT WORTH

The Fort Worth, Texas real estate market is considered to be one of the hot spots in the state, offering a variety of opportunities for both homebuyers and investors. Here are some key points to consider about the real estate market in Fort Worth: 1. **Strong Housing Demand**: Fort Worth has experienced a growing population, leading to increased demand for housing. This demand has contributed to a competitive market, especially in popular neighborhoods. 2. **Diverse Property Options**: Fort Worth offers a diverse range of property types, including single-family homes, townhouses, condos, and apartments. Additionally, the city has historical properties, new developments, and rural properties for those looking for more space. 3. **Affordability**: Compared to other major cities in Texas like Dallas and Austin, Fort Worth offers relatively more affordable housing options. This has made it an attractive destination for first-time homebuyers and young families. 4. **Job Market**: Fort Worth is home to various industries, including aviation, defense, healthcare, and manufacturing. A strong job market contributes to the demand for housing and attracts new residents to the area. 5. **Strong Economy**: The city's economy has been robust, which has helped in stabilizing the real estate market. Additionally, Fort Worth's proximity to other major cities like Dallas adds to its appeal. 6. **Infrastructure and Amenities**: Fort Worth boasts a well-established infrastructure, with good schools, healthcare facilities, shopping centers, restaurants, and recreational areas. This makes it an attractive place to live for many homebuyers. 7. **Real Estate Trends**: Real estate trends in Fort Worth include new developments in emerging neighborhoods, renovations of historic properties, and a focus on sustainable and energy-efficient homes. Overall, the Fort Worth real estate market offers a mix of opportunities for buyers and investors, with a strong economy, diverse property options, and affordability compared to other major Texas cities. It's always a good idea to work with a local real estate agent who can provide insights into the market trends and help you navigate the buying or selling process
One of the most popular communities provided by Next Level Realty Group
4,124
# of Listings
3
Avg # of Bedrooms
$233
Avg. $ / Sq.Ft.
$491,835
Med. List Price

Browse FORT WORTH Real Estate Listings

2550 Properties Found. Page 21 of 170.

Big-ticket upgrades are already taken care of! The plumbing has been completely updated from the home to the street with new PVC, and a brand-new roof will be installed before closing, giving you unbeatable peace of mind for the price. Nestled on a spacious corner lot in Fort Worth's established Ridgmar neighborhood, this charming ranch layout features 3 bedrooms, 2 full baths, and a versatile bonus room ideal for a home office, secondary living room, or play space. Embrace authentic Texas outdoor living with two expansive covered porches. The backyard retreat comes move-in ready for entertaining, complete with ceiling fans, outdoor TV hookups, and a cozy fire pit area for year-round enjoyment. Situated just moments from I-30 and historic Camp Bowie Blvd, you're an easy commute to downtown, Lockheed Martin, and the Cultural District. Top-tier shopping and dining at Clearfork and Waterside, along with local parks and trails, are practically in your backyard. A rare find combining key structural updates, generous outdoor space, and unmatched convenience in a prime location.
#21359731

Fort Worth

1828 Ems Road E

3 Beds

2 Baths

2,008 Sq.Ft.

$449,900

MLS#: 21359731
Price reduced
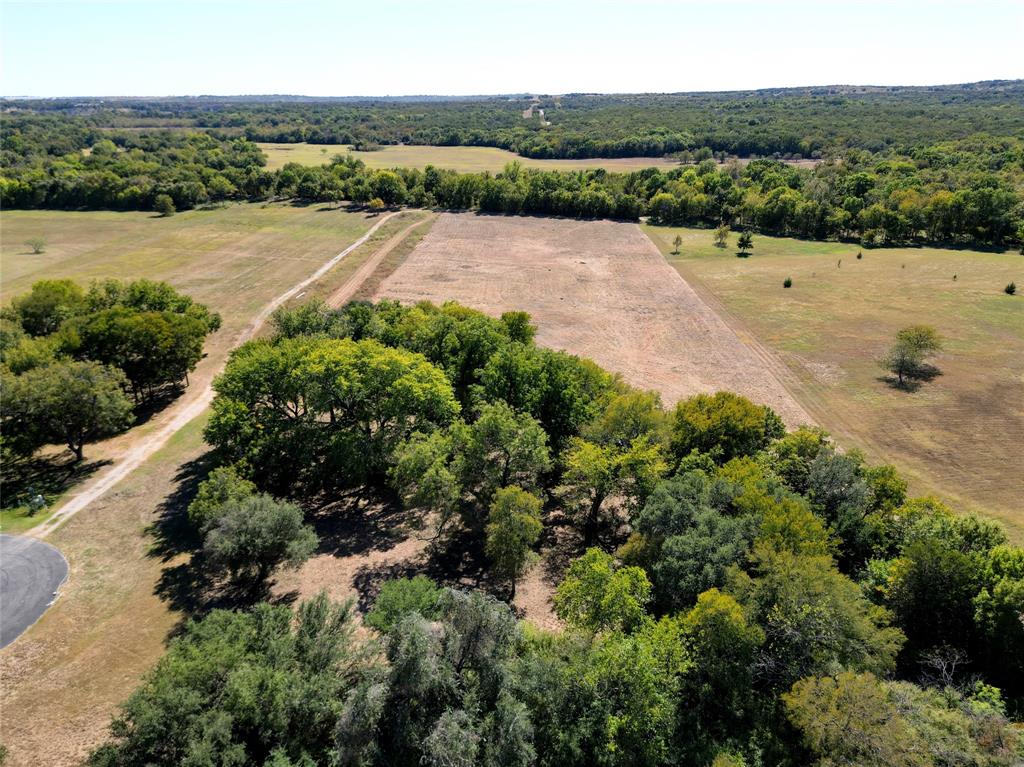
WOW!! Looking for the perfect spot to build your dream home? This 8.81 acre lot is it! Located in an exclusive gated community just 30 minutes to downtown Fort Worth. The property is situated on a lovely treed cul-de-sac next to the equestrian trails in the subdivision. The land is flat and ready to build on, plus it has a nice pasture area in the back, perfect for horses or coastal hay. A wonderful setting for your custom home!
#21313187

Fort Worth

4401 La Cantera Court

None Beds

None Baths

8.81 acres

$449,900

MLS#: 21313187
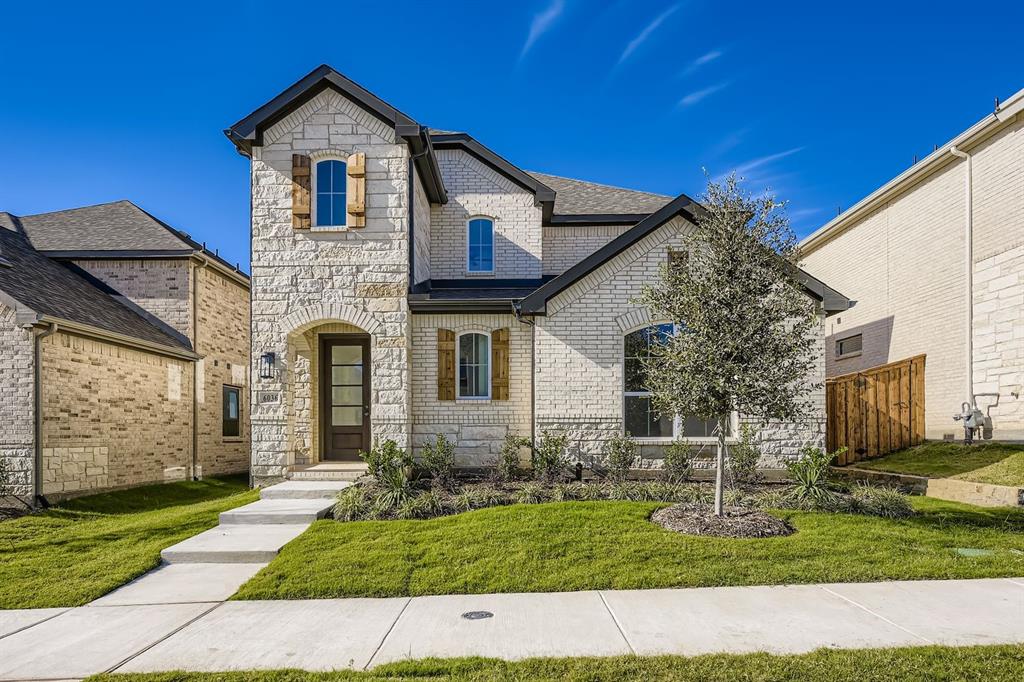
Let the sunlight shine in this beautiful home! Gorgeous 2-story home featuring 4 bedrooms, 3 full-size bathrooms and a game room, making this home perfect for entertaining friends and family! As you enter through the foyer, you will immediately notice an abundance of windows letting in natural light. Designed to be the heart of the home, the gourmet kitchen is complete with center island, lots of counter space and corner pantry. The open concept living connects the kitchen with the dining and family room. Located off the family room is a secluded secondary bedroom with a walk-in closet and access to a full-size bathroom. Ideally situated on the first floor, the main bedroom features tall ceilings, two walk-in closets and an en-suite bathroom with dual sinks and walk-in shower. Upon entering the second floor, you will see the spacious game room offering endless uses. A private hallway leads to two secondary bedrooms with walk-in closets, as well as a shared full-size bathroom. A 2-car rear-entry garage completes the beauty and functionality of the home. You will fall in love with the beautiful white brick and stone exterior. Throughout the home you will find an abundance of features including wood flooring, quartz counter-tops, accent tile, iron handrails and more! Contact the sales office today!
#21069846

Fort Worth

6036 Davis Knoll

4 Beds

3 Baths

2,381 Sq.Ft.

$449,890

MLS#: 21069846
Price reduced
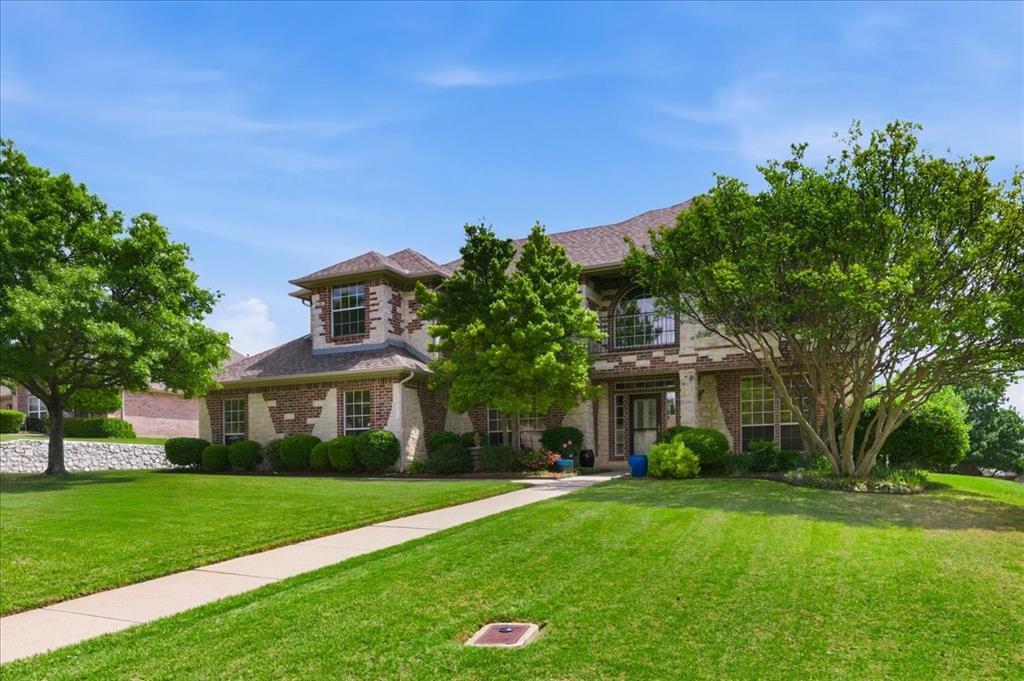
Best buy in Eagle Ridge at Eagle Mountain Lake!  Beautiful custom home neighborhood with one entry access.  The perfect combination! 4 bedrooms, 3 full baths! Vacant, updated and move-in ready! Wood floors on the entire first floor and rich moldings. Formal living area and dining room- is a open and large flexible space. Kitchen updates with quartz countertops, new downdraft gas cooktop, updated microwave and convection oven. Pretty island kitchen is open to the main living space. Living area has a fireplace and is spacious for any furniture arrangement. A study with french doors is off the entry. The primary suite is large enough to have a sitting area.  There are two walk in closets, dual sinks, separate tub and shower. A secondary bedroom upstairs is enormous and could be a 3rd living area, game room or media space. Back yard entertaining living area is 25x18 plus a covered patio. Brand new carpet in other areas, whole house painted Dec 2025, updated water heater, 2 high efficiency wifi enable AC units. Programable thermostats, front and back patios, attic access from upstairs hallway. Fenced utility area for storage, small storage sheds remain, raised beds. For lake access, dock, launch, pickleball, etc you may join the voluntary HOA called Lake Country Property Owners Association.
#21147032

Fort Worth

7517 Eagle Ridge Circle

4 Beds

3 Baths

2,928 Sq.Ft.

$449,500

MLS#: 21147032
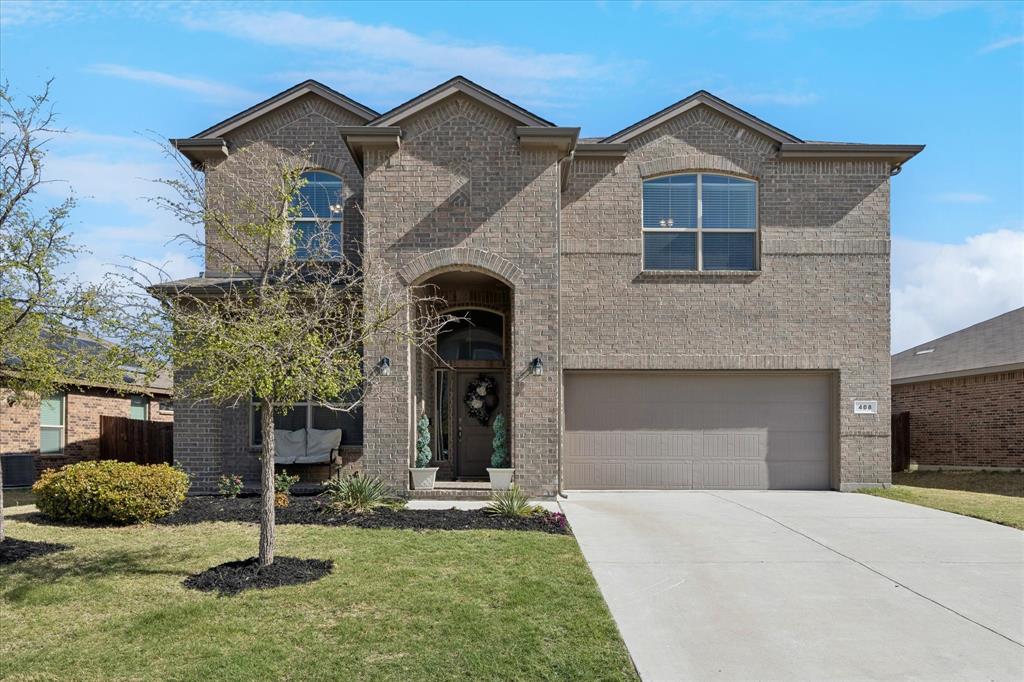
PRICE IMPROVED! Stunning 2020-Built Home in NWISD
This beautifully maintained home features a newly replaced roof and is ready for you to move in. Enjoy 4 bedrooms and 3.5 baths with 2,818 square feet of thoughtfully designed living space in the desirable Bridgeview community.
Key Features:
Open concept floor plan
Private first-floor primary suite
Dedicated study
Two spacious living areas
Chef-inspired kitchen with gas cooking
The kitchen boasts an oversized island, ample cabinetry, and generous counter space, making it ideal for everyday living and entertaining. Upstairs, you will find large secondary bedrooms and a sizable game room, offering flexible living space perfect for growing families and guests. Working from home is effortless with this setup.
Recent Improvements Include:
Newly replaced roof
Epoxy-coated garage floor
Tankless water heater
Everlights
This home showcases modern finishes throughout and provides convenient access to shopping, dining, and major highways. There's so much to love about living in Haslet! Easy highway access and lots of shopping and dining close by!
#21209762

Fort Worth

408 Frenchpark Drive

4 Beds

3 Baths

2,818 Sq.Ft.

$449,500

MLS#: 21209762

Price reduced
Welcome to 2244 Alston Ave, Fort Worth, TX 76110, where historic character meets the confidence of a comprehensive renovation. More than $150,000 has been invested in restoring and updating this home, with careful attention given to preserving the craftsmanship and architectural details that make an older Fort Worth home special.

Rather than stripping away its original character, the restoration was approached with preservation in mind. Original windows and woodwork were retained and restored wherever possible, along with the home's cabinetry and distinctive staircase, allowing the property to maintain its historic warmth and authenticity.

Behind that character is an extensive renovation of the home's major components. Improvements include the foundation, plumbing, electrical, HVAC, roof, and more, along with substantial interior and exterior updates. The result is a home that showcases the charm, craftsmanship, and details of a historic property without sacrificing the benefits of modernized systems and finishes.

From the restored woodwork and original architectural elements to the extensive infrastructure improvements, this was a true restoration—not simply a cosmetic remodel.
#21364823

Fort Worth

2244 Alston Avenue

4 Beds

2 Baths

2,019 Sq.Ft.

$449,500

MLS#: 21364823

Price reduced
This spacious four bedroom home has a backyard made for summer, with a sparkling in ground pool and plenty of room to relax, play, and entertain. Inside, the home offers more than 3,000 square feet, including an oversized primary suite complete with a walk in closet and an ensuite bath featuring dual sinks, a soaking tub, and a separate shower — perfect for unwinding at the end of the day. Entertainers will love the bright eat-in kitchen with stainless steel appliances overlooking the family room with a fireplace, along with separate formal dining and living rooms. Upstairs features three generous guest bedrooms and a large game room with a closet that offers the potential for a fifth bedroom. A three car garage completes the package, providing plenty of room for vehicles and storage, all just one block from the neighborhood park with a pond, playground, and walking trails. Ideally located in the highly rated Eagle Mountain-Saginaw ISD, just minutes from shopping and dining.
#21356340

Fort Worth

7129 Sundance Lane

4 Beds

2 Baths

3,093 Sq.Ft.

$449,000

MLS#: 21356340
Price reduced
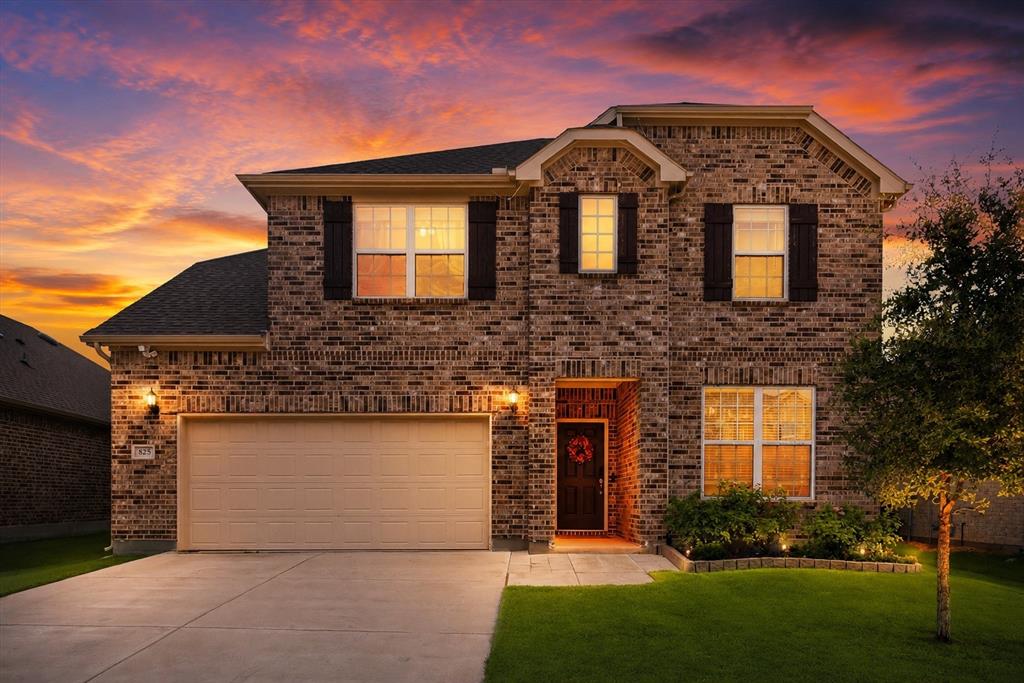
NEED MORE ELBOW ROOM?! So much bang for your buck here with large rooms & plenty of space for everyone! This impressive Pulte-built home offers exceptional value with 4 bedrooms, 3.5 bathrooms, private office, 2 living areas & a spacious dining area. Step inside to discover an inviting open-concept floorplan anchored by durable wood-look tile flooring that seamlessly ties together the main living spaces. French doors open to a private office complete with built-in bookcases, ideal for work-from-home space or library. The heart of the home is the spacious island kitchen overlooking the bright & airy living room, where abundant natural light creates a warm & welcoming atmosphere. Just off the kitchen, a tech center provides the perfect spot for homework, meal planning or staying organized.  The private primary suite offers a peaceful retreat featuring a beautiful bay window, & a luxurious ensuite bath with dual vanities, soaking tub, oversized walk-in shower & TWO custom-designed walk-in closets. Upstairs, you'll find 3 generously sized secondary bedrooms, including one with its own ensuite bath, perfect for guests or teens. A versatile second living area provides endless possibilities as a game room, media room, playroom, or flex space to fit your lifestyle. Storage is abundant throughout the home with oversized walk-in closets, custom closet systems & a convenient mudroom drop zone located just off the garage entry. Outside, enjoy relaxing on the extended covered patio overlooking the spacious backyard with plenty of room for pets & play, plus a storage shed. The oversized 2.5-car garage adds even more flexibility with room for storage, hobbies or even boat parking! Walk to ALL 3 acclaimed NW ISD schools, this home offers access to some of the district's most sought-after educational opportunities, including Eaton High School's renowned Aviation Academy & Business Academy.  Combining space, functionality & storage, this exceptional home truly checks all the boxes!
#21330901

Fort Worth

825 Crest Breeze Drive

4 Beds

3 Baths

3,402 Sq.Ft.

$449,000

MLS#: 21330901
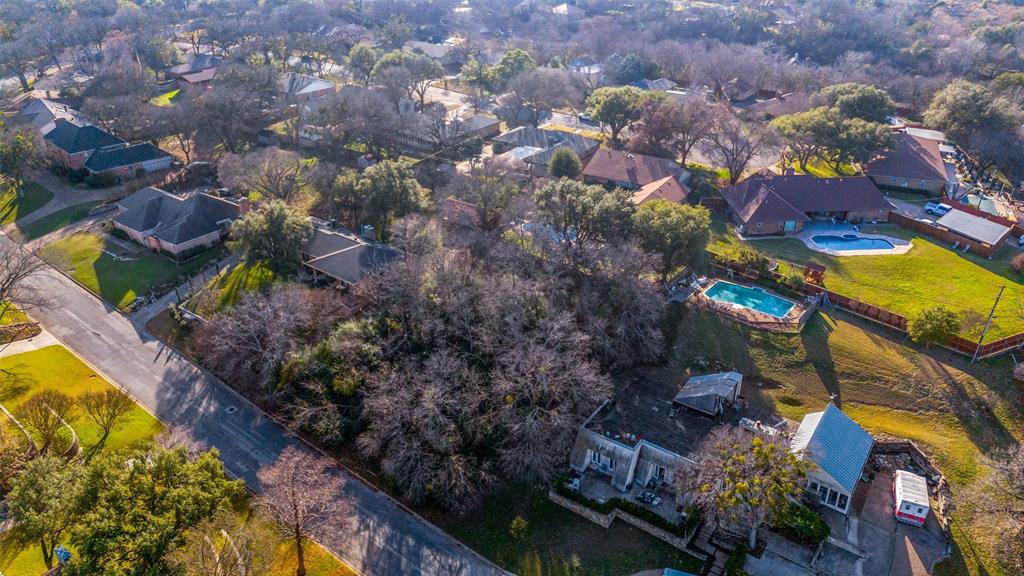
Almost an acre means you’ve got room to breathe and much more outdoor space than typical lots so you can enjoy mature trees, garden area and a pool plus a stunning view of the Trinity River Valley, a rare opportunity in Fort Worth! Extra buildable lot affords options for a second family home or investment, or any extra building space you desire! Still close to restaurants, parks, entertainment, yet feel secluded from neighbors, the extra land gives you space for a playground, fire-pit, outdoor kitchen, or vegetable garden. The ranch-style home offers an open floor plan designed for indoor-outdoor living, large windows overlooking the yard and enclosed sunroom for easy flow to outdoor spaces. With thoughtful upgrades this home can shine and sparkle. The primary suite is split form the seconday bedrooms, great for privacy. A flex room can be used as a formal dining area or office space. The kitchen is open to the living room and breakfast nook, perfect for entertaining or relaxing after a long day. For convenience, the laundry room is spacious and boasts a sink with enormous pantry. The pool and patio area sit tucked against the edge of a wooded landscape, where tall trees form a natural backdrop of green, creating a calm, almost secluded feel. Comfortable lounge chairs and a small seating area invite quiet relaxation, while the soft sounds of rustling leaves and distant birdsong replace the noise of the outside world. The transition from patio to wild woodland feels intentional and serene, making the space feel like a private retreat immersed in nature. Views of the Trinity Greenbelt are yours to enjoy from your higher vantage point. Build your own workshop space, park your RV or boat on its roughly 1-acre lot, bring your imagination and envision your future!
#21148818

Fort Worth

305 Cedar Creek Court

3 Beds

2 Baths

2,258 Sq.Ft.

$449,000

MLS#: 21148818

Price reduced
FLEXIBLE MULTI-GEN FLOOR PLAN WITH MANY CUSTOM OPTIONS! ~ Welcome to 932 Basket Willow Terrace, PRIDE OF OWNERSHIP  IS EVIDENT AS SOON AS YOU ENTER.  This IMMACULATE home is designed to create an inviting atmosphere, making it perfect for families and gatherings. This 4-bed, 3-bath home is a rare find. At 3358 sq ft, it stands out with a thoughtfully crafted layout, offering 3 distinct living areas under one roof, perfect for extended family, guests, or flexible living needs. Step inside to a bright, open-concept layout filled with natural light and designer touches throughout. Just off the entryway is a private office w custom-built-in cabinetry and a desk. The spacious living room boasts hardwood floors, custom drapery, and a wall of windows overlooking the covered back patio and lush backyard. At the heart of the home, the chef’s kitchen shines with a custom backsplash, an ornate hood vent, and an oversized island w farmhouse sink and breakfast bar seating. A generous, light-filled dining room makes hosting effortless, while an adjacent nook with a built-in workstation adds everyday convenience. The primary suite is a true sanctuary with its rounded bay window,hardwood floors, and soaring ceilings. The spa-inspired ensuite offers a curbless shower, dual vanities, a separate makeup vanity, and a spacious walk-in closet. Upstairs, a versatile living area with built-in shelving, a full bath, and a private bedroom makes an ideal guest suite , A standout feature of this home is the separate multi-generational wing, discreetly tucked behind a sliding barn door. This private retreat includes its own living room, dining area, kitchenette with farmhouse sink,  built-in cabinetry, two bedrooms & full bath, offering comfort, independence & privacy for loved ones or long-term guests. Enjoy evenings outdoors on the covered patio overlooking the landscaped yard. Conveniently located with easy access to HWY 287 or I35W SELLERS OFFERING PAINTING ALLOWANCE IF DESIRED...
#21171386

Fort Worth

932 Basket Willow Terrace

4 Beds

3 Baths

3,358 Sq.Ft.

$449,000

MLS#: 21171386
Price reduced
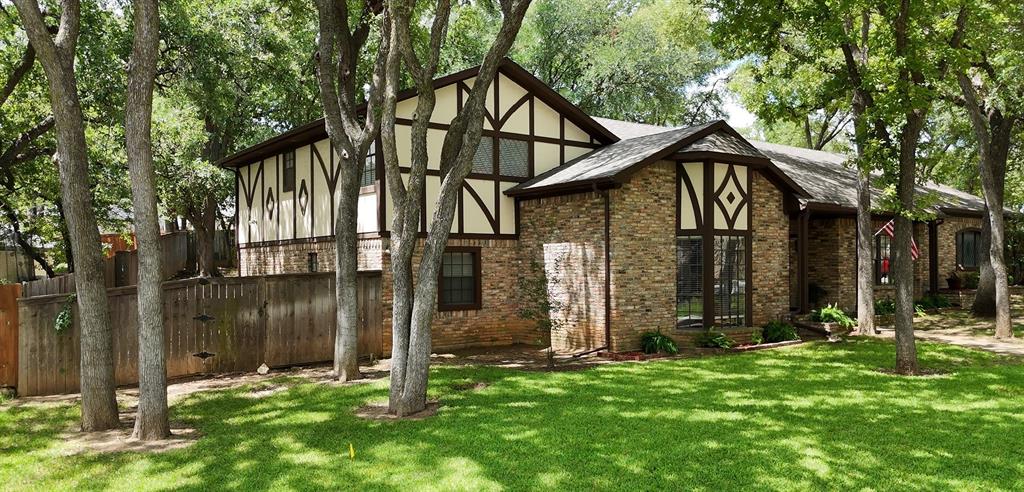
Welcome home! I'm absolutely gorgeous inside and out with a lot of well thought out updates. This is a 4 bedroom with 3 full baths that sits on a wooded lot. Every detail is meticulous and you will appreciate the pride of ownership when you walk in the door. The wet bar has a sink and fridge that entertains from the den and kitchen areas. Extra closets and cabinets are everywhere. The sunken living room and den have lighted shelving that is ideal to show case cherished items. Fall in love with this stunning den that features a wood burning fireplace with a gas starter. The layout is spacious and great for large gatherings and entertaining. One special feature is an added upstairs room off of the 4th downstairs bedroom. The staircase takes you up to this secluded room that is great for a work at home office, reading hide a way, sewing room or the perfect art studio etc The workshop in the back yard has shelving, electricity along with heat and air.
#21328724

Fort Worth

304 Paloverde Lane

4 Beds

3 Baths

3,015 Sq.Ft.

$449,000

MLS#: 21328724
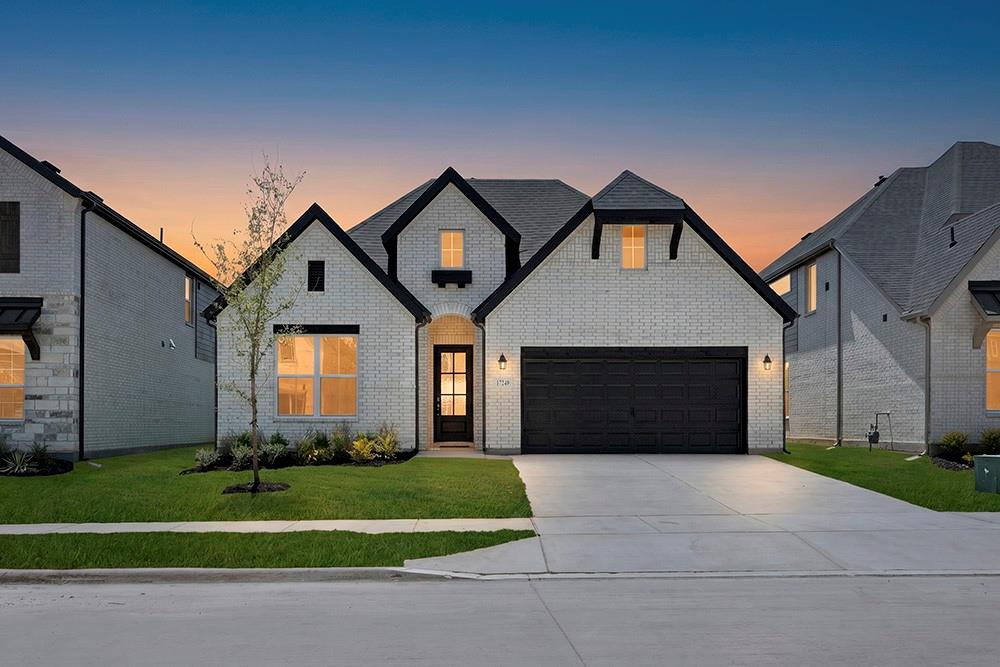
Gorgeous ONE STORY UnionMain Homes with 4 beds, 3 baths, living room, dining room, office, covered back patio, and 2 car garage. Step through the foyer finished in rich luxury laminate wood flooring into a breathtaking open-concept great room where living, dining, and kitchen flow seamlessly together. The same stunning laminate wood carries through the living area, kitchen, dining space, hallways creating a cohesive, designer feel. The gourmet kitchen is the heart of the home, showcasing a chimney hood, elevated tile backsplash, quartz countertops, painted shaker cabinets with matte black hardware, and pendant lighting over the island. The living room has recessed disc lighting, gas fireplace, ceiling fan and tons of sunlight.
The primary suite features a luxurious bath with dual sinks, a super-sized shower, oval soaking bathtub, designer tile selections, Venetian marble countertops, tile flooring, and large walk in closet with a door to the laundry room. The three spacious bedrooms offer plush carpet for cozy comfort, while all bathrooms are finished with Venetian marble counters, tile flooring, and matte black fixtures. The utility room also has a mud room. Other great features are 2 linen closets, coat closet, Kwikset Smart Code front door, WIFI programable thermostat, full sprinkler system, 6' stained fence, 16 SEER AC, PEX plumbing, tankless water heater, 30 year Dimensional Driftwood shingles, Vinyl Low E windows. The HOA features a swimming pool, playground, and hiking & biking trails. Available for move in 30 DAYS FROM CONTRACT.
#21329677

Fort Worth

17249 Oxborough Drive

4 Beds

3 Baths

2,372 Sq.Ft.

$449,000

MLS#: 21329677

Discover a New home in Wellington designed for effortless living, natural light, and everyday comfort. The Kimberley plan features 3 bedrooms, 2.5 baths, a versatile loft, and a spacious living room with vaulted ceilings. The large kitchen offers a generous island and open-concept flow, while large windows fill the home with natural light. Enjoy a welcoming front porch and covered patio. The primary bath includes a garden tub, separate shower, and walk-in closet, with additional walk-in closets throughout. Home completion is anticipated for December 2026.

Wellington offers a resort-style lifestyle with pools, walking trails, playgrounds, and an amenity center in a master-planned, walkable community with a vibrant atmosphere and strong neighborhood identity.

Convenient access to grocery stores, shopping, the airport, and major employment centers add everyday value. Highland Homes, an award-winning builder known for quality and craftsmanship, includes Highland Homes Exclusive Builder Warranty.

Design Selections selections may still be available depending on construction timing.
#21384591

Fort Worth

1665 Cornwall Avenue

3 Beds

2 Baths

1,979 Sq.Ft.

$449,000

MLS#: 21384591
Price reduced
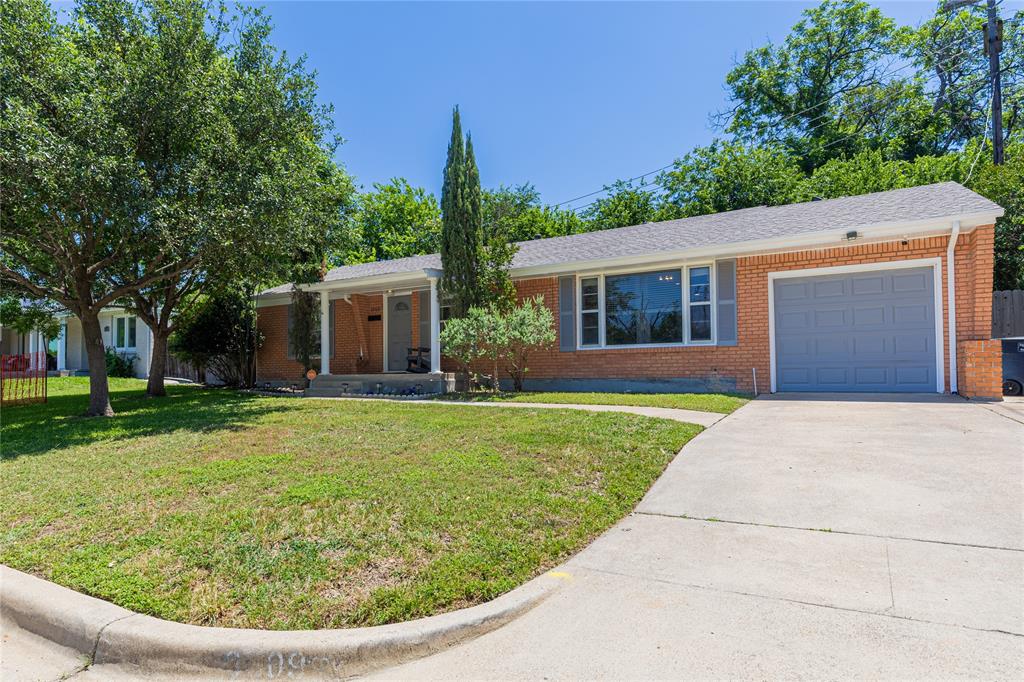
Located in the heart of highly sought-after Bluebonnet Hills, this beautifully updated home offers the perfect blend of charm, comfort, and convenience just minutes from Texas Christian University. Freshly painted and filled with natural light, the home features gorgeous hardwood floors, an updated kitchen with granite countertops, stainless-steel appliances, and a functional layout ideal for everyday living and entertaining. Refrigerator, washer, and dryer will remain with the home, making this property truly move-in ready.
Enjoy being close to some of Fort Worth’s favorite restaurants, shopping, coffee shops, nightlife, and local activities, while still tucked into one of the area’s most established and charming neighborhoods. Whether you are looking for proximity to campus, a vibrant lifestyle, or easy access to the cultural district and downtown Fort Worth, this location delivers it all. A rare opportunity to own in an unbeatable location near TCU with timeless character and modern updates.
#21262344

Fort Worth

3509 Rogers Avenue

3 Beds

2 Baths

1,633 Sq.Ft.

$449,000

MLS#: 21262344

Motivated sellers! Sellers are offering concessions with an acceptable offer that may be applied toward an interest rate buydown or other allowable buyer costs, subject to lender approval. Recently installed roof! Located on a cul-de-sac lot in Lake Vista Ranch, this move-in-ready 5-bedroom, 3.5-bath home offers approximately 3,850 sq ft of spacious living within Eagle Mountain-Saginaw ISD. The open floor plan connects the kitchen, dining and living areas with 10-foot ceilings, abundant natural light, luxury vinyl plank flooring and a decorative electric fireplace with shiplap accent wall. The kitchen features a large center island, upgraded appliances, generous prep space and pantry storage. The downstairs primary suite offers an ensuite bath with dual vanities and a walk-in closet. Four additional bedrooms and multiple living areas provide flexible space for an office, media room, fitness area or hobbies. Outdoor living includes covered front and rear patios, an extended covered patio with ceiling fan, grill area and oversized backyard. Additional features include a 2-car garage, updated lighting, laundry room storage and upgraded half bath. Lake Vista Ranch is an established HOA community with sidewalks, curbs and maintained common areas. Conveniently located near Eagle Mountain Lake, Highway 199, Loop 820 and the Alliance Corridor with access to Alliance Town Center, downtown Fort Worth, major employment centers, shopping, dining, entertainment, parks and outdoor recreation. Schedule your home tour today!
#21395925

Fort Worth

6308 Scud Court

5 Beds

3 Baths

3,850 Sq.Ft.

$449,000

MLS#: 21395925

1 ... 19 20 21 22 23 ... 170

properties found. properties found. Page of .

Send a message

Message successfully sent.

Your message

What is 3 + 4 ?

Reason for contacting?

I agree to receive email communication and understand I can unsubscribe at any time.

I agree to be contacted by Next Level Realty Group via call, email, and text for real estate services. To opt out, you can reply 'stop' at any time or reply 'help' for assistance. You can also click the unsubscribe link in the emails. Message and data rates may apply. Message frequency may vary. Privacy Policy

Sign Out

Virtual Assistant

Would you like to take the next step with this property? We can help you schedule a showing or virtual tour, or send you more details.

Yes, I would like more information.

Thank You for Your Reply, One of Our Agents will contact you as soon as possible

No, maybe later.

Thank you, you can always contact me via email, phone number or through the contact form.

Realhub AI

Lucy - Your AI-Powered Realtor

Update Your Temporary Password

Personalize your search

Enter your email and we'll notify you immediately when new listings match what you're looking for.

or enter email address

Already have an account ? Login here

Continue your home search

I agree to receive communications and understand I can unsubscribe at any time.

I agree to be contacted by Next Level Realty Group via call, email, and text for real estate services. To opt out, you can reply 'stop' at any time or reply 'help' for assistance. You can also click the unsubscribe link in the emails. Message and data rates may apply. Message frequency may vary. Privacy Policy

Already have an account ? Login here

We use cookies

We use cookies primarily for analytics to enhance your experience. By accepting, you agree to our use of these cookies. You can manage your preferences or learn more about our cookies policy.




