
One of the most popular communities provided by {{page_data.agentName}}

FORT WORTH

One of the most popular communities provided by Next Level Realty Group

FORT WORTH

About FORT WORTH

The Fort Worth, Texas real estate market is considered to be one of the hot spots in the state, offering a variety of opportunities for both homebuyers and investors. Here are some key points to consider about the real estate market in Fort Worth: 1. **Strong Housing Demand**: Fort Worth has experienced a growing population, leading to increased demand for housing. This demand has contributed to a competitive market, especially in popular neighborhoods. 2. **Diverse Property Options**: Fort Worth offers a diverse range of property types, including single-family homes, townhouses, condos, and apartments. Additionally, the city has historical properties, new developments, and rural properties for those looking for more space. 3. **Affordability**: Compared to other major cities in Texas like Dallas and Austin, Fort Worth offers relatively more affordable housing options. This has made it an attractive destination for first-time homebuyers and young families. 4. **Job Market**: Fort Worth is home to various industries, including aviation, defense, healthcare, and manufacturing. A strong job market contributes to the demand for housing and attracts new residents to the area. 5. **Strong Economy**: The city's economy has been robust, which has helped in stabilizing the real estate market. Additionally, Fort Worth's proximity to other major cities like Dallas adds to its appeal. 6. **Infrastructure and Amenities**: Fort Worth boasts a well-established infrastructure, with good schools, healthcare facilities, shopping centers, restaurants, and recreational areas. This makes it an attractive place to live for many homebuyers. 7. **Real Estate Trends**: Real estate trends in Fort Worth include new developments in emerging neighborhoods, renovations of historic properties, and a focus on sustainable and energy-efficient homes. Overall, the Fort Worth real estate market offers a mix of opportunities for buyers and investors, with a strong economy, diverse property options, and affordability compared to other major Texas cities. It's always a good idea to work with a local real estate agent who can provide insights into the market trends and help you navigate the buying or selling process
One of the most popular communities provided by Next Level Realty Group
4,124
# of Listings
3
Avg # of Bedrooms
$233
Avg. $ / Sq.Ft.
$491,835
Med. List Price

Browse FORT WORTH Real Estate Listings

2550 Properties Found. Page 26 of 170.
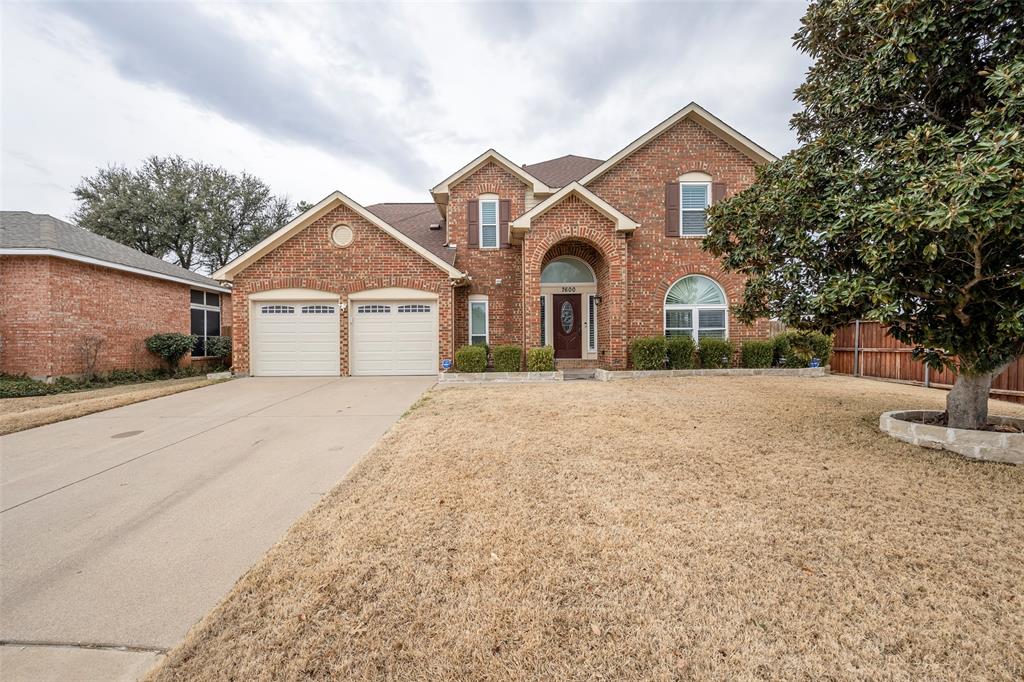
Welcome to this stunning one-owner home that has been lovingly maintained and thoughtfully updated. This spacious two-story residence offers 6 bedrooms, 3.5 baths, and exceptional living spaces designed for comfort and convenience.
Step inside the main level to find a bright, open layout featuring a large updated kitchen with eat in dining and island, large master suite with an updated ensuite bathroom, complete with a garden tub, modern finishes, and walk-in closet. A second bedroom with a private bath on the main floor provides flexibility for guests or multi-generational living. The main level also includes a half bath, laundry room, and inviting living and dining areas perfect for entertaining.  Enjoy the year-round comfort of the climate-controlled sunroom, ideal for relaxing with morning coffee or hosting gatherings while overlooking the beautifully landscaped backyard and wooden patio deck.  Upstairs you will find three spacious bedrooms, a full bath, and a bonus room that can serve as a playroom, office, or media room—whatever best fits your lifestyle. The home is surrounded by well-tended landscaping and includes a storage shed for additional convenience. The backyard offers plenty of space for outdoor activities or quiet enjoyment. Pride of ownership shows throughout, thoughtful updates and neutral décor makes it move-in ready and close to local amenities.  Make an offer! Seller entertaining all offers
#21177934

Fort Worth

7600 Greengage Drive

6 Beds

3 Baths

3,244 Sq.Ft.

$435,000

MLS#: 21177934
Price reduced
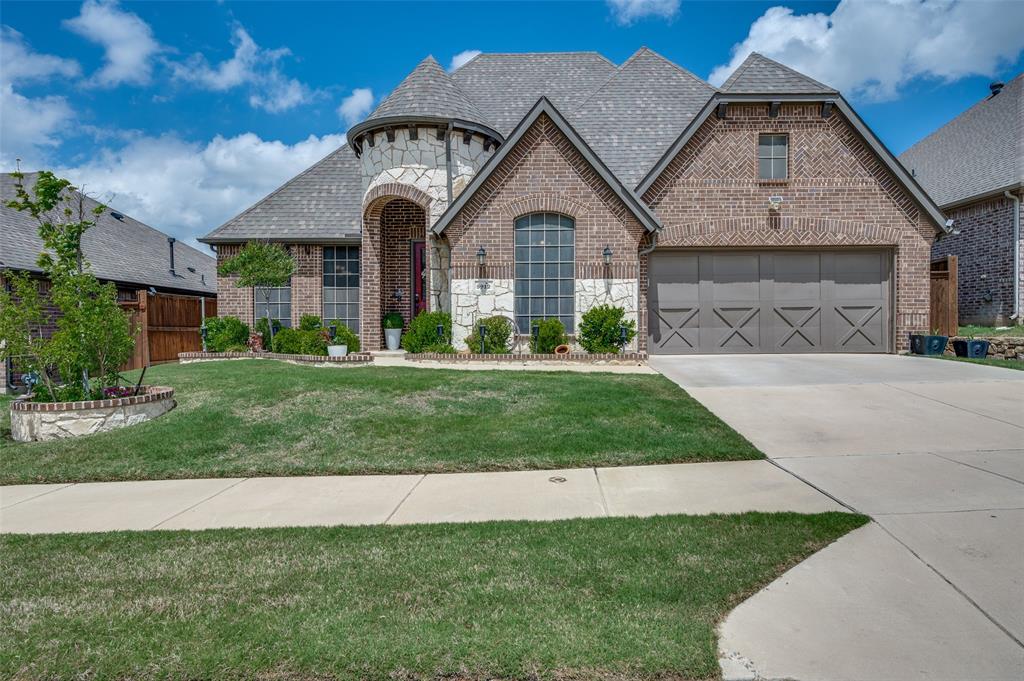
Amazing new price! Turnkey home ready to move in! A delightful gem nestled in the heart of Fort Worth, TX. This inviting single story home offers 2,646 square feet of living space, thoughtfully designed to blend comfort and style in a relaxed setting. With four spacious bedrooms and two and a half bathrooms, there's room for everyone to unwind.

Step inside to find a welcoming living area that flows seamlessly into an open kitchen, making it the perfect spot for entertaining or enjoying laid-back family time. The kitchen is ready for your culinary adventures, with plenty of counter space and storage.

The primary suite is a true retreat, offering a peaceful space to relax and recharge. You'll appreciate the additional three bedrooms that provide flexibility for guests, a home office, or whatever suits your lifestyle.

Outside, the backyard offers a lovely space for outdoor activities or just soaking up the sun. Located in a friendly neighborhood, this home is a fantastic find for those looking to enjoy all that Fort Worth has to offer.
#21290116

Fort Worth

5912 Trail Marker Court

4 Beds

2 Baths

2,646 Sq.Ft.

$435,000

MLS#: 21290116

Exceptionally well cared for and maintained, you will be delighted at the move-in ready quality of 12509 Outlook Avenue - Welcome to an amazing find in the amazing community of Saratoga in North Fort Worth - The wood-grained LVP flooring throughout the home is incredibly warm with the abundance of natural light from so many windows! The master bedroom suite is private and features a vaulted ceiling, bathroom with soaking tub and separate shower, plus a large closet with enough room for clothes for every season - Currently in use as a home office, the amazing sun room is accessible through a set of double doors from both the living room and the master bedroom - Upstairs is where you will find the unique option for a FOURTH BEDROOM and THIRD FULL BATHROOM - The upstairs loft is a great guest suite, game room, or just about anything else you might need. National School of Character and Award Winning Kay Granger Elementary School is located right at the end of the street.
#21390951

Fort Worth

12509 Outlook Avenue

4 Beds

3 Baths

2,304 Sq.Ft.

$435,000

MLS#: 21390951

Price reduced
Modern living meets eco-friendly efficiency in this stunning 4-bedroom, 2.5-bathroom home built in 2021! Designed with a thoughtful layout, the main floor features a private primary suite downstair, a dedicated home office, and a laundry room. Upstairs, you will find three spacious secondary bedrooms alongside a massive second living area that serves as an ideal game room or flex space.

Say goodbye to high electric costs, as the home is equipped with solar panels (paid off at closing by seller) to ensure highly affordable electric bills during extreme Texas weather months, plus a garage complete with a dedicated EV charger.

This home has been deep cleaned and freshly painted and is move-in ready for it's new owner!

Nestled within the highly desirable Bluestem community, residents enjoy access to a sparkling pool, playground, and multiple neighborhood walking paths. For even more outdoor recreation, Chisholm Trail Park is just a short walk away, offering additional playgrounds and scenic trails.

Positioned in an unbeatable location, you are just minutes from premium retail, dining, and entertainment at The Shops at Chisholm Trail, with the added convenience of a new Target slated to open nearby. With convenient Chisholm Trail Tollway access, downtown Fort Worth is only 15 minutes north and Cleburne 15 minutes south, you are never far from everything you need. 

Schedule your tour today!
#21301049

Fort Worth

5149 Cantle Court

4 Beds

2 Baths

3,469 Sq.Ft.

$435,000

MLS#: 21301049

Modern, well maintained, and thoughtfully designed, this one-story home stands out with a functional layout, soaring 11-foot ceilings, engineered wood flooring, 4 bedrooms, 3 full baths, a dedicated office, and a 3-car garage. From the welcoming foyer, a spacious secondary bedroom sits beside a full bath with ceramic tile floors and a decorative tile tub & shower surround. Farther down the hall, a generous home office with glass French doors provides a dedicated workspace, while the nearby utility room includes a convenient water shut-off valve. At the heart of the home, the show-stopping kitchen features an expansive quartz island, abundant shaker-style cabinetry, gas cooktop with stainless vent hood, large single-basin sink, pull-out trash cabinet and an impressive walk-in pantry. The kitchen flows seamlessly into the dining area and spacious living room, where large backyard-facing windows fill the space with natural light. Two additional bedrooms flank a second full bath with tile flooring and decorative tile surround. Tucked at the rear of the home, the oversized primary suite offers abundant natural light from large bay windows plus extra space for a reading nook, sitting area or exercise equipment. The ensuite bath impresses with patterned ceramic tile floors, two separate vanities, a garden tub, separate shower with large-format tile and frameless glass enclosure, plus a spacious walk-in closet. Outside, enjoy a large covered patio and an expansive grassy backyard ready for your own vision. Full gutters, sprinkler system and tankless water heater add everyday convenience. Located in Wellington, residents have access to resort-style pools, clubhouses, shaded playgrounds, catch-and-release ponds with fountains, parks, green spaces & miles of interconnected hike-and-bike trails. Served by Northwest ISD, this move-in-ready home combines modern finishes, flexible spaces & an exceptionally functional layout.
#21373513

Fort Worth

1721 Pattenson Trail

4 Beds

3 Baths

2,201 Sq.Ft.

$435,000

MLS#: 21373513

Price reduced
Remarkable Gehan Homes design in the popular Haslet area of North Fort Worth. This exceptional single story home features a 60 ft wide lot and a beautiful brick elevation. There's an open kitchen, dining, and family room layout. A large chef's island and an extended covered patio make it perfect for entertaining. The bedrooms are split for privacy, including an enlarged primary and two generously sized secondary bedrooms. Tall ceilings and windows allow for abundant natural light, while white kitchen cabinets and engineered hardwood flooring create a bright, spacious, and warm atmosphere. The front flex space is highly versatile, making it ideal for a home office. The backyard is large and manicured and ready for enjoyment. It's located in the master-planned Wellington Community, which offers fishing ponds, two swimming pools, playgrounds, a park, walking trails, and a rentable clubhouse. The property also offers quick access to an expressway and is located within the highly demanded Northwest ISD. Seller will include the kitchen fridge, washer & dryer with the sale. Come see this wonderful home today!
#21350354

Fort Worth

1709 Hamlet Drive

3 Beds

2 Baths

2,517 Sq.Ft.

$435,000

MLS#: 21350354

Price reduced
MLS# 21372982 - Built by HistoryMaker Homes - Nov 2026 completion! ~ ***FALL INTO SAVINGS - Lowest Prices of The Year! *** Welcome home to this stunning 2186 square foot single story showplace, situated on an oversized lot. Featuring four spacious bedrooms and three full baths, this home boasts an open concept design ideal for modern living. The gourmet kitchen showcases a generous island and walk-in pantry, seamlessly connecting to the light-filled living and dining areas. Perfectly suited for both grand entertaining and everyday comfort, this exceptional floor plan truly has it all, with plenty of outdoor space to match. Don't miss your opportunity to make this gorgeous home yours.
#21372982

Fort Worth

3529 Fathia Lane

4 Beds

3 Baths

2,186 Sq.Ft.

$434,990

MLS#: 21372982

Brand New! Never Lived In! This Hawthorne by Bloomfield Homes offers 4 bedrooms, 2 bathrooms, and study. Situated in the desirable Hulen Trails community, this stunning one-story home showcases an open-concept layout with stylish upgrades throughout, featuring a private study with glass French doors just off the entry, while beautiful laminate flooring extends through the main areas of the home creating a spacious and inviting atmosphere perfect for both everyday living and entertaining. The well-appointed kitchen features upgraded granite countertops, shaker maple-style cabinetry, upgraded backsplash, pendant lighting over the large island, and seamless flow into the family room highlighted by a dramatic floor-to-ceiling tile fireplace that serves as the focal point of the home. Quartz countertops enhance the bathrooms, complemented by upgraded tile finishes throughout. The spacious primary suite offers a relaxing retreat, while the secondary bedrooms provide flexibility for family and guests. Additional highlights include a fully bricked front porch, an impressive 8' front door, a 2-car garage, and a desirable interior homesite. Hulen Trails in South Fort Worth is a master-planned community featuring an amenity center with a pool, playground, hike and bike trails, and open green spaces, with convenient access to Chisholm Trail Parkway and I-35W and close proximity to Fort Worth, Arlington, and Hulen Mall, all within highly acclaimed Crowley ISD. Visit Bloomfield Homes today at Hulen Trails to tour this gorgeous Hawthorne.
#21338741

Fort Worth

4433 Misty Shadows Drive

4 Beds

2 Baths

2,243 Sq.Ft.

$434,990

MLS#: 21338741

Price reduced
Former Builder Model Home with updates including new flooring and fresh paint throughout! Welcome to this beautiful two-story home in the desirable Presidio Village, offering 5 bedrooms, 3.5 baths, a dedicated office, spacious game area, plus a second bonus flex space or 6th bedroom! Step through the entry into a bright, open layout that draws you toward the heart of the home.

The main level flows naturally from the foyer into the spacious living and dining areas, creating an inviting setting for everyday living and entertaining. The kitchen is a standout, featuring rich wood cabinetry, granite countertops, stainless steel appliances, and a large island with breakfast bar seating. Natural light fills the living area and creates a warm, inviting atmosphere. A dedicated office provides a quiet space for work or study, while the dining area offers a welcoming setting for meals and gatherings.

The primary suite offers a peaceful retreat with generous windows and plenty of space to unwind. Its ensuite bath features dual vanities, a soaking tub, separate shower, and ample closet space.

Head upstairs to discover the additional bedrooms, 2 full baths, and a spacious bonus room that opens into an expansive loft. These flexible spaces can easily accommodate a game room, media area, playroom, or second living space.

Step outside to the covered patio and large, fenced backyard, where there's plenty of room to relax, entertain, or enjoy time outdoors. Located in Northwest ISD and close to shopping, dining, parks, schools, and major roadways, this home offers both everyday convenience and room to enjoy the way you live. With fresh updates, a thoughtfully designed floor plan, and flexible living spaces, this former builder model home offers an inviting place to settle in and make your own.
#21367955

Fort Worth

2128 Valley Forge Trail

5 Beds

3 Baths

3,945 Sq.Ft.

$434,900

MLS#: 21367955

Discover this beautifully maintained 2019-built home in the desirable Marine Creek Ranch community, offering 2,910 square feet of thoughtfully designed living space in Eagle Mountain-Saginaw ISD. This two-story home features an ideal layout with the kitchen, living room, dedicated office, spacious primary suite, and a convenient half bath all located on the main level. The primary suite offers dual sinks, a separate shower and soaking tub, and generous walk-in closets, while the open-concept living area is enhanced with built-in speakers, creating an inviting space for everyday living and entertaining. Upstairs, you'll find three additional bedrooms, a full bathroom, a versatile game room, and a dedicated media room complete with a dry bar and built-in speakers. Additional features include a gas cooktop, gas heating, a gas water heater, granite countertops, a full sprinkler system, and an extended covered patio with a pergola—perfect for relaxing outdoors or entertaining guests. Marine Creek Ranch residents enjoy access to outstanding community amenities, including a swimming pool, clubhouse, private lake access, fishing dock, picnic areas with barbecue grills and fire pits, scenic walking areas, and neighborhood events throughout the year. Conveniently located near Marine Creek Lake, parks, shopping, dining, and major commuting routes, this home offers the perfect combination of modern features, functional living spaces, and exceptional community amenities.
#21346213

Fort Worth

5616 Salt Springs Drive

4 Beds

2 Baths

2,910 Sq.Ft.

$434,900

MLS#: 21346213

Built by Mattamy Homes - The Bianca- Available Jan! The Bianca by Mattamy Homes offers a smart, open layout designed for comfortable everyday living and entertaining, featuring 8' doors and 12' ceilings. From the welcoming porch, the foyer leads into a bright Great Room and dining area connected to the kitchen. This home features the Gourmet Kitchen option, complete with a central island and an inviting layout that makes preparing meals and gathering with family and friends easy. The dining area also provides access to the covered patio, extending the living space outdoors for additional room to relax and entertain. The private owner’s suite is thoughtfully positioned away from the secondary bedrooms and includes a walk-in closet and well-appointed bathroom. Two secondary bedrooms and a full bathroom are located toward the front of the home, providing comfortable space for family or guests. A versatile flex room offers additional space that can be used as a home office, study, or guest area. This home also includes a powder room, providing added convenience for guests and everyday living. This Bianca offers a welcoming and functional home with features selected specifically for comfortable modern living. ENERGY STAR® 3.1 Certified Home includes, Low-E Argon Double-Pane Windows, Radiant Barrier, Wi-Fi ecobee® Smart Thermostat, ENERGY STAR® Certified Whirlpool® Appliances, 15 SEER2 High-Efficiency HVAC + 96% AFUE Furnace, and is Third-Party Energy Testing. Stop by Mattamy's Model home located at 16332 Boston Ivy Drive Justin 76247.
#21388924

Fort Worth

16408 Thistle Bend Drive

3 Beds

2 Baths

2,140 Sq.Ft.

$433,736

MLS#: 21388924
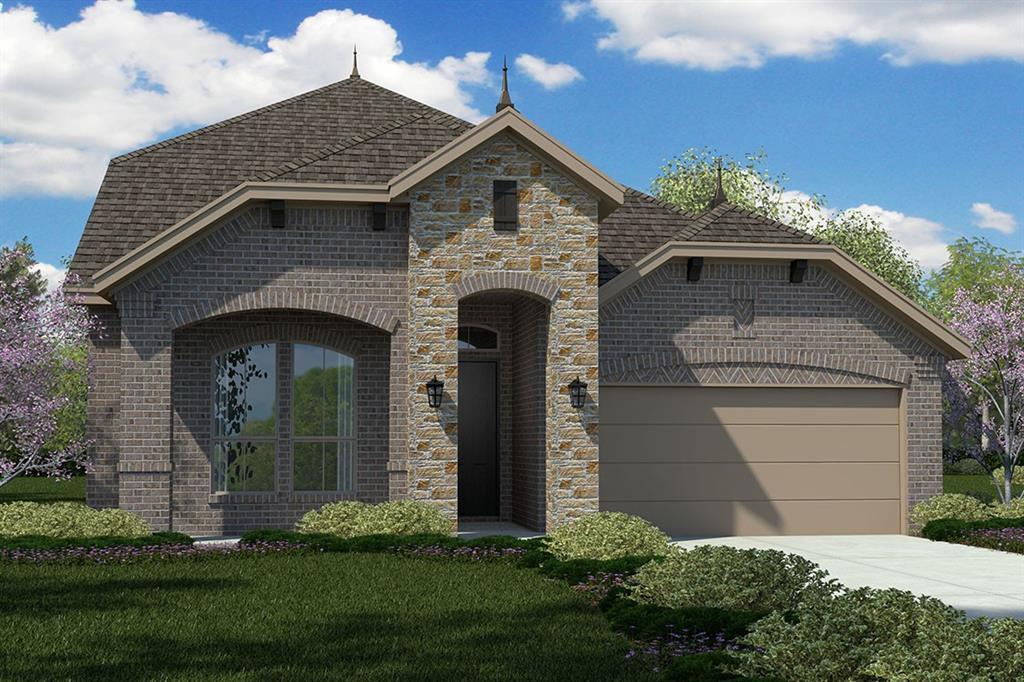
Beautiful new D.R. Horton home in the Morningstar community located in highly sought-after Aledo ISD! The Aspen - Elevation C, with an estimated Summer completion, offers a spacious two-story layout with 4 bedrooms, 3 bathrooms, a large game room, and a 2-car garage. The open-concept first floor features a welcoming family room, dining area, and a beautifully designed kitchen equipped with 42” upper cabinets with crown molding, quartz countertops, ceramic tile backsplash, stainless steel appliances, and an electric range. The home showcases luxury vinyl plank flooring throughout the main living areas for style and durability. The private primary suite includes a well-appointed bathroom and generous walk-in closet, while additional bedrooms on both levels provide flexibility for family, guests, or a home office. Upstairs, a spacious game room and secondary suite add even more functional living space. Thoughtful design details, modern finishes, and energy-efficient construction complete this impressive home.
#21235905

Fort Worth

732 SOARING HAWK Drive

4 Beds

3 Baths

2,788 Sq.Ft.

$433,285

MLS#: 21235905

Available for Quick Move-in! Beautiful new D.R. Horton home in the Morningstar community located in highly sought-after Aledo ISD! The Aspen Elevation C is complete and Move-in Ready! Offering a spacious two-story layout with 4 bedrooms, 3 bathrooms, a large game room, and a 2-car garage. The open-concept first floor features a welcoming family room, dining area, and a beautifully designed kitchen equipped with 42” upper cabinets with crown molding, quartz countertops, ceramic tile backsplash, stainless steel appliances, and an electric range. The home showcases luxury vinyl plank flooring throughout the main living areas for style and durability. The private primary suite includes a well-appointed bathroom and generous walk-in closet, while additional bedrooms on both levels provide flexibility for family, guests, or a home office. Upstairs, a spacious game room and secondary suite add even more functional living space. Thoughtful design details, modern finishes, and energy-efficient construction complete this impressive home.
#21375417

Fort Worth

15067 KOROB Drive

4 Beds

3 Baths

2,794 Sq.Ft.

$432,945

MLS#: 21375417

Amazing home in highly sought Heritage, kept to perfection and just around the corner from Bette Perot Elementary in the Keller ISD! Nicely appointed and updated the meet the most discerning buyer's expectations, this lovely home awaits your arrival. Gorgeous easy care laminate floors greet your entry, leading you past the French door'd study-home office, perfect for the work from home professional, and oversized formal dining area, great for holiday gatherings at your house, to the gourmet kitchen at the heart of the home. The kitchen overlooks the inviting family room with a wood burning fireplace across the spacious breakfast bar and features granite countertops, stainless steel appliances and an abundance of cabinet space to delight the family chef. The adjoining breakfast nook is perfect for family meals together! Primary suite downstairs, features an en-suite spa-like bath with a huge walk in closet, dual sinks and an amazing walk around shower built for two or the wheelchair bound homeowner! Two more secondary bedrooms down share a common hall bath to meet your growing family needs, plus a fabulous upstairs play-game-craft room perfect for the kids hideaway or hobbyist. Covered back patio overlooks the backyard with plenty of run and play room for the kids or Sunday afternoon BBQs!!
#21394991

Fort Worth

9124 Chardin Park Drive

3 Beds

3 Baths

2,684 Sq.Ft.

$432,500

MLS#: 21394991

BRAND NEW energy - efficient home Nov 2026! Skip the theater and enjoy movie night at home from the comfort of the Kessler's second-story game room. White cabinets with veined white quartz countertops, muted beige EVP flooring with light taupe carpet. New energy-efficient move-in ready homes in Dallas-Fort Worth include a washer, dryer, fridge, and whole home blinds, plus they can be closing-ready in 60 days or less–guaranteed. Have it all: Relax in your private primary suite, enjoy the covered back patio, and our open concept floorplans, all with easy access to Fort Worth, Arlington, and Grapevine.
#21381524

Fort Worth

3017 New Chapel Street

5 Beds

3 Baths

3,060 Sq.Ft.

$431,314

MLS#: 21381524

1 ... 24 25 26 27 28 ... 170

properties found. properties found. Page of .

Send a message

Message successfully sent.

Your message

What is 3 + 4 ?

Reason for contacting?

I agree to receive email communication and understand I can unsubscribe at any time.

I agree to be contacted by Next Level Realty Group via call, email, and text for real estate services. To opt out, you can reply 'stop' at any time or reply 'help' for assistance. You can also click the unsubscribe link in the emails. Message and data rates may apply. Message frequency may vary. Privacy Policy

Sign Out

Virtual Assistant

Would you like to take the next step with this property? We can help you schedule a showing or virtual tour, or send you more details.

Yes, I would like more information.

Thank You for Your Reply, One of Our Agents will contact you as soon as possible

No, maybe later.

Thank you, you can always contact me via email, phone number or through the contact form.

Realhub AI

Lucy - Your AI-Powered Realtor

Update Your Temporary Password

Personalize your search

Enter your email and we'll notify you immediately when new listings match what you're looking for.

or enter email address

Already have an account ? Login here

Continue your home search

I agree to receive communications and understand I can unsubscribe at any time.

I agree to be contacted by Next Level Realty Group via call, email, and text for real estate services. To opt out, you can reply 'stop' at any time or reply 'help' for assistance. You can also click the unsubscribe link in the emails. Message and data rates may apply. Message frequency may vary. Privacy Policy

Already have an account ? Login here

We use cookies

We use cookies primarily for analytics to enhance your experience. By accepting, you agree to our use of these cookies. You can manage your preferences or learn more about our cookies policy.




