FORT WORTH community

FORT WORTH Real Estate

Explore properties and local insights in FORT WORTH.

About FORT WORTH

About FORT WORTH

The Fort Worth, Texas real estate market is considered to be one of the hot spots in the state, offering a variety of opportunities for both homebuyers and investors. Here are some key points to consider about the real estate market in Fort Worth: 1. **Strong Housing Demand**: Fort Worth has experienced a growing population, leading to increased demand for housing. This demand has contributed to a competitive market, especially in popular neighborhoods. 2. **Diverse Property Options**: Fort Worth offers a diverse range of property types, including single-family homes, townhouses, condos, and apartments. Additionally, the city has historical properties, new developments, and rural properties for those looking for more space. 3. **Affordability**: Compared to other major cities in Texas like Dallas and Austin, Fort Worth offers relatively more affordable housing options. This has made it an attractive destination for first-time homebuyers and young families. 4. **Job Market**: Fort Worth is home to various industries, including aviation, defense, healthcare, and manufacturing. A strong job market contributes to the demand for housing and attracts new residents to the area. 5. **Strong Economy**: The city's economy has been robust, which has helped in stabilizing the real estate market. Additionally, Fort Worth's proximity to other major cities like Dallas adds to its appeal. 6. **Infrastructure and Amenities**: Fort Worth boasts a well-established infrastructure, with good schools, healthcare facilities, shopping centers, restaurants, and recreational areas. This makes it an attractive place to live for many homebuyers. 7. **Real Estate Trends**: Real estate trends in Fort Worth include new developments in emerging neighborhoods, renovations of historic properties, and a focus on sustainable and energy-efficient homes. Overall, the Fort Worth real estate market offers a mix of opportunities for buyers and investors, with a strong economy, diverse property options, and affordability compared to other major Texas cities. It's always a good idea to work with a local real estate agent who can provide insights into the market trends and help you navigate the buying or selling process
FORT WORTH community

4,178

# of Listings

3

Avg # of Bedrooms

$225

Avg. $ / Sq.Ft.

$481,401

Med. List Price

0

Open Houses Today

220

Open Houses ยท Next 7 Days

Community totals. Selected price ranges apply to the listings below.

Homes for Sale in FORT WORTH

2659 Properties Found. Page 28 of 178.

Open house
Price reduced
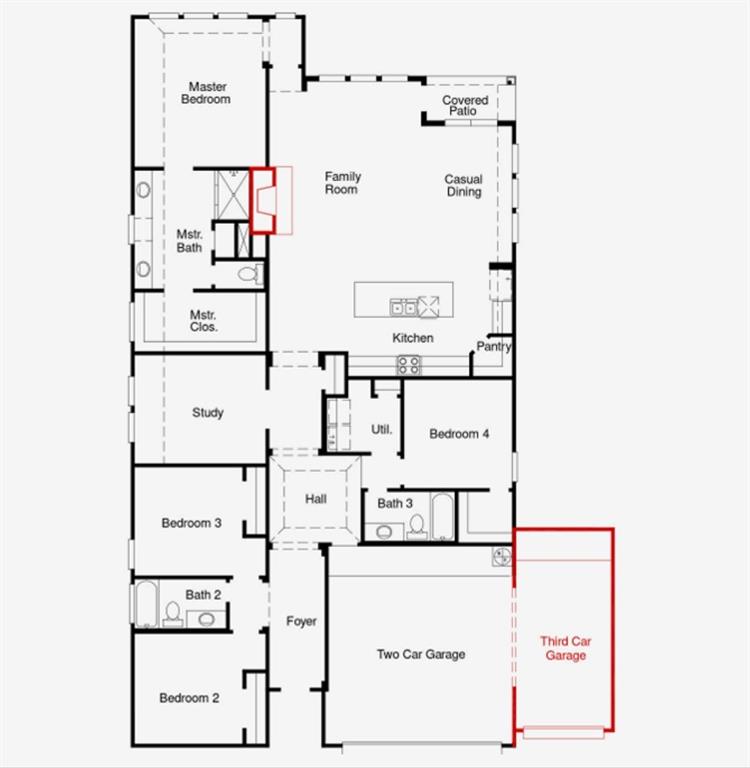
MOVE-IN READY! Discover new construction in Justin, TX at Wildflower Ranch, where youโ€™ll find the most thoughtfully designed floorplans from the $380s in Northwest ISD. This beautifully designed Hickory floorplan offers 4 bedrooms, 3 bathrooms, large game room and an open-concept layout designed for the way you live today.

A brick and stone exterior creates exceptional curb appeal. Inside, you'll find ample windows providing tons of natural light, while the chef-inspired kitchen showcases upgraded Level 2 cabinets, upgraded Quartz countertops, upgraded Level 12 backsplash, eat-at island, large single bowl sink, and built-in appliances, creating the perfect space for everyday living and entertaining. The private primary suite features walk-in shower with bench and separate garden tub, while upgraded hardware and fixtures add style and functionality throughout. Completing the home are a covered patio, nice-sized backyard with no neighbors behind, and 2 car garage.

Located in Wildflower Ranch, residents enjoy a lazy river, community pool, 4+ miles of trails, and a dog park along with convenient access to 114, downtown Fort Worth, Alliance town square, Texas Motor Speedway and Northwest ISD. Built with renowned quality craftsmanship, this exceptional home offers the perfect combination of thoughtful design, everyday convenience, and an outstanding location.
#21399067

Fort Worth

16517 Japanese Maple Drive

4 Beds

3 Baths

2,470 Sq.Ft.

$429,990

MLS#: 21399067
Open house
MLS# 21308986 - Built by Coventry Homes - Const. Completed Sep 27 2026 ~ Make a lasting first impression with this stunning 4-bedroom, 3-bath home featuring a striking modern elevation and over 2,300 square feet of thoughtfully designed living space. Inside, you'll find a private study, spacious 2-car garage, luxury vinyl plank flooring, and warm designer finishes throughout. The open-concept layout centers around a gourmet kitchen with a large island, natural stone countertops, and an upgraded designer vent hood, creating the perfect space for cooking and entertaining. A spacious covered patio extends your living space outdoors, while the private primary suite offers a relaxing retreat with a soaking tub and separate walk-in shower. Combining style, comfort, and functionality, this exceptional home is one you won't want to miss. Schedule your private tour today!
#21308986

Fort Worth

4413 S Brentfield Drive

4 Beds

3 Baths

2,381 Sq.Ft.

$429,990

MLS#: 21308986

Price reduced
MLS# 21372989 - Built by HistoryMaker Homes - Dec 2026 completion! ~ ***FALL INTO SAVINGS - Lowest Prices of The Year! *** Welcome Home for the Holidays! From the grand entryway to the thoughtfully designed living spaces, this stunning 2186 sq. ft. home has it all under one roof. Your private study, 4 bedrooms, 3 full baths an open family room and kitchen, and a luxurious primary suite with a spacious walk-in closet, this home is designed for comfort and convenience. Don't miss the opportunity to see everything this beautiful home has to offer. It's a must see!
#21372989

Fort Worth

3536 Macrostie Way

4 Beds

3 Baths

2,186 Sq.Ft.

$429,900

MLS#: 21372989
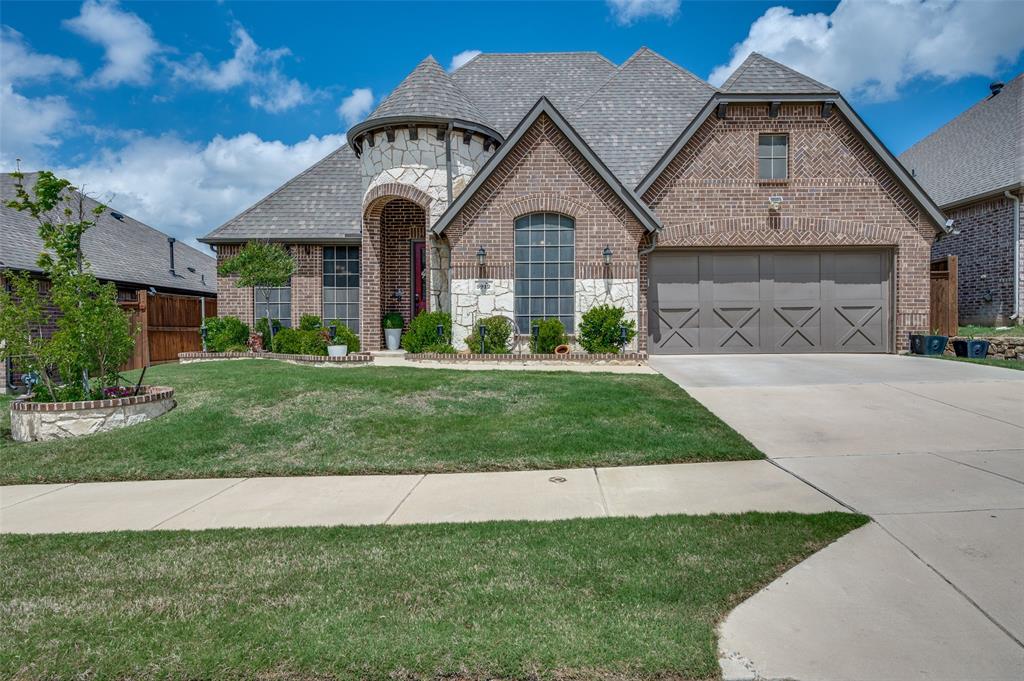
New Price! Move-In Ready Single-Story Home in Fort Worth with Four Bedrooms

A fresh opportunity in Fort Worth! Now offered at an attractive new price, this inviting single-story residence delivers 2,646 square feet of thoughtfully designed living space, combining everyday comfort, effortless functionality, and a welcoming atmosphere. Featuring four spacious bedrooms and two and a half bathrooms, this turnkey home offers a versatile floor plan suited to a variety of lifestyles, with room to gather, entertain, work from home, and unwind.

Inside, the open-concept living and kitchen areas create a natural connection between everyday living and entertaining. The inviting living room flows seamlessly into the kitchen, where generous countertop space and abundant cabinetry provide the functionality needed for everything from casual weeknight meals to hosting friends and family. The single-story design offers convenient, accessible living, with well-proportioned spaces that feel both practical and comfortable.

The private primary suite provides a relaxing retreat at the end of the day, while three additional bedrooms offer flexibility for guest accommodations, a home office, a fitness room, or creative pursuits. With its adaptable layout and generous interior space, the home is designed to evolve with your needs.

Step outside to enjoy the backyard, offering room for outdoor dining, weekend gatherings, gardening, or simply enjoying the fresh air. Whether you envision a quiet morning outdoors or an inviting space to entertain, the backyard adds another dimension to the home's everyday appeal.

Conveniently located in Fort Worth, this move-in-ready property presents an appealing opportunity for buyers seeking a single-story home with four bedrooms, flexible living spaces, and a comfortable indoor-outdoor lifestyle. With a compelling new price and room to make it your own, this welcoming residence is ready for its next owner.
#21290116

Fort Worth

5912 Trail Marker Court

4 Beds

2 Baths

2,646 Sq.Ft.

$429,900

MLS#: 21290116

This 5-bedroom, 3.5-bath home has an open concept floor plan that connects the main living areas. Hardwood floors throughout the first floor common areas, stone to ceiling fireplace in the living room. The split bedroom layout puts the secondary bedrooms upstairs, and the private primary suite is located on the first floor. The formal dining room is set apart from the living areas. The kitchen has ample cabinet and counter space, granite countertops, stainless steel appliances, a kitchen island, a spacious pantry, and a double oven. A breakfast nook gives the kitchen a second place to eat. Game room flex space upstairs. Two-car front entry garage. Mudroom with cabinets. Covered rear patio and a wood fenced backyard. Schedule a showing to see the layout in person. This is a Fannie Mae HomePath property.
#21429091

Fort Worth

4361 Sweet Clover Lane

5 Beds

3 Baths

3,247 Sq.Ft.

$429,900

MLS#: 21429091

Back on the market. Buyers changed terminated due to a change in their circumstances. Welcome to this spacious 5-bedroom, 3-bath home in Marine Creek Ranch, offering a versatile floor plan, thoughtful updates, and plenty of room for everyday living and entertaining. The open floor plan with durable LVP flooring throughout the main living areas, seamlessly connecting the kitchen, dining, and living spaces. The kitchen offers a large island with abundant seating and workspace, while the living room is highlighted by soaring ceilings and a cozy fireplace. A generously sized first-floor office provides a dedicated space for working from home or studying. The spacious primary suite features an updated bathroom with a separate shower and soaking tub, along with an upgraded closet organization system offering extensive shelving, drawers, and hanging space. Additional bathrooms have also been updated, while the upstairs bonus game room creates a flexible second living area. The garage is enhanced with ceiling-mounted storage racks, providing valuable additional storage while keeping floor space open. Located within Eagle Mountain-Saginaw ISD, the home also offers the lifestyle and recreational advantages of Marine Creek Ranch. Community amenities include a swimming pool, playgrounds, walking and biking trails, green spaces, and outdoor recreation areas. Nearby Marine Creek Lake and Marine Creek Lake Park expand the outdoor experience with scenic trails and opportunities for fishing, kayaking, canoeing, and enjoying time by the water. Whether relaxing at the community pool, taking an evening walk or bike ride, exploring the lake, or simply enjoying the neighborhood's outdoor spaces, Marine Creek Ranch offers a great combination of spacious living, community amenities, and convenient access to outdoor recreation in northwest Fort Worth.
#21364581

Fort Worth

5501 Tuxbury Pond Drive

5 Beds

3 Baths

3,083 Sq.Ft.

$429,500

MLS#: 21364581

Situated along East Lancaster in Fort Worth, this fully leased commercial property presents an excellent investment opportunity with 100% occupancy and immediate cash flow. Currently operating as a car wash, the property offers multiple potential future uses, subject to City of Fort Worth approval and applicable zoning requirements. Potential uses may include retail shops, a gas station, or a mechanic shop with approval of a Specific Use Permit (SUP), if required. Investors can continue the existing car wash operation or explore alternative development opportunities. The current lease expires at the end of July 2027, providing a defined timeline for future planning. An attractive opportunity for investors seeking income potential, flexibility, and long-term appreciation.
#21421783

Fort Worth

5524 E Lancaster Avenue

None Beds

None Baths

2,835 Sq.Ft.

$429,000

MLS#: 21421783

Price reduced
Own a piece of Fort Worth history with major updates already completed! One of just 19 homes in the Linden Avenue Historic District, this beautifully remodeled 1932 brick cottage combines timeless character with an open floor plan, a detached two-car garage, and NO HOA in Arlington Heights.

Offering 2 bedrooms, 2 full bathrooms, and 1,320 square feet of single-story living, 4020 Linden Avenue makes an impression from the curb. A distinctive arched entry, welcoming covered front porch, and established landscaping set the stage for the character inside. Hardwood floors, natural woodwork, and a living-room fireplace create a warm, inviting setting, while the open layout makes everyday living and entertaining feel effortless.

Major improvements include a new roof, new HVAC unit, and new electrical panel and main electrical connectionโ€”valuable upgrades that complement the homeโ€™s stylish remodel.

Start your mornings with coffee on the porch and spend evenings unwinding in your private fenced yard. Covered front and side porches extend your living outdoors, while the detached two-car garage and driveway provide convenient parking.

Historic architecture, stylish updates, inviting outdoor spaces, and a Fort Worth 76107 address come together in a home full of personality. Experience the charm of Linden Avenue and schedule your showing today!
#21411509

Fort Worth

4020 Linden Avenue

2 Beds

2 Baths

1,320 Sq.Ft.

$429,000

MLS#: 21411509

Just a short walk from TCU, this first-floor residence at Skyrock Condominiums offers the convenience of an unbeatable location within a boutique community of just 22 residences. Featuring 3 bedrooms, 2 full bathrooms, and a powder bath, the thoughtfully designed layout offers comfortable living and entertaining spaces. The kitchen features stainless steel appliances, a gas range, granite countertops, under-cabinet lighting, elevated bar seating, and ample cabinetry. The inviting living area is centered around a fireplace and opens to a spacious wraparound patio, offering plenty of room for outdoor seating and entertaining. The primary suite features an ensuite bathroom with dual sinks and a walk-in shower. Residents enjoy access to a rooftop grilling area, fitness center, parking garage, and dedicated mail center. Two assigned parking spaces are included within the gated garage, along with additional security features such as keypad entry and an overnight security guard on weekends. Enjoy the best of Fort Worth living with TCU just steps away and the ease of low-maintenance condo living.
#21427718

Fort Worth

2800 Sandage Avenue 102

3 Beds

2 Baths

1,793 Sq.Ft.

$429,000

MLS#: 21427718
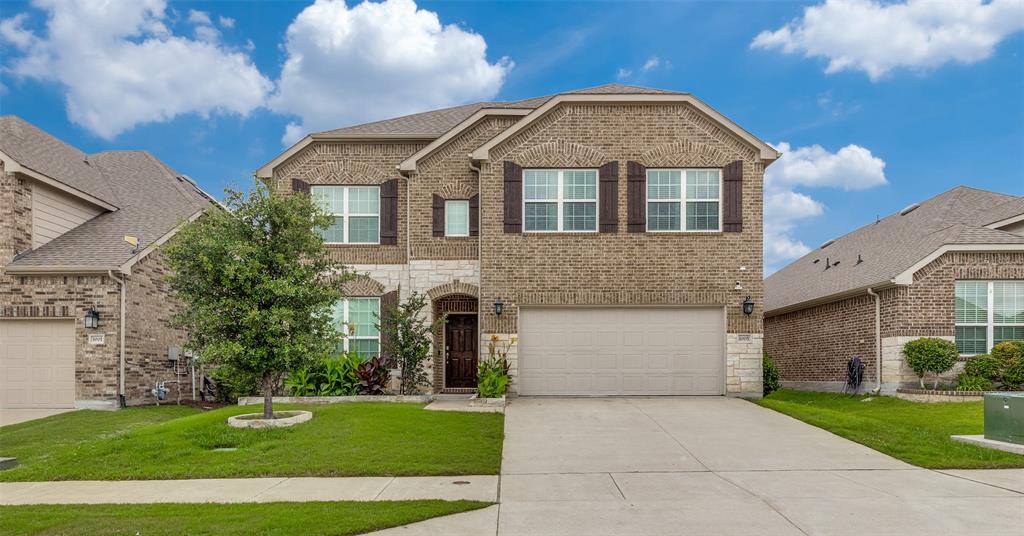
Welcome to this stunning home in NWISD!  Upon entry, you see the touches this home has.  Engineered hardwood flooring, granite and a home speaker system linked to Alexa as well as hardwired separate routers upstairs and downstairs.to make it easy to work from home.  This home features an exceptional open concept layout perfect for both entertaining and everyday living. Ceiling speakers on the 1st floor, along with internet access points on both 1st and 2nd floor! The large living area is centered around a beautiful fireplace and large windows allowing in lots of natural light.  The kitchen overlooks the main living and features a large island, fantastic cabinetry and a breakfast area. The spacious downstairs primary offers space to unwind and enjoy a soaking bath after a long day. Upstairs offers a guest room with it's own full bath, a second living space, workout room, or entertaining space.  One of the great features of this home is the amount of storage with extra closets, and floored attic space. This home truly offers plenty of space to live, enjoy and entertain. The backyard has a covered patio with garden beds boasting beautiful growing vegetables for the season.  Plenty of space to entertain or sit and enjoy the evening.  This move in ready home is conveniently located near shopping, dining, entertainment, and major highways.
#21296980

Fort Worth

1005 Pinnacle Breeze Drive

4 Beds

3 Baths

3,122 Sq.Ft.

$429,000

MLS#: 21296980
Price reduced
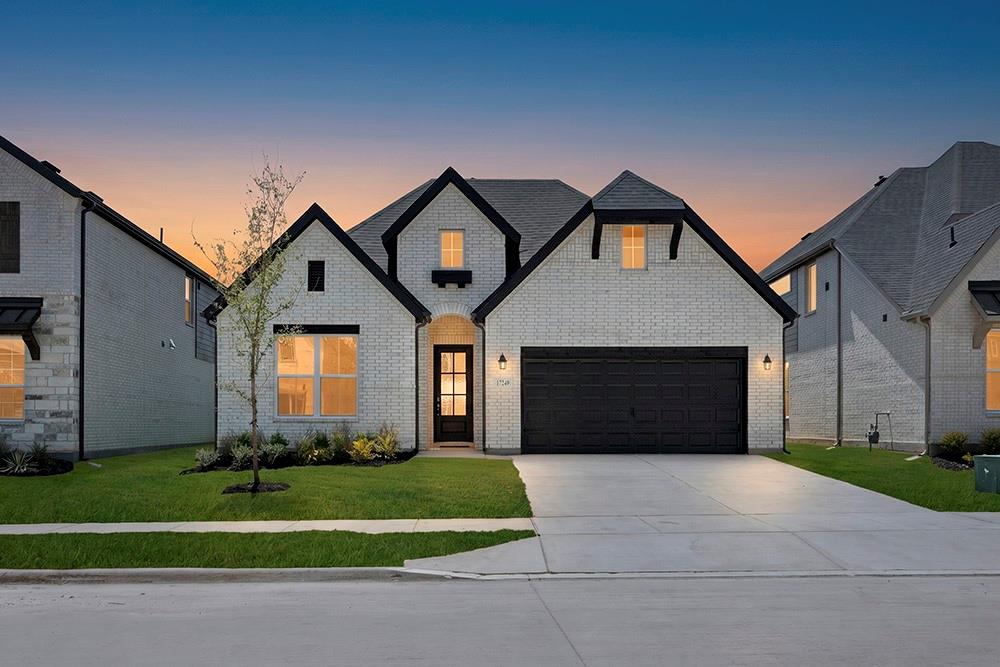
Gorgeous ONE STORY UnionMain Homes with 4 beds, 3 baths, living room, dining room, office, covered back patio, and 2 car garage. Step through the foyer finished in rich luxury laminate wood flooring into a breathtaking open-concept great room where living, dining, and kitchen flow seamlessly together. The same stunning laminate wood carries through the living area, kitchen, dining space, hallways creating a cohesive, designer feel. The gourmet kitchen is the heart of the home, showcasing a chimney hood, elevated tile backsplash, quartz countertops, painted shaker cabinets with matte black hardware, and pendant lighting over the island. The living room has recessed disc lighting, gas fireplace, ceiling fan and tons of sunlight.
The primary suite features a luxurious bath with dual sinks, a super-sized shower, oval soaking bathtub, designer tile selections, Venetian marble countertops, tile flooring, and large walk in closet with a door to the laundry room. The three spacious bedrooms offer plush carpet for cozy comfort, while all bathrooms are finished with Venetian marble counters, tile flooring, and matte black fixtures. The utility room also has a mud room. Other great features are 2 linen closets, coat closet, Kwikset Smart Code front door, WIFI programable thermostat, full sprinkler system, 6' stained fence, 16 SEER AC, PEX plumbing, tankless water heater, 30 year Dimensional Driftwood shingles, Vinyl Low E windows. The HOA features a swimming pool, playground, and hiking & biking trails. Available for move in 30 DAYS FROM CONTRACT.
#21329677

Fort Worth

17249 Oxborough Drive

4 Beds

3 Baths

2,372 Sq.Ft.

$429,000

MLS#: 21329677

Price reduced
Spacious 3-bedroom, 2.5-bath home in Trinity Lakes. The open layout makes the kitchen and living area the heart of the home, featuring a large granite island, plenty of cabinet space, stainless steel appliances, and a fireplace in the living room. The primary suite offers plenty of space to unwind. Youโ€™ll also find a dedicated office, formal dining area, mudroom, plantation shutters, covered outdoor space, and an attached 2-car garage. Conveniently located near shopping, dining, and major highways for easy access around DFW
#21391220

Fort Worth

9345 Shoveler Trail

3 Beds

2 Baths

2,277 Sq.Ft.

$428,076

MLS#: 21391220

BRAND NEW energy - efficient home Nov 2026! Skip the theater and enjoy movie night at home from the comfort of the Kessler's second-story game room. White cabinets with veined white quartz countertops, muted beige EVP flooring with light taupe carpet. New energy-efficient move-in ready homes in Dallas-Fort Worth include a washer, dryer, fridge, and whole home blinds, plus they can be closing-ready in 60 days or lessโ€“guaranteed. Have it all: Relax in your private primary suite, enjoy the covered back patio, and our open concept floorplans, all with easy access to Fort Worth, Arlington, and Grapevine.
#21381524

Fort Worth

3017 New Chapel Street

5 Beds

3 Baths

3,060 Sq.Ft.

$427,314

MLS#: 21381524

Beautiful updates in the special home backing up to subdivision greenspace and walking trail. Thoughtful design in the open concept floorplan with island kitchen, spacious living areas that are flexible for homeowners individual lifestyle. Primary bedroom overlooks backyard and is private from the home's two additional bedrooms. 
A stand out feature of this home is the large screened in back porch. A wonderful spot for morning coffee or afternoon reading and relaxing. This feature coupled with three garage spaces, a two car attached with polyaspartic flooring. The third is a single car garage with door that opens to the backyard as well as driveway.
#21421074

Fort Worth

12009 Yarmouth Lane

3 Beds

2 Baths

2,304 Sq.Ft.

$427,000

MLS#: 21421074

Love where you live at The Retreat at Fossil Creek in Fort Worth, TX! Now featuring Legendโ€™s NEW Smart Home package and Signature Design Collection! The Campbell floor plan is a spacious 2-story home and features 4 bedrooms, 3.5 bathrooms, a study, game room, and a 2-car garage. This home has it all, including a mud-drop zone and vinyl plank flooring throughout the first floor. The gourmet kitchen is sure to please with 42-inch cabinetry, silestone countertops, and stainless-steel appliances! Retreat to the first-floor Owner's Suite featuring a beautiful bay window, double sinks with silestone countertops, a sizable shower, and a walk-in closet. Enjoy the great outdoors with a covered patio! Donโ€™t miss your opportunity to call The Retreat at Fossil Creek home, schedule a visit today!
#21374713

Fort Worth

1201 Wind Drift Way

4 Beds

3 Baths

2,705 Sq.Ft.

$426,990

MLS#: 21374713

1 ... 26 27 28 29 30 ... 178

properties found. properties found. Page of .

Send a message

Message successfully sent.

Your message

What is 3 + 4 ?

Reason for contacting?

I agree to receive email communication and understand I can unsubscribe at any time.

I agree to be contacted by Next Level Realty Group via call, email, and text for real estate services. To opt out, you can reply 'stop' at any time or reply 'help' for assistance. You can also click the unsubscribe link in the emails. Message and data rates may apply. Message frequency may vary. Privacy Policy

Sign Out

Virtual Assistant

Would you like to take the next step with this property? We can help you schedule a showing or virtual tour, or send you more details.

Yes, I would like more information.

Thank You for Your Reply, One of Our Agents will contact you as soon as possible

No, maybe later.

Thank you, you can always contact me via email, phone number or through the contact form.

Realhub AI

Lucy - Your AI-Powered Realtor

Update Your Temporary Password

Personalize your search

Enter your email and we'll notify you immediately when new listings match what you're looking for.

or enter email address

Already have an account ? Login here

Continue your home search

I agree to receive communications and understand I can unsubscribe at any time.

I agree to be contacted by Next Level Realty Group via call, email, and text for real estate services. To opt out, you can reply 'stop' at any time or reply 'help' for assistance. You can also click the unsubscribe link in the emails. Message and data rates may apply. Message frequency may vary. Privacy Policy

Already have an account ? Login here

We use cookies

We use cookies for analytics and to enhance your experience. By accepting, you agree to analytics and marketing cookies. Small functional cookies that count viewed properties and time on site are used regardless of your choice. You can manage your preferences or learn more about our cookies policy.




