
One of the most popular communities provided by {{page_data.agentName}}

FORT WORTH

One of the most popular communities provided by Next Level Realty Group

FORT WORTH

About FORT WORTH

The Fort Worth, Texas real estate market is considered to be one of the hot spots in the state, offering a variety of opportunities for both homebuyers and investors. Here are some key points to consider about the real estate market in Fort Worth: 1. **Strong Housing Demand**: Fort Worth has experienced a growing population, leading to increased demand for housing. This demand has contributed to a competitive market, especially in popular neighborhoods. 2. **Diverse Property Options**: Fort Worth offers a diverse range of property types, including single-family homes, townhouses, condos, and apartments. Additionally, the city has historical properties, new developments, and rural properties for those looking for more space. 3. **Affordability**: Compared to other major cities in Texas like Dallas and Austin, Fort Worth offers relatively more affordable housing options. This has made it an attractive destination for first-time homebuyers and young families. 4. **Job Market**: Fort Worth is home to various industries, including aviation, defense, healthcare, and manufacturing. A strong job market contributes to the demand for housing and attracts new residents to the area. 5. **Strong Economy**: The city's economy has been robust, which has helped in stabilizing the real estate market. Additionally, Fort Worth's proximity to other major cities like Dallas adds to its appeal. 6. **Infrastructure and Amenities**: Fort Worth boasts a well-established infrastructure, with good schools, healthcare facilities, shopping centers, restaurants, and recreational areas. This makes it an attractive place to live for many homebuyers. 7. **Real Estate Trends**: Real estate trends in Fort Worth include new developments in emerging neighborhoods, renovations of historic properties, and a focus on sustainable and energy-efficient homes. Overall, the Fort Worth real estate market offers a mix of opportunities for buyers and investors, with a strong economy, diverse property options, and affordability compared to other major Texas cities. It's always a good idea to work with a local real estate agent who can provide insights into the market trends and help you navigate the buying or selling process
One of the most popular communities provided by Next Level Realty Group
4,124
# of Listings
3
Avg # of Bedrooms
$233
Avg. $ / Sq.Ft.
$491,835
Med. List Price

Browse FORT WORTH Real Estate Listings

725 Properties Found. Page 29 of 49.
Price reduced
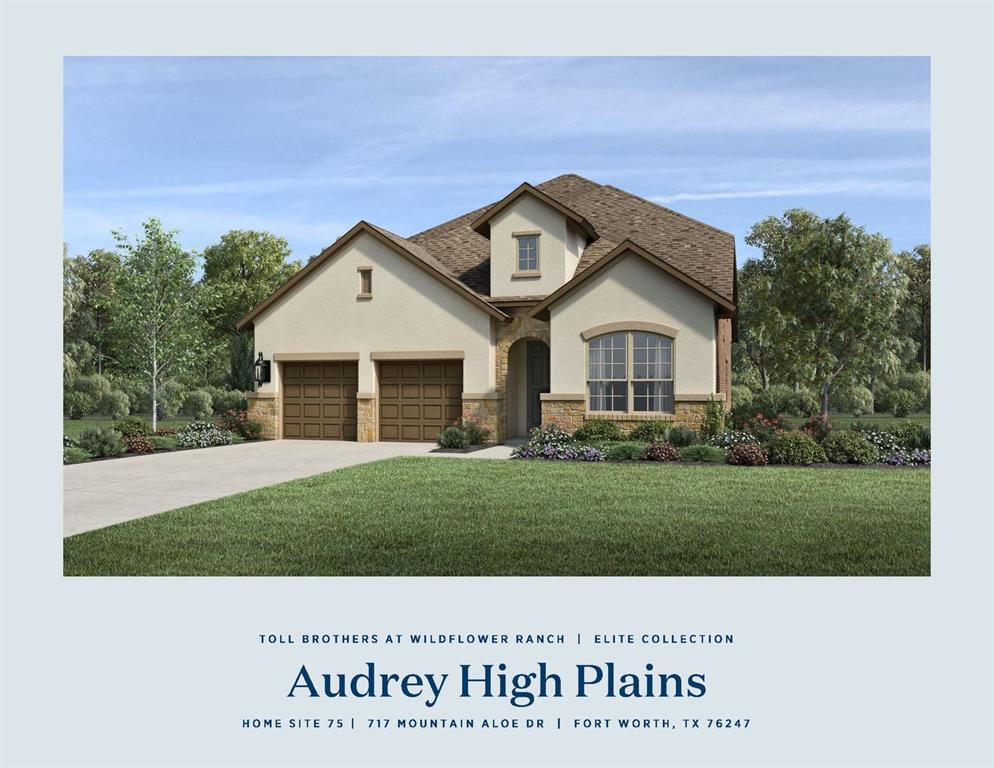
MLS# 21243422 - Built by Toll Brothers - Sep 2026 completion! ~ Versatile living space meets elegant design in the Audrey. Enter through the foyer hallway with tray ceiling to discover the kitchen, casual dining area, and spacious great room with views onto the desirable rear covered patio. The kitchen features a large center island with breakfast bar, plenty of counter and cabinet space, and an ample walk-in pantry. Enhancing the secluded primary bedroom suite are a stunning tray ceiling, dual walk-in closets, and an elegant primary bath with dual-sink vanity, large luxe shower, linen storage, and private water closet. Secondary bedrooms are adjacent to a generous loft with tray ceiling and feature walk-in closets with shared hall bath with separate dual-sink vanity area. Additional highlights include a desirable first-floor bedroom suite with walk-in closet and private bath; a roomy office off the foyer; a convenient powder room; an everyday entry; centrally located laundry; and additional storage.
#21243422

Fort Worth

717 Mountain Aloe Drive

4 Beds

4 Baths

3,363 Sq.Ft.

$599,000

MLS#: 21243422
Price reduced
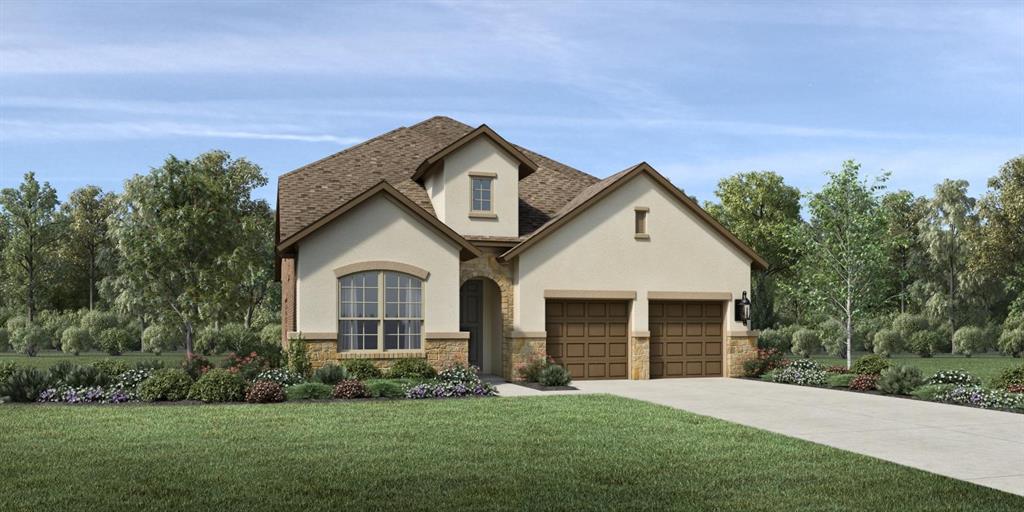
MLS#  21257528 - Built by Toll Brothers - Oct 2026 completion! ~ Versatile living space meets elegant design in the Audrey. Enter through the foyer hallway with tray ceiling to discover the kitchen, casual dining area, and spacious great room with views onto the desirable rear covered patio. The kitchen features a large center island with breakfast bar, plenty of counter and cabinet space, and an ample walk-in pantry. Enhancing the secluded primary bedroom suite are a stunning tray ceiling, dual walk-in closets, and an elegant primary bath with dual-sink vanity, large luxe shower, linen storage, and private water closet. Secondary bedrooms are adjacent to a generous loft with tray ceiling and feature walk-in closets with shared hall bath with separate dual-sink vanity area. Additional highlights include a desirable first-floor bedroom suite with walk-in closet and private bath; a roomy office off the foyer; a convenient powder room; an everyday entry; centrally located laundry; and additional storage.
#21257528

Fort Worth

648 Brown Buck Avenue

4 Beds

3 Baths

3,363 Sq.Ft.

$599,000

MLS#: 21257528

Price reduced
Special Financing Incentive: Buyers may receive lender-paid credits up to 1% of the loan amount (up to $5,000) when using the preferred lender. Credits can be applied toward closing costs or a rate buydown. Contact us for custom scenarios or tour today!

Nestled in the highly desirable Seventeen Lakes community, this hard-to-find 5-bedroom, 3-bathroom home delivers exceptional space, comfort, and flexibility. The main level begins with a dedicated front study and a secluded secondary bedroom with an adjacent full bath—ideal for guests or multi-generational living. At the heart of the home, a light-filled kitchen with a large island and breakfast area flows seamlessly into the main living room. Tucked away for ultimate privacy, the primary suite features a spa-like bath with dual sinks, a separate shower, and a walk-in closet. Upstairs boasts a massive game room seamlessly connected to a private media room, along with three generous secondary bedrooms and a shared full bath. Step outside to a sprawling backyard featuring an oversized patio made for grilling and outdoor relaxation. This home also has a new roof installed July 2026, multiple community pools, scenic lakes, and miles of walking trails and has quick and easy access to the Alliance Corridor and Southlake Town Square.
#21284866

Fort Worth

4341 Swallow Drive

5 Beds

3 Baths

3,044 Sq.Ft.

$599,000

MLS#: 21284866

RARE 3-bedroom, 3.5-bath corner townhome located in the heart of Downtown Fort Worth! Welcome to 644 E Bluff Street, a sophisticated urban retreat that perfectly blends lock-and-leave convenience with spacious, comfortable living. 

From the moment you arrive, the home's striking architecture and clean lines make a lasting impression. Inside, expansive windows flood the living spaces with natural light, while rich flooring, designer lighting, and neutral paint tones create a warm yet refined atmosphere. The open-concept layout is ideal for both everyday living and entertaining.

The spacious main living area seamlessly connects the living room, dining space, and gourmet kitchen. Designed with both style and functionality. The kitchen features stainless steel appliances, sleek cabinetry and granite countertops. Whether hosting guests or enjoying a quiet evening at home, this floor plan accommodates every occasion with ease.

The primary suite offers a peaceful retreat complete with plantation shutters and a spa-inspired bath featuring dual vanities, a soaking tub, separate shower, and generous storage. Two additional bedrooms provide flexibility for guests, a home office, or fitness space.

One of the home's most appealing features is its prime location. Residents enjoy easy access to Fort Worth's premier dining, entertainment, and cultural destinations. 

Outdoor living is elevated by a spacious rooftop deck featuring stunning skyline views, and a dedicated pet area. A convenient dog door provides easy rooftop access for your four-legged companion. Recent improvements include a new roof WITH TREX decking and two new HVAC units

The HOA covers exterior maintenance, roof, foundation, insurance, trash service, and reserve funding, providing true low-maintenance living. (Homeowner is responsible for rooftop decking maintenance.)

644 E Bluff Street represents an opportunity to enjoy urban luxury without sacrificing space! A must see!
#21378830

Fort Worth

644 E Bluff Street

3 Beds

3 Baths

2,347 Sq.Ft.

$599,000

MLS#: 21378830
Price reduced
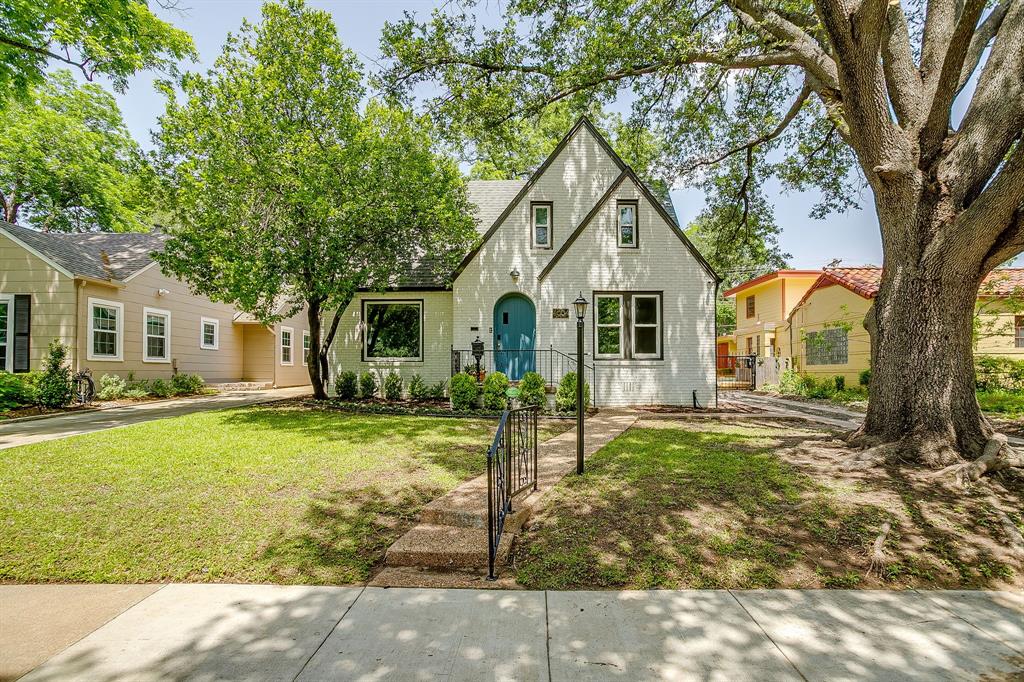
Welcome to 4004 El Campo Ave, a stunning blend of historical charm and modern elegance nestled in the heart of Fort Worth! This meticulously updated home is an absolute showstopper, offering the perfect mix of stylish living and everyday comfort. Step inside and be greeted by a sunlit floorplan that flows effortlessly, featuring rich hardwood floors, designer finishes, and thoughtful updates throughout. The kitchen equipped with stainless steel appliances is open to the dining room, perfect for entertaining guests or enjoying a cozy breakfast with family. Upstairs, the primary suite is your private retreat, complete with a spa-like ensuite featuring a luxurious soaking tub, walk-in shower, and dual sinks—and don’t miss the generously sized walk-in closet! Additional bedrooms on the first floor are equally inviting, with plenty of natural light and ample storage. Step outside to your own backyard oasis, where a beautifully landscaped lawn and covered patio invite you to unwind, host barbecues, or simply soak up the Texas sunshine. Whether you’re looking for a peaceful escape or a lively gathering space, this backyard is ready to deliver.  Located in the highly sought-after neighborhood of Arlington Heights, this home offers unbeatable convenience with easy access to local dining, shopping, entertainment, and top-rated schools. Plus, you’re just minutes away from Fort Worth’s vibrant cultural hubs and outdoor attractions. This home is the perfect blend of style, location, and functionality—it won’t last long!
#21251874

Fort Worth

4004 El Campo Avenue

3 Beds

2 Baths

1,947 Sq.Ft.

$599,000

MLS#: 21251874

Gorgeous 4 bedroom and 2.5 bathroom home in Fort Worth Texas define this exceptional offering within the gated Santa Fe Enclave community in Keller ISD. Positioned on an oversized lot with convenient access to Interstate 35W, Loop 820, Highway 287 and North Tarrant Parkway, this residence offers connectivity to shopping, dining and employment centers throughout North Fort Worth and the Alliance corridor. The thoughtfully designed floorplan begins with an elegant formal dining space before opening to expansive living areas centered around a wood burning fireplace. The kitchen serves as the focal point of the home with granite countertops, an oversized island with seating, stainless steel appliances, extensive cabinetry and generous workspace designed for entertaining and everyday living. The main level primary suite offers a private retreat complete with dual vanities, a garden tub, separate shower and an oversized walk in closet with built in shelving. Upstairs, three additional bedrooms are complemented by a secondary living area and dedicated media room, creating flexibility for recreation, remote work or additional gathering space. Outdoor living is equally impressive with a large covered patio overlooking the oversized backyard with room for future outdoor enhancements including a pool or additional entertaining space. A storage building provides added functionality while the epoxy coated 3 car garage delivers exceptional space for vehicles, hobbies and storage. Offered fully furnished as presented in the photography, this home provides a rare turnkey opportunity for buyers seeking an effortless transition or furnished investment property. The media room image has been virtually staged to illustrate potential use of the space. Buyers searching for fully furnished homes in Fort Worth, gated communities in Keller ISD or homes near Alliance Town Center will appreciate the unique combination of location, flexibility and convenience offered here.
#21322703

Fort Worth

6844 San Luis Trail

4 Beds

2 Baths

3,250 Sq.Ft.

$599,000

MLS#: 21322703
Price reduced
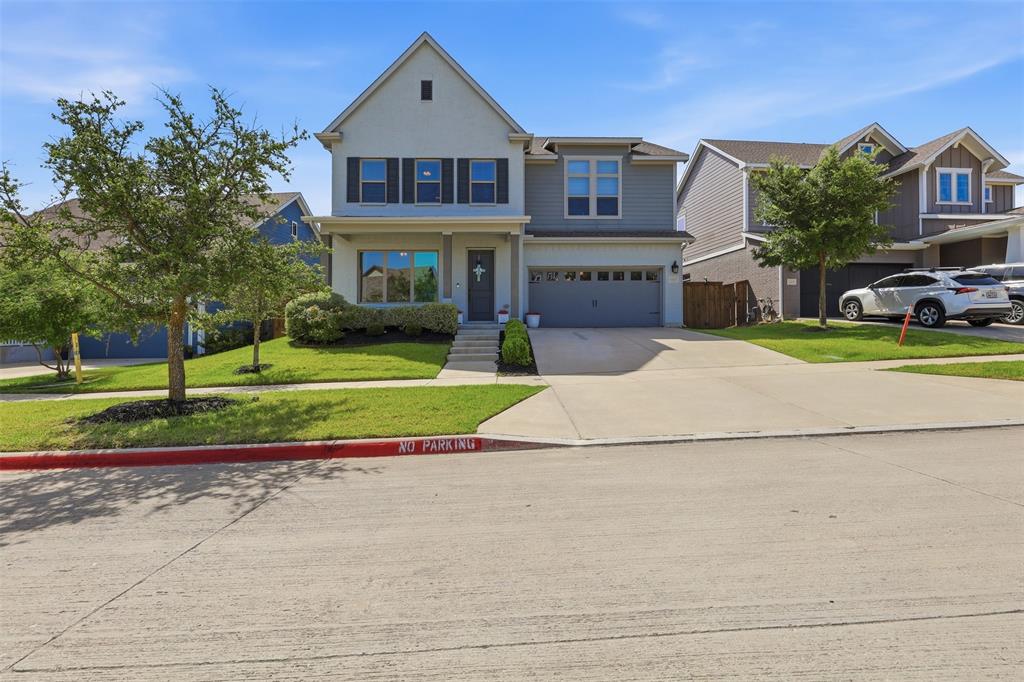
Rare opportunities like this don't come along often. Situated on one of Walsh's most desirable original Phase 1 lots, this beautifully maintained home offers an exceptional combination of location, quality, and timeless design. Homes in this coveted section of the community are seldom available, making this a truly special opportunity.

Proudly owned by its original owners since new, this 4-bedroom, 3.5-bath residence has been meticulously cared for and is move-in ready. Designed with both everyday living and entertaining in mind, the open-concept floor plan features soaring ceilings, abundant natural light, new wood flooring, updated designer lighting, and a dedicated home office perfect for working from home. The oversized guest suite provides exceptional comfort and privacy for family and visitors alike.

Step outside to enjoy a spacious backyard with plenty of room to relax, play, and entertain. A custom-built swing set creates the perfect place for children to enjoy the outdoors while still leaving ample green space for pets, gardening, or future outdoor living enhancements.

The location is simply unmatched. Enjoy being just a short walk from Walsh Elementary, allowing for an easy school commute while remaining comfortably removed from school traffic. Positioned just one street from Theatre Park and directly across from a beautiful community green space, you'll love the peaceful views and immediate access to the parks, trails, and outdoor amenities that make Walsh one of the area's most sought-after master-planned communities.

Whether you're looking for your forever home or an opportunity to own in one of Walsh's most established and desirable neighborhoods, this home delivers on every level. With its premium Phase 1 location, thoughtful updates, impeccable condition, and unbeatable setting, this is a home you'll be proud to own for years to come. Don't miss your chance to own one of the original gems of Walsh.
#21317430

Fort Worth

14017 Green Hook Road

4 Beds

3 Baths

3,180 Sq.Ft.

$599,000

MLS#: 21317430
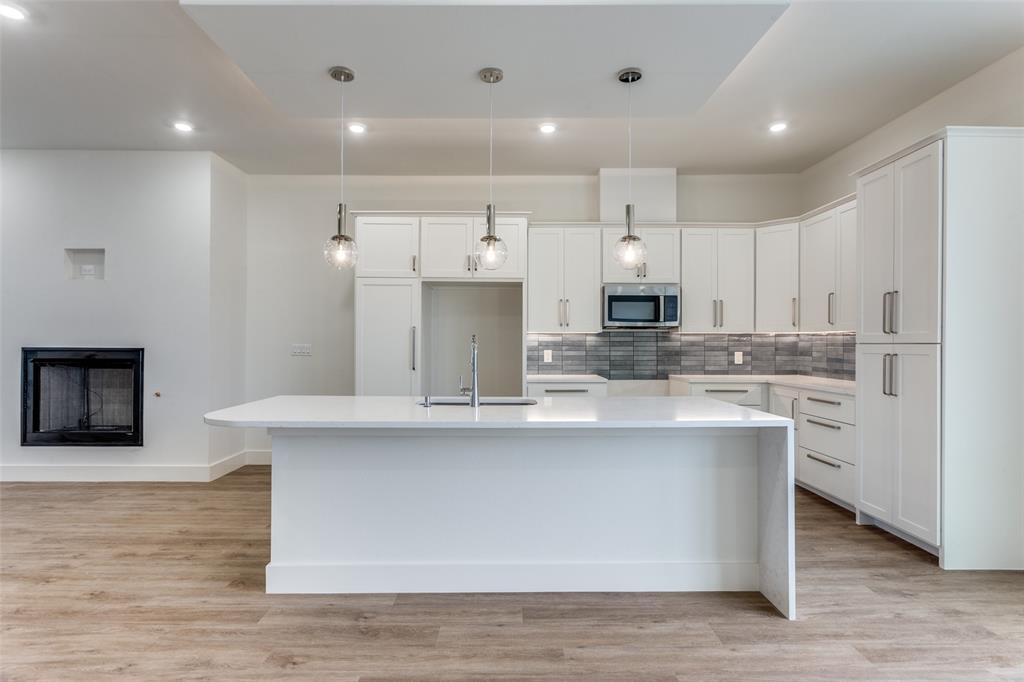
Introducing a limited collection of contemporary townhomes in the heart of Fort Worth’s Near Southside — an opportunity to be part of something truly special from the very beginning. Thoughtfully designed for a sophisticated urban lifestyle, this boutique community blends clean architectural lines with modern functionality and elevated design. Only two residences are being released at this time, offering early buyers the rare chance to secure a home in a highly anticipated development surrounded by Fort Worth’s most exciting growth. Each home features an open-concept floor plan filled with natural light from oversized windows, soaring 10’ ceilings in the main living area, and a seamless indoor-outdoor connection with a second-story seating area overlooking the private courtyard. Every detail reflects intentional living — from quartz countertops and stainless appliances to LED lighting throughout and flexible closets at each level designed for potential elevator conversion. The primary suite offers a refined retreat with a soaking tub, glass-enclosed shower, double vanities, and a spacious walk-in closet, while generous storage enhances everyday comfort. Residents will enjoy a shared patio and grill area, creating a welcoming space for gathering and connection. Energy-efficient features include a high-efficiency SEER 15 High Efficiency HVAC system, gas cooking, fireplace, dryer and tankless water heater, Low-E windows, and Energy Star roof tiling — delivering both luxury and long-term efficiency. Perfectly positioned between Downtown Fort Worth and the vibrant energy of West Magnolia Avenue, this location offers effortless access to TRE and TEXRail along with the acclaimed dining, entertainment, and cultural destinations of South Main and Magnolia. Experience the advantage of early ownership in one of Near Southside’s most exciting new communities. Do yourself a favor and see the staged 2-BDRM next door - #337 corner townhome.
#21175060

Fort Worth

341 College Avenue

3 Beds

3 Baths

2,178 Sq.Ft.

$599,000

MLS#: 21175060

An exceptional opportunity to own or lease a versatile property in one of Fort Worth's most desirable locations! Whether you're looking for an owner-occupied home with rental income, an investment property, or a multi-generational living arrangement, this unique property offers endless possibilities. The main residence features 2 spacious bedrooms, 2 full bathrooms, and a detached 2-car garage with an inviting, light-filled floor plan. Stained concrete floors provide both style and durability, while the kitchen is equipped with stainless steel appliances including a refrigerator, dishwasher, electric range, and built-in microwave. A full-size laundry area with washer and dryer is conveniently located just off the kitchen. The primary suite offers a generous walk-in closet, and additional storage throughout the home. Large windows fill the living spaces with natural light, creating a warm and welcoming atmosphere. Outside, mature shade trees frame a private backyard that's perfectly sized for relaxing evenings, entertaining guests, or enjoying a low-maintenance outdoor lifestyle.

Located above the detached garage is an approximately 650-square-foot garage apartment featuring 1 bedroom, 1 bathroom, and a private 1-car garage. This charming apartment includes a refrigerator, range, microwave, moveable kitchen island, comfortable living area, private balcony, and a carpeted bedroom. The apartment is currently leased, providing immediate income for the new owner. An added benefit is that both the main house and garage apartment have separate electric and water meters, allowing for independent utility billing and simplified property management.

Whether you're searching for an income-producing investment or a home that helps offset your mortgage with rental income, this rare property delivers flexibility, convenience, and long-term value.
#21331224

Fort Worth

3721 El Campo Avenue

3 Beds

3 Baths

1,700 Sq.Ft.

$599,000

MLS#: 21331224

Welcome to this incredible golf course community home on one of the MOST coveted lots in the neighborhood! 912 Thomas Crossing is a stately home with so much to offer. From the moment you walk in the front door, your eyes are immediately drawn up to the soaring ceilings and grand staircase. A formal dining and living room anchor the center of the home while the primary bedroom is tucked away in private to the right. The kitchen, laundry, half bath and amazing den are to the left. The updated kitchen from 2021 is clean, crisp and flows seamlessly to the den. Just imagine preparing dinner while your family or guests are gathered around the kitchen island or sipping hot cocoa around the fireplace! Upstairs you will enter a second floor landing, perfect for a kid's den, playroom or additional living space. 2 bedrooms with an adjoining full bath and the 4th bedroom with beautiful views of the backyard, currently set up as an office, round out the second level. But we cannot ignore one of the absolute best parts of this home.... THE BACKYARD! Not only is the covered patio perfect for cookouts, the pool and oversized grass areas set this home apart from the others. Plenty of room for sports or gardening or pets! Come find peace and stability in 912 Thomas Crossing and get your clubs ready to hit the fairways at Southern Oaks!
#21382800

Fort Worth

912 Thomas Crossing Drive

4 Beds

2 Baths

3,160 Sq.Ft.

$599,000

MLS#: 21382800

Step inside a home that is anything but ordinary. This extensively remodeled contemporary and mid-century modern residence in Woodhaven Country Club Estates offers 3,439 square feet of distinctive design and an impressive layout built for both everyday living and entertaining. The dramatic main living area anchors the home, complemented by multiple dining spaces, a dedicated bar area, two fireplaces, and a separate home gym or flex space. The thoughtfully designed bedroom layout includes an ensuite secondary bedroom and Jack-and-Jill bath, while the upstairs primary retreat offers its own fireplace, private balcony, spacious bath, and walk-in closet. Outside, the backyard transforms into a private resort-style escape that makes exceptional use of the space. A diving pool and hot tub take center stage, surrounded by low-maintenance turf, a covered patio, and multiple areas to lounge, gather, dine, or entertain. Whether hosting friends by the pool or enjoying a quiet evening outdoors, the backyard offers an impressive amount of versatility within an intimate, easy-to-maintain setting. Complete with a 2-car attached garage and extensive updates throughout, this one-of-a-kind Woodhaven home brings together bold architectural character, modern functionality, and an indoor-outdoor lifestyle that is difficult to replicate.
#21386178

Fort Worth

504 Cholla Court

4 Beds

3 Baths

3,439 Sq.Ft.

$599,000

MLS#: 21386178
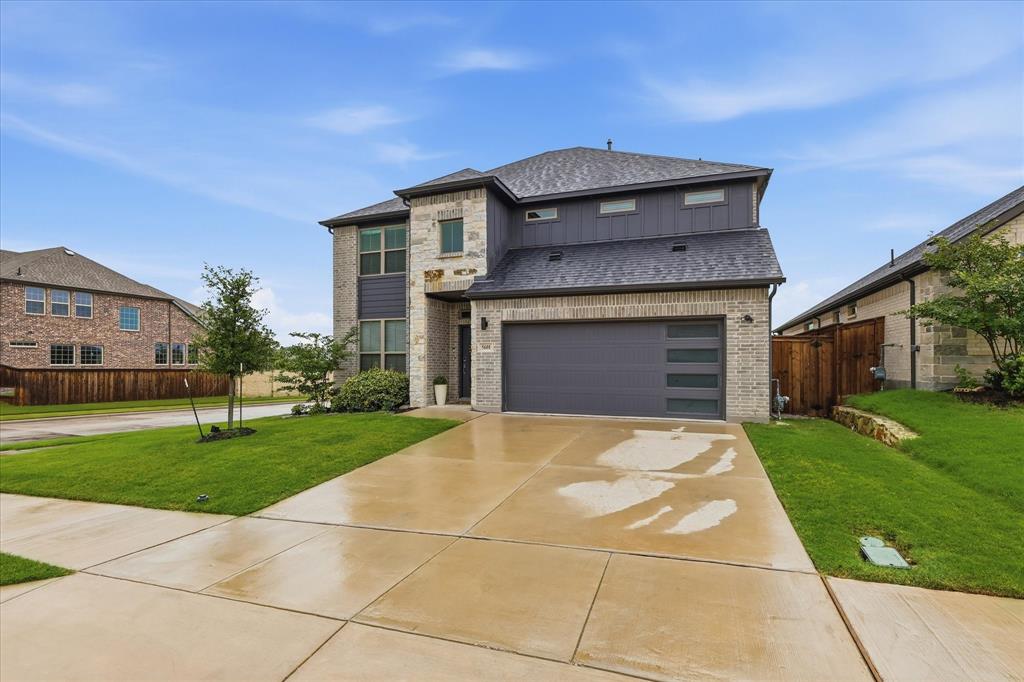
Welcome to this stunning modern home offering the perfect combination of luxury, space, and functionality in one of Fort Worth’s fastest-growing areas. Built in 2023, this beautifully designed 5-bedroom, 4-bath residence features over 3,600 square feet of thoughtfully crafted living space ideal for both entertaining and everyday comfort.

From the moment you walk through the door, you’re greeted by soaring ceilings, abundant natural light, and an open-concept layout that creates an inviting and elegant atmosphere throughout the home. The spacious living area flows seamlessly into the chef-inspired kitchen featuring expansive countertops, modern cabinetry, stainless steel appliances, and a large island perfect for gatherings with family and friends.

The private primary suite offers a true retreat with generous space, a spa-like bathroom, and oversized walk-in closet. Additional bedrooms and flexible living areas provide endless possibilities for a home office, media room, gym, or guest accommodations.

Designed with both comfort and style in mind, this home delivers the modern lifestyle today’s buyers are searching for. Whether hosting guests, enjoying quiet evenings at home, or creating lasting memories with family, this property offers the perfect setting for it all.

Conveniently located near Rolling Hills Elementary, shopping, dining, entertainment, and major highways, this exceptional home combines upscale living with everyday convenience.

Sophisticated, spacious, and move-in ready — this is the one you’ve been waiting for.

Seller is willing to give up to 3% is concessions.
#21264629

Fort Worth

5601 Annie Creek Road

5 Beds

4 Baths

3,609 Sq.Ft.

$598,000

MLS#: 21264629

Price reduced
Located in Northwest ISD part of the master-planned Wellington community, the neighborhood offers amazing amenities including a resort-style pool, multi-use amenity center, playground, and walking trails. This stunning 2-story home provides a comfortable open floorplan with an Extra Suite, ideal for extended stay guests. A private home office followed by an intimate dining room is great for entertaining. The kitchen features a spacious island and overlooks the well-lit great room. A cozy dining area allows access to the covered patio through a large sliding glass door, great for outdoor living. In from the garage, a HovHall and laundry room keep your home tidy. The primary suite with private bath and spacious walk-in closet. A versatile loft and 2 additional bedrooms with hall bath allow for comfort for all.
#21284173

Fort Worth

11536 Jackloe Street

4 Beds

3 Baths

3,543 Sq.Ft.

$598,000

MLS#: 21284173

Location, Location, Location! Wonderful Opportunity to build your Dream Home on this almost 1 acre Deeded Residential Lot on Main Body Lake Worth. Situated well away from the 820 & 199 Bridges the location is serene and peaceful. Spectacular Sunrises and Sunsets. Located just inside the 820 loop it offers easy access to JRB Carswell, DFW Airport, Downtown Fort Worth, Lockheed Martin as well as other Major Employers, Restaurants, Stores and Conveniences. Just bring your Architect, Builder & Imagination! Buyer will need to get a Survey and connect to City Sewer.
#21240998

Fort Worth

6417 Cahoba Drive

None Beds

None Baths

0.93 acres

$595,000

MLS#: 21240998
Price reduced
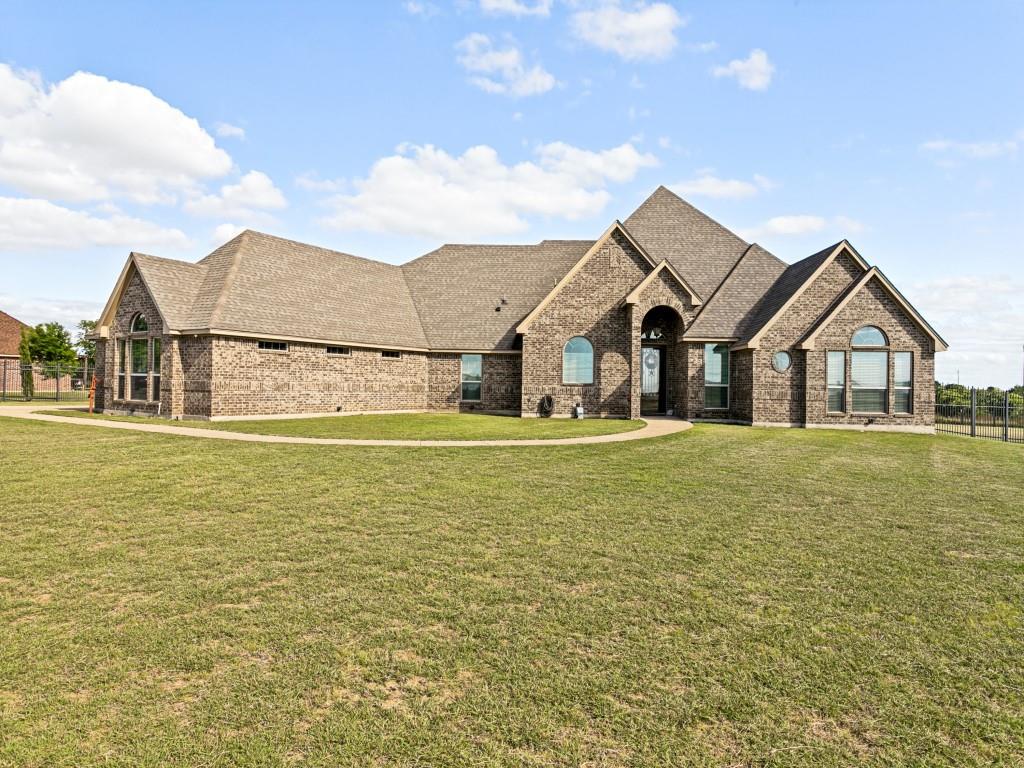
Welcome to Panther Estates! Spacious one story custom brick home with four bedrooms, 3 full baths sitting on an acre lot. One owner home with an open floor plan and split bedrooms. Kitchen features custom knotty alder wood cabinets, stainless appliances, two islands and walk-in pantry. Kitchen opens to the dining and living room with a stone fireplace. Large primary bedroom with sitting area, separate shower, sunken soaking tub, dual vanities and walk-in closet. Mother-in-law suite or guest bedroom ensuite currently used as second office-den. Generously sized secondary bedrooms with walk-in closets. Scored concrete flooring and tile through out. Office area with built-in desk and cabinets. Separate full size utility room with custom cabinets, folding area and hang dry area. Oversized 3 car garage with plenty of storage. Covered patio with outdoor fireplace. Fully fenced backyard with plenty of room for RV parking, boat parking, playground or room to build a pool. Propane tank owned and buried, used for tankless water heaters, gas stove and gas assist. Solar panels owned and convey with the sale of the home. Quiet neighborhood. Close to shopping, schools and highways. Minutes to downtown Fort Worth with the Chisholm Trail Parkway down the road. Seller offering a $10,000 concession to buyer towards closing cost, rate buy down or decorating allowance with accepted offer. A must see!!!
#21298145

Fort Worth

5713 Fogata Lane

4 Beds

3 Baths

2,529 Sq.Ft.

$595,000

MLS#: 21298145

1 ... 27 28 29 30 31 ... 49

properties found. properties found. Page of .

Send a message

Message successfully sent.

Your message

What is 3 + 4 ?

Reason for contacting?

I agree to receive email communication and understand I can unsubscribe at any time.

I agree to be contacted by Next Level Realty Group via call, email, and text for real estate services. To opt out, you can reply 'stop' at any time or reply 'help' for assistance. You can also click the unsubscribe link in the emails. Message and data rates may apply. Message frequency may vary. Privacy Policy

Sign Out

Virtual Assistant

Would you like to take the next step with this property? We can help you schedule a showing or virtual tour, or send you more details.

Yes, I would like more information.

Thank You for Your Reply, One of Our Agents will contact you as soon as possible

No, maybe later.

Thank you, you can always contact me via email, phone number or through the contact form.

Realhub AI

Lucy - Your AI-Powered Realtor

Update Your Temporary Password

Personalize your search

Enter your email and we'll notify you immediately when new listings match what you're looking for.

or enter email address

Already have an account ? Login here

Continue your home search

I agree to receive communications and understand I can unsubscribe at any time.

I agree to be contacted by Next Level Realty Group via call, email, and text for real estate services. To opt out, you can reply 'stop' at any time or reply 'help' for assistance. You can also click the unsubscribe link in the emails. Message and data rates may apply. Message frequency may vary. Privacy Policy

Already have an account ? Login here

We use cookies

We use cookies primarily for analytics to enhance your experience. By accepting, you agree to our use of these cookies. You can manage your preferences or learn more about our cookies policy.




