FORT WORTH community

FORT WORTH Real Estate

Explore properties and local insights in FORT WORTH.

About FORT WORTH

About FORT WORTH

The Fort Worth, Texas real estate market is considered to be one of the hot spots in the state, offering a variety of opportunities for both homebuyers and investors. Here are some key points to consider about the real estate market in Fort Worth: 1. **Strong Housing Demand**: Fort Worth has experienced a growing population, leading to increased demand for housing. This demand has contributed to a competitive market, especially in popular neighborhoods. 2. **Diverse Property Options**: Fort Worth offers a diverse range of property types, including single-family homes, townhouses, condos, and apartments. Additionally, the city has historical properties, new developments, and rural properties for those looking for more space. 3. **Affordability**: Compared to other major cities in Texas like Dallas and Austin, Fort Worth offers relatively more affordable housing options. This has made it an attractive destination for first-time homebuyers and young families. 4. **Job Market**: Fort Worth is home to various industries, including aviation, defense, healthcare, and manufacturing. A strong job market contributes to the demand for housing and attracts new residents to the area. 5. **Strong Economy**: The city's economy has been robust, which has helped in stabilizing the real estate market. Additionally, Fort Worth's proximity to other major cities like Dallas adds to its appeal. 6. **Infrastructure and Amenities**: Fort Worth boasts a well-established infrastructure, with good schools, healthcare facilities, shopping centers, restaurants, and recreational areas. This makes it an attractive place to live for many homebuyers. 7. **Real Estate Trends**: Real estate trends in Fort Worth include new developments in emerging neighborhoods, renovations of historic properties, and a focus on sustainable and energy-efficient homes. Overall, the Fort Worth real estate market offers a mix of opportunities for buyers and investors, with a strong economy, diverse property options, and affordability compared to other major Texas cities. It's always a good idea to work with a local real estate agent who can provide insights into the market trends and help you navigate the buying or selling process
FORT WORTH community

4,178

# of Listings

3

Avg # of Bedrooms

$225

Avg. $ / Sq.Ft.

$481,401

Med. List Price

0

Open Houses Today

220

Open Houses ยท Next 7 Days

Community totals. Selected price ranges apply to the listings below.

Homes for Sale in FORT WORTH

2659 Properties Found. Page 31 of 178.

Price reduced
Bring your interior design vision to life in the spacious Chadwell floor plan by David Weekley Homes. Two secondary bedrooms are located upstairs, each featuring its own walk-in closet, creating comfortable and private spaces for family members or guests.

At the end of the day, unwind in the luxurious Owner's Retreat, complete with a spa-inspired en suite bathroom and an expansive walk-in closet. Covered front and rear porches, along with the upstairs retreat, provide inviting spaces to relax, entertain, or spend time with loved ones.

The thoughtfully designed kitchen showcases a functional center island and an efficient layout that flows seamlessly into the open-concept family and dining areas. Large windows fill the living spaces with natural light, giving you the perfect backdrop to personalize every room.

Enjoy added confidence with David Weekley Homes' industry-leading warranty as you make the Chadwell your new home in the sought-after Walsh community in Fort Worth.
#21378482

Fort Worth

2416 Red Hen Lane

3 Beds

2 Baths

2,131 Sq.Ft.

$424,781

MLS#: 21378482

SPECIAL FINANCING INCENTIVE WITH OUR PREFERRED LENDER.
Imagine the upcoming holidays in this immaculately maintained & like new construction, this single-story home in Marine Creek Ranch offers a premium location backing to peaceful green space. Who needs new construction-this beauty is available now.
The open-concept floor plan seamlessly connects the kitchen, dining & living areas, creating an inviting space for everyday living & entertaining. The chef-inspired kitchen features a spacious island, quartz countertops, subway tile backsplash, abundant custom cabinetry, stainless steel appliances, a separate five-burner cooktop, custom fixtures, a wide serving bar & an oversized walk-in pantry.
The spacious living area centers around a brick fireplace w gas logs & starter, while the adjacent dining area provides plenty of room for gatherings. The secluded primary suite offers a relaxing retreat with a garden tub, oversized shower, dual-sink vanity & an impressive walk-in closet. A split-bedroom layout provides privacy, w the front bedroom offering flexibility as a home office or guest room.
Blonde wood-look tile flooring & sophisticated neutral tones enhance the homeโ€™s modern aesthetic throughout. Step outside to enjoy the large covered back patio & 6-foot privacy-fenced backyard, w no neighbors directly behindโ€”just greenbelt views. Lush landscaping, sprinkler system, coach lights & gutters add to the homeโ€™s curb appeal.
Located in Eagle Mountain-Saginaw ISD, Marine Creek Ranch is a beautifully maintained community featuring sidewalks, community pool, park & playground. The neighborhood also comes together for special holiday celebrations, creating a welcoming community atmosphere.
Conveniently located near shopping, dining, & major highways, this barely lived-in home offers the space, flexibility & modern comfort youโ€™ve been looking for. This home has all the benefits of a newer home without the wait, and is ready to welcome you home!
#21400600

Fort Worth

5924 Pine River Lane

3 Beds

2 Baths

2,101 Sq.Ft.

$424,500

MLS#: 21400600

Price reduced
NEW! NEVER LIVED IN. Estimated completion December 2026. Bloomfield Homes' Woodrose offers 5 bedrooms, 4 full baths, and a 2-car garage in a two-story design on an interior lot in Hulen Trails. The game room earns its space here, stretching along the second floor with a window seat and plenty of room to arrange separate areas for games, movies, or projects. The laundry room is on this level, too, close to 3 secondary bedrooms and 2 full baths. Each of these bedrooms includes a walk-in closet, and a nearby linen closet adds storage beyond the bedrooms. The main floor keeps the primary suite at the rear and another bedroom near the entry, with a full bath available off the central hall. In the primary suite, a Deluxe Bath adds a separate tub and shower, while an additional sink creates a dual-sink vanity. A generous walk-in closet completes the suite. The kitchen, breakfast area, and family room connect in one open stretch, with laminate flooring running through the shared spaces. Built-in seating gives the breakfast area a defined spot for everyday dining without interrupting the connection to the family room. Quartz kitchen counters and 2 pendant lights above the island bring a polished finish to the cooking space, equipped with gas cooking, a gas oven, and a pantry. A rear door opens from the family room to an extended patio, making outdoor seating an easy addition to the gathering areas. At the front, an 8-foot glass and iron door, covered porch, and 2 coach lights give the entry its own presence. Call or visit Bloomfield Homes' Hulen Trails model to explore this Woodrose today!
#21428413

Fort Worth

4508 Norcross Lane

5 Beds

4 Baths

3,056 Sq.Ft.

$424,386

MLS#: 21428413

Completely renovated with luxurious finishes, this turnkey home stands out in Ranch at Eagle Mountain. With 5 bedrooms and two bedrooms down, 3 baths, 2,761 square feet, two living areas and two dining areas, this northwest Fort Worth home pairs a fresh, modern look with room to spread out. The work is already done - move in and start enjoying it.

The completely renovated kitchen is the showpiece, featuring new countertops, new appliances and freshly painted cabinets in a modern color. The adjoining breakfast nook offers an inviting spot for everyday dining. A new front door makes a welcoming first impression, while new fireplace tile and a new mantel bring a fresh focal point to the main living room. Cabinets throughout the house are freshly painted for a cohesive look.

Retreat to the primary suite's completely renovated bathroom, featuring a standalone tub, new countertops and new tile. Upstairs, the spacious game room offers flexibility for a second living area, playroom or media room.

The backyard is ready for entertaining, with a spacious patio for gathering and a swim spa pool that can also be used as a hot tub for year-round enjoyment. Fresh, finished and move-in ready, this home needs nothing done before you settle in.

12 minutes to Eagle Mountain Lake, 26 minutes to downtown Fort Worth and 33 minutes to DFW Airport.

Photos depicting furniture are virtually staged.
#21427917

Fort Worth

7113 Brekenridge Drive

5 Beds

3 Baths

2,761 Sq.Ft.

$424,000

MLS#: 21427917

Now selling! D.R. Horton is selling in Valley Brook located in Keller and Keller ISD! Single Story 4-bedroom, 3-bath Lakeway floorplan elevation C with private Study and an estimated Winter completion. This thoughtfully designed open concept home features a spacious Family Room, bright Dining area and large Chefโ€™s Kitchen with Quartz Countertops, center Island, stainless steel Appliances, Electric Range and walk-in Pantry. The private Study is conveniently located near the front of the home, providing the perfect space for a home office or flex room. The luxurious main Bedroom is privately located at the rear of the home and features a spacious ensuite Bath with an oversized shower and large walk-in Closet. Three secondary Bedrooms are thoughtfully positioned throughout the home, including one with convenient access to a private full Bath, making it ideal for guests or multigenerational living. Carpet and RevWood flooring throughout. Home is Connected Smart Home Technology. Quartz vanities in all three full Baths. Covered back Patio, 2 Car Garage, partial guttering, 6-foot privacy fenced Backyard, Landscaping Package, Full Sprinkler System and more! With limited homesites and a sought-after Keller location, Valley Brook combines modern living, thoughtful design, and everyday convenience. Residents will enjoy easy access to nearby shopping, grocery stores, restaurants, and entertainment options, including Alliance Town Center and Presidio Junction, making it simple to enjoy everything the area has to offer just minutes from home.
#21423419

Fort Worth

5717 DUNRAVEN Court

4 Beds

3 Baths

2,089 Sq.Ft.

$423,990

MLS#: 21423419

Now selling! D.R. Horton is selling in Valley Brook located in Keller and Keller ISD! Single Story 4-bedroom, 3-bath Lakeway elevation-C Floorplan with private Study and an estimated Winter completion. This thoughtfully designed open concept home features a spacious Family Room, bright Dining area and large Chefโ€™s Kitchen with Quartz Countertops, center Island, stainless steel Appliances, electric range and walk-in Pantry. The private Study is conveniently located near the front of the home, providing the perfect space for a home office or flex room. The luxurious main Bedroom is privately located at the rear of the home and features a spacious ensuite Bath with an oversized shower and large walk-in Closet. Three secondary Bedrooms are thoughtfully positioned throughout the home, including one with convenient access to a private full Bath, making it ideal for guests or multigenerational living. Carpet and RevWood flooring throughout. Home is Connected Smart Home Technology. Quartz vanities in all three full Baths. Covered back Patio, 2 Car Garage, partial guttering, 6-foot privacy fenced Backyard, Landscaping Package, Full Sprinkler System and more! With limited homesites and a sought-after Keller location, Valley Brook combines modern living, thoughtful design, and everyday convenience. Residents will enjoy easy access to nearby shopping, grocery stores, restaurants, and entertainment options, including Alliance Town Center and Presidio Junction, making it simple to enjoy everything the area has to offer just minutes from home.
#21423440

Fort Worth

5705 DUNRAVEN Court

4 Beds

3 Baths

2,089 Sq.Ft.

$423,990

MLS#: 21423440

Price reduced
Built by Mattamy Homes - The Bianca- Available Jan! The Bianca by Mattamy Homes offers a smart, open layout designed for comfortable everyday living and entertaining, featuring 8' doors and 12' ceilings. From the welcoming porch, the foyer leads into a bright Great Room and dining area connected to the kitchen. This home features the Gourmet Kitchen option, complete with a central island and an inviting layout that makes preparing meals and gathering with family and friends easy. The dining area also provides access to the covered patio, extending the living space outdoors for additional room to relax and entertain. The private ownerโ€™s suite is thoughtfully positioned away from the secondary bedrooms and includes a walk-in closet and well-appointed bathroom. Two secondary bedrooms and a full bathroom are located toward the front of the home, providing comfortable space for family or guests. A versatile flex room offers additional space that can be used as a home office, study, or guest area. This home also includes a powder room, providing added convenience for guests and everyday living. This Bianca offers a welcoming and functional home with features selected specifically for comfortable modern living. ENERGY STARยฎ 3.1 Certified Home includes, Low-E Argon Double-Pane Windows, Radiant Barrier, Wi-Fi ecobeeยฎ Smart Thermostat, ENERGY STARยฎ Certified Whirlpoolยฎ Appliances, 15 SEER2 High-Efficiency HVAC + 96% AFUE Furnace, and is Third-Party Energy Testing. Stop by Mattamy's Model home located at 16332 Boston Ivy Drive Justin 76247.
#21388924

Fort Worth

16408 Thistle Bend Drive

3 Beds

2 Baths

2,140 Sq.Ft.

$423,921

MLS#: 21388924
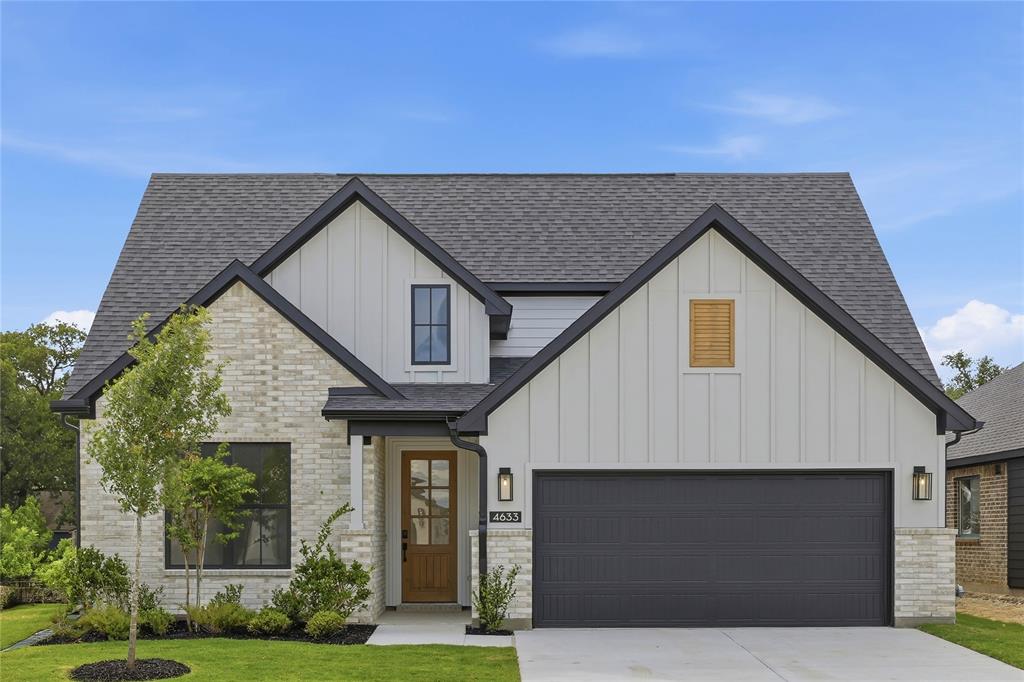
Price reduced
At 2,258 square feet, this thoughtfully designed home offers 3 bedrooms and 2.5 baths with spaces that feel both comfortable and inviting. A quiet study near the front of the home is perfect for a home office or peaceful retreat, while the loft upstairs creates a flexible space for game nights, a kidsโ€™ hangout, or a cozy movie spot. The kitchen is designed for everyday living, complete with a generous walk-in pantry that keeps everything neatly tucked away. From casual mornings with coffee to evenings spent gathered with family, this home was made for easy, cozy living.
#21250883

Fort Worth

4633 Commack Drive

3 Beds

2 Baths

2,258 Sq.Ft.

$423,900

MLS#: 21250883

Price reduced
Live beautifully and entertain effortlessly in The Morley floor plan by David Weekley Homes. Designed with both style and function in mind, this home offers bright, open living spaces where grand, energy-efficient windows flood the family and dining areas with natural light, creating a seamless indoor-outdoor feel.

At the heart of the home, the streamlined kitchen provides a brilliant culinary setting with a gas cooktop, generous prep space, and an inviting layout that overlooks the main living areasโ€”perfect for hosting and everyday moments alike.

The enclosed front study offers a quiet, private space ideal for a home office, library, or flex room tailored to your needs.

Escape to the elegant Ownerโ€™s Retreat, complete with a spa-inspired en suite bath featuring a luxurious super shower and a spacious walk-in closet. The secondary bedrooms offer comfortable places to grow and relax, while the secondary bath is thoughtfully designed with two sinks to make busy mornings easier.

Step outside to enjoy the covered back porch and beautifully finished backyard with low-maintenance turfโ€”perfect for outdoor gatherings, play, or peaceful evenings at home.

Experience the LifeDesign? advantages of this exceptional new home in the Walsh community of Fort Worth, Texas.
#21404081

Fort Worth

2404 Red Hen Lane

3 Beds

2 Baths

2,016 Sq.Ft.

$423,837

MLS#: 21404081

Price reduced
Welcome to 12024 Briaredge St in the Edgewood community! Come on in. The open living space feels welcoming from the moment you step inside, with natural light pouring across the hardwood floors and thoughtful upgrades throughout.

Letโ€™s start in the kitchen, because this is where everyone ends up. Granite countertops, a large island, stainless steel appliances, a vent hood, and sleek custom cabinetry make it a joy for weeknight dinners and a natural gathering spot when friends come over.

With five bedrooms and three full baths, thereโ€™s room for everyone. Four bedrooms are on the main floor, including the primary suite, tucked away at the back of the home for privacy. Itโ€™s quite large, with plenty of room for a cozy sitting area.

Now head upstairs to one of the homeโ€™s best features: a private fifth bedroom, a full bath, and a separate living area. Make it a guest retreat, a teen hangout, or a home office with a door you can close.

Before you go, step out to the large screened-in patio. Enjoy your morning coffee, unwind in the evening, or gather with friends, all without those pesky bugs. Beyond it, the oversized lot offers a ton of play space for kids, pets, and backyard fun.

And the location is hard to beat. Youโ€™re close to restaurants and shopping, convenient to I-35, and just 20 minutes south of Fort Worth, with lakes, golf courses, parks, and a nearby water park close by.

Space, style, and a little something extra. Come take a tour and see everything 12024 Briaredge St has to offer!
#21421853

Fort Worth

12024 Briaredge Street

5 Beds

3 Baths

2,686 Sq.Ft.

$423,000

MLS#: 21421853

Price reduced
MLS# 21389372 - Built by Trophy Signature Homes - Ready Now! ~ The Winters plan is tailored to fulfill your requirements currently and for the long term. With five bedrooms, everyone enjoys their own space, accompanied by three bathrooms for added convenience. Impress your guests as you entertain at the central island in the kitchen, seamlessly flowing into the breakfast nook and family room. Meanwhile, guests can enjoy their own entertainment in the game room and media room. The primary suite boasts an outstanding walk - in closet for added luxury!
#21389372

Fort Worth

6637 Creek Edge Circle

5 Beds

3 Baths

3,116 Sq.Ft.

$422,990

MLS#: 21389372

MLS# 21358652 - Built by Ladera Living - Feb 2027 completion! ~ With 2 bedrooms, 2 bathrooms, a 2-car garage, and 1,322 square feet, the Milan offers smart, efficient living without compromising comfort. The open-concept kitchen, dining, and living areas create a bright, welcoming atmosphere that feels spacious beyond its footprint. Durable laminate flooring throughout the main living areas adds style and practicality for effortless everyday living. The private primary suite provides a comfortable retreat, while the separate guest bedroom and full bathroom offer added privacy for visitors. Step outside to the covered patio, an inviting space to relax, entertain, or simply enjoy the outdoors. Thoughtfully designed with comfort, functionality, and easy living in mind, the Milan is a home that makes every square foot count.
#21358652

Fort Worth

5908 Carmona Trail

2 Beds

2 Baths

1,322 Sq.Ft.

$422,883

MLS#: 21358652

BRAND NEW energy - efficient home Jan 2027! Skip the theater and enjoy movie night at home from the comfort of the Kessler's second-story game room. White cabinets with veined white quartz countertops, light tan EVP flooring with light taupe carpet. New energy-efficient move-in ready homes in Dallas-Fort Worth include a washer, dryer, fridge, and whole home blinds, plus they can be closing-ready in 60 days or lessโ€“guaranteed. Have it all: Relax in your private primary suite, enjoy the covered back patio, and our open concept floorplans, all with easy access to Fort Worth, Arlington, and Grapevine.
#21410278

Fort Worth

10565 Colonial Heights Lane

5 Beds

3 Baths

3,060 Sq.Ft.

$422,814

MLS#: 21410278

Price reduced
None
#21423852

Fort Worth

2420 Red Hen Lane

3 Beds

2 Baths

2,038 Sq.Ft.

$422,781

MLS#: 21423852

Now selling in Valley Brook! Discover D.R. Hortonโ€™s Single Story Lakeway Floorplan in Keller and highly sought-after Keller ISD. This spacious 4-bedroom, 3-bath home with a private Study offers an open concept design ideal for both everyday living and entertaining, with an estimated Winter completion. The large Chefโ€™s Kitchen features Quartz Countertops, center Island, stainless steel Appliances, electric range and walk-in Pantry, all opening seamlessly to the Dining area and spacious Family Room. A private Study near the entry creates a dedicated home office or flexible bonus space. Tucked away at the rear of the home, the luxurious main Bedroom offers added privacy along with an ensuite Bath featuring an oversized shower and generous walk-in Closet. Three additional Bedrooms and two full Baths provide plenty of room for family and guests, with Bedroom 4 positioned near its own full Bath for added privacy and convenience. Carpet and ReVwood flooring throughout, Home is Connected Smart Home Technology and Quartz vanities in all three full Baths. Enjoy outdoor living on the Covered back Patio plus a 2 Car Garage, partial guttering, 6-foot privacy fenced Backyard, Landscaping Package, Full Sprinkler System and more! Valley Brook offers a desirable Keller location near shopping, dining, groceries and entertainment, including Alliance Town Center and Presidio Junction.
#21423472

Fort Worth

5709 DUNRAVEN Court

4 Beds

3 Baths

2,082 Sq.Ft.

$421,990

MLS#: 21423472

1 ... 29 30 31 32 33 ... 178

properties found. properties found. Page of .

Send a message

Message successfully sent.

Your message

What is 3 + 4 ?

Reason for contacting?

I agree to receive email communication and understand I can unsubscribe at any time.

I agree to be contacted by Next Level Realty Group via call, email, and text for real estate services. To opt out, you can reply 'stop' at any time or reply 'help' for assistance. You can also click the unsubscribe link in the emails. Message and data rates may apply. Message frequency may vary. Privacy Policy

Sign Out

Virtual Assistant

Would you like to take the next step with this property? We can help you schedule a showing or virtual tour, or send you more details.

Yes, I would like more information.

Thank You for Your Reply, One of Our Agents will contact you as soon as possible

No, maybe later.

Thank you, you can always contact me via email, phone number or through the contact form.

Realhub AI

Lucy - Your AI-Powered Realtor

Update Your Temporary Password

Personalize your search

Enter your email and we'll notify you immediately when new listings match what you're looking for.

or enter email address

Already have an account ? Login here

Continue your home search

I agree to receive communications and understand I can unsubscribe at any time.

I agree to be contacted by Next Level Realty Group via call, email, and text for real estate services. To opt out, you can reply 'stop' at any time or reply 'help' for assistance. You can also click the unsubscribe link in the emails. Message and data rates may apply. Message frequency may vary. Privacy Policy

Already have an account ? Login here

We use cookies

We use cookies for analytics and to enhance your experience. By accepting, you agree to analytics and marketing cookies. Small functional cookies that count viewed properties and time on site are used regardless of your choice. You can manage your preferences or learn more about our cookies policy.




