
One of the most popular communities provided by {{page_data.agentName}}

FORT WORTH

One of the most popular communities provided by Next Level Realty Group

FORT WORTH

About FORT WORTH

The Fort Worth, Texas real estate market is considered to be one of the hot spots in the state, offering a variety of opportunities for both homebuyers and investors. Here are some key points to consider about the real estate market in Fort Worth: 1. **Strong Housing Demand**: Fort Worth has experienced a growing population, leading to increased demand for housing. This demand has contributed to a competitive market, especially in popular neighborhoods. 2. **Diverse Property Options**: Fort Worth offers a diverse range of property types, including single-family homes, townhouses, condos, and apartments. Additionally, the city has historical properties, new developments, and rural properties for those looking for more space. 3. **Affordability**: Compared to other major cities in Texas like Dallas and Austin, Fort Worth offers relatively more affordable housing options. This has made it an attractive destination for first-time homebuyers and young families. 4. **Job Market**: Fort Worth is home to various industries, including aviation, defense, healthcare, and manufacturing. A strong job market contributes to the demand for housing and attracts new residents to the area. 5. **Strong Economy**: The city's economy has been robust, which has helped in stabilizing the real estate market. Additionally, Fort Worth's proximity to other major cities like Dallas adds to its appeal. 6. **Infrastructure and Amenities**: Fort Worth boasts a well-established infrastructure, with good schools, healthcare facilities, shopping centers, restaurants, and recreational areas. This makes it an attractive place to live for many homebuyers. 7. **Real Estate Trends**: Real estate trends in Fort Worth include new developments in emerging neighborhoods, renovations of historic properties, and a focus on sustainable and energy-efficient homes. Overall, the Fort Worth real estate market offers a mix of opportunities for buyers and investors, with a strong economy, diverse property options, and affordability compared to other major Texas cities. It's always a good idea to work with a local real estate agent who can provide insights into the market trends and help you navigate the buying or selling process
One of the most popular communities provided by Next Level Realty Group
4,124
# of Listings
3
Avg # of Bedrooms
$233
Avg. $ / Sq.Ft.
$491,835
Med. List Price

Browse FORT WORTH Real Estate Listings

725 Properties Found. Page 37 of 49.
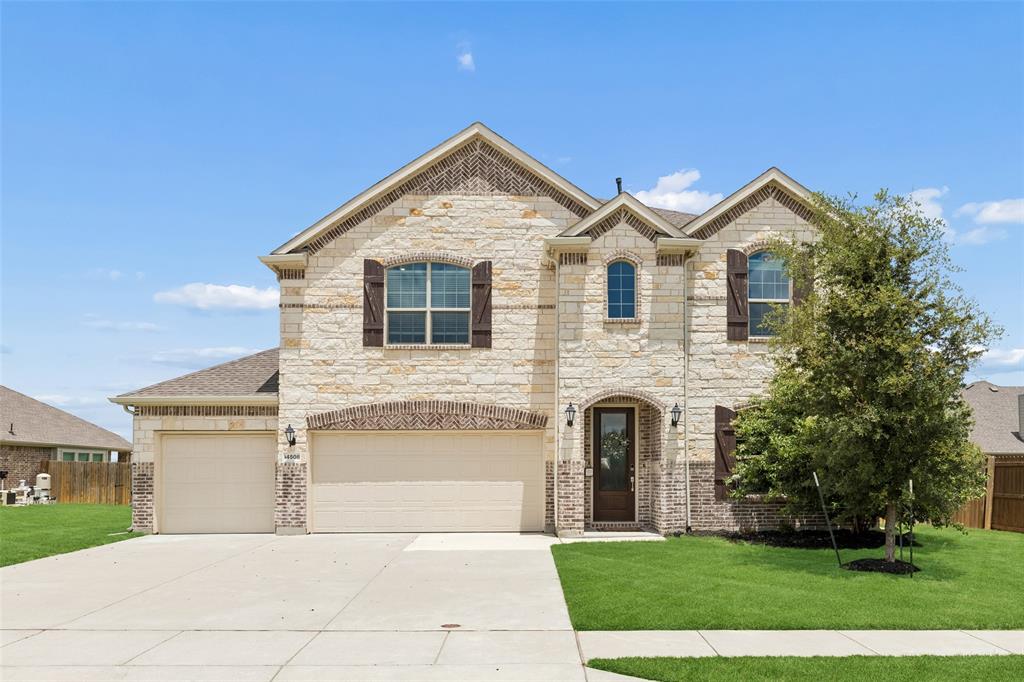
A Rare Opportunity to Own a Home with Two Primary Suites Downstairs! Welcome to this exceptional 5 bedroom, 4.5 bath home with a three car garage on an oversized lot in the highly sought after Sendera Ranch community of Haslet, zoned to Northwest ISD. The rare floor plan features two private primary suites on the first floor, making it ideal for multigenerational living, extended family, long term guests, or a private home office. The open concept design offers soaring ceilings, abundant natural light, a chef inspired kitchen with a large island, built in stainless steel appliances, walk in pantry, spacious living areas, a game room, and a dedicated media room.

Step outside to a Texas sized backyard with no direct rear neighbors and a covered patio perfect for relaxing or entertaining. The professionally installed Gemstone permanent exterior lighting system includes a transferable warranty and offers customizable lighting for holidays, game days, birthdays, special occasions, and year round curb appeal without the need to hang Christmas lights.

Residents enjoy Sendera Ranch amenities including community pools, parks, playgrounds, walking trails, and greenbelts. Conveniently located near Alliance Town Center, Presidio, Tanger Outlets, Texas Motor Speedway, I35W, Highway 287, shopping, dining, and major employers.

Homes with this unique floor plan rarely become available in Sendera Ranch. Do not miss your opportunity to make this exceptional home yours.
#21292278

Fort Worth

14508 Dancing Horse Trail

5 Beds

4 Baths

3,361 Sq.Ft.

$550,000

MLS#: 21292278

Price reduced
Welcome to this beautifully maintained one-owner 4-bedroom, 3-bath home in the highly desirable Wellington community, offering 3,604 square feet of thoughtfully designed living space in Northwest ISD. Built in 2019 this spacious two-story home combines comfort, style, and an unbeatable location. Inside, you’ll find an open-concept floor plan with a large living area, gas log fireplace, private office, formal dining room, upstairs game room, and dedicated media room. The chef’s kitchen features granite countertops, gas cooktop, oversized island, walk-in pantry, abundant cabinetry, and breakfast area. The primary suite offers a relaxing retreat with dual vanities, garden tub, separate shower, and large walk-in closet. This home is loaded with upgrades and extras, including a full entertainment package with surround sound and home theater features. Step outside to enjoy the covered back patio with TV mount, wired for electricity, plus a lighted pergola—perfect for entertaining or relaxing evenings at home. Location is everything, and this home delivers. Situated just four houses from the community park and only a short walk to the clubhouse, community pool, trails, and neighborhood amenities. Also within walking distance to the elementary, middle, and high schools.  Conveniently located near Alliance Town Center for premier shopping, dining, and entertainment, as well as hospitals and major employers including FedEx, UPS, and Amazon Fulfillment Centers. Just 20 minutes to Downtown Fort Worth, 15 minutes to Tanger Outlets, and approximately 30 miles to DFW International Airport.  This exceptional home offers space, upgrades, and convenience in one of North Fort Worth’s most popular communities.
#21252455

Fort Worth

2025 Eagle Boulevard

4 Beds

3 Baths

3,604 Sq.Ft.

$550,000

MLS#: 21252455

Stunning home in sought after Heritage Master Planned Community with beautiful mature trees and lovely lot. Wonderful light and bright open floor plan features office, and large family room open to spacious kitchen with granite counter tops, SS appliances, gas range, center island and breakfast room. Master suite and bath with dual sinks, garden tub and separate shower. Two additional bedrooms, full bath, game room and study area on second level. Flex room on first level could be fourth bedroom, den, playroom or formal dining. Recent updates include windows, flooring, paint, lights and fans, blinds and outdoor customizable lighting. Smart features include google doorbell, garage door, stove, smart lights in kitchen, game room, front and backyard. Large Backyard with patio perfect for pets, play or entertaining. Community amenities include pools, walking trails, tennis courts, basketball court, volleyball court, splash pad and more. Keller ISD! A MUST SEE!
#21383447

Fort Worth

4924 Obrien Way

3 Beds

2 Baths

2,798 Sq.Ft.

$550,000

MLS#: 21383447

Income Property - 4-Plex located in Fort Worth, just 20 minutes from Downtown Ft. Worth, south of Hwy-20 and west of I-35, close to major roads, shopping, restaurants, schools. Great neighborhood. Property is fully occupied. Rents are from $1050 to $1150 per month. Each unit has 2 bedrooms, 2  bathrooms and approximately 1188 sq ft. 4 parking spaces under carport. Roof recently replaced. Gutters replaced 2026. Bonus room - laundry room in middle of building. New windows in 2 units. 2 HVAC, one new. Feel free to drive-by to see it. Do not disturb tenants. Agent will be showing will be next Saturday, Sept. 19, 2026 from 1-3pm. Cap Rate includes taxes. 6.36% No seller financing available for this property. Text agent for questions and details.
#21384822

Fort Worth

3828 Cibolo Drive

8 Beds

4 Baths

4,752 Sq.Ft.

$550,000

MLS#: 21384822

New price! OPEN HOUSE SUNDAY, AUGUST 9 from 2 to 4pm. Complimentary Home Warranty through May 2030. Lower energy bills with paid off solar! Welcome to 6025 Bee Balm Drive, an exceptional residence in the highly sought-after community of Primrose Crossing in SW Fort Worth. Offering more than 4,200 square feet of thoughtfully designed living space, this stunning home combines elegance, comfort, and convenience with easy access to top-rated private and public schools, premier shopping and dining destinations, the Hospital District, and the Chisholm Trail Parkway. This executive home, built by First Texas in 2011 was designed for the truly discerning homeowner. Elevated details throughout include intricate trim work, chandeliers, wood cabinetry and floors, soaring ceilings, generously sized bedrooms and closets. With five bedrooms plus a dedicated home office that can easily function as a sixth bedroom, this property offers remarkable flexibility for growing families, multigenerational living, or remote work needs. The main floor offers 2 living rooms, 2 dining, utility room, an ensuite bedroom plus an additional bedroom or home office. An adjacent hall bathroom offers a multi purpose wash basin for housekeeping, dog wash or laundry. The media room is the perfect spot to watch the big game. The sunporch is drenched in sunlight, perfect for reading or relaxing. Kitchen is a dream with gas cooking, walk in pantry, center island, and granite countertops. Head up the grand staircase and you'll find two luxurious ensuite bedrooms and bathrooms, a spacious game room, plus two additional secondary bedrooms and a full bath. Plenty of storage throughout. 2 car garage with J swing driveway for guest parking. Covered front patio is ready for your favorite rocking chair. Out back, the back patio is covered and tiled for low maintenance. Tankless water heater and solar for lower electricity bills.
#21287463

Fort Worth

6025 Bee Balm Drive

5 Beds

4 Baths

4,299 Sq.Ft.

$550,000

MLS#: 21287463

Room to spread out in Ventana. This 3,676 square foot Trophy Signature home offers five bedrooms, four full baths, a dedicated study, and separate upstairs living space. The primary suite sits on the first floor at the back of the home, private from the rest, with a large walk-in closet and ensuite bath. The kitchen stretches over 21 feet with a center island, walk-in pantry, and stainless appliances, opening to the family and dining areas for effortless entertaining. Out back, an oversized covered patio (not shown in floorpan) overlooks the fenced backyard, giving you shaded space for morning coffee, weekend grilling, and year-round outdoor living. A fifth bedroom and full bath downstairs work for guests, a home office, or multigenerational living. Upstairs, a spacious game room and a separate media room join three more bedrooms and two full baths. Ventana's community amenities are extensive. Lies within the reach of Renowned Rolling Hills Elementary.
#21382105

Fort Worth

5577 Summit Creek Road

5 Beds

4 Baths

3,676 Sq.Ft.

$550,000

MLS#: 21382105
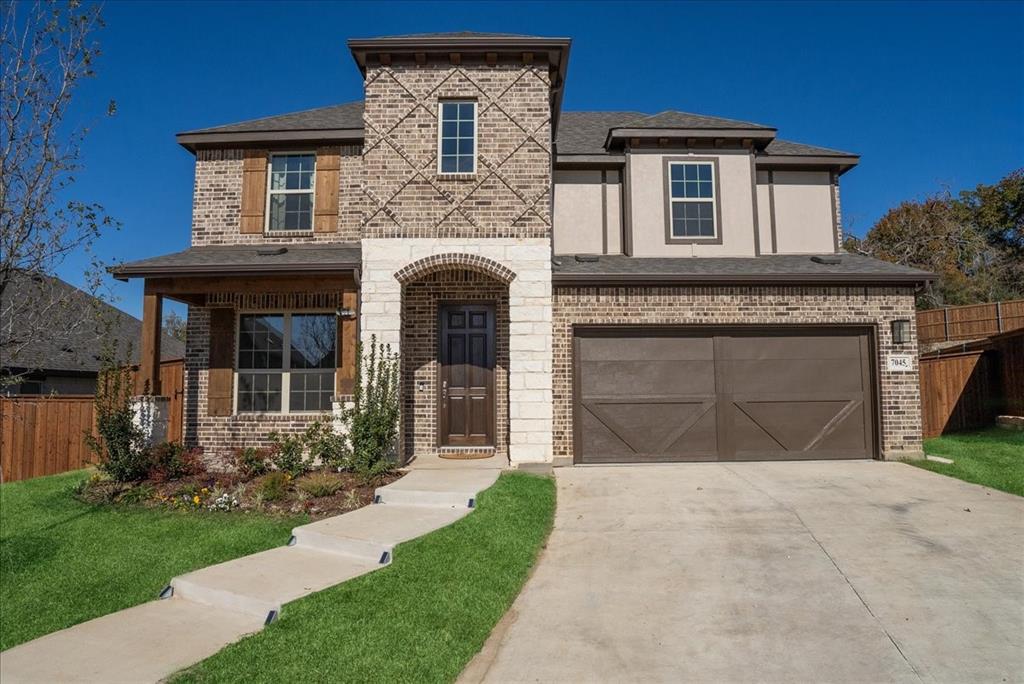
One of the BIGGEST LOTS in the neighborhood. This stunning two-story home offers an abundance of space and natural light. The impressive double-height ceilings in the living room create a grand first impression, filling the space with airiness and light. The open concept design flows seamlessly into the dining area, making it perfect for entertaining or family gatherings.

With 5 spacious bedrooms, there’s plenty of room for family and guests, while the two additional living areas provide versatile spaces for relaxation, play, or work. The home includes 3 full baths, each thoughtfully designed with modern finishes and plenty of storage.

Step outside to the oversized patio, complete with a cozy fireplace, ideal for cool evenings and outdoor entertaining. The backyard is a private oasis, featuring fruit trees and no neighbors behind, ensuring peace, privacy, and a serene environment. This home offers the perfect balance of luxury, comfort, and tranquility.
#21147820

Fort Worth

7045 Pecan Glen Place

5 Beds

3 Baths

3,064 Sq.Ft.

$550,000

MLS#: 21147820

The front unit features a downstairs primary bedroom, two upstairs bedrooms and one upstairs bath. The kitchen was updated in 2023 with new cabinets, appliances and granite countertops. Both bathrooms have also been updated.

The middle unit is occupied by a long-term tenant and offers two split bedrooms, an updated bathroom, a breakfast area and a formal dining room.

The garage apartment, currently used as a furnished month-to-month rental, features a large bedroom, living room, kitchen and updated bathroom. The stackable washer and dryer in the garage apartment can remain.

Major improvements include:

* Sewer line replaced in the rear in 2013
* Roofs replaced on all units in 2016
* Foundation work completed in 2016.
* Insulation added to all units in 2019
* Water lines replaced in 2022
* Many windows replace 2016-2018
* New compressor middle unit 2026
* Individual utility meters installed for each unit and readable by the owner

New kitchen light fixture installed in the kitchen of the middle unit.
Seller will provide a AHS home warranty.
#21380546

Fort Worth

2100 Ashland Avenue

6 Beds

4 Baths

2,569 Sq.Ft.

$550,000

MLS#: 21380546

Experience effortless lock and leave living in this beautifully designed home, nestled within a gated neighborhood in the heart of Fort Worth. Thoughtfully laid out with exceptional living spaces, this residence offers the perfect blend of comfort, privacy and convenience. The first floor primary suite provides a peaceful retreat, while a dedicated downstairs office offers an ideal space for working from home. The primary bath has dual vanities, shower and garden tub, along with a utility room closet. There is a large walk in closet and plenty of storage throughout.  Soaring vaulted ceilings and abundant natural light create an open, inviting atmosphere throughout the main living areas, along with a gas burning fireplace for cozy nights at home. The well-appointed kitchen opens to generous living and dining spaces, making everyday living and entertaining equally enjoyable. Upstairs, additional living space provides flexibility for guests, hobbies or a second office space. The additional primary bedroom is located on the second floor, allowing for privacy and additional storage. Outside, a charming, low maintenance gated yard offers space for relaxing, grilling and ideal for pets. An attached two car garage adds everyday convenience and security, while the gated community provides an additional layer of privacy and peace of mind. Complete with two new HVAC units, an electric vehicle charger, a newer roof and a tankless water heater, this home has all of the upgrades! Best of all, enjoy a walkable lifestyle with restaurants, shopping and neighborhood amenities just moments from your front door! Steps to Camp Bowie and moments to TCU, this is a fantastic first or second home for anyone needing a lock and leave home with sophisticated finishes in a spectacular location.
#21357581

Fort Worth

5065 Pershing Avenue

2 Beds

2 Baths

2,208 Sq.Ft.

$550,000

MLS#: 21357581
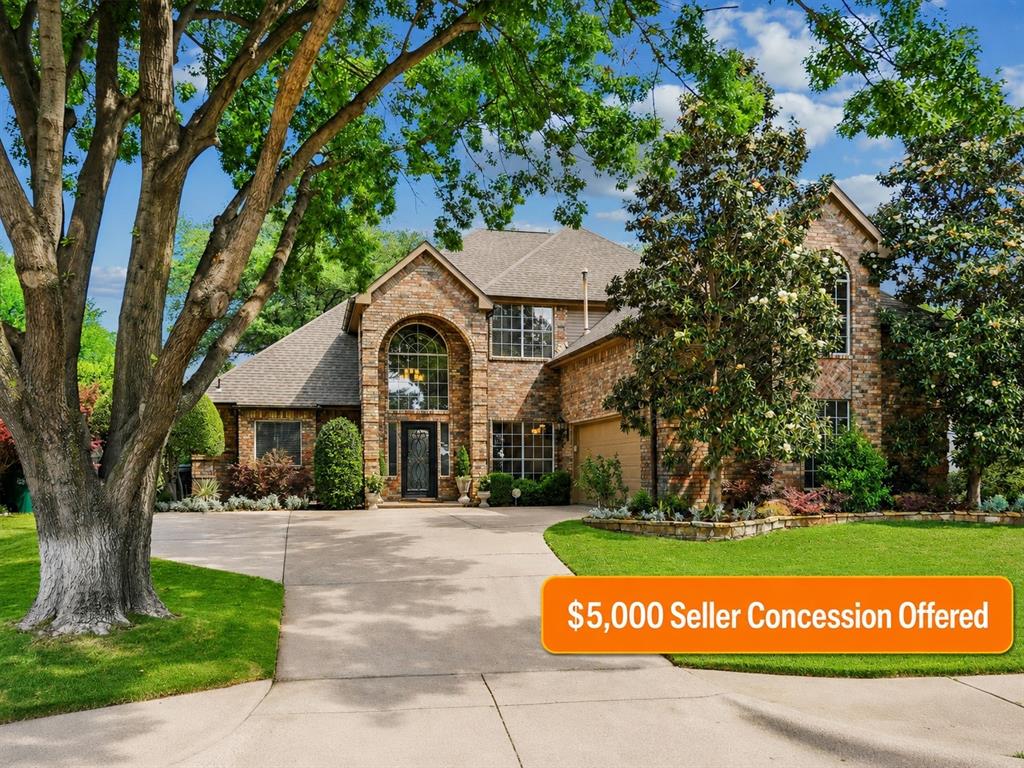
MARKET ADJUSTMENT with $5000 SELLER CONCESSION for this KELLER ISD listing just became even more attractive. 

Located in Stoneglen at Fossil Creek near the 14th hole, this beautifully updated 4-bedroom, 2.5-bath home offers 3,288 square feet of flexible living space designed for comfort, entertaining, and everyday convenience.

From the moment you step inside, you are welcomed by rich wood flooring, abundant natural light, crown molding, two fireplaces, multiple living and dining areas, and a layout that gives everyone room to spread out. The chef-inspired kitchen features granite countertops, double ovens, an oversized island, extensive cabinetry, and a spacious breakfast area that opens beautifully into the heart of the home.

The first-floor primary suite offers a private retreat with a spa-inspired bath, soaking tub, separate shower, dual vanities, and generous walk-in closet space. Upstairs, flexible living areas provide options for a game room, media space, home office, workout area, or additional lounge space.

Step outside and experience one of the home’s most memorable features: a backyard built for year-round enjoyment. The covered patio, outdoor fireplace, built-in grill, outdoor kitchen, professional landscaping, and greenhouse create a true outdoor oasis overlooking the golf course setting.

Conveniently located near shopping, dining, major highways, and the Alliance corridor, this home combines lifestyle, location, space, and value in one exceptional opportunity.
#21243493

Fort Worth

4213 Fairway Crossing Drive

4 Beds

2 Baths

3,288 Sq.Ft.

$549,990

MLS#: 21243493
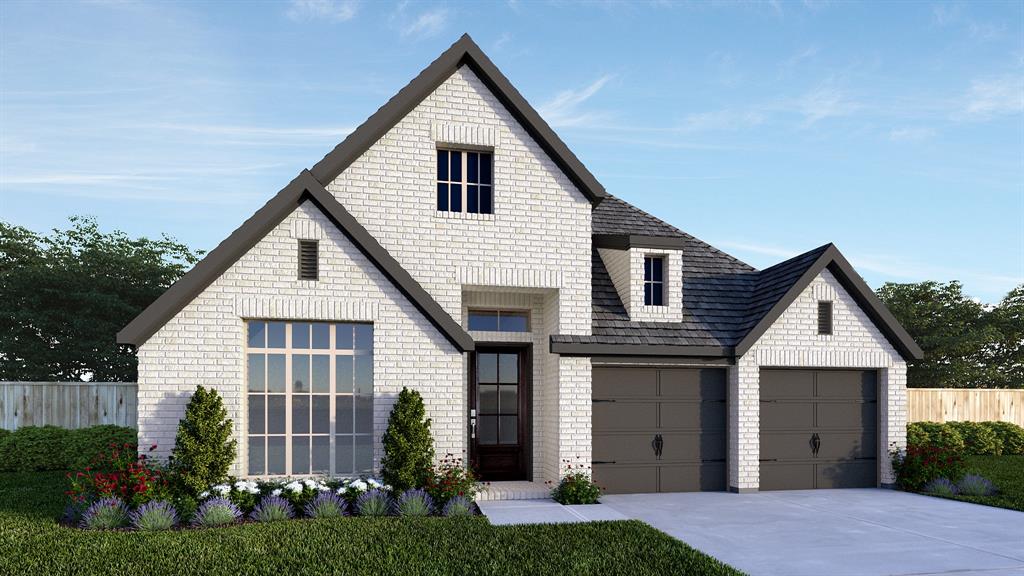
Price reduced
Welcoming front porch opens into an extended entryway adorned with 12-foot ceilings. French doors open into the private home office, located just off the entrance. Down the hallway, you will find the secondary bedrooms, each featuring walk-in closets and a shared full bathroom. Adjacent to the hallway, French doors open into the inviting game room, complete with three large windows. The open family room, featuring a wall of windows and a wood mantel fireplace seamlessly leads into the designated dining area. The corner kitchen boasts an inviting island with built-in seating, a 5-burner gas cooktop, and a walk-in pantry. Entering the primary bedroom, you are greeted with ample natural light from the three large windows. French doors lead into the primary suite, showcasing dual vanities, a freestanding tub, a glass enclosed shower, and two walk-in closets. A guest suite with a walk-in closet and private full bathroom is located off the main hallway. The utility room with an included linen closet is conveniently located adjacent to the game room. Outside includes a covered backyard patio. Completing the home is a two-car garage.
#21310620

Fort Worth

5808 Megs Creek Road

4 Beds

3 Baths

2,619 Sq.Ft.

$549,900

MLS#: 21310620
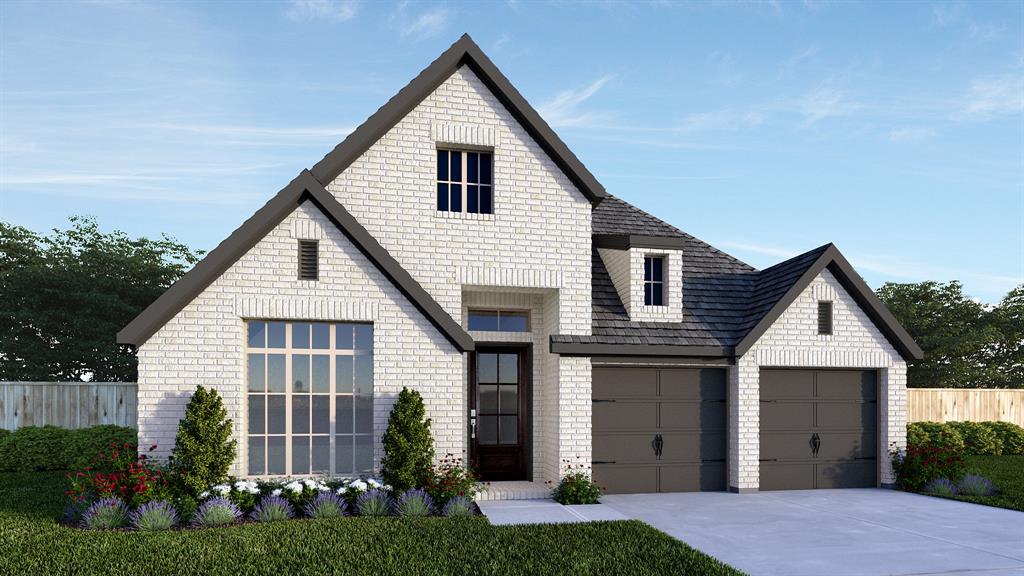
Price reduced
Welcoming front porch opens into an extended entryway adorned with 12-foot ceilings. French doors open into the private home office, located just off the entrance. Down the hallway, you will find the secondary bedrooms, each featuring walk-in closets and a shared full bathroom. Adjacent to the hallway, French doors open into the inviting game room, complete with three large windows. The open family room, featuring a wall of windows and a wood mantel fireplace seamlessly leads into the designated dining area. The corner kitchen boasts an inviting island with built-in seating, a 5-burner gas cooktop, and a walk-in pantry. Entering the primary bedroom, you are greeted with ample natural light from the three large windows. French doors lead into the primary suite, showcasing dual vanities, a freestanding tub, a glass enclosed shower, and two walk-in closets. A guest suite with a walk-in closet and private full bathroom is located off the main hallway. The utility room with an included linen closet is conveniently located adjacent to the game room. Outside includes a covered backyard patio. Completing the home is a two-car garage.
#21302581

Fort Worth

10409 Wyatts Run Road

4 Beds

3 Baths

2,619 Sq.Ft.

$549,900

MLS#: 21302581

Price reduced
Experience timeless elegance in this exceptional custom home by **Sandlin Homes**, an award-winning Texas builder since 1957. Nestled in a peaceful, country-style community just outside Fort Worth, this stunning Tudor-inspired residence offers 4 bedrooms, 3.5 baths, and sophisticated living with distinctive architectural details throughout. A dramatic turret staircase, bamboo flooring, and soaring ceilings create a grand first impression. The thoughtfully designed floor plan features a private study with French doors, formal dining, and an inviting living room highlighted by a striking fireplace and impressive turret windows that fill the space with natural light. The gourmet kitchen opens seamlessly to the living area, making it ideal for entertaining. The luxurious primary suite offers a spa-inspired bath with an oversized garden tub, separate shower, dual vanities, and an expansive walk-in closet. Upstairs, you'll find a spacious game room, tiered media room, private guest suite, and two additional bedrooms connected by a Jack-and-Jill bath. Enjoy outdoor living on the patio overlooking the beautiful backyard, complete with 4 raised garden planters. Other pluses to this property include the resort-like community pool and the close proximity to All Saints' Episcopal School.  A three-car garage, 8-foot interior doors, and exceptional craftsmanship throughout complete this remarkable home.

A rare opportunity to own a beautifully designed custom home that blends luxury, comfort, and timeless style.
#21337498

Fort Worth

11901 Drummond Lane

4 Beds

3 Baths

3,834 Sq.Ft.

$549,900

MLS#: 21337498
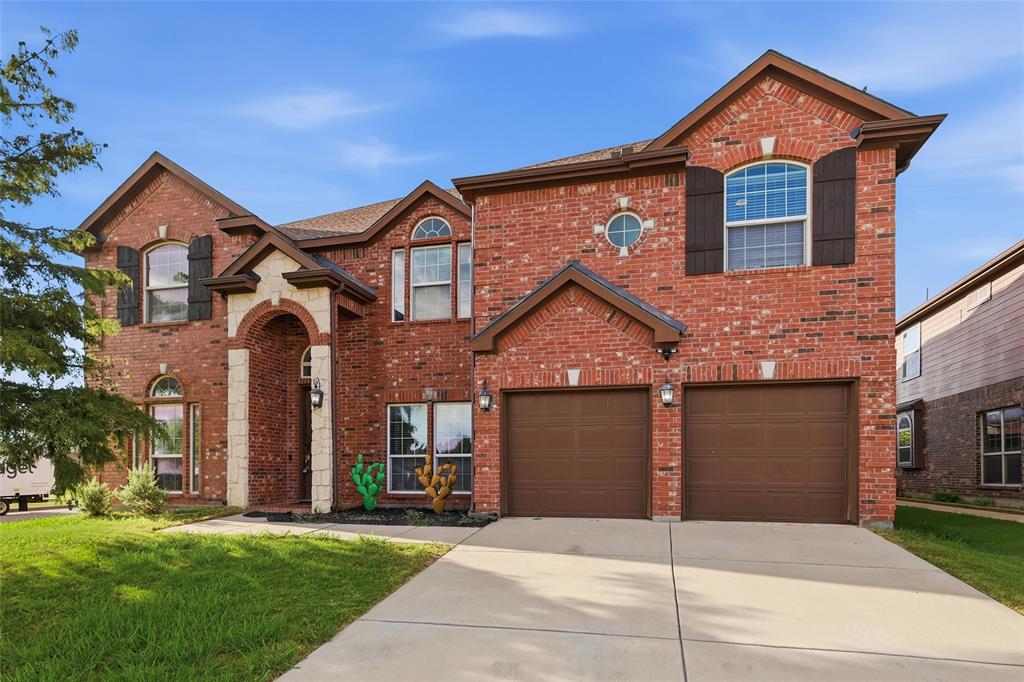
Price reduced
Experience elevated living in this beautifully appointed 5 bedroom,3.5 bath residence in sought-after Harmon Ranch where generous spaces,thoughtful design & exceptional updates come together effortlessly.From the moment you enter,soaring ceilings & a dramatic curved staircase create an impressive first impression.Designed for both everyday comfort & entertaining.The expansive floor plan offers two spacious living areas,two dining spaces,private home office,dedicated media room & oversized game room providing versatility & room for everyone to enjoy.At the heart of the home,the chef-inspired kitchen is designed for gathering and entertaining,featuring stainless steel appliances,a gas cooktop, wall oven, abundant cabinetry & a convenient butler’s pantry.The private first-floor primary suite offers a peaceful retreat with a spacious ensuite bath and generous walk-in closet.Upstairs, additional bedrooms are complemented by dedicated media & game rooms,creating the perfect setting for movie nights,entertaining guests or simply unwinding.Step outside to an oversized backyard with an 8-foot privacy fence offering privacy & endless possibilities for a future pool,outdoor kitchen,entertaining space,garden or play area. Addt’l enhancements include NEW carpet,NEW upstairs HVAC system,air-conditioned garage,newer roof,newer storage shed,reverse-osmosis water filtration system,smart sprinkler system,automatic motion-sensor lighting,custom Christmas lighting & more.See the complete list of improvements for additional details.Located within highly regarded Northwest ISD with an on-site elementary school. Enjoy access to a community pool, park & trail.All of this is just minutes from the premier shopping,dining & entertainment in Alliance with convenient access to Fort Worth & DFW International Airport.Spacious,sophisticated & beautifully maintained,this exceptional home offers the space, amenities & location to complement the way you live.
#21310950

Fort Worth

1301 Senita Cactus Street

5 Beds

3 Baths

3,836 Sq.Ft.

$549,900

MLS#: 21310950
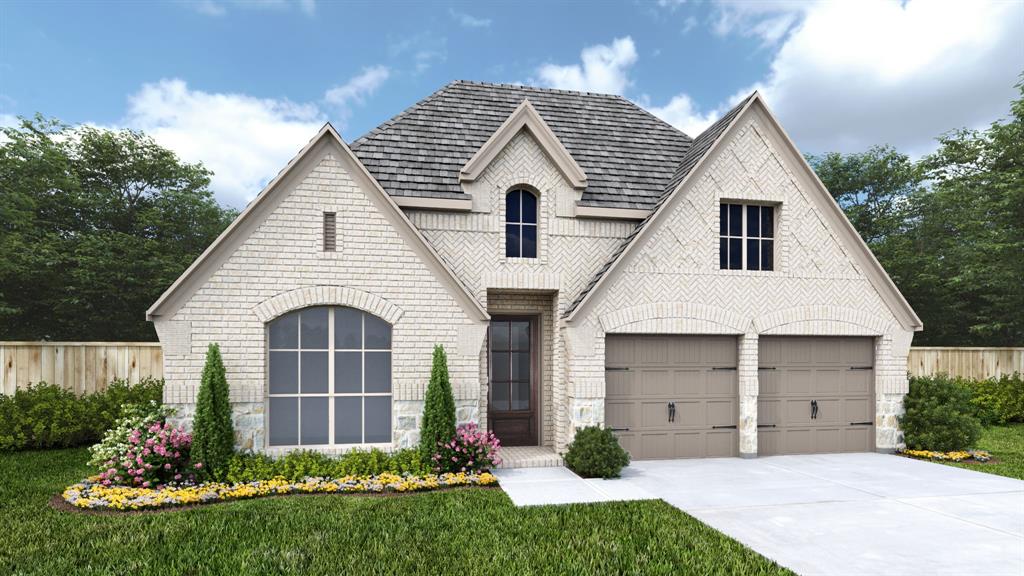
Extended entry with 13-foot ceiling leads to open kitchen, dining area and family room. Kitchen offers generous counter space, corner walk-in pantry and inviting island with built-in seating space. Dining area flows into family room with wall of windows. Game room with French doors just across from kitchen. Primary suite includes double-door entry to primary bath with dual vanities, garden tub, separate glass-enclosed shower and two large walk-in closets. Secondary bedrooms feature walk-in closets. Covered backyard patio. Mud room off two-car garage.
#21280127

Fort Worth

2424 Red Hen Lane

4 Beds

3 Baths

2,545 Sq.Ft.

$549,900

MLS#: 21280127

1 ... 35 36 37 38 39 ... 49

properties found. properties found. Page of .

Send a message

Message successfully sent.

Your message

What is 3 + 4 ?

Reason for contacting?

I agree to receive email communication and understand I can unsubscribe at any time.

I agree to be contacted by Next Level Realty Group via call, email, and text for real estate services. To opt out, you can reply 'stop' at any time or reply 'help' for assistance. You can also click the unsubscribe link in the emails. Message and data rates may apply. Message frequency may vary. Privacy Policy

Sign Out

Virtual Assistant

Would you like to take the next step with this property? We can help you schedule a showing or virtual tour, or send you more details.

Yes, I would like more information.

Thank You for Your Reply, One of Our Agents will contact you as soon as possible

No, maybe later.

Thank you, you can always contact me via email, phone number or through the contact form.

Realhub AI

Lucy - Your AI-Powered Realtor

Update Your Temporary Password

Personalize your search

Enter your email and we'll notify you immediately when new listings match what you're looking for.

or enter email address

Already have an account ? Login here

Continue your home search

I agree to receive communications and understand I can unsubscribe at any time.

I agree to be contacted by Next Level Realty Group via call, email, and text for real estate services. To opt out, you can reply 'stop' at any time or reply 'help' for assistance. You can also click the unsubscribe link in the emails. Message and data rates may apply. Message frequency may vary. Privacy Policy

Already have an account ? Login here

We use cookies

We use cookies primarily for analytics to enhance your experience. By accepting, you agree to our use of these cookies. You can manage your preferences or learn more about our cookies policy.




