
One of the most popular communities provided by {{page_data.agentName}}

FORT WORTH

One of the most popular communities provided by Next Level Realty Group

FORT WORTH

About FORT WORTH

The Fort Worth, Texas real estate market is considered to be one of the hot spots in the state, offering a variety of opportunities for both homebuyers and investors. Here are some key points to consider about the real estate market in Fort Worth: 1. **Strong Housing Demand**: Fort Worth has experienced a growing population, leading to increased demand for housing. This demand has contributed to a competitive market, especially in popular neighborhoods. 2. **Diverse Property Options**: Fort Worth offers a diverse range of property types, including single-family homes, townhouses, condos, and apartments. Additionally, the city has historical properties, new developments, and rural properties for those looking for more space. 3. **Affordability**: Compared to other major cities in Texas like Dallas and Austin, Fort Worth offers relatively more affordable housing options. This has made it an attractive destination for first-time homebuyers and young families. 4. **Job Market**: Fort Worth is home to various industries, including aviation, defense, healthcare, and manufacturing. A strong job market contributes to the demand for housing and attracts new residents to the area. 5. **Strong Economy**: The city's economy has been robust, which has helped in stabilizing the real estate market. Additionally, Fort Worth's proximity to other major cities like Dallas adds to its appeal. 6. **Infrastructure and Amenities**: Fort Worth boasts a well-established infrastructure, with good schools, healthcare facilities, shopping centers, restaurants, and recreational areas. This makes it an attractive place to live for many homebuyers. 7. **Real Estate Trends**: Real estate trends in Fort Worth include new developments in emerging neighborhoods, renovations of historic properties, and a focus on sustainable and energy-efficient homes. Overall, the Fort Worth real estate market offers a mix of opportunities for buyers and investors, with a strong economy, diverse property options, and affordability compared to other major Texas cities. It's always a good idea to work with a local real estate agent who can provide insights into the market trends and help you navigate the buying or selling process
One of the most popular communities provided by Next Level Realty Group
4,124
# of Listings
3
Avg # of Bedrooms
$233
Avg. $ / Sq.Ft.
$491,835
Med. List Price

Browse FORT WORTH Real Estate Listings

2550 Properties Found. Page 39 of 170.
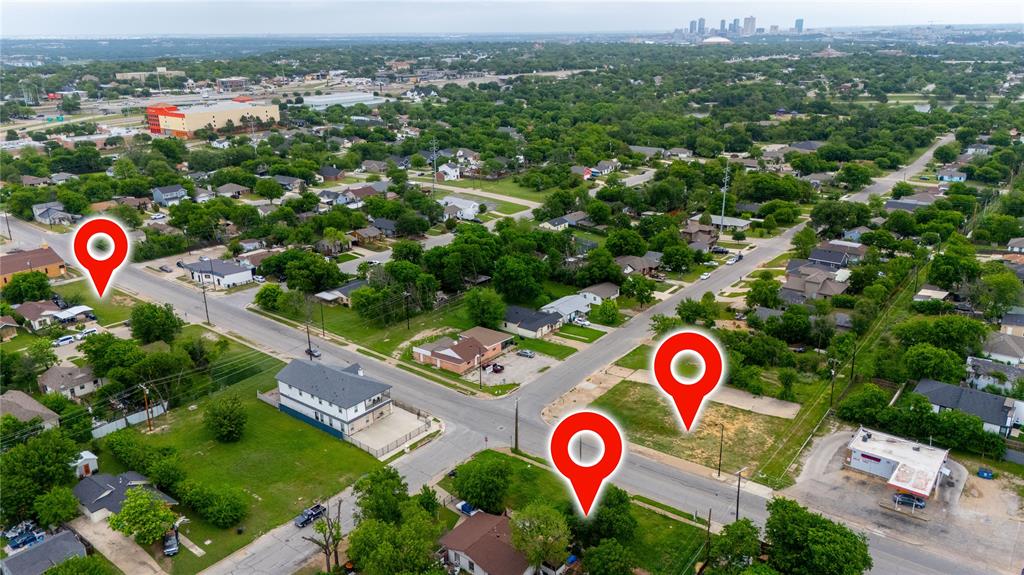
Rare opportunity to acquire a combined .503 acres across three nearby parcels: 3401 Horne St, 3400 Horne St, and 3210 Horne St in Fort Worth. These adjacent and nearby lots offer excellent potential for development, investment, or a custom build project in an established area. Conveniently located with easy access to major roads, shopping, and dining. Ideal for builders looking for scale in a prime infill location. Utilities nearby and buyer to verify.
#21240770

Fort Worth

3401 Horne Street

None Beds

None Baths

0.503 acres

$407,000

MLS#: 21240770

Space, flexibility, and a floor plan designed for today's lifestyle. This 5 bedroom, 3 and a half bath home offers multiple living areas, a generously sized backyard, and access to neighborhood amenities, including a community pool.

The primary bedroom is conveniently located downstairs, while a second bedroom suite upstairs provides additional flexibility for family members, guests, or multigenerational living. The first floor features two living areas and a dining area, providing plenty of room for everyday living and entertaining.

Upstairs, a third living area offers flexible space for a game room, movie room, playroom, or additional family retreat. The fifth bedroom, located toward the rear of the home, can also serve as a private home office or study for those who work from home.

Outside, enjoy the beautifully landscaped yard and oversized backyard with plenty of room for outdoor entertaining, recreation, gardening, pets, or simply relaxing. A private side entry driveway provides additional convenience and functionality.

With 5 bedrooms, multiple living areas, flexible work from home space, a large backyard, and community amenities, this home offers the space and versatility to accommodate a variety of lifestyles and needs.
#21371688

Fort Worth

8504 Cedar Brush Court

5 Beds

3 Baths

3,876 Sq.Ft.

$406,500

MLS#: 21371688

MLS# 21360990 - Built by Trophy Signature Homes - Nov 2026 completion! ~ Perfect proportions and an abundance of well-placed features make the Oscar a blockbuster design you'll love coming home to. Say hello to the sun as it streams through oversized windows in your primary suite. Just around the corner is your home office, an inviting space that encourages creativity and offers an escape to the back patio or the ultra-modern kitchen when it's time for a break. Life is centered in the great room with a cozy family room, chic dining area and an ultra-modern kitchen. Three additional bedrooms located near the front of the house are private, quiet and serene.
#21360990

Fort Worth

10608 Blakely Creek Road

4 Beds

3 Baths

2,131 Sq.Ft.

$405,990

MLS#: 21360990

MLS# 21357067 - Built by Trophy Signature Homes - Oct 2026 completion! ~ Spacious and superior, the Claret boasts everything you could want in a home and more. The four-bedroom design is sure to be the go-to home for holiday dinners with a family room large enough to provide ample seating. Your guests will be impressed by the spectacular gourmet kitchen and dining area. Entertain at the center island so everyone can mingle. Direct guests upstairs to bound about in the game room or enjoy movies in the media room. A home office, cordial primary suite, and covered patio add to the allure.
#21357067

Fort Worth

10712 Dillon Street

4 Beds

3 Baths

2,704 Sq.Ft.

$405,490

MLS#: 21357067

Beautiful 4-Bedroom Home in Sendera Ranch in Fort Worth, TX with Community Pool, Parks & Playgrounds!

Welcome to 409 Falling Star Drive in the highly sought-after Sendera Ranch community of Fort Worth, Texas! This spacious 4-bedroom, 2-bathroom two-story home offers 1,959 square feet of comfortable living space with an open-concept floor plan designed for both everyday living and entertaining.

Step inside to find a bright and inviting living area that flows seamlessly into the dining space and kitchen. The kitchen features rich dark cabinetry, ample counter space, stainless steel appliances, and a convenient breakfast bar overlooking the main living areas. The versatile layout includes generously sized bedrooms, cozy upstairs living space, and a spacious primary suite with an ensuite bath and walk-in closet.

Outside, enjoy a large fenced backyard with plenty of room for pets, play, or outdoor gatherings. The charming curb appeal, attached two-car garage, and well-maintained interior make this home move-in ready.

Residents of Sendera Ranch enjoy exceptional community amenities, including multiple swimming pools, parks, playgrounds, walking trails, sports courts, and green spaces, creating a true neighborhood lifestyle with something for everyone.

Conveniently located near shopping, dining, schools, and major highways, this home combines comfort, space, and community living all in one fantastic location.
#21274092

Fort Worth

409 Falling Star Drive

4 Beds

2 Baths

1,959 Sq.Ft.

$405,000

MLS#: 21274092
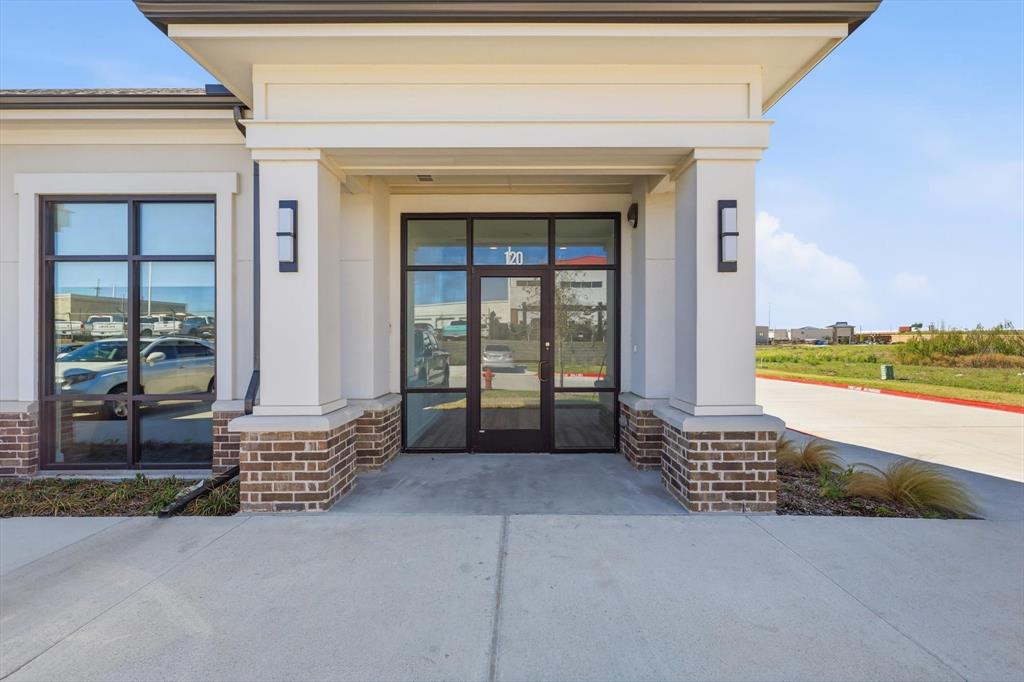
This second-generation 1,153 SF commercial office condo, less than a year old, includes three private offices, a conference room, a break room, and a private restroom. The space offers a modern, efficient layout complemented by quality finishes, abundant natural light, and energy-efficient features throughout. Designed with both functionality and comfort in mind, it’s well-suited for professional or medical users seeking a turnkey office in a contemporary environment.
#21207767

Fort Worth

3121 Bailey Drive 120

None Beds

None Baths

4,612 Sq.Ft.

$405,000

MLS#: 21207767
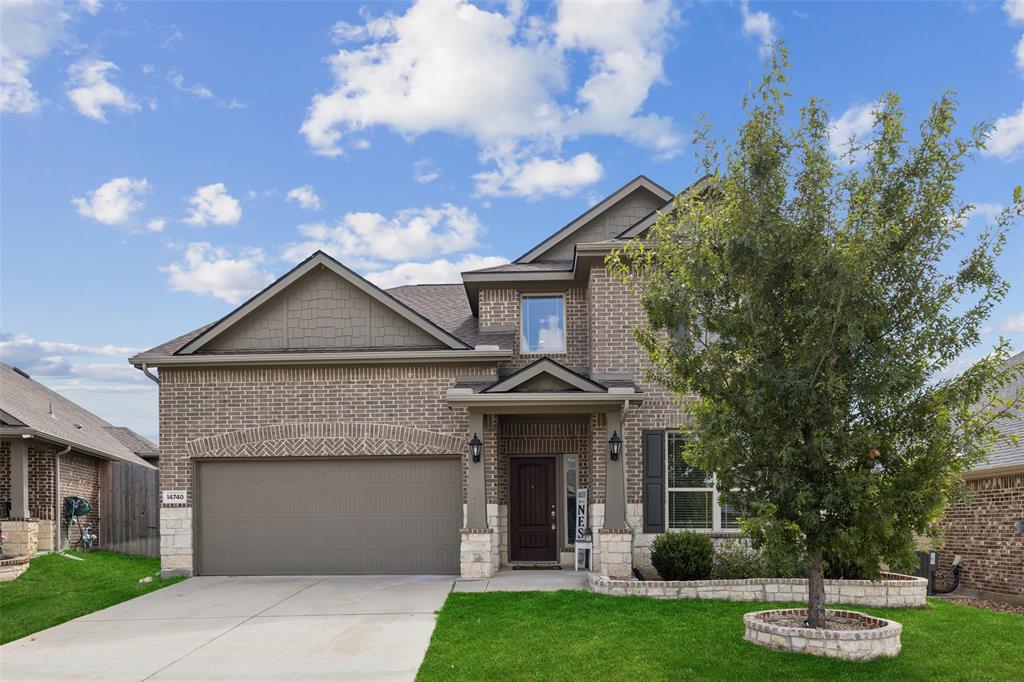
Seller offering $7,000 toward closing costs or rate buydown! Priced below comparable homes, this beautifully maintained Sendera Ranch home offers a functional, move-in-ready layout with strong curb appeal and flexible living spaces. Bright, open interior with soft neutral tones and wood-look tile flooring throughout the main living areas. Formal dining connects seamlessly to the kitchen and breakfast space, ideal for everyday living and entertaining. The kitchen features a gas range, abundant cabinetry, walk-in pantry, and a large center island that opens to the inviting family room with a cozy fireplace.

Split primary suite tucked at the back offers privacy with a soaking tub, walk-in shower, dual sinks, and a spacious walk-in closet. Secondary bedroom and full bath downstairs provide the perfect setup for guests, multigenerational living, or a home office. Upstairs includes a large game room, dedicated media room, two bedrooms with walk-in closets and a Jack-and-Jill bath, plus an additional half bath for convenience.

Covered patio overlooks a spacious backyard with room to create your ideal outdoor space. Located in Sendera Ranch with access to pools, parks, walking trails, and community amenities, plus easy access to major highways, DFW Airport, shopping, dining, and Eagle Mountain Lake.
#21181521

Fort Worth

14740 Rocky Face Lane

4 Beds

3 Baths

3,007 Sq.Ft.

$405,000

MLS#: 21181521
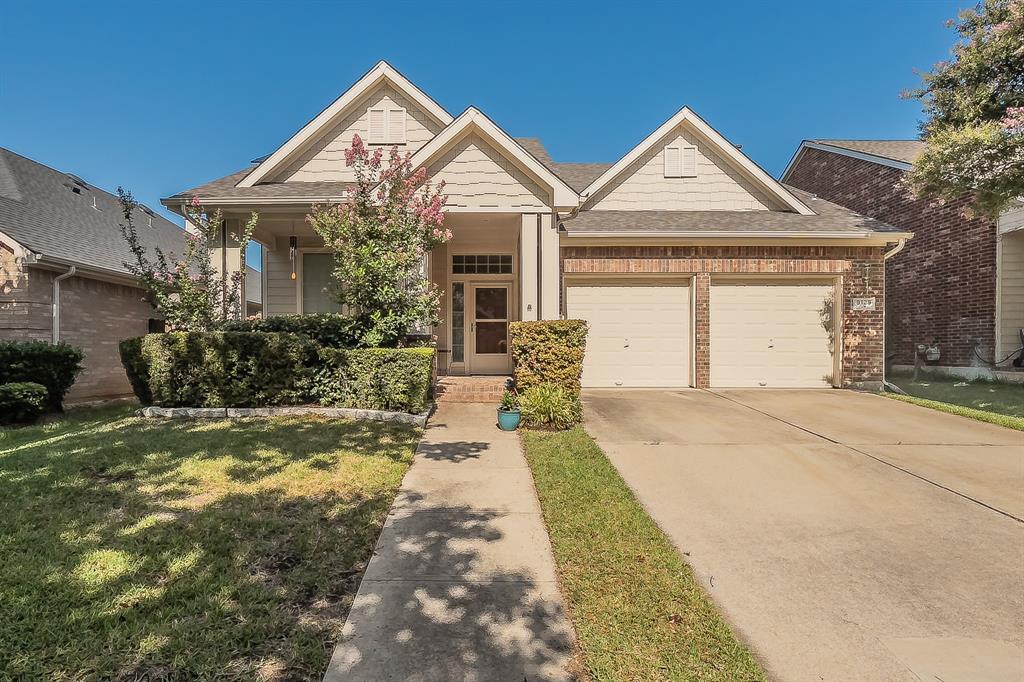
Discover flexible living, resort-style community amenities and everyday convenience at 9129 Chardin Park Drive in North Fort Worth’s Heritage community. This 2,586-square-foot, three-bedroom, two-bath home in Keller ISD offers a split-bedroom layout, multiple living and work-from-home spaces, an oversized upstairs game room and exceptional storage.

The main level connects an open kitchen and breakfast bar with a spacious living area featuring luxury vinyl plank flooring, abundant windows and a double-sided gas fireplace. A separate sunroom provides another inviting living space or potential home office. The private primary suite includes a vaulted ceiling, dual-sink bathroom, soaking tub, separate shower and large walk-in closet. Two secondary bedrooms and a second full bathroom are also located downstairs.

Upstairs, the approximately 25-foot game room, separate office and wet bar create flexible space for entertainment, remote work, hobbies or media. Outside, enjoy a fenced backyard and covered brick patio with a ceiling fan.

Heritage residents have access to community pools, a clubhouse, fitness center, parks, playgrounds, walking and biking paths, tennis courts and additional recreation. H-E-B, Heritage Town Center, Alliance Town Center, restaurants, shopping and entertainment are nearby, with convenient access to major highways and DFW International Airport. If you are searching for a three-bedroom Fort Worth home with a dedicated office, game room, two full bathrooms and Heritage amenities, this property delivers flexibility in a convenient Alliance-area location.

Solar panels add another feature worth exploring at 9129 Chardin Park Drive, with low reported electric bills. Ask for the home’s utility history and solar details to see how the system could benefit you.
#21325945

Fort Worth

9129 Chardin Park Drive

3 Beds

2 Baths

2,586 Sq.Ft.

$405,000

MLS#: 21325945

BACK ON MARKET — No fault of the home. Previous buyer failed to deliver earnest money and ceased communication with their agent, so seller had to terminate. 
A first-floor primary suite, multiple flex spaces, a neighborhood pool—and Costco and Target practically around the corner. This updated 3-bedroom, 3-bath home in Fort Worth’s Ridgeview Farms brings together 2,601 square feet of versatile living space with the everyday convenience buyers actually want.
The open-concept main level features vaulted ceilings, wood and ceramic tile flooring, and a spacious living room anchored by a gas-starter, wood-burning fireplace. The large  kitchen is designed for both everyday life and entertaining, with granite countertops, a center island, breakfast bar, built-in gas cooktop and oven, generous cabinetry and a walk-in pantry. A separate dining room and sunny breakfast area provide plenty of room for casual meals, holidays and hosting.
The first-floor primary suite offers a private sitting area, dual sinks, a garden tub, separate shower and walk-in closet. Upstairs, two more bedrooms, a media room with built-in cabinetry and surround sound, a spacious game room and a separate storage room—creating flexible space for movie nights, a playroom, home office, or workout area.
Outside, you'll enjoy an extended covered patio with a roof and pergola—ideal for entertaining, relaxing and gathering with friends and family—along with a wood-fenced backyard and sprinkler system.
Ridgeview Farms residents enjoy a community pool, park and playground, along with nearby Ridgeview Farms Park, featuring walking trails, a basketball court and additional outdoor recreation. Extensive shopping, restaurants and entertainment are just minutes away. Quick access to I-35W, US-287 and US-81 makes it easy to reach destinations throughout North Fort Worth and the greater DFW Metroplex. Located in Eagle Mountain-Saginaw ISD, this home has space, flexibility and a location that makes ife easier.
#21381003

Fort Worth

8624 Tribute Lane

3 Beds

2 Baths

2,601 Sq.Ft.

$405,000

MLS#: 21381003

Welcome to the rolling hills of Ventana, where scenic Texas views and resort-style living come together. Tucked away on a quiet cul-de-sac, this barely lived-in 4-bedroom, 3-full-bath home offers a highly desirable split-bedroom floor plan and an open-concept design. Just minutes from Downtown Fort Worth, less than 3 miles from Benbrook Lake and under 1 mile from the golf course, this location offers the perfect balance of peaceful surroundings and convenient city access. 
Inside, the spacious living area is anchored by a cozy fireplace and flows seamlessly into the contemporary kitchen, featuring an oversized island, abundant counter space, granite countertops, under-cabinet lighting, and smart energy efficient appliances. A versatile bonus flex space with a built-in desk & cabinetry provides the perfect spot for a home office, homework area, or hobby space.
Upgrades deliver the benefits of new construction without the new-construction price, including a premium elevation with a fully bricked, expanded front porch, spray foam insulation, Energy Star windows & appliances, smart home package, engineered wood flooring, tankless water heater, self-cleaning oven, upgraded 16 SEER HVAC for Texas summers, sprinkler system, gutters, and blinds. Beyond the home, Ventana offers an exceptional lifestyle with TWO resort-style pools, walking & biking trails, scenic hills & green spaces, parks, playgrounds, & dog parks. Residents also enjoy a full calendar of community events and activities, from craft & cooking classes to corn hole tournaments and Oktoberfest celebrations. The 2,400-square-foot outdoor pavilion features an outdoor kitchen, app-controlled speakers, and big-screen TV. With beautiful green spaces, scenic sunrise and sunset views, and convenient access to shopping, dining, golf, and major highways, this home offers the best of modern living in one of Fort Worth's most sought-after master-planned communities with a new elementary school right in the neighborhood!
#21369042

Fort Worth

5532 Santa Elena Court

4 Beds

3 Baths

2,173 Sq.Ft.

$405,000

MLS#: 21369042

Built in 2021, this beautiful 4 bed 3 full bath home has all the desired upgrades. These include a tankless water heater and a covered patio with a rolling shade in a spacious backyard.  Other builder upgrades include a front storm door, security camera, water filtration system. The refrigerator and living room stereo system may be purchased as well for a negotiated price. Access to a beautiful neighborhood pool also comes with this home. Roommate is in Bedroom with door closed so try not to bother him.
#21336758

Fort Worth

8713 Rock Hibiscus Drive

4 Beds

3 Baths

2,118 Sq.Ft.

$405,000

MLS#: 21336758

Price reduced
Welcome home to this stunning new construction offering 4 bedrooms, 2 bathrooms, and thoughtfully designed living spaces that combine timeless elegance with exceptional value, located in the Southside of Fort Worth, this home delivers luxury finishes and custom craftsmanship at a truly attainable price point. From the moment you arrive, you'll be captivated by the grand front entry featuring an impressive oversized front door that
opens into a breathtaking living space with soaring vaulted ceilings accented by beautiful cedar beams. The designer fireplace wall serves as a striking focal point, creating a warm and inviting atmosphere that's perfect for both relaxing and entertaining. The open-concept floor plan seamlessly connects the living, dining, and kitchen areas, making it ideal for hosting family and friends. The gourmet kitchen showcases custom wood cabinetry, gorgeous quartz countertops, and premium finishes that blend style with everyday functionality.  The private owner's suite is thoughtfully tucked away from the secondary bedrooms, creating a peaceful retreat with ample space to unwind. The secondary bedrooms are generously sized and feature customized closet storage to maximize organization and convenience. Additional highlights include quartz countertops throughout the home, a spacious laundry room complete with custom cabinetry and extra workspace, and quality craftsmanship evident in every
detail. If you've been searching for a home that offers custom features, elegant design, and exceptional value, this beautiful new construction is one you won't want to miss.
#21340991

Fort Worth

3641 Travis Avenue

4 Beds

2 Baths

1,939 Sq.Ft.

$405,000

MLS#: 21340991

Price reduced
***Seller is Offering $5,000 in seller concessions***Welcome to modern farmhouse living at its finest! This stunning new construction 4-bedroom, 2-bath home beautifully blends timeless farmhouse charm with sleek, contemporary finishes. Located approximately 5 minutes from the iconic Fort Worth Stockyards, this home offers the perfect combination of style, comfort, and convenience. Step inside to soaring high ceilings, designer-inspired finishes, and a striking accent wall that adds character and sophistication. The custom kitchen is the heart of the home, featuring a stunning waterfall island, stylish cabinetry, and an open-concept layout perfect for entertaining and everyday living. The spacious primary suite provides a private retreat with a luxurious bathroom featuring a relaxing soaking tub and separate walk-in shower. Three additional bedrooms offer plenty of space for guests, a home office, or growing needs. A convenient 2-car garage adds functionality, while the thoughtfully designed layout and modern finishes make this home truly move-in ready. With its desirable location near the Stockyards, elevated modern farmhouse design, and beautiful new construction finishes, this is a home you won't want to miss!
#21360591

Fort Worth

705 Cliff Street

4 Beds

2 Baths

1,950 Sq.Ft.

$405,000

MLS#: 21360591
Price reduced
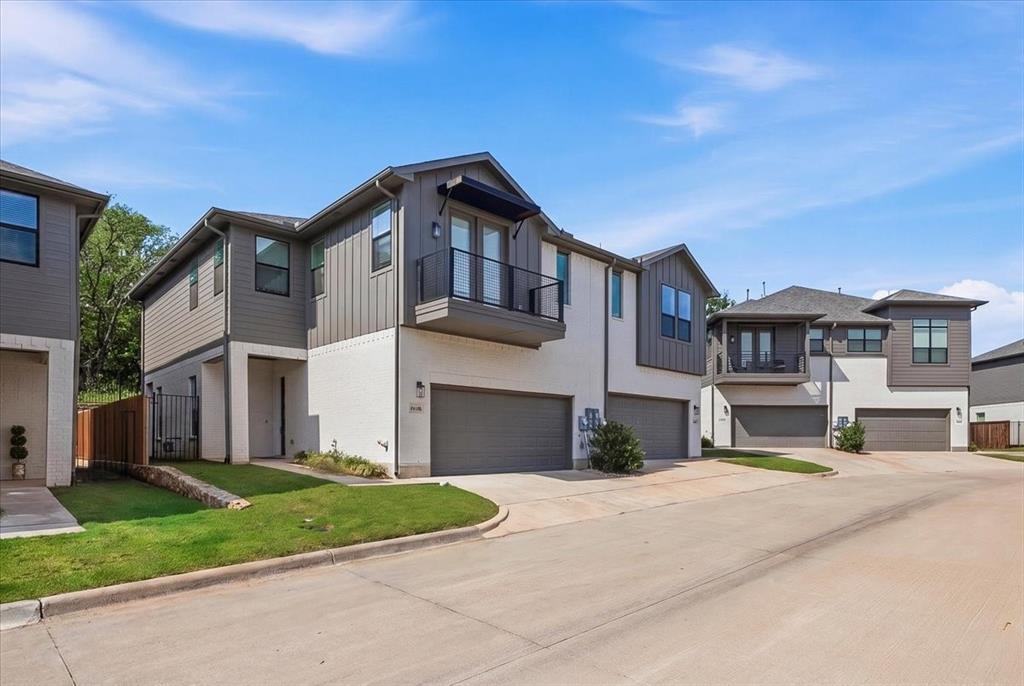
Due to a change of heart this townhome is Back on Market. Welcome to one of the most desirable condos in the Oakbend Condos in Fort Worth. This open-concept residence offers approximately 1,999 sq feet of wonderfully designed living space. Ideal for single or family gatherings and great entertaining in the spacious great room. This wonderful kitchen features a center island, lovely counter tops, stainless steel appliances, gas cooktop, plenty of countertops and cabinet space. A true dream kitchen. There is a large window above the generous sized sink that lets natural sunlight while you prepare your meals. This amazing neutral palette, makes decorating a piece of cake. The wonderful wooden staircase you take to the upstairs leads to another great room, den or game room. Off the primary suite is small outdoor sitting area for your comfort outside. It's wonderful for those great winter nights. All bedrooms are up. All bedrooms and bathrooms are light and bright. The laundry room is also upstairs for your convenience. The HOA covers the water usage inside and out, sewer, trash and they maintain both front and back lawns. This location is so convenient to walking trails, schools, Clearfork, and Waterside. This wonderful gem is a must see and won't last long. Location, Location, Location.
#21283023

Fort Worth

6346 Oakbend Circle 6346

3 Beds

2 Baths

1,999 Sq.Ft.

$404,999

MLS#: 21283023

Price reduced
**PRICE REDUCED!!!**BRAND NEW CARPTER HAS BEEN INSTALLED AS WELL FRESH NEW SOD IN THE FRONT YARD AS OF SEPTEMBER 2026! Welcome to 10620 Muckleshoot St. located in the highly desirable Cibolo Hills community just blocks away from the new Eagle Mountain High School, the future on site elementary school (to be completed by 2027) and 20 minutes north of downtown Fort Worth! Cibolo Hills is a wonderful community with a resort style pool, community center, jogging and bike paths and playground for the kids. Encompassing over 3,000 sq ft, this 5 bedroom, 3 bathroom, 2 car garage home is perfect for your growing family looking to settle down in the Fort Worth area. The ground floor has a great open floorplan with a clean and bright kitchen that flows naturally into the dining and living area that has prestigious cathedral ceilings. The primary bedroom is on the first floor and has a large en suite bathroom with linen closet and huge walk in closet. Two more bedrooms are on the ground floor and one could function perfectly as an office, playroom or study. The second floor is home to three more bedrooms, a large family room and walk in closet perfect for extra storage. Take advantage of the large fenced in backyard that is a great space for hosting or enjoying quiet evenings in. You'll love the added pavement in the backyard that has endless possibilities of use! This is one you have to see in person; schedule your showing today!
#21270243

Fort Worth

10620 Muckleshoot Street

5 Beds

3 Baths

3,061 Sq.Ft.

$404,999

MLS#: 21270243

1 ... 37 38 39 40 41 ... 170

properties found. properties found. Page of .

Send a message

Message successfully sent.

Your message

What is 3 + 4 ?

Reason for contacting?

I agree to receive email communication and understand I can unsubscribe at any time.

I agree to be contacted by Next Level Realty Group via call, email, and text for real estate services. To opt out, you can reply 'stop' at any time or reply 'help' for assistance. You can also click the unsubscribe link in the emails. Message and data rates may apply. Message frequency may vary. Privacy Policy

Sign Out

Virtual Assistant

Would you like to take the next step with this property? We can help you schedule a showing or virtual tour, or send you more details.

Yes, I would like more information.

Thank You for Your Reply, One of Our Agents will contact you as soon as possible

No, maybe later.

Thank you, you can always contact me via email, phone number or through the contact form.

Realhub AI

Lucy - Your AI-Powered Realtor

Update Your Temporary Password

Personalize your search

Enter your email and we'll notify you immediately when new listings match what you're looking for.

or enter email address

Already have an account ? Login here

Continue your home search

I agree to receive communications and understand I can unsubscribe at any time.

I agree to be contacted by Next Level Realty Group via call, email, and text for real estate services. To opt out, you can reply 'stop' at any time or reply 'help' for assistance. You can also click the unsubscribe link in the emails. Message and data rates may apply. Message frequency may vary. Privacy Policy

Already have an account ? Login here

We use cookies

We use cookies primarily for analytics to enhance your experience. By accepting, you agree to our use of these cookies. You can manage your preferences or learn more about our cookies policy.




