
One of the most popular communities provided by {{page_data.agentName}}

FORT WORTH

One of the most popular communities provided by Next Level Realty Group

FORT WORTH

About FORT WORTH

The Fort Worth, Texas real estate market is considered to be one of the hot spots in the state, offering a variety of opportunities for both homebuyers and investors. Here are some key points to consider about the real estate market in Fort Worth: 1. **Strong Housing Demand**: Fort Worth has experienced a growing population, leading to increased demand for housing. This demand has contributed to a competitive market, especially in popular neighborhoods. 2. **Diverse Property Options**: Fort Worth offers a diverse range of property types, including single-family homes, townhouses, condos, and apartments. Additionally, the city has historical properties, new developments, and rural properties for those looking for more space. 3. **Affordability**: Compared to other major cities in Texas like Dallas and Austin, Fort Worth offers relatively more affordable housing options. This has made it an attractive destination for first-time homebuyers and young families. 4. **Job Market**: Fort Worth is home to various industries, including aviation, defense, healthcare, and manufacturing. A strong job market contributes to the demand for housing and attracts new residents to the area. 5. **Strong Economy**: The city's economy has been robust, which has helped in stabilizing the real estate market. Additionally, Fort Worth's proximity to other major cities like Dallas adds to its appeal. 6. **Infrastructure and Amenities**: Fort Worth boasts a well-established infrastructure, with good schools, healthcare facilities, shopping centers, restaurants, and recreational areas. This makes it an attractive place to live for many homebuyers. 7. **Real Estate Trends**: Real estate trends in Fort Worth include new developments in emerging neighborhoods, renovations of historic properties, and a focus on sustainable and energy-efficient homes. Overall, the Fort Worth real estate market offers a mix of opportunities for buyers and investors, with a strong economy, diverse property options, and affordability compared to other major Texas cities. It's always a good idea to work with a local real estate agent who can provide insights into the market trends and help you navigate the buying or selling process
One of the most popular communities provided by Next Level Realty Group
4,124
# of Listings
3
Avg # of Bedrooms
$233
Avg. $ / Sq.Ft.
$491,835
Med. List Price

Browse FORT WORTH Real Estate Listings

725 Properties Found. Page 40 of 49.

Set in Ryan Place, minutes from TCU, downtown and the medical district, this beautifully preserved mid-century bungalow invites a lifestyle shaped by neighborly evenings and walks beneath the tree canopy of one of Fort Worth’s most storied communities. Inside, abundant natural light highlights the hardwood floors of an expansive living room, where a dramatic stone fireplace provides a handsome focal point. The adjoining kitchen embraces its sleek retro character with designer tile, fresh quartz countertops, and stainless appliances, creating a space that feels distinctive, inviting and naturally connected to everyday gatherings. The primary suite, fully renovated in 2018, is tucked away in the back of the home with a private en-suite bath with large walk-in shower, dual sinks and lots of closet space. Two additional bedrooms, one with a full en-suite bathroom, provide plenty of space and storage for family and guests. Beyond the house, a generous fully fenced backyard offers space to garden, run with the kids or pups, or simply enjoy the privacy of a spacious outdoor setting. Mature perennial beds frame the front of the home, while a two-car swing garage beyond the gated driveway provides substantial parking, storage, and space for a workbench. Some of the thoughtful improvements include a new roof in 2023, new AC condenser in 2021, new double-pane insulated glass in the windows, an upgraded electrical panel, two new water heaters in 2018, and a newer contemporary fence and driveway gate with horizontal boards. Come see this Ryan Place gem before it's gone!
#21384412

Fort Worth

2908 Ryan Place Drive

3 Beds

2 Baths

1,748 Sq.Ft.

$540,000

MLS#: 21384412
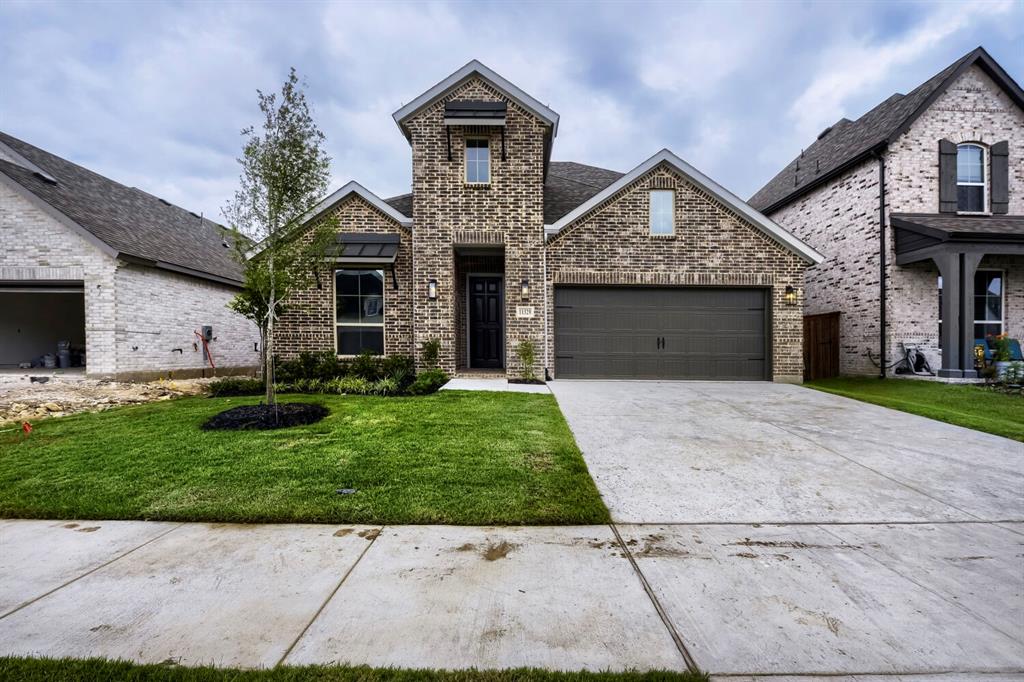
This charming Craftsman-style home, located in the Wellington subdivision, sits on a gorgeous homesite! This two-story home features four spacious bedrooms and four bathrooms. The primary suite has a dual vanity, a drop in soaker tub and generous walk-in closet. The open floor plan seamlessly connects to the family room and the kitchen and dining area. This creates an ideal space for entertaining and family gatherings. The family room opens to the back patio area which is perfect for grilling and outdoor living. This open concept lends itself to an indoor out-door living space especially good for entertaining. Additional highlights include an upgraded kitchen, hardwood flooring and a cozy fireplace. The four bedroom and four bathroom features can accommodate larger families and guests. Residents of the Wellington subdivision enjoy access to two pools, walking trails, parks, playgrounds and pavilions with grilling areas. The location is convenient to DFW Airport, shopping, dining and highly rated Northwest ISD schools. This home truly combines comfort, convenience and charm.
#21230440

Fort Worth

11329 Bratton Boulevard

4 Beds

4 Baths

2,960 Sq.Ft.

$540,000

MLS#: 21230440

Price reduced
Welcome to this spacious 4-bedroom, 2.5-bath home offering 3,440 square feet in the amenity-filled Heritage community. A soaring entry opens to a bright two-story living room with tall windows and a dramatic floor-to-ceiling stone fireplace. The flexible layout includes a private home office, formal dining room, downstairs primary suite, upstairs game room, and dedicated media room. 
The kitchen offers granite countertops, an island, double ovens, stainless steel appliances, a breakfast area, and abundant cabinet space. The private primary suite includes two separate closets and a spacious bathroom with separate vanities, a soaking tub, and a massive walk-in shower with dual showerheads. Three additional bedrooms are located upstairs. 
Step outside to an extended stamped and colored concrete patio covered by a large pergola with electricity, lighting, and custom mosquito netting. The oversized grassy backyard also features a recently stained fence, added privacy landscaping, and a separate concrete area ready for a firepit, seating, or outdoor games. 
Valuable improvements include a complete Lennox 18-SEER, high-efficiency, two-stage HVAC system installed in 2024 at a cost of approximately $30,000, a Navien tankless water heater installed in 2022, and a roof installed in 2020. 
The interior has also been repainted and updated with new light fixtures, ceiling fans, and three replaced toilets. 
Heritage offers seven community pools, a water playground, parks, walking trails, and more than 200 acres of green space. Located in Keller ISD with neighborhood schools within walking distance. 
A complete list of improvements is available upon request.
#21350949

Fort Worth

9028 Steiner Street

4 Beds

2 Baths

3,440 Sq.Ft.

$540,000

MLS#: 21350949

Price reduced
NEW CONSTRUCTION: Beautiful two-story home available at Wellington in Fort Worth. The Riverdale Plan with 4 BD + 3.5 BA, 2976 sf. Open concept layout creating a spacious and inviting atmosphere + Sunlit gathering room designed for relaxation and entertainment + Owner's retreat bathroom featuring dual vanities and oversized shower + Spacious bedrooms and living areas + Sleek LVP Flooring + Stylish Quartz countertop + Upgrades throughout the home. It was a MODEL! An excellent choice for families expanding or those who love to entertain. Available September 2026!
#21364080

Fort Worth

11109 Abbotsbury Road

4 Beds

3 Baths

2,976 Sq.Ft.

$539,990

MLS#: 21364080

Price reduced
Welcome to this stunning 4-bedroom, 3.5-bath home in desirable Marine Creek Ranch! Thoughtfully designed for everyday living & entertaining, this two-story residence offers multiple gathering spaces, a dedicated media room, a versatile upstairs loft, & a private pool & spa.

Step inside to a welcoming foyer framed by elegant architectural details & a curved staircase. The main living area makes a lasting impression with soaring ceilings, abundant windows, & a striking stone fireplace. The open flow continues into the formal dining room, breakfast nook, & spacious kitchen, featuring granite countertops, extensive cabinetry, a large island, stainless steel appliances, gas cooktop, & double wall ovens. A butler’s pantry adds valuable storage & prep space.

The main-level primary suite offers a peaceful retreat with generous natural light & room to relax. The spa-like ensuite features dual vanities, a jetted tub, & a separate glass-enclosed shower, while the spacious primary closet provides ample storage. A half bath & additional flex space complete the first level.

Upstairs, the expansive loft creates another flexible gathering area overlooking the main living space. Three additional bedrooms provide comfortable accommodations, with two full bathrooms offering convenience & privacy. The dedicated media room is ready for movie nights & game days, complete with a projector & screen.

Outside, the covered patio opens to an impressive private pool & spa surrounded by a generous deck & fenced backyard. Multiple levels of grassy space & stone retaining walls create a beautiful setting for relaxing, playing, & entertaining.

Located in Eagle Mountain-Saginaw ISD & close to shopping, dining, parks, & major roadways, this Marine Creek Ranch home offers an exceptional combination of space, comfort, & resort-style outdoor living.
#21373847

Fort Worth

5716 Coleto Creek Circle

4 Beds

3 Baths

3,182 Sq.Ft.

$539,900

MLS#: 21373847

Move in Ready efficient David Weekley Tudor style home with 2 bedrooms downstairs, White Oak Luxury Vinyl Flooring throughout with No Carpet located in sought after Tavolo Park featuring a cabana style resort community pool and a club house.

This home features architectural arches, custom wood and wrought iron staircase details, and six inch moldings throughout. The downstairs layout offers two bedrooms, two full baths, a private study with French doors perfect for a home office of flex space, and a custom mud room that acts as the homes organizational hub.

The open concept kitchen is designed for entertaining with 42 inch shaker cabinetry, quartz countertops, gas cooktop, wall mounted oven, and an oversized island with seating for four. Adjacent to the kitchen, the eat in dining room captures the feeling of having a chef's table, creating an
elegant setting for dinner parties.  The eat in kitchen opens to the family room with soaring ceilings creating a bright and spacious feeling.


The downstairs primary suite features white oak luxury vinyl plank flooring, a spa inspired bath with a soaking tub, separate tiled shower, dual sinks, and an oversized walk in closet.

Upstairs, enjoy an oversized game room, two additional bedrooms, and a full bath. Outside, the covered patio and backyard provide the perfect place to relax or entertain.  Take advantage of the efficient tankless never ending water heater.

Residents of Tavolo Park enjoy a community center available for private events, a cabana style resort community pool, regularly scheduled neighborhood activities, close proximity to several private schools, TVS, Southwest Christian School, Fort Worth Country Day FWCD, Tavolo Parks own Great Hearts Charter School, and easy access to Chisholm Trail Parkway, Fort Worth’s best outdoor recreational trails along the Trinity River, world class museums throughout the Cultural District, TCU, exceptional restaurants, and entertainment in the Stockyards.
#21296908

Fort Worth

7500 Whisterwheel Way

4 Beds

3 Baths

3,068 Sq.Ft.

$539,900

MLS#: 21296908

Price reduced
PRICE IMPROVEMENT Nearly 4,000 square feet of beautifully refreshed living space in the highly south-after Saratoga community, featuring a neighborhood park, a beautiful  community pool, with a separate toddler pool. 

Designed for everyday living and entertaining, this spacious home offers fresh paint throughout, thoughtful updates, incredible storage, and plenty of room to gather or spread out. 

At the heart of the home is the recently refreshed kitchen featuring all-new appliances, granite countertops, a large center island and breakfast bar, two walk-in pantries, and an impressive digital double oven with built-in air fryer and Bluetooth connectivity. The kitchen flows naturally into the spacious family room, with a breakfast nook and formal dining room offering even more space to gather. 

The main level includes the primary suite, 2 additional bedrooms, and a dedicated office with French doors. Every bedroom features a walk-in closet. Largest laundry room with mudroom you'll ever see, with folding counters, abundant cabinetry, and storage makes everyday life that much easier. 

Upstairs includes an oversized game room with built-in cabinetry and plumbing for a future wet bar, a dedicated media room or it could be a large bedroom with a large closet too. Another bedroom suite that provides plenty of space for family and guests. Buit0in ceiling surround sound in both the family room and media room adds to the home's entertainment appeal. 

Spacious, updated and made for gathering - Come see why this Saratoga home just feels like home.
Sellers are offering a one year home warranty for the future buyers.
#21335062

Fort Worth

12909 Grandstand Way

4 Beds

3 Baths

3,979 Sq.Ft.

$539,900

MLS#: 21335062

Great Investment property.   Has operated as a Long Term Rental, Short Term Rental (before made illegal by the Fort Worth City Council), and a Mid Term Rental.

Net Income shows deduction for taxes, lawncare, and pest control.  However, we do not have current insurance information.  The Owner that maintained those items is now deceased and a family member is addressing the sale of the property.

Property Appraised recently for above Listing Price.
#21372430

Fort Worth

2822 Livingston Avenue

6 Beds

4 Baths

2,360 Sq.Ft.

$539,000

MLS#: 21372430

Experience modern urban living in this beautifully designed three story, 3 bedroom, 3.5 bathroom townhouse, ideally located in the heart of Fort Worth. Just steps from the Trinity Trails and minutes from downtown, this home offers convenient access to some of the city's best restaurants, shopping, entertainment, and outdoor amenities.As you enter the home, the first floor features a private bedroom with its own full bathroom, making it an ideal space for guests, a home office, or a private retreat.The second floor is the heart of the home, featuring an open-concept kitchen, dining, and living area filled with abundant natural light from multiple directions. Just off the kitchen, you'll find a covered patio, providing the perfect spot to enjoy your morning coffee or unwind in the evening.The third floor features the spacious primary suite, complete with an elegant primary bathroom designed for relaxation. The luxurious bathroom includes an oversized walk-in shower and a freestanding soaking tub, creating a spa like retreat within your own home.One of the property's standout features is the rooftop patio, offering an exceptional space for entertaining family and friends, hosting gatherings, or simply enjoying the Fort Worth lifestyle.With convenient access to major highways including 121, I-30, and I-35, commuting throughout the Metroplex is easy, and DFW International Airport is also within convenient reach. From its prime location and thoughtful layout to its private outdoor spaces and impressive rooftop patio, this is a truly unique townhouse and a must-see property for anyone looking to experience the best of urban living in Fort Worth.
#21384196

Fort Worth

449 S Rayner Street

3 Beds

3 Baths

1,823 Sq.Ft.

$539,000

MLS#: 21384196

Welcome to elevated lake-area living with Eagle Mountain Lake views, greenbelt privacy, and two levels of covered outdoor living. Soaring ceilings, plantation shutters, and an open living, kitchen, and dining layout create a spacious, inviting feel. The kitchen features granite countertops, stainless steel appliances, generous workspace, and an easy connection to the living area. Step onto the covered balcony for morning coffee, sunset drinks, or simply enjoying the view.

The oversized primary suite features wide-plank wood floors, abundant natural light, balcony access, and a spacious bath with freestanding soaking tub, glass-enclosed shower, dual vanities, and a large walk-in closet.

Downstairs, a large recreation room with built-in office nook offers incredible flexibility as a second living area, media or game room, gym, playroom, teen retreat, or workspace. Two additional bedrooms and a full bath provide great separation and privacy, while direct access to the covered lower patio extends the living space outdoors.

A privacy-fenced dog yard with direct laundry-room access provides a convenient dedicated space for pets. Additional features include an oversized 2-car garage, expansive driveway with abundant parking, hot tub, storage shed, laundry room with cabinetry and sink, and a 50-amp plug for RV use or to power the entire house with a generator.

With a voluntary HOA, lake views, greenbelt setting, versatile living spaces, and two covered outdoor areas, this home delivers a rare combination of views, privacy, space, and flexibility.
#21382366

Fort Worth

7624 Skylake Drive

3 Beds

2 Baths

3,123 Sq.Ft.

$539,000

MLS#: 21382366

Price reduced
Move in ready lock and leave townhome in the heart of Fort Worth!  Located 3 miles from TCU, 1 mile from the Cultural District, and just a few minutes from downtown Fort Worth, this location is PRIMO! Seller is offering a 3% rate buy down with full price offer!  Fort Worth is one of the fastest growing cities in the country.  Ideally situated near the best of Fort Worth, this homes offers convenient access to world-class musuems, the historic Stockyards, locally owned and award winning restaurants and great shopping.  Texas A&M Unviersity School of Law, TCU and the UNT Health Science Center are all close by making this an exceptional place to call home or a desirable investment opportunity.   

This townhome is in a community with no HOA and has a quiet and private courtyard as you walk up.  Inside, there are many great windows with gorgeous plantation shutters, new low maintenance flooring downstairs and fresh paint.  The eat-in kitchen, which has a gas cooktop, features stainless appliances and quartz countertops. Upstairs features 3 beds and 2 full baths, a laundry room with appliances, hardwood flooring and a study nook!  Tons of storage throughout and a fenced private backyard with grass and an open and covered patio makes this townhome truly one of a kind and a must see! Appliances convey.
#21383875

Fort Worth

415 Templeton Drive

3 Beds

2 Baths

2,278 Sq.Ft.

$539,000

MLS#: 21383875

Charming from the very first glance, this inviting 3-bedroom, 2-bath home pairs classic Fort Worth character with a cheerful, light-filled interior and a wonderfully flexible floor plan. Nestled beneath a canopy of magnificent, mature trees, distinctive architectural details and a welcoming front porch create storybook curb appeal and an immediate sense of home.

Inside, beautiful hardwood floors add warmth and character, while abundant windows fill the home with natural light. Freshly painted interiors provide a crisp, neutral canvas ready to complement your own personal style.

Two bedrooms and baths are conveniently located on the main level, including a fabulous primary suite with an en-suite bath, spacious walk-in closet and a sense of privacy that makes it a true retreat. Upstairs, an additional bedroom and versatile flex space offer plenty of possibilities for guests, a home office, playroom, creative studio or additional living area.

Generous closets and thoughtfully incorporated storage can be found throughout.

The private backyard extends the living space outdoors with an inviting deck perfect for slow morning coffee, or casual evenings.

Full of warmth, natural light and personality, this is a home that feels both special and easy to live in—all in the highly sought historic Ryan Place neighborhood-convenient to TCU, the Medical District, Magnolia Avenue, Near Southside and downtown.
#21368931

Fort Worth

2620 S Adams Street

3 Beds

2 Baths

2,201 Sq.Ft.

$539,000

MLS#: 21368931
Price reduced
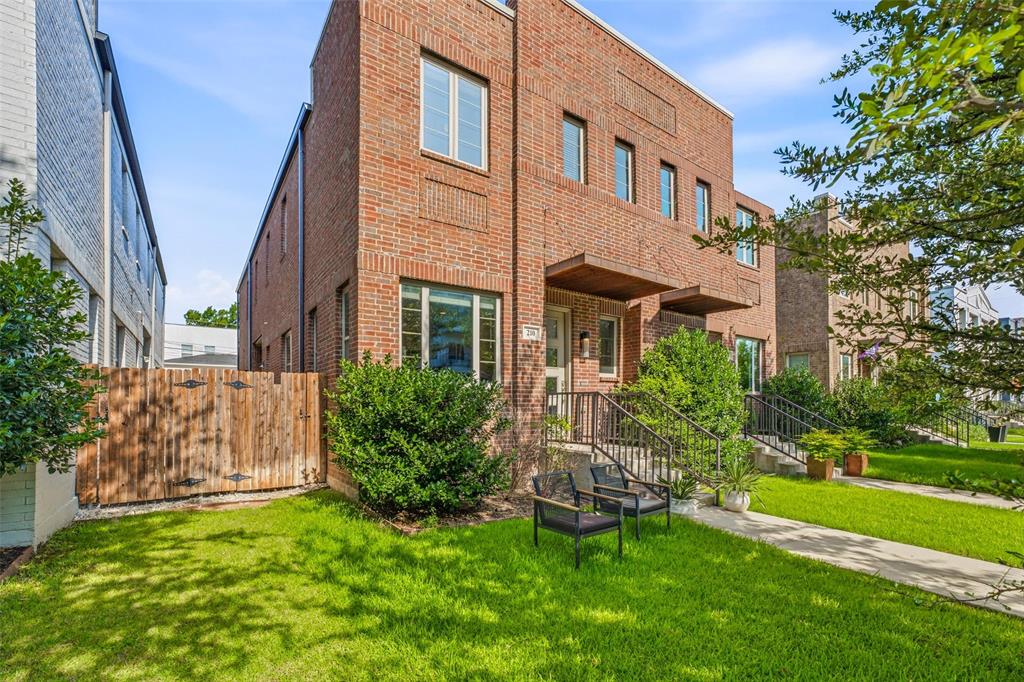
210 Wimberly Street is a beautifully maintained townhome in Fort Worth's highly sought-after Linwood neighborhood, offering modern living just minutes from Downtown Fort Worth, the Cultural District, West 7th, and some of the city's best dining, shopping, and entertainment. This exceptional two-story residence features 3 bedrooms, 2.5 bathrooms, 2,081 square feet of thoughtfully designed living space, and an attached two-car garage, blending comfort, convenience, and low-maintenance luxury. Built in 2018, this home offers the perfect balance of contemporary style and timeless appeal. Whether you're entertaining friends, working from home, or simply enjoying a lock-and-leave lifestyle, the spacious layout provides flexibility for today's modern homeowner. The open design creates seamless flow between living spaces, while the upstairs bedrooms offer privacy and comfort. The home also features a newly replaced roof for added peace of mind, and the seller is offering a $5,000 flooring credit, giving buyers the opportunity to personalize the space to their taste. Located in the desirable Linwood community, residents enjoy quick access to the Trinity River Trail System, Sundance Square, the Museum District, Dickies Arena, and West 7th's vibrant restaurants, coffee shops, boutiques, and nightlife. With easy access to major highways, commuting throughout Fort Worth is effortless. Perfect for young professionals, growing families, or anyone seeking an upscale urban lifestyle, this townhome delivers the ideal combination of location, functionality, and convenience in one of Fort Worth's most desirable neighborhoods. If you're searching for a move-in-ready townhome near Downtown Fort Worth or a centrally located investment property with excellent rental potential, 210 Wimberly Street deserves a place at the top of your list. Schedule your private showing today and discover why this exceptional Linwood townhome is the perfect place to call home.
#21316054

Fort Worth

210 Wimberly Street

3 Beds

2 Baths

2,081 Sq.Ft.

$538,500

MLS#: 21316054

A refined expression of modern Texas living, this Fort Worth home seamlessly blends timeless design, elevated finishes, and effortless indoor-outdoor living! Thoughtfully updated and impeccably presented and offers the space, style, and sophistication today’s discerning buyer is looking for! From the moment you arrive, the NEW CUSTOM WOOD FRONT DOOR sets the tone for what awaits inside. Beautiful wood-inspired flooring flows throughout the living spaces, complemented by CLASSIC PLANTATION SHUTTERS, UPDATED designer-inspired lighting, and UPDATED mirrors that add a polished, cohesive feel. The home’s inviting layout is equally suited to intimate evenings and effortless entertaining. The kitchen is enhanced by a highly sought-after nugget ice maker, while the generous bedroom arrangement includes a beautifully functional Jack and Jill bath, perfectly balancing privacy and convenience for family or guests. Beyond the interiors, the home continues to impress. The covered back porch opens to a LARGE BACKYARD and creates a true outdoor living experience, complete with AUTOMATIC SHADES that allow you to comfortably enjoy the space throughout the day and into the evening. The insulated garage adds another thoughtful layer of functionality and comfort. Recent improvements provide added peace of mind, including a BRAND NEW ROOF, while the home’s carefully selected updates elevate its everyday livability without sacrificing its timeless character.
Ideally positioned near Downtown Fort Worth and Eagle Mountain Lake, with convenient access to dining, shopping, entertainment, and major highways, this is a home that delivers both an exceptional lifestyle and a coveted location!
#21385972

Fort Worth

7241 Harrier Street

4 Beds

3 Baths

2,774 Sq.Ft.

$537,000

MLS#: 21385972

Built by Mattamy Homes - The Julieta II- Available Nov! Welcome to the Julieta II by Mattamy Homes, an exceptional two-story design offering 4 bedrooms and 3.5 bathrooms tailored perfectly for modern living. From the moment you arrive, the striking exterior sets the stage for the beautifully curated details found inside. Step through the double doors off the foyer into a highly versatile private flex room, an ideal canvas for a home office, quiet library, or creative studio. The heart of the home opens up into a spectacular, light-filled two-story Great Room featuring soaring ceilings and dramatic windows. This bright, airy space flows effortlessly into the dining area and a chef-inspired gourmet kitchen, creating a seamless environment for both lively entertaining and everyday comfort. Anchored by a large central island with sophisticated pendant lighting, the kitchen comes complete with an included refrigerator for ultimate convenience. Retreat to the main-level primary suite, a private sanctuary tucked away for maximum peace. The primary bath is beautifully enhanced by vanity lighting and leads to an expansive walk-in closet. Upstairs, a massive game room overlooks the living area below, serving as a secondary hangout zone that bridges three spacious secondary bedrooms and two full bathrooms. Maximize your living space outdoors on the covered patio, perfect for morning coffee or weekend relaxation. This stunning home is an ENERGY STAR® 3.1 Certified Home, that includes Low-E Argon Double-Pane Windows, Radiant Barrier, Wi-Fi ecobee® Smart Thermostat, ENERGY STAR® Certified Whirlpool® Appliances, 15 SEER2 High-Efficiency HVAC + 96% AFUE Furnace, and Third-Party Energy Testing.  Stop by Mattamy's Model home located at 16332 Boston Ivy Drive Justin 76247.
#21388974

Fort Worth

845 Blue Fescue Road

4 Beds

3 Baths

3,257 Sq.Ft.

$536,522

MLS#: 21388974

1 ... 38 39 40 41 42 ... 49

properties found. properties found. Page of .

Send a message

Message successfully sent.

Your message

What is 3 + 4 ?

Reason for contacting?

I agree to receive email communication and understand I can unsubscribe at any time.

I agree to be contacted by Next Level Realty Group via call, email, and text for real estate services. To opt out, you can reply 'stop' at any time or reply 'help' for assistance. You can also click the unsubscribe link in the emails. Message and data rates may apply. Message frequency may vary. Privacy Policy

Sign Out

Virtual Assistant

Would you like to take the next step with this property? We can help you schedule a showing or virtual tour, or send you more details.

Yes, I would like more information.

Thank You for Your Reply, One of Our Agents will contact you as soon as possible

No, maybe later.

Thank you, you can always contact me via email, phone number or through the contact form.

Realhub AI

Lucy - Your AI-Powered Realtor

Update Your Temporary Password

Personalize your search

Enter your email and we'll notify you immediately when new listings match what you're looking for.

or enter email address

Already have an account ? Login here

Continue your home search

I agree to receive communications and understand I can unsubscribe at any time.

I agree to be contacted by Next Level Realty Group via call, email, and text for real estate services. To opt out, you can reply 'stop' at any time or reply 'help' for assistance. You can also click the unsubscribe link in the emails. Message and data rates may apply. Message frequency may vary. Privacy Policy

Already have an account ? Login here

We use cookies

We use cookies primarily for analytics to enhance your experience. By accepting, you agree to our use of these cookies. You can manage your preferences or learn more about our cookies policy.




