
One of the most popular communities provided by {{page_data.agentName}}

FORT WORTH

One of the most popular communities provided by Next Level Realty Group

FORT WORTH

About FORT WORTH

The Fort Worth, Texas real estate market is considered to be one of the hot spots in the state, offering a variety of opportunities for both homebuyers and investors. Here are some key points to consider about the real estate market in Fort Worth: 1. **Strong Housing Demand**: Fort Worth has experienced a growing population, leading to increased demand for housing. This demand has contributed to a competitive market, especially in popular neighborhoods. 2. **Diverse Property Options**: Fort Worth offers a diverse range of property types, including single-family homes, townhouses, condos, and apartments. Additionally, the city has historical properties, new developments, and rural properties for those looking for more space. 3. **Affordability**: Compared to other major cities in Texas like Dallas and Austin, Fort Worth offers relatively more affordable housing options. This has made it an attractive destination for first-time homebuyers and young families. 4. **Job Market**: Fort Worth is home to various industries, including aviation, defense, healthcare, and manufacturing. A strong job market contributes to the demand for housing and attracts new residents to the area. 5. **Strong Economy**: The city's economy has been robust, which has helped in stabilizing the real estate market. Additionally, Fort Worth's proximity to other major cities like Dallas adds to its appeal. 6. **Infrastructure and Amenities**: Fort Worth boasts a well-established infrastructure, with good schools, healthcare facilities, shopping centers, restaurants, and recreational areas. This makes it an attractive place to live for many homebuyers. 7. **Real Estate Trends**: Real estate trends in Fort Worth include new developments in emerging neighborhoods, renovations of historic properties, and a focus on sustainable and energy-efficient homes. Overall, the Fort Worth real estate market offers a mix of opportunities for buyers and investors, with a strong economy, diverse property options, and affordability compared to other major Texas cities. It's always a good idea to work with a local real estate agent who can provide insights into the market trends and help you navigate the buying or selling process
One of the most popular communities provided by Next Level Realty Group
4,124
# of Listings
3
Avg # of Bedrooms
$233
Avg. $ / Sq.Ft.
$491,835
Med. List Price

Browse FORT WORTH Real Estate Listings

725 Properties Found. Page 41 of 49.

Welcome to this charming 2-story home nestled in the desirable Lakewood subdivision of Fort Worth with no HOA.   Built in 1980, this spacious residence offers 4 bedrooms, 3.5 baths, & an inviting combination of character, comfort, and exceptional outdoor living.  This home is being offered AS-IS.

Set on a beautifully wooded & tree-shaded cul de sac lot, the backyard is a private oasis designed for both relaxation & entertainment. The sparkling swimming pool is complemented by a separate hot tub & gazebo, while multiple terraced gathering areas provide plenty of space for outdoor dining, lounging, while entertaining family & friends. Mature trees & lush foliage create a peaceful, private backdrop throughout the backyard which backs to a park.

The charming kitchen features electric cooking at the center island, a newer dishwasher, double ovens & refrigerator. A cozy breakfast nook overlooks the lush backyard, providing a wonderful spot to enjoy morning coffee while taking in the surrounding greenery. The formal dining room offers built-in cabinetry and plenty of room for special gatherings.

A dedicated study features beautiful hardwood floors & impressive floor-to-ceiling bookshelves, creating a warm and sophisticated space for a home office, library, or quiet retreat.
MASTER bedroom down features mirrored walls garden tub separate shower his & her separate vanities and closets. 
Upstairs hosts second family room with wood-burning fireplace and Juliet balcony with 3 bedrooms split with a Jack and Jill bath & another full bath.
Additional highlights include shutters throughout, decorative chandeliers, updated vinyl & leaded glass windows, 2 cedar closets, 2-car swing garage & a spacious 2-story floor plan with plenty of room for family & guests.

This home offers a unique opportunity to add your own touches, enjoy privacy, character, and an exceptional family lifestyle in Fort Worth.
Buyer & buyers agent to verify all taxes, schools & square footages.
#21366370

Fort Worth

7500 Teakwood Court

4 Beds

3 Baths

3,491 Sq.Ft.

$535,000

MLS#: 21366370

Seller offering up to 2% in seller credits to use towards rate buy down or closing costs with preferred lender. Set along one of Ridgmar’s picturesque, tree-lined streets, this thoughtfully designed home offers a rare blend of space, comfort, and flexibility on over one-third of an acre. Perfectly suited for a variety of lifestyles, it features generous living areas and an inviting layout ideal for families, downsizers, or anyone seeking room to spread out. Two distinct living spaces create natural flow and versatility—one anchored by a timeless brick fireplace for cozy evenings, and the other featuring a dry bar and large window overlooking your private backyard oasis. The kitchen combines beauty and function with granite countertops, stainless steel appliances, and abundant storage, seamlessly connecting to the main living areas for effortless entertaining. Each bedroom is spacious and private, including a serene primary suite with a walk-in shower and large closet. A secondary suite with its own bath offers the perfect retreat for guests or extended family. Outdoors, enjoy a sparkling pool and spa surrounded by mature trees and a covered patio—perfect for relaxing or hosting gatherings. A fully gated workshop with heat, air, and electricity adds valuable space for hobbies, projects, or storage. Located in the heart of Ridgmar, this home blends established neighborhood charm with convenient access to shopping, dining, and entertainment—just minutes from Lockheed, JRB, Downtown, and Shady Oaks Country Club.
#21388661

Fort Worth

6504 Genoa Road

4 Beds

3 Baths

2,387 Sq.Ft.

$535,000

MLS#: 21388661
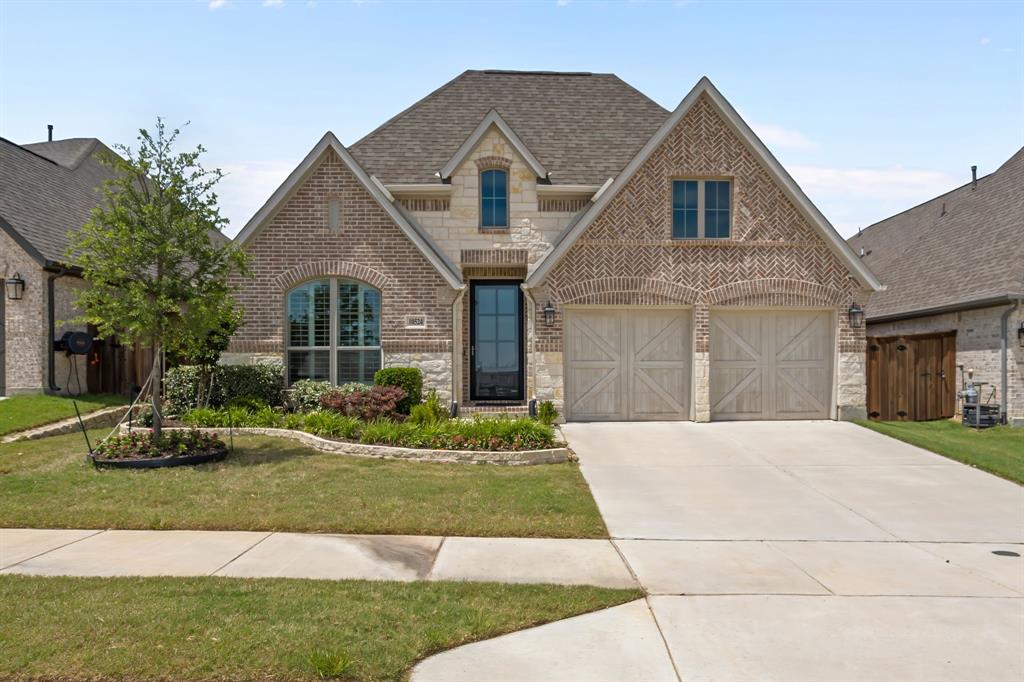
Located in the established, mature section of Ventana, this 2021-built Perry Homes residence offers the rare opportunity to enjoy modern living without the disruption of ongoing nearby construction. Featuring 4 bedrooms, 3 full bathrooms, and a 2-car garage, the layout is both functional and inviting—ideal for everyday living and effortless entertaining.

The Sellers have thoughtfully enhanced the home with upgraded pendant lighting, updated cabinet hardware throughout, stylish ceiling fans, and window coverings already in place. The kitchen is anchored by a premium Thermador gas cooktop, with a 4-year-old Bosch refrigerator that is negotiable. The LG washer and dryer will convey with the home. The home is also equipped with a Home Pro installed security system, including front and backyard cameras, offering added peace of mind.

Step outside to a generously sized backyard with mature landscaping that provides exceptional privacy, creating the perfect setting for relaxing evenings, entertaining guests, or future outdoor enhancements.

A move-in-ready opportunity in one of Fort Worth’s most desirable communities.
#21168094

Fort Worth

10524 Oates Branch Lane

4 Beds

3 Baths

2,599 Sq.Ft.

$535,000

MLS#: 21168094

Price reduced
Step into a stunning home designed for comfort, elegance, and effortless generational living. A beautiful entry welcomes you with arched details, tray ceilings, and refined molding that continue into the family room and dining room. The main living area makes a lasting impression with a graceful curved staircase featuring an iron railing, soaring vaulted ceilings, built in surround sound, and a floor to ceiling Austin stone gas log fireplace that creates a warm and inviting focal point. The well appointed kitchen features a breakfast bar with an arched view into the living room, touch activated kitchen faucet, quartz countertops, a spacious island, gas cooktop, oven, butler's pantry, and additional pantry storage. Generational living is made easy with two spacious primary bedrooms, each offering a private en suite bathroom with dual vanities, jetted spa tub, separate shower, and massive walk in closet. Upstairs, another living area and a dedicated media room provide plenty of space for everyone to relax and unwind. The media room is complete with built in surround sound, a wet bar and built in cabinetry, making it ideal for movie nights and entertaining. Relax outside with an outdoor tv mount and weatherproof electrical outlet already installed. The HOA is active and includes many benefits including a community pool and neighborhood dog park. Situated at the end of a cul de sac with convenient access to Chisholm Trail, this exceptional home offers the space, style, and flexibility you've been looking for. There are too many upgrades to list here. A full list is available in supplemental documents. Schedule your private showing today and experience everything this remarkable home has to offer!
#21353379

Fort Worth

8500 Delmar Court

5 Beds

4 Baths

4,005 Sq.Ft.

$535,000

MLS#: 21353379

Price reduced
Seller offering a $5,000 concession and highly motivated to sell. Bring all offers! Appraisal available in documents. Tucked away on a secluded lot in the sought-after Ridgmar neighborhood, this inviting home is surrounded by beautiful, mature trees and welcomes you with a convenient circular driveway. Significant work has been completed to improve the yard, enhancing both the usability and overall appeal of the outdoor spaces.

Offering multiple living areas and abundant flexibility, there is plenty of room for entertaining, relaxing, working from home, or accommodating changing lifestyle needs. The remodeled kitchen serves as the heart of the home, featuring a large island with its own prep sink, generous workspace, and ample storage. A built-in china cabinet adds timeless character and elegance, while the extra storage below provides practical space for serving pieces, linens, and household essentials.

Just beyond the kitchen, the sunroom is filled with natural light, creating the perfect space for plants, reading, or simply unwinding while enjoying views of the backyard. The downstairs hall bath features direct access to a guest bedroom, creating a private and welcoming guest or mother-in-law suite. Combined with two additional full baths, the home is well-equipped for everyday living and entertaining.

Blending privacy, mature landscaping, recent yard improvements, updated features, and versatile living spaces, this Ridgmar gem presents an outstanding opportunity in one of Fort Worth's most established neighborhoods. Seller is ready to make a deal, so don't hesitate to schedule a showing and submit your offer.
#21349086

Fort Worth

1909 Dakar Road E

4 Beds

3 Baths

3,003 Sq.Ft.

$535,000

MLS#: 21349086

Price reduced
PRICE IMPROVEMENT! Seller will consider all reasonable offers. Looking for more space? This beautiful 5-bedroom, 3.5-bath home offers approximately 3,756 square feet and is ideally situated on a corner lot in the desirable Harmon Ranch community and highly sought-after Northwest ISD. This move-in-ready home features impressive curb appeal, a brick-and-stone exterior, fresh interior paint, and an elegant curved staircase.

The versatile floor plan includes a dedicated home office, multiple living areas, a game room, and a media room—plenty of space for working from home, relaxing, and entertaining. Outside, enjoy a generous backyard with an extended patio and large pergola, perfect for outdoor dining and weekend gatherings.

Conveniently located near I-35W and Highway 287, with easy access to shopping, dining, entertainment, and everyday essentials. Harmon Ranch HOA dues are only $363 annually and include access to the community pool.
#21319847

Fort Worth

9833 Saltbrush Street

5 Beds

3 Baths

3,756 Sq.Ft.

$535,000

MLS#: 21319847
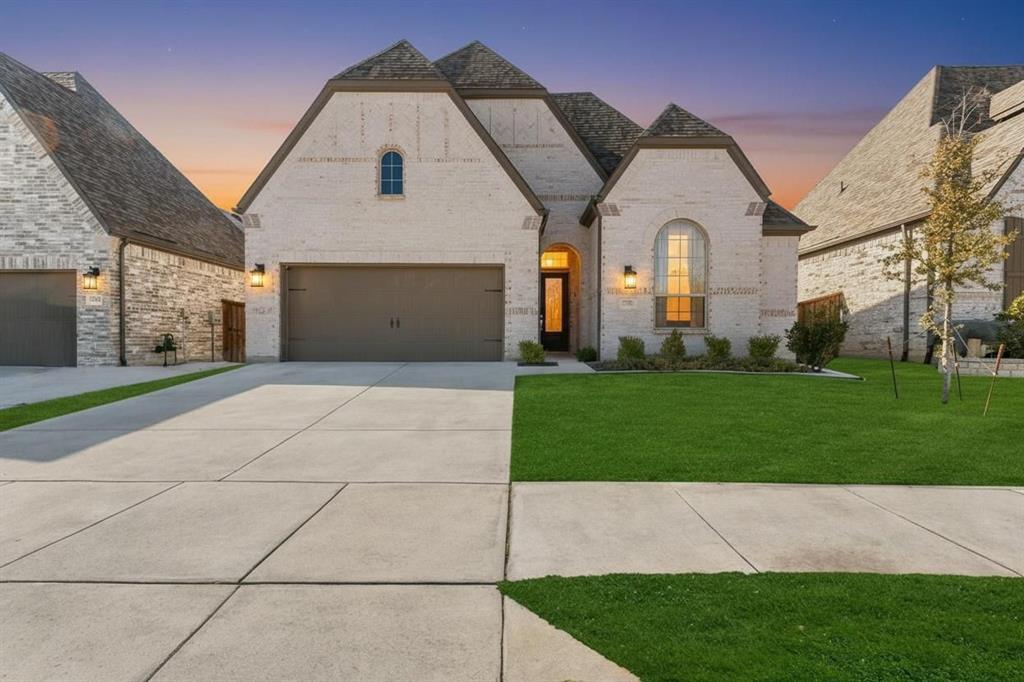
Nestled in the prestigious Wellington community and zoned for top-rated Northwest ISD schools, this stunning 2022-built Highland Home seamlessly blends modern luxury with effortless functionality. The open-concept interior makes a grand impression with soaring 13-foot ceilings and expansive 8-foot windows that flood the living spaces with natural light, highlighting the designer wood-look flooring throughout. At the heart of the home, a gourmet kitchen serves as the ultimate showpiece, featuring a massive 10-foot island, a custom built-in hutch, and premium gas appliances. The primary suite offers a private sanctuary with an extended bay window and a spa-inspired en-suite, while the oversized covered patio provides the perfect backdrop for outdoor entertaining. Combining meticulous craftsmanship with a prime location near Alliance Town Center, This home offers a sophisticated lifestyle in one of Haslet’s most sought-after neighborhoods
#21176882

Fort Worth

1669 Stowers Trail

4 Beds

3 Baths

2,294 Sq.Ft.

$535,000

MLS#: 21176882
Price reduced
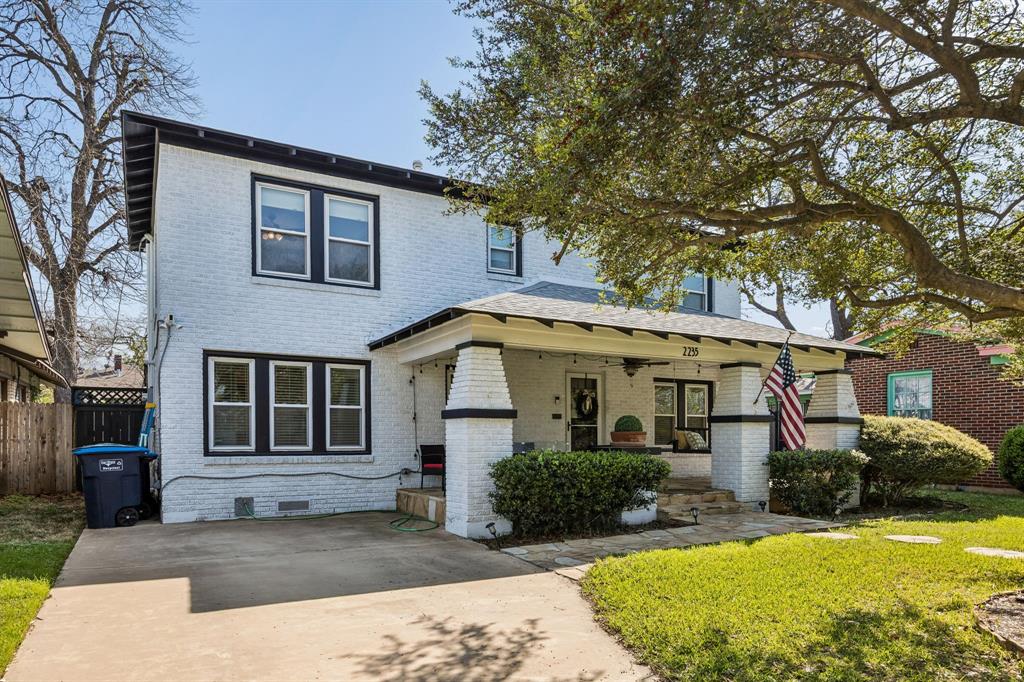
Experience the soul of Fort Worth in this meticulously curated Mistletoe Heights bungalow, where 1930s elegance meets high-end, turnkey luxury. From the moment you pull up to the leafy, tree-lined street and spot the signature Mistletoe tree in the front yard, you’ll feel the history of one of the city’s most coveted historic districts. Stepping onto the expansive, covered front porch, you are welcomed home by a stunning stained-glass-accented front door. Inside, the narrative of the home unfolds through rich wood flooring, wide architectural moldings, and charming glass doorknobs. Every corner whispers of the past, from the textured wallpaper ceilings to the sunlight filtering through original stained-glass windows, yet the lifestyle is entirely modern. The home has been thoughtfully remodeled, featuring a designer-curated interior, brand-new HVAC, energy-efficient windows, and a comprehensive Ring security system. The chef’s kitchen serves as the centerpiece for entertaining, boasting a Viking 6-burner gas range, generous cabinetry, and a built-in buffet server that seamlessly flows into the living spaces. Beyond the interior lies your own private backyard oasis. Imagine summer afternoons by the gorgeous pool, surrounded by lush, brand-new turf and a fresh pump system, designed for low-maintenance hosting and weekend cookouts. Located on the bluffs overlooking the Clear Fork of the Trinity River, the location is unbeatable. You are just three blocks from the Trinity Trails, a mile from the vibrant dining scene on Magnolia Avenue, and a short 10-minute drive to TCU or the Hospital District. Whether you’re heading to a concert at Dickies Arena, exploring the world-class museums of the Cultural District, or commuting downtown, everything is minutes away. This isn't just a house; it’s an invitation to live in the heart of where the West begins.
#21217888

Fort Worth

2235 Mistletoe Boulevard

3 Beds

2 Baths

1,924 Sq.Ft.

$534,900

MLS#: 21217888
Price reduced
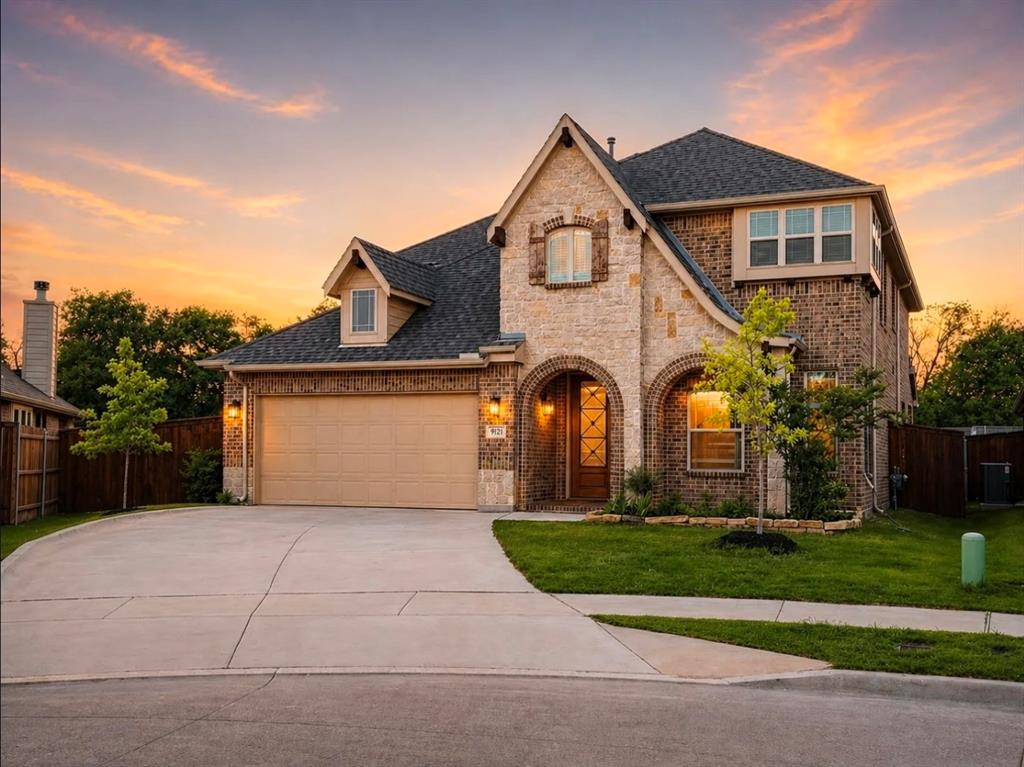
Youtube 9121 Desert Flora Dr Ft-Worth for a walkthrough video! Situated on nearly a quarter-acre, Largest Lot on the Block!  Trees and a walking path behind—no rear neighbors, ever! This East facing beautifully designed home offers space, privacy, and comfort.
Featuring 5 bedrooms including a first-floor primary suite, an open-concept layout, and a bright study at entry, this home is built for both everyday living and entertaining. The deluxe kitchen boasts granite countertops, stainless steel appliances, gas cooktop, walls of cabinetry, and a massive walk-in pantry.
Upstairs includes a game room, 4 spacious bedrooms, and a Jack & Jill bath, plus the convenience of upstairs laundry.
Enjoy the extended covered patio with gas stub, perfect for outdoor living, along with upgrades like an 8’ front door and wood-look tile flooring. The home is equipped with two top-of-the-line Lennox HVAC systems for comfort and efficiency. Awesome for first time home buyer assistance! We can give money back to the buyer for closing costs if the offer is very good.

Community features include a pool, splash pad, walking trails, playgrounds, and sports courts, all with easy access to I-35W, Loop 820, and nearby attractions like the Fort Worth Stockyards and Eagle Mountain Lake.
#21252861

Fort Worth

9121 Desert Flora Drive

5 Beds

3 Baths

3,269 Sq.Ft.

$534,000

MLS#: 21252861
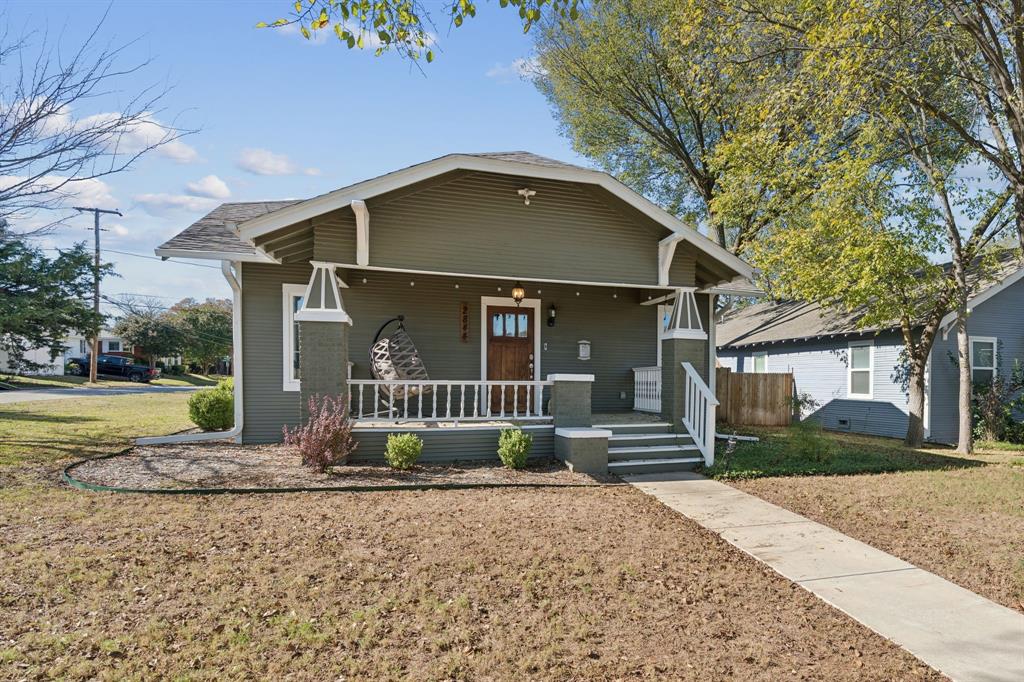
This incredible corner lot home is move in ready! You will walk into an open floor plan that boasts a large living room and kitchen. The kitchen features stainless farm sink, gas range, convection microwave, large pantry, and granite breakfast bar. The home offers a spacious primary bedroom with an ensuite bath with a large walk-in shower.  The two other bedrooms are large and share a beautiful guest bath with original ship lap walls and a chandelier. One of the guest rooms can be converted into an office, if needed.  Outdoor areas consist of a wonderful front porch, covered back patio with an open deck. The perfect space for gathering and entertaining. 
All of the electrical, plumbing, and HVAC were updated in 2018. A new roof, new fence, and fresh paint was completed in 2024. The home is conveniently located near shops and restaurants with easy access to Magnolia Avenue, Downtown Fort Worth, TCU and the Medical District! 
Make an appointment to see this home today!
#21121818

Fort Worth

2844 S Adams Street

3 Beds

2 Baths

1,885 Sq.Ft.

$532,000

MLS#: 21121818

Price reduced
Amazing views of the gorgeous east facing in-ground private gunite pool Your personal oasis perfect for Texas summer! Guaranteed to please you and all of your visiting guests. Enjoy the LAKE lifestyle in the Ranch at Eagle Mountain. This spacious floor plan showcases LARGE bedrooms, SOARING ceilings and an abundance of WINDOWS and natural light! Gourmet kitchen, SS appliances, GAS cooktop, 3CM granite, pantry, wood burning fireplace, and much more. HUGE primary suite and OFFICE downstairs with 4 bedrooms, loft, and media room room upstairs. This home is only minutes from Eagle Mountain Lake and hiking trails. Fort worth and major shopping nearby.
#21321831

Fort Worth

7120 Brekenridge Drive

5 Beds

3 Baths

3,860 Sq.Ft.

$530,000

MLS#: 21321831
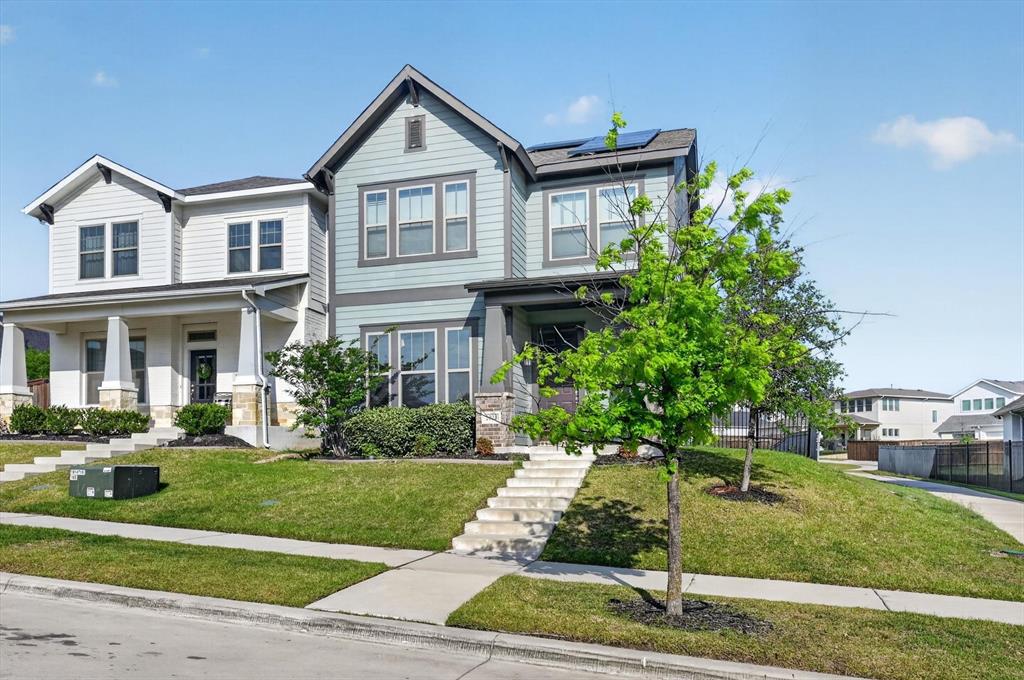
Step into the kind of home people picture when they say they are ready for more space more light and a better way of living. From the moment you walk in you are greeted by soaring ceilings and a wall of windows that flood the main living area with natural light. The heart of the home is a stunning kitchen featuring a massive island sleek quartz counters custom cabinetry gas cooktop and double ovens designed for both everyday living and effortless entertaining. The open layout flows seamlessly into the living and dining spaces creating the perfect setting for gathering with family and friends. The downstairs primary suite offers a spa inspired bathroom with dual vanities a soaking tub and a walk in glass shower. With two living areas an upstairs office space and a guest bedroom with its own ensuite this home is built for flexibility. Paid off solar panels add efficiency to a design that is as functional as it is beautiful and completely move in ready.
#21247346

Fort Worth

2028 Barbette Street

4 Beds

3 Baths

2,679 Sq.Ft.

$530,000

MLS#: 21247346

Price reduced
Welcome home to 1617 Fairmount Avenue, a 3-bedroom, 2-bath historic home, where timeless character meets thoughtful modern updates. Set on one of the neighborhood’s most coveted streets, the property offers the best of both worlds—classic architectural charm, modern systems and touches, and an unbeatable location. From the moment you arrive, the welcoming front porch and mature tree-lined street set the tone. A wide street and sidewalks are common in the Fairmount neighborhood known for it's strong community and walkability, something that feels increasingly hard to find in today's fast paced world. Inside, historic details blend seamlessly with modern touches with both baths being redone. The backyard is a true highlight, offering plenty of room to relax, entertain or simply enjoy the outdoors. Whether you're sipping coffee on the front porch or hosting friends in the backyard, this home makes it easy to embrace the best of Fort Worth living. And the location? Simply exceptional! Enjoy being within walking distance of some of Fort Worth’s best coffee shops, locally loved eateries, and locally owned restaurants. A special home, a beautiful street, and a location that puts the best of Fort Worth right outside your door—this is the one you've been waiting for.
#21371526

Fort Worth

1617 Fairmount Avenue

3 Beds

2 Baths

1,664 Sq.Ft.

$530,000

MLS#: 21371526
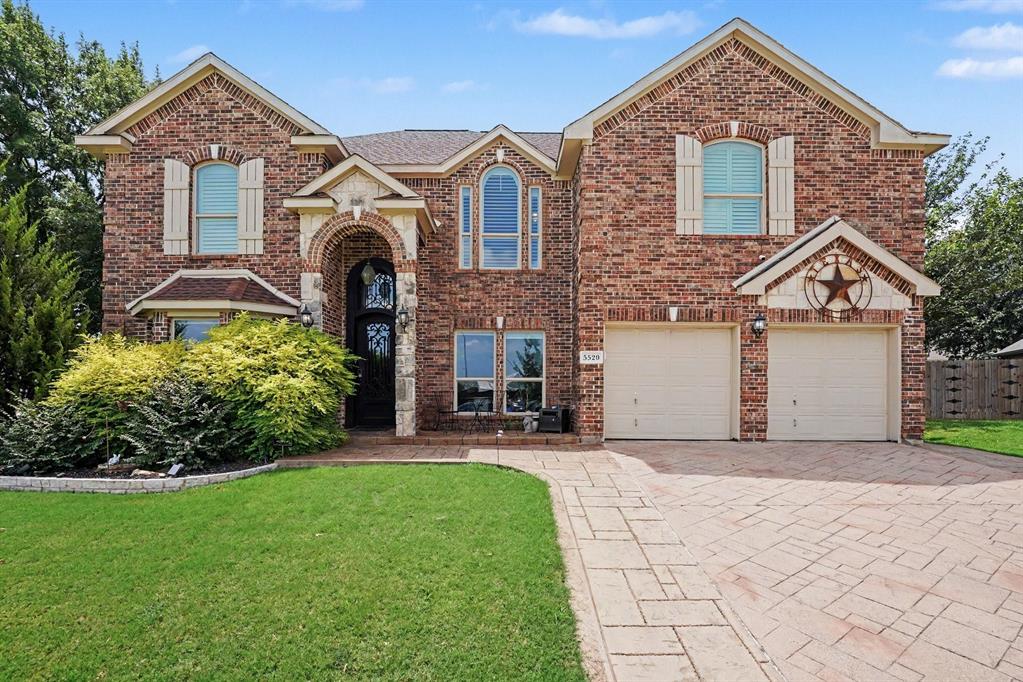
Welcome to 5520 Champlain Dr—an exceptional opportunity to own more than 3,800 square feet of beautifully designed living space in North Fort Worth’s highly sought-after Park Glen community. A seller-paid 2-1 interest-rate buydown is available, allowing qualified buyers to enjoy a reduced interest rate and lower monthly payments during the first two years of homeownership.
Positioned on a large corner lot, this impressive home features five bedrooms, three full bathrooms, multiple living and dining areas, and a versatile floor plan designed for comfortable everyday living and unforgettable entertaining. The expansive kitchen flows seamlessly into the main living area, creating the perfect gathering place for family and friends.

Generously sized secondary bedrooms provide flexibility for family, guests, or a home office, while the spacious primary suite offers a private retreat where you can relax and recharge. A two-car garage, mature landscaping, and abundant indoor and outdoor space complete the package.

Located within highly desirable Keller ISD and close to parks, shopping, dining, entertainment, and major highways, this home delivers the space, functionality, and convenience today’s buyers are searching for. Don’t miss this incredible Park Glen opportunity—schedule your private showing today! The 2-1 buydown is subject to lender approval, buyer qualification, and an acceptable offer.
#21335634

Fort Worth

5520 Champlain Drive

5 Beds

3 Baths

3,821 Sq.Ft.

$530,000

MLS#: 21335634
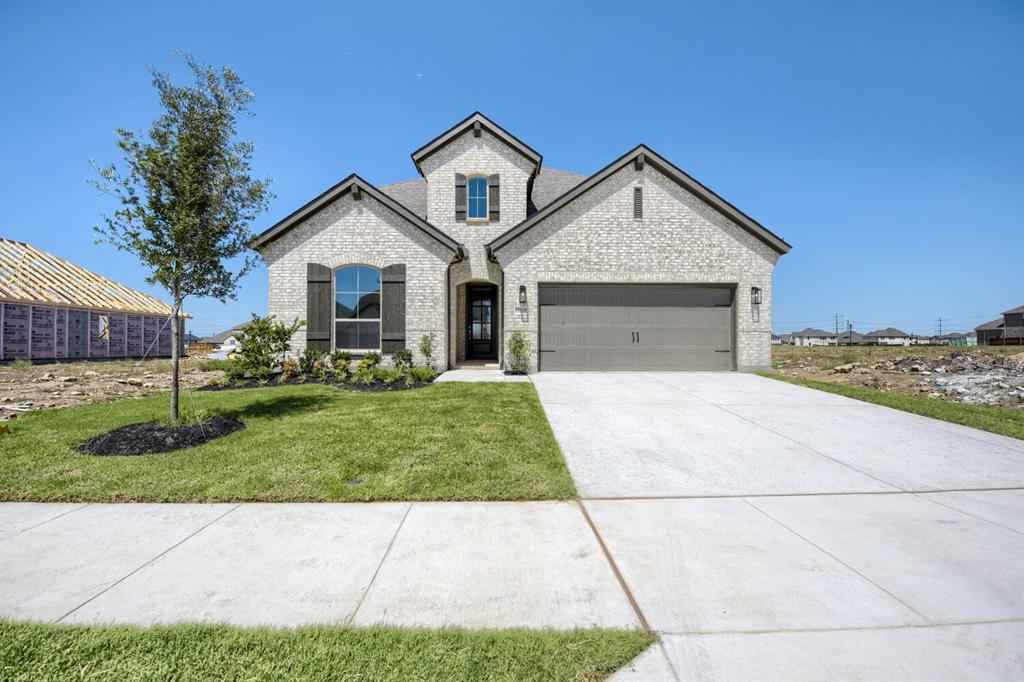
Price reduced
This charming home, located in the Wellington subdivision, sits on a gorgeous home site! The two-story home features four spacious bedrooms and three bathrooms. The primary suite has dual vanities, a drop-in soaker tub and generous walk-in closet. The open floor plan seamlessly connects to the family room and the kitchen and dining area. This creates an ideal space for entertaining and family gatherings. The family room opens to the back patio area which is perfect for grilling and outdoor living. This open concept lends itself to an indoor-outdoor living space especially good for entertaining. Additional highlights include an upgraded kitchen, hardwood flooring and a cozy fireplace. Upstairs the large game room invites gamers to join together for fun times. The four bedrooms and three bathrooms accommodate larger families and special guests. Residents of the Wellington subdivision enjoy access to two pools, walking trails, parks, playgrounds and pavilions with grilling areas. The location is convenient to DFW Airport, shopping, dining and highly rated Northwest ISD schools. This home truly combines comfort, convenience and enjoyment and is now complete and ready to tour!
#21230457

Fort Worth

11529 Hardwick Road

4 Beds

3 Baths

3,007 Sq.Ft.

$530,000

MLS#: 21230457

1 ... 39 40 41 42 43 ... 49

properties found. properties found. Page of .

Send a message

Message successfully sent.

Your message

What is 3 + 4 ?

Reason for contacting?

I agree to receive email communication and understand I can unsubscribe at any time.

I agree to be contacted by Next Level Realty Group via call, email, and text for real estate services. To opt out, you can reply 'stop' at any time or reply 'help' for assistance. You can also click the unsubscribe link in the emails. Message and data rates may apply. Message frequency may vary. Privacy Policy

Sign Out

Virtual Assistant

Would you like to take the next step with this property? We can help you schedule a showing or virtual tour, or send you more details.

Yes, I would like more information.

Thank You for Your Reply, One of Our Agents will contact you as soon as possible

No, maybe later.

Thank you, you can always contact me via email, phone number or through the contact form.

Realhub AI

Lucy - Your AI-Powered Realtor

Update Your Temporary Password

Personalize your search

Enter your email and we'll notify you immediately when new listings match what you're looking for.

or enter email address

Already have an account ? Login here

Continue your home search

I agree to receive communications and understand I can unsubscribe at any time.

I agree to be contacted by Next Level Realty Group via call, email, and text for real estate services. To opt out, you can reply 'stop' at any time or reply 'help' for assistance. You can also click the unsubscribe link in the emails. Message and data rates may apply. Message frequency may vary. Privacy Policy

Already have an account ? Login here

We use cookies

We use cookies primarily for analytics to enhance your experience. By accepting, you agree to our use of these cookies. You can manage your preferences or learn more about our cookies policy.




