
One of the most popular communities provided by {{page_data.agentName}}

FORT WORTH

One of the most popular communities provided by Next Level Realty Group

FORT WORTH

About FORT WORTH

The Fort Worth, Texas real estate market is considered to be one of the hot spots in the state, offering a variety of opportunities for both homebuyers and investors. Here are some key points to consider about the real estate market in Fort Worth: 1. **Strong Housing Demand**: Fort Worth has experienced a growing population, leading to increased demand for housing. This demand has contributed to a competitive market, especially in popular neighborhoods. 2. **Diverse Property Options**: Fort Worth offers a diverse range of property types, including single-family homes, townhouses, condos, and apartments. Additionally, the city has historical properties, new developments, and rural properties for those looking for more space. 3. **Affordability**: Compared to other major cities in Texas like Dallas and Austin, Fort Worth offers relatively more affordable housing options. This has made it an attractive destination for first-time homebuyers and young families. 4. **Job Market**: Fort Worth is home to various industries, including aviation, defense, healthcare, and manufacturing. A strong job market contributes to the demand for housing and attracts new residents to the area. 5. **Strong Economy**: The city's economy has been robust, which has helped in stabilizing the real estate market. Additionally, Fort Worth's proximity to other major cities like Dallas adds to its appeal. 6. **Infrastructure and Amenities**: Fort Worth boasts a well-established infrastructure, with good schools, healthcare facilities, shopping centers, restaurants, and recreational areas. This makes it an attractive place to live for many homebuyers. 7. **Real Estate Trends**: Real estate trends in Fort Worth include new developments in emerging neighborhoods, renovations of historic properties, and a focus on sustainable and energy-efficient homes. Overall, the Fort Worth real estate market offers a mix of opportunities for buyers and investors, with a strong economy, diverse property options, and affordability compared to other major Texas cities. It's always a good idea to work with a local real estate agent who can provide insights into the market trends and help you navigate the buying or selling process
One of the most popular communities provided by Next Level Realty Group
4,124
# of Listings
3
Avg # of Bedrooms
$233
Avg. $ / Sq.Ft.
$491,835
Med. List Price

Browse FORT WORTH Real Estate Listings

725 Properties Found. Page 42 of 49.

Capitalize on a rare, FULLY FURNISHED turnkey real estate opportunity situated in an unbeatable Fort Worth location just moments from the TCU campus, Colonial Country Club, the Fort Worth Zoo, and downtown. This beautifully updated full duplex arrives fully furnished and entirely vacant, allowing you to seamlessly launch your leasing strategy without the hassle or expense of outfitting the space. Smooth wood flooring spans across thoughtful floor plans detailed with classic crown molding, creating an elevated atmosphere that tenants will instantly appreciate. The light and bright kitchens offer a crisp, modern aesthetic designed for effortless meal prep, each coming fully equipped with a refrigerator, washer, and dryer for supreme everyday ease. At the heart of the main living space, a cozy fireplace adds architectural character and warmth. Outdoor living is equally accommodating, featuring a spacious shared backyard ideal for lawn games or relaxing weekends, along with dedicated driveway parking for Unit 3219. Other features include a recently replaced electrical panel, water heaters, and HVAC, along with updating the plumbing to PVC. Offering two complete residences under one roof in a high-demand neighborhood surrounded by popular dining and entertainment, this versatile property stands ready for its next owner. Take a first-person look at this gorgeous home! Click the Virtual Tour link to see the 3D Tour!
#21372489

Fort Worth

3217 Greene Avenue

2 Beds

2 Baths

1,674 Sq.Ft.

$530,000

MLS#: 21372489

Beautifully crafted custom home built in 2023, offering 3 bedrooms, 4 full bathrooms, and a dedicated office in a spacious, thoughtfully designed layout. From the moment you arrive, the gated driveway and impressive curb appeal set the tone for this exceptional property.

Inside, you’ll find an open-concept floor plan with beautiful upgrades throughout, creating a warm and inviting space that is ideal for both everyday living and entertaining. The generous living areas flow seamlessly into the kitchen and dining spaces, while the dedicated office provides the perfect work-from-home retreat.

The private primary suite offers a relaxing escape, while the additional bedrooms provide comfort and flexibility for family and guests. With four full bathrooms, this home offers exceptional convenience and functionality.

Outside, enjoy a large backyard with plenty of room for entertaining, pets, play, or creating your own outdoor oasis. The gated driveway and no HOA provide added privacy and freedom rarely found in a custom home.

A beautiful, custom home with thoughtful upgrades, an open floor plan, generous outdoor space, and the privacy of a gated property—all ready to welcome you home.
#21390878

Fort Worth

5637 Pollys Way

3 Beds

4 Baths

2,535 Sq.Ft.

$530,000

MLS#: 21390878

Price reduced
Beautifully updated and move-in ready, this spacious home offers engineered wood flooring and a flexible floorplan with a dedicated office plus an additional FLEX SPACE. The expansive living room features a stunning floor-to-ceiling stacked stone fireplace and 3-panel sliding glass doors opening to the newly added covered patio. The RENOVATED KITCHEN is designed for entertaining with a large seated island, quartz countertops, soft-close cabinetry and stainless steel BOSCH appliances. The private primary suite offers a sitting area, walk-in closet and ensuite bath with dual sinks, garden tub and separate shower. Upstairs features a spacious GAME ROOM, 4 secondary bedrooms and 2 remodeled bathrooms. Major updates include fresh interior paint, an 8-foot steel front door, updated lighting and fixtures, plus roof, water heater and Trane HVAC systems installed in 2021. Enjoy Villages of Woodland Springs amenities including 6 pools, parks, playgrounds, sports courts and miles of walking trails. Conveniently located near I-35W and 170 with shopping, dining and entertainment nearby, all within Keller ISD.
#21375904

Fort Worth

11709 Pheasant Creek Drive

5 Beds

3 Baths

3,057 Sq.Ft.

$530,000

MLS#: 21375904
Price reduced
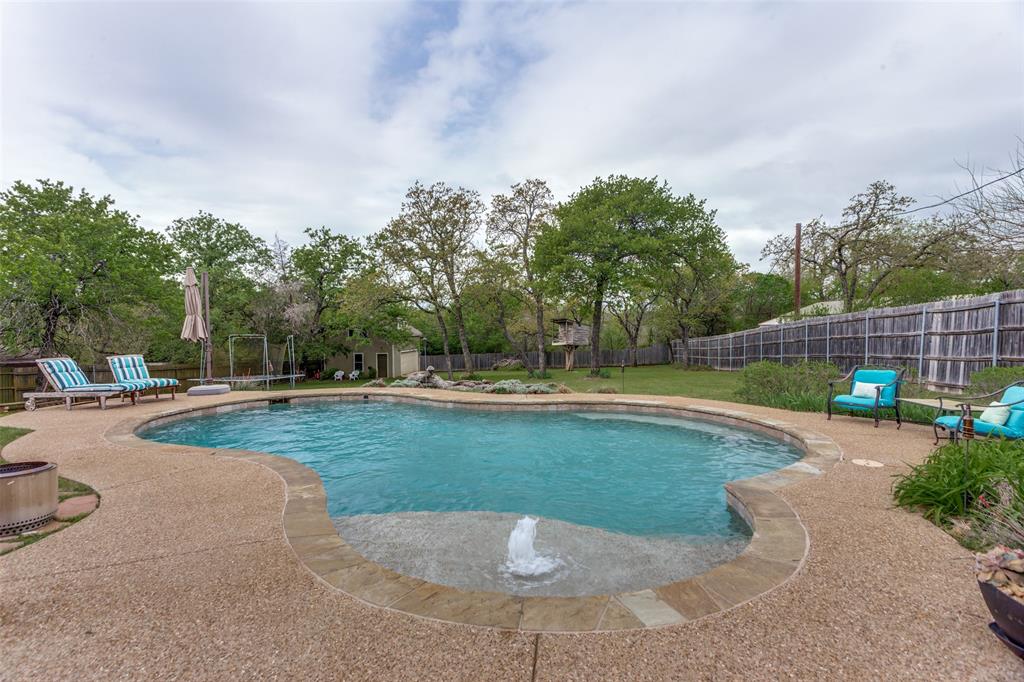
OPEN SAT. 3-5, NO HOA, out of the City limits! You've got to see this property, 9714 Windsor Circle situated on a private cul-de-sac, just south of I-20, Fort Worth and Arlington. Gather together with family and friends to make endless memories. ENJOY just under an acre, fenced yard, pool with sunbathing deck and water feature, separate 2 car garage-workshop. 
The home offers 5 bedrooms, 2 on the first level and 3 upstairs, 3 full bathrooms, 2 living areas and 2 dining options, a flex room and sunroom help create all the right spaces. Gather to enjoy cooking and meals in the open kitchen truly the Heart of the home. The open living areas flow naturally from room to room - soaring ceilings, warm wood and laminate floors, a classic brick wood-burning fireplace, natural light pouring in from every angle. Read, play games, enjoy your favorite beverage, in the light and bright sunroom, large windows, tile floors and an entrance to the serene backyard. Relax with a view of the backyard activities from the comfy corner window seat in the kitchen.
A Backyard Built for Living-play, swim, grill, garden, kick back in the shade. Fully fenced backyard, with large trees gives you total privacy while the kids take over the tree house. A double gate provides easy access for trucks, trailers, boats, and optional RV parking.
Newer 848 sq. ft. 2 story detached 2-car garage with its own electricity and address is ready to become whatever you need, workshop, artist-music studio, she shed, man cave, office. The options are endless.
At a Glance-
.79 acre lot on a cul-de-sac
5 bedrooms, 3 full bathrooms
2 living areas + 2 dining areas + kitchen + flex room + sunroom 
Gorgeous pool(2014)+ treehouse + mature trees, landscaping.
848 sqft. 2-story detached 2-car garage+workshop with separate electricity, abundant storage.
Swing gate allows backyard access-RV, boat, and trailer friendly.
Buyers to verify all information, measurements, taxes, schools, utilities and square footage.
#21221639

Fort Worth

9714 Windsor Circle

5 Beds

3 Baths

3,202 Sq.Ft.

$530,000

MLS#: 21221639

The heart of the home is the open living and kitchen area, where large windows fill the space with natural light and create a warm, welcoming atmosphere. The primary suite is conveniently located downstairs, along with a dedicated office that provides the perfect space for working from home or a quiet retreat. Upstairs, you'll find three additional bedrooms, a spacious game room, and a separate media room—giving everyone room to spread out and enjoy.

One of the home's standout features is the enclosed four-season porch, offering a wonderful additional living space to enjoy year-round while overlooking the backyard. Step outside to your own private oasis featuring a saltwater pool and spa, perfect for relaxing, entertaining, or enjoying warm Texas evenings.

The lifestyle continues beyond your backyard with convenient proximity to the community pool, parks, walking trails, and green spaces. Chisholm Trail Parkway is just minutes away, making commuting throughout Fort Worth easy. You'll also enjoy close proximity to TCU, Downtown Fort Worth, the Hospital District, shopping, restaurants, entertainment, and everyday conveniences.

With its one-owner history, corner-lot setting, versatile floor plan, four-season porch, pool and spa, and prime location, this home offers the perfect blend of comfort, space, and Fort Worth lifestyle.

Showings begin September 18! Don't miss your opportunity to make this exceptional home your own.
#21370817

Fort Worth

5028 Chisholm View Drive

4 Beds

3 Baths

3,253 Sq.Ft.

$529,999

MLS#: 21370817
Exceptional price for this prime property!
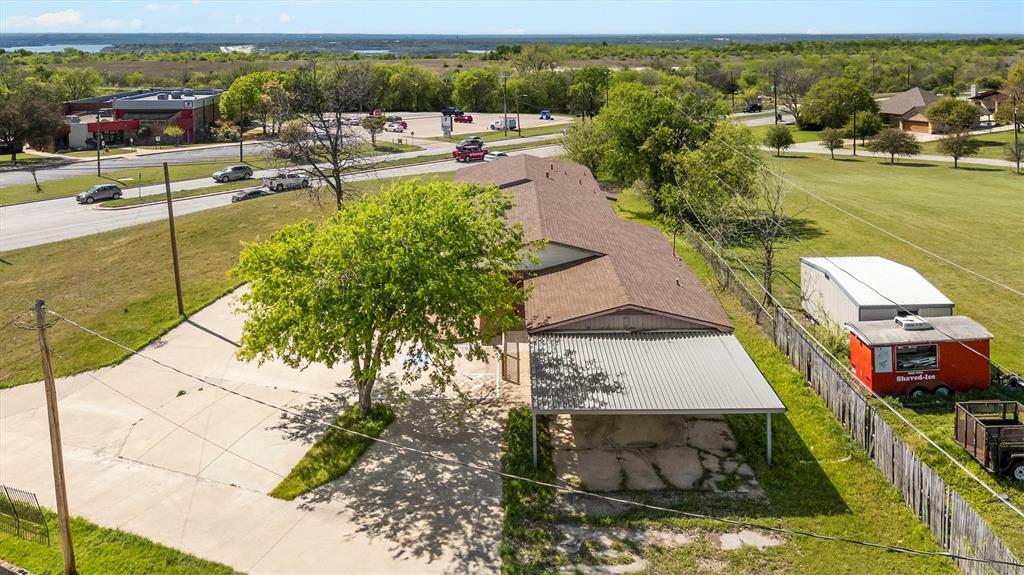
The true value of this offering lies in the land itself. Situated in a high-visibility corridor, the property boasts incredible proximity to the recreational heart of the area. You are just minutes away from the prestigious Fort Worth Boat Club and the scenic shores of Eagle Mountain Lake, a hub for boating, fishing, and sunset dining.

Beyond the water, you’ll find easy access to:

The Fort Worth Nature Center & Refuge for miles of hiking and wildlife.

Burgess Tip Boarding and multiple marinas for lake access.

A short, 20-minute drive to the Fort Worth Stockyards and the Cultural District.

Whether you’re looking to build a custom estate with room to roam or seeking a strategic rezoning play, this 0.8-acre gem puts you right where the action is.
#21213178

Fort Worth

5338 Boat Club Road

1 Beds

None Baths

2,570 Sq.Ft.

$529,990

MLS#: 21213178

Price reduced
Welcome to 11501 Pheasant Creek Drive in Fort Worth, an extensively updated 5-bedroom, 3.5-bath home offering approximately 3,064 square feet in the master-planned Villages of Woodland Springs community.

Step inside to a bright, versatile layout featuring soaring ceilings, a fireplace, oversized windows, and arched openings in the main living area. A formal dining room with tray ceiling and statement lighting adds an elegant entertaining space, while a dedicated first-floor office provides room for work or study.

The refreshed kitchen features quartz countertops, painted cabinetry, black hardware, stainless-steel appliances, gas cooktop, built-in oven and microwave, center island, and an arched window over the sink. A nearby breakfast area provides additional dining space.

The first-floor primary suite includes an updated bath with dual vanities, black fixtures, arched mirrors, a freestanding soaking tub, and frameless glass shower with large-format tile.

Upstairs, four additional bedrooms, two full baths, and a large game-bonus room provide flexible space for entertainment, hobbies, or additional living. Outside, the fenced backyard offers lawn space, a patio, mature trees, and a substantial storage shed.

The Villages of Woodland Springs offers extensive community amenities, including six swimming pools, catch-and-release fishing ponds, walking and greenbelt trails, parks, sports courts, recreation areas, and a resident amenity center. Located within Keller ISD, the home also offers convenient access to shopping, dining, recreation, and everyday amenities throughout North Fort Worth and the Alliance area.

With five bedrooms, a first-floor primary suite, dedicated office, multiple living spaces, refreshed interiors, and extensive community amenities, 11501 Pheasant Creek Drive combines space, flexibility, and location.
#21370517

Fort Worth

11501 Pheasant Creek Drive

5 Beds

3 Baths

3,064 Sq.Ft.

$529,900

MLS#: 21370517
Price reduced
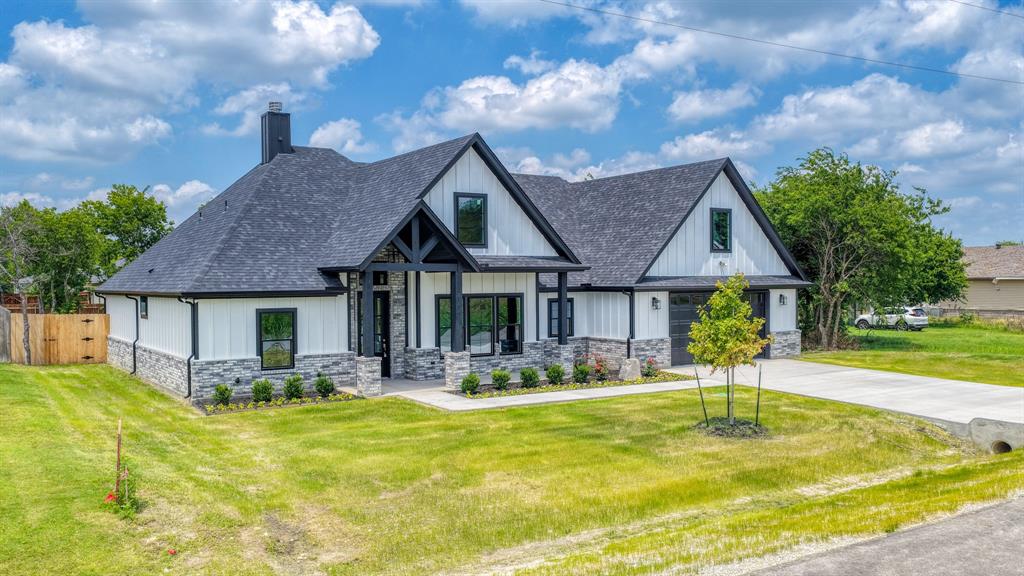
New home construction now complete. Experience refined living in this custom-built home by Tatarian Homes located in the highly sought-after Aledo ISD. Offering just under 2,500 square feet, this thoughtfully designed residence features three oversized bedrooms, two and a half baths, and a generously sized private office that would be perfect for working from home. The chefs kitchen is a true centerpiece, paired with an oversized pantry that offers exceptional storage for everyday living and entertaining alike. A double sliding back door connects the living area to the large patio, creating effortless indoor outdoor flow. The primary suite impresses with a spa style bathroom featuring a jetted tub, plus a show stopper primary closet that has to be seen in person. Enjoy easy access to the utility room from either the primary bath or the mud room, adding everyday convenience to a beautifully designed layout. High end finishes throughout showcase quality craftsmanship and elevated design, creating a seamless blend of sophistication and comfort. The expansive layout provides exceptional flow and functionality, complemented by an oversized garage with ample space for vehicles and storage.
#21172082

Fort Worth

12465 Geraldine Drive

3 Beds

2 Baths

2,479 Sq.Ft.

$529,900

MLS#: 21172082

*OPEN HOUSE, SATURDAY SEPTEMBER 26TH FROM 11 AM - 2 PM* Welcome to 9300 Wood Duck Drive, an exquisite two-story home featuring stunning pond views adjacent to lush green space! As you approach, you'll immediately admire the striking brick and stone exterior accented by a covered front porch and a private second-story balcony. Stepping inside, soaring ceilings welcome you into an open layout with a versatile flex room, a sunlit living area centered around a cozy stone fireplace, and a chef's kitchen showcasing custom cabinetry, granite, an island, and updated appliances. Both the living room and breakfast nook frame picturesque backyard views. Tucked privately at the back, the expansive primary suite offers a luxurious bath with dual vanities, garden tub, separate shower, and a massive walk-in closet. A custom built-in hallway desk provides a great workspace. Upstairs features 3 bedrooms, a spacious entertainment room with a built-in wet bar, and a walk-in attic with incredible future expansion potential. Upgrades include fresh paint, luxury vinyl plank flooring, and a gorgeous wood staircase. A 3-car garage offers ample parking and storage. Enjoy nearby neighborhood walking trails and scenic ponds. Just minutes from the TRE Trinity Lakes Station, shopping, dining, schools, and major highways, providing an exceptionally quick commute to downtown Fort Worth. Priced aggressively to sell... don't miss this phenomenal blend of style and ultimate convenience!
#21383697

Fort Worth

9300 Wood Duck Drive

4 Beds

2 Baths

3,115 Sq.Ft.

$529,900

MLS#: 21383697

NOT AVAILABLE FOR SHOWINGS. REPRESENTATIVE PHOTOS! Expected Completion 12.30.26  This new construction duplex is a must see! Each unit boasts 4 spacious bedrooms 2.5 luxurious bathrooms.  The modern kitchen features quartz countertops and brand new appliances.  The open floor plan leads to a comfortable living room with plenty of natural light.  Luxury vinyl flooring adds the perfect finishing touch to this home.  With plenty of space for entertaining, this duplex is perfect for a family to House hack or as a long term cash flow investment opportunity with minimum repairs.  Dont miss out on the chance to own this beautiful new construction duplex! Photos provided are representative photos of a a similar unit.
#21388438

Fort Worth

1233 Meriwether Street

8 Beds

4 Baths

3,168 Sq.Ft.

$529,900

MLS#: 21388438

Welcome to 5016 Daylily Ct, a stunning single family home located in the heart of Fort Worth, TX. This expansive residence boasts 4,170 square feet of living space, offering ample room for both relaxation and entertainment. With five spacious bedrooms and four and a half bathrooms, this home provides comfort and privacy for every member of the family. Downstairs offers 2 bedrooms and 2.5 bathrooms while upstairs has an additional 3 bedrooms and 2 full bathrooms. As you step inside, you'll be greeted by the warm elegance of newly stained blonde hardwood floors that flow seamlessly throughout the living area, complemented by the cozy ambiance of a gas fireplace. Beautiful Wood Shutters compliment the front windows downstairs. The home features a blend of carpet, ceramic, and newly stained hardwood floors that add texture and style to the interior.
The well appointed kitchen and living areas provide the perfect backdrop for hosting gatherings or enjoying quiet family time. Interior home and kitchen cabinets have recently been painted. The attached garage ensures convenient parking and additional storage space with entry to the laundry room. Outdoor living offers plenty of room to add a pool, outdoor kitchen and or living space and allows for privacy with newer fencing and front yard had new grass installed in 2025. Experience the perfect blend of style, functionality, and comfort at 5016 Daylily Ct. Schedule your private tour today and imagine the possibilities of making this exceptional property your new home. New ss appliance will be installed on 10-3-2026 and 2nd new water heater has been ordered.
#21342287

Fort Worth

5016 Daylily Court

5 Beds

4 Baths

4,170 Sq.Ft.

$529,900

MLS#: 21342287
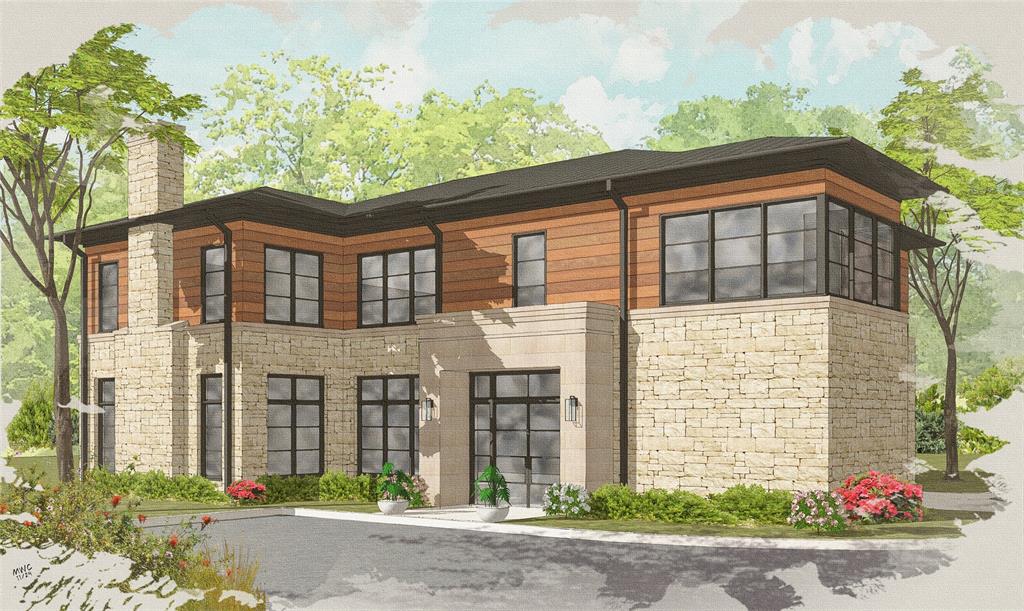
Welcome to 628 Athenia Drive—a serene riverfront lot nestled within a private cul-de-sac. This exceptional +-0.11AC parcel offers an elegant setting to create your dream home with highly esteemed HGC Residential Development. The property features a magnificent 300-year-old live oak, providing natural beauty and shade. With all groundwork and retaining walls completed, and city inspections finalized, you can smoothly transition into building your future residence. A refined 10'x40' natural stone driveway adds sophistication, while the exclusive private road shared by 2 neighbors enhances privacy and community. Enjoy direct access to Trinity Trails via a private staircase and a gated entrance, inviting you to explore miles of scenic trails along the Trinity River. Experience the perfect blend of elegance and nature at 628 Athenia Drive, where your riverfront aspirations can come to life.
#21240057

Fort Worth

628 Athenia Drive

None Beds

None Baths

0.115 acres

$529,500

MLS#: 21240057
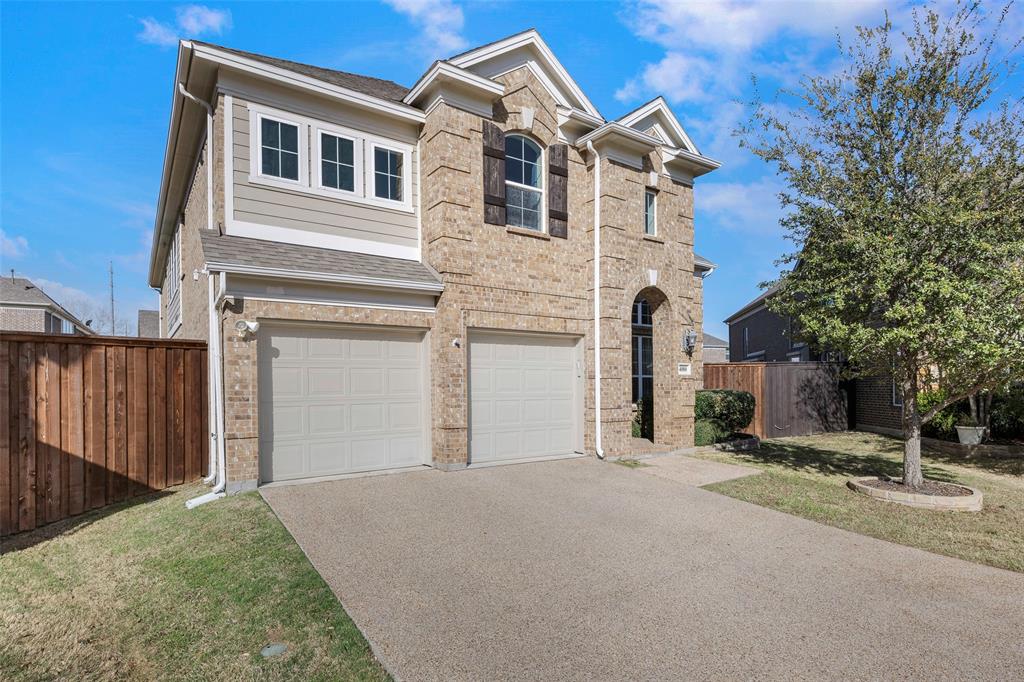
Nestled perfectly on an oversized, premium cul-de-sac lot, this stunning 2017 Grand Homes built that offers the ultimate blend of modern luxury, functional design, and incredible space. Boasting 3 dedicated bedrooms, 2.5 bathrooms, and an impressive four distinct living areas, including an office that could serve as a 4th bedroom, this floor plan delivers the versatility today’s buyers crave.
Step inside to a bright, open-concept family room and kitchen layout designed effortlessly for entertaining. The chef’s kitchen is a true centerpiece, featuring a gas cooktop, a massive central island, endless counter space, and abundant storage. Whether hosting a grand holiday gathering or a casual weekend get-together, the seamless flow between the kitchen and living areas keeps everyone connected.
Conveniently located on the first floor, the private primary suite serves as a serene sanctuary, offering peaceful views of the expansive backyard. The attached master bath is a true retreat, complete with dual vanities, a spacious walk-in closet, and a luxurious shower that perfectly utilizes the home's energy-efficient tankless water heater for endless hot water.
The true magic of this home lies in its adaptable layout. The private downstairs office easily converts into a perfect guest suite, while upstairs, the entertainment options expand with both a dedicated game room and a separate media room ideal for movie nights, a cozy retreat, or a massive hobby space.
Outside, the sprawling backyard offers a rare outdoor oasis with limitless potential. Rounding out this exceptional property is the oversized 2.5 car garage including a tandem space, offering the perfect bonus square footage for a dedicated workshop, motorcycle parking, or heavy-duty storage, providing a clean, tucked-away solution for keeping the main home clutter-free.
#21288387

Fort Worth

4000 Silk Vine Court

3 Beds

2 Baths

2,886 Sq.Ft.

$529,000

MLS#: 21288387

NOT AVAILABLE FOR SHOWINGS. REPRESENTATIVE PHOTOS! EXPECTED COMPLETION 11.15.26 This new construction duplex is a must see! Each unit boasts 4 spacious bedrooms 2.5 luxurious bathrooms.  The modern kitchen features quartz countertops and brand new appliances.  The open floor plan leads to a comfortable living room with plenty of natural light.  Luxury vinyl flooring adds the perfect finishing touch to this home.  With plenty of space for entertaining, this duplex is perfect for a family to House hack or as a long term cash flow investment opportunity with minimum repairs.  Dont miss out on the chance to own this beautiful new construction duplex! Photos provided are representative photos of a a similar unit.
#21388389

Fort Worth

1228 Elva Warren Street

8 Beds

4 Baths

3,168 Sq.Ft.

$529,000

MLS#: 21388389

Price reduced
Welcome to 3612 Saratoga Downs Way, where an open, flexible floor plan and inviting outdoor spaces come together for comfortable everyday living and easy entertaining. Step inside to soaring ceilings, wood and ceramic tile flooring, abundant natural light, and a spacious living area anchored by a fireplace. The open layout connects the living room to the kitchen and breakfast area, creating a natural gathering space. The island kitchen offers generous counter space, ample cabinetry, stainless steel appliances, a gas cooktop, built-in oven and microwave, and plenty of storage. A private first-floor office with French doors provides a dedicated work-from-home space. The first-floor primary suite features multiple windows and a spacious bath with dual vanities, soaking tub, separate shower, and walk-in closet. Upstairs, a large game room provides additional living space, along with three secondary bedrooms. Two bedrooms share a Jack-and-Jill bath, while the third bedroom has convenient access to an additional full bath. Outside, the backyard is designed for enjoying Texas weather. An in-ground gunite pool is complemented by a roomy deck, covered patio, and outdoor grilling area—plenty of space for relaxing, dining, or hosting friends and family. With its open living areas, flexible upstairs space, first-floor primary suite and office, and backyard pool setting, this home offers room to spread out both indoors and out.
#21386072

Fort Worth

3612 Saratoga Downs Way

4 Beds

3 Baths

2,958 Sq.Ft.

$529,000

MLS#: 21386072

1 ... 40 41 42 43 44 ... 49

properties found. properties found. Page of .

Send a message

Message successfully sent.

Your message

What is 3 + 4 ?

Reason for contacting?

I agree to receive email communication and understand I can unsubscribe at any time.

I agree to be contacted by Next Level Realty Group via call, email, and text for real estate services. To opt out, you can reply 'stop' at any time or reply 'help' for assistance. You can also click the unsubscribe link in the emails. Message and data rates may apply. Message frequency may vary. Privacy Policy

Sign Out

Virtual Assistant

Would you like to take the next step with this property? We can help you schedule a showing or virtual tour, or send you more details.

Yes, I would like more information.

Thank You for Your Reply, One of Our Agents will contact you as soon as possible

No, maybe later.

Thank you, you can always contact me via email, phone number or through the contact form.

Realhub AI

Lucy - Your AI-Powered Realtor

Update Your Temporary Password

Personalize your search

Enter your email and we'll notify you immediately when new listings match what you're looking for.

or enter email address

Already have an account ? Login here

Continue your home search

I agree to receive communications and understand I can unsubscribe at any time.

I agree to be contacted by Next Level Realty Group via call, email, and text for real estate services. To opt out, you can reply 'stop' at any time or reply 'help' for assistance. You can also click the unsubscribe link in the emails. Message and data rates may apply. Message frequency may vary. Privacy Policy

Already have an account ? Login here

We use cookies

We use cookies primarily for analytics to enhance your experience. By accepting, you agree to our use of these cookies. You can manage your preferences or learn more about our cookies policy.




