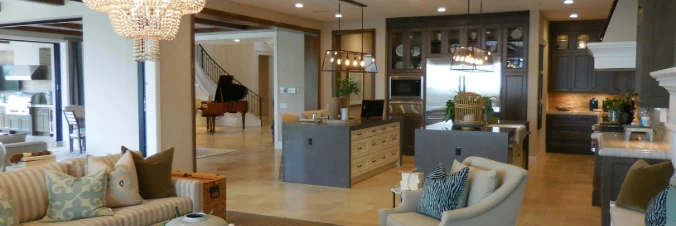
FORT WORTH community

FORT WORTH Real Estate

Explore properties and local insights in FORT WORTH.

About FORT WORTH

About FORT WORTH

The Fort Worth, Texas real estate market is considered to be one of the hot spots in the state, offering a variety of opportunities for both homebuyers and investors. Here are some key points to consider about the real estate market in Fort Worth: 1. **Strong Housing Demand**: Fort Worth has experienced a growing population, leading to increased demand for housing. This demand has contributed to a competitive market, especially in popular neighborhoods. 2. **Diverse Property Options**: Fort Worth offers a diverse range of property types, including single-family homes, townhouses, condos, and apartments. Additionally, the city has historical properties, new developments, and rural properties for those looking for more space. 3. **Affordability**: Compared to other major cities in Texas like Dallas and Austin, Fort Worth offers relatively more affordable housing options. This has made it an attractive destination for first-time homebuyers and young families. 4. **Job Market**: Fort Worth is home to various industries, including aviation, defense, healthcare, and manufacturing. A strong job market contributes to the demand for housing and attracts new residents to the area. 5. **Strong Economy**: The city's economy has been robust, which has helped in stabilizing the real estate market. Additionally, Fort Worth's proximity to other major cities like Dallas adds to its appeal. 6. **Infrastructure and Amenities**: Fort Worth boasts a well-established infrastructure, with good schools, healthcare facilities, shopping centers, restaurants, and recreational areas. This makes it an attractive place to live for many homebuyers. 7. **Real Estate Trends**: Real estate trends in Fort Worth include new developments in emerging neighborhoods, renovations of historic properties, and a focus on sustainable and energy-efficient homes. Overall, the Fort Worth real estate market offers a mix of opportunities for buyers and investors, with a strong economy, diverse property options, and affordability compared to other major Texas cities. It's always a good idea to work with a local real estate agent who can provide insights into the market trends and help you navigate the buying or selling process
FORT WORTH community

4,178

# of Listings

3

Avg # of Bedrooms

$225

Avg. $ / Sq.Ft.

$481,401

Med. List Price

0

Open Houses Today

224

Open Houses ยท Next 7 Days

Community totals. Selected price ranges apply to the listings below.

Homes for Sale in FORT WORTH

2659 Properties Found. Page 43 of 178.
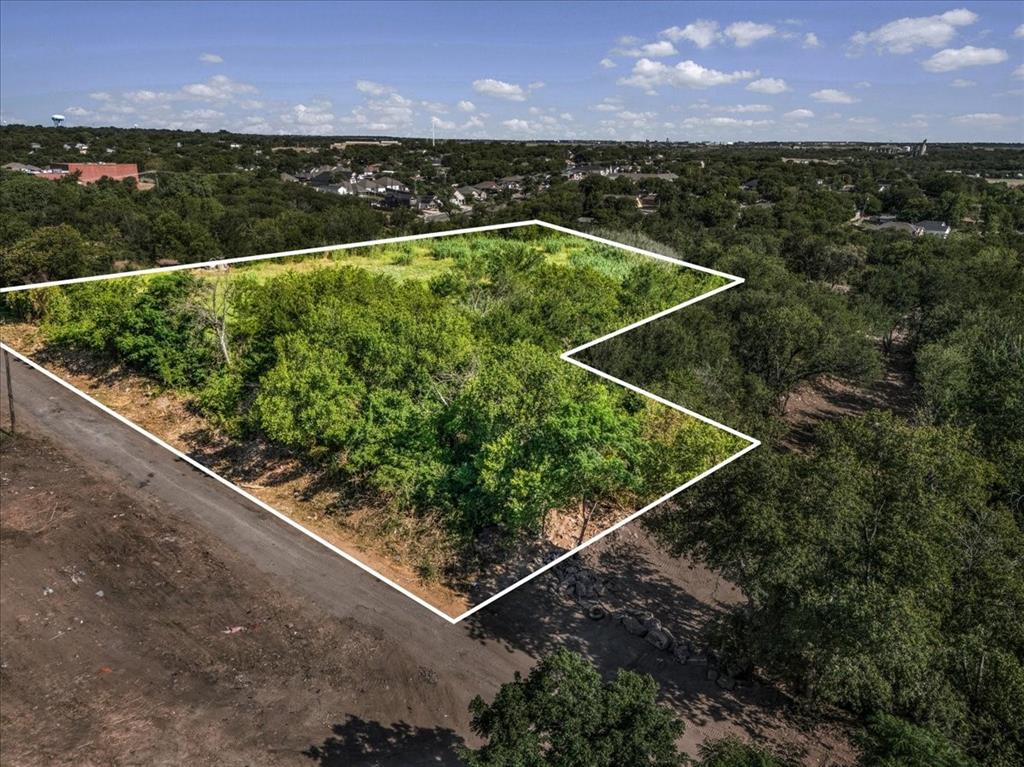
BUILD ONE DREAM HOME or DEVELOP EIGHT LOTS - Seller Financing Available with no credit check!

Rare development opportunity in one of Fort Worth's fastest growing areas! 8 Lots sold together, giving you the flexibility to build a private estate or custom homes.
The Location is within minutes from Stockyards, Downtown Fort Worth, restaurants, entertainment, shopping and major highways. 

Typical Custom homes in the area are selling anywhere in between $360-425k (depending on size and finishes). 

Whether you're a builder, investor, or future homeowner, this property offers exceptional potential in an area experiencing continued growth.
#21329101

Fort Worth

2920 Columbus Avenue

None Beds

None Baths

0.138 acres

$399,999

MLS#: 21329101

Don't miss out on this spacious 5-bedroom, 3-bath home offering over 2,900 square feet, a 2-car garage, and a desirable location in Keller ISD! Freshly painted throughout, this home features a great floor plan with plenty of room for everyone. Upon entry, you're welcomed by a spacious formal dining area that flows into the inviting family room, complete with a beautiful stone fireplace and an open connection to the kitchen. The kitchen offers plenty of cabinet storage and prep space, granite countertops, a gas cooktop, breakfast bar, breakfast nook, and both a butler's pantry and walk-in pantry.
The spacious primary suite is conveniently located downstairs, featuring a private bath with separate vanities, a walk-in shower, a garden tub, and an oversized walk-in closet. Just off the primary suite, you'll find an additional bedroom with access to a full bathroom, making it ideal for a home office, nursery, or playroom. Upstairs, you'll find three additional generously sized bedrooms, a full bathroom, and a large loft that would make the perfect game room, media room, or additional living space. Step outside and enjoy the covered patio and pergola, perfect for entertaining guests or relaxing outdoors. Residents also enjoy an impressive selection of HOA amenities, including six swimming pools, volleyball and basketball courts, tennis courts, a hockey rink, an amenity center, walking trails, parks, and so much more! Conveniently located with easy access to I-35, shopping, dining, and everyday essentials, this home offers space, comfort, and plenty of community amenities to enjoy!
#21425650

Fort Worth

11748 Wild Pear Lane

5 Beds

3 Baths

2,969 Sq.Ft.

$399,999

MLS#: 21425650

Luxury lock and leave living in Fort Worth's Cultural District. This 2 bedroom, 2.5 bath residence at the Residences of Museum Place offers hardwood floors, spacious living areas, abundant natural light, large master bath and closet. Two parking spaces in prime location are included. Enjoy walking to Dickies Arena, Will Rogers, Camp Bowie fine dining and so much more. Whether you're seeking a full time residence or low maintenance second home, this exceptional property offers a perfect blend of luxury and convenience. Just steps away from UNT Health, Eddie V's, The Crescent, Terry Black's, Kimball, The Modern,  U.S. Post Office,  and 24 miles from DFW. Also, not only is the location premium but has upscale finishes throughout.
#21426809

Fort Worth

3333 Darcy Street 2203

2 Beds

2 Baths

1,486 Sq.Ft.

$399,999

MLS#: 21426809

Open house
Price reduced
Welcome home to this beautifully updated 4-bedroom, 2-bath home nestled in a great neighborhood! Featuring a desirable
split floor plan, this home offers both comfort and functionality, with an oversized primary suite complete with a private
ensuite and an extra-large walk-in closet. A second primary-sized bedroom provides added flexibility for guests or
multi-generational living. Enjoy two spacious living areas, two dining areas, and an oversized kitchen island with plenty of
room for everyone to gather. The kitchen features updated appliances, while fresh paint and updated flooring give the home a
clean, modern feel. The living room fireplace adds warmth and charm, while the backyard is made
for entertaining with an inviting in-ground pool and a large patio perfect for relaxing or hosting
gatherings. Additional features include a home security system, a roof and fence just two years old,
a tankless water heater, and a lifetime foundation warranty for added peace of mind. With generous
living spaces, thoughtful updates, and fantastic outdoor amenities, this home is a wonderful
opportunity you won't want to miss!
#21424502

Fort Worth

5413 Yellowstone Trail

4 Beds

2 Baths

2,339 Sq.Ft.

$399,999

MLS#: 21424502

Open house
This 1935 year built home has been completely remodeled and located 5 minutes from TCU.  Roof is 2 years old.  Located on a CORNER LOT, this home has original wood flooring throughtout the house.  Living room comes with a gas chimney and glass doors lead to the HUGE dining room or 2nd living room.  This is not your cookie cutter home all the rooms have so much character with three bedrooms, two baths, two dining, one car garage and a basement that is currently being used for storage.  The house was completely permitted with the City of Fort Worth and comes with a WASHER, DRYER AND STAINLESS STEEL REFRIGERATOR, microwave and electric stove.  Kitchen also has a FARM sink and window view to the outside, kitchen SOFT-CLOSE and PULL cabinets, a walk in pantry and utility room that can be a second pantry.   Again this home has HUGE size bedrooms and a lot of windows in every room. One bathroom is a tub shower and the other is a walk in shower both having original linen closets.  A must see!!
#21401139

Fort Worth

2900 S Jennings Avenue

3 Beds

2 Baths

1,780 Sq.Ft.

$399,999

MLS#: 21401139

*MOTIVATED SELLERS and *BUYERS MAY QUALIFY FOR DOWN PAYMENT ASSISTANCE*SEE TRANSACTION DESK!! Will consider all reasonable offers.
Welcome home to this beautiful, meticulously maintained residence offering the perfect blend of space, comfort, and functionality. Featuring 5 spacious bedrooms, 4 full bathrooms, 2 living areas, and 2 dining areas, this light-filled open-concept floor plan is designed for both everyday living and effortless entertaining.

The thoughtfully designed layout includes a luxurious primary suite on the main floor, along with a private guest bedroom and full bathโ€”ideal for multigenerational living or guests. The formal dining room, bathed in natural light, also makes an exceptional home office, play room, work-out room or flex space.

At the heart of the home, the chef-inspired kitchen showcases stainless steel appliances, spacious granite countertops, abundant cabinetry, and a large island perfect for gathering with family and friends. The kitchen flows seamlessly into the spacious family room, highlighted by a custom decorative wood-burning fireplace that creates a warm and inviting atmosphere.

Upstairs, you'll find three generously sized bedrooms, all featuring walk-in closets, each has their own linen closet, and two full bathrooms. A versatile flex room can serve as a game room, media room, home office, or additional living space.

Step outside and enjoy all the community amenities, including a neighborhood pool, parks and the convenience of being within walking distance to the elementary school right behind the home. Additional highlights include custom epoxy flooring in the garage, HVAC system replaced about 5 years ago, solar screens, massive storage underneath the stairs, all providing both style, energy efficiency and peace of mind.

Move-in ready and meticulously cared for, this exceptional home offers the space, upgrades, and location today's buyers are searching for. Don't miss your opportunity to make it yours!!
#21295731

Fort Worth

14325 Artisan Drive

5 Beds

4 Baths

2,966 Sq.Ft.

$399,999

MLS#: 21295731

Price reduced
New Highland Home, ready late September 2026 in beautiful master-planned Wildflower Ranch.  Looking for quality? This home has it. And you can rest easy knowing that the home is warrantied by Highland Homes, a name that has been synonymous with quality and service for over 40 years. Bright and airy with 11' ceilings, huge windows and 8' door throughout. The kitchen is an entertainer's delight with tons of counter space and cabinets. Built in oven and microwave and drop in cooktop, quartz countertops and single basin Silgranite sink complete this amazing kitchen. The primary bathroom features a large drop in garden tub for soaking at the end of a long day as well as a separate dropped and tiled shower. Tile runs floor to ceiling in the primary bath for easy care and elegance. Beautiful cabinetry with the most current colors and quartz countertops. Upgraded tile, carpet and flooring throughout. The community features top tier amenities including a lazy river and a resort style pool complete with tanning decks and beach entries, dog park, pickleball, splashpad, playgrounds, wooded trails and an onsite elementary school.
#21374389

Fort Worth

917 Schuberts Road

3 Beds

2 Baths

1,854 Sq.Ft.

$399,999

MLS#: 21374389

Why wait for new construction when you can move into a beautifully finished 2025 home with the upgrades and extras already in place? Welcome to 1421 Arciones Road in the desirable Madero community of Haslet, Texas! This nearly new, move-in-ready home combines modern design, flexible living spaces, and stylish finishes without the added expense, delays, or hassle of building from scratch. Step inside to an inviting open-concept floor plan featuring luxury vinyl plank flooring throughout the main living areas and soaring vaulted ceilings that create a bright, spacious atmosphere. The beautifully appointed kitchen is designed to impress with ceiling-height white Shaker cabinetry, elegant quartz countertops, generous preparation space, and abundant storage. Quartz countertops continue throughout all three bathrooms, creating a cohesive, upscale feel. The spacious living room offers a sleek electric fireplace, providing the perfect gathering space for relaxing or entertaining. Need extra room for family fun? The dedicated media room is ideal for movie nights, watching the big game, or gaming with friends. One of this home's standout features is its flexible five-bedroom layout. The private primary suite is conveniently located on the first floor, along with a secondary bedroom and full bathroom. This arrangement is perfect for guests, multigenerational living, or a private home office. Outside, enjoy a backyard with room to relax, entertain, and make it your own without the demands of extensive yard maintenance. Completed window coverings and thoughtful finishing touches add even more value and convenience. This home offers convenient access to the new Kroger-anchored shopping center, nearby shopping and dining, and the Alliance corridor, making commuting and everyday errands throughout the North Fort Worth and DFW Metroplex convenient. Zoned to Northwest ISD, this home offers an appealing combination of modern living, location, and move-in-ready convenience.
#21348827

Fort Worth

1421 Arciones Road

5 Beds

3 Baths

3,121 Sq.Ft.

$399,999

MLS#: 21348827
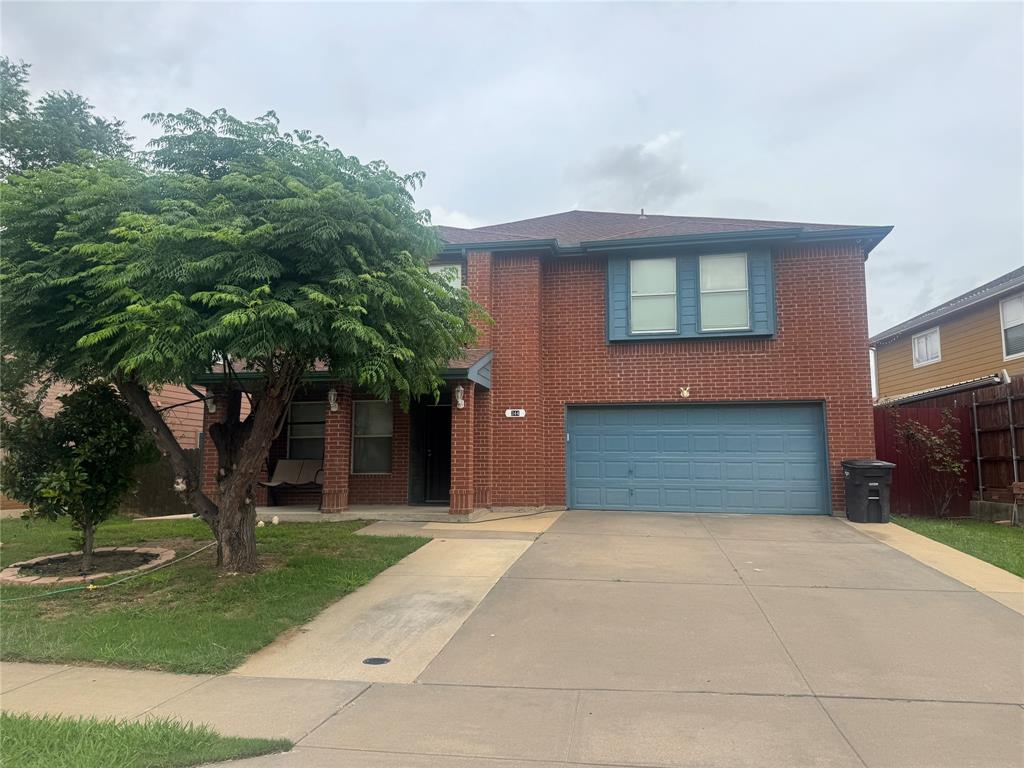
Experience the perfect blend of elegance, comfort, and functionality in this stunning 5-bedroom, 3.5-bath home. Designed with a spacious open floor plan, home offers exceptional living spaces with refined details, including crown molding throughout and a thoughtfully designed split-bedroom layout featuring a private guest suite with its own full bathroom.
The expansive game room provides the ideal space for entertaining, recreation, or creating a personalized retreat. The gourmet-style living areas flow seamlessly, offering both sophistication and everyday comfort. Home also have extended paved driveway. 
Outdoor living is elevated with an extended covered patio featuring a finished ceiling, perfect for relaxing or hosting gatherings. The property also includes a storage building, above-ground pool, and a 500 gallon water tank, adding convenience and functionality to this impressive home. 
With its spacious design, elegant finishes, and outstanding amenities, this exceptional property offers the lifestyle youโ€™ve been looking for.
***Buyer must verify all measurements***
#21324442

Fort Worth

344 Allenwood Drive

5 Beds

3 Baths

3,352 Sq.Ft.

$399,999

MLS#: 21324442

Price reduced
4 BEDROOMS - 3 FULL BATHS - TWO SEPARATE LIVING SPACES - INCOME POTENTIAL!

This unique Fort Worth property offers a total of 4 bedrooms and 3 full bathrooms, including a move-in ready 3-bedroom, 2-bath main home PLUS a separate 1-bedroom, 1-bath garage-conversion ADU. Whether youโ€™re looking for multi-generational living, private quarters for extended family or guests, or the opportunity to generate rental income, this property offers flexibility thatโ€™s hard to find.

The approximately 1,096 SF main home features 3 bedrooms and 2 full baths with a charming mid-century modern vibe and inviting curb appeal. Inside, youโ€™ll find comfortable living and dining spaces, a charming kitchen, central HVAC, and a primary suite with a private bath featuring both a soaking tub and separate shower.

The approximately 450 SF ADU provides the fourth bedroom and third full bath along with an efficiency kitchen, mini-split HVAC, washer-dryer connections, and its own private outdoor space. Live in the main home and lease the ADU, create a comfortable setup for extended family, or explore the possibilities of utilizing both spaces as income-producing property. Separate laundry connections and private outdoor areas add even more functionality.

Located in an established Fort Worth neighborhood, youโ€™ll be convenient to TCU, Dickies Arena, University Drive, shopping, dining, entertainment and major roadwaysโ€”an ideal location for both everyday living and rental appeal.

Another opportunity for qualified buyers: an FHA assumable mortgage with a 4.75% interest rate may be available, subject to lender approval and applicable requirements. Furnishings may also be purchased separately from the real estate.

Four bedrooms. Three full baths. Two living spaces. One property with so many possibilities. If youโ€™re looking for a home that can adapt to the way you liveโ€”or potentially help generate incomeโ€”4709 Driskell Blvd deserves a look.
#21391845

Fort Worth

4709 Driskell Boulevard

4 Beds

3 Baths

1,096 Sq.Ft.

$399,999

MLS#: 21391845

Price reduced
Space, style, and thoughtful updates come together in this beautifully maintained Lake Vista Ranch homeโ€”complete with a covered second-story balcony made for slowing down and enjoying the view. This approximately 2,702-square-foot home offers generous living spaces and updates throughout.

The kitchen is designed for gathering with an oversized island, updated countertops, abundant cabinetry, stylish backsplash and an impressive walk-in pantry with extensive built-in shelving. The adjoining living area features crown molding and a custom entertainment center added in 2026, complete with built-ins and a striking accent wall.

Upstairs, the spacious primary suite offers room for a sitting area and leads to a beautifully renovated primary bath (2024) featuring dual vanities, modern finishes, a soaking tub, separate shower and walk-in closet. New carpet and flooring throughout and added crown molding were also completed in 2024.

Outside, enjoy multiple spaces to unwind, from the covered front balcony to the backyard with a covered patio, extended concrete entertaining area, landscaping and outdoor lighting added in 2026. A two-car garage and attractive brick exterior complete the package.

Located in Lake Vista Ranch and served by Eagle Mountain-Saginaw ISD, this move-in-ready home combines substantial living space, storage, recent updates and outdoor living in one inviting package. 
Information provided is deemed reliable but not guaranteed. Buyer and Buyerโ€™s Agent to independently verify all information, including but not limited to square footage, room dimensions, lot size, schools and attendance zones, taxes, HOA dues and requirements, utilities, restrictions, permits, property features, and any other information material to Buyerโ€™s decision to purchase.
#21393208

Fort Worth

6261 Bollard Drive

4 Beds

2 Baths

2,702 Sq.Ft.

$399,999

MLS#: 21393208

Price reduced
Beautifully Updated, Move-In Ready Home in Keller ISD!

Welcome to 7905 Klamath Mountain in Fort Worth, where modern updates, inviting living spaces, and a peaceful backyard setting come together to create the perfect place to call home. Meticulously updated and move-in ready, this home features beautiful wood laminate flooring throughout and a fresh, custom interior paint palette that enhances the natural light and creates a bright, welcoming atmosphere. The primary bathroom has been thoughtfully renovated with a beautiful, updated shower, offering a relaxing, spa-inspired retreat. For added peace of mind, all foundation work has been professionally completed, with receipts available for buyer review.

The living area features a cozy wood-burning fireplace with an available gas log connection, perfect for creating a warm and inviting atmosphere on chilly evenings. Step outside to discover a spacious backyard shaded by mature trees, offering a tranquil retreat that backs to church property for added privacy. Whether entertaining friends, enjoying a quiet morning outdoors, or gathering with loved ones, this backyard is a wonderful extension of the home's living space.

Enjoy convenient access to Arcadia Trail Park, where outdoor recreation and time in nature are just a short drive away. With Fort Worth also a quick drive away, you'll appreciate the balance of peaceful residential living and convenient access to city amenities, dining, shopping, and entertainment. Located in the highly sought-after Keller ISD, this beautifully refreshed home offers comfort, thoughtful updates, and a setting you'll love. Come discover all that this inviting property has to offer!
#21416636

Fort Worth

7905 Klamath Mountain Road

4 Beds

2 Baths

2,202 Sq.Ft.

$399,999

MLS#: 21416636

Price reduced
Gorgeous New Home Built by D.R. Horton in the New Phase of their Master Planned Community Trails of Elizabeth Creek in Northwest ISD!!! The single-story Las Cruces Floorplan, Elevation C, estimated winter completion! This home offers 5 bedrooms, 3 bathrooms, and a 2-car garage, thoughtfully designed to provide flexible living space and everyday comfort. The open-concept layout brings together the family room, dining area, and contemporary kitchen, creating a bright and welcoming setting ideal for entertaining and daily living. The well-appointed kitchen features quartz countertops, 36โ€ painted cabinets, stainless steel appliances, a gas range, stainless steel sink, center island, and a walk-in pantry for added functionality. The private primary suite includes an en-suite bath with dual quartz vanities, a 5-foot oversized shower, and a walk-in closet conveniently located off the bathroom. Four secondary bedrooms and two full bathrooms with quartz vanity tops provide comfortable accommodations for family, guests, Revwood flooring enhances the main living areas and wet zones for durability and easy maintenance. Built with energy-efficient construction and equipped with Americaโ€™s Smart Home Technology. Exterior highlights include a landscape package, full sprinkler system with rain sensor, privacy fencing, and more. Longhorn Estates is more than a neighborhood โ€” it's a community designed with your future in mind. Close proximity to I-35W, HWY 114, Schools, numerous Shops, Restaurants, Texas Motor Speedway and much more! Community Pool, Cabana, Playground, Tot Lot and Lazy River.
#21386381

Fort Worth

15937 STABLEFORD Road

5 Beds

3 Baths

2,120 Sq.Ft.

$399,990

MLS#: 21386381

Welcome to The Retreat at Fossil Creek, one of Legend's newest communities in Fort Worth, TX! Now featuring Legendโ€™s NEW Smart Home package and Signature Design Collection! The Highlands floor plan is a charming 1-story home with 4 bedrooms, 3 bathrooms, and a 2-car garage. This home has it all, including a large kitchen island overlooking the family and dining rooms and vinyl plank flooring throughout the entire home! The gourmet kitchen is sure to please with 42-inch cabinetry, silestone countertops, and stainless-steel appliances! Retreat to the secluded Owner's Suite featuring double sinks with silestone countertops, a separate tub and shower, spacious walk-in closet, and tray ceiling for some dramatic flair! Enjoy the great outdoors with a covered patio! Donโ€™t miss your opportunity to call The Retreat at Fossil Creek home, schedule a visit today!
#21394444

Fort Worth

1148 Runway Road

4 Beds

3 Baths

2,050 Sq.Ft.

$399,990

MLS#: 21394444

MLS# 21354091 - Built by Chesmar Homes - Nov 2026 completion! ~ Inspired spaces await in this must-see Bonneville home. Included features: an inviting covered porch; a dedicated study; a centrally located utility room; a sophisticated kitchen boasting a large island and a walk-in pantry; an airy family room; a dining area that overlooks a serene covered patio; a relaxing primary suite offering an attached bathroom with dual sinks, a freestanding tub, and a spacious walk-in closet; two secondary bedrooms; and a shared bathroom. Youโ€™ll also appreciate the convenient drop zone, cleaning closet, and pet feeding station. Take a closer look today!
#21354091

Fort Worth

10136 Oakstone Drive

3 Beds

2 Baths

1,807 Sq.Ft.

$399,990

MLS#: 21354091
1 ... 41 42 43 44 45 ... 178

properties found. properties found. Page of .

Send a message

Message successfully sent.

Your message

What is 3 + 4 ?

Reason for contacting?

I agree to receive email communication and understand I can unsubscribe at any time.

I agree to be contacted by Next Level Realty Group via call, email, and text for real estate services. To opt out, you can reply 'stop' at any time or reply 'help' for assistance. You can also click the unsubscribe link in the emails. Message and data rates may apply. Message frequency may vary. Privacy Policy

Sign Out

Virtual Assistant

Would you like to take the next step with this property? We can help you schedule a showing or virtual tour, or send you more details.

Yes, I would like more information.

Thank You for Your Reply, One of Our Agents will contact you as soon as possible

No, maybe later.

Thank you, you can always contact me via email, phone number or through the contact form.

Realhub AI

Lucy - Your AI-Powered Realtor

Update Your Temporary Password

Personalize your search

Enter your email and we'll notify you immediately when new listings match what you're looking for.

or enter email address

Already have an account ? Login here

Continue your home search

I agree to receive communications and understand I can unsubscribe at any time.

I agree to be contacted by Next Level Realty Group via call, email, and text for real estate services. To opt out, you can reply 'stop' at any time or reply 'help' for assistance. You can also click the unsubscribe link in the emails. Message and data rates may apply. Message frequency may vary. Privacy Policy

Already have an account ? Login here

We use cookies

We use cookies for analytics and to enhance your experience. By accepting, you agree to analytics and marketing cookies. Small functional cookies that count viewed properties and time on site are used regardless of your choice. You can manage your preferences or learn more about our cookies policy.