
One of the most popular communities provided by {{page_data.agentName}}

FORT WORTH

One of the most popular communities provided by Next Level Realty Group

FORT WORTH

About FORT WORTH

The Fort Worth, Texas real estate market is considered to be one of the hot spots in the state, offering a variety of opportunities for both homebuyers and investors. Here are some key points to consider about the real estate market in Fort Worth: 1. **Strong Housing Demand**: Fort Worth has experienced a growing population, leading to increased demand for housing. This demand has contributed to a competitive market, especially in popular neighborhoods. 2. **Diverse Property Options**: Fort Worth offers a diverse range of property types, including single-family homes, townhouses, condos, and apartments. Additionally, the city has historical properties, new developments, and rural properties for those looking for more space. 3. **Affordability**: Compared to other major cities in Texas like Dallas and Austin, Fort Worth offers relatively more affordable housing options. This has made it an attractive destination for first-time homebuyers and young families. 4. **Job Market**: Fort Worth is home to various industries, including aviation, defense, healthcare, and manufacturing. A strong job market contributes to the demand for housing and attracts new residents to the area. 5. **Strong Economy**: The city's economy has been robust, which has helped in stabilizing the real estate market. Additionally, Fort Worth's proximity to other major cities like Dallas adds to its appeal. 6. **Infrastructure and Amenities**: Fort Worth boasts a well-established infrastructure, with good schools, healthcare facilities, shopping centers, restaurants, and recreational areas. This makes it an attractive place to live for many homebuyers. 7. **Real Estate Trends**: Real estate trends in Fort Worth include new developments in emerging neighborhoods, renovations of historic properties, and a focus on sustainable and energy-efficient homes. Overall, the Fort Worth real estate market offers a mix of opportunities for buyers and investors, with a strong economy, diverse property options, and affordability compared to other major Texas cities. It's always a good idea to work with a local real estate agent who can provide insights into the market trends and help you navigate the buying or selling process
One of the most popular communities provided by Next Level Realty Group
4,124
# of Listings
3
Avg # of Bedrooms
$233
Avg. $ / Sq.Ft.
$491,835
Med. List Price

Browse FORT WORTH Real Estate Listings

2550 Properties Found. Page 52 of 170.
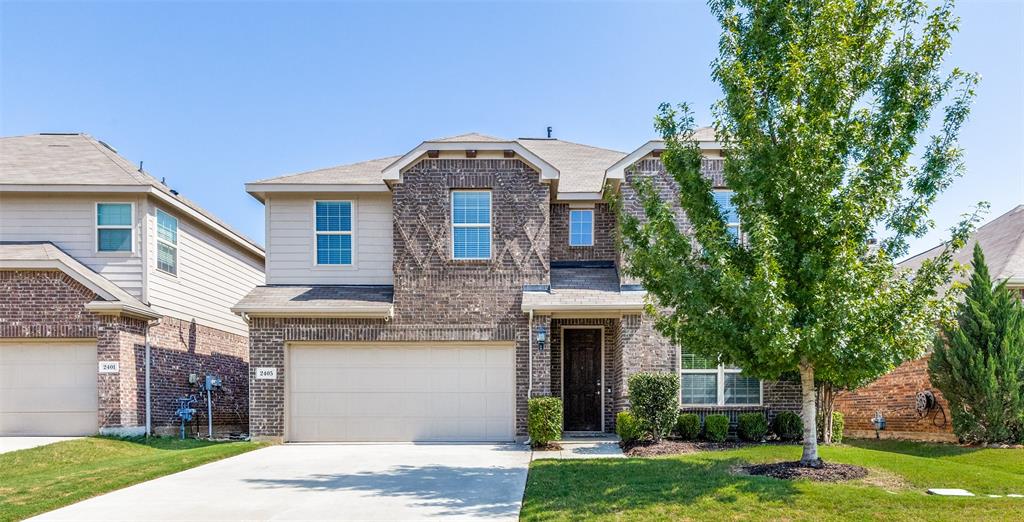
Welcome to this beautifully maintained, one-owner, 3-bedroom home featuring a large private downstairs office. Situated in the Fairways of Champions Circle golf course community conveniently located near all all the best shopping, dining, and entertainment that the area has to offer. Inside, the main level features hard-surface flooring throughout the living areas, brand-new carpet in the office and primary bedroom, and fresh paint throughout. The entryway leads into an open-concept eat-in kitchen and living area anchored by a huge island. This bright space boasts tons of windows for natural light and soaring ceilings in the living room. The kitchen also comes equipped with an upgraded farmhouse sink, gas cooktop, and a brand-new dishwasher. Tucked off the main living room, the primary suite features ample windows and beautiful natural light. The en-suite bathroom is oversized and features dual vanities, a soaking tub, a seperate shower, and a spacious walk-in closet. Upstairs, you'll find two additional bedrooms with large walk-in closets, a versatile open playroom or flex space, generous storage, and convenient walk-out attic access. The backyard has plenty of space for entertaining and comes with a built-in gas hookup for grilling. This well kept home shows beautifully and is ready for immediate move-in!
#21337843

Fort Worth

2405 Whispering Pines Drive

3 Beds

2 Baths

2,634 Sq.Ft.

$388,000

MLS#: 21337843

Stunning classic-modern home with beautiful architectural details and thoughtful updates throughout. Remodeled kitchen opens to a spacious, light-filled living area featuring a wood-burning fireplace—perfect for everyday living and entertaining. Downstairs primary suite offers recessed ceilings, a peaceful bath with jetted tub, and generous walk-in closet. Upstairs features 3 bedrooms, loft study, and media room, providing plenty of flexible living space. Recent updates include roof (approx. 3 years old) and one of two AC units. Enjoy the large backyard with extended patio, ideal for outdoor gatherings. Located near the cul-de-sac, park, walking trails, community pool, and playground, this home offers wonderful opportunities to enjoy the outdoors and connect with the neighborhood. Conveniently located just minutes from Chisholm Trail Parkway.
#21380838

Fort Worth

8125 Geranium Lane

4 Beds

3 Baths

3,250 Sq.Ft.

$388,000

MLS#: 21380838
Price reduced
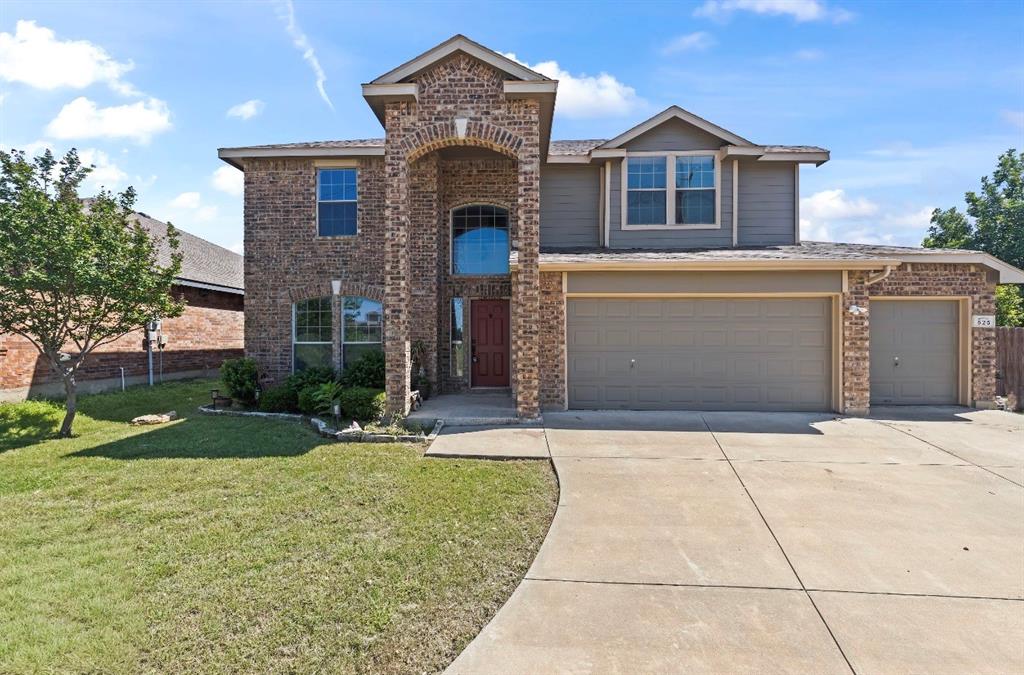
Welcome home to this meticulously maintained, custom-built gem in the heart of the sought-after Watersbend North community. Offering a rare sense of seclusion, this beautiful residence is situated on a sprawling, oversized corner lot with no neighbors to the right, providing the perfect private retreat for your family. Whether you are hosting summer barbecues in the expansive backyard or enjoying the peace of a quiet street, this home offers the space and privacy you’ve been searching for.
Stepping inside, you’ll immediately notice the high-end updates, including fresh paint throughout, brand-new carpet in every room, and stylish new LVP in the living area and primary bath. The thoughtful floor plan is designed for modern living, featuring four spacious bedrooms plus a dedicated office and a massive upstairs game room, perfect for a home theater or play area. The primary suite is a true sanctuary, boasting a deep soaking tub and a separate stand-up shower for a spa-like experience at home.
This home is as functional as it is beautiful, featuring an oversized 3-car garage with ample room for vehicles, a workshop, or extra storage. For ultimate peace of mind, a brand new roof will be installed prior to closing. Comfort is built into every room with installed ceiling fans and a layout that flows effortlessly from one space to the next.
Beyond your front door, you’ll enjoy a safe, vibrant neighborhood just steps away from the community pool, splash pad, and playground. Convenience is at your fingertips with a brand-new Kroger shopping center and multiple dining options nearby, plus easy highway access just five minutes away for a seamless commute. This is more than just a house; it’s an ideal lifestyle waiting for you in Fort Worth!
#21259786

Fort Worth

525 Destin Drive

4 Beds

2 Baths

2,578 Sq.Ft.

$387,500

MLS#: 21259786
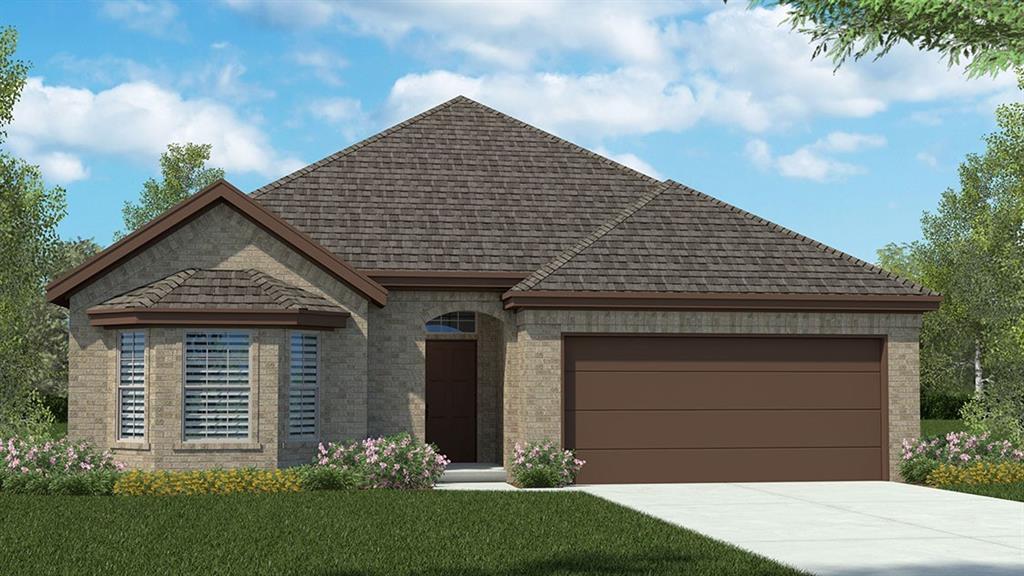
Available for a Quick Move-In! Fabulous new D.R. Horton home in the Morningstar community located in highly sought-after Aledo ISD! The Crownpoint floorplan, Elevation H. Complete and Move-In Ready! offers a spacious single-story layout with 4 bedrooms, 2 bathrooms, and a 2-car garage, designed for both comfort and everyday functionality. The open-concept design features a generous family room that flows into the dining area and modern kitchen, creating an inviting space for daily living and entertaining. The kitchen includes 42” upper cabinets with crown molding, cabinet hardware, soft-close drawers and cabinets, quartz countertops, a ceramic tile backsplash, stainless steel appliances, a gas range, and a pantry for added storage. RevWood flooring extends throughout the main living areas for durability and style, and a convenient mud room adds everyday functionality. The private primary suite features an en-suite bath with dual vanity sinks, a walk-in shower with built-in seat, a linen closet, and a spacious walk-in closet. Three additional bedrooms provide comfortable accommodations for family, guests, or a home office. A covered patio enhances outdoor living, while modern finishes, energy-efficient construction, and America’s Smart Home Technology package add everyday convenience. Exterior features include a landscaping package with a full sprinkler system and a fully fenced backyard. Morningstar residents enjoy resort-style pools, playgrounds, parks, a dog park, and scenic walking trails.
#21205067

Fort Worth

708 BUSHMAN Drive

4 Beds

2 Baths

2,125 Sq.Ft.

$387,490

MLS#: 21205067
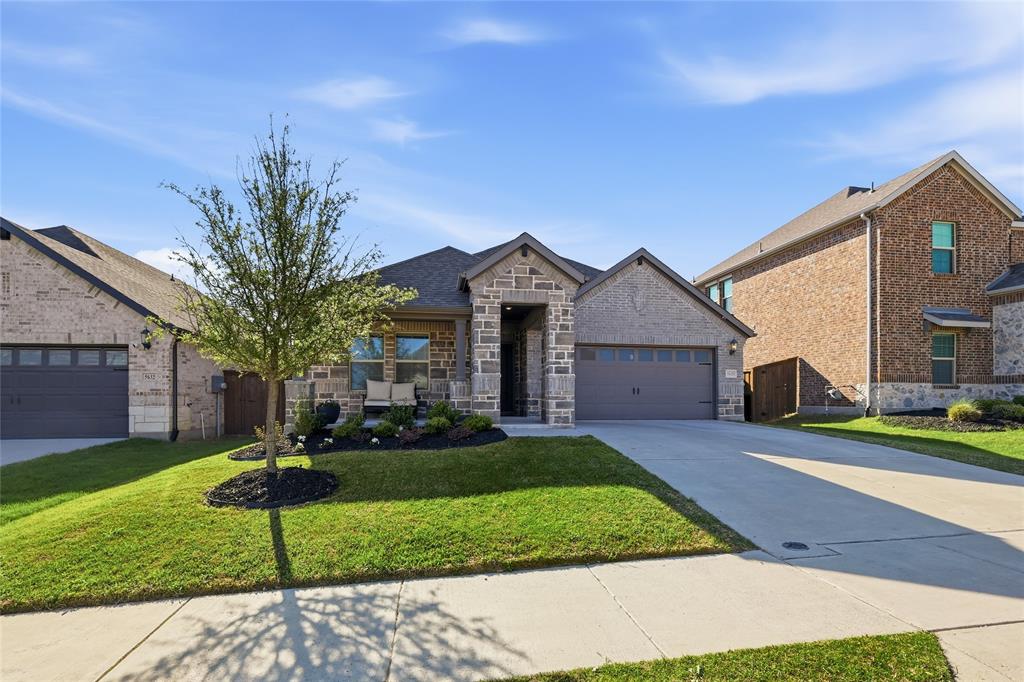
Step into comfort, style, and smart living in this beautifully designed and thoughtfully crafted home built for today’s modern lifestyle. From the moment you arrive, the inviting front porch sets the tone, perfect for morning coffee, evening chats, or simply slowing down and enjoying the neighborhood. Inside, you’ll find a light-filled, open layout paired with clean, contemporary finishes throughout. A versatile private study offers the perfect flex space, ideal for a home office, playroom, or added bedroom space. The heart of the home features a bright kitchen with crisp white cabinetry, sparkling granite countertops, and a seamless flow into the main living area, making everyday living and entertaining effortless. Durable EVP flooring runs through the main spaces, while soft, neutral carpeting in the bedrooms adds comfort where it matters most. Step outside to the covered back patio, a perfect extension of your main living space, ready for weekend BBQs, playtime, or relaxing evenings under the Texas sky. Located just minutes from downtown Fort Worth, you’ll enjoy the perfect balance of convenience and community. Spend weekends at the neighborhood’s resort-style pool, explore nearby shopping and dining, or simply enjoy the ease of your commute. Set within a wonderful community, this home offers more than just a place to live. With energy-efficient features throughout, you’ll also enjoy a quieter, more comfortable home year-round.
#21220938

Fort Worth

5628 Castle Peak Bend

3 Beds

2 Baths

1,830 Sq.Ft.

$387,000

MLS#: 21220938

Love where you live in Sycamore Landing in Fort Worth, TX! Now featuring Legend’s NEW Smart Home package and Signature Design Collection! The Redbud floor plan is a spacious two-story home with 5 bedrooms, 3.5 baths, a game room, and 2-car garage. This home has it all, including privacy blinds and vinyl plank flooring throughout the first floor! The gourmet kitchen is sure to please with 42-inch cabinets, silestone countertops, stainless-steel appliances, and a box window at the dining area. You'll love the kitchen layout with abundant counterspace and a center island! Retreat to the first-floor Owner's Suite featuring a beautiful bay window, double sinks with silestone countertops, a separate tub and shower, and a walk-in closet! Enjoy the great outdoors with a patio! Don't miss your opportunity to call Sycamore Landing home, schedule a visit today!
#21377309

Fort Worth

7845 White Spruce Lane

5 Beds

3 Baths

2,622 Sq.Ft.

$385,990

MLS#: 21377309

Price reduced
Ready in October 2026! Discover new construction in Crowley, TX at Hulen Trails, offering the most premium homes closest to Chisholm Trail Parkway. This beautifully designed two-story Hickory floor plan features 4 bedrooms, 3 bathrooms, soaring 19-foot ceilings in the foyer and family room, abundant kitchen storage, a spacious pantry, and an open-concept layout designed for modern living. Stunning curb appeal begins with a four-sided brick exterior and professional landscaping. Inside, the expansive family room is filled with natural light and dramatic ceiling heights, creating a bright and inviting atmosphere. The gourmet kitchen showcases upgraded 42-inch cabinetry, quartz countertops, a large island, and a single-bowl sink, making it the perfect space for everyday living and entertaining. The private primary retreat offers a soaking tub, separate tiled shower, and dual vanities. Additional highlights include energy-efficient vinyl windows with Low-E glazing, a tankless water heater, programmable thermostat, an 8-foot front door, full-yard sprinkler system, and a stained 6-foot cedar privacy fence. Enjoy outdoor living with a covered patio and large backyard, while the 19' x 20' two-car garage provides ample storage and parking space. Residents of Hulen Trails enjoy a community pool, clubhouse, trails, parks, playgrounds, soccer field, and pond. Conveniently located near Chisholm Trail Parkway with easy access to Fort Worth, Arlington, Burleson, Benbrook Lake, The Shops at Clearfork, Hulen Mall, major employers, healthcare facilities, and Crowley ISD. Built with renowned craftsmanship and attention to detail, this exceptional home offers the perfect blend of style, comfort, and convenience.
#21376292

Fort Worth

4960 Water Lily Lane

4 Beds

3 Baths

2,470 Sq.Ft.

$385,990

MLS#: 21376292
Price reduced
The exterior of this gorgeous home offers a welcoming presence in the neighborhood with its manicured front yard that enhances its curb appeal.  The front porch, highlighted by a rich wood-finished ceiling has an inviting first impression and gives the home a warm, refined character that draws you in from the moment you arrive. This traditional home, with architecturally accented ceilings features four bedrooms & two baths designed with a thoughtful split-bedroom layout for added privacy. Walk into a light-filled entry that opens to a gorgeous living-dining area that showcases an inset electric fireplace, surrounded by a cathedral-style ceiling highlighted by a chandelier that completes the warm, refined atmosphere. The primary suite includes a spacious walk-in closet with built-in shoe-rack shelving, and an elegant primary bath equipped with double vanities and a tiled shower.

This kitchen is a statement of style, comfort, and intentional design as the true heart of the home, blending luxury, function, and architectural creativity. Sleek quartz countertops complemented by kitchen island that draws family and guests together. Its open flow to the dining and living areas creates a seamless, connected environment perfect for everyday living and effortless entertaining. The walk-in pantry offers additional storage, while the uniquely designed built in wine rack & cozy space beneath provides an additional prep zone.  Every detail has been elevated with modern conveniences, from high-end appliances to smart functionality. Thoughtfully curated lighting design enhances both ambiance and performance, while the beautiful custom woodwork adds warmth and craftsmanship with contemporary aesthetics. The home features a nice-sized backyard, offering the perfect setting for family gatherings, weekend cookouts, and outdoor relaxation. Whether hosting friends or enjoying quiet evenings under the sky, this outdoor area provides the room and versatility every household appreciates.
#21229271

Fort Worth

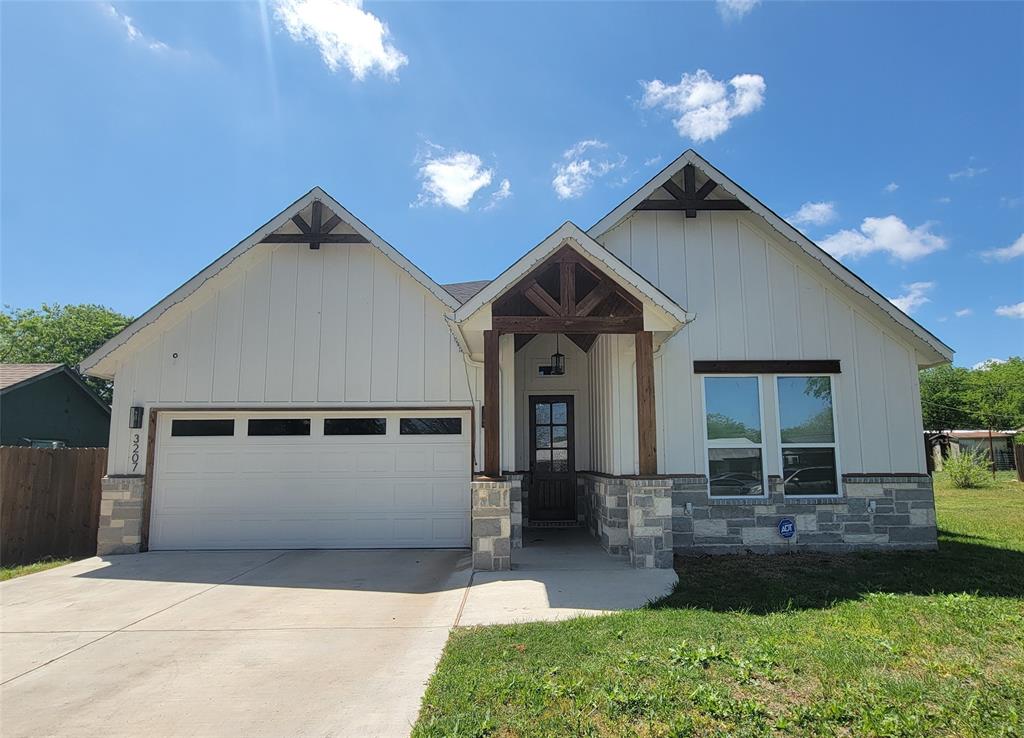
3207 30th Street NW

4 Beds

2 Baths

1,753 Sq.Ft.

$385,900

MLS#: 21229271
Price reduced
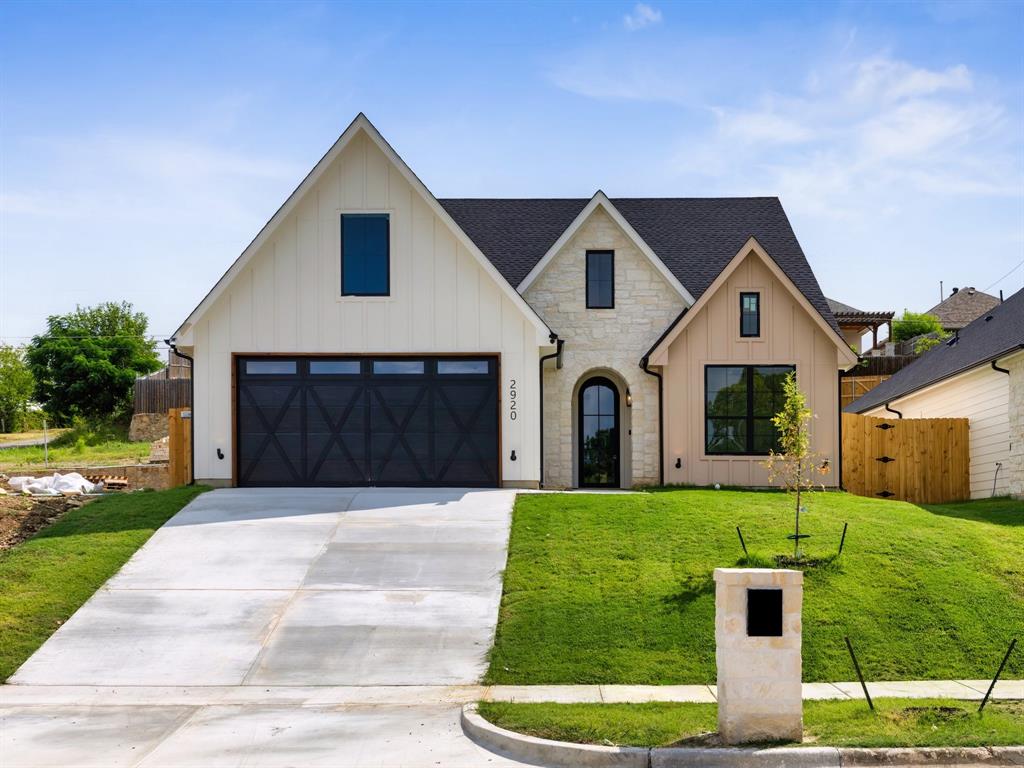
Step inside this brand new construction home in the heart of Fort Worth, where transitional design and thoughtful craftsmanship come together at every turn. One of six new homes being built consecutively along the block by Arteaga Homes, this residence stands out with an open concept layout, soaring ceilings, and abundant natural light that set the tone from the moment you walk in, with custom finishes carrying the design seamlessly from room to room. The kitchen anchors the home with custom cabinetry, premium countertops, and a generous island that opens right into the living and dining space, built for everyday life and easy entertaining alike. Four bedrooms and two full baths offer flexibility for family, guests, or a home office, while the primary suite serves as a true retreat with an oversized walk-in shower, dual vanities, and a spacious walk-in closet. Out back, a covered patio extends the living space outdoors, perfect for slower mornings. Minutes from the Stockyards and with easy access to shopping, dining, and major highways, 2920 NW 20th Street is a home built with intention; come see it for yourself! **Builder is offering up to $10,000 in incentives**
#21331580

Fort Worth

2920 NW 20th Street

4 Beds

2 Baths

1,834 Sq.Ft.

$385,000

MLS#: 21331580

Welcome to this beautifully crafted new construction home in White Settlement, offering 4 bedrooms, 2.5 bathrooms, and 1,874 square feet of thoughtfully designed living space. This inviting floor plan blends modern style with everyday functionality, featuring spacious living areas, comfortable bedrooms, and a seamless flow ideal for both relaxing and entertaining. The primary suite provides a private retreat, while three additional bedrooms offer flexibility for family, guests, a home office, or a game room. With fresh construction, contemporary finishes, and a layout designed for today’s lifestyle, this home is a wonderful opportunity to enjoy the benefits of new construction in a convenient location. Don’t miss the opportunity to make this beautiful home your own!
#21378348

Fort Worth

1024 Lake View Ridge

4 Beds

2 Baths

1,874 Sq.Ft.

$385,000

MLS#: 21378348

Price reduced
Step inside and discover a fully renovated home where modern finishes, abundant natural light, and a thoughtfully designed layout create a space that lives even larger than expected. All-new windows brighten the two spacious living areas, formal dining room, and separate breakfast area, while new flooring and appliances bring a fresh, cohesive feel throughout. The remodeled stairway and updated fireplace create eye-catching focal points at the heart of the home.

Beyond the four bedrooms, a flexible bonus room offers the perfect space for a game room, home gym, or office. Generous storage throughout and a newly built dedicated laundry room add everyday convenience - no more doing laundry in the garage!

Outside, a large covered patio overlooks the spacious backyard, creating an inviting setting for relaxing, entertaining, and weekend gatherings. A backyard storage shed provides even more useful space. Located in an established, tree-lined neighborhood with no HOA, the home is near the newly built Wedgwood Middle School, with shopping, dining, and everyday conveniences close by. Beautifully updated, filled with light, and designed for comfortable living, this is one you will want to experience in person.
#21362406

Fort Worth

5748 Wimbleton Way

4 Beds

2 Baths

2,464 Sq.Ft.

$385,000

MLS#: 21362406

INCREDIBLE BUYER INCENTIVES: $6,000 MORTGAGE CONCESSION. Opendoor Home Loans will contribute up to $6,000 towards a permanent interest rate buy-down if you finance with Opendoor Home Loans LLC.

5821 Starboardway Dr is a 2-story Fort Worth home with an attached garage, brick exterior accents, and a covered entry. The kitchen features gray cabinetry, stone-look countertops, a center island, and a bright breakfast area. The living area offers wood-look flooring, ceiling fans, high ceilings, and an open connection to the kitchen. Bedrooms include ceiling fans, windows, and closet storage, while bathrooms provide vanities, a soaking tub, glass shower surrounds, and tile finishes. Outdoor spaces include a covered patio, a fenced yard, and a rear exterior view. The attached garage provides parking and storage. Home comes with a 100-Day Home Warranty
#21395985

Fort Worth

5821 Starboardway Drive

5 Beds

2 Baths

2,651 Sq.Ft.

$385,000

MLS#: 21395985

Price reduced
Welcome to this spacious and updated, 4-bedroom, 3-bathroom home with a 3-car garage, ideally located in the highly desirable Hurst–Bedford–Euless area. This well-appointed home offers generous living space, 3 comfortable bedrooms, a massive primary bedroom and plenty of room for entertaining or everyday living. Conveniently located near shopping, dining, entertainment, major highways, and local amenities. A great opportunity to lease or purchase a spacious home in a prime location!
#21366881

Fort Worth

2971 Seguin Trail

4 Beds

3 Baths

2,181 Sq.Ft.

$385,000

MLS#: 21366881

Life at 4941 Ambrosia Drive is about so much more than just a beautiful house—it’s about stepping into a lifestyle where the community truly comes alive. The resort style community caters to both active and leisurely lifestyles with miles of walking trails, 6 community pools, multiple parks and playgrounds, ponds, sand volleyball, tennis, and basketball courts. Perfectly positioned to take full advantage of the area’s vibrant energy, this home puts you moments away from sparkling neighborhood pools, lush parks, and miles of scenic hike-and-bike trails that keep the weekends busy and the evenings active. Inside, the home is just as inviting as the surroundings. The heart of the residence is an open island kitchen that flows naturally into a spacious living area centered by a cozy gas fireplace. Whether you’re hosting a casual get-together or prepping a gourmet meal with the stainless steel appliances, the layout is designed for effortless connection. The main level hosts all four bedrooms, including a primary suite that feels like a private getaway with its garden soaking tub and dual closets.The flexibility of this floor plan really shines upstairs, where a massive second living area and half bath offer the perfect setup for a dedicated media room or a quiet home office. Outside, the landscaped backyard serves as your own private extension of the community’s green spaces, featuring a covered porch and an additional open patio for dining under the stars. With every detail meticulously maintained and move-in ready, this is your chance to plug into a neighborhood that offers the perfect balance of relaxation and recreation.
#21323791

Fort Worth

4941 Ambrosia Drive

4 Beds

2 Baths

2,283 Sq.Ft.

$385,000

MLS#: 21323791

Price reduced
Welcome to 6301 Greenfield Road, a beautifully renovated Mid-Century Ranch style home offering modern updates, flexible living spaces, and an unbeatable Fort Worth location just blocks from Lake Worth, Boat Club Road, and Ten Mile Bridge Road. Thoughtfully renovated, this sprawling single-level residence is set on half an acre featuring an open-concept complemented by an updated kitchen, complete with granite countertops, a farmhouse sink, double ovens, tile flooring, and stylish backsplash. The adjacent dining area opens directly onto an expansive patio, creating the perfect indoor-outdoor entertaining space. Designed for today's lifestyle, the versatile floor plan offers four spacious bedrooms plus a dedicated room that can easily serve as a fifth bedroom, playroom, office or additional living area. The oversized primary suite is a true retreat, featuring a large walk-in closet with custom built-ins, an ensuite bath with dual vanities, walk-in shower, and private access to the backyard. Outside, enjoy an expansive backyard with dog run, new privacy fencing, and plenty of room to relax or entertain. Exceptional upgrades include new windows, newer water heater, newer electrical panel, two HVAC systems, gutters at the front and back, spacious separate laundry room, refinished wood floors, and newer roof. Prime location near Lake Worth, shopping, dining, convenient access to major highways and Downtown Fort Worth.
#21342424

Fort Worth

6301 Greenfield Road

4 Beds

2 Baths

2,539 Sq.Ft.

$385,000

MLS#: 21342424

1 ... 50 51 52 53 54 ... 170

properties found. properties found. Page of .

Send a message

Message successfully sent.

Your message

What is 3 + 4 ?

Reason for contacting?

I agree to receive email communication and understand I can unsubscribe at any time.

I agree to be contacted by Next Level Realty Group via call, email, and text for real estate services. To opt out, you can reply 'stop' at any time or reply 'help' for assistance. You can also click the unsubscribe link in the emails. Message and data rates may apply. Message frequency may vary. Privacy Policy

Sign Out

Virtual Assistant

Would you like to take the next step with this property? We can help you schedule a showing or virtual tour, or send you more details.

Yes, I would like more information.

Thank You for Your Reply, One of Our Agents will contact you as soon as possible

No, maybe later.

Thank you, you can always contact me via email, phone number or through the contact form.

Realhub AI

Lucy - Your AI-Powered Realtor

Update Your Temporary Password

Personalize your search

Enter your email and we'll notify you immediately when new listings match what you're looking for.

or enter email address

Already have an account ? Login here

Continue your home search

I agree to receive communications and understand I can unsubscribe at any time.

I agree to be contacted by Next Level Realty Group via call, email, and text for real estate services. To opt out, you can reply 'stop' at any time or reply 'help' for assistance. You can also click the unsubscribe link in the emails. Message and data rates may apply. Message frequency may vary. Privacy Policy

Already have an account ? Login here

We use cookies

We use cookies primarily for analytics to enhance your experience. By accepting, you agree to our use of these cookies. You can manage your preferences or learn more about our cookies policy.




