
One of the most popular communities provided by {{page_data.agentName}}

FORT WORTH

One of the most popular communities provided by Next Level Realty Group

FORT WORTH

About FORT WORTH

The Fort Worth, Texas real estate market is considered to be one of the hot spots in the state, offering a variety of opportunities for both homebuyers and investors. Here are some key points to consider about the real estate market in Fort Worth: 1. **Strong Housing Demand**: Fort Worth has experienced a growing population, leading to increased demand for housing. This demand has contributed to a competitive market, especially in popular neighborhoods. 2. **Diverse Property Options**: Fort Worth offers a diverse range of property types, including single-family homes, townhouses, condos, and apartments. Additionally, the city has historical properties, new developments, and rural properties for those looking for more space. 3. **Affordability**: Compared to other major cities in Texas like Dallas and Austin, Fort Worth offers relatively more affordable housing options. This has made it an attractive destination for first-time homebuyers and young families. 4. **Job Market**: Fort Worth is home to various industries, including aviation, defense, healthcare, and manufacturing. A strong job market contributes to the demand for housing and attracts new residents to the area. 5. **Strong Economy**: The city's economy has been robust, which has helped in stabilizing the real estate market. Additionally, Fort Worth's proximity to other major cities like Dallas adds to its appeal. 6. **Infrastructure and Amenities**: Fort Worth boasts a well-established infrastructure, with good schools, healthcare facilities, shopping centers, restaurants, and recreational areas. This makes it an attractive place to live for many homebuyers. 7. **Real Estate Trends**: Real estate trends in Fort Worth include new developments in emerging neighborhoods, renovations of historic properties, and a focus on sustainable and energy-efficient homes. Overall, the Fort Worth real estate market offers a mix of opportunities for buyers and investors, with a strong economy, diverse property options, and affordability compared to other major Texas cities. It's always a good idea to work with a local real estate agent who can provide insights into the market trends and help you navigate the buying or selling process
One of the most popular communities provided by Next Level Realty Group
4,124
# of Listings
3
Avg # of Bedrooms
$233
Avg. $ / Sq.Ft.
$491,835
Med. List Price

Browse FORT WORTH Real Estate Listings

2550 Properties Found. Page 57 of 170.
Price reduced
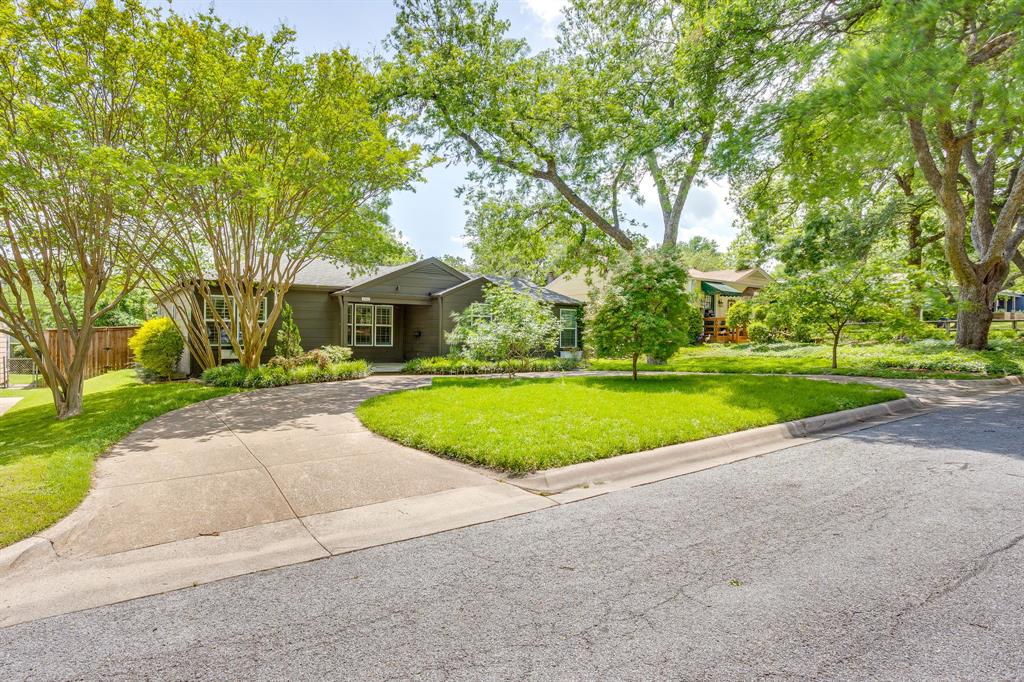
Charming, beautifully maintained, and move-in ready, this 3-bedroom, 2-bath home offers the perfect blend of comfort and thoughtful updates. From the moment you step inside, you'll appreciate the gorgeous wood floors, updated kitchen and bathroom cabinetry, and elegant stone countertops that create a warm, modern feel. Plantation shutters throughout provide timeless style while filling the home with natural light. Step outside to the spacious wrap-around deck, an ideal space for entertaining, relaxing, or enjoying a quiet morning coffee. The beautifully landscaped backyard is a true retreat, where lush grass, mature landscaping, and frequent visits from colorful hummingbirds create a peaceful outdoor oasis you'll enjoy year-round. A sprinkler system in both the front and back yards makes keeping everything green and beautiful effortless. The versatile bonus room offers endless possibilities as a home office, playroom, fitness room, craft space, or media room to fit your lifestyle. Additional updates include a 2-year-old HVAC system, blown-in attic insulation for improved energy efficiency, and a professionally installed security system for added peace of mind. Conveniently located near shopping, dining, and everyday conveniences with quick access to I-30, this home combines charm, functionality, and an unbeatable location. It's the kind of home that feels welcoming the moment you walk through the door—and one you'll love coming home to. Don't miss this opportunity!
#21242368

Fort Worth

6463 Lindell Avenue

3 Beds

2 Baths

1,543 Sq.Ft.

$380,000

MLS#: 21242368

Price reduced
Welcome to 4720 Boothbay Way in Fort Worth, a beautifully updated 5-bedroom, 2.5-bath home offering an abundance of space and a fresh, move-in-ready interior! With five generously sized bedrooms, this home provides plenty of flexibility for a growing household, guests, a home office, workout space, or playroom.

Step inside to find a bright and inviting interior featuring fresh updates, modern finishes, updated flooring, contemporary fixtures, and a neutral color palette designed to complement any style. The refreshed kitchen offers a clean, updated look with plenty of space for everyday living and entertaining, while the spacious living and dining areas provide room for everyone to gather.

The primary suite offers a comfortable retreat, while the additional four bedrooms provide the versatility that's so hard to find. With two full bathrooms plus a convenient half bath, the floor plan is designed with both functionality and everyday comfort in mind.

With the updates already completed, buyers can simply move in and enjoy! If you've been searching for a spacious 5-bedroom home in Fort Worth with an updated interior, 4720 Boothbay Way is one you won't want to miss. Schedule your showing today!
#21374962

Fort Worth

4720 Boothbay Way

5 Beds

2 Baths

2,391 Sq.Ft.

$380,000

MLS#: 21374962

Price reduced
Welcome to 2132 Bliss! This spacious two-story home offers 4 bedrooms with 1 office , 3 full baths, 1 half bath, and approximately 3545 square feet of comfortable living space. The open entry leads to formal living and dining areas, while the generously sized family room features a cozy fireplace and flows seamlessly into the breakfast area and kitchen. The kitchen offers granite countertops, abundant cabinetry, and a center island. All bedrooms are located upstairs, including a spacious primary suite with a walk-in closet. Ideally situated near Costco, H-E-B, Target, and Alliance Town Center, with convenient access to dining, shopping, entertainment, and major highways. Don’t miss this fantastic opportunity to make this well-cared-for home your own! All information is deemed reliable but not guaranteed. Buyer and buyer’s agent to verify all information.
#21375501

Fort Worth

2132 Bliss Road

4 Beds

3 Baths

3,545 Sq.Ft.

$379,999

MLS#: 21375501

Seller offering $5000 for flooring upgrades. Welcome to 9236 Flying Eagle Ln in the desirable Copper Creek community of Fort Worth. This well-designed 4-bedroom, 2.5-bath home features an open-concept layout connecting the living, dining, and kitchen areas for comfortable everyday living and entertaining. The kitchen offers stainless steel appliances, a gas cooktop, ample counter space, and generous storage. Upstairs, a versatile loft provides additional space for a home office, game room, or second living area. The primary suite includes a private en-suite bath, while large windows throughout the home bring in plenty of natural light. Enjoy outdoor living on the covered patio overlooking the backyard. Copper Creek amenities include a community pool, playgrounds, sports courts, outdoor gathering areas, walking trails, and a creek for fishing. Conveniently located near shopping, dining, parks, and major roadways. Appliances and Furniture are on sale with reasonable price.
#21380623

Fort Worth

9236 Flying Eagle Lane

4 Beds

2 Baths

2,368 Sq.Ft.

$379,990

MLS#: 21380623

Love where you live in Rocky Creek Crossing in Fort Worth, TX! Now featuring Legend’s NEW Smart Home package and Reserve Series Design Collection! The Kirby floor plan is a spacious 1-story home with 3 bedrooms, 2.5 bathrooms, study, and a 3-car garage. This home has it all, including a large kitchen island overlooking the family and dining rooms and vinyl plank flooring throughout the common areas. The gourmet kitchen is sure to please with 42-inch cabinetry, silestone countertops, and stainless-steel appliances! Retreat to the secluded Owner's Suite featuring double sinks with silestone countertops, a separate tub and shower, spacious walk-in closet, and tray ceiling for some dramatic flair! Enjoy the great outdoors with a covered patio! Don’t miss your opportunity to call Rocky Creek Crossing home, schedule a visit today!
#21337088

Fort Worth

9245 Harrisburg Drive

3 Beds

2 Baths

1,920 Sq.Ft.

$379,990

MLS#: 21337088

Price reduced
Stunning D.R. Horton home located in the highly sought-after Elizabeth Creek community and served by Northwest ISD! This spacious One and a half Story Home, open-concept floor plan offers 4 bedrooms, 3 full bathrooms, providing the perfect blend of comfort and functionality. New Carpet flooring is for Upstairs, New vinal floors are on the Bedrooms. Fresh Paintings. The gourmet kitchen is designed for entertaining with granite countertops, stainless steel appliances, abundant cabinetry, and an open flow into the living and dining areas. The private primary suite features a luxurious ensuite bath with dual vanities, a relaxing garden tub, Walking shower and a large walk-in closet. Upstairs, you'll find a spacious game room and 1 full bathroom, offering plenty of space for family, guests, or a home office. Step outside to enjoy the extended patio, perfect for relaxing or entertaining. Additional upgrades include epoxy-coated garage floors. Conveniently located near community amenities, shopping, dining, and major highways, this move-in-ready home.
#21360976

Fort Worth

16004 Farringdon Street

4 Beds

3 Baths

2,463 Sq.Ft.

$379,900

MLS#: 21360976

Welcome to this spacious, well-maintained two-story home designed for comfortable everyday living and effortless entertaining! Offering two living areas, two dining areas, a large game room, and generously sized bedrooms, there's plenty of space for everyone to spread out.

The heart of the home features a beautifully appointed kitchen with granite countertops, stainless steel appliances, decorative lighting, and abundant cabinet and counter space. The inviting family room showcases a wood-burning fireplace, creating the perfect gathering place for family and friends.

The spacious primary suite and oversized secondary bedrooms provide comfort and flexibility for growing families, guests, or a home office.

Step outside to enjoy the expansive backyard, complete with a spacious patio that's perfect for entertaining, relaxing, or enjoying outdoor gatherings. There's still plenty of room to add a pool while maintaining ample yard space for pets, play, or gardening. A large storage building provides additional space for tools, hobbies, or seasonal storage.

Additional features include laminate wood flooring throughout the main living areas, tile flooring in the wet areas, granite countertops in the kitchen and bathrooms, decorative window sun screens for added energy efficiency, and numerous updates throughout.

Conveniently located near shopping, dining, entertainment, and major highways, this beautiful home offers the perfect combination of space, comfort, and functionality. Don't miss your opportunity to make it yours!
#21348990

Fort Worth

13821 Sonterra Ranch Road

3 Beds

2 Baths

2,648 Sq.Ft.

$379,900

MLS#: 21348990

Price reduced
SELLER TO PAY $5,000 TOWARDS BUYER'S CLOSING COSTS WITH ACCEPTABLE OFFER! UPDATED IN 2024 WITH FRESH PAINT, CARPET, APPLIANCES, AND REPLACED THE ROOF! Nestled in a sought-after neighborhood, Ranches East, this 4-bedroom home boasts a flexible floorplan that effortlessly combines spacious living with contemporary elegance. The property is move-in ready and provides a fresh canvas for you to make it your own. The flexible bonus space adds versatility to the layout, ideal for a home office, gym, or playroom! The heart of the home is the expansive kitchen, featuring a stylish island that doubles as a breakfast bar, beautiful wood cabinetry, and granite countertops. The open layout seamlessly connects the kitchen to the living spaces. The primary retreat is spacious with a spa-like ensuite bathroom, large walk in closet, and is split from the additional 3 bedrooms for plenty of privacy. Located a few short minutes from well-known Oak Street in Roanoke TX where you will find a plethora of dining and shopping options! The central location in DFW makes commuting a breeze via Hwy 170, Hwy 114, or 35W! HOA includes a POOL, playground, and sports courts! Low tax rate! Feeds to top-rated NISD Schools including Byron Nelson High School!
#21355288

Fort Worth

3929 Kennedy Ranch Road

4 Beds

2 Baths

2,180 Sq.Ft.

$379,900

MLS#: 21355288
Price reduced
BACK ON THE MARKET, BUYER'S DID NOT QUALIFY FOR THEIR LOAN!!
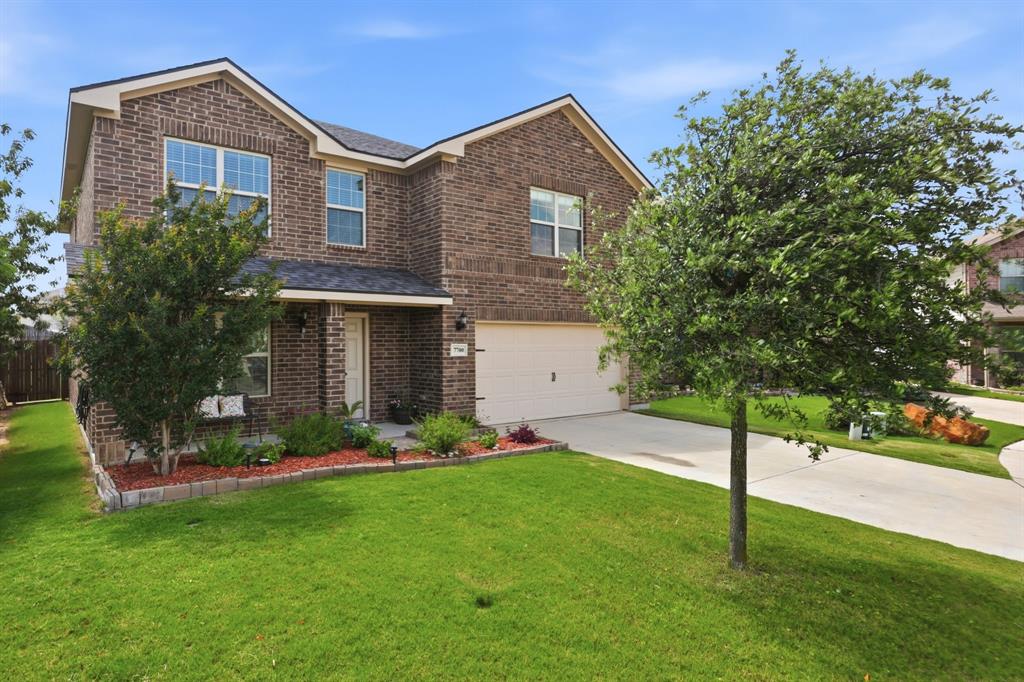
Welcome home! This wonderful two-story home in the desirable Lake Vista Ranch community provides an enjoyable blend of style and comfort. The spacious open-concept floorplan consists of 4 bedrooms, 3.5 bathrooms, 2 living areas, upstairs bonus room and a two-car garage.  House is situated on a quite cul-de-sac and have a large fenced in backyard perfect for entertaining.   The first level has LPV flooring throughout and a large bedroom with en suite bathroom.  The kitchen is the showstopper providing plenty of space and features a new refrigerator, large sink, stove, new quartz countertops and granite island. The large living room provides space, comfort and style with an accent wall.  The dining area flows nicely to the backyard that provides a large concrete porch and a large canopy.  The upstairs offers more space with a flex room that can be utilized as a second living area, home office, game room or media room.  The primary bedroom is located on the second floor and includes a sitting area, large walk-in closet and en-suite bathroom with dual vanities, separate shower and a garden tub.
Notable upgrades include Samsung Bespoke premium appliances, new LVP flooring downstairs, ceiling fans in every room, generator port for portable generator to power home, 50 AMP plug in the garage, upgraded commodes in each bathroom, and covered gazebo in backyard.
#21295711

Fort Worth

7700 Spritsail Lane

4 Beds

3 Baths

2,658 Sq.Ft.

$379,900

MLS#: 21295711

Price reduced
Ask us about our Trade In Trade Up program, we can buy your home! Experience the feeling of home in our Cascade II floor plan. Welcome family and friends into this 3-bedroom, 2-bath, ranch-style home with a spacious open floor plan. From cooking to dining to relaxing by the fire, this continuous design lends itself to entertaining for all occasions. As you walk through the foyer, to the left, the second and third bedrooms are perfectly situated for a private guest getaway. On the right, utilize the flex room for a home office, craft room or play area for young kids. This unique space offers the chance to customize your home to fit the needs of your family. Continuing through to the open kitchen, the extended countertops and island are the ideal workspace for anything from a simple family dinner to a culinary masterpiece. A walk-in pantry with two walls of storage means maximum space for all your snacks and ingredients. Situated in the back corner, the owner’s suite is the epitome of space and comfort. With a door right off the family room, this bedroom gives you a lot of natural light and easy access to the outdoor covered patio. A double-sink vanity means you’ll never have to share space again. Complete with a stand-up shower, tub, and walk-in closet, this space has all the amenities for ideal living.
#21270431

Fort Worth

820 Elmstead Drive

3 Beds

2 Baths

1,860 Sq.Ft.

$379,900

MLS#: 21270431
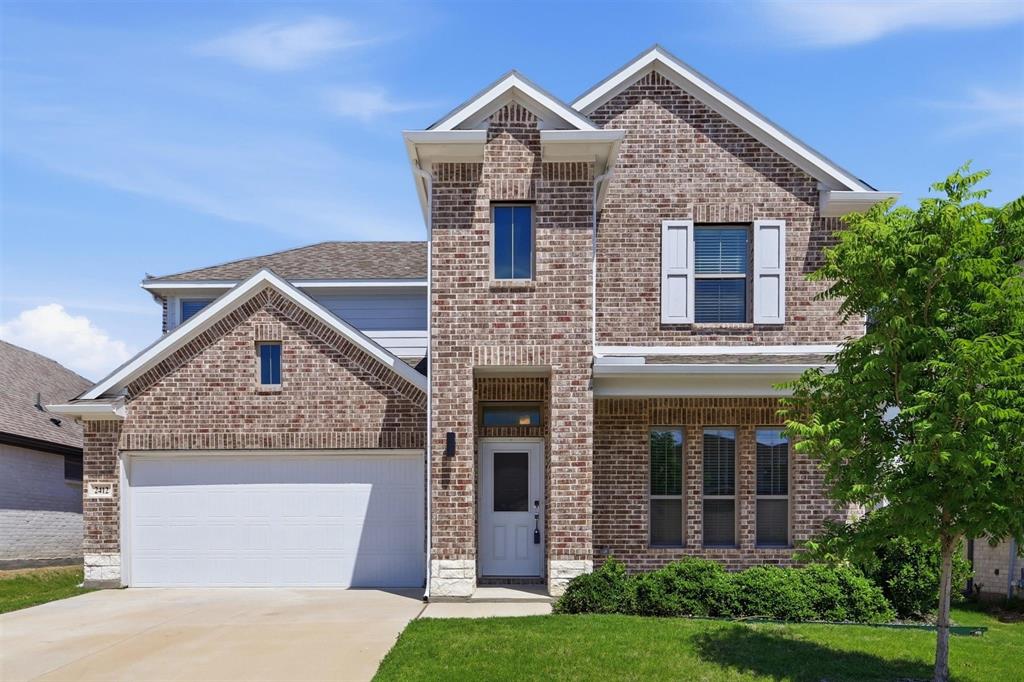
Built in 2023, this beautifully designed two-story home offers modern style, a functional layout, and access to incredible community amenities in the sought-after Cibolo Hills master-planned community in Fort Worth. Featuring an open-concept floor plan with soaring living room ceilings, this home is filled with natural light and ideal for both everyday living and entertaining. The spacious kitchen flows seamlessly into the living and dining areas, while the extended covered patio overlooks a nicely sized grassy backyard perfect for relaxing or hosting guests. The thoughtfully designed layout includes the primary suite and additional bedroom downstairs, with two more bedrooms, a full bathroom, and a large game room upstairs offering flexible living space for family or guests. The oversized primary suite provides room for a sitting area, while the spa-like primary bath features a raised vanity, custom shower, and walk-in closet. Located in the growing Cibolo Hills community, residents enjoy amenities including a community swimming pool, playground, fishing pond, and pier, creating a true neighborhood feel with outdoor recreation just steps from home. Conveniently located near shopping, dining, and major commuting routes, this home combines comfort and convenience in one of Fort Worth’s rapidly developing areas. Zoned to the highly regarded Eagle Mountain-Saginaw Independent School District, which serves a large portion of northwest Fort Worth and offers a variety of academic and extracurricular opportunities for students.
#21275479

Fort Worth

2412 Sagamore Street

4 Beds

3 Baths

2,420 Sq.Ft.

$379,900

MLS#: 21275479

Price reduced
Welcome to 4917 Trail Hollow Drive, where spacious living, comfort, and a great location come together! Tucked away on a cul-de-sac in the desirable Bear Creek Vista community, this inviting two-story home offers approximately 2,675 square feet of living space with 4 bedrooms, 2.5 bathrooms, and a 2-car attached garage.  Step inside and discover a comfortable, open layout with plenty of room for everyday living, entertaining, and making lasting memories. The kitchen features an island and opens to the family room, creating a welcoming gathering space for meals, conversation, and entertaining. Generously sized bedrooms provide flexibility for family, guests, a home office, or hobby space.  The spacious primary suite offers a relaxing retreat with a sitting area and large private bath. Outside, you'll love the large backyard and covered patio—perfect for morning coffee, weekend cookouts, outdoor dining, or simply unwinding at the end of the day. A 16' x 12' storage building provides additional space for lawn equipment, seasonal items, tools, and more.  Additional features include laminate wood flooring, decorative lighting, sprinkler system, covered porch, mature landscaping, and an attached two-car garage.  Conveniently located in Keller ISD with shopping, dining, everyday conveniences, and major roadways nearby, this home offers the space and versatility today's buyers are looking for. Come see all that 4917 Trail Hollow Drive has to offer and imagine making this welcoming Fort Worth home your own!
#21362333

Fort Worth

4917 Trail Hollow Drive

4 Beds

2 Baths

2,601 Sq.Ft.

$379,900

MLS#: 21362333

Updated 3-car garage home overlooking a walking trail and green space! Nestled among open green spaces and private half-acre estate lots, this beautifully updated home offers a wonderful combination of modern style, flexible living spaces, and exceptional privacy. The heart of the home is the open-concept kitchen featuring granite countertops, a large center island overlooking the living room, stainless steel appliances, a gas cooktop, and a corner pantry with excellent storage. The living room is anchored by a welcoming corner stone fireplace. Recent updates include wood-look flooring throughout the main living areas, fresh interior paint, updated light fixtures and plumbing fixtures, and a refreshed laundry room featuring stylish wallpaper and shelving. The split-bedroom floor plan provides privacy for the primary suite, which features a huge walk-in closet and primary bath with dual vanities, a garden tub, and separate shower. Work from home with ease in the dedicated front office, or utilize the separate open-concept flex space off the hallway as a formal dining room, playroom, or additional living area. A standout bonus is the rare 3-car tandem garage, providing valuable additional space for a third vehicle, workshop, craft area, or extra storage. Outside, the large covered patio overlooks a spacious backyard with plenty of green space and a large storage shed. The backyard backs to half-acre estate lots, creating a peaceful and private setting, while the home also fronts to open green space and a walking trail. Enjoy the added convenience of being within walking distance of the elementary school and community park, with neighborhood pool access as well.
#21376905

Fort Worth

1309 Mesa Crest Drive

3 Beds

2 Baths

2,039 Sq.Ft.

$379,900

MLS#: 21376905

Backs to Benbrook Lake! This west-facing former model home offers 4 bedrooms, 2.5 baths, 2,621 square feet, and one of the most desirable lot locations in the neighborhood with no backyard neighbors and peaceful lake views.
The open-concept floor plan features a spacious living area with a fireplace, a versatile downstairs study that can serve as a fourth bedroom, and a private primary suite with a garden tub and separate shower. Upstairs you’ll find additional bedrooms, a full bath, and a large game room perfect for entertaining, working from home, or relaxing.
Step outside and enjoy the privacy and serenity of your backyard overlooking Benbrook Lake. Whether you’re enjoying your morning coffee or watching the sunset, this is a view you’ll appreciate every day.
Conveniently located just minutes from Chisholm Trail Parkway, approximately 15 minutes to TCU, 20 minutes to Downtown Fort Worth, and 25 minutes to the Historic Fort Worth Stockyards. Residents also enjoy access to the community pool, nearby parks, shopping, dining, and major employers.
A rare opportunity to own a lake-view home with space, privacy, and an unbeatable Fort Worth location
#21387999

Fort Worth

8520 Hornbeam Drive

4 Beds

3 Baths

2,621 Sq.Ft.

$379,900

MLS#: 21387999

Move-In ready 4- bedroom home with dedicated office in sought- after Innisbrook Place. Built in 2015, this spacious single story home offers a large front porch open concept layout, granite countertops, gas cooking, a private primary suite, and a covered patio perfect for entertaining. Located near Eagle Mountain Lake, shopping, dining, and major commuting routes.
#21383039

Fort Worth

7421 Innisbrook Lane

4 Beds

2 Baths

2,073 Sq.Ft.

$379,900

MLS#: 21383039

1 ... 55 56 57 58 59 ... 170

properties found. properties found. Page of .

Send a message

Message successfully sent.

Your message

What is 3 + 4 ?

Reason for contacting?

I agree to receive email communication and understand I can unsubscribe at any time.

I agree to be contacted by Next Level Realty Group via call, email, and text for real estate services. To opt out, you can reply 'stop' at any time or reply 'help' for assistance. You can also click the unsubscribe link in the emails. Message and data rates may apply. Message frequency may vary. Privacy Policy

Sign Out

Virtual Assistant

Would you like to take the next step with this property? We can help you schedule a showing or virtual tour, or send you more details.

Yes, I would like more information.

Thank You for Your Reply, One of Our Agents will contact you as soon as possible

No, maybe later.

Thank you, you can always contact me via email, phone number or through the contact form.

Realhub AI

Lucy - Your AI-Powered Realtor

Update Your Temporary Password

Personalize your search

Enter your email and we'll notify you immediately when new listings match what you're looking for.

or enter email address

Already have an account ? Login here

Continue your home search

I agree to receive communications and understand I can unsubscribe at any time.

I agree to be contacted by Next Level Realty Group via call, email, and text for real estate services. To opt out, you can reply 'stop' at any time or reply 'help' for assistance. You can also click the unsubscribe link in the emails. Message and data rates may apply. Message frequency may vary. Privacy Policy

Already have an account ? Login here

We use cookies

We use cookies primarily for analytics to enhance your experience. By accepting, you agree to our use of these cookies. You can manage your preferences or learn more about our cookies policy.




